3817 Cedar Lake Place, Minneapolis, MN 55416 (MLS# 6640264)
$1,295,000
Minneapolis, MN 55416
MLS# 6640264
Status: Closed
3 beds | 3 baths | 3685 sqft

1 / 71

Property Description
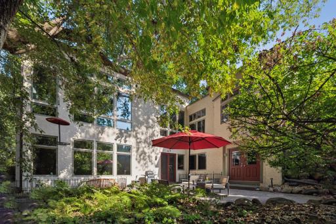
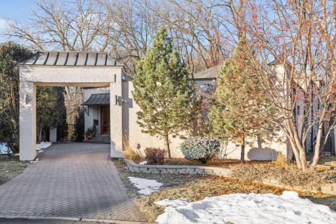
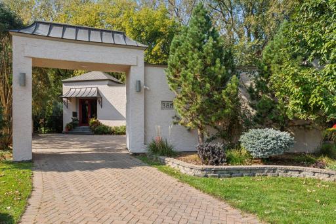
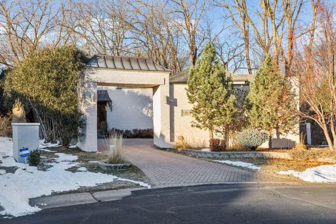
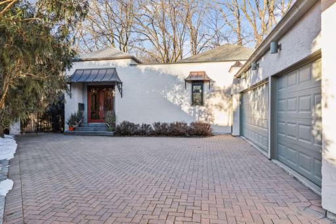
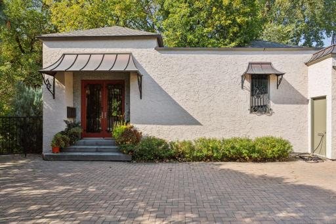
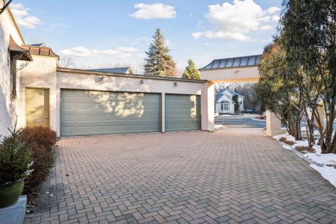
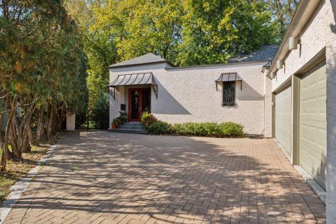
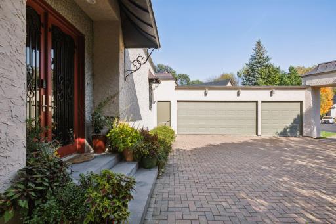
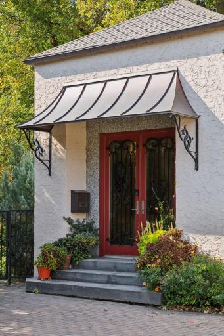
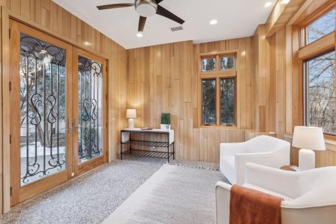
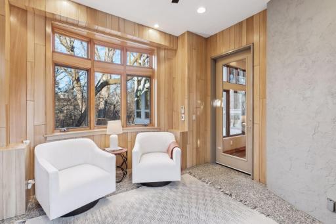
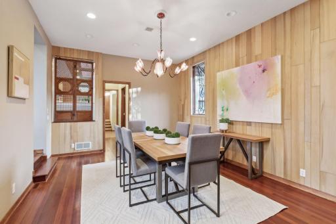
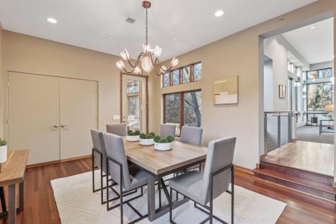
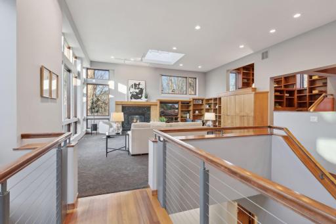
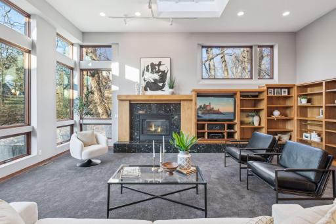
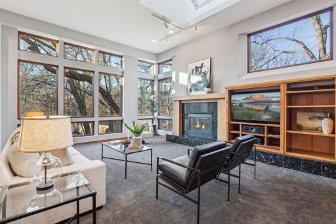
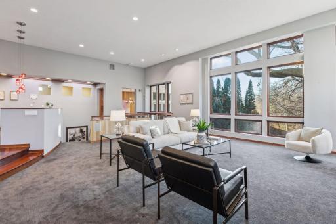
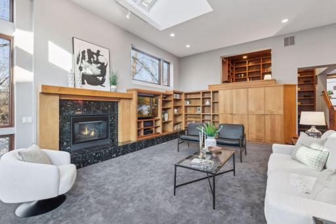
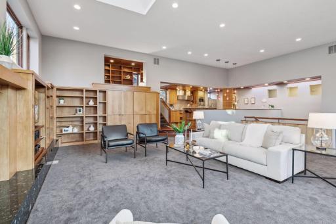
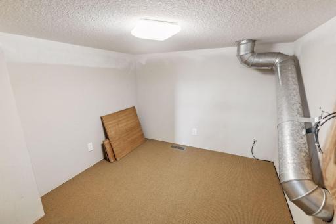
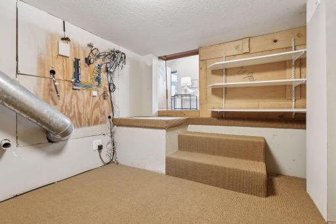
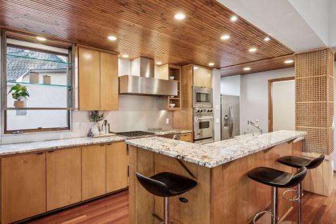
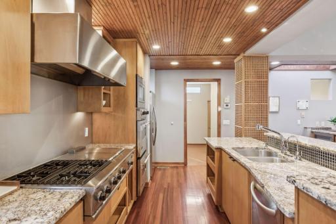
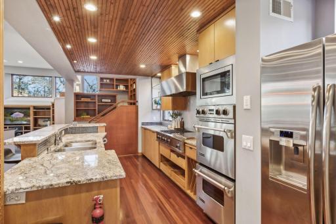
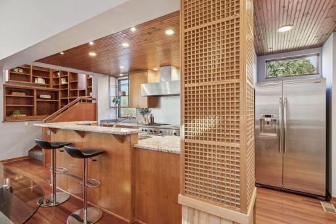
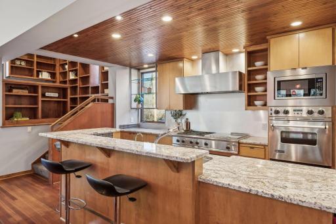
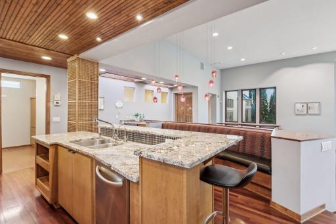
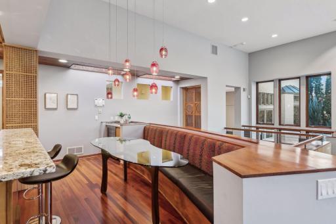
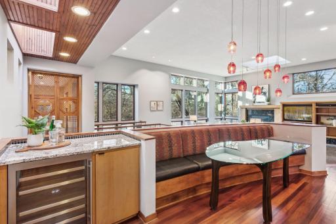
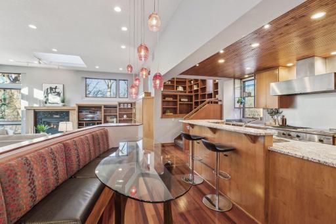
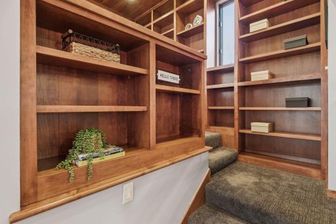
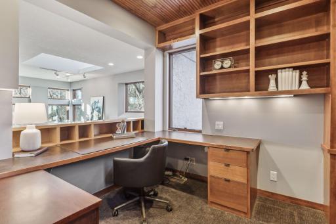
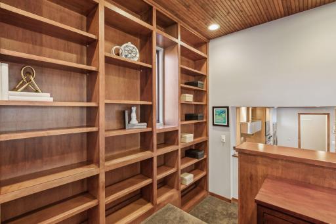
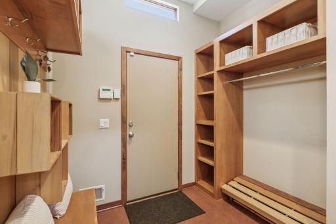
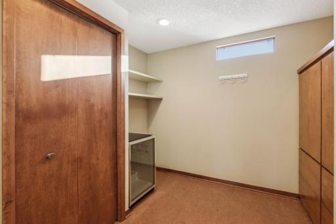
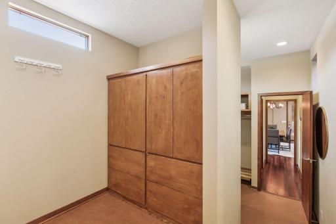
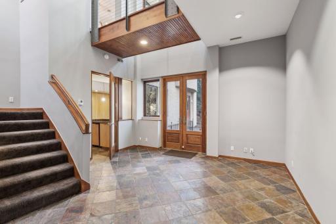
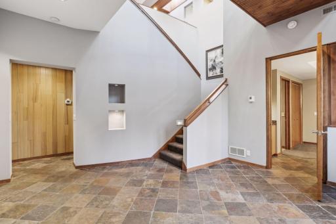
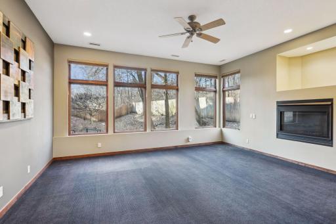
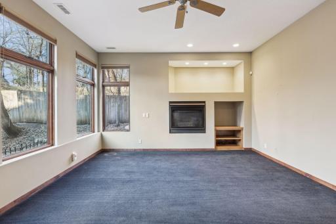
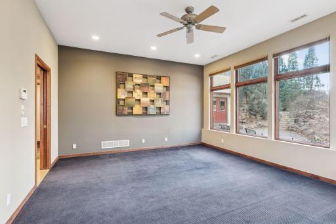
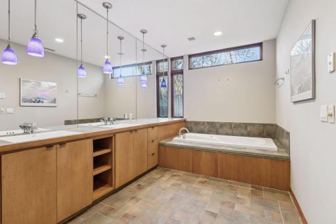
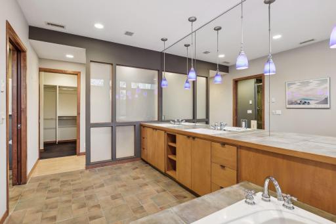
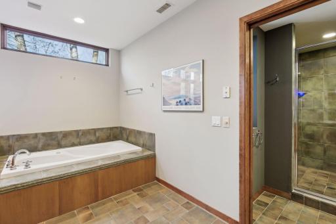
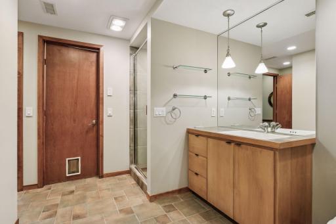
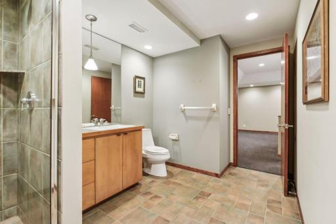
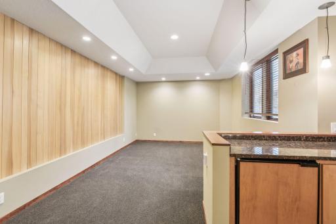
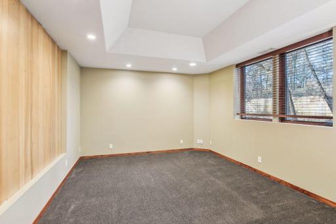
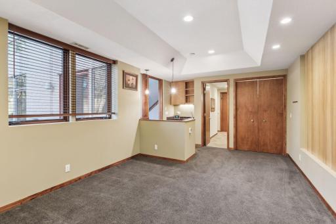
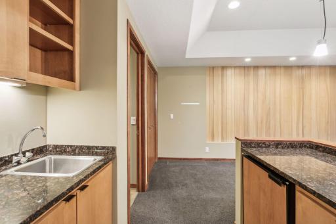
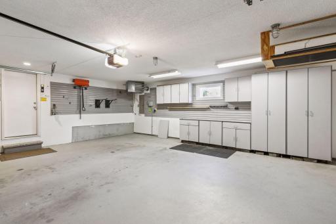
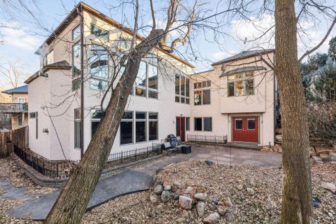
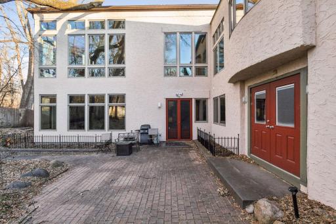
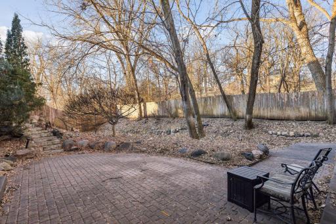
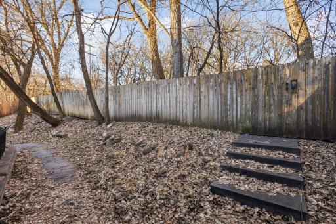
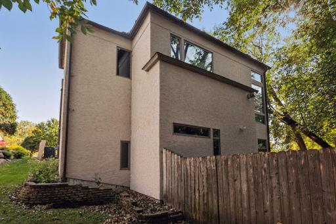
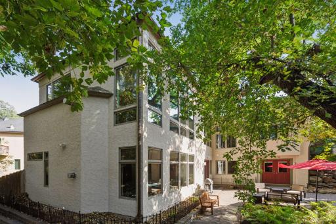
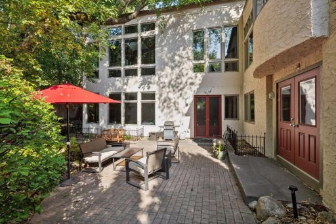
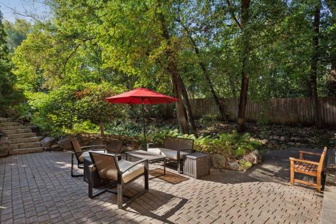
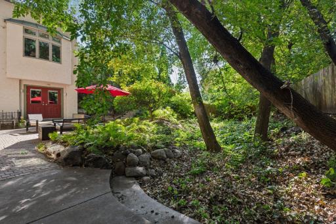
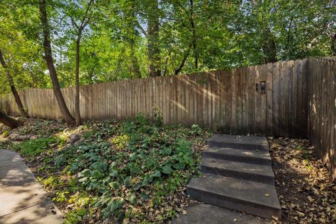
Architectural gem, designed by Tea2 Architects, this home offers a modern, open-concept living experience in the heart of Minneapolis. Just a couple blocks from Cedar Lake enjoy this ultra convenient 5-minute drive downtown. 3 spacious bedrooms, situated on the rear walk-out level of the home, each featuring high ceilings. Built-in office with a view of nature & overlooking spacious living room, offers the perfect combination of style & function. A rare opportunity to own an exceptional property on a beautifully wooded lot in a 10 home private HOA cul-de-sac neighborhood with association responsible for lawn/snow. Private backyard oasis is fully fenced with private gate allowing access the Cedar Lake Trail. High ceilings & abundant natural light flow through the vaulted, airy spaces, creating a bright, inviting atmosphere. The gourmet kitchen is perfect for culinary enthusiasts. Dramatic custom finishes enhance the home's unique appeal, seamlessly blending cutting-edge design & comfort. Perfect for MN winters, enjoy the heated 3 car garage with custom storage cabinets.
Details
Maps
Contract Information
Status: Closed
Off Market Date: 2025-03-07
Contingency: None
Current Price: 1200000
Closed Date: 2025-03-21
Original List Price: 1295000
Sales Close Price: 1200000
ListPrice: 1295000
List Date: 2025-01-09
Owner is an Agent?: No
Auction?: No
General Property Information
Assoc Mgmt Co. Phone #: 612-819-8061
Association Fee Frequency: Quarterly
Association Mgmt Co. Name: Cedar Lake Place Association
Common Wall: No
Lot Measurement: Acres
Manufactured Home?: No
Multiple PIDs?: No
New Development: No
Number of Fireplaces: 2
Waterfront YN: No
Year Built: 1997
Yearly/Seasonal: Yearly
Zoning: Residential-Single Family
Bedrooms: 3
Baths Total: 3
Bath Full: 1
Bath Three Quarters: 1
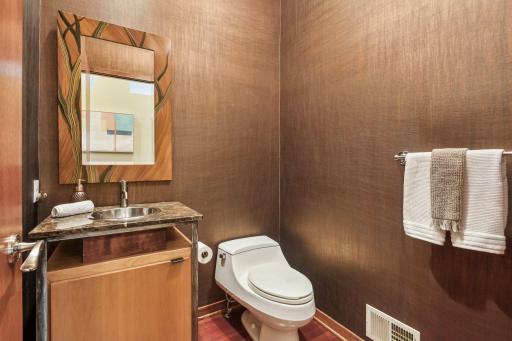
Bath Half: 1
Main Floor Total SqFt: 1717
Above Grd Total SqFt: 1717
Below Grd Total SqFt: 1968
Total SqFt: 3685
Total Finished Sqft: 3219.00
FireplaceYN: Yes
Style: (SF) Single Family
Foundation Size: 1968
Association Fee: 600
Garage Stalls: 3
Lot Dimensions: 29X152X143X134
Acres: 0.25
Location Tax and Other Information
House Number: 3817
Street Name: Cedar Lake
Street Suffix: Place
Postal City: Minneapolis
County: Hennepin
State: MN
Zip Code: 55416
Complex/Dev/Subdivision: Cedar Lake Place
Assessments
Tax With Assessments: 16332
Building Information
Finished SqFt Above Ground: 1717
Finished SqFt Below Ground: 1502
Lease Details
Land Leased: Not Applicable
Lock Box Type
Lock Box Source: MAAR
Miscellaneous Information
Homestead: Yes
Ownership
Fractional Ownership: No
Public Survey Info
Range#: 24
Section#: 29
Township#: 29
Property Features
Accessible: None
Air Conditioning: Central Air
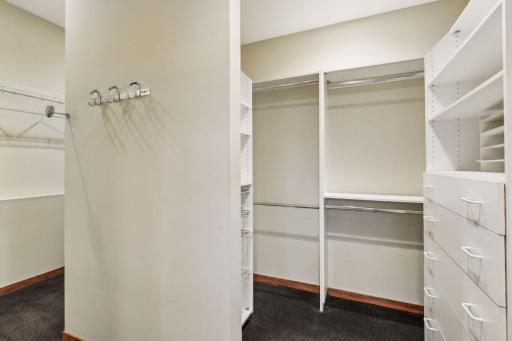
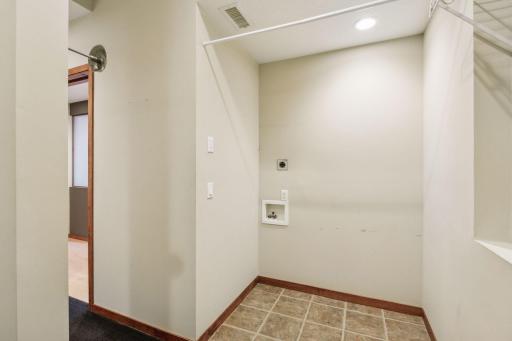
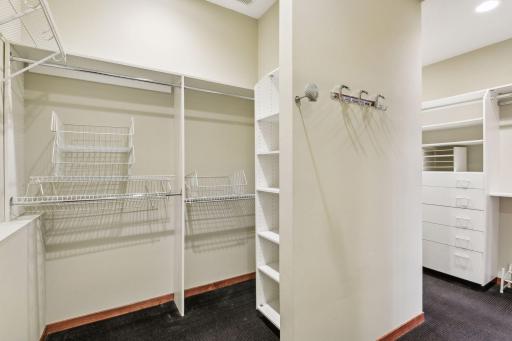
Amenities Unit: Ceiling Fan(s); Hardwood Floors; Hot Tub; In-Ground Sprinkler; Kitchen Window; Natural Woodwork; Patio; Security System; Skylight; Sun Room; Tile Floors; Vaulted Ceiling(s); Walk-In Closet; Washer/Dryer Hookup
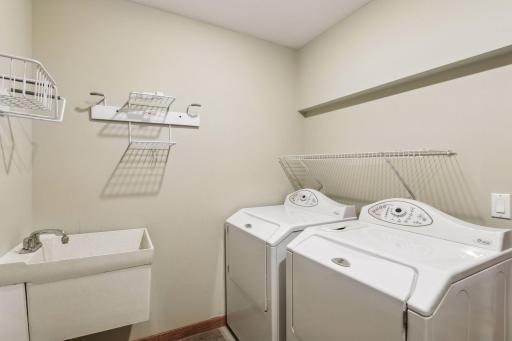
Appliances: Air-To-Air Exchanger; Cooktop; Dishwasher; Disposal; Dryer; Microwave; Refrigerator; Washer
Association Fee Includes: Lawn Care; Snow Removal
Basement: Full
Bath Description: Full Jack & Jill; Main Floor 1/2 Bath; 3/4 Primary; Full Primary; Private Primary; Full Basement; Jetted Tub; Separate Tub & Shower
Construction Status: Previously Owned
Dining Room Description: Breakfast Area; Breakfast Bar; Eat In Kitchen; Separate/Formal Dining Room
Exterior: Stucco
Family Room Characteristics: 2 Story/High/Vaulted Ceilings; Great Room; Main Level
Fencing: Full; Privacy; Wood
Financing Terms: Conventional
Fireplace Characteristics: Gas Burning; Living Room
Foundation: Poured Concrete
Fuel: Natural Gas
Heating: Forced Air
Lock Box Type: Supra
Lot Description: Tree Coverage - Medium
Parking Characteristics: Heated Garage
Road Frontage: Cul De Sac; Curbs; No Outlet/Dead End; Private Road
Road Responsibility: Association Maintained Road
Roof: Age 8 Years or Less
Sellers Terms: Cash; Conventional; FHA; VA
Sewer: City Sewer/Connected
Special Search: 3 BR on One Level; Primary Bdr Suite
Stories: One
Water: City Water/Connected
Room Information
| Room Name | Dimensions | Level |
| Office | 12X9 | Main |
| Pantry (Walk-In) | 10X9 | Main |
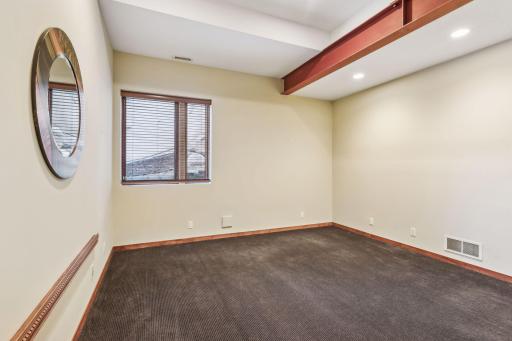
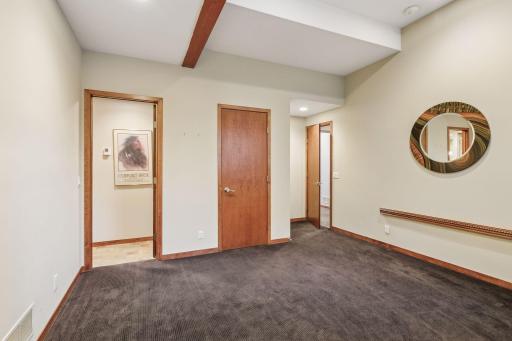
| First (1st) Bedroom | 18X14 | Lower |
| Second (2nd) Bedroom | 18X14 | Lower |
| Third (3rd) Bedroom | 12X9 | Lower |
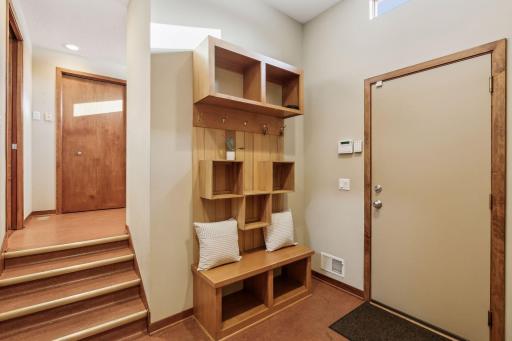
| Foyer | 15X1419 | Main |
| Living Room | 24x23 | Main |
| Dining Room | 17x13 | Main |
| Kitchen | 17x9 | Main |
Listing Office: RE/MAX Results
Last Updated: March - 22 - 2026

The data relating to real estate for sale on this web site comes in part from the Broker Reciprocity SM Program of the Regional Multiple Listing Service of Minnesota, Inc. The information provided is deemed reliable but not guaranteed. Properties subject to prior sale, change or withdrawal. ©2026 Regional Multiple Listing Service of Minnesota, Inc All rights reserved.
Saturday 24th of October 2026 03:31 AM

218-998-4400
Mohagen Real Estate


Let's Connect

Mohagen Real Estate
sue@MohagenRealEstate.com
Office: 218-998-4400
Cell: 218-731-7376

Mohagen Real Estate is licensed in the State of Minnesota