3817 Getchell Road, Hermantown, MN 55811 (MLS# 7154742)
$775,000
Hermantown, MN 55811
MLS# 7154742
4 beds | 3 baths | 2390 sqft
1 / 12
Open House (10/10/2026 - 12:00 pm - 2:00 pm)
Property Description
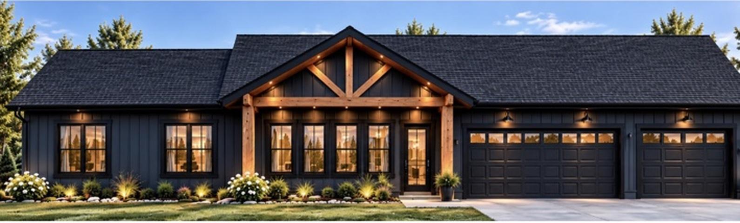
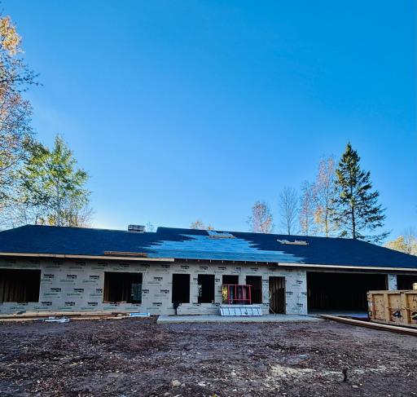
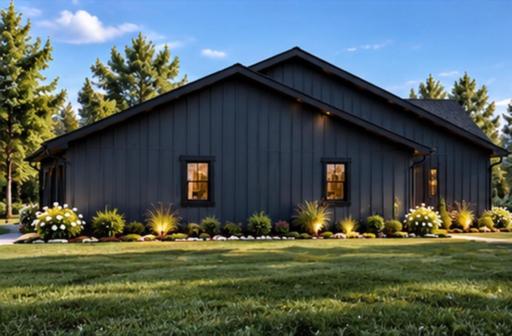
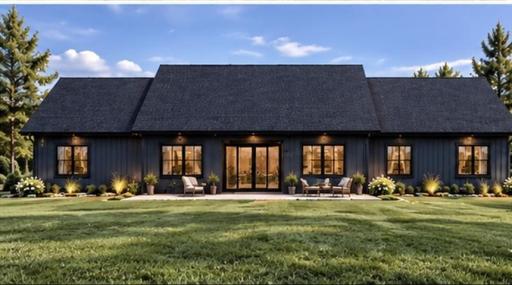
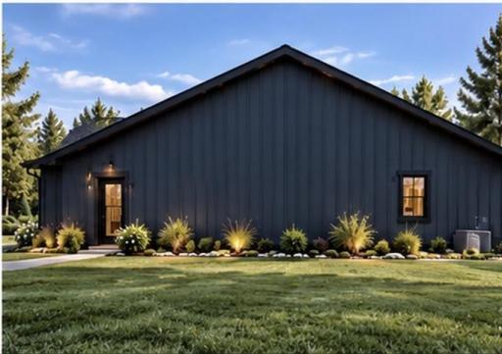
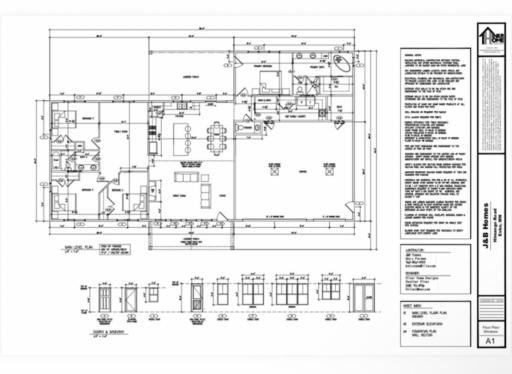
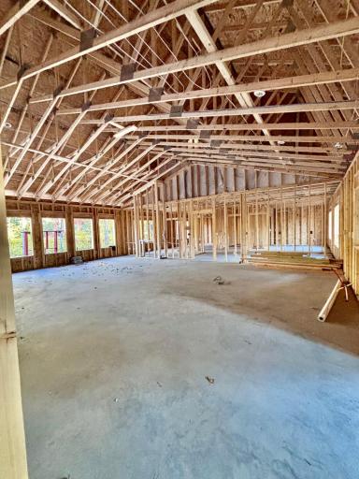
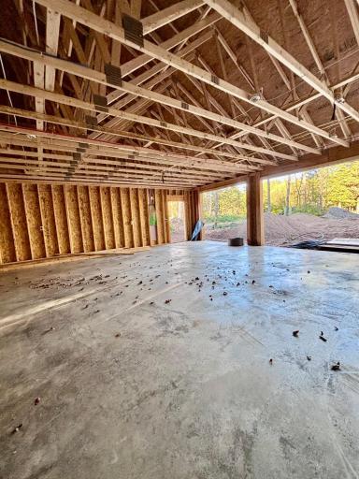
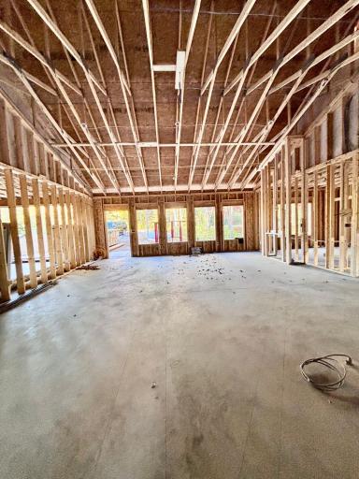
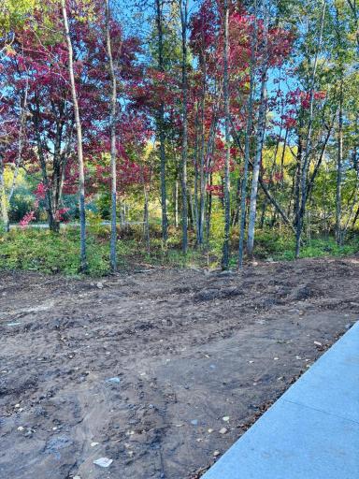
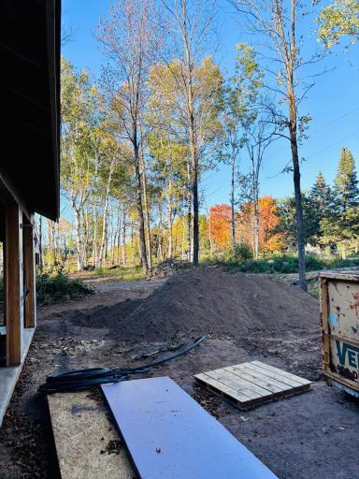
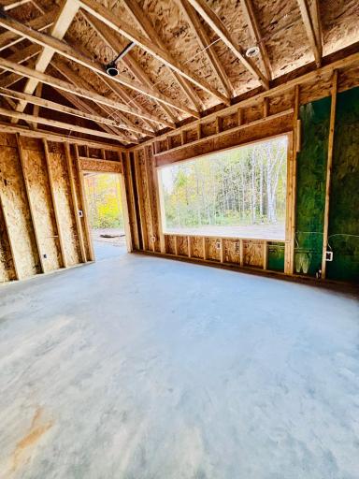
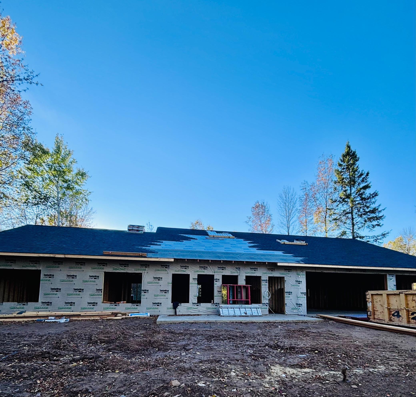
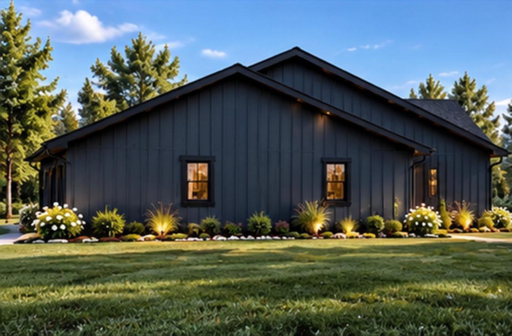
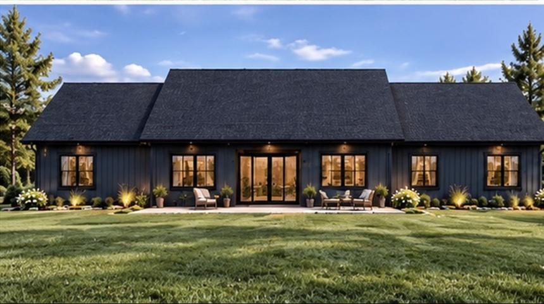
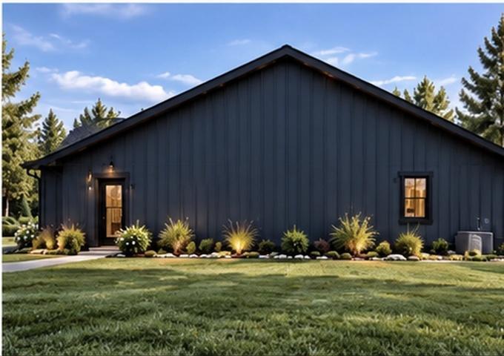
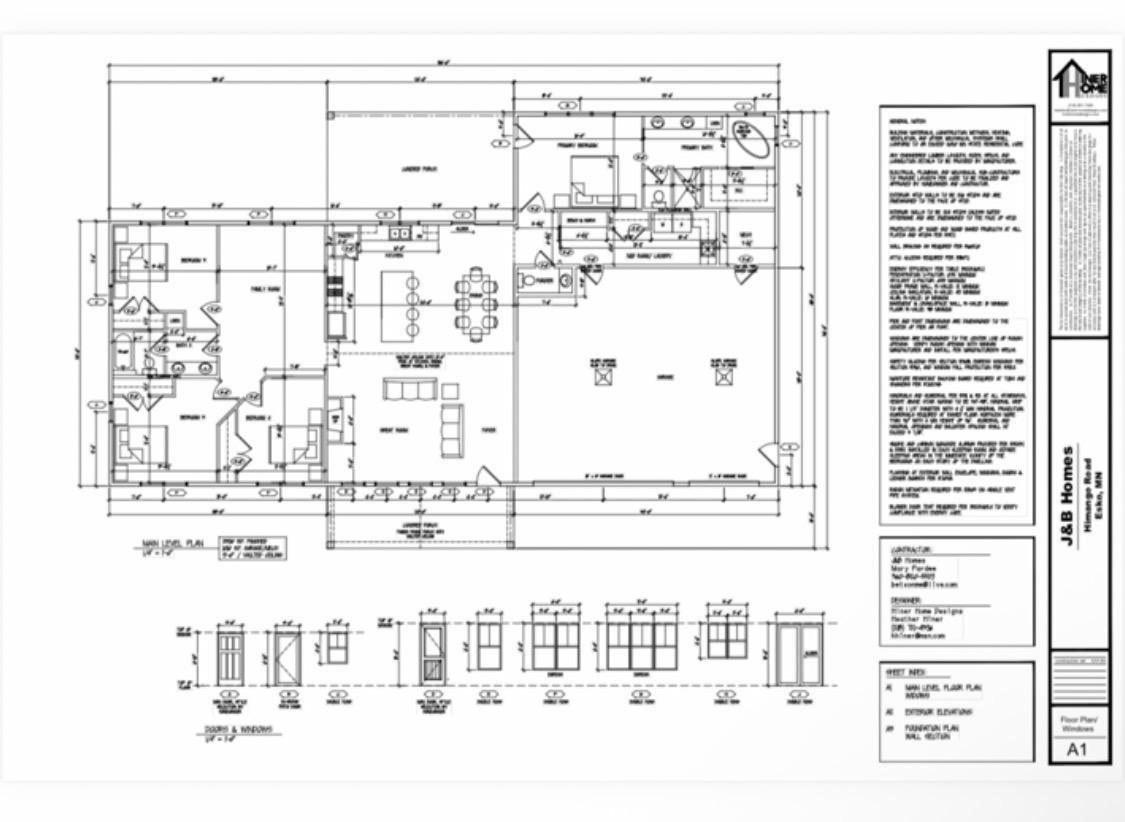
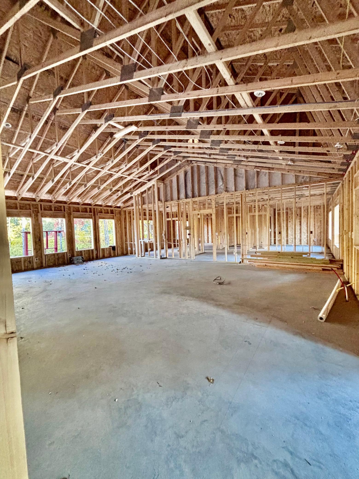
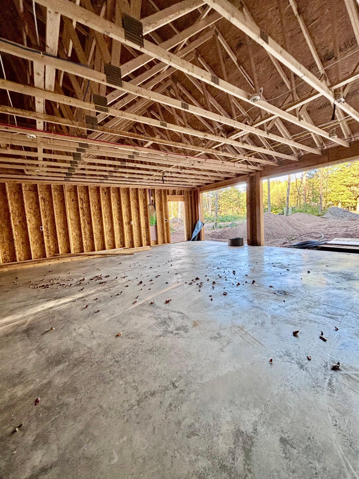
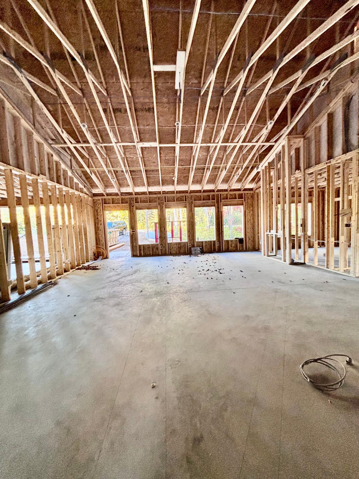
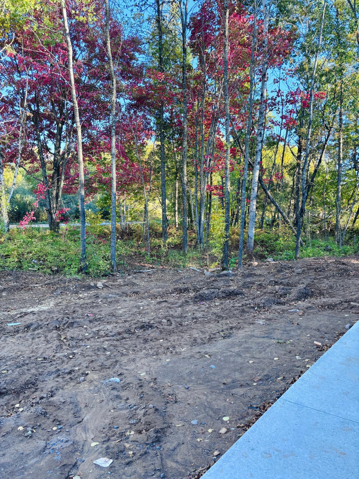
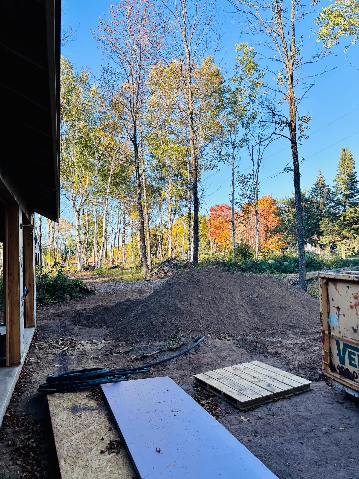
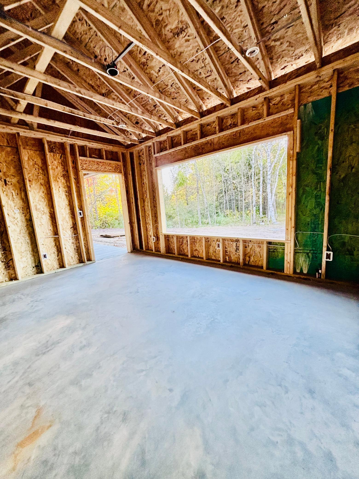
NEW CONSTRUCTION UNDERWAY by J&B Homes! An exceptional opportunity to secure this thoughtfully designed, approximately 2,390 sq. ft. one-level home before completion, anticipated late December 2026/early January 2027. Offering 4 bedrooms and 2½ baths, this home was designed with an emphasis on beautiful open spaces, comfortable everyday living and exceptional functionality. At the heart of the home is an expansive Great Room, kitchen and dining area, all united beneath a dramatic vaulted ceiling reaching a 14-foot peak. The kitchen is designed around a generous center island with seating, quartz countertops, stainless steel appliances, abundant cabinetry and pantry storage. The adjoining Great Room is anchored by a gas fireplace, creating a warm and inviting gathering space for everyday living and entertaining. The thoughtfully designed split-bedroom layout provides wonderful privacy. The primary suite features a spacious bedroom, walk-in closet and spa-inspired bath with dual vanity, soaking tub and separate shower. On the opposite side of the home, three additional bedrooms surround a generous family/bonus room, providing a fantastic second living space for guests, hobbies, a home office or simply room to spread out. Additional highlights include a welcoming foyer, convenient mudroom/laundry area with bench and hooks, covered outdoor living spaces and an impressive 34â x 28â three-car garage with 8-foot-high garage doors. Nestled among mature hardwoods on a quiet road, the setting offers a peaceful, rural feel while keeping everyday conveniences close at hand. Shopping and dining are just minutes away, with downtown Duluth approximately 15 minutes from home and convenient access to Lake Superior, the North Shore and the endless recreation and amenities of the area. Offered at $775,000 with a $15,000 builder incentive with an acceptable offer, providing an opportunity to apply the incentive toward allowable closing costs, an interest-rate buy-down or other builder-approved options. Construction is underwayâsecure this beautiful J&B Homes property now and watch your new home come to life!
Details
Maps
Documents
Contract Information
Status: Active
Contingency: None
Current Price: 775000
Original List Price: 775000
ListPrice: 775000
List Date: 2026-10-03
Owner is an Agent?: No
Auction?: No
General Property Information
Common Wall: No
Lot Measurement: Acres
Manufactured Home?: No
Multiple PIDs?: No
New Development: No
Number of Fireplaces: 1
Other Parking Spaces: 4
Projected Completion Date: 2026-10-30
Waterfront YN: No
Year Built: 2026
Yearly/Seasonal: Yearly
Zoning: Residential-Single Family
Bedrooms: 4
Baths Total: 3
Bath Full: 2
Bath Half: 1
Main Floor Total SqFt: 2390
Above Grd Total SqFt: 2390
Total SqFt: 2390
Total Finished Sqft: 2390.00
FireplaceYN: Yes
Style: (SF) Single Family
Foundation Size: 4704
Power Company: Minnesota Power
Garage Stalls: 3
Lot Dimensions: 145 x 326
Acres: 1.6
Assessment Pending: No
Location Tax and Other Information
House Number: 3817
Street Name: Getchell
Street Suffix: Road
Postal City: Hermantown
County: St. Louis
State: MN
Zip Code: 55811
Assessments
Tax With Assessments: 180
Basement
Foundation Dimensions: 84 x 56
Builder Information
Builder ID: 77924
Builder License Number: 771188
Builder Name: J & B HOMES LLC
Building Information
Availability Dt for Closing: 2026-12-30
Cert of Occupancy Date: 2026-12-30
Finished SqFt Above Ground: 2390
Lease Details
Land Leased: Not Applicable
Miscellaneous Information
DP Resource: Yes
Homestead: No
Ownership
Fractional Ownership: No
Parking Characteristics
Garage Dimensions: 34 x 28
Garage Door Height: 8
Garage Door Width: 16
Garage Square Feet: 1010
Public Survey Info
Range#: 15
Section#: 26
Township#: 50
Property Features
Accessible: No Stairs Internal
Air Conditioning: Ductless
Appliances: Air-To-Air Exchanger; Dishwasher; Dryer; Energy Star Appliances; Fuel Tank - Rented; Microwave; Range; Refrigerator; Washer
Assumable Loan: Not Assumable
Basement: None
Bath Description: Double Sink; Main Floor 1/2 Bath; Main Floor Full Bath; Full Primary; Private Primary; Separate Tub & Shower
Construction Materials: Frame
Construction Status: Under Construc/Spec Homes
Dining Room Description: Kitchen/Dining Room; Living/Dining Room
Electric: 200+ Amp Service
Existing Financing: Other
Exterior: Cement Board
Family Room Characteristics: 2 or More; 2 Story/High/Vaulted Ceilings; Family Room; Great Room; Main Level
Fencing: None
Fireplace Characteristics: Gas Burning
Foundation: Slab
Fuel: Propane
Heating: Boiler; In-Floor Heating
Internet Options: Cable; DSL; Fiber Optic; Satellite
Laundry: Electric Dryer Hookup; Laundry Room; Main Level; Washer Hookup
Lot Description: Sod Included in Price; Tree Coverage - Medium
Parking Characteristics: Finished Garage; Floor Drain; Garage Door Opener; Heated Garage; Insulated Garage
Property Subtype: Ranch-Style Home
Road Frontage: Paved Streets
Road Responsibility: Public Maintained Road
Roof: Age 8 Years or Less; Architectural Shingle
Sellers Terms: Cash; Conventional; FHA; VA
Sewer: City Sewer/Connected
Special Search: 4 BR on One Level; All Living Facilities on One Level; Divided Bdr Flr Plan; Main Floor Primary
Stories: One
Water: City Water/Connected
Room Information
| Room Name | Dimensions | Level |
| Bathroom | 16.9 x 10 | Main |
| Bonus Room | 19.5 x 13.7 | Main |
| Fourth (4th) Bedroom | 16.9 x 10 | Main |
| Informal Dining Room | 24 x 30 | Main |
| Kitchen | 24 x 30 | Main |
| Primary Bath | 19.5 x 13.1 | Main |
| Mud Room | 19.11 x 4.5 | Main |
| Second (2nd) Bedroom | 13.4 x 11 | Main |
| Third (3rd) Bedroom | 13.4 x 11.2 | Main |
| First (1st) Bedroom | 16 x 15 | Main |
 Blue Print of 3817 Getchell Rd.pdf
 Listing Office: Northland Sotheby's International Realty
Last Updated: October - 05 - 2026

The data relating to real estate for sale on this web site comes in part from the Broker Reciprocity SM Program of the Regional Multiple Listing Service of Minnesota, Inc. The information provided is deemed reliable but not guaranteed. Properties subject to prior sale, change or withdrawal. ©2026 Regional Multiple Listing Service of Minnesota, Inc All rights reserved.
Tuesday 6th of October 2026 07:57 PM

218-998-4400
Mohagen Real Estate


Let's Connect

Mohagen Real Estate
sue@MohagenRealEstate.com
Office: 218-998-4400
Cell: 218-731-7376

Mohagen Real Estate is licensed in the State of Minnesota