3819 Cedar Creek Court, Fairmont, MN 56031 (MLS# 7049087)
$444,000
Fairmont, MN 56031
MLS# 7049087
4 beds | 4 baths | 3828 sqft
1 / 54
Property Description
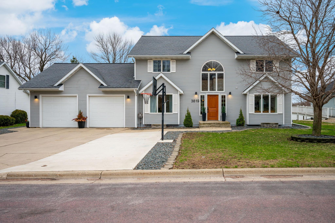
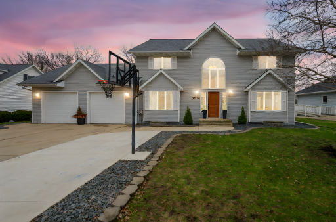
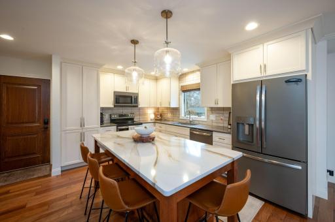
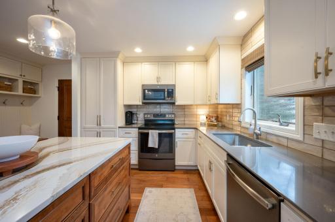
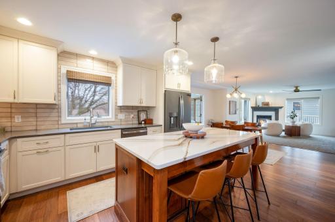
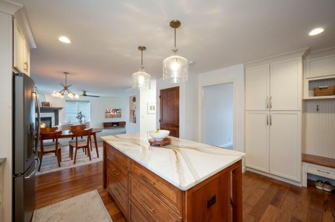
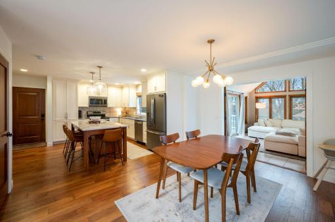
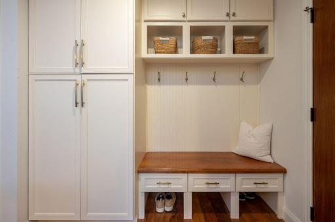
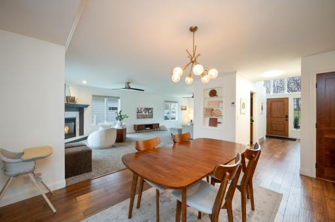
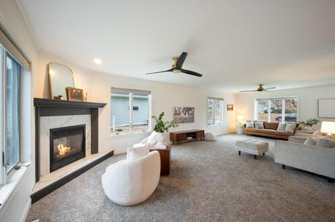
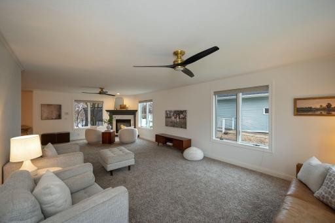
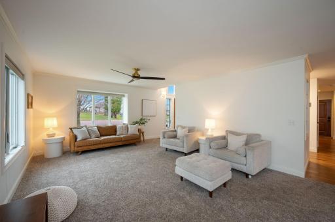
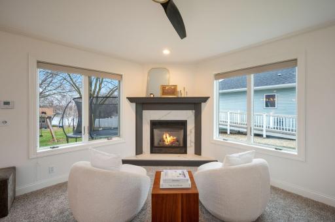
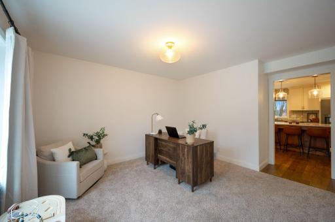
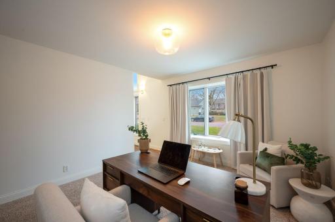
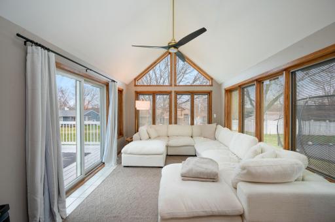
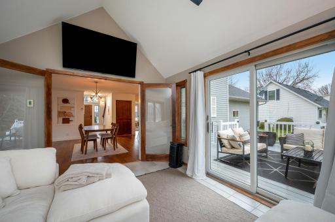
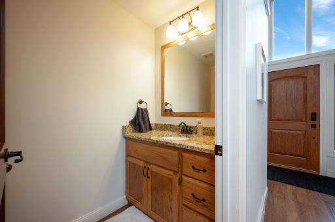
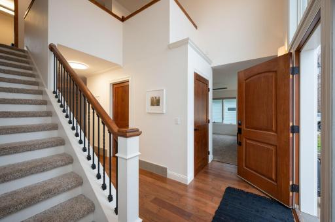
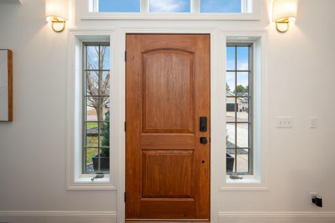
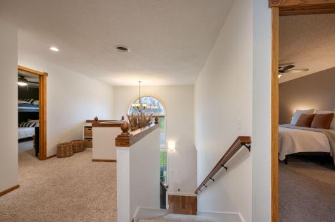
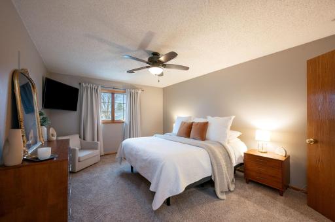
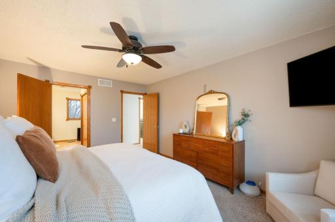
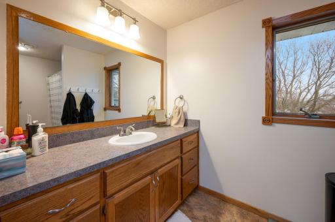
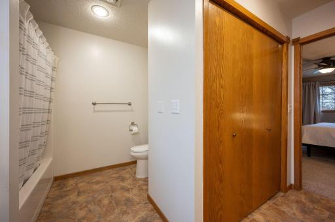
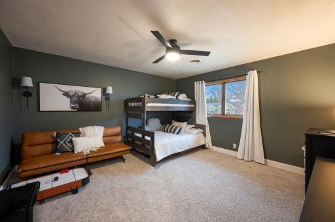
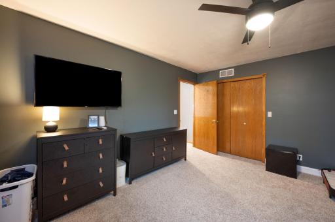
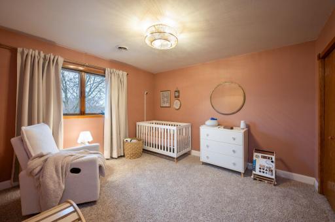
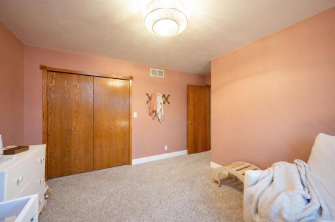
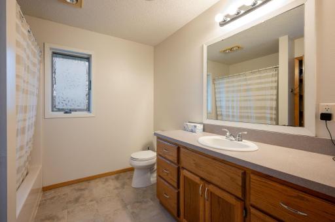
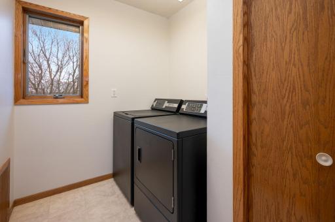
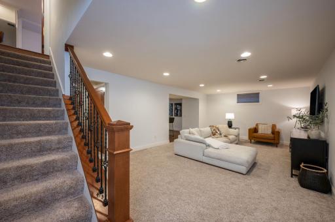
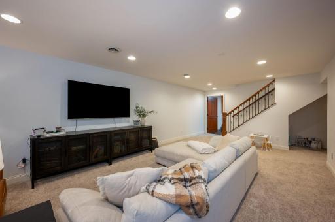
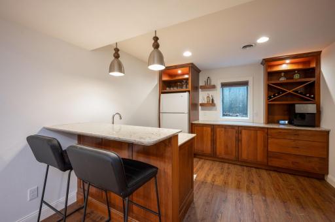
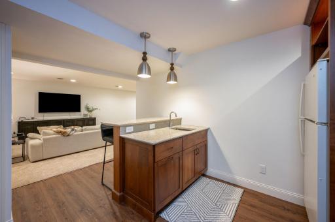
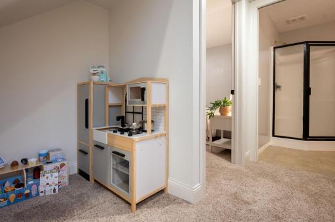
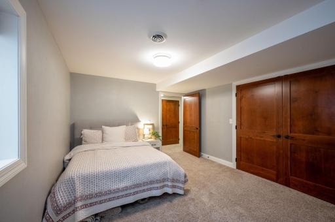
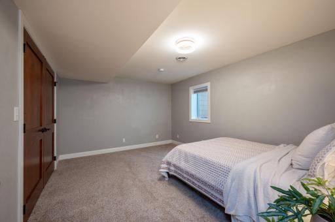
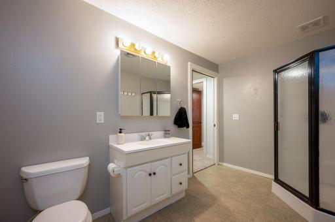
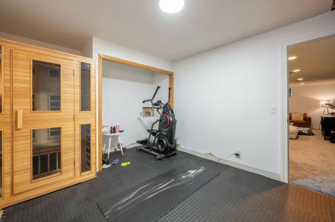
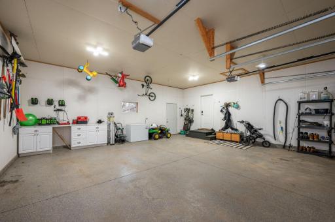
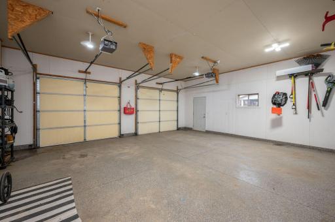
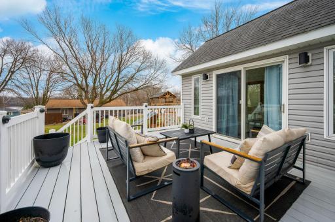
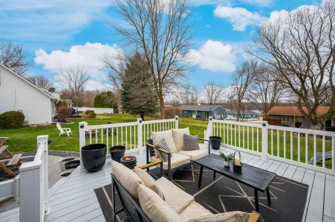
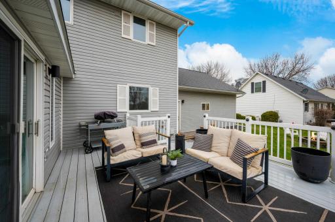
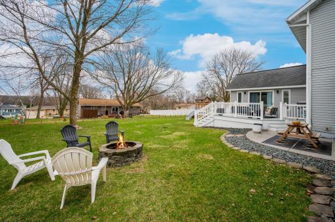
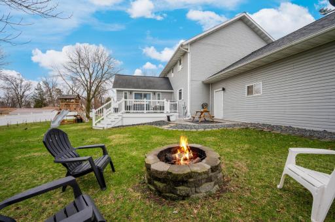
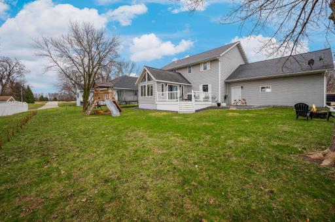
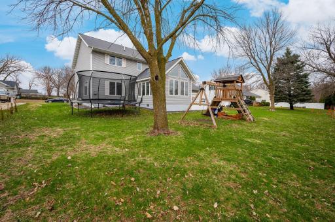
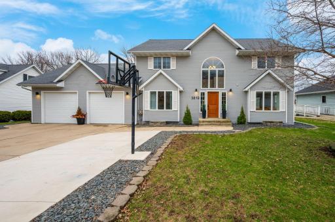
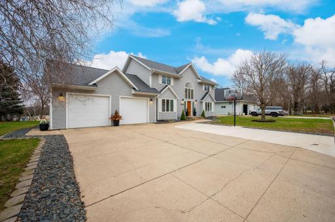
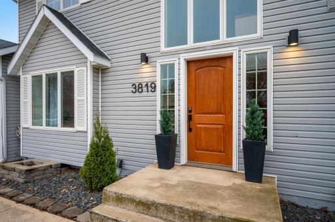
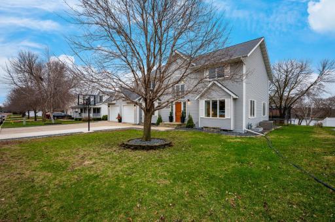
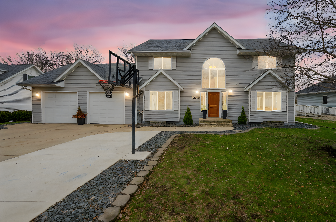
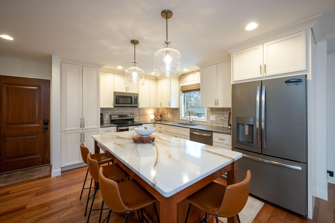
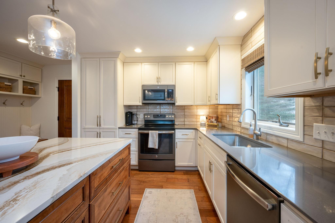
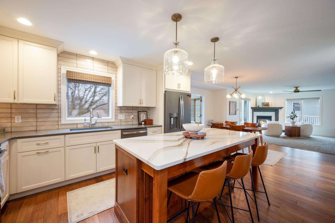
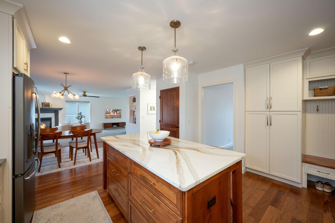
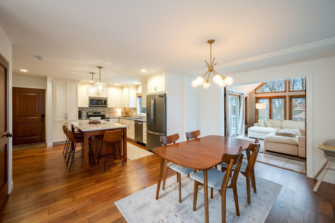
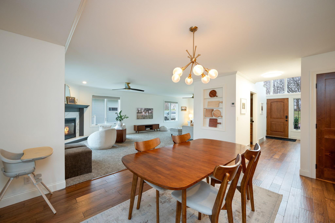
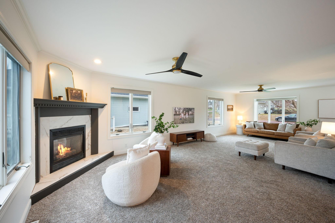
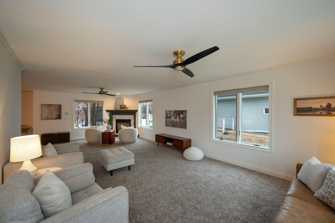
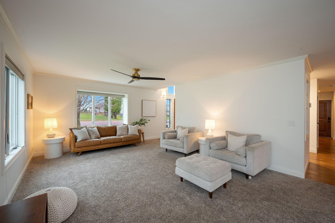
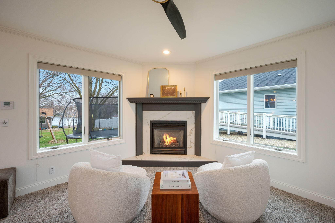
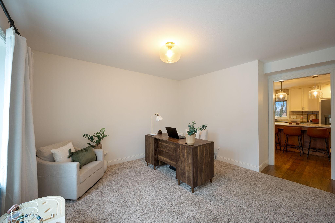
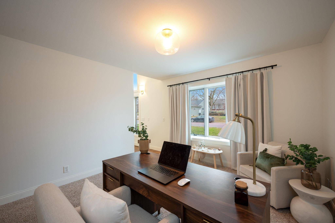
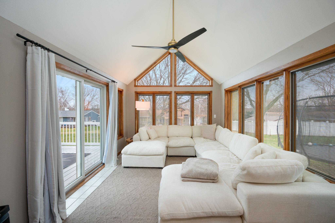
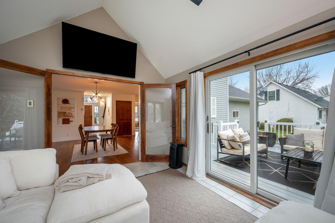
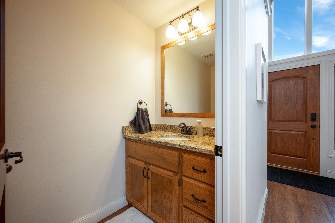
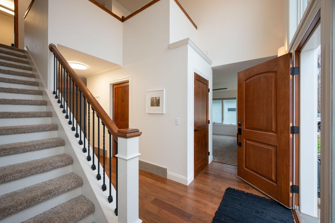
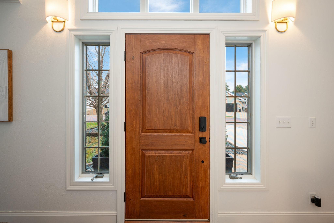
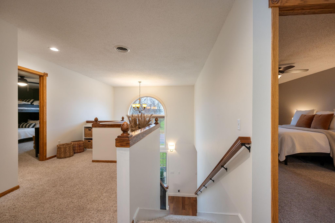
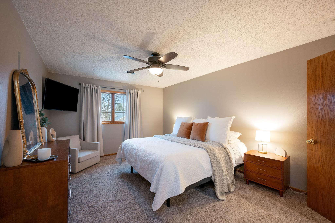
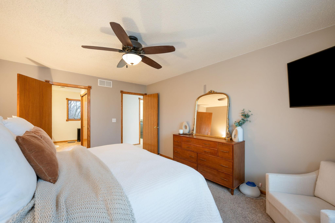
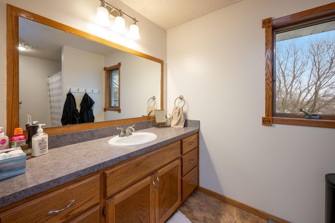
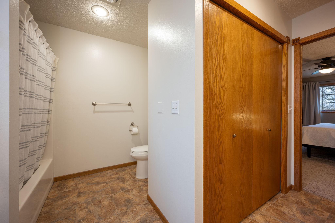
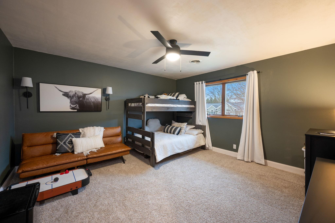
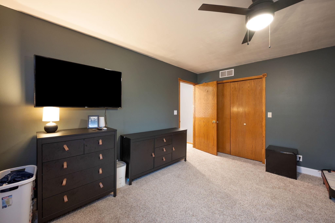
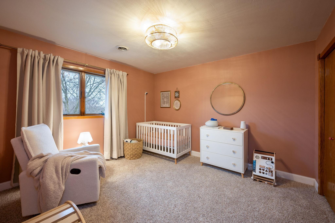
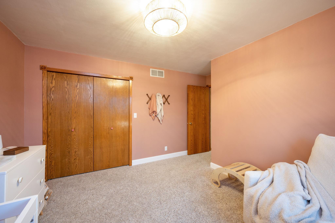
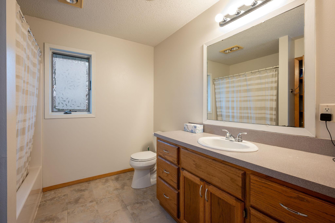
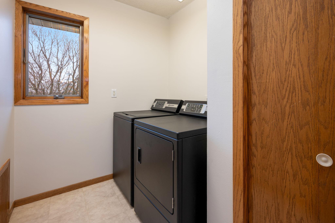
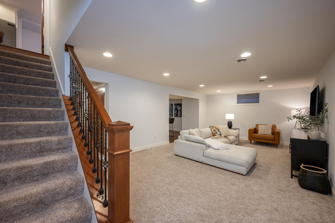
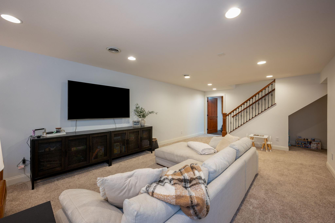
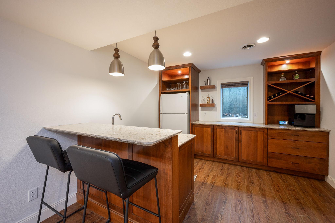
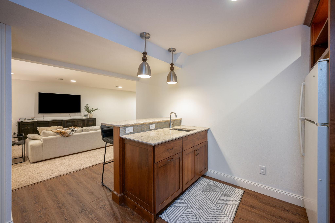
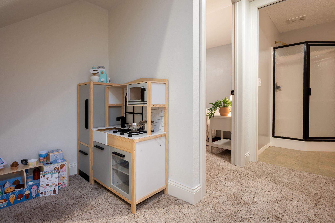
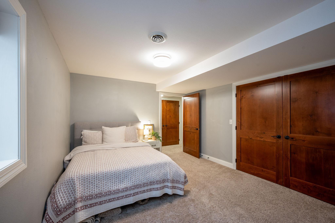
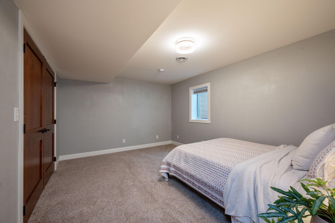
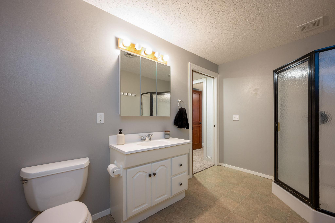
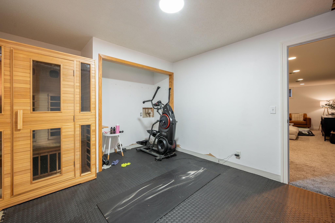
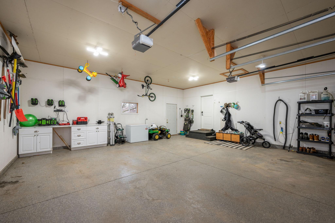
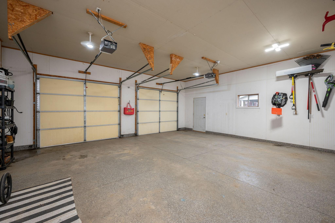
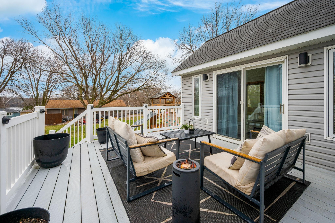
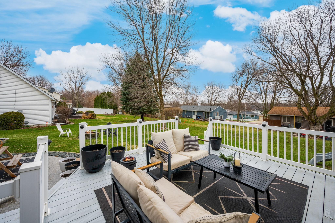
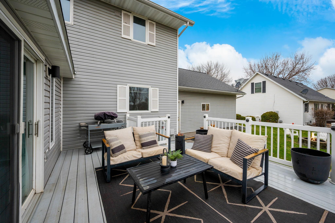
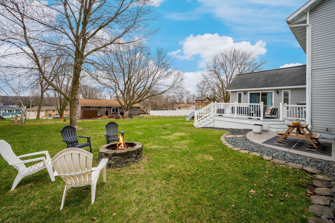
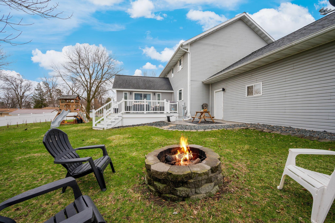
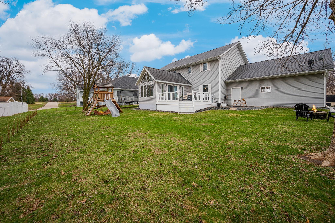
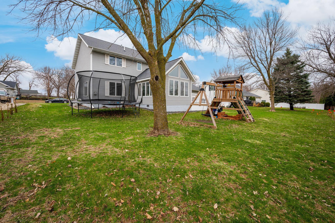
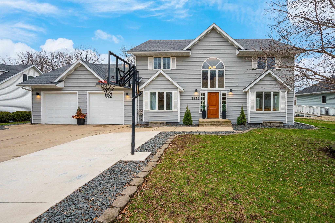
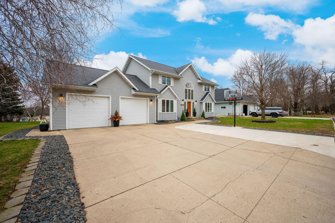
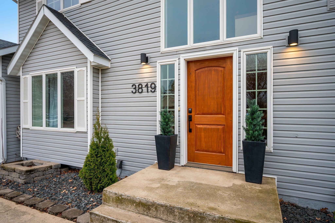
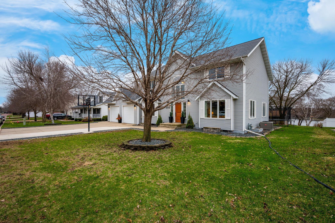
Step into this immaculate, beautifully maintained home offering style, space, and functionality throughout. The stunning kitchen is a true centerpiece, featuring elegant Cambria countertops, a large center island with seating for five, and new appliancesâperfect for both everyday living and entertaining. The inviting main floor family room features a cozy gas fireplace and ample space for gathering with family and friends. Youâll also find a versatile den/study just off the kitchen, a striking open front entry with soaring two-story ceilings, a convenient half bath, and a bright four-season porch with heated floor that leads out to the deck, patio, and backyardâideal for enjoying every season. Upstairs, the spacious primary suite offers a private full bath and generous closet space. Two additional large bedrooms, a full bath, and convenient upper-level laundry complete this level. The lower level provides a comfortable and private retreat, featuring a welcoming family room with a wet barâperfect for entertaining. A fourth bedroom and a large ¾ bath add even more flexibility and space. Additional highlights include a large garage with an epoxy-coated floor and a desirable location near Cedar Park, Amber Lake and Interlaken Golf Course. This home truly has it allâschedule your showing today!
Details
Maps
Contract Information
Status: Active
Contingency: Sale of Another Property
Current Price: 444000
Original List Price: 459000
ListPrice: 444000
List Date: 2026-04-06
Owner is an Agent?: No
Auction?: No
General Property Information
Common Wall: No
Lot Measurement: Acres
Manufactured Home?: No
Multiple PIDs?: No
New Development: No
Number of Fireplaces: 1
Waterfront YN: No
Year Built: 1996
Yearly/Seasonal: Yearly
Zoning: Residential-Single Family
Bedrooms: 4
Baths Total: 4
Bath Full: 2
Bath Three Quarters: 1
Bath Half: 1
Main Floor Total SqFt: 1428
Above Grd Total SqFt: 2586
Below Grd Total SqFt: 1242
Total SqFt: 3828
Total Finished Sqft: 3828.00
FireplaceYN: Yes
Style: (SF) Single Family
Foundation Size: 1428
Garage Stalls: 2
Lot Dimensions: 100x120
Acres: 0.26
Assessment Pending: No
Location Tax and Other Information
House Number: 3819
Street Name: Cedar Creek
Street Suffix: Court
Postal City: Fairmont
County: Martin
State: MN
Zip Code: 56031
Complex/Dev/Subdivision: Cedar Creek 2nd Add
Acreage Information
Tillable Acres: 676
Assessments
Tax With Assessments: 6862
Basement
Foundation Dimensions: 1428
Building Information
Finished SqFt Above Ground: 2586
Finished SqFt Below Ground: 1242
Lease Details
Land Leased: Not Applicable
Miscellaneous Information
DP Resource: Yes
Homestead: No
Ownership
Fractional Ownership: No
Parking Characteristics
Garage Dimensions: 26x26
Garage Door Height: 8
Garage Door Width: 9
Garage Square Feet: 676
Property Features
Accessible: None
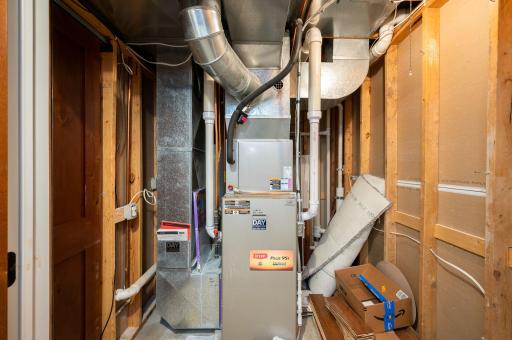
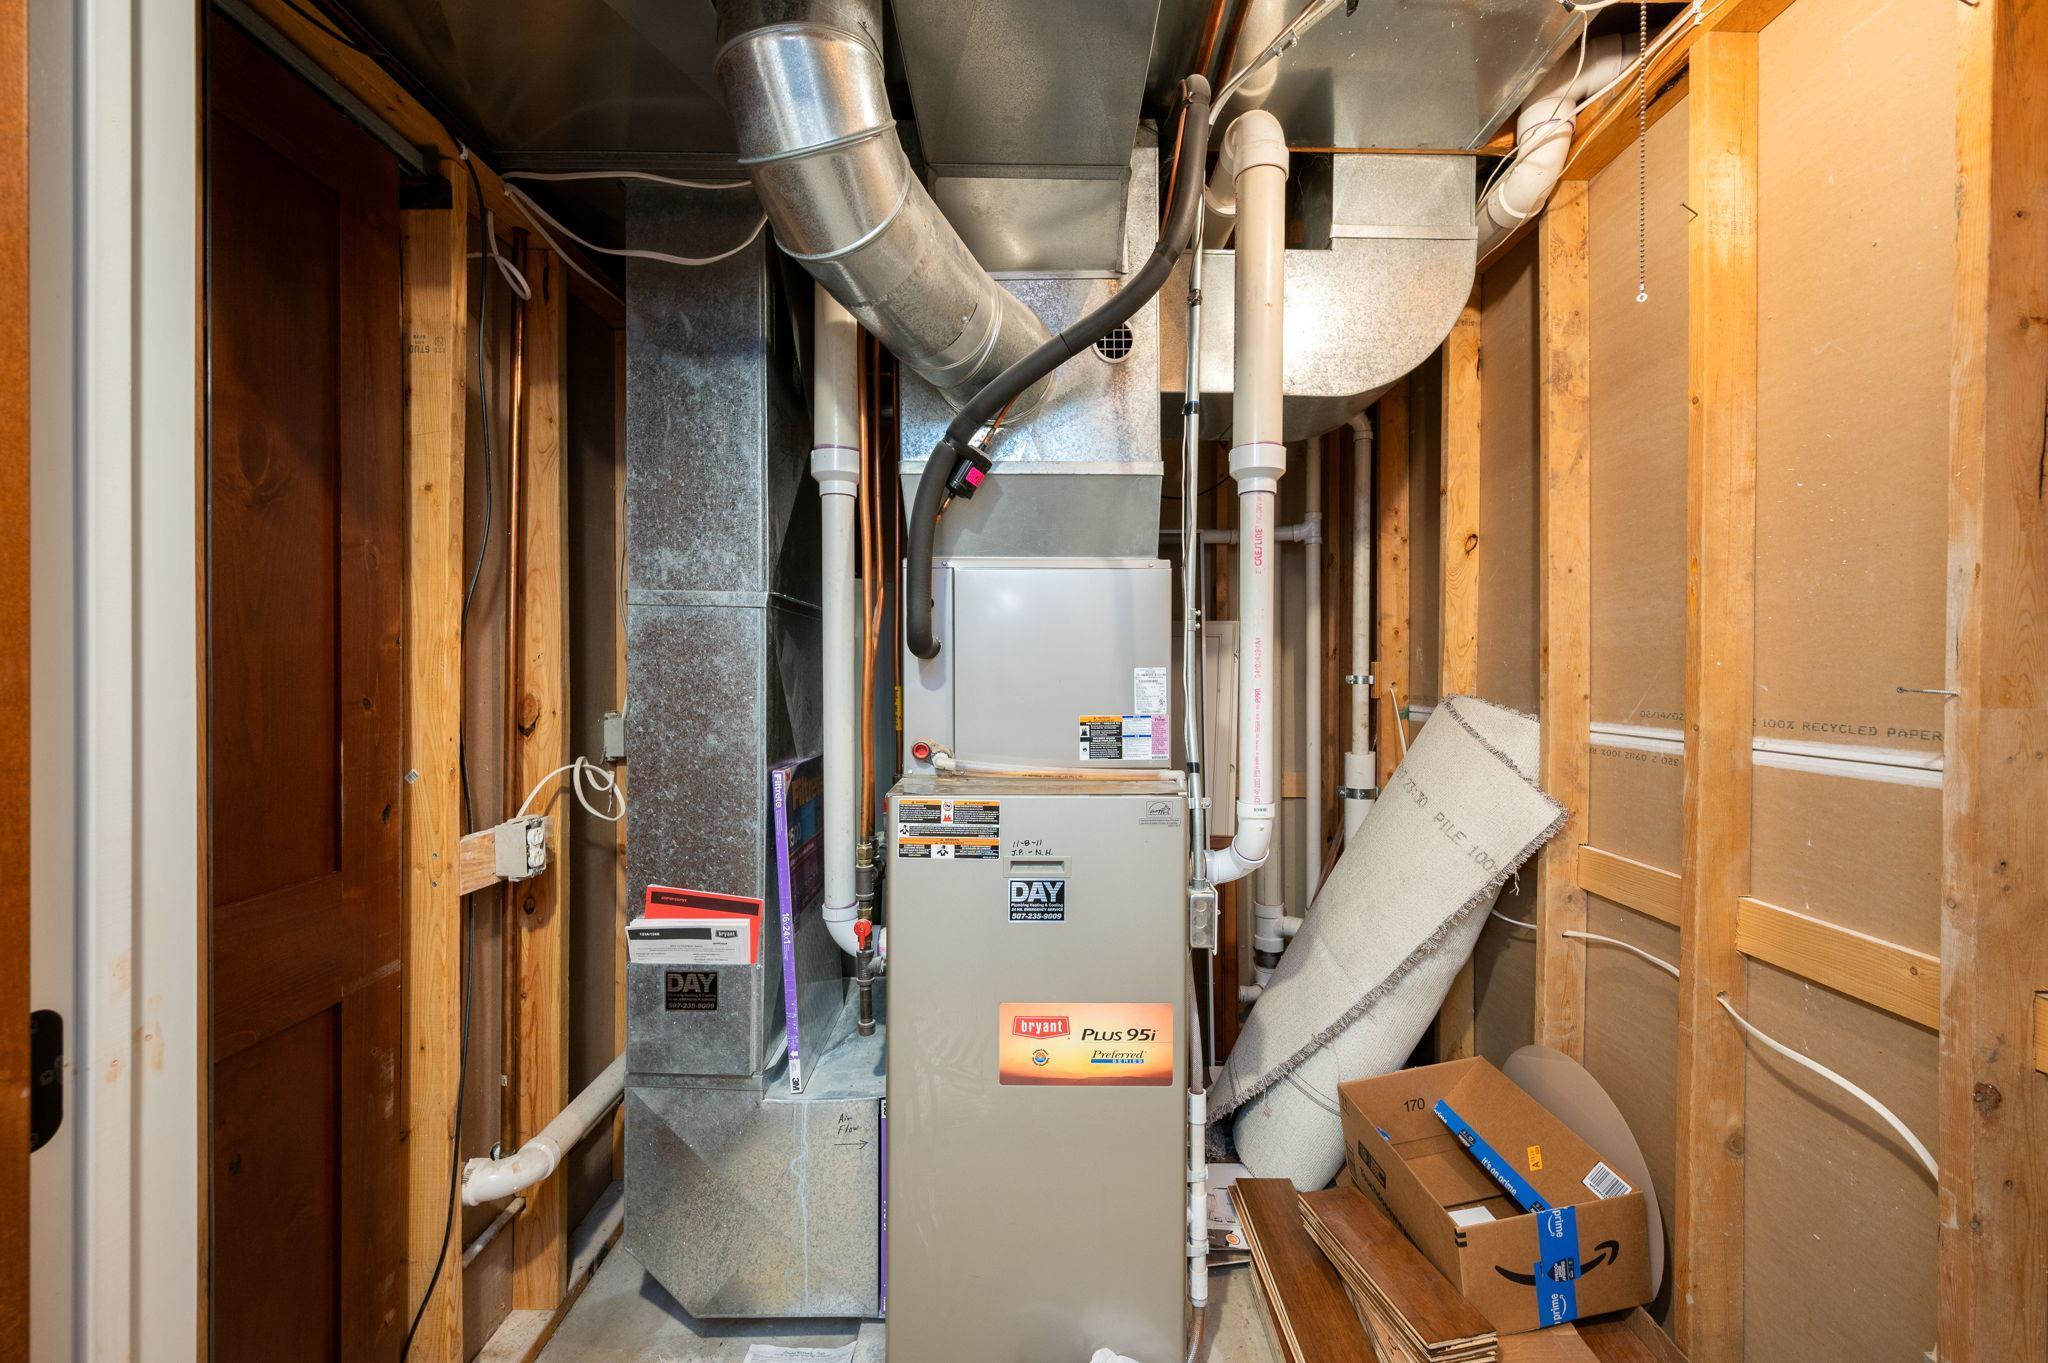
Air Conditioning: Central Air
Appliances: Dishwasher; Disposal; Dryer; Microwave; Range; Refrigerator
Assumable Loan: Not Assumable
Basement: Concrete Block; Drainage System; Egress Windows; Full; Storage Space; Sump Pump
Bath Description: Main Floor 1/2 Bath; Upper Level Full Bath; Full Primary; 3/4 Basement
Construction Materials: Block; Frame
Construction Status: Previously Owned
Dining Room Description: Kitchen/Dining Room; Living/Dining Room
Electric: Circuit Breakers
Existing Financing: Conventional
Exterior: Vinyl
Family Room Characteristics: Main Level
Fencing: None
Fireplace Characteristics: Gas Burning; Living Room
Foundation: Concrete Block
Fuel: Natural Gas
Heating: Forced Air
Internet Options: Cable; Fiber Optic
Laundry: Upper Level
Lot Description: Tree Coverage - Medium
Pool Description: None
Road Frontage: City Street; Paved Streets; Street Lights
Road Responsibility: Public Maintained Road
Roof: Age Over 8 Years; Asphalt Shingles
Sellers Terms: Cash; Conventional; FHA; VA
Sewer: City Sewer/Connected
Stories: Two
Water: City Water/Connected
Room Information
| Room Name | Dimensions | Level |
| Bar/Wet Bar Room | 11x14'1 | Basement |
| Den | 12'5x11'7 | Main |
| Dining Room | 11x14'6 | Main |
| Family Room | 22'6x13'9 | Basement |
| First (1st) Bedroom | 16'3x11'7 | Upper |
| Four Season Porch | 15'5x11'1 | Main |
| Fourth (4th) Bedroom | 15x11'5 | Basement |
| Kitchen | 22'6x13'9 | Main |
| Laundry | 8'6x6'1 | Upper |
| Living Room | 14x29 | Main |
| Second (2nd) Bedroom | 11'1x12'3 | Upper |
| Third (3rd) Bedroom | 14x14 | Upper |
| Storage Room | 11x11 | Basement |
Listing Office: RE/MAX TOTAL REALTY
Last Updated: October - 12 - 2026

The data relating to real estate for sale on this web site comes in part from the Broker Reciprocity SM Program of the Regional Multiple Listing Service of Minnesota, Inc. The information provided is deemed reliable but not guaranteed. Properties subject to prior sale, change or withdrawal. ©2026 Regional Multiple Listing Service of Minnesota, Inc All rights reserved.
Wednesday 14th of October 2026 06:49 PM

218-998-4400
Mohagen Real Estate


Let's Connect

Mohagen Real Estate
sue@MohagenRealEstate.com
Office: 218-998-4400
Cell: 218-731-7376

Mohagen Real Estate is licensed in the State of Minnesota