3822 Washburn Avenue N, Minneapolis, MN 55412 (MLS# 6769555)
$359,900
Minneapolis, MN 55412
MLS# 6769555
Status: Closed
3 beds | 2 baths | 2418 sqft
1 / 42
Property Description
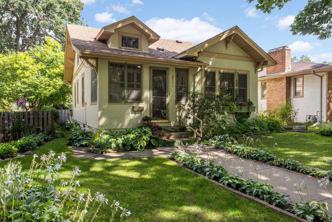
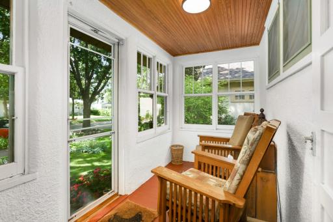
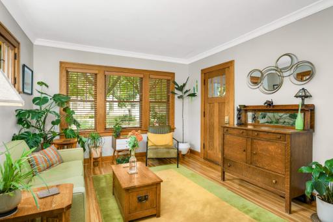
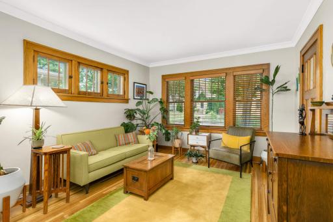
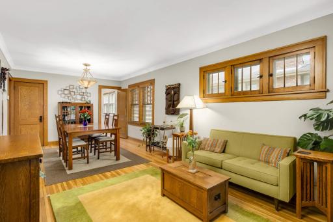
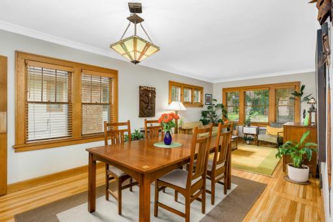
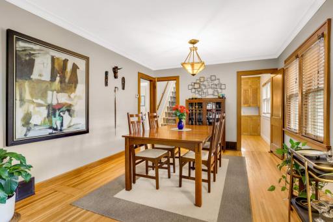
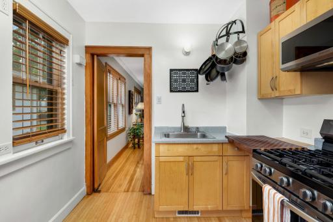
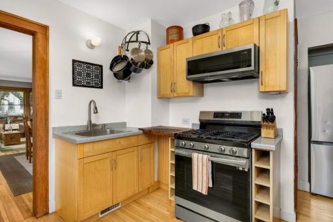
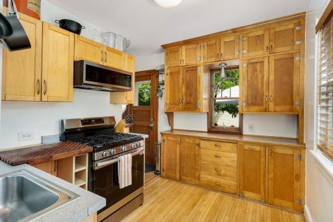
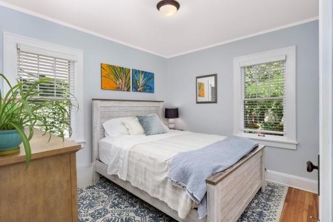
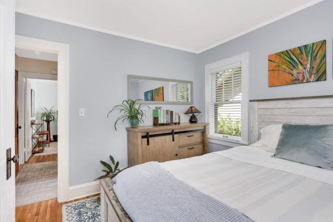
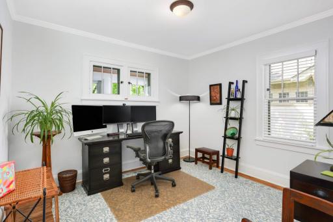
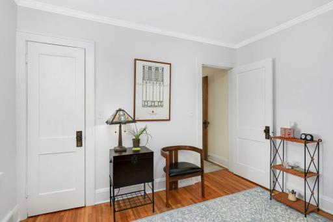
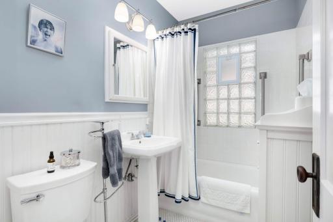
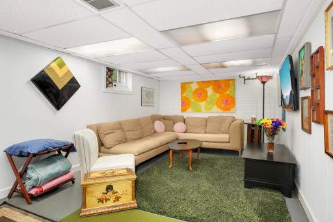
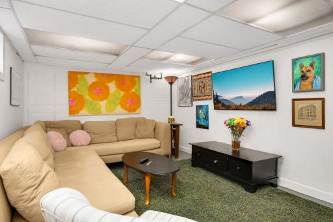
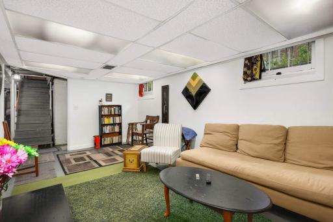
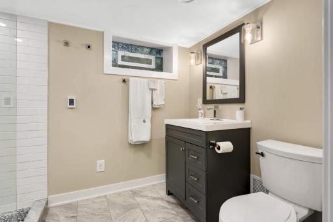
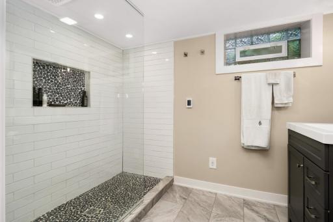
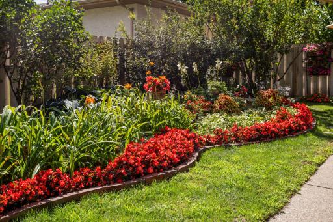
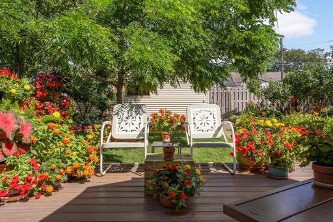
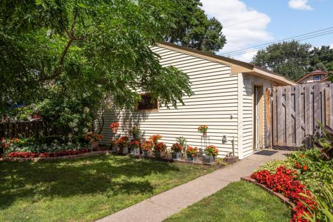
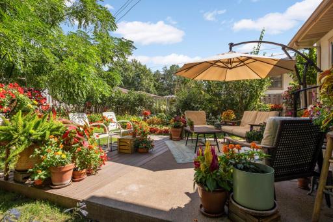
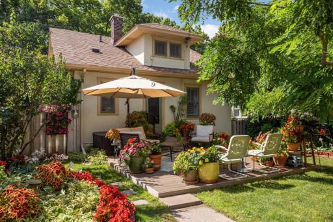
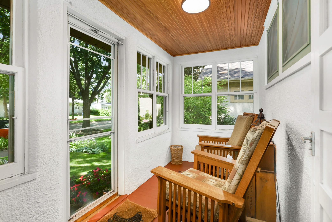
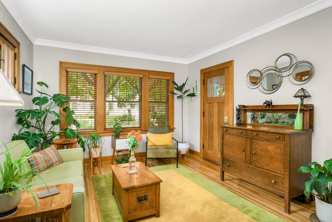

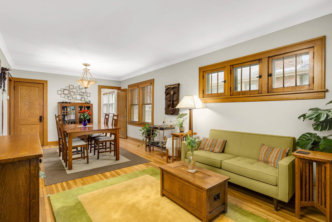
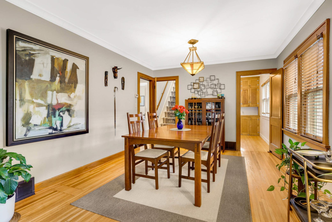
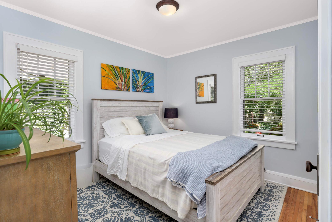
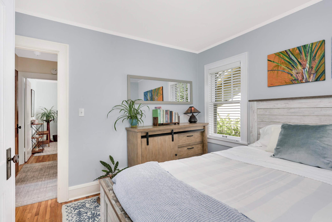
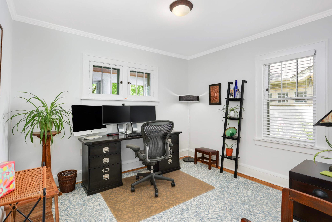
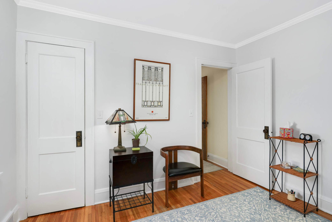
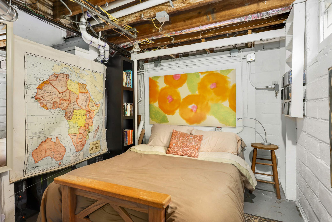
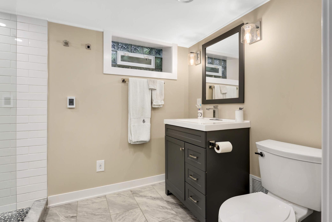
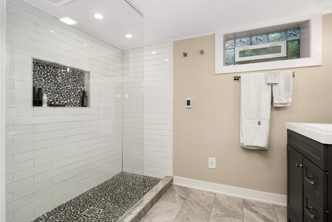
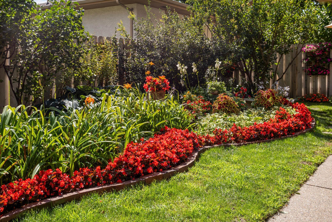
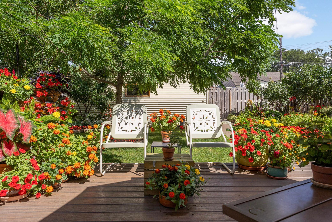
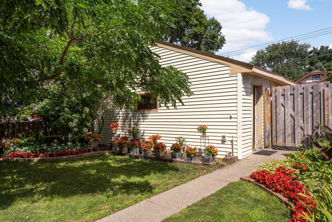
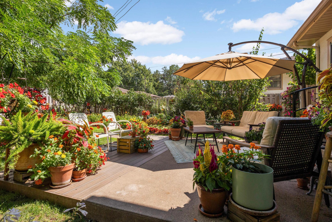
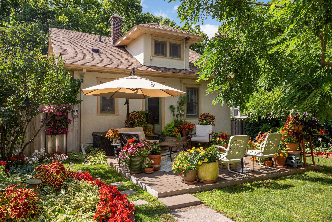
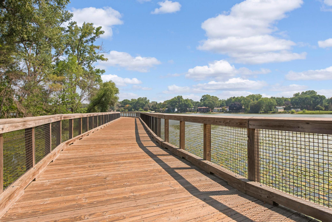
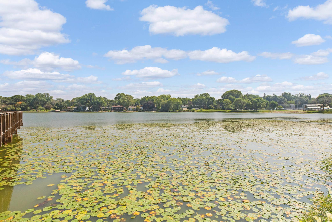
This 3-bedroom, 2-bath Victory neighborhood home is a perfect blend of comfort, character, and convenience. Meticulously maintained and move-in ready, it showcases thoughtful updates that enhance both style and function. A new roof (2024) and brand-new siding on the oversized garage provide peace of mind, while the refinished living room floors highlight the homeâs natural warmth and charm. The lower level offers a newer bath with heated bathroom floorâa feature youâll especially appreciate during Minnesota winters. Step outside to discover the homeâs true oasis: lush, well-tended gardens that frame the property in color and texture throughout the seasons. Whether youâre entertaining on summer evenings, sipping coffee on a quiet morning, or enjoying the changing leaves in autumn, the outdoor spaces are designed to be both inviting and restorative. The homeâs location is equally exceptional. Just steps from Victory Memorial Parkway, youâll have access to some of Minneapolisâs most scenic walking and biking trails, part of the Grand Rounds Scenic Byway system. Outdoor enthusiasts will love the ease of hopping on a bike or heading out for a run beneath the mature, tree-lined parkway. Within minutes, you can enjoy neighborhood coffeeshop a cozy spot to meet friends or get a morning start. For dinner, many fantastic options in Robbinsdaleâs restaurant scene are all fantastic options, flavorful dining right in the neighborhood. Shopping and daily conveniences are close at hand, making this home as practical as it is charming. The Victory neighborhood itself is known for its strong sense of community, with seasonal events, neighborhood gatherings, and a welcoming small-town feelâall within the larger city of Minneapolis. This is more than just a house; itâs a chance to be part of a vibrant community while enjoying a home that balances modern updates, timeless charm, and a setting designed for both relaxation and active living. A rare opportunity to put down roots in one of Minneapolisâs most beloved neighborhoods.
Details
Maps
Contract Information
Status: Closed
Off Market Date: 2025-09-22
Contingency: None
Current Price: 359900
Closed Date: 2025-10-14
Original List Price: 359900
Sales Close Price: 359900
ListPrice: 359900
List Date: 2025-08-21
Owner is an Agent?: No
Auction?: No
General Property Information
Association Fee Frequency: N/A
Common Wall: No
Lot Measurement: Square Feet
Manufactured Home?: No
Multiple PIDs?: No
New Development: No
Waterfront YN: No
Year Built: 1926
Yearly/Seasonal: Yearly
Zoning: Residential-Single Family
Bedrooms: 3
Baths Total: 2
Bath Full: 1
Bath Three Quarters: 1
Main Floor Total SqFt: 864
Above Grd Total SqFt: 1209
Below Grd Total SqFt: 1209
Total SqFt: 2418
Lot Size SqFt: 5423
Total Finished Sqft: 1463.00
FireplaceYN: No
Style: (SF) Single Family
Foundation Size: 2436
Power Company: Xcel Energy
Garage Stalls: 2
Lot Dimensions: 42x128
Assessment Pending: No
Location Tax and Other Information
House Number: 3822
Street Name: Washburn
Street Suffix: Avenue
Street Direction Suffix: N
Postal City: Minneapolis
County: Hennepin
State: MN
Zip Code: 55412
Complex/Dev/Subdivision: Mary H Fockens Add
Assessments
Tax With Assessments: 3545
Building Information
Finished SqFt Above Ground: 1209
Finished SqFt Below Ground: 254
Insurance Fee
Insurance Fee Frequency: N/A
Lease Details
Land Leased: Not Applicable
Lock Box Type
Lock Box Source: SPAAR
Miscellaneous Information
DP Resource: Yes
Homestead: Yes
Ownership
Fractional Ownership: No
Parking Characteristics
Garage Dimensions: 22x25
Garage Square Feet: 550
Public Survey Info
Range#: 24
Section#: 05
Township#: 29
Property Features
Accessible: None
Air Conditioning: Central Air
Amenities Unit: Hardwood Floors; Kitchen Window; Natural Woodwork; Patio; Washer/Dryer Hookup
Appliances: Dryer; Microwave; Range; Refrigerator; Washer
Assumable Loan: Not Assumable
Basement: Concrete Block
Bath Description: Main Floor Full Bath; 3/4 Basement
Construction Materials: Frame
Construction Status: Previously Owned
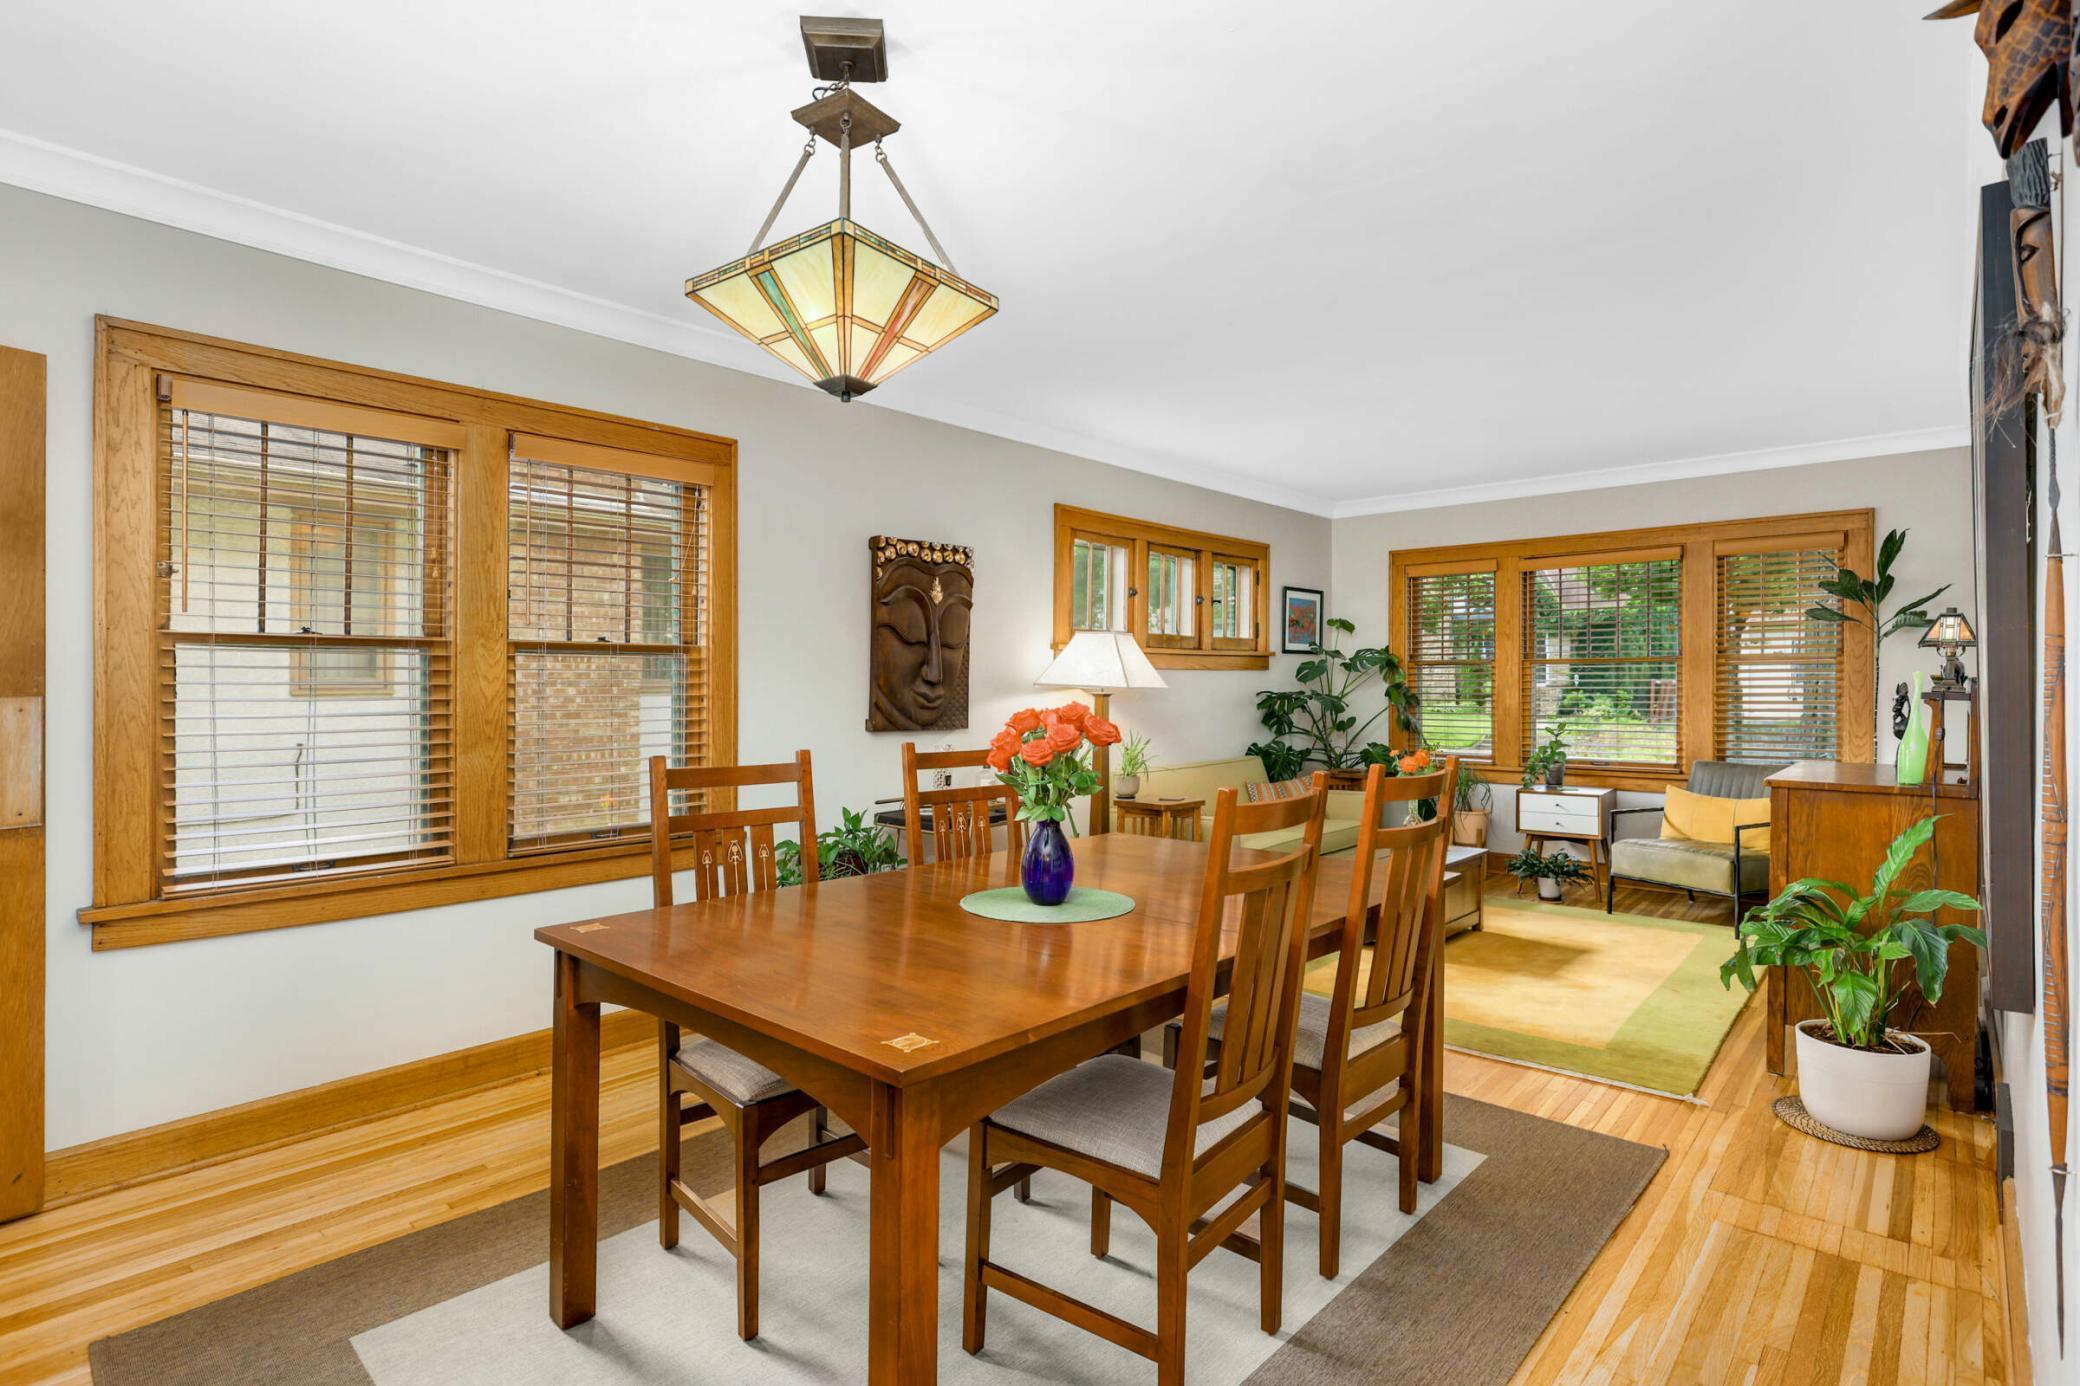
Dining Room Description: Living/Dining Room
Electric: Circuit Breakers
Exterior: Stucco
Fencing: Full; Wood
Financing Terms: Conventional
Foundation: Concrete Block
Fuel: Natural Gas
Heating: Forced Air
Internet Options: Cable; DSL
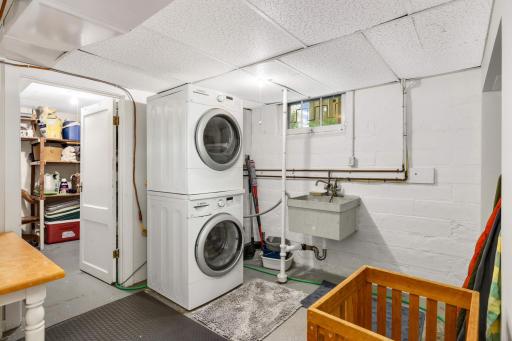
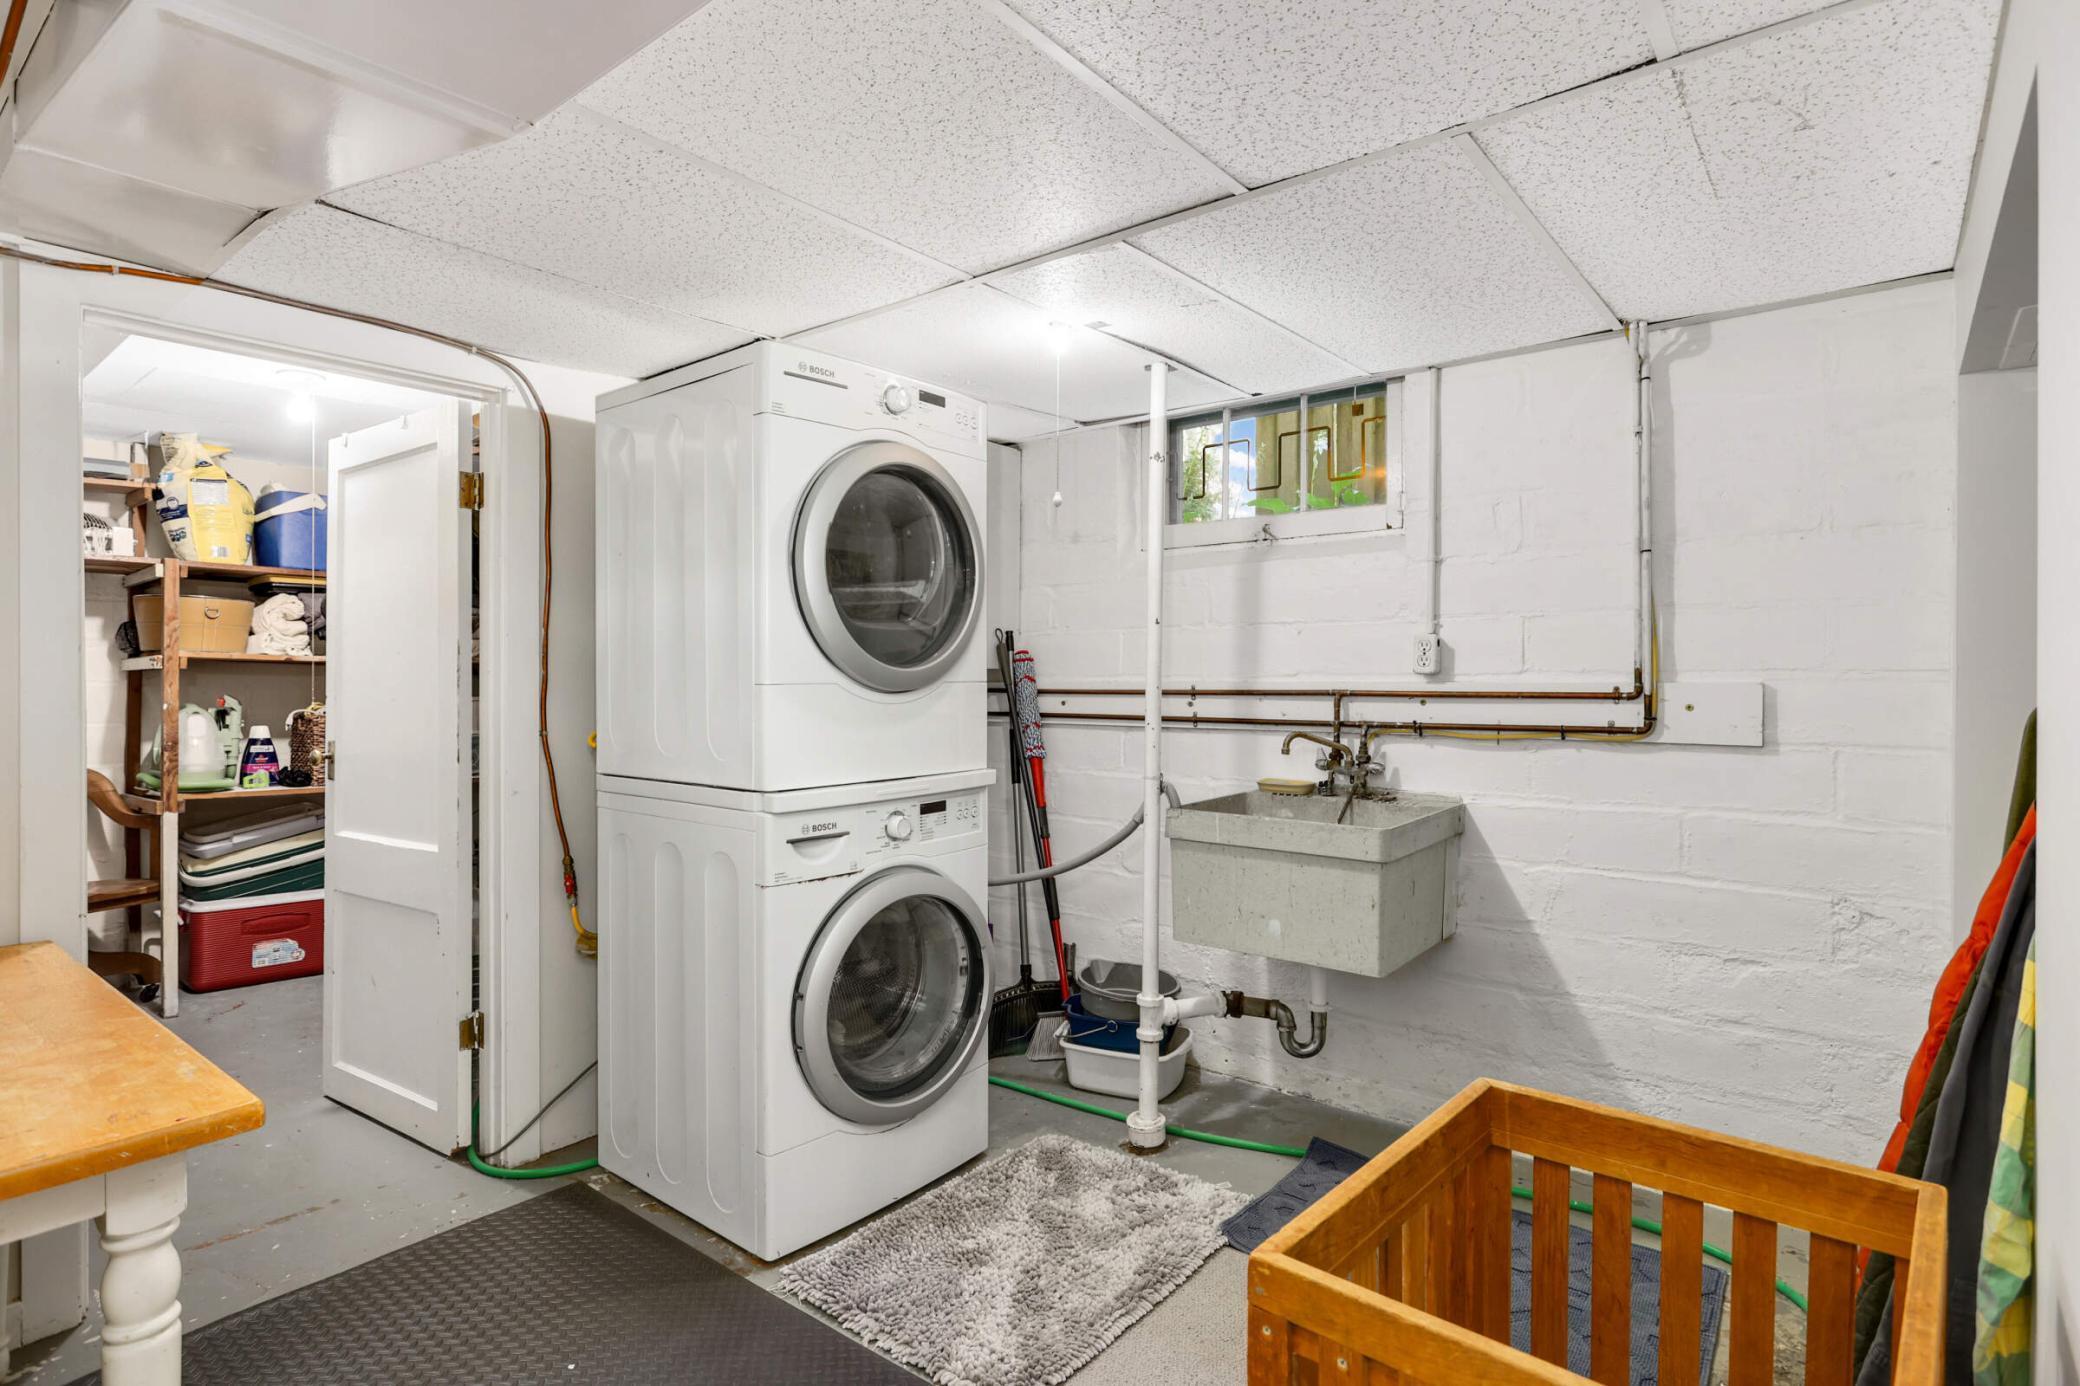
Laundry: In Basement
Lock Box Type: Supra
Lot Description: Public Transit (w/in 6 blks); Tree Coverage - Medium
Road Frontage: City Street
Roof: Age 8 Years or Less
Sellers Terms: Cash; Conventional
Sewer: City Sewer/Connected
Stories: One and One Half
Water: City Water/Connected
Room Information
| Room Name | Dimensions | Level |
| First (1st) Bedroom | 10x11 | Main |
| Second (2nd) Bedroom | 10x11 | Main |
| Dining Room | 11x12 | Main |
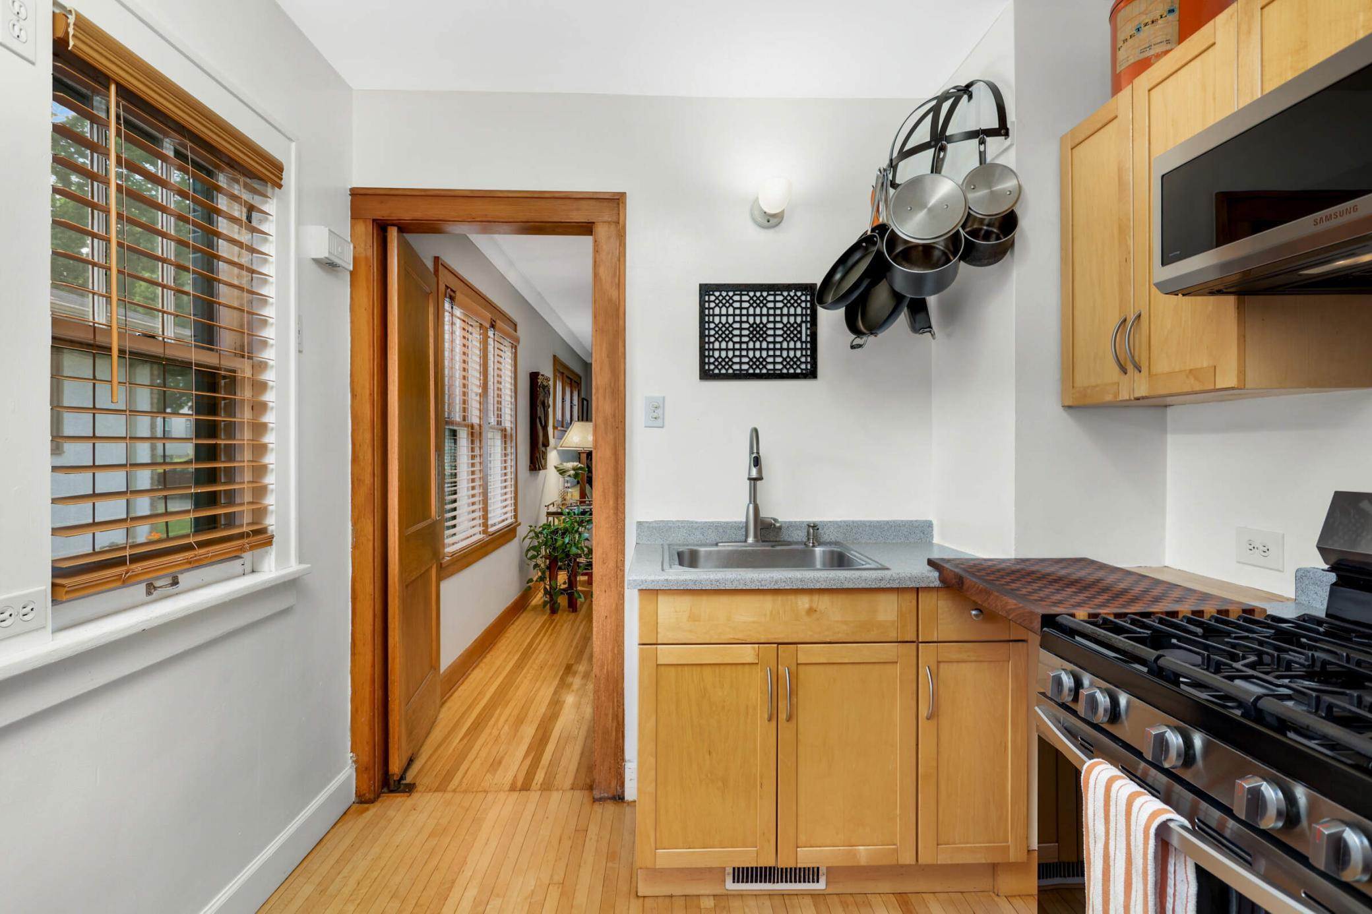
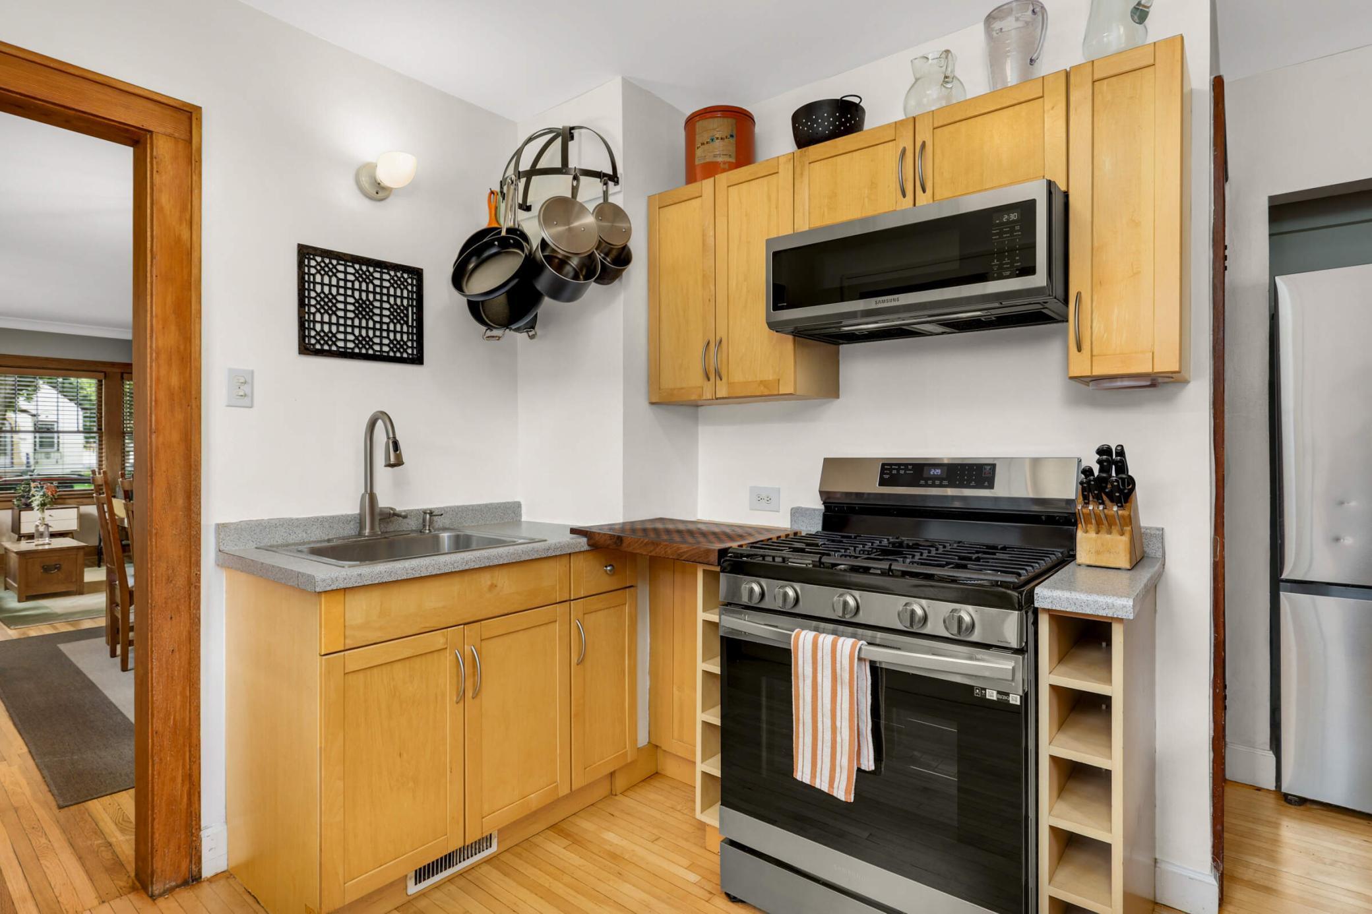
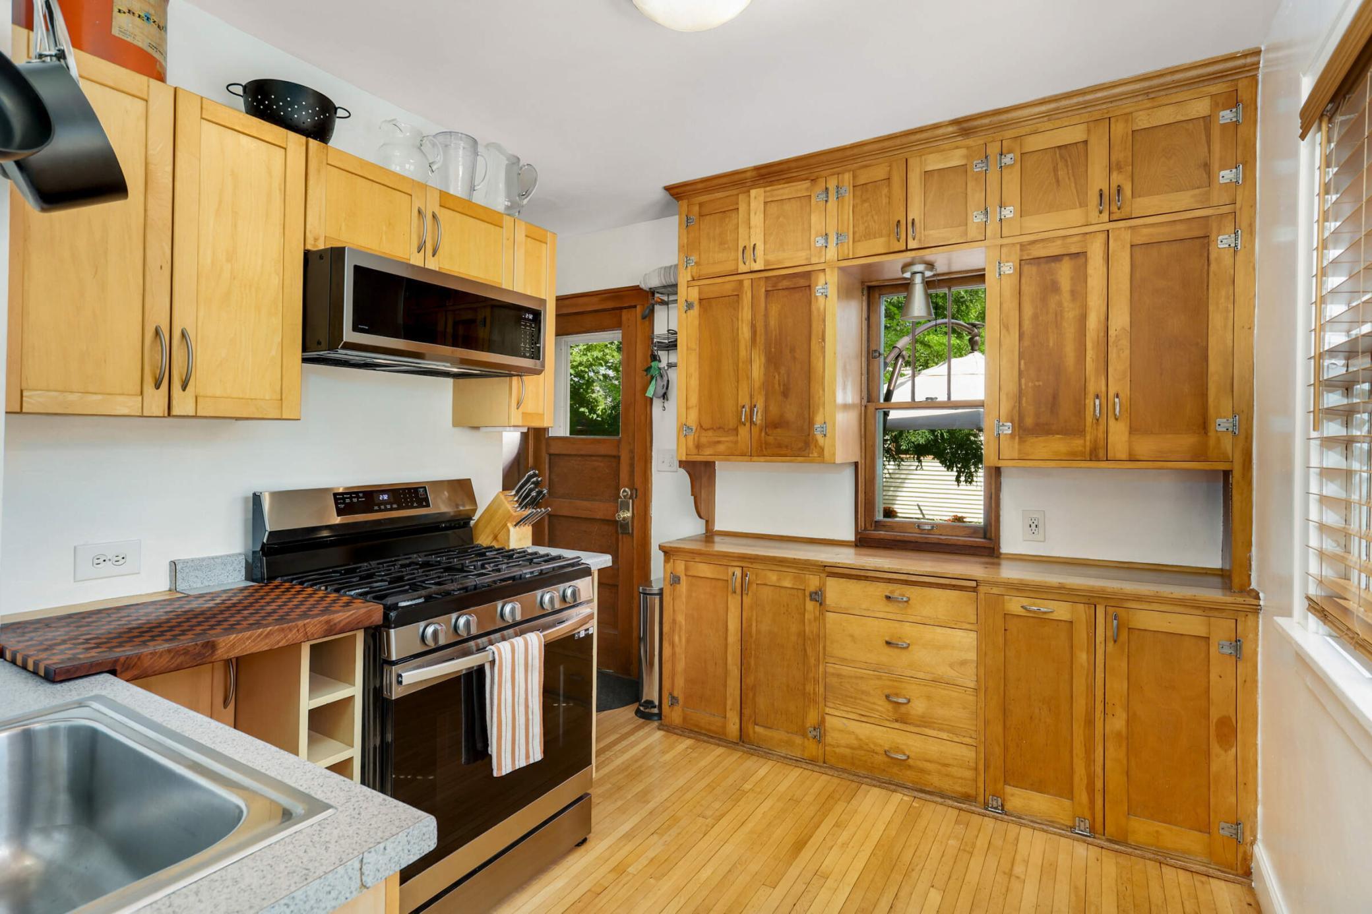
| Kitchen | 8x10 | Main |
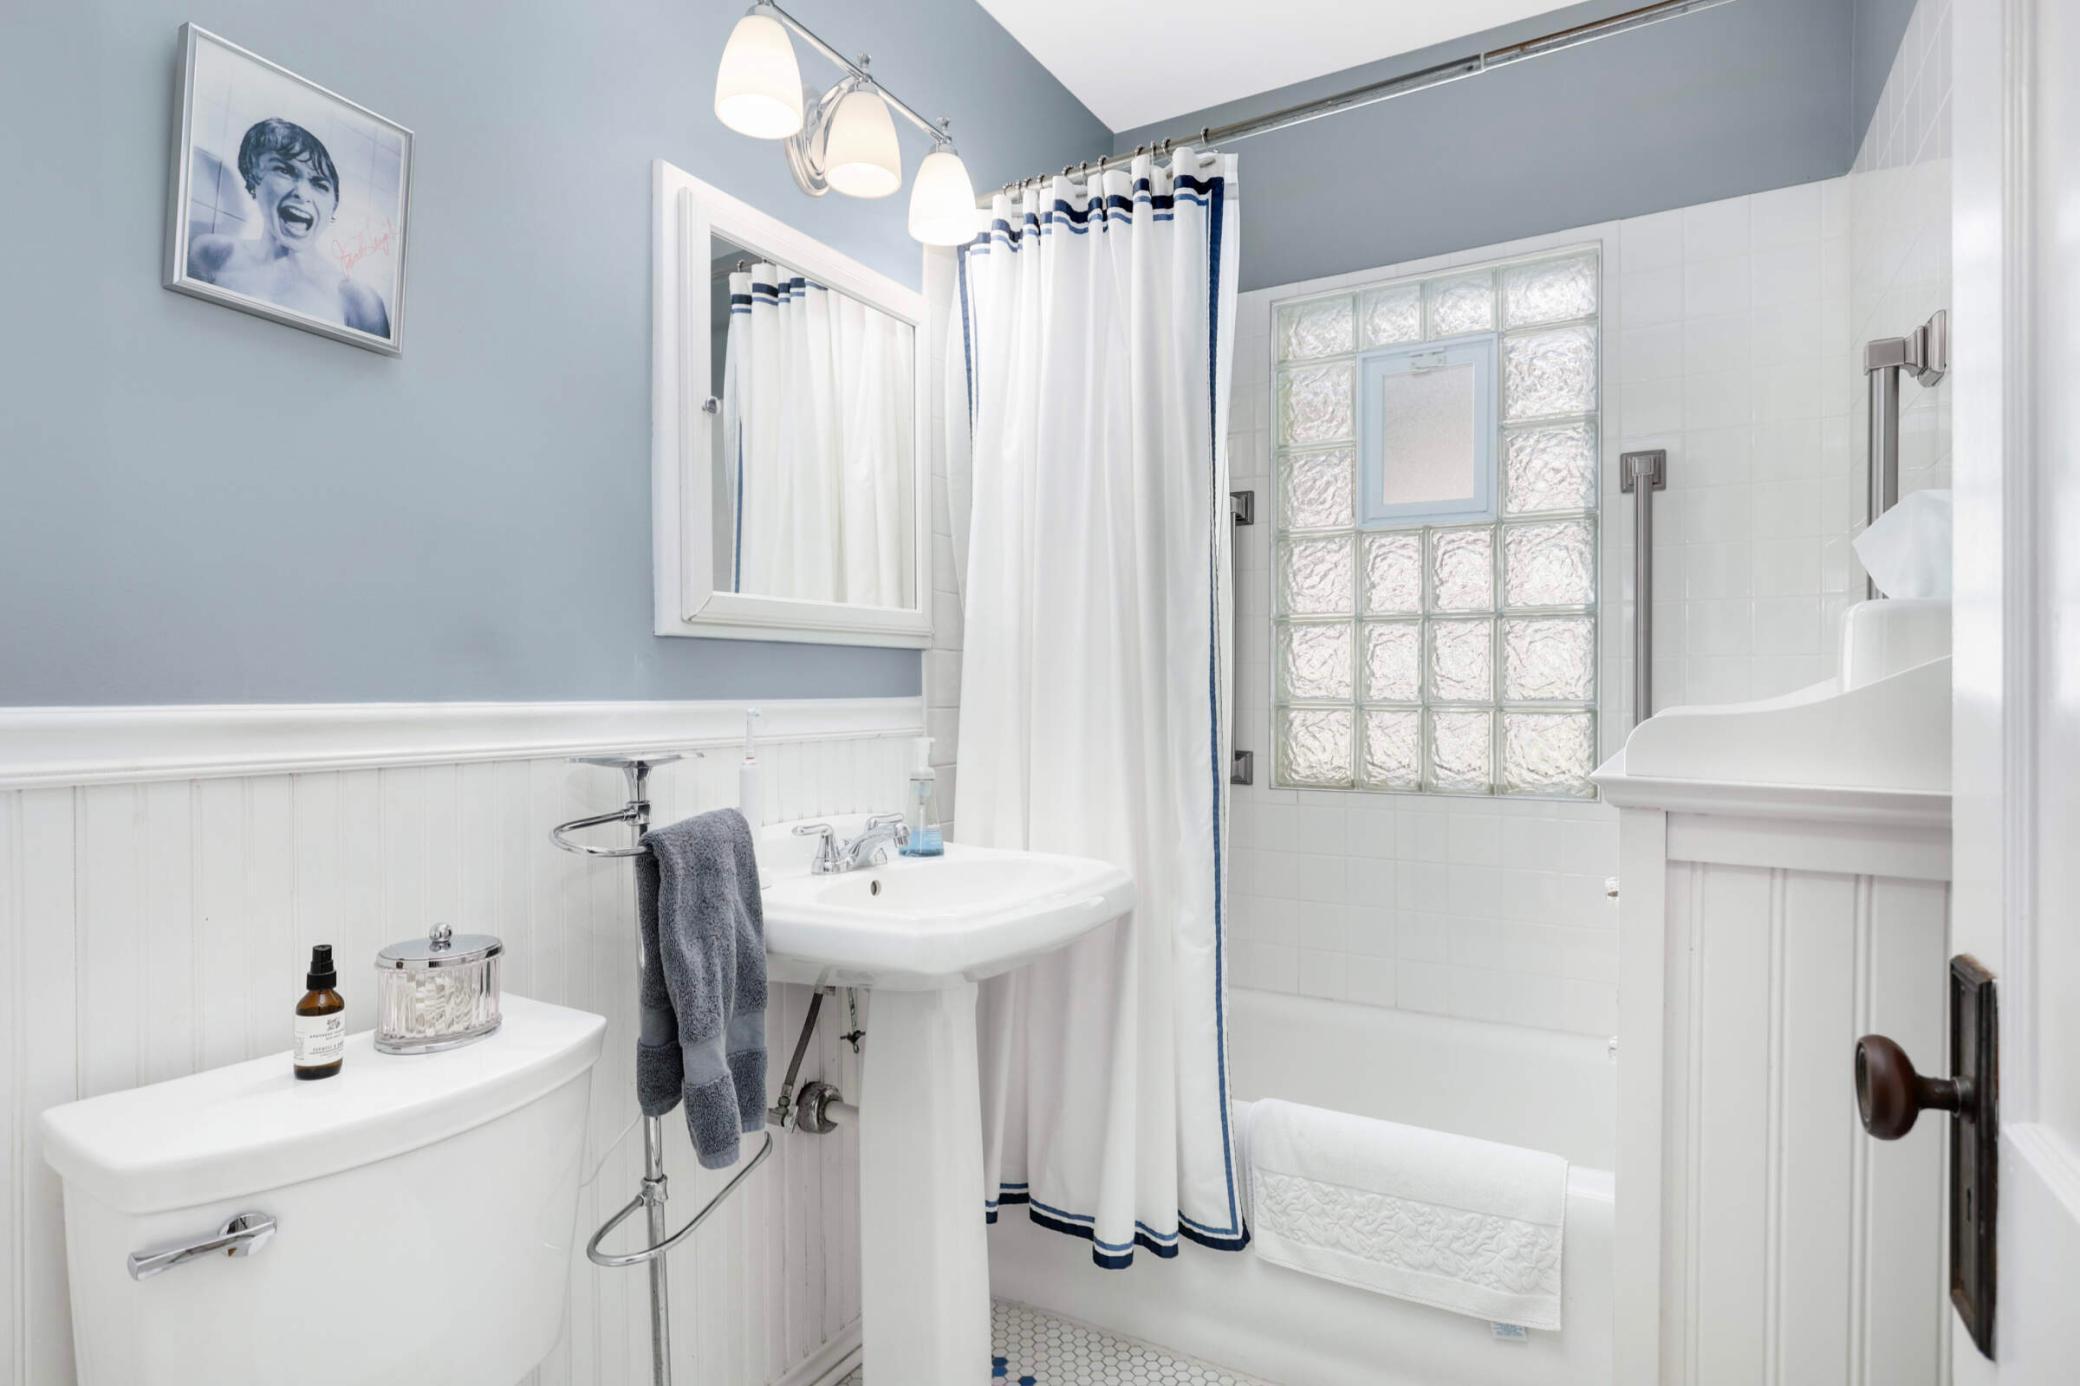
| Bathroom | 7x5 | Main |
| Bathroom | 9x6 | Lower |
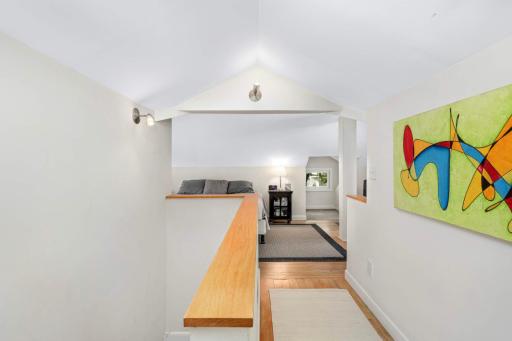
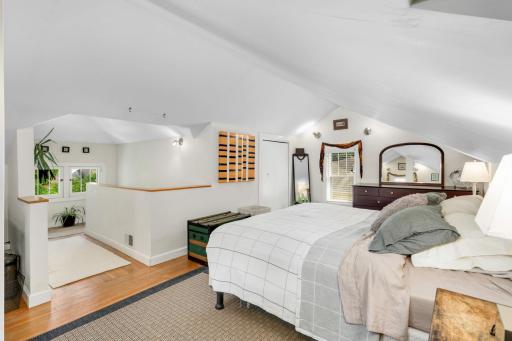
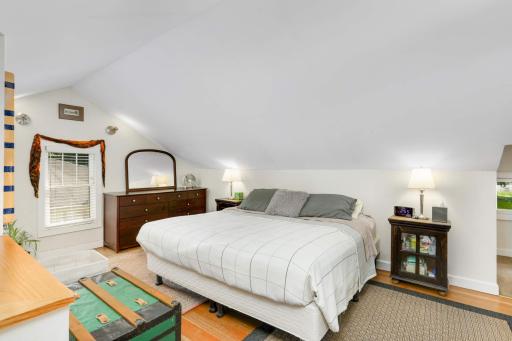
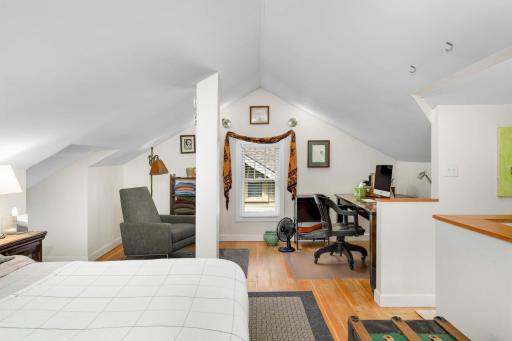
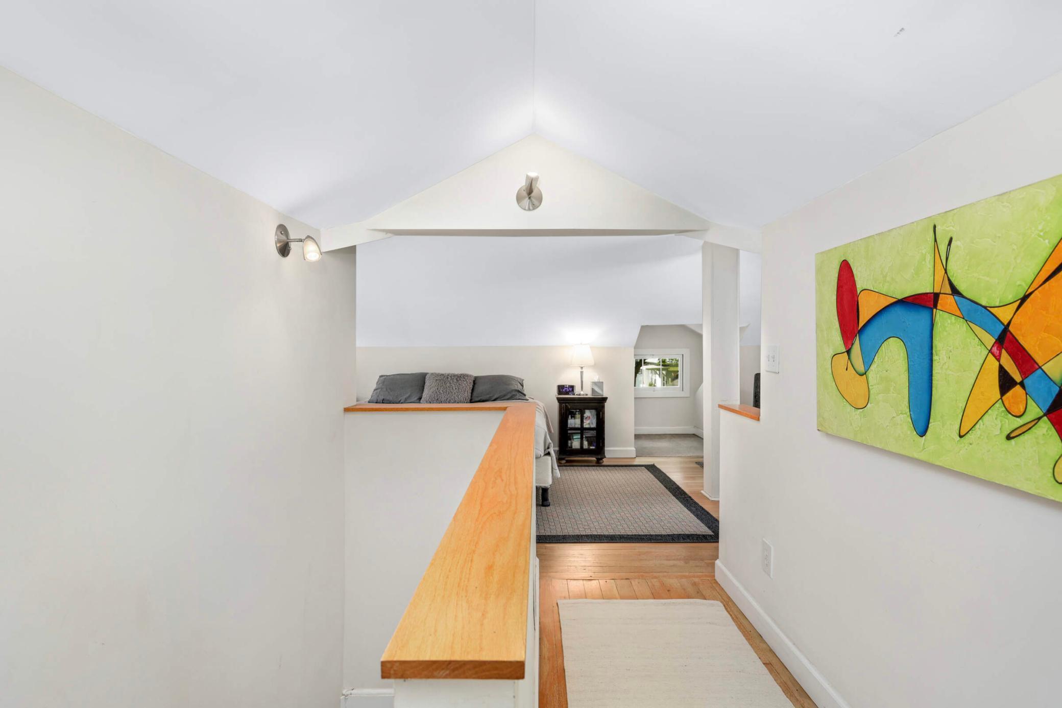
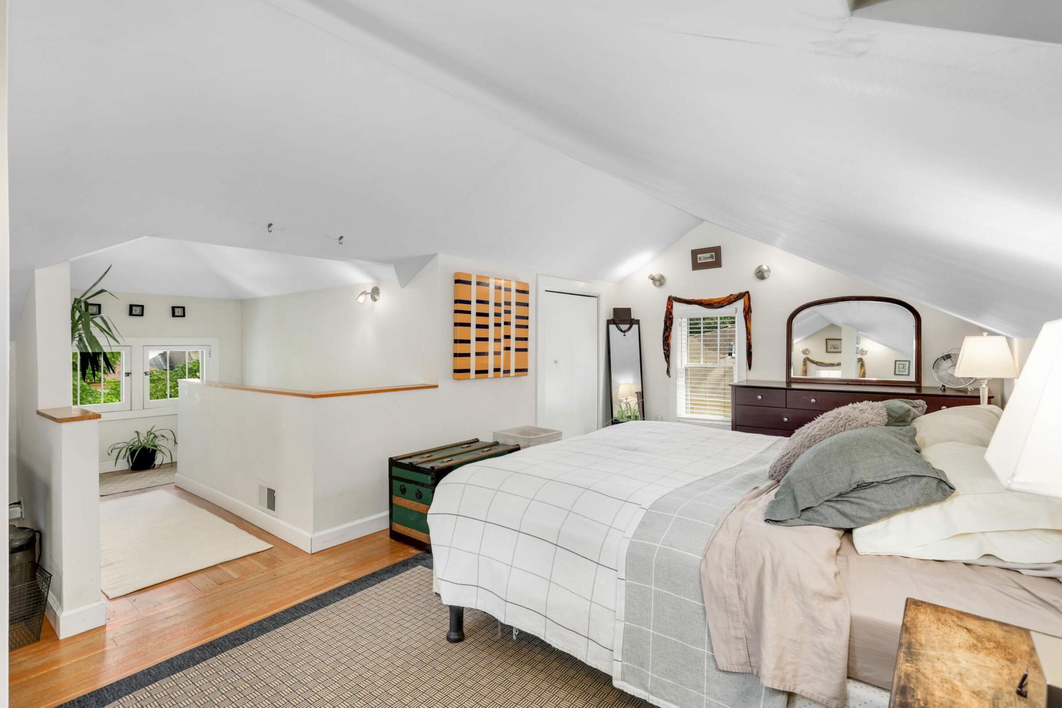
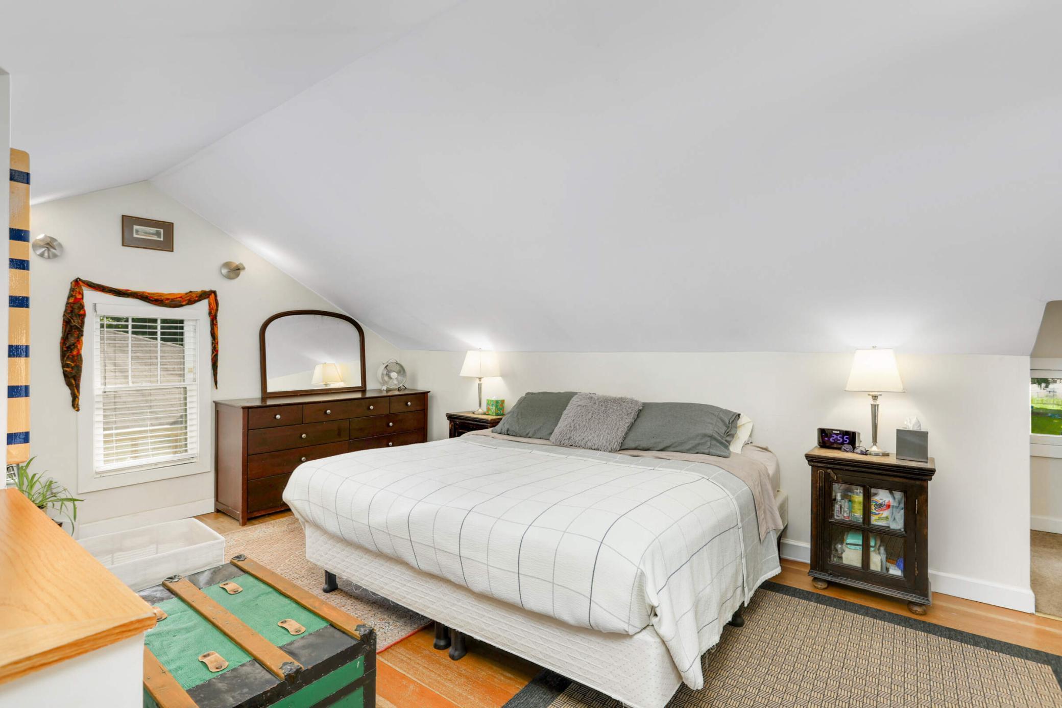
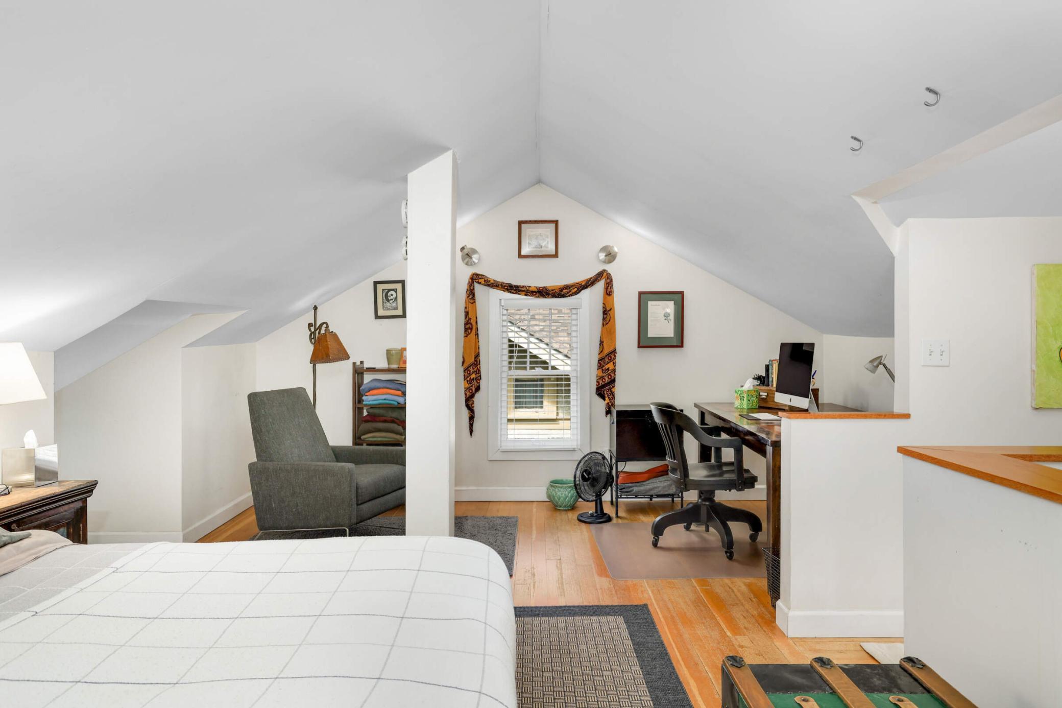
| Third (3rd) Bedroom | 15x23 | Upper |
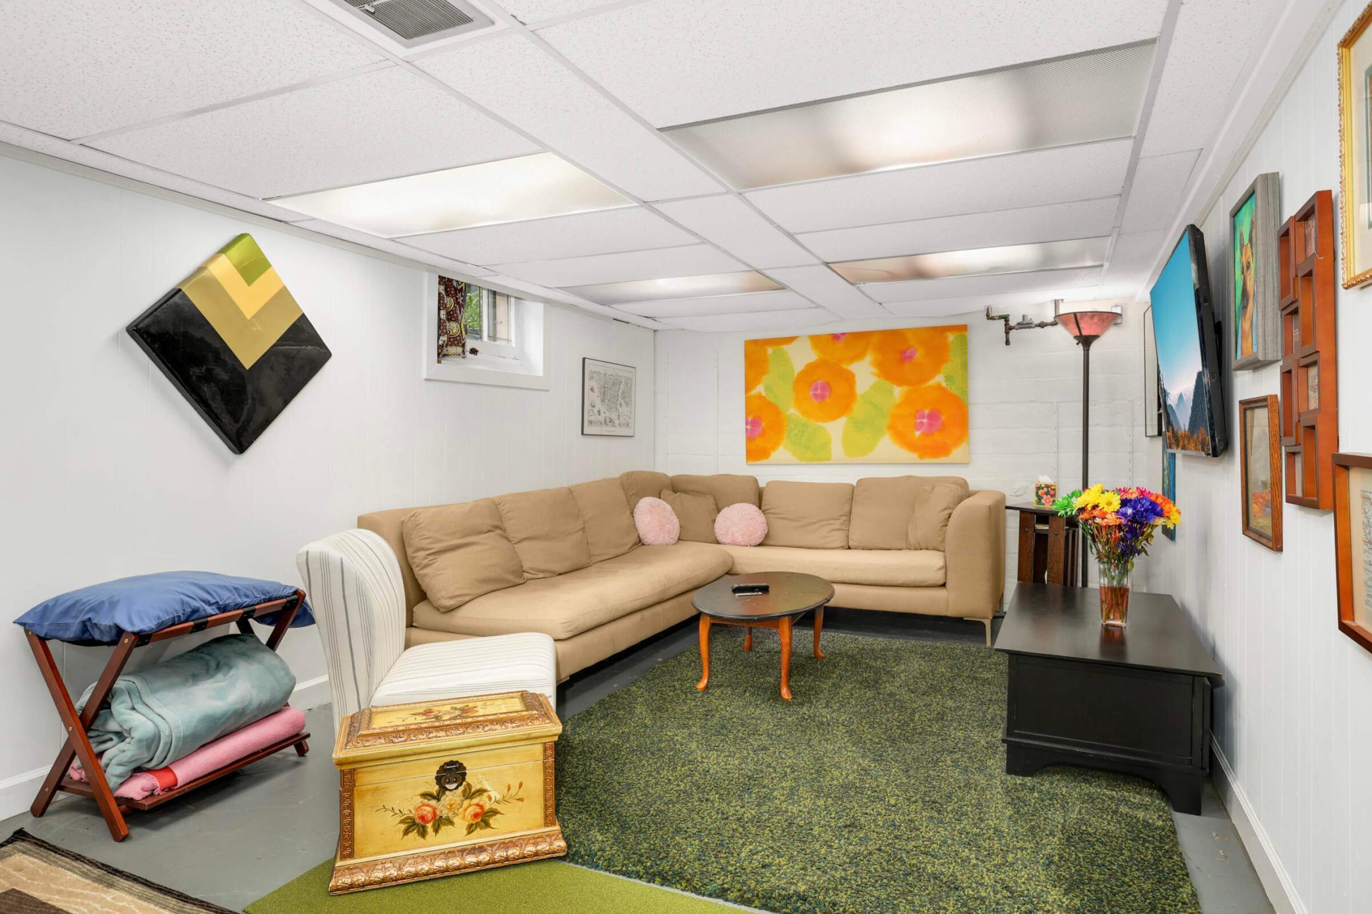
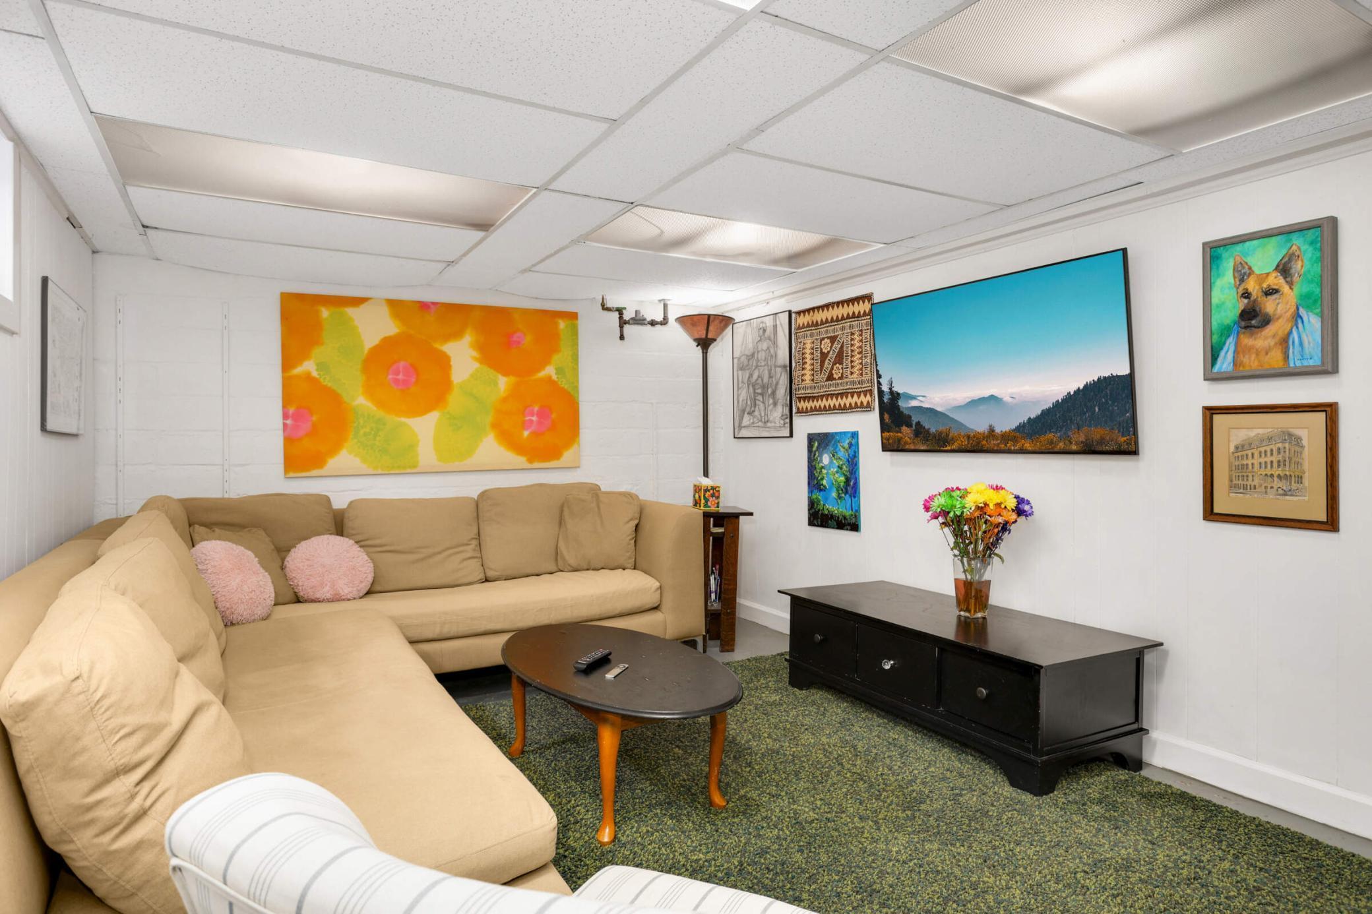
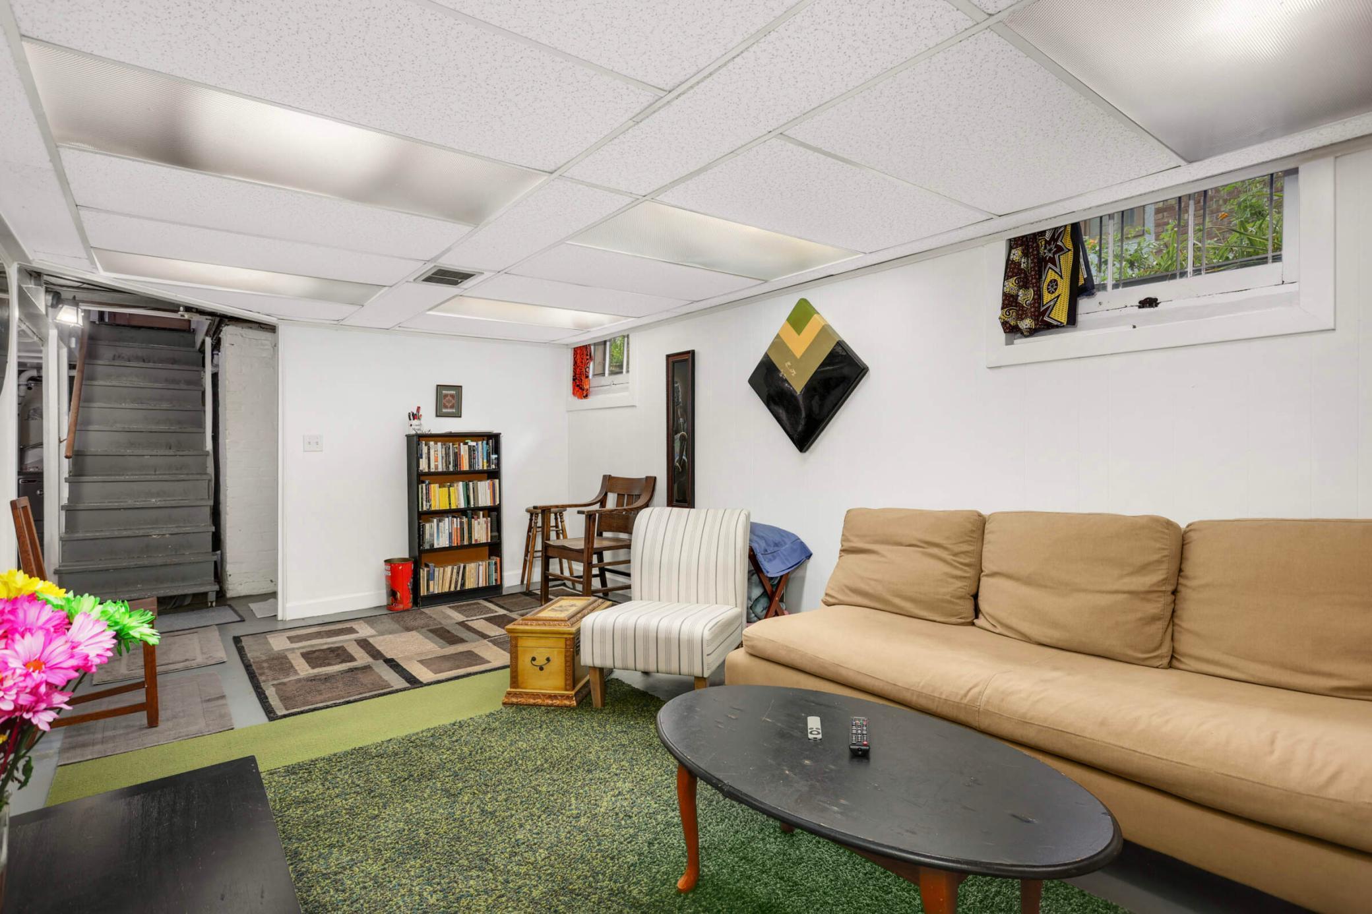
| Family Room | 10x20 | Lower |
| Living Room | 11x12 | Main |
Listing Office: Edina Realty, Inc.
Last Updated: October - 15 - 2026

The data relating to real estate for sale on this web site comes in part from the Broker Reciprocity SM Program of the Regional Multiple Listing Service of Minnesota, Inc. The information provided is deemed reliable but not guaranteed. Properties subject to prior sale, change or withdrawal. ©2026 Regional Multiple Listing Service of Minnesota, Inc All rights reserved.
Sunday 18th of October 2026 09:33 AM

218-998-4400
Mohagen Real Estate


Let's Connect

Mohagen Real Estate
sue@MohagenRealEstate.com
Office: 218-998-4400
Cell: 218-731-7376

Mohagen Real Estate is licensed in the State of Minnesota