3824 Upton Avenue S, Minneapolis, MN 55410 (MLS# 6653225)
$1,250,000
Minneapolis, MN 55410
MLS# 6653225
Status: Closed
4 beds | 4 baths | 3837 sqft
1 / 79


Property Description
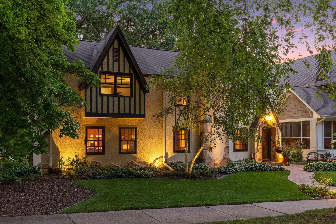
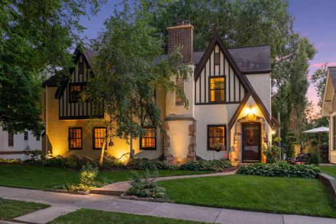
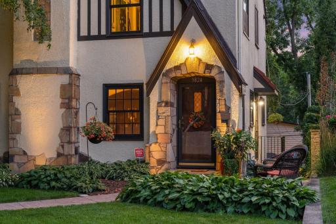
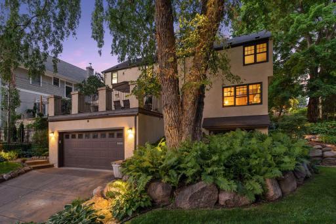
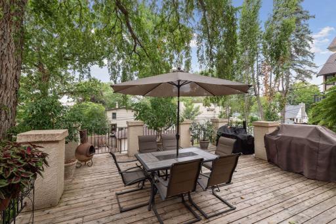
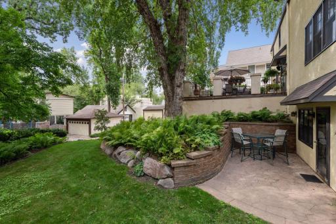
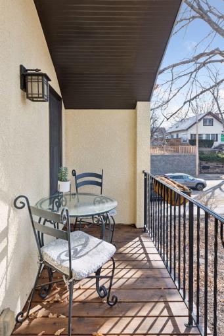
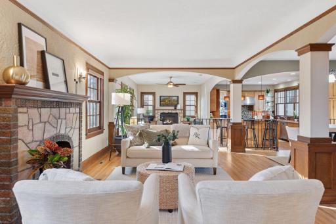
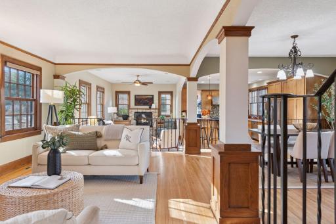
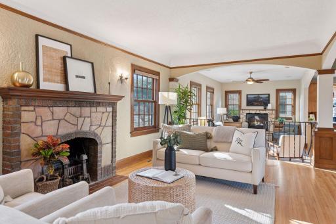
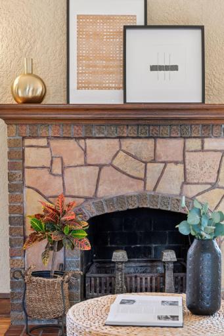
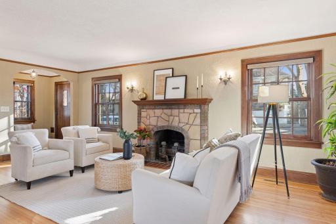
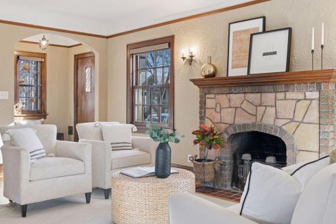
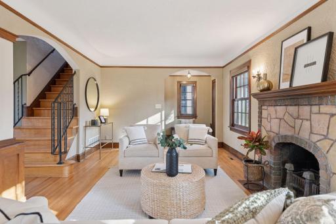
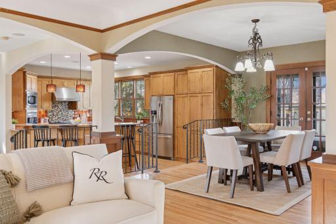
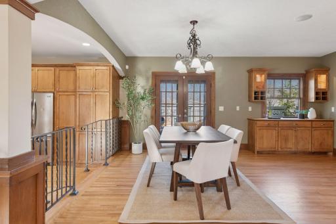
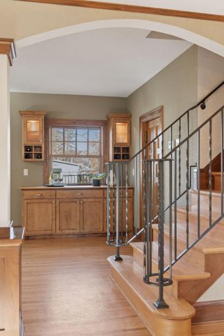
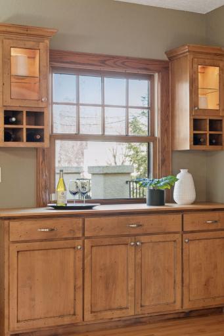
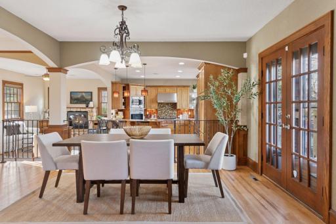
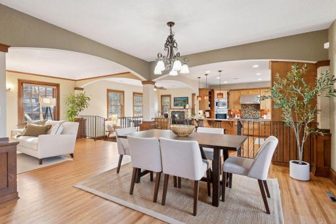
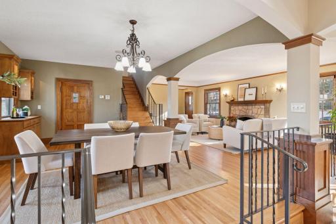
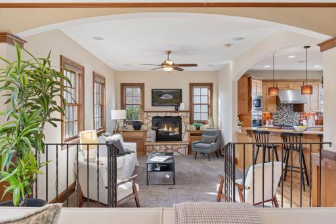
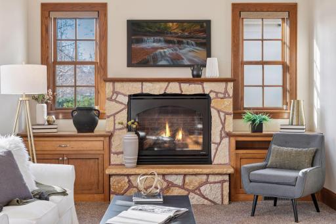
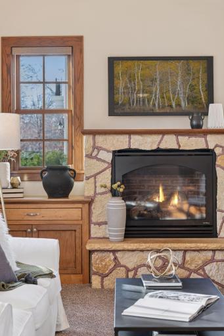
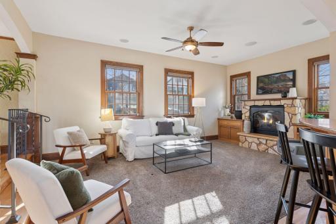
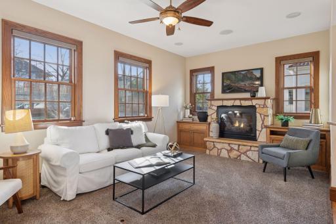
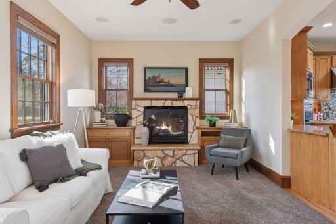
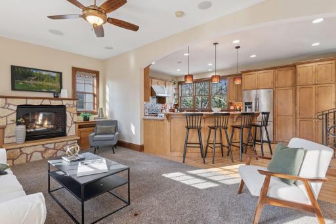
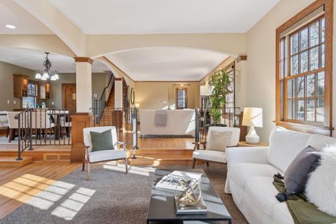
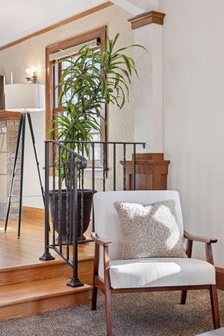
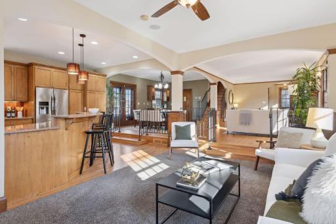
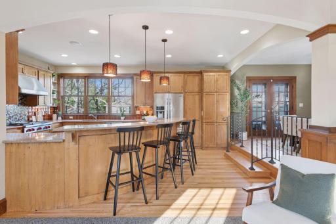
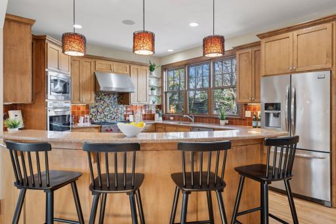
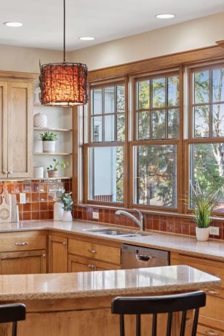
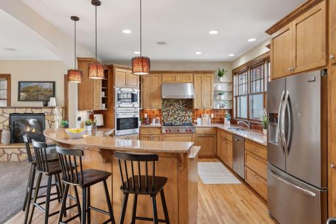
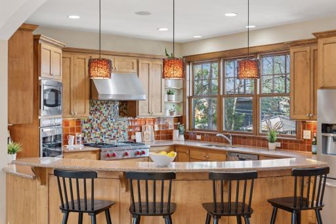
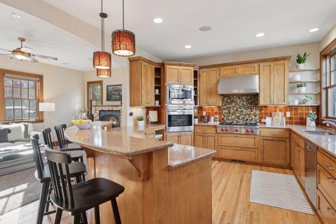
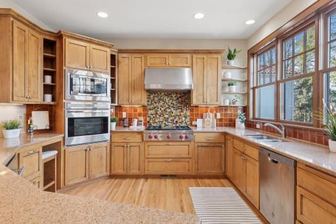
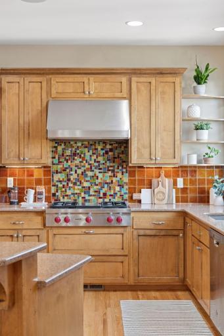
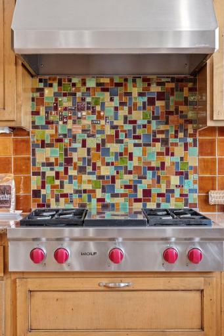
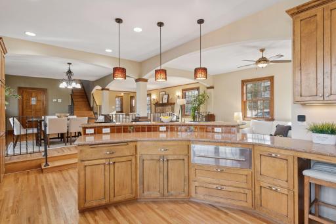
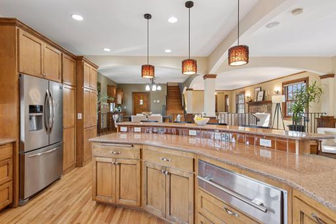
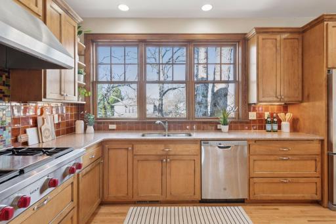
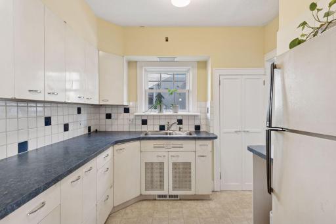
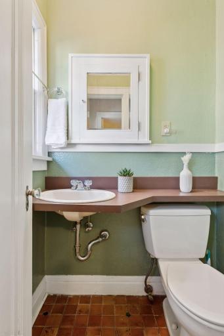
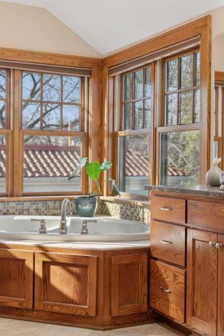
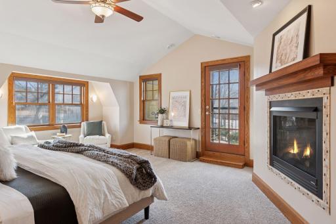
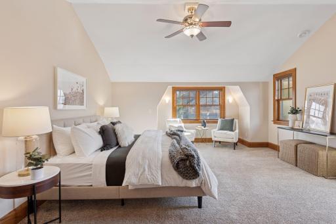
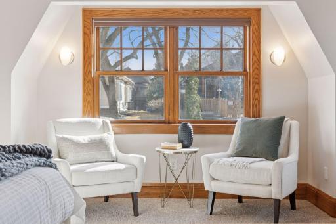
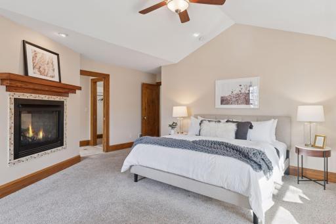
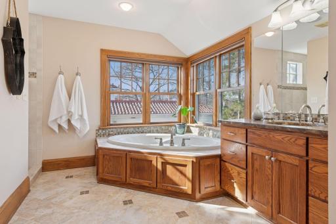
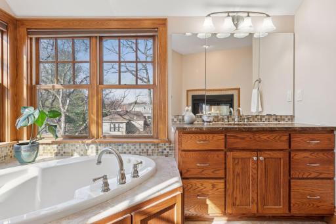
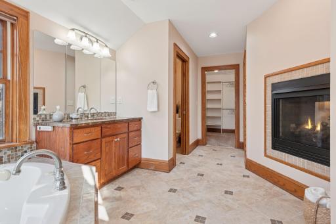
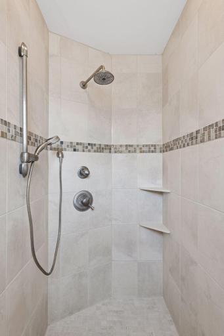
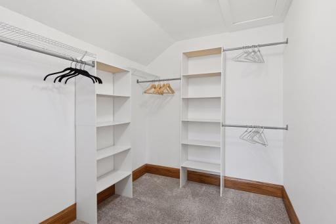
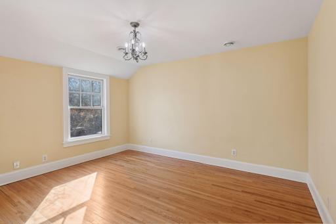
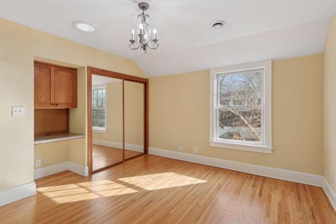
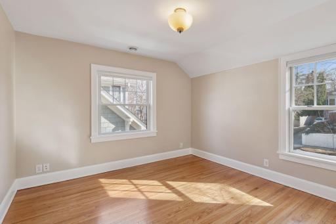
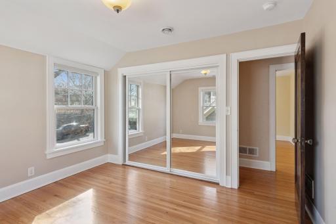
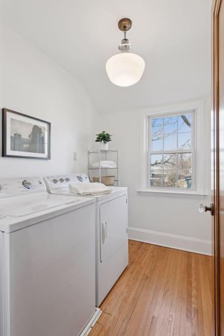
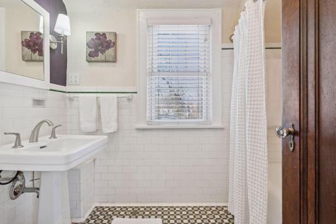
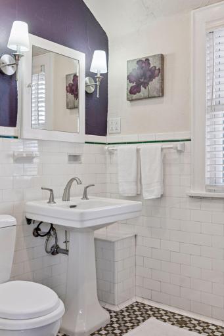
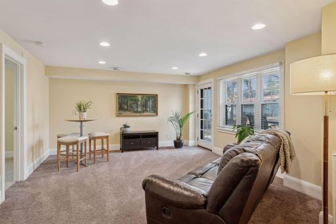
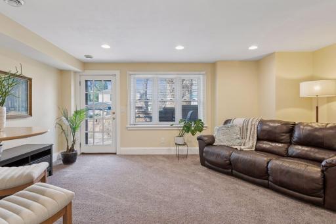
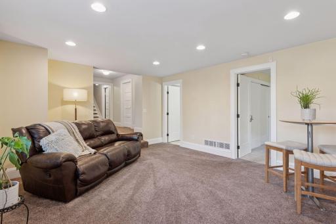
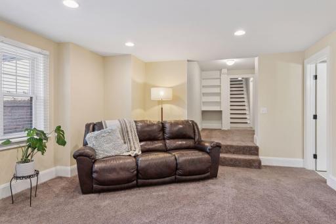
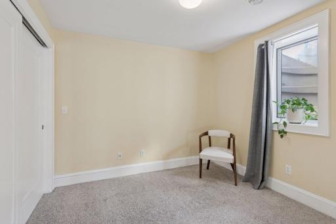
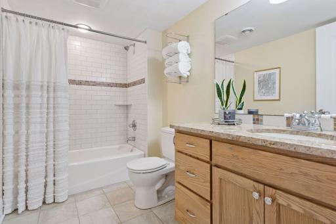
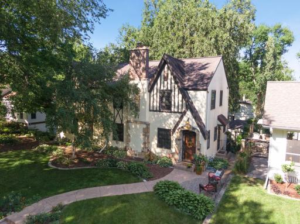
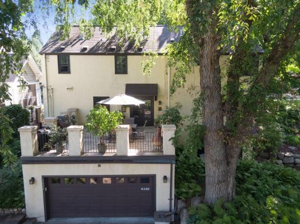
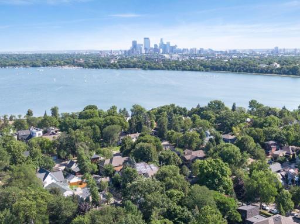
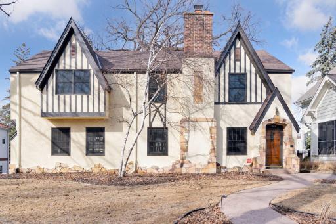
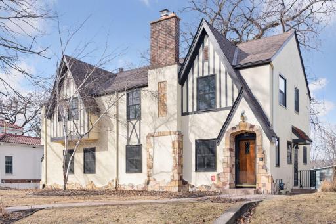
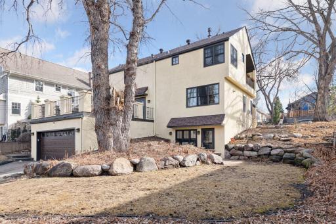
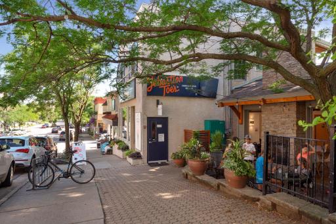
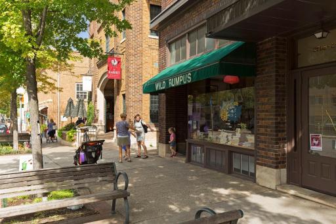
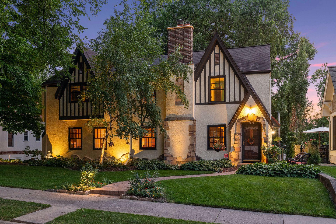
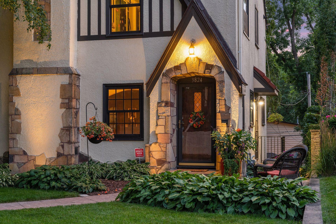
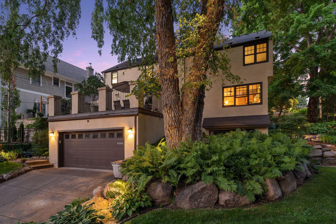
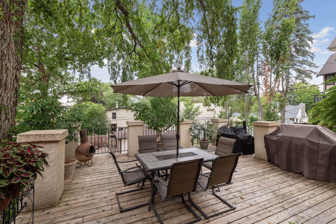
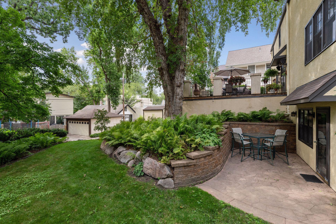
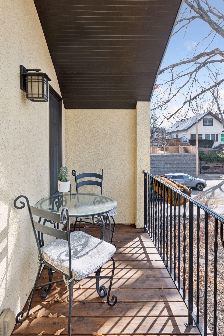
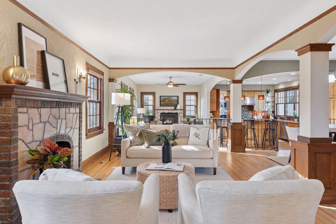
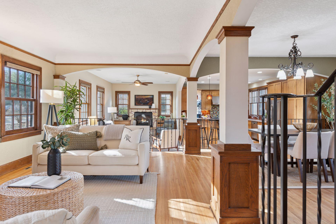
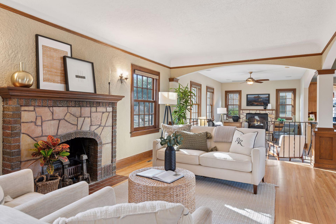
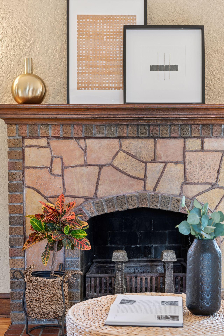
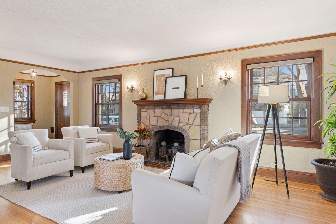
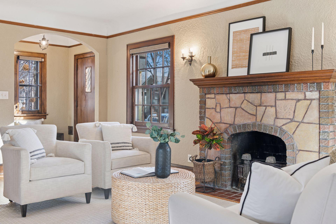
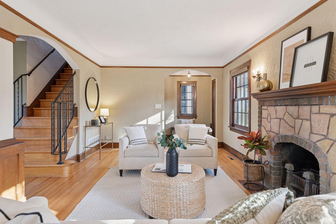
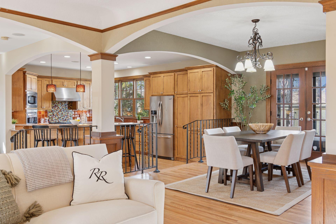
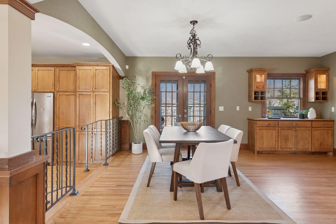
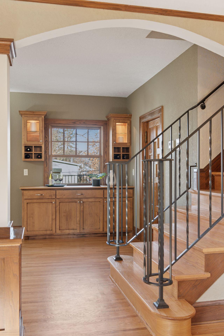
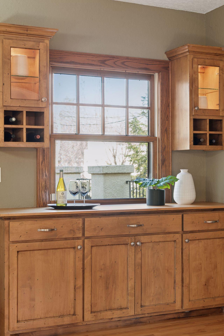
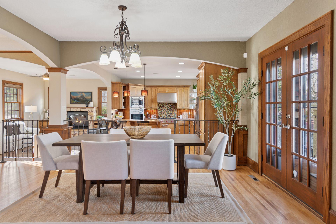
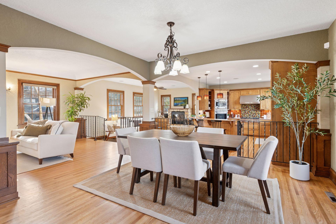
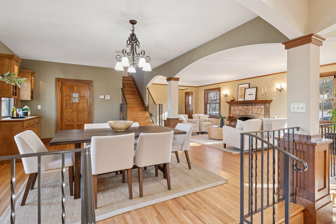
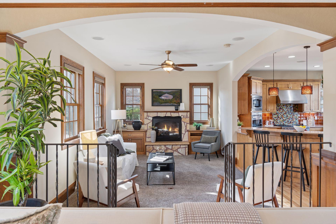
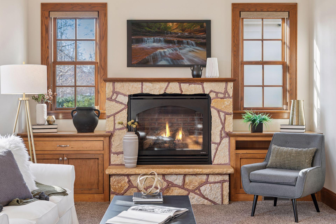
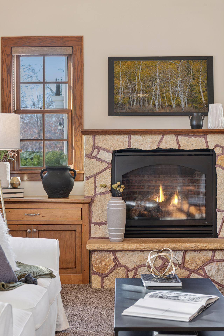
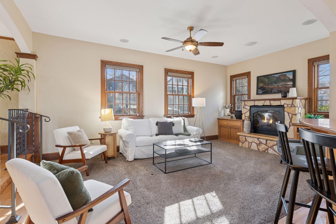
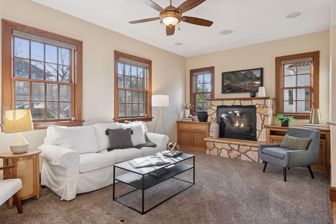
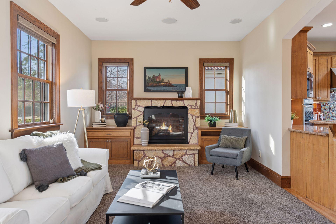
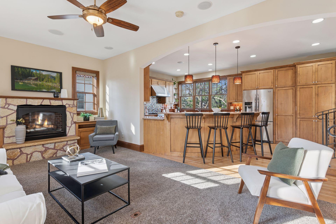
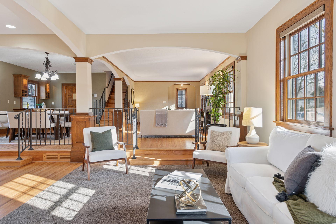
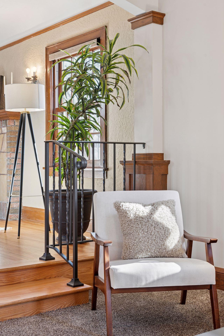
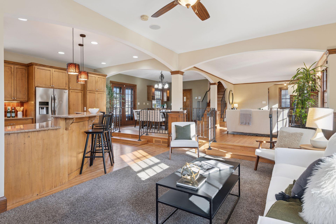
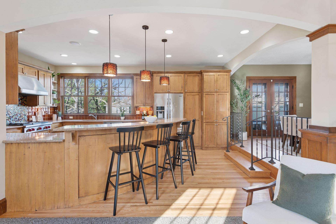
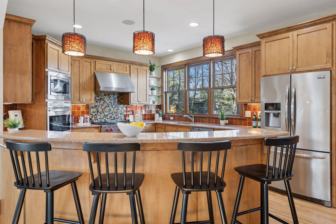
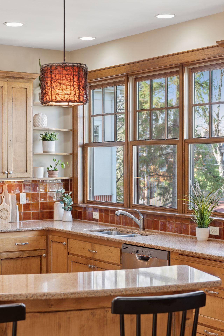
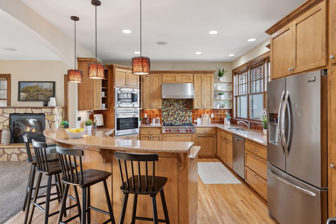
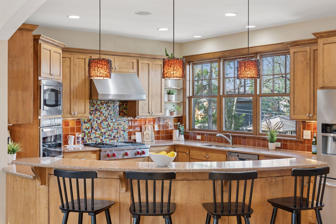
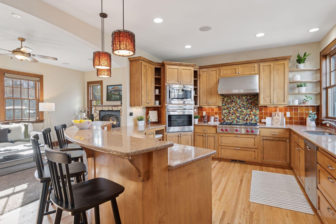
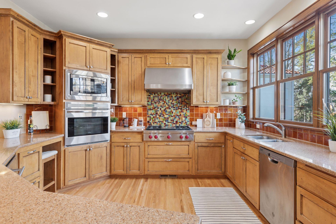
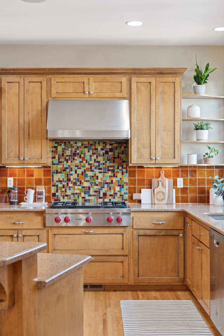
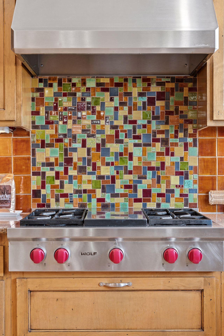
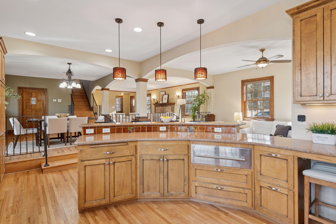
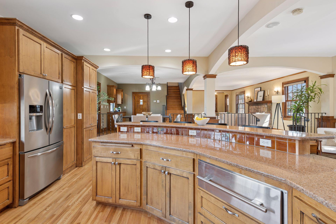
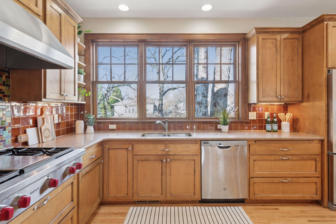
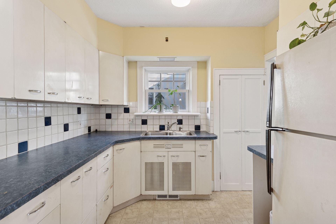
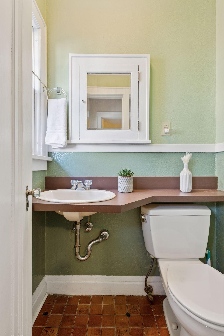
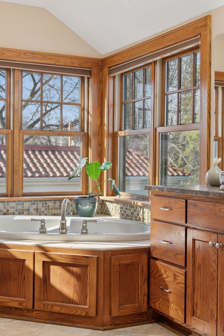
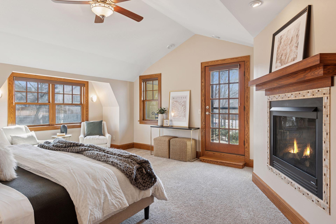
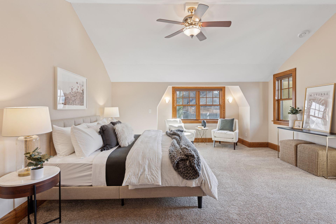
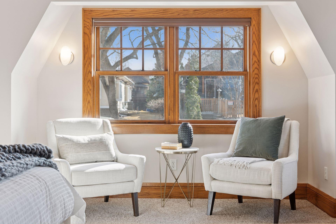
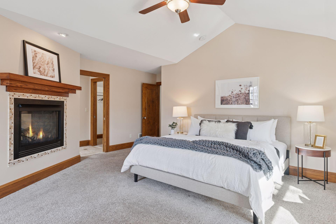
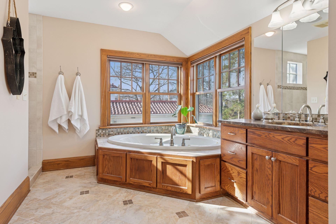
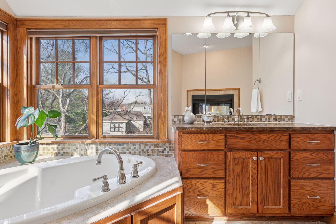
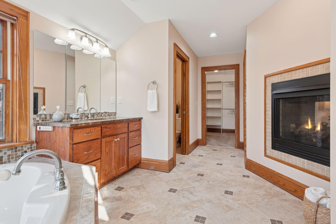
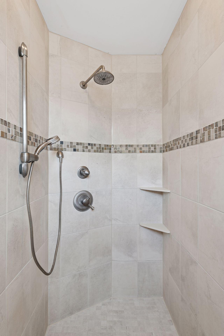
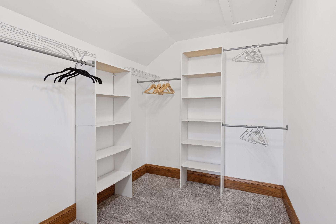
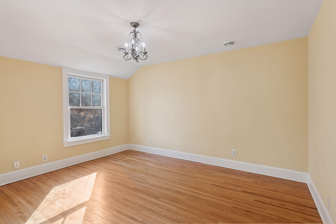
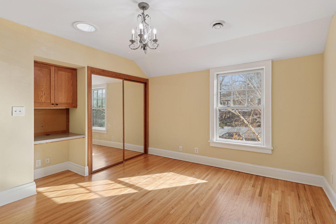
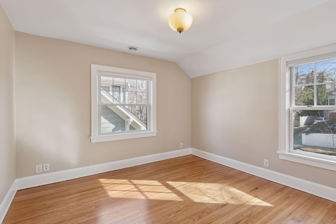
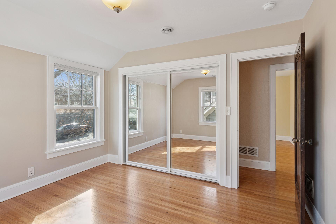
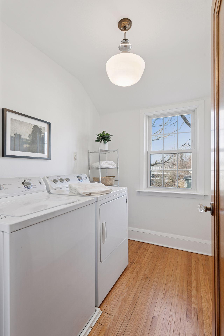
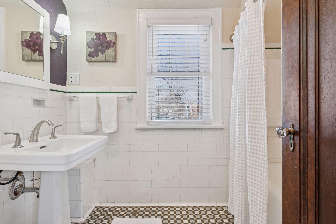
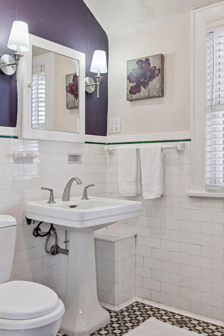
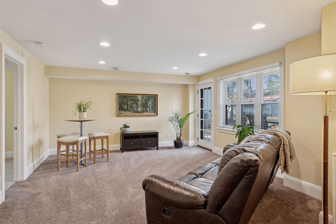
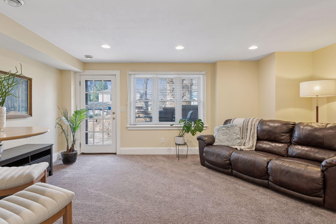
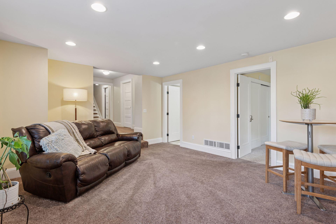
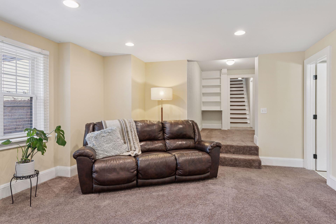
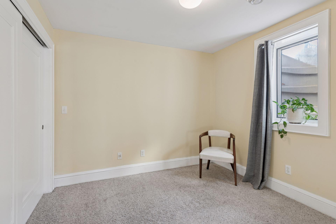
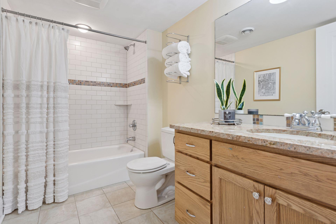
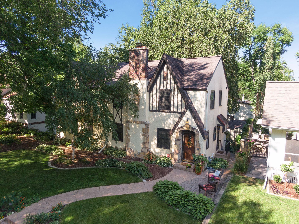
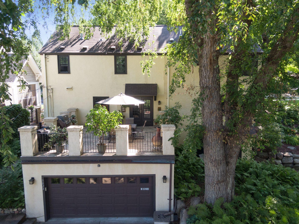
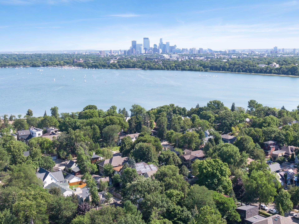
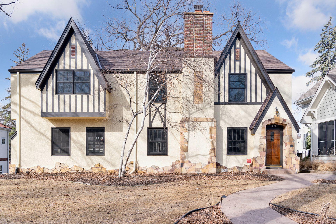
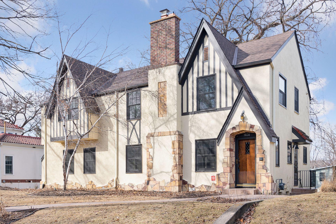
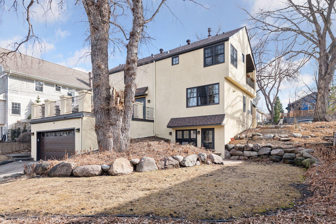
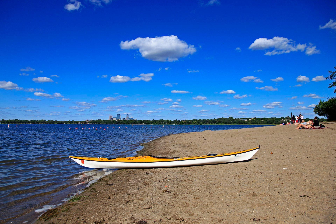
Once in a while a property comes along that seamlessly blends historic charm with modern amenities, all while set in the most idyllic location! Welcome Home! This Lovely Linden Hills Two-Story Tudor-Style home is just one block from Lake Bde Maka Ska and is situated on a double city lot with walk-out lower level and rare to Minneapolis, attached garage! The home nearly doubled in size with a true to style, professionally built and architecturally designed three-story addition. The main level completely open, seamlessly blends comfort and style! An entertainers dream, the gourmet kitchen offers high-end stainless appliances, including cook top, warming drawer and wall oven. Stained solid wood cabinetry, Quartz countertops with curved peninsula seating with pendant lighting, gorgeous custom handmade tile backsplash, dumb waiter and large bank of west-facing kitchen windows shower this custom kitchen with natural light. Adjacent to the kitchen through arched moldings are the formal living room with stone wood burning fireplace, formal dining room with built-in buffet and french doors to the large southwest facing deck, and the family room with built-in entertainment center and gas fireplace. The upper level owners suite offers vaulted ceilings, private south facing balcony, a 2-sided gas fireplace, spacious bathroom w/large walk-in shower, Jacuzzi soaking tub, private commode, heated tile floors, and walk-in closet! Completing the second level is the laundry room, two spacious additional bedrooms and quaint original tiled full bath. The walk-out lower level is home to a second family room, fourth bedroom, patio, full bath, mud room, and utility and storage rooms. Don't miss the wonderful outdoor space; just off the dining room and above the attached garage is the deck overlooking the backyard oasis. Plus, the original kitchen is near the main level side entrance and is used as a mudroom and pantry with access to main floor half bath. Fresh painted walls, refinished hardwood floors throughout, plus, a new roof in 2024. *See supplement for all the fine details!
Details
Maps
Contract Information
Status: Closed
Off Market Date: 2025-04-03
Contingency: None
Current Price: 1250000
Closed Date: 2025-04-11
Original List Price: 1250000
Sales Close Price: 1250000
ListPrice: 1250000
List Date: 2025-03-15
Owner is an Agent?: No
Auction?: No
General Property Information
Common Wall: No
Lot Measurement: Acres
Manufactured Home?: No
Multiple PIDs?: No
New Development: No
Number of Fireplaces: 3
Waterfront YN: No
Year Built: 1930
Yearly/Seasonal: Yearly
Zoning: Residential-Single Family
Bedrooms: 4
Baths Total: 4
Bath Full: 3
Bath Half: 1
Main Floor Total SqFt: 1262
Above Grd Total SqFt: 2575
Below Grd Total SqFt: 1262
Total SqFt: 3837
Total Finished Sqft: 3434.00
FireplaceYN: Yes
Style: (SF) Single Family
Foundation Size: 1262
Power Company: Xcel Energy
Garage Stalls: 2
Lot Dimensions: 75x115
Acres: 0.2
Assessment Pending: No
Location Tax and Other Information
House Number: 3824
Street Name: Upton
Street Suffix: Avenue
Street Direction Suffix: S
Postal City: Minneapolis
County: Hennepin
State: MN
Zip Code: 55410
Complex/Dev/Subdivision: Cottage City
Assessments
Tax With Assessments: 20082
Basement
Foundation Dimensions: 26.3x48
Building Information
Finished SqFt Above Ground: 2575
Finished SqFt Below Ground: 859
Lease Details
Land Leased: Not Applicable
Miscellaneous Information
Homestead: Yes
Ownership
Fractional Ownership: No
Parking Characteristics
Garage Dimensions: 21x22
Garage Door Height: 7
Garage Door Width: 16
Garage Square Feet: 43
Public Survey Info
Range#: 24
Section#: 08
Township#: 28
Property Features
Accessible: None
Air Conditioning: Central Air
Appliances: Air-To-Air Exchanger; Cooktop; Dishwasher; Disposal; Dryer; Microwave; Washer
Basement: Concrete Block; Drain Tiled; Egress Windows
Bath Description: Main Floor 1/2 Bath; Upper Level Full Bath; Private Primary; Full Basement; Jetted Tub; Walk-In Shower Stall
Construction Materials: Block; Frame
Construction Status: Previously Owned
Dining Room Description: Breakfast Bar; Separate/Formal Dining Room
Electric: 100 Amp Service
Exterior: Brick/Stone; Stucco; Wood
Family Room Characteristics: Entertainment/Media Center; Lower Level; Main Level
Financing Terms: Conventional
Fireplace Characteristics: 2-Sided; Gas Burning; Wood Burning
Foundation: Concrete Block
Fuel: Natural Gas
Heating: Forced Air
Laundry: Upper Level
Lock Box Type: Supra
Lot Description: Public Transit (w/in 6 blks); Tree Coverage - Medium
Parking Characteristics: Garage Door Opener
Road Frontage: City Street; Curbs; Paved Streets; Sidewalks
Road Responsibility: Public Maintained Road
Roof: Age 8 Years or Less; Architectural Shingle; Pitched
Sellers Terms: Cash; Conventional
Sewer: City Sewer/Connected
Special Search: 2nd Floor Laundry; 3 BR on One Level; Primary Bdr Suite
Stories: Two
Water: City Water/Connected
Room Information
| Room Name | Dimensions | Level |
| Family Room | 11x19.5 | Main |
| Family Room | 18x14.7 | Lower |
| Patio | 8x10 | Lower |
| Deck | 22x21.5 | Main |
| Foyer | 5x6 | Main |
| Dining Room | 13x17.5 | Main |
| Kitchen | 13x19.5 | Main |
| Kitchen | 9x9 | Main |
| Mud Room | 9x19.5 | Basement |
| Primary Bath | 17.5x9 | Upper |
| First (1st) Bedroom | 16x17.5 | Upper |
| Second (2nd) Bedroom | 12x13.5 | Upper |
| Third (3rd) Bedroom | 14x11.5 | Upper |
| Flex Room | 11x6 | Lower |
| Living Room | 11.5x22 | Main |
| Fourth (4th) Bedroom | 9.5x10 | Lower |
Listing Office: Maple Lane Realty LLC
Last Updated: April - 13 - 2026

The data relating to real estate for sale on this web site comes in part from the Broker Reciprocity SM Program of the Regional Multiple Listing Service of Minnesota, Inc. The information provided is deemed reliable but not guaranteed. Properties subject to prior sale, change or withdrawal. ©2026 Regional Multiple Listing Service of Minnesota, Inc All rights reserved.
Sunday 25th of October 2026 12:45 AM

218-998-4400
Mohagen Real Estate



Let's Connect

Mohagen Real Estate
sue@MohagenRealEstate.com
Office: 218-998-4400
Cell: 218-731-7376

Mohagen Real Estate is licensed in the State of Minnesota