3829 28th Avenue S, Minneapolis, MN 55406 (MLS# 7125780)
$359,990
Minneapolis, MN 55406
MLS# 7125780
2 beds | 2 baths | 2493 sqft
1 / 42

Property Description
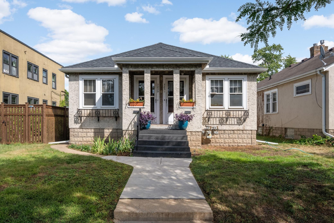
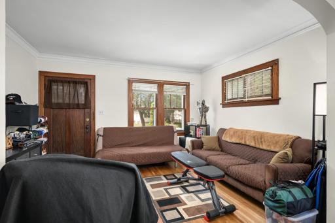
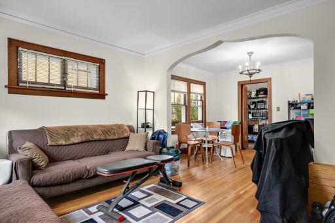
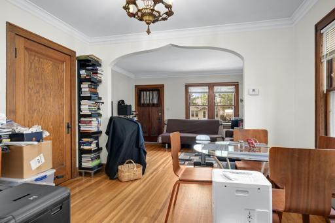
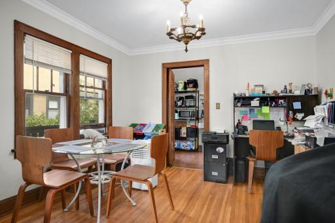
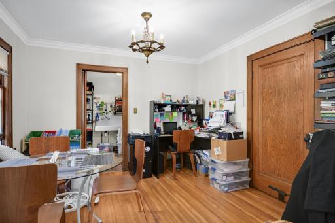
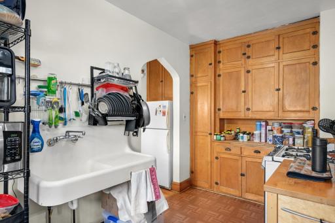
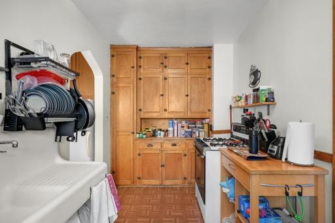
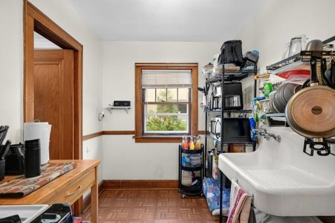
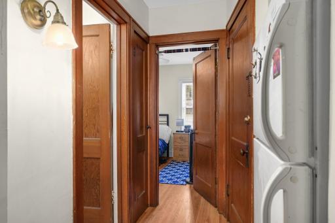
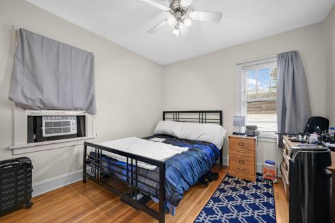
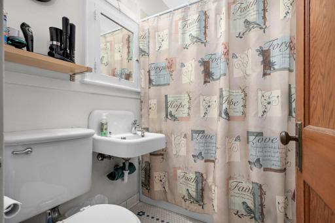
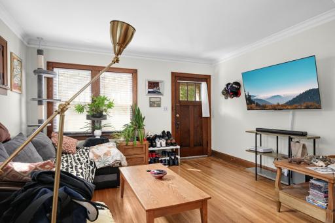
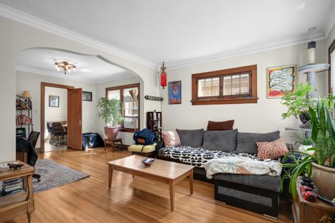
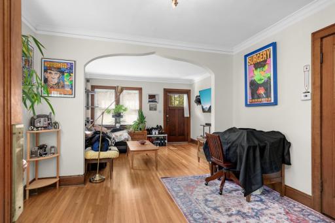
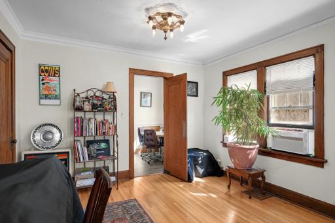
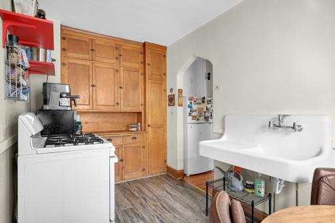
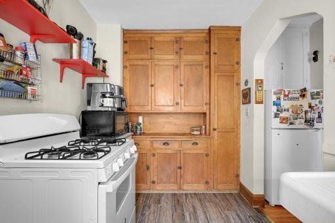
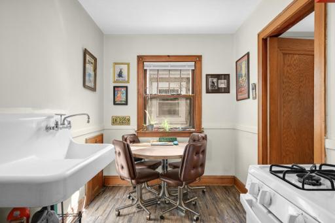
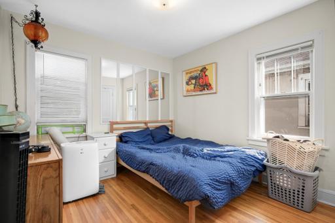
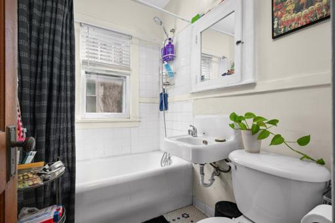
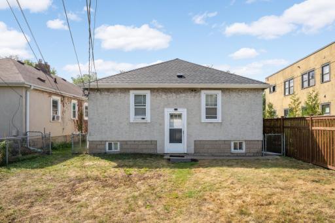
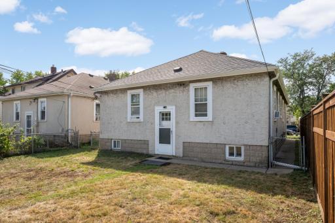
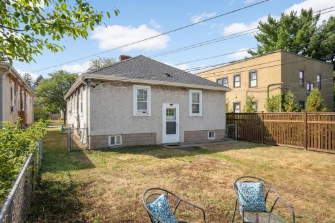
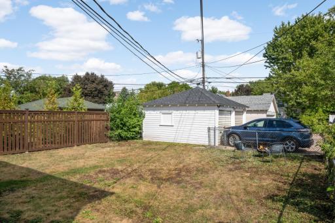
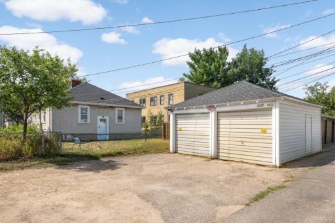
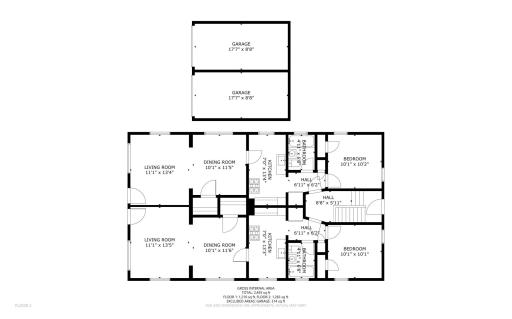
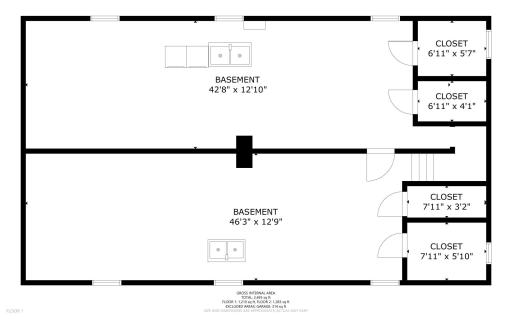
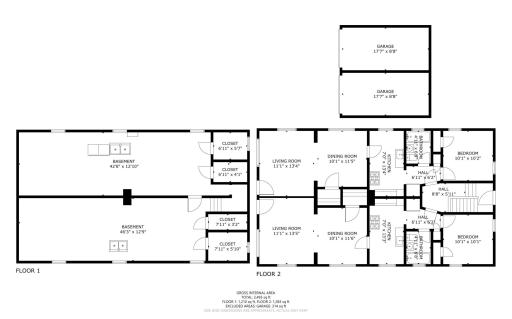
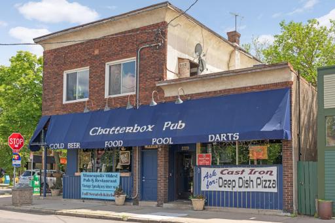
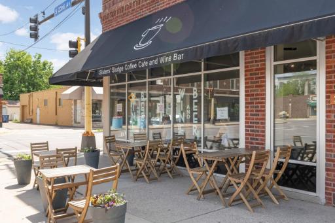
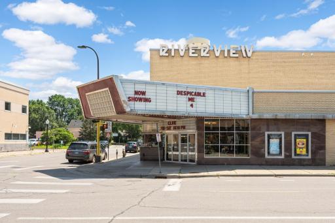
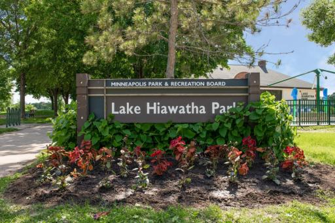
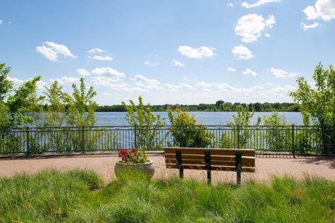
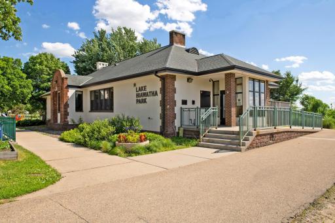
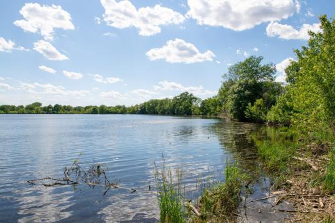
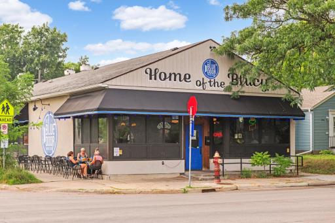
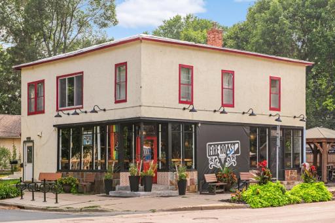
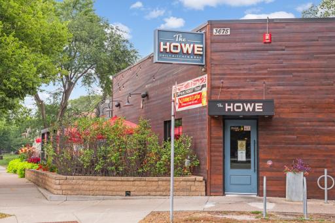
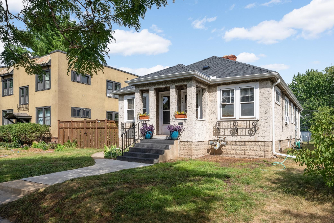
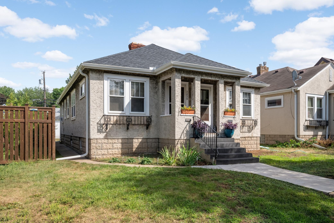
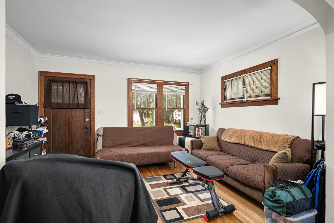
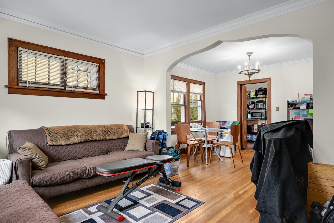
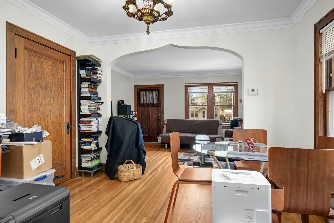
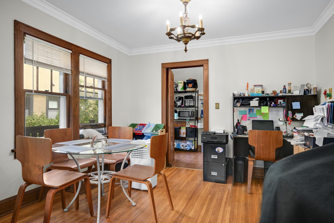
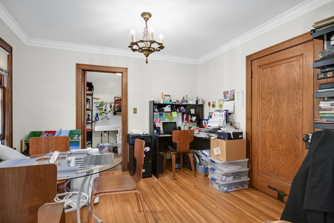
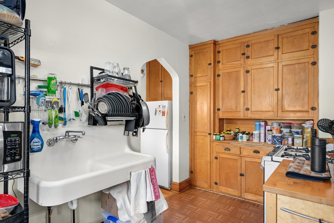
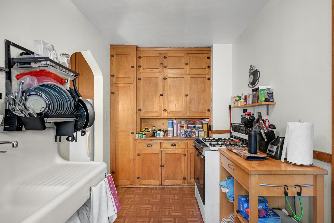
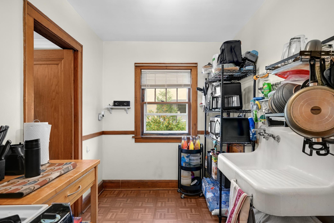
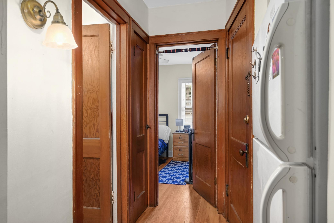
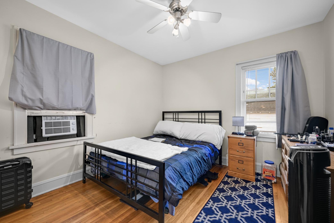
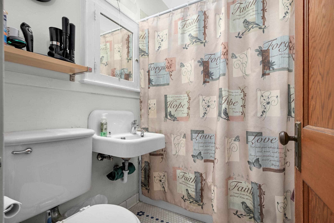
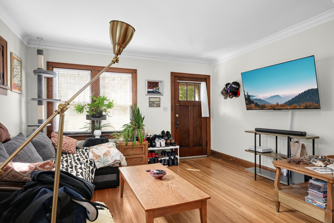
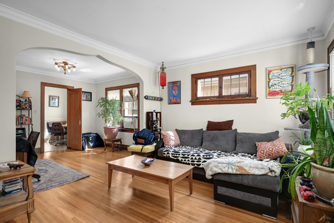
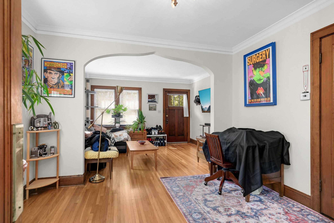
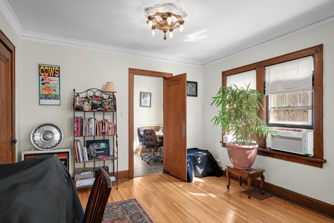
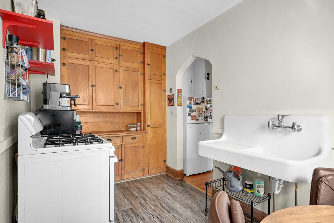
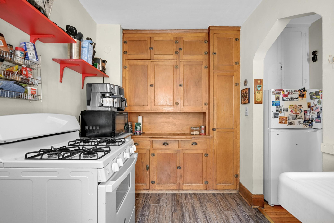
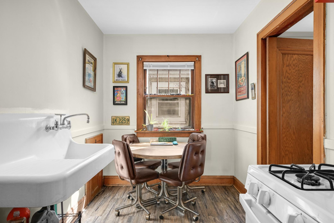
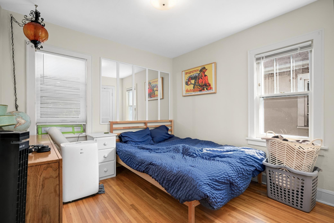
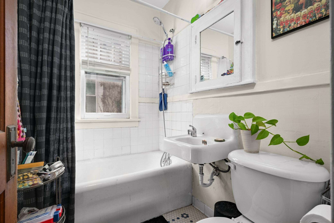
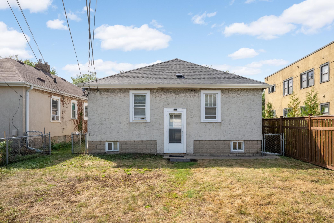
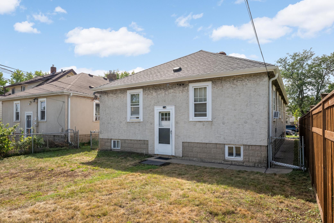
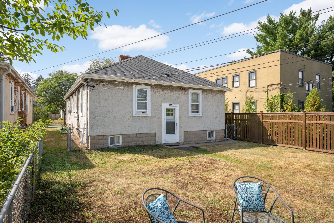
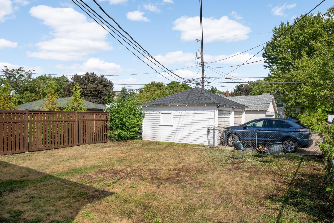
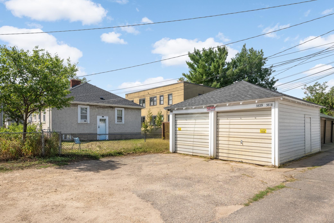
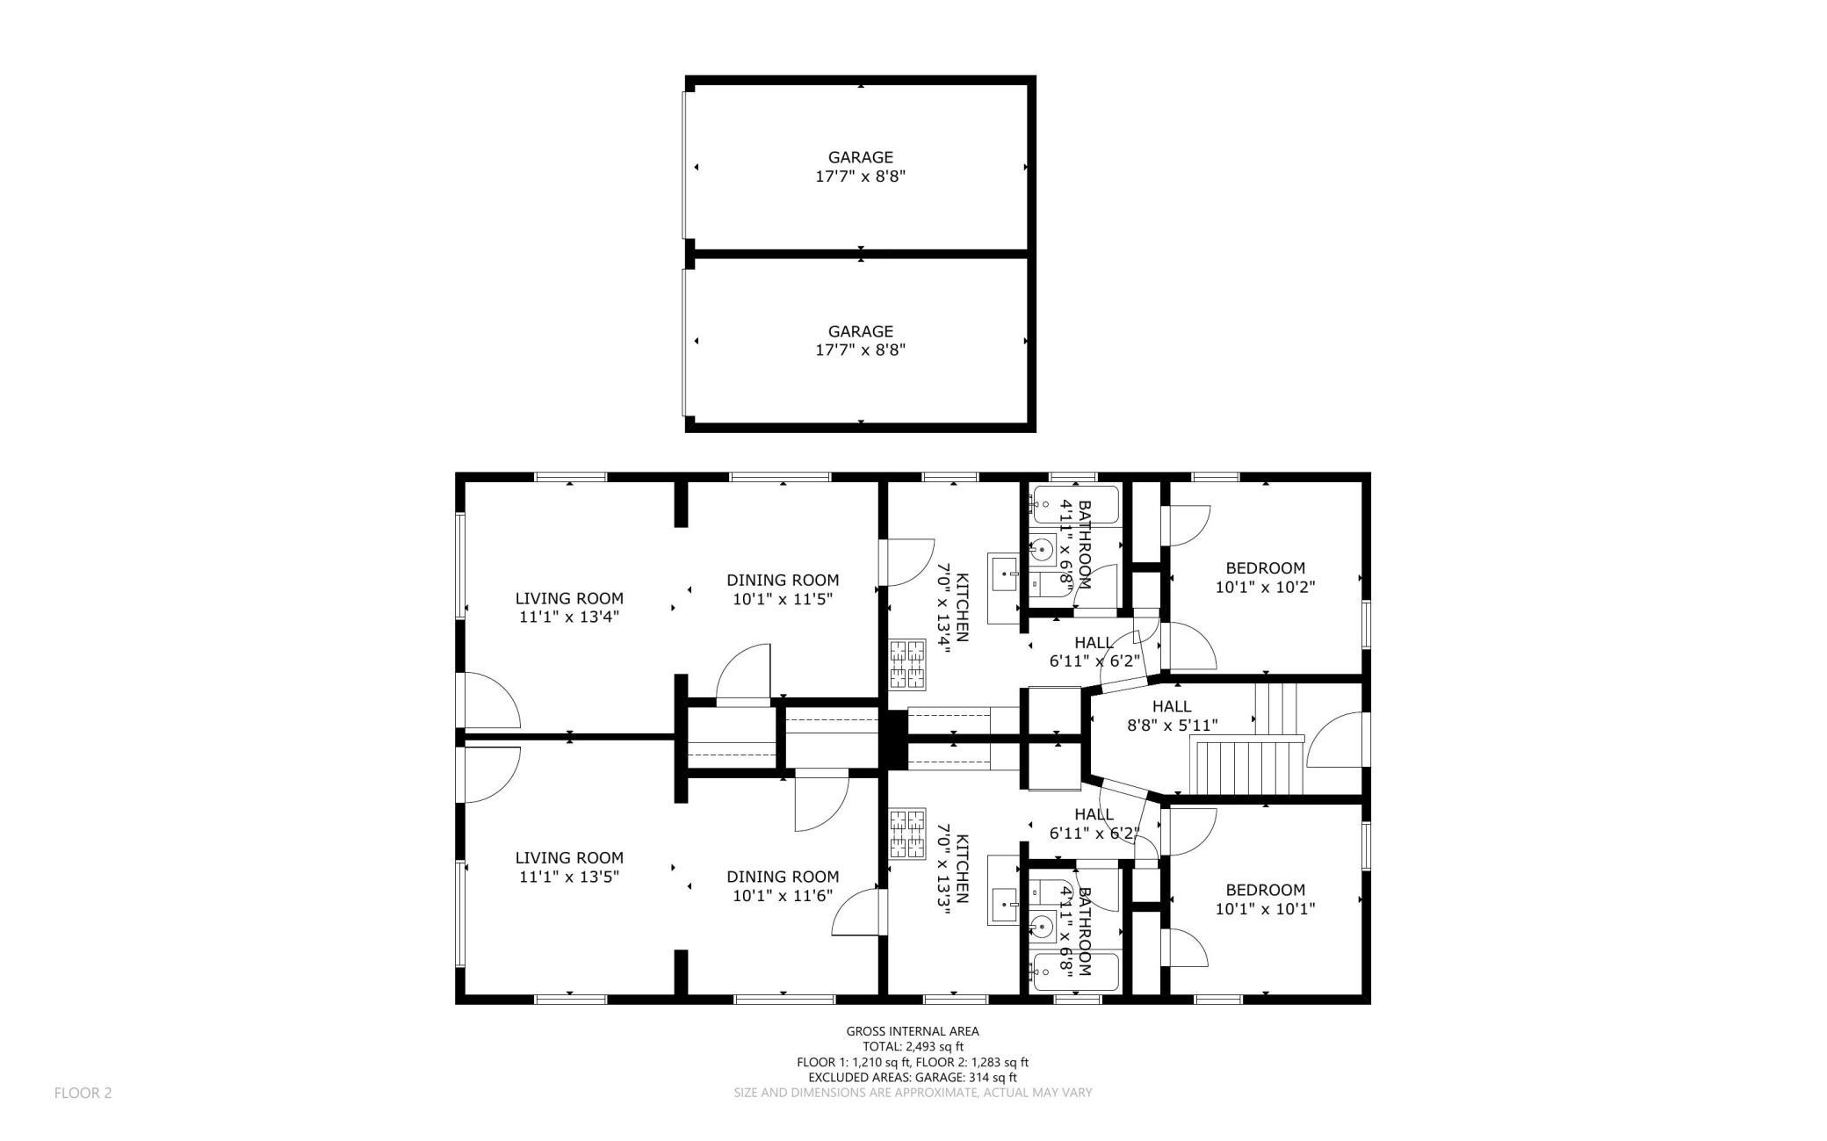
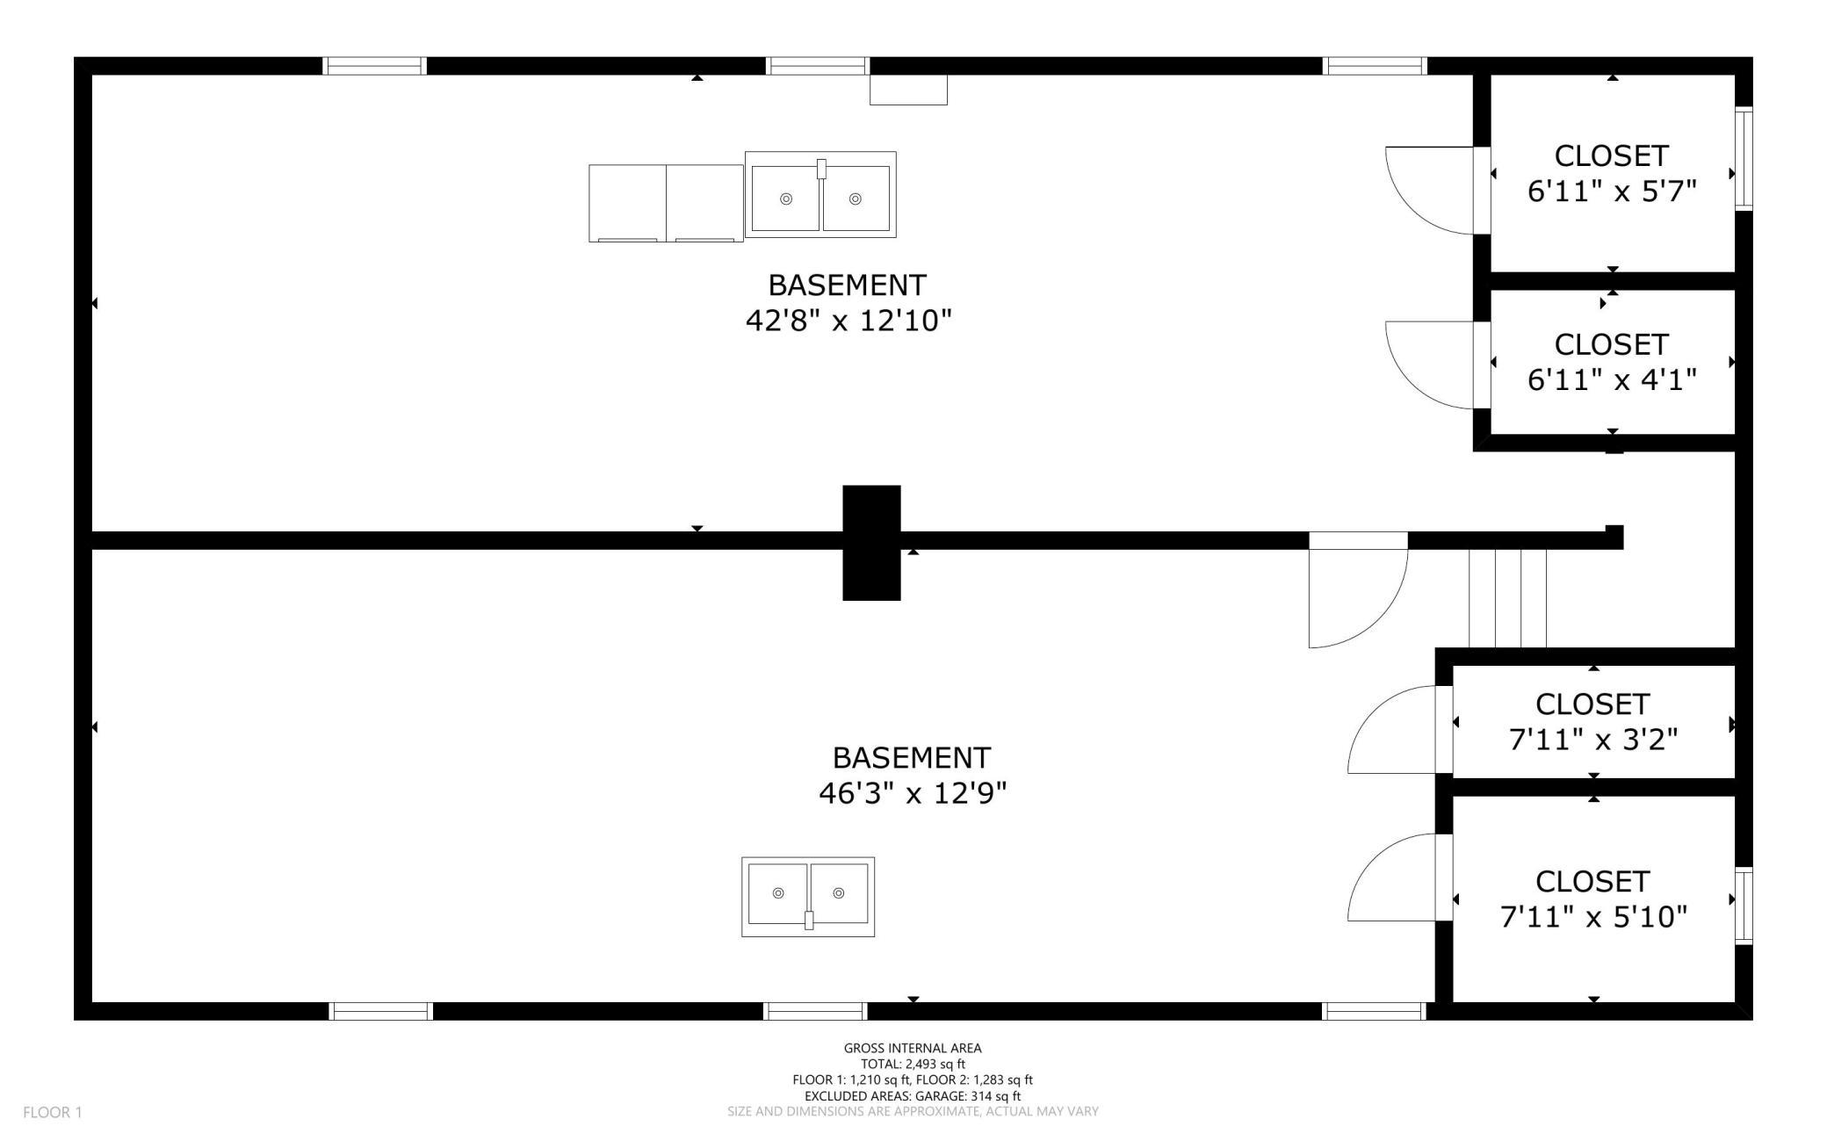
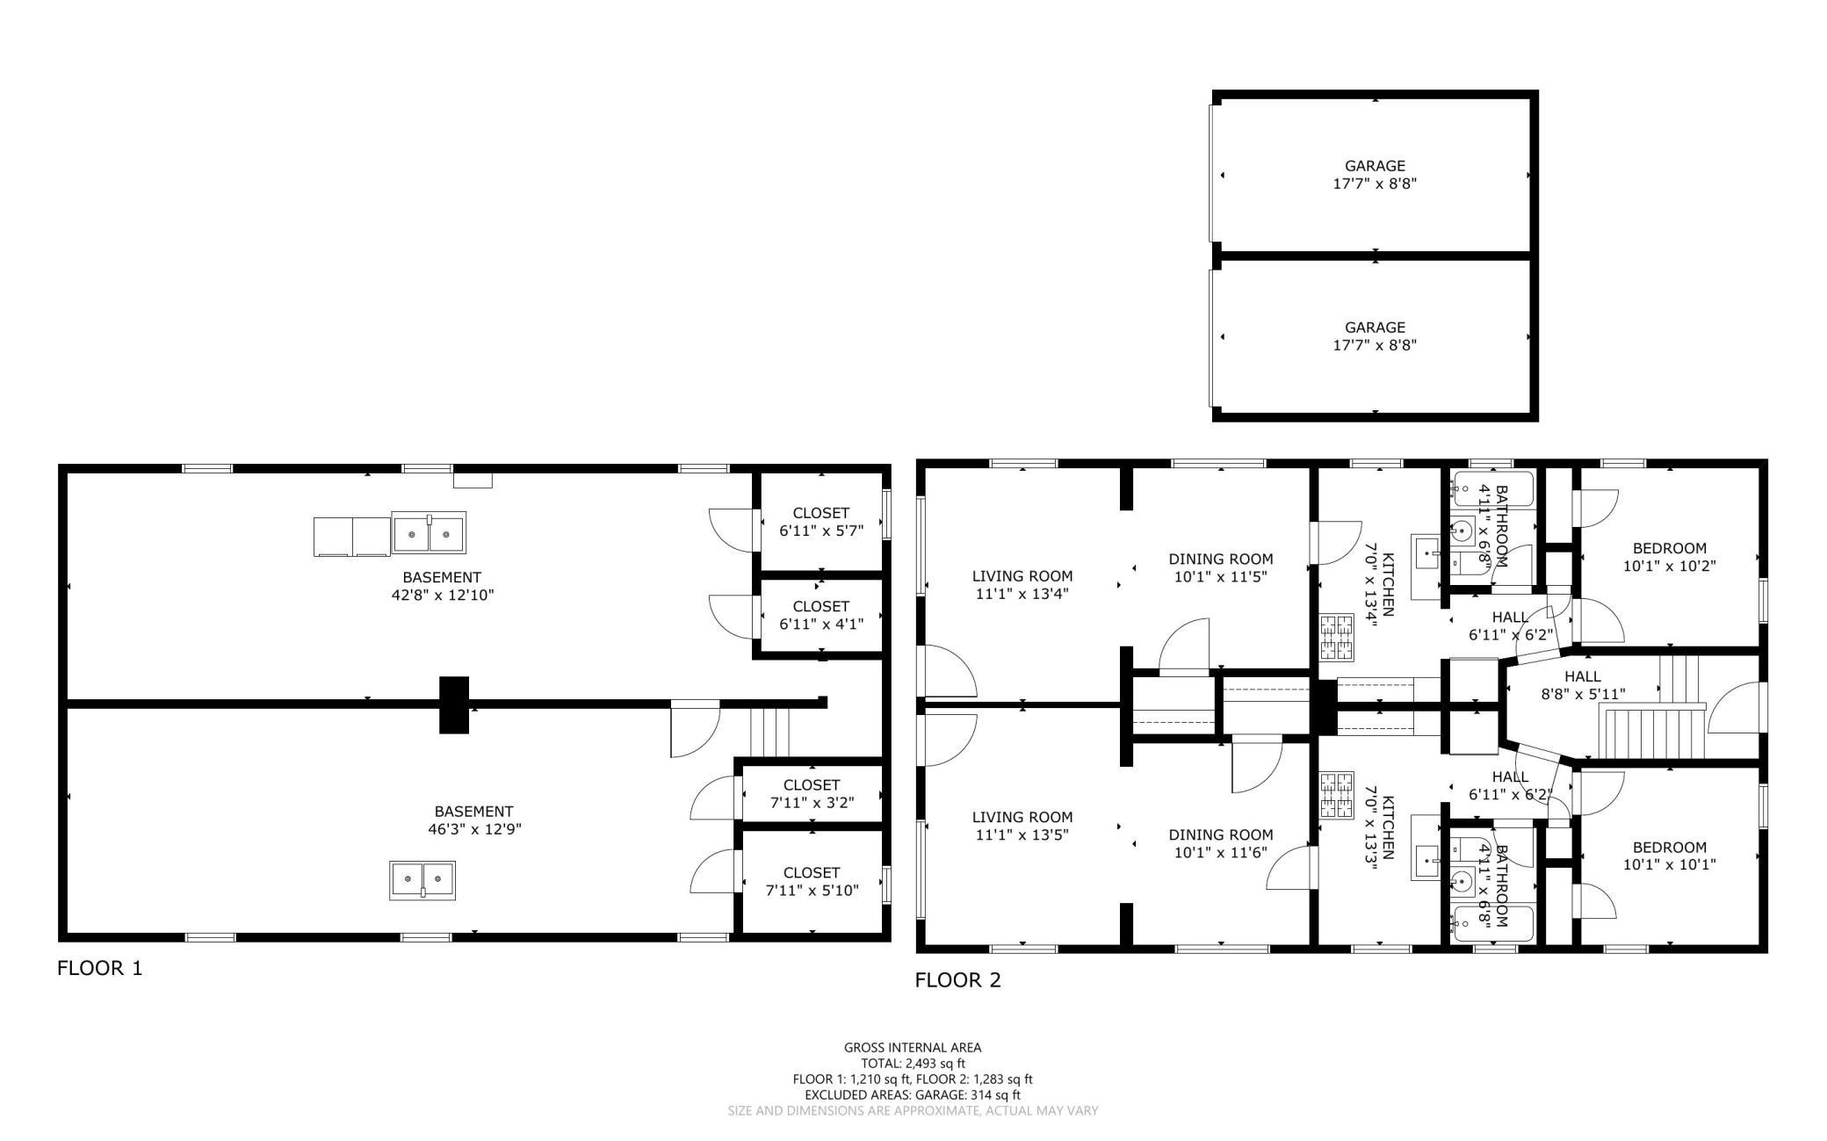
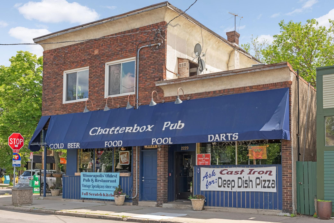
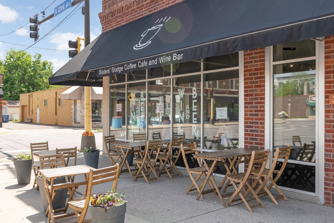
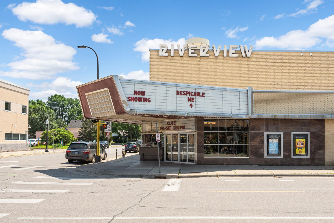
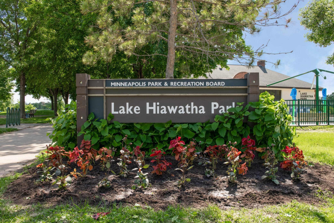
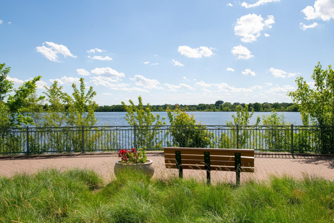
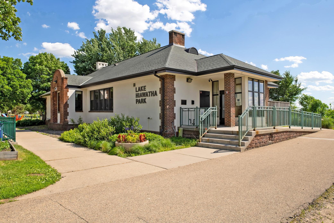
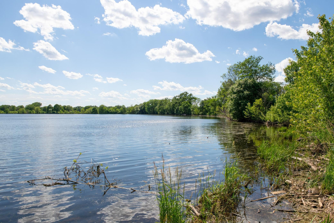
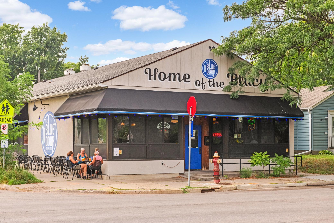
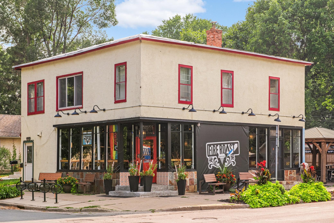
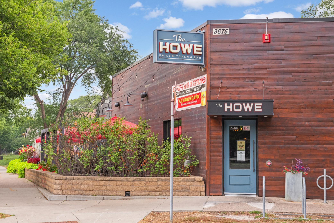
Solid side by side duplex in the Standish neighborhood of South Minneapolis, with both apartments currently leased and producing income. This 1920s side-by-side pairs timeless character with a location that puts the best of South Minneapolis at your door. Walking distance to Northbound Smokehouse, other popular restaurants and various coffee shops. Or catch or a show at the vintage Riverview Theater. Lake Hiawatha Park and Lake Nokomis are both minutes away, with walking paths, beaches, and open water to explore. Public transportation is close by for an easy commute. Each side is a comfortable one-bedroom, one-bathroom unit with a sun-filled living room, separate formal dining room, and a functional kitchen with a gas range. Warm hardwood floors run throughout, set off by original woodwork, built-in cabinetry, a vintage farmhouse sink, and classic tiled floor baths. The meticulously cared for building and its vintage details have been well preserved in excellent condition, giving each unit real personality that still feels fresh and move-in ready. Each unit has its own private entrance, its own dedicated garage stall, and its own private storage in the divided basement, which holds four separate storage rooms. A shared coin-operated washer and dryer with hookups and a fully fenced yard complete the package. Whether you're house-hacking or growing your portfolio, donât miss out on this incredible opportunity!
Details
Maps
Contract Information
Status: Active
Contingency: None
Current Price: 359990
Original List Price: 374990
ListPrice: 359990
List Date: 2026-09-04
Owner is an Agent?: No
Auction?: No
General Property Information
Lot Measurement: Square Feet
Multiple PIDs?: No
Owner Occupied: No
Waterfront YN: No
Year Built: 1929
Yearly/Seasonal: Yearly
Zoning: Residential-Multi-Family
Bedrooms: 2
Baths Total: 2
Main Floor Total SqFt: 1283
Above Ground SqFt: 1283
Below Grd Total SqFt: 1210
Total SqFt: 2493
Foundation Size: 1210
Lot Size SqFt: 4795
Style: (MF) Duplex Side X Side
Total Finished Sqft: 1283.00
Garage Stalls: 2
Lot Dimensions: 125x40
Assessment Pending: No
Location Tax and Other Information
House Number: 3829
Street Name: 28th
Street Suffix: Avenue
Street Direction Suffix: S
Postal City: Minneapolis
County: Hennepin
State: MN
Zip Code: 55406
Complex/Dev/Subdivision: Subd Altruria-Lots 1 To 5 & 12
Assessments
Tax With Assessments: 5187
Building Information
Finished SqFt Above Ground: 1283
Income and Expenses
Annual Gross Expenses: 5187
Annual Gross Income: 25440
Total Annual Expenses: 5187
Lease Details
Land Leased: Not Applicable
Miscellaneous Information
DP Resource: Yes
Homestead: No
Ownership
Fractional Ownership: No
Parking Characteristics
Garage Dimensions: 17x18
Garage Square Feet: 314
Public Survey Info
Range#: 24
Section#: 12
Township#: 28
Unit 1
Furnished?: No
Lease Expiration Date: 2027-02-28
Leased?: Yes
Unit Number: 1
Annual Rent: 13380
Finished SqFt: 642
Full Baths: 1
Monthly Rent: 1115
No. of Units Like This: 1
Total Baths: 1
Total Bedrooms: 1
Total Rooms: 5
Unit 2
Furnished?: No
Lease Expiration Date: 2026-09-30
Leased?: Yes
Level: Main Level
Unit Number: 2
Annual Rent: 12480
Finished SqFt: 642
Full Baths: 1
Monthly Rent: 1040
No. of Units Like This: 1
Total Baths: 1
Total Bedrooms: 1
Total Rooms: 5
Unit Details
Total Units: 2
Property Features
Accessible: None
Basement: Full; Single Tenant Access; Storage Space; Unfinished
Construction Status: Previously Owned
Exterior: Block; Brick/Stone
Fencing: Chain Link
Foundation: Brick/Mortar; Concrete Block
Fuel: Natural Gas
Heating: Gravity
Laundry: Gas Dryer Hookup; In Basement; Sink; Washer Hookup
Lock Box Type: Combo
Owner Pays: Sewer; Taxes; Trash Collection; Water
Parking Characteristics: Assigned
Sewer: City Sewer/Connected
Stories: One
Tenant Pays: Cable TV; Electricity; Gas
Unit 1 Amenities: Custom Cabinetry; Ceiling Fan(s); Hardwood Floors
Unit 1 Appliances: Range; Refrigerator
Unit 1 Bath Description: Main Floor Full Bath
Unit 1 Cooling: None
Unit 1 Dining Room Description: Separate/Formal Dining Rm
Unit 1 Special Search: All Living Fac. on One Level
Unit 2 Amenities: Custom Cabinetry; Ceiling Fan(s); Hardwood Floors
Unit 2 Appliances: Range; Refrigerator
Unit 2 Bath Description: Main Floor Full Bath
Unit 2 Cooling: None
Unit 2 Dining Room Description: Separate/Formal Dining Rm
Unit 2 Special Search: All Living Fac. on One Level
Water: City Water/Connected
Listing Office: RE/MAX Results
Last Updated: October - 07 - 2026

The data relating to real estate for sale on this web site comes in part from the Broker Reciprocity SM Program of the Regional Multiple Listing Service of Minnesota, Inc. The information provided is deemed reliable but not guaranteed. Properties subject to prior sale, change or withdrawal. ©2026 Regional Multiple Listing Service of Minnesota, Inc All rights reserved.
Thursday 8th of October 2026 01:06 AM

218-998-4400
Mohagen Real Estate



Let's Connect

Mohagen Real Estate
sue@MohagenRealEstate.com
Office: 218-998-4400
Cell: 218-731-7376

Mohagen Real Estate is licensed in the State of Minnesota