3829 Pascolo Bend, Chaska, MN 55318 (MLS# 6809623)
$645,000
Chaska, MN 55318
MLS# 6809623
4 beds | 3 baths | 3794 sqft
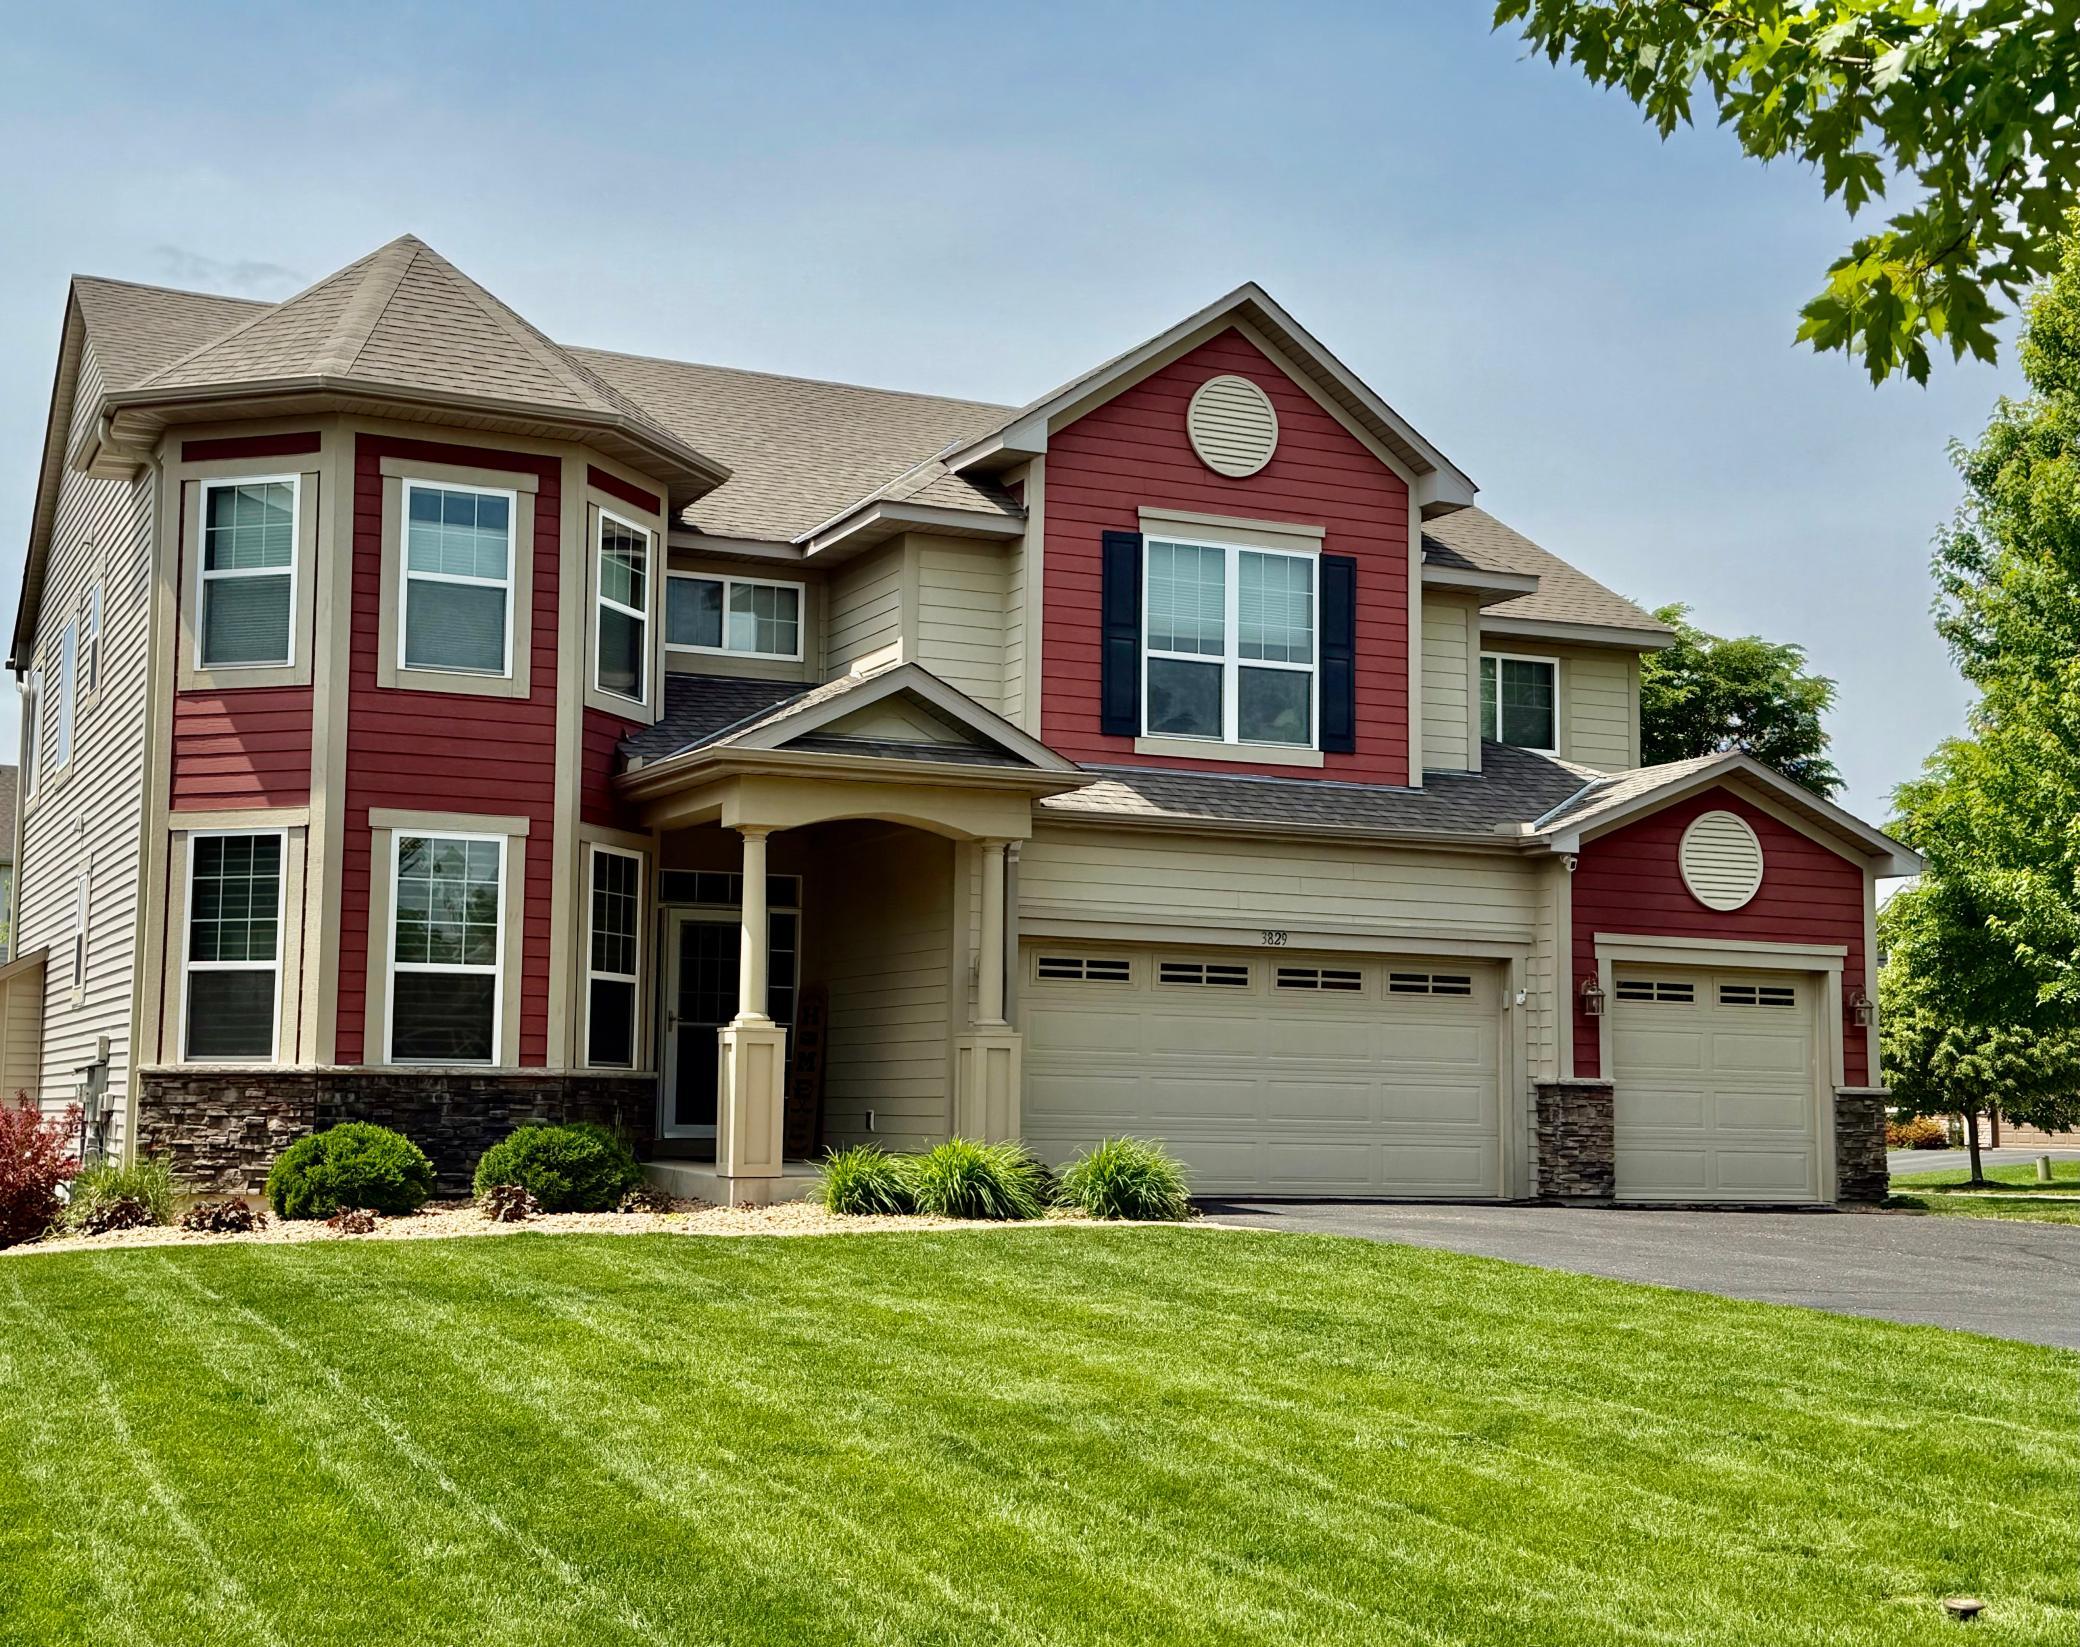
1 / 44
Open House (10/04/2026 - 12:00 pm - 2:00 pm)
Property Description
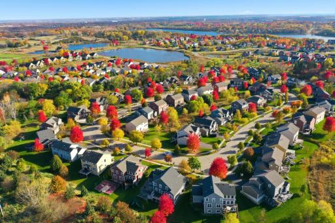
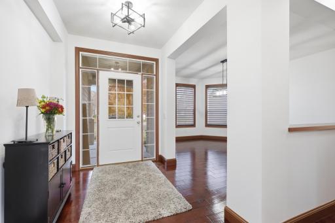
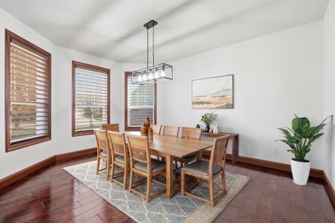
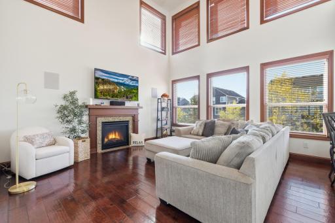
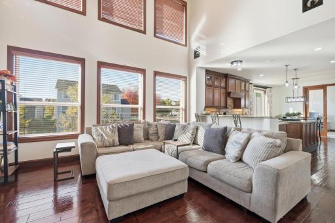
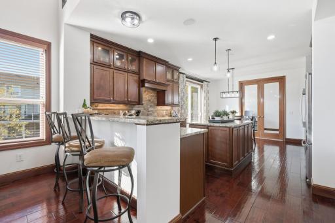
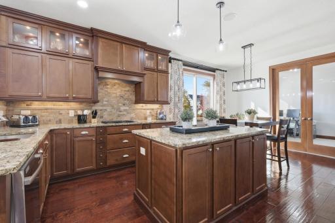
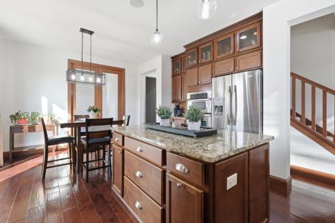
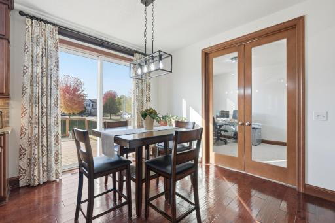
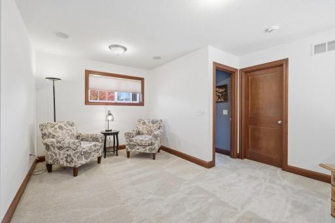
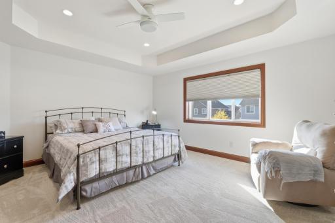
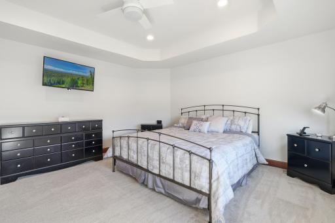
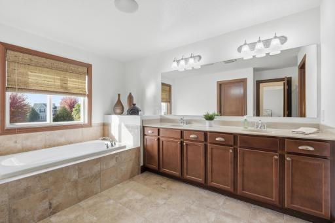
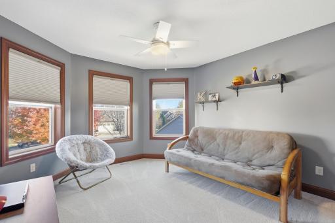
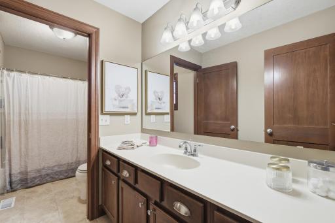
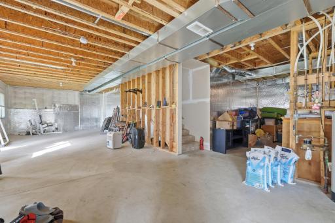
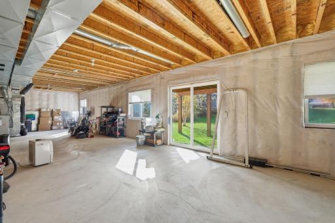
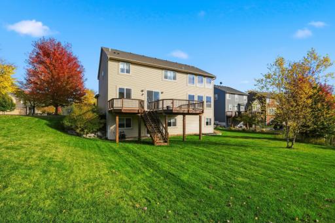
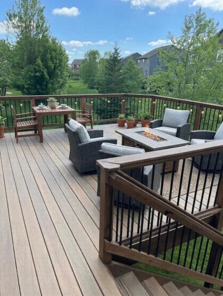
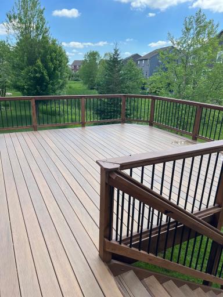
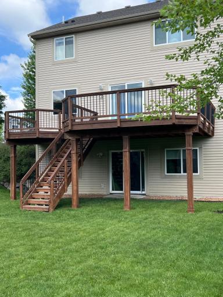
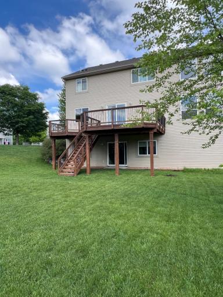
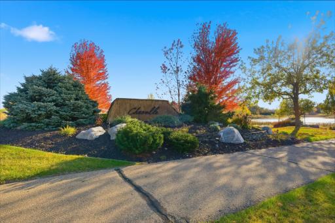
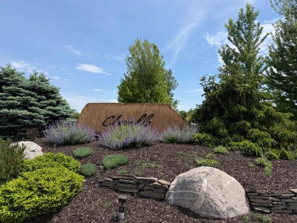
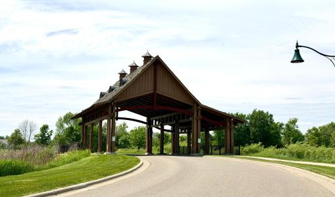
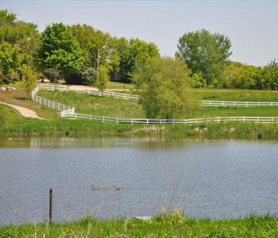
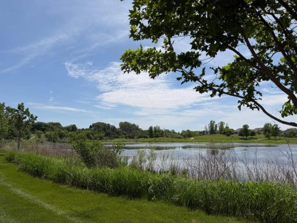
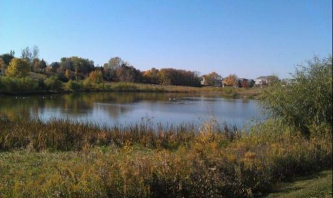
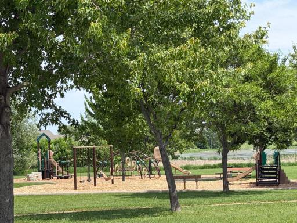
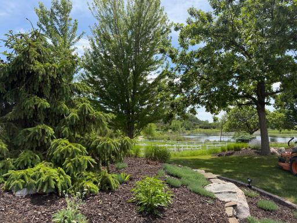
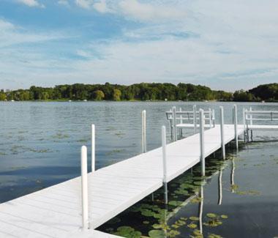
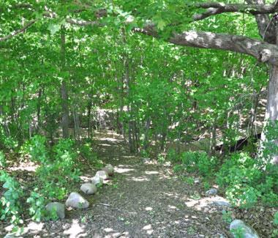
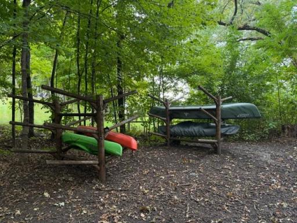
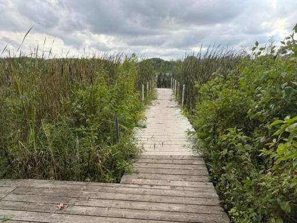
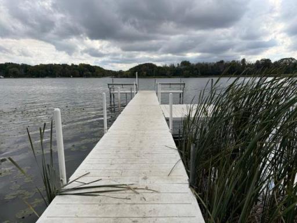
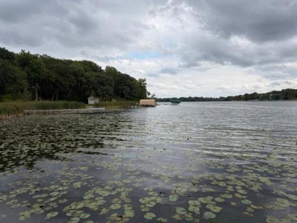
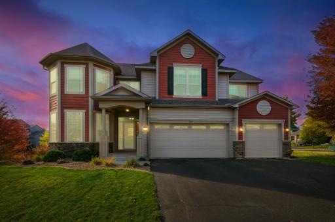
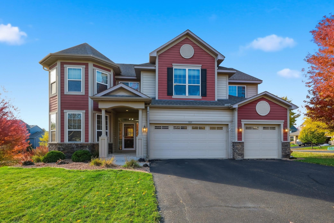
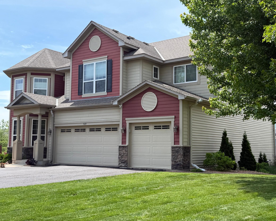
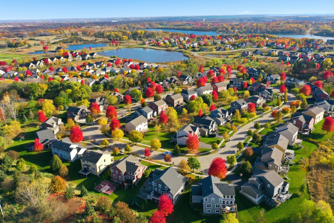
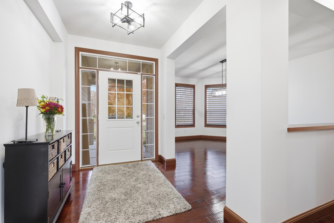
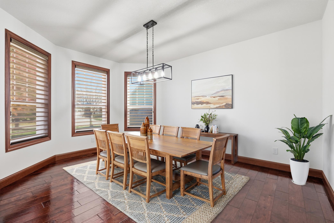
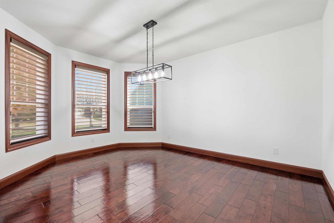
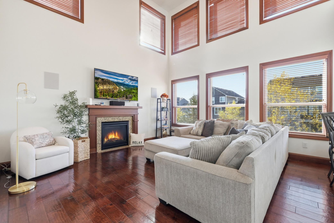
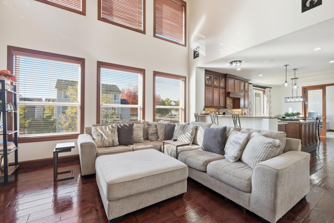
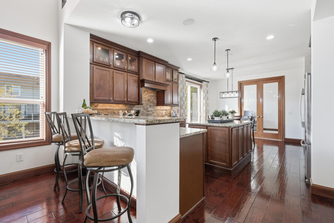
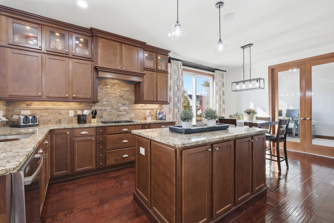
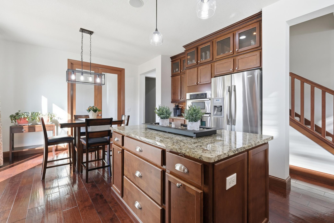
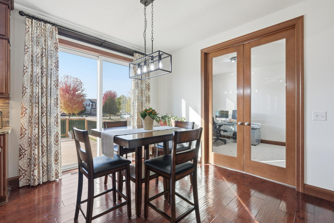
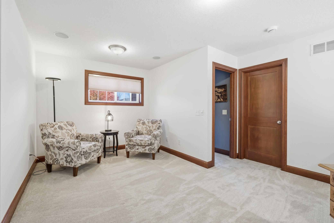
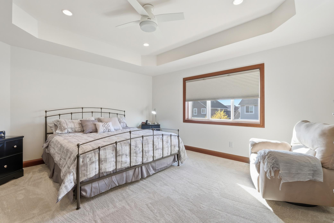
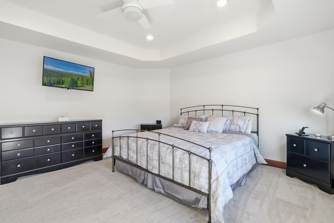
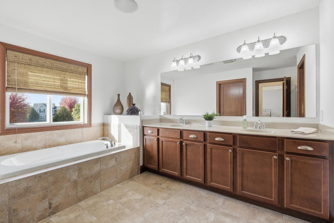
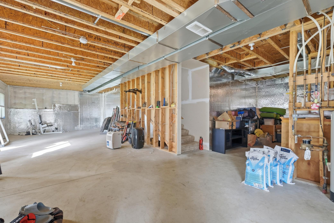
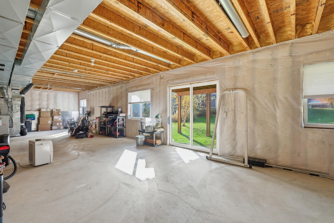
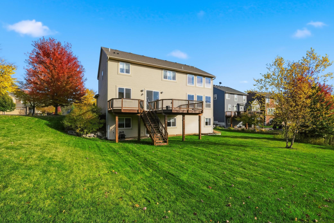
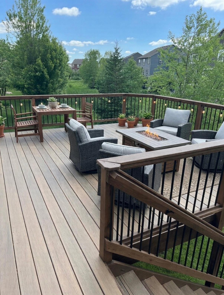
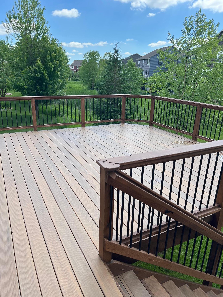
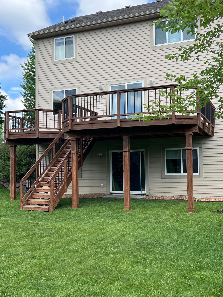
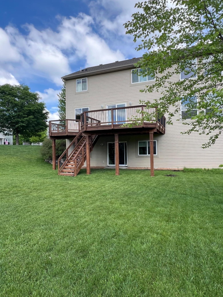
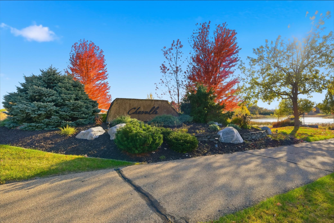
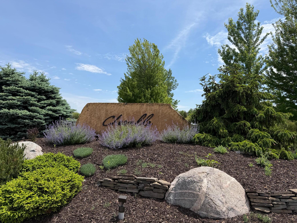
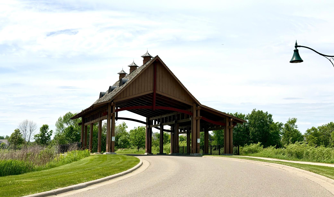
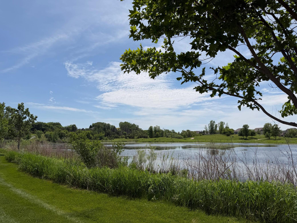
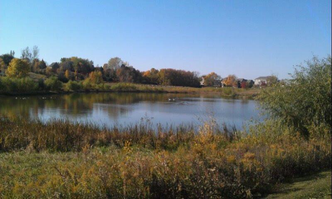
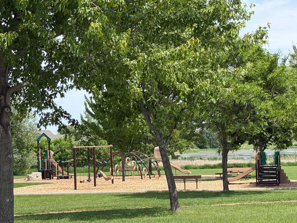
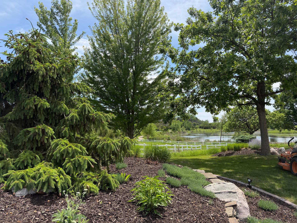
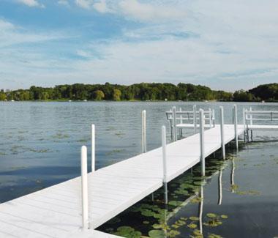
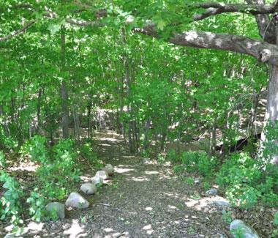
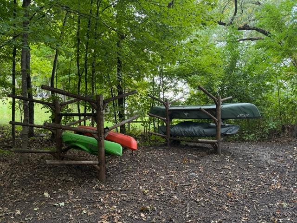
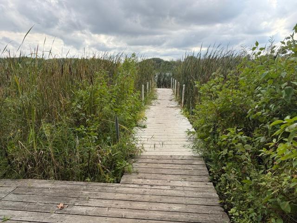
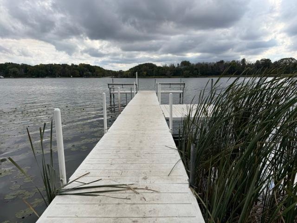
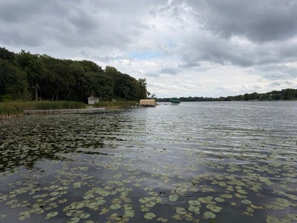
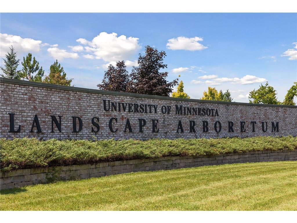
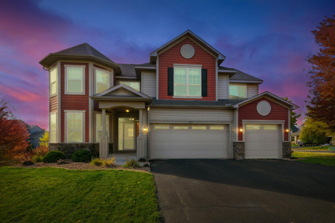
Welcome Home to Sought-After Chevalle! From the moment you cross the charming bridge into this picturesque neighborhood, youâll feel right at home. This beautifully maintained residence offers a perfect blend of warmth, comfort, and modern design. From the moment you enter you will appreciate the gleaming wood floors, new carpeting, updated lighting and fresh designer paint. Enjoy an open-concept gourmet kitchen with a large island and a 2 level bar- perfect for entertaining. The tall upper glass cabinets are an upgrade. Also featured is a granite counter top, stone back splash, double oven and gas range and hood. Step outside to a spacious high end deck for relaxing or hosting gatherings. Conveniently located is a main level office with french doors. Enjoy the sun-filled living room which opens to the kitchen and features a two-story wall of windows and surround sound throughout. The upstairs primary suite features a cozy sitting area, as well as its ensuite full bath and walk in closet. You will appreciate the loft which provides flexible space for work or play. A convenient feature is the upstairs laundry room. The large walk out unfinished basement with tall ceilings offers endless potential and instant equity. Just steps from Lake Bavaria access, spend your days kayaking, canoeing, or enjoying peaceful walks to the lake, shared dock and neighborhood park. With neighborhood trails and the Minnesota Landscape Arboretum bordering the community, nature and serenity surround you in this truly special Chevalle home. Everyday feels like a getaway all four seasons. Experience lakeside serenity, natural beauty and a welcoming community. Close to downtown Victoria with its vibrant shopping and restaurants. Open enrollment bus to Minnetonka schools in the neighborhood. A winning combination can be yours to call home.
Details
Maps
Documents
Contract Information
Status: Active
Contingency: None
Current Price: 645000
Original List Price: 645000
ListPrice: 645000
List Date: 2026-06-15
Owner is an Agent?: No
Auction?: No
General Property Information
Assoc Mgmt Co. Phone #: 763-449-9100
Association Fee Frequency: Quarterly
Association Mgmt Co. Name: Omega
Common Wall: No
Lot Measurement: Acres
Manufactured Home?: No
Multiple PIDs?: No
New Development: No
Number of Fireplaces: 1
Waterfront YN: No
Year Built: 2011
Yearly/Seasonal: Yearly
Zoning: Residential-Single Family
Bedrooms: 4
Baths Total: 3
Bath Full: 2
Bath Half: 1
Main Floor Total SqFt: 1815
Above Grd Total SqFt: 2805
Below Grd Total SqFt: 989
Total SqFt: 3794
Total Finished Sqft: 2805.00
FireplaceYN: Yes
Lake/Waterfront Name: Bavaria
Style: (SF) Single Family
Foundation Size: 1815
Power Company: City of Chaska
Association Fee: 178
Garage Stalls: 3
Lot Dimensions: 92
Acres: 0.28
Assessment Pending: No
Location Tax and Other Information
House Number: 3829
Street Name: Pascolo
Street Suffix: Bend
Postal City: Chaska
County: Carver
State: MN
Zip Code: 55318
Complex/Dev/Subdivision: Chevalle 3rd Add
Assessments
Tax With Assessments: 7516
Building Information
Finished SqFt Above Ground: 2805
Lake Details
Lake Acres: 166
Lake Depth: 66
Lease Details
Land Leased: Not Applicable
Miscellaneous Information
DP Resource: Yes
Homestead: Yes
Ownership
Fractional Ownership: No
Parking Characteristics
Garage Dimensions: 29.2 x 24.8
Garage Square Feet: 718
Public Survey Info
Range#: 24
Section#: 24
Township#: 116
Property Features
Accessible: None
Air Conditioning: Central Air
Amenities Unit: Ceiling Fan(s); Deck; French Doors; Hardwood Floors; In-Ground Sprinkler; Kitchen Center Island; Local Area Network; Natural Woodwork; Paneled Doors; Primary Bedroom Walk-In Closet; Tile Floors; Vaulted Ceiling(s); Walk-In Closet; Washer/Dryer Hookup
Appliances: Cooktop; Dishwasher; Disposal; Double Oven; Dryer; Microwave; Refrigerator
Association Fee Includes: Dock; Professional Mgmt; Shared Amenities
Assumable Loan: Not Assumable
Basement: Full; Sump Pump; Unfinished
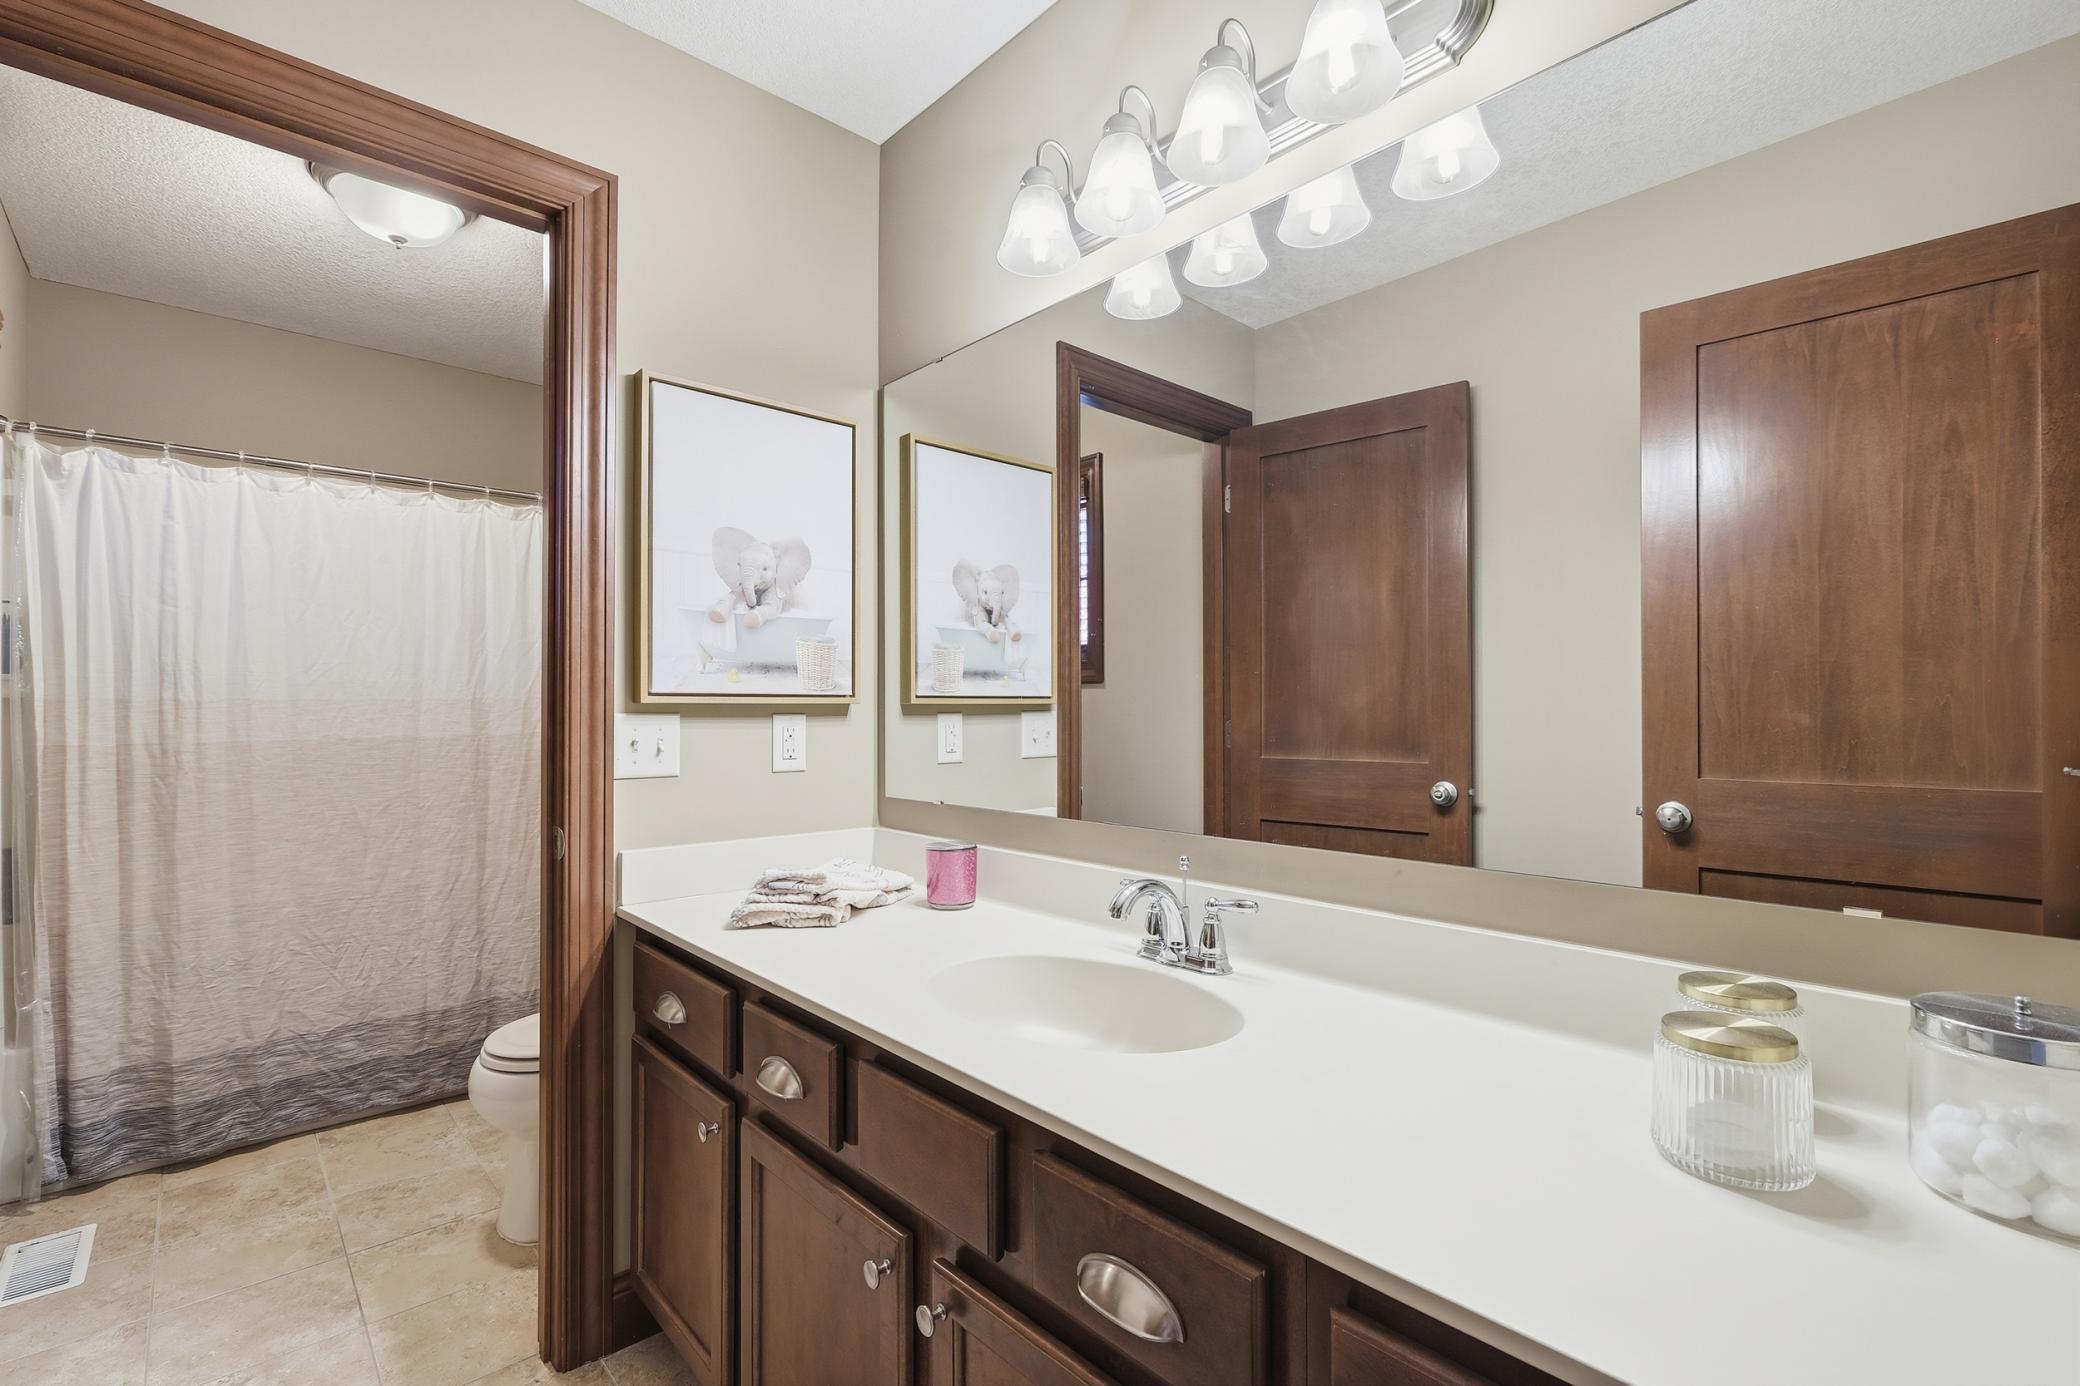
Bath Description: Double Sink; Main Floor 1/2 Bath; Upper Level Full Bath; Full Primary; Rough In; Separate Tub & Shower
Construction Status: Previously Owned
Dining Room Description: Breakfast Bar; Informal Dining Room; Separate/Formal Dining Room
Electric: 200+ Amp Service; Circuit Breakers
Existing Financing: Conventional; FHA
Exterior: Brick/Stone; Vinyl
Family Room Characteristics: 2 Story/High/Vaulted Ceilings; Great Room; Loft; Main Level
Fireplace Characteristics: Family Room; Gas Burning
Fuel: Natural Gas
Heating: Forced Air
Internet Options: Cable
Laundry: In Unit; Laundry Room; Upper Level; Washer Hookup
Lock Box Type: Supra
Lot Description: Corner Lot; Tree Coverage - Light; Underground Utilities
Parking Characteristics: Finished Garage; Garage Door Opener; Heated Garage; Insulated Garage
Pool Description: None
Road Frontage: City Street
Road Responsibility: Public Maintained Road
Roof: Age Over 8 Years
Sellers Terms: Adj. Rate/Gr Payment; Cash; Conventional; FHA; VA
Sewer: City Sewer/Connected
Special Search: 2nd Floor Laundry; 4 BR on One Level; Primary Bdr Suite
Stories: Two
Water: City Water/Connected
Waterfront Type: Association Access; Dock
Room Information
| Room Name | Dimensions | Level |
| Deck | 13.5 x 16.5 | Main |
| Deck | 9.5 x 10.6 | Main |
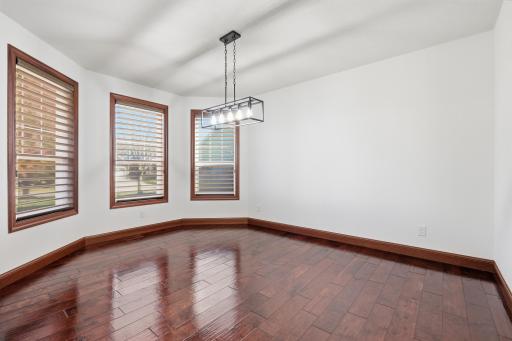
| Dining Room | 12.0 x 15.5 | Main |
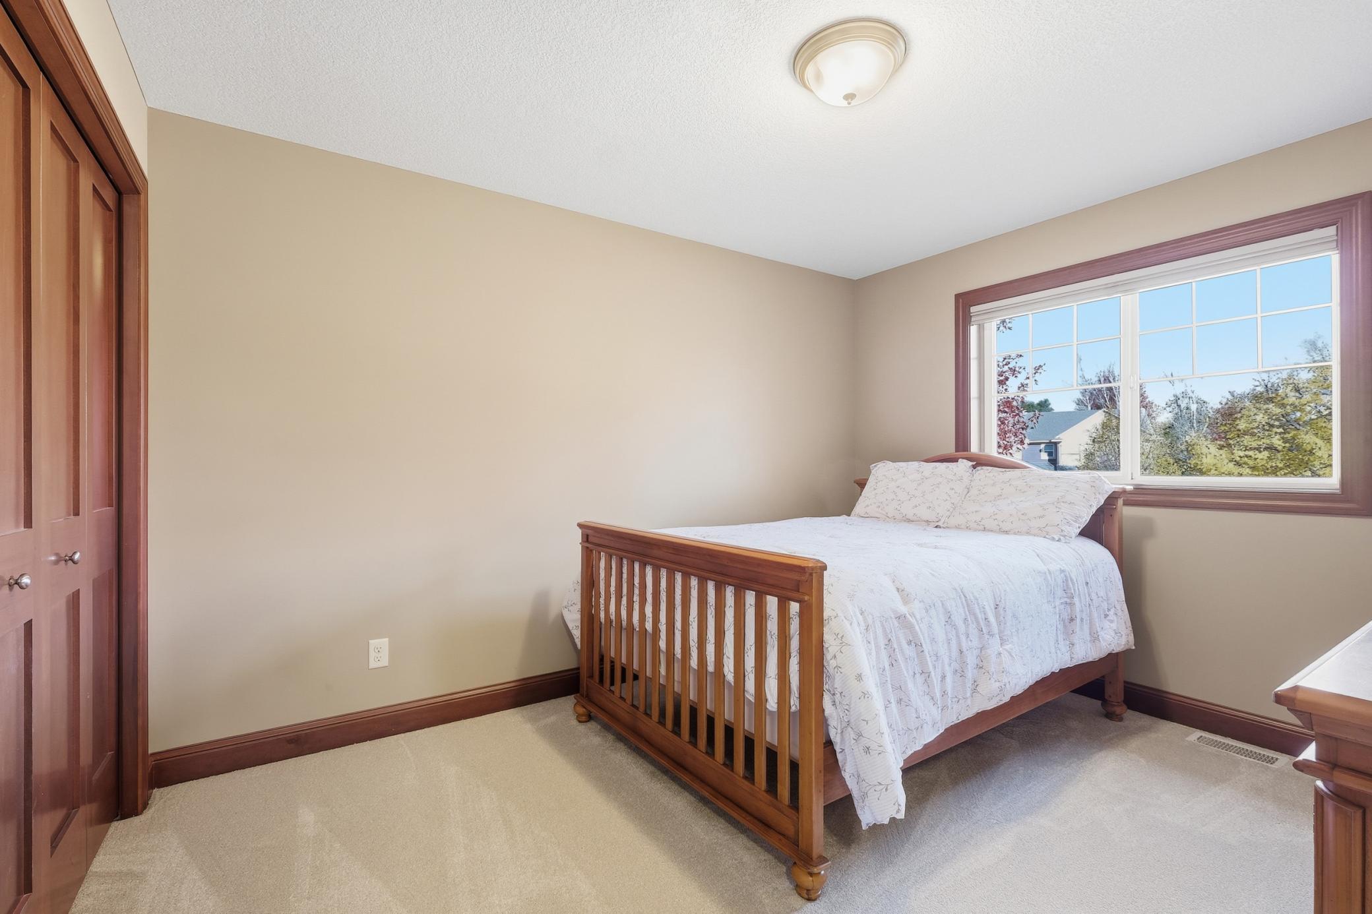
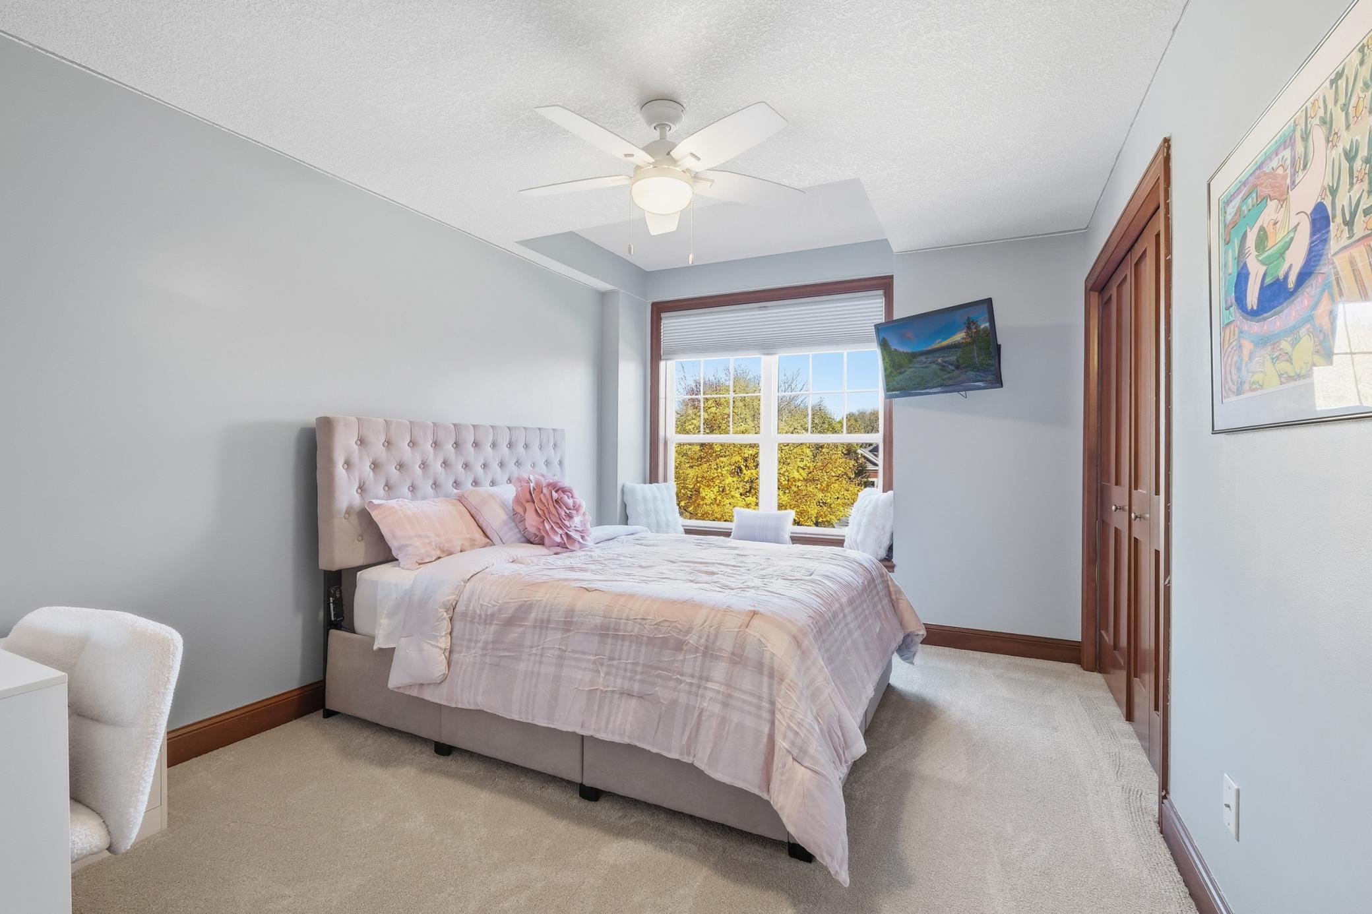
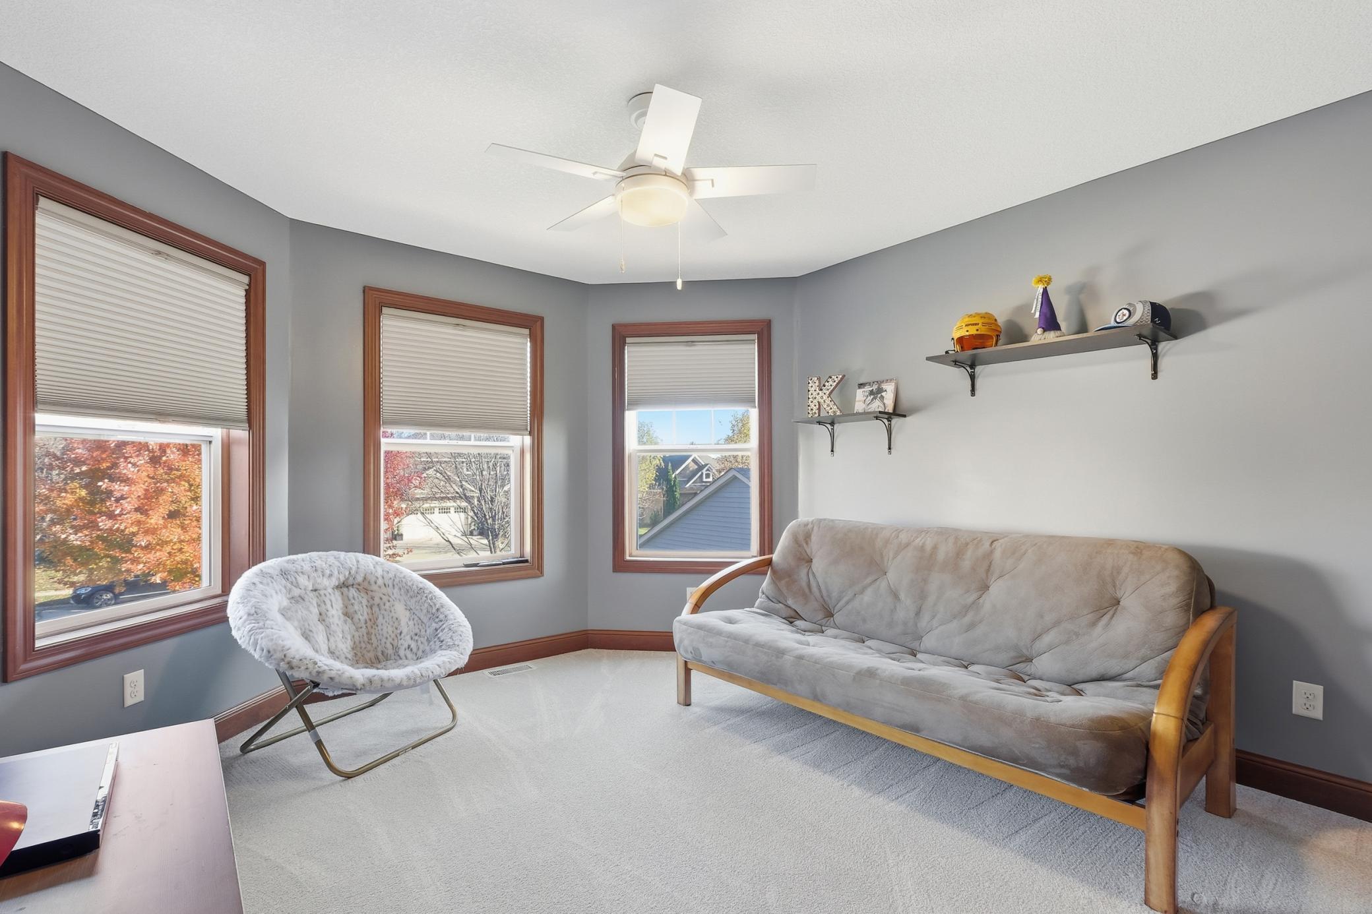
| First (1st) Bedroom | 16 x 14.8 | Upper |
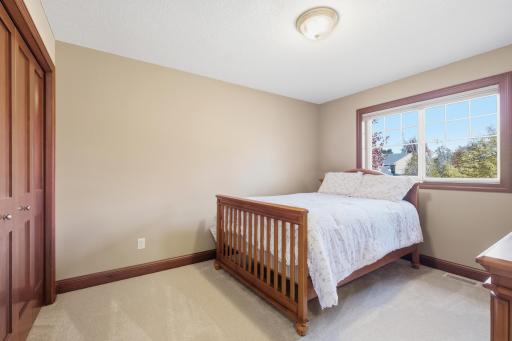
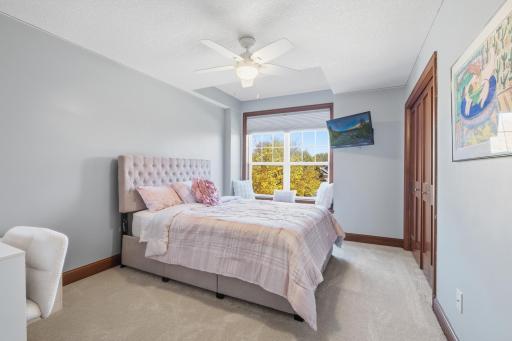
| Fourth (4th) Bedroom | 12 x 12.6 | Upper |
| Great Room | 16.2 x 16.2 | Main |
| Informal Dining Room | 10.2 x 12.2 | Main |
| Kitchen | 11.6 x 14.6 | Main |
| Laundry | 8.4 x 6 | Upper |
| Loft | 9.2 x 14.10 | Upper |
| Office | 10.6 x 10.6 | Main |
| Second (2nd) Bedroom | 10.6 x 12.4 | Upper |
| Third (3rd) Bedroom | 10.6 x 13.6 | Upper |
 Chevalle by Terry and Jodi supplement.pd
 Listing Office: Coldwell Banker Realty
Last Updated: October - 03 - 2026

The data relating to real estate for sale on this web site comes in part from the Broker Reciprocity SM Program of the Regional Multiple Listing Service of Minnesota, Inc. The information provided is deemed reliable but not guaranteed. Properties subject to prior sale, change or withdrawal. ©2026 Regional Multiple Listing Service of Minnesota, Inc All rights reserved.
Saturday 3rd of October 2026 06:35 PM

218-998-4400
Mohagen Real Estate


Let's Connect

Mohagen Real Estate
sue@MohagenRealEstate.com
Office: 218-998-4400
Cell: 218-731-7376

Mohagen Real Estate is licensed in the State of Minnesota