38308 Golden Oaks Trail, North Branch, MN 55056 (MLS# 7149857)
$375,000
North Branch, MN 55056
MLS# 7149857
4 beds | 3 baths | 2904 sqft
1 / 66
Property Description
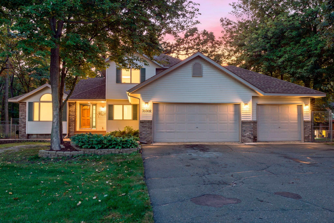
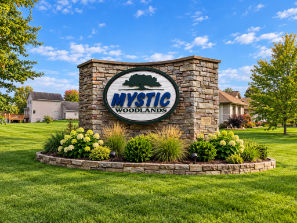
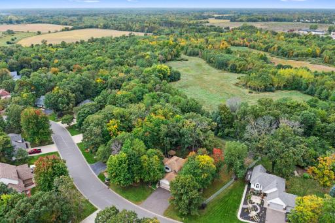
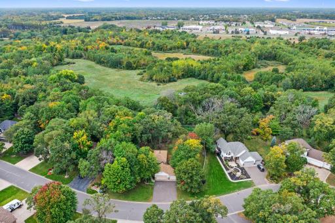
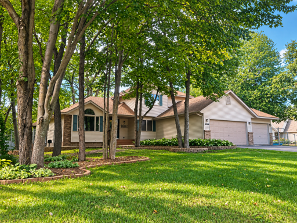
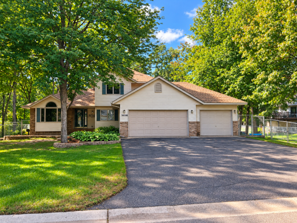
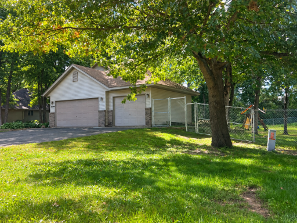
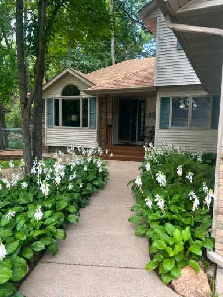
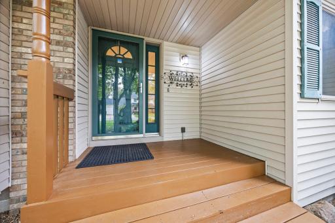
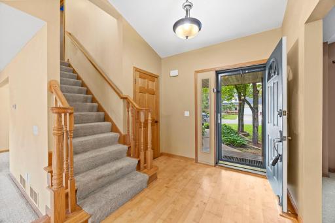
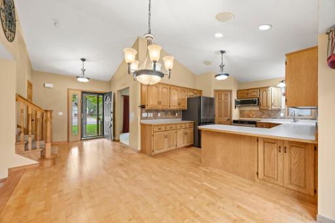
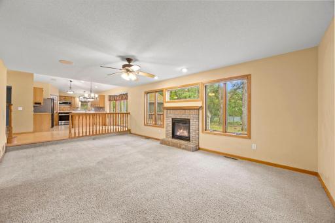
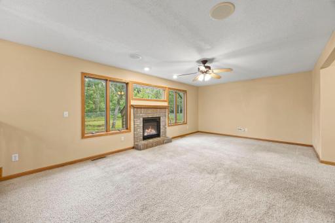
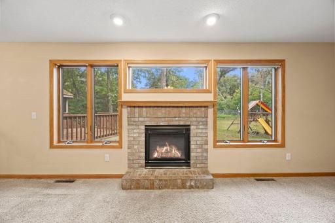
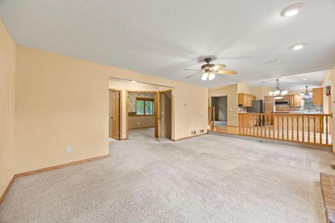
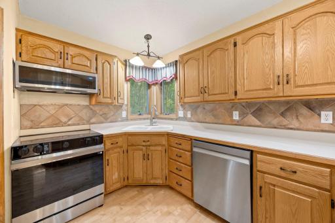
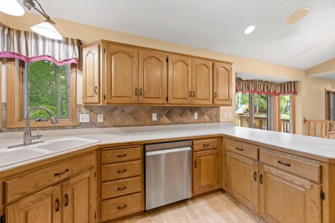
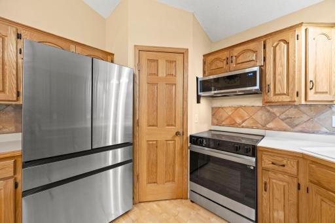
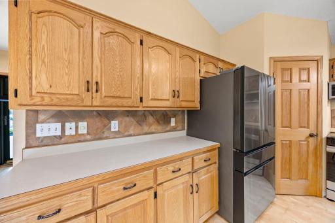
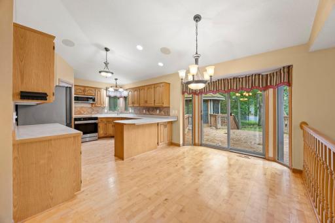
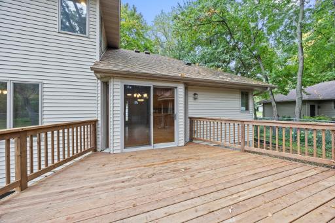
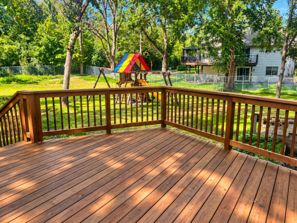
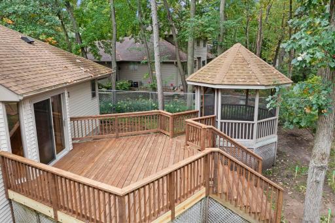
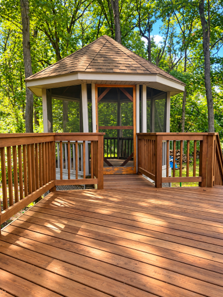
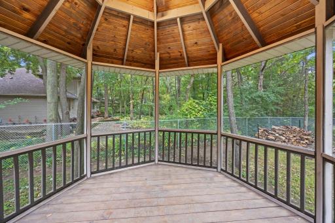
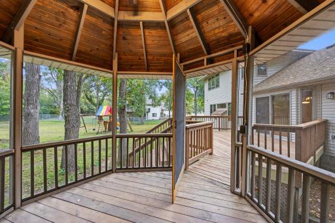
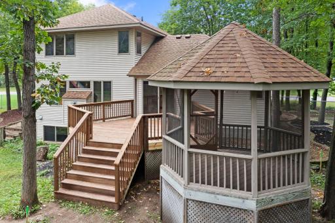
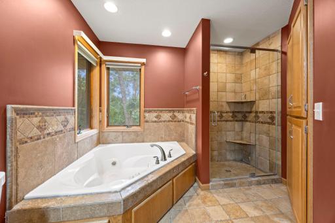
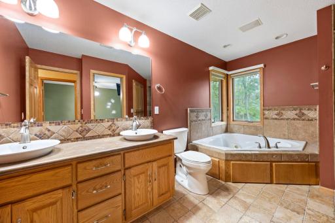
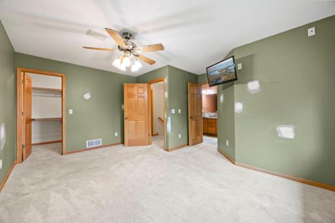
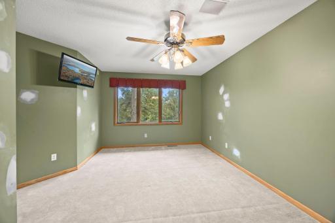
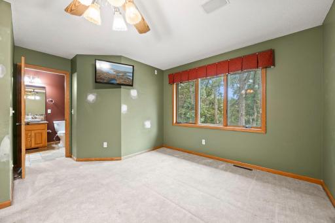
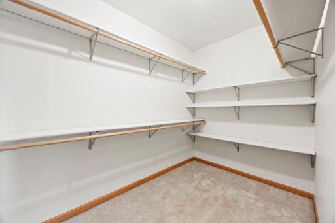
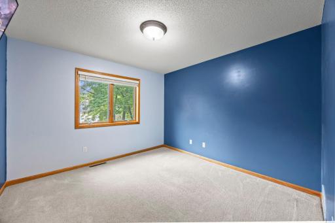
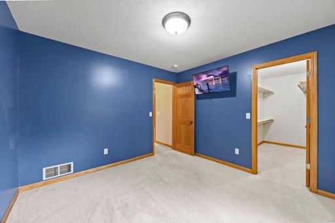
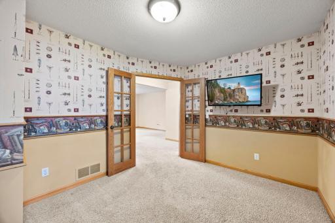
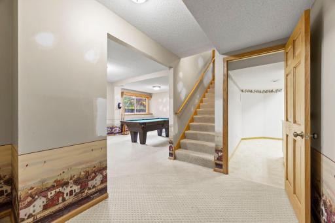
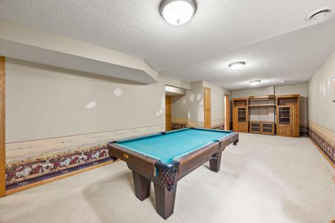
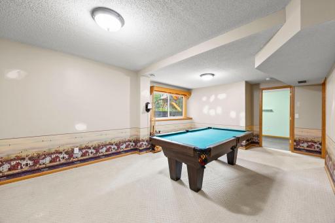
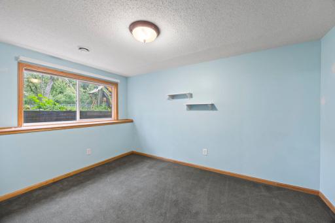
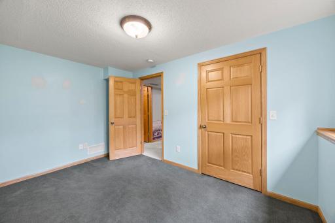
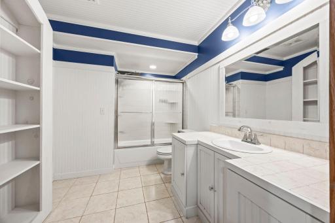
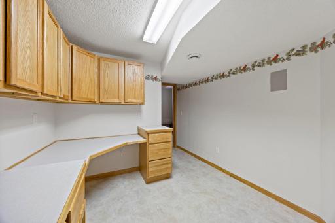
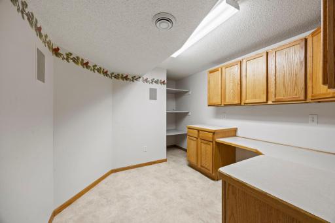
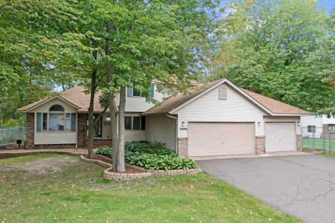
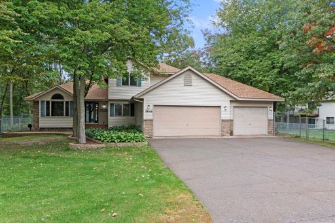
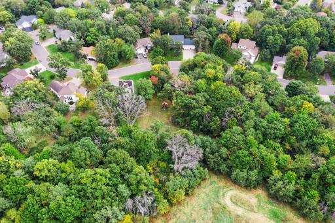
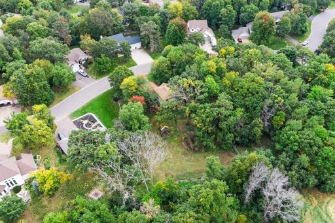
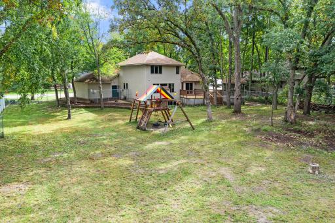
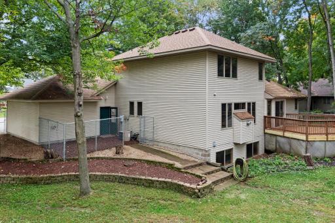
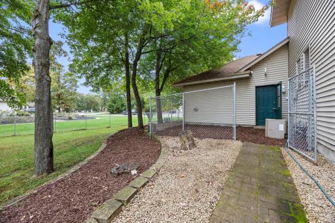
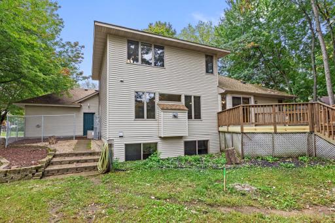
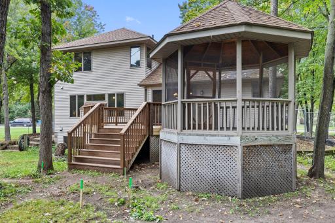
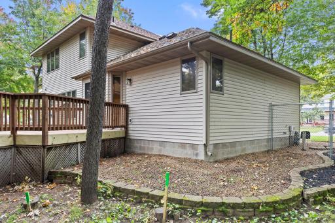
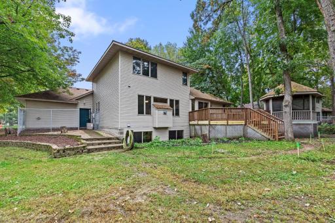
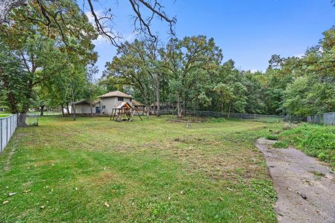
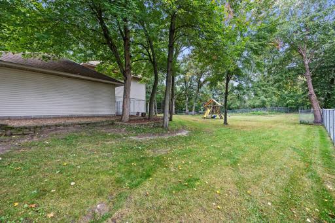
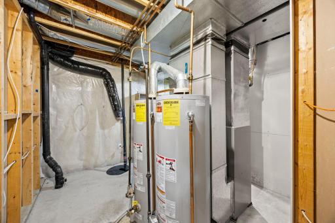
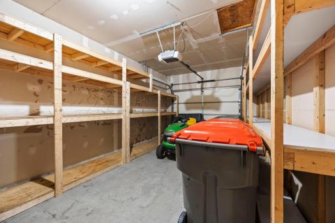
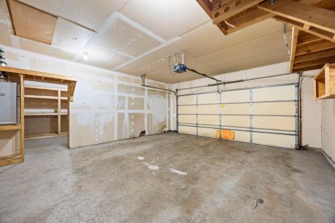
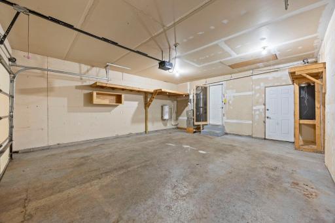
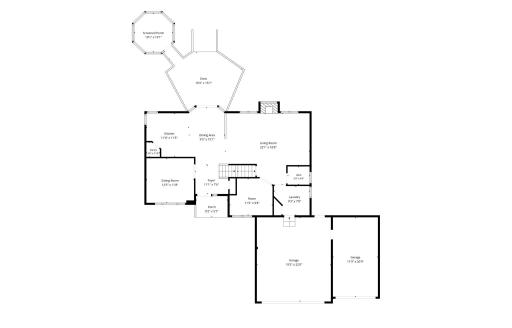
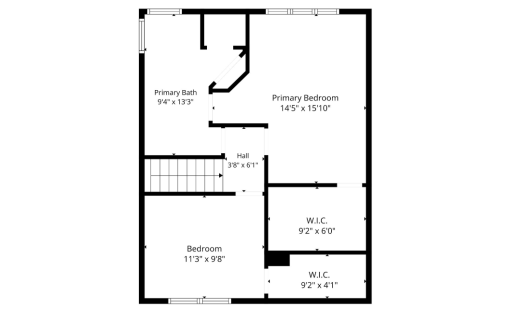
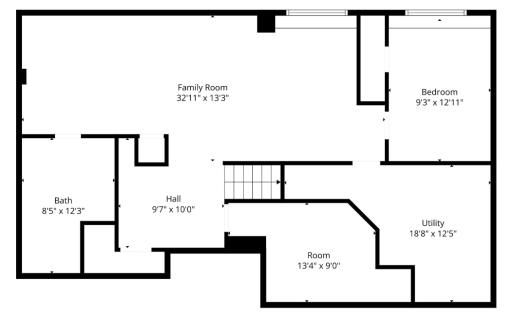
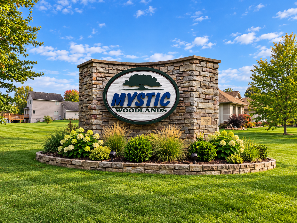
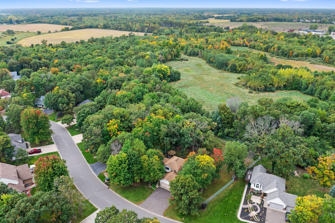
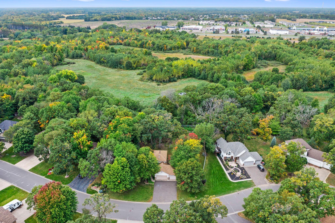
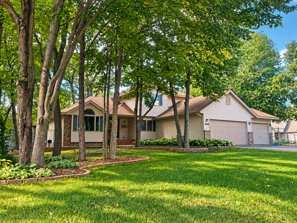
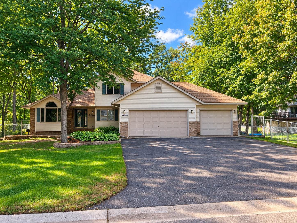
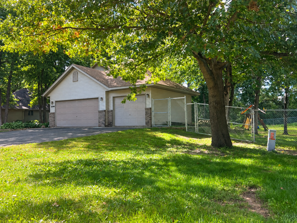
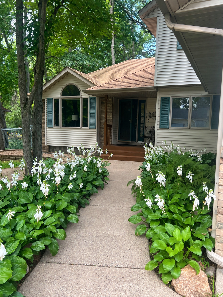
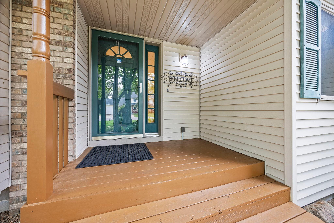
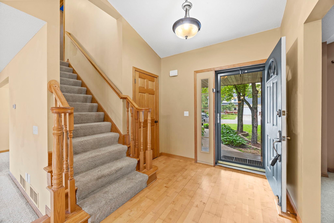
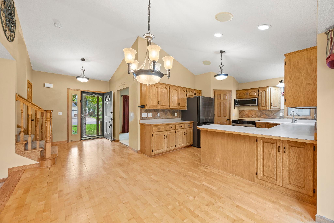
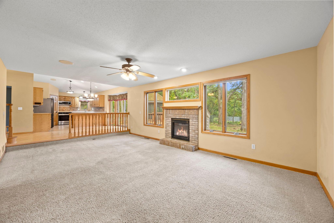
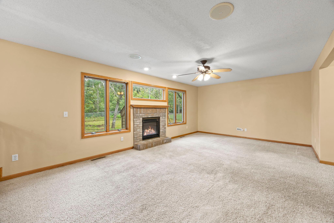
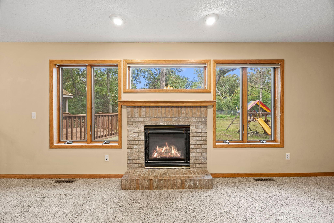
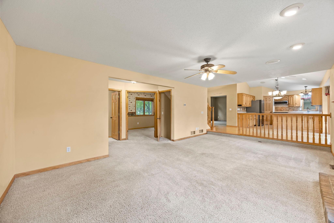
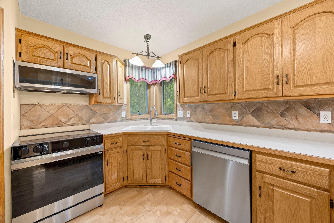
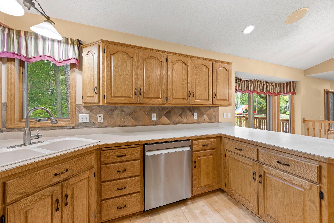
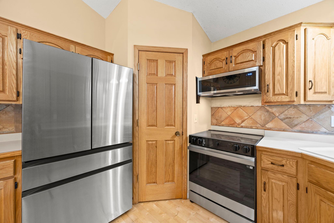
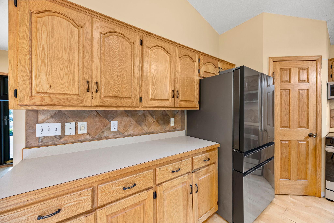
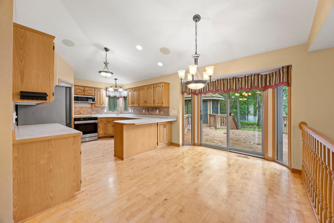
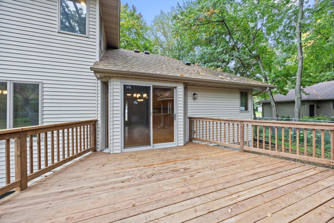
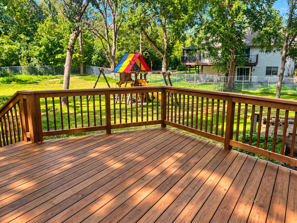
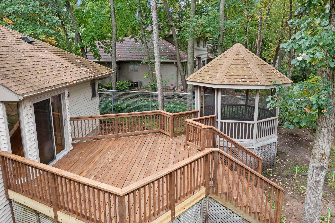
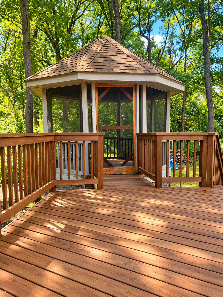
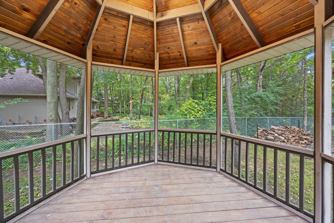
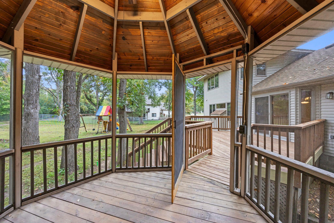
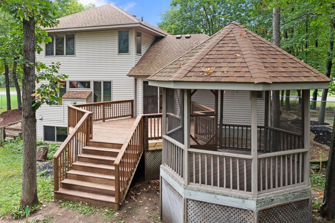
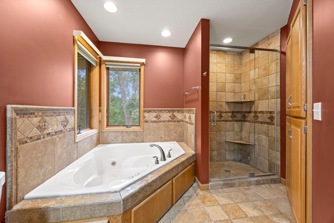
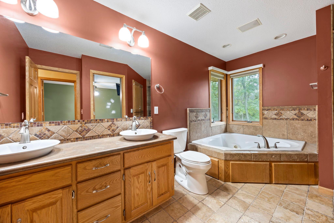
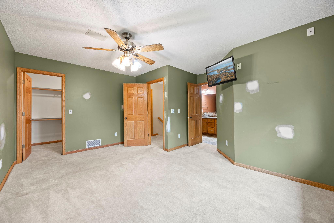
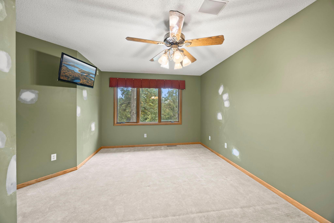
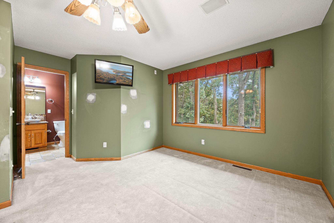
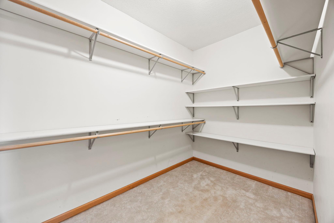
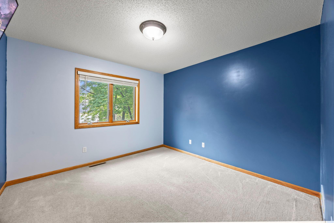
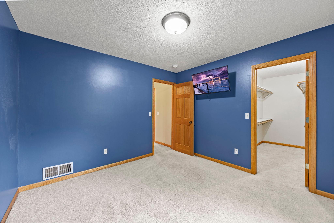
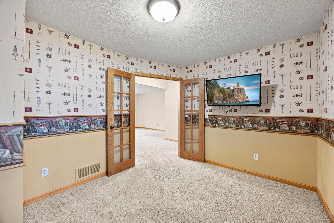
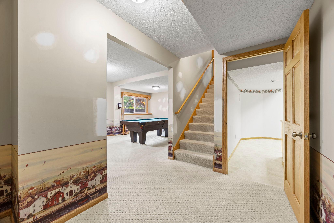
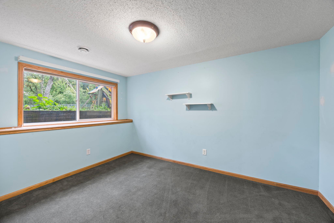
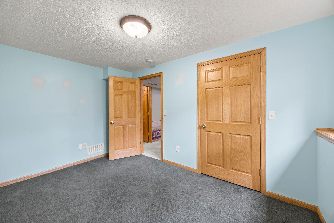
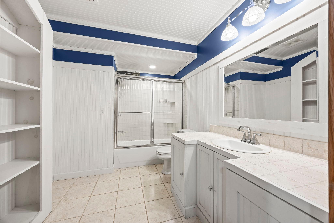
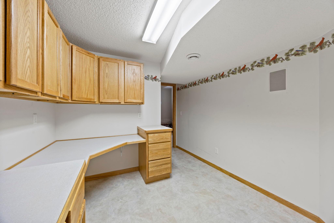
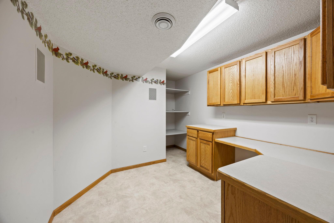
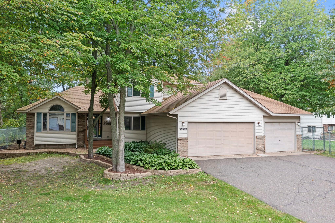
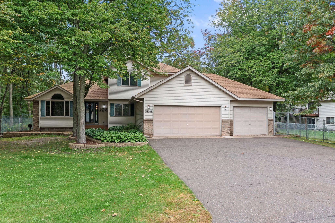
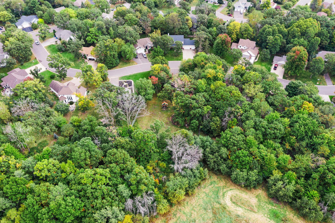
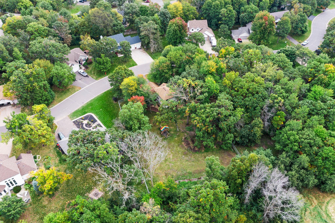
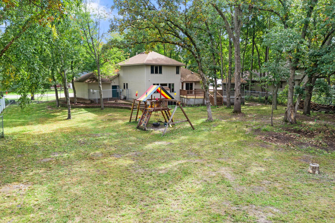
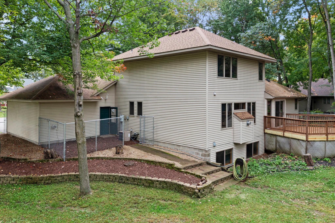
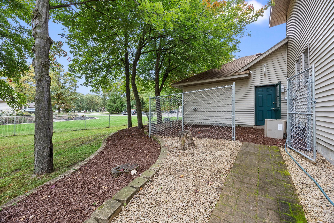
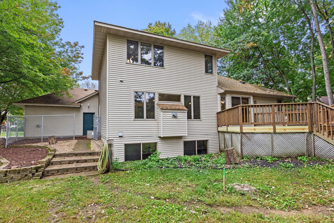
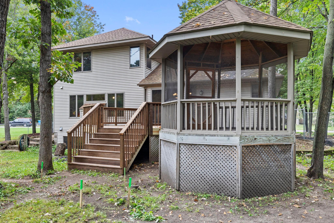
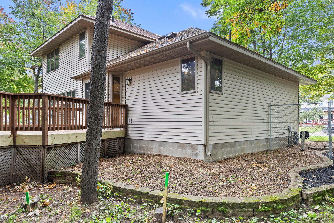
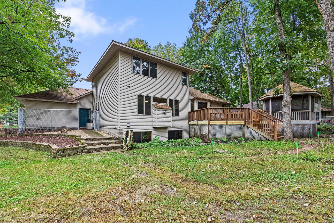
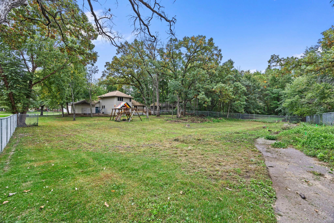
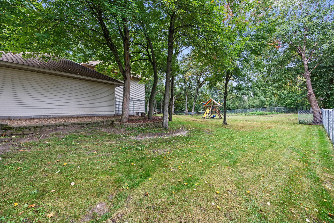
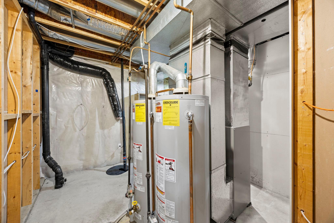
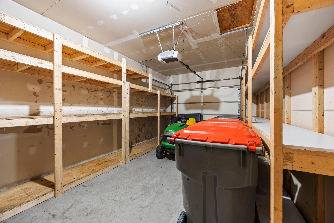
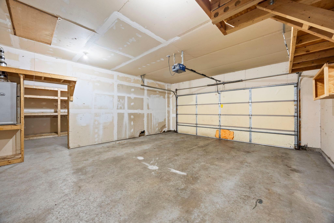
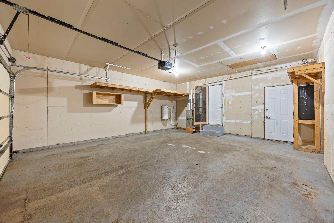
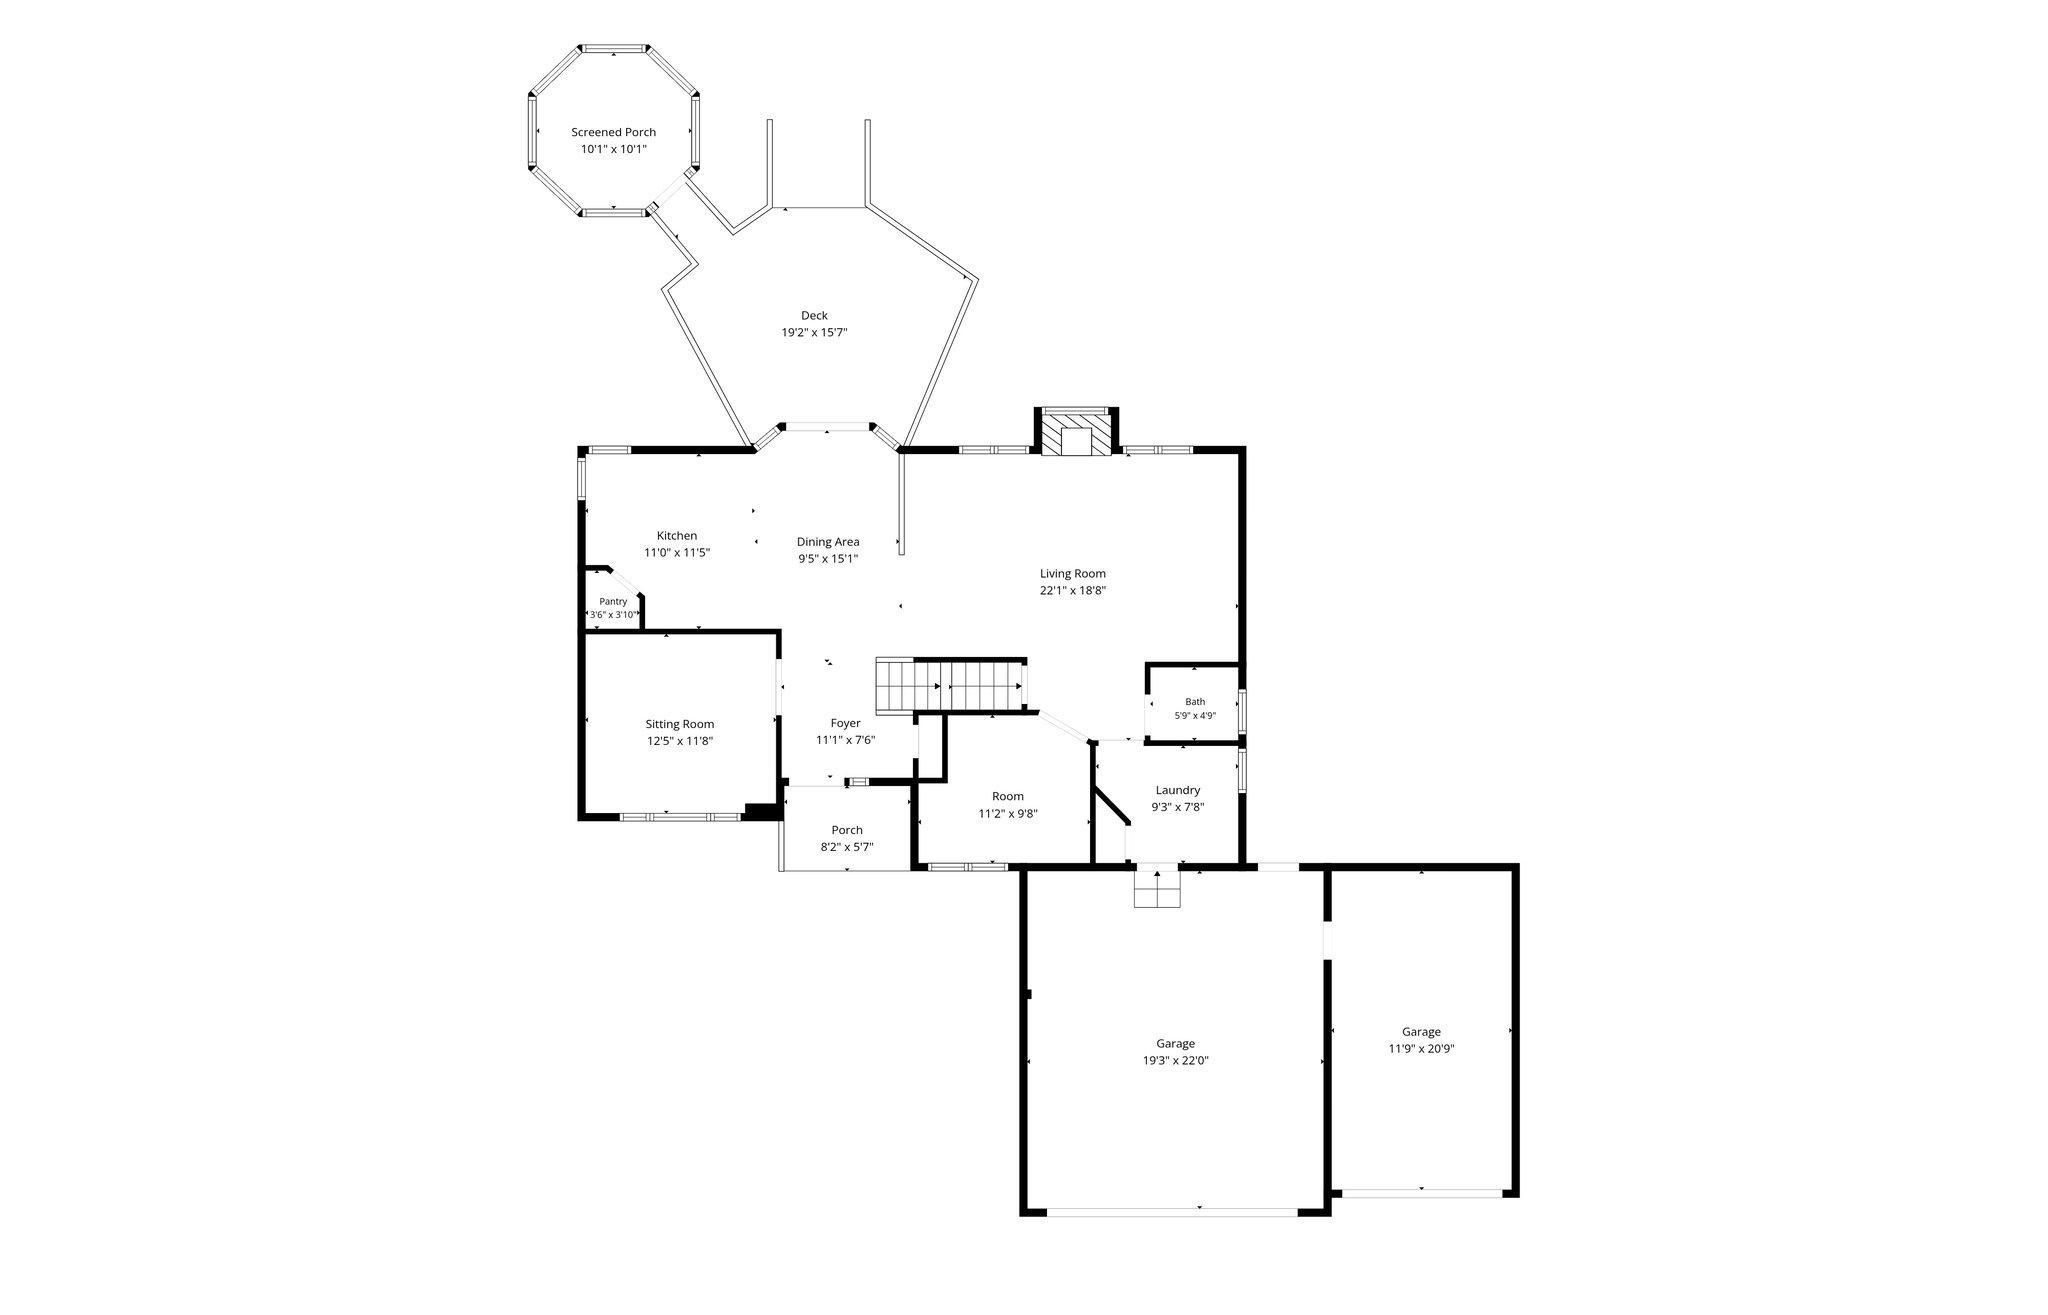
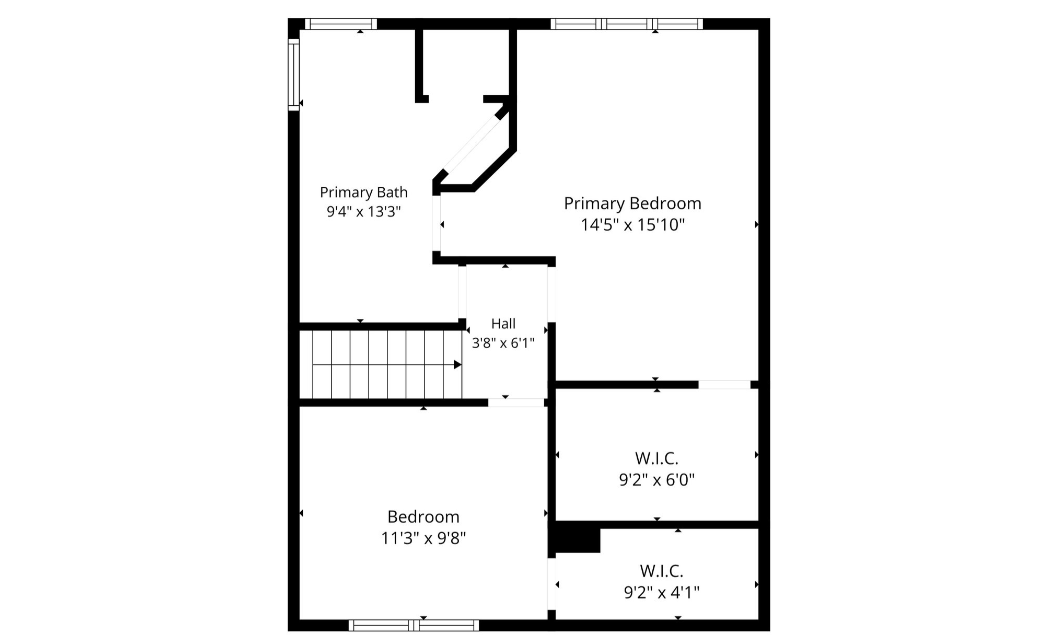
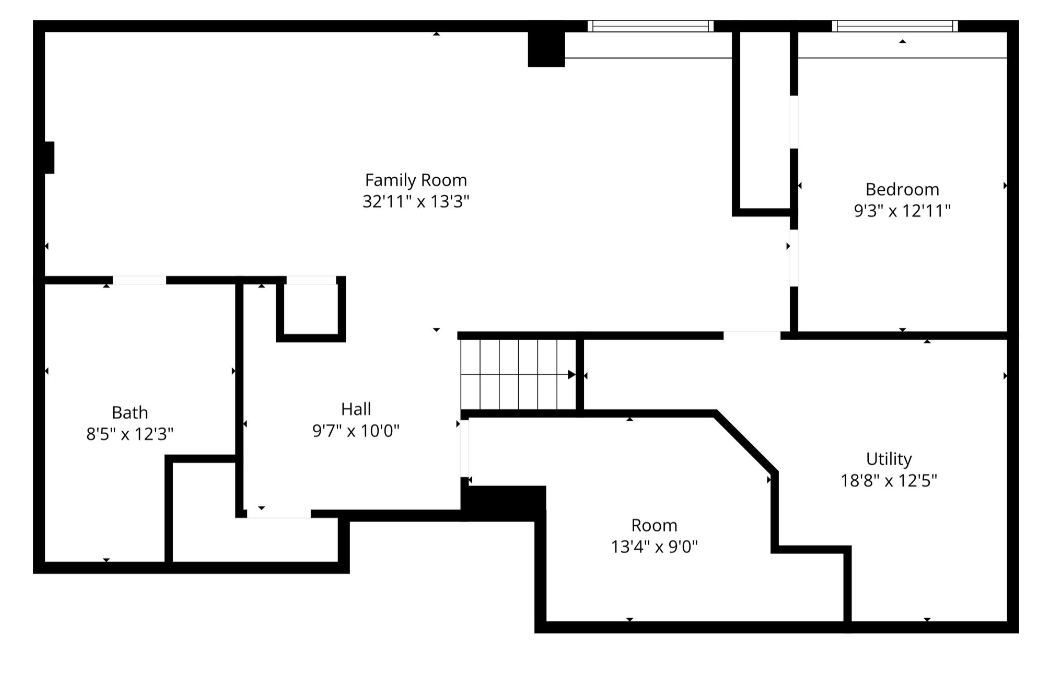
Welcome to Mystic Woodlands! A sought-after neighborhood in North Branch, MN! This spacious modified two-story offers approx 3,000 finished square feet with 4 bedrooms, 3 bathrooms & a versatile layout with bedrooms on each level. The upper-level primary bedroom features a walkthrough bath with dual sinks, separate shower & jetted tub. The kitchen includes 2026 APPLIANCES, while additional highlights include a FIREPLACE, CENTRAL VACUUM with convenient kitchen KICKVAC (throw away your dustpan), and WHOLE-HOME SPEAKER wiring throughout all three levels. A large portion of the main and upper levels was FRESHLY PAINTED in September 2026, giving these spaces a clean, refreshed feel. Outside, enjoy OVER A HALF ACRE of land & a backyard built for entertaining, pets and play. 500 feet of BRAND NEW 6-FOOT-HIGH chain-link fencing surrounds the backyard, along with a separate fenced dog area with direct access from the garage. A large PLAYGROUND SET is also included. The DECK was completely resurfaced in August 2026 with BRAND NEW DECK BOARDS, RAILINGS and STAIRS, and the adjoining GAZEBO offers electric, a ceiling fan connection & HOT TUB hookup. The HEATED & INSULATED 3-car attached garage features its own thermostat, generous shelving & a built-in smoker. ROOF was replaced Sept 2015. This is your opportunity to get into Mystic Woodlands at an incredible price, make it your own, and enjoy the space, setting & impressive features & improvements already in place! NOTE: Sellers will consider a flooring/paint allowance for buyer.
Details
Maps
Contract Information
Status: Active
Contingency: Inspection
Current Price: 375000
Original List Price: 375000
ListPrice: 375000
List Date: 2026-09-24
Owner is an Agent?: No
Auction?: No
General Property Information
Common Wall: No
Lot Measurement: Acres
Manufactured Home?: No
Multiple PIDs?: No
New Development: No
Number of Fireplaces: 1
Waterfront YN: No
Year Built: 1998
Yearly/Seasonal: Yearly
Zoning: Residential-Single Family
Bedrooms: 4
Baths Total: 3
Bath Full: 2
Bath Half: 1
Main Floor Total SqFt: 1144
Above Grd Total SqFt: 1760
Below Grd Total SqFt: 1144
Total SqFt: 2904
Total Finished Sqft: 2904.00
FireplaceYN: Yes
Style: (SF) Single Family
Foundation Size: 1144
Power Company: East Central Energy
Garage Stalls: 3
Lot Dimensions: 130x201x127x226
Acres: 0.63
Assessment Pending: No
Location Tax and Other Information
House Number: 38308
Street Name: Golden Oaks
Street Suffix: Trail
Postal City: North Branch
County: Chisago
State: MN
Zip Code: 55056
Complex/Dev/Subdivision: Mystic Woodlands 2
Assessments
Assessment Balance: 17
Tax With Assessments: 4858
Basement
Foundation Dimensions: 24x22 & 22x28
Building Information
Finished SqFt Above Ground: 1760
Finished SqFt Below Ground: 1144
Lease Details
Land Leased: Not Applicable
Miscellaneous Information
DP Resource: Yes
Homestead: Yes
Ownership
Fractional Ownership: No
Parking Characteristics
Garage Dimensions: 32x23
Garage Door Height: 7
Garage Door Width: 16
Garage Square Feet: 736
Public Survey Info
Range#: 21
Section#: 20
Township#: 35
Property Features
Accessible: None
Air Conditioning: Central Air
Amenities Unit: Ceiling Fan(s); Deck; French Doors; Hardwood Floors; Kitchen Window; Local Area Network; Natural Woodwork; Paneled Doors; Primary Bedroom Walk-In Closet; Tile Floors; Vaulted Ceiling(s); Walk-In Closet; Washer/Dryer Hookup; Other
Appliances: Central Vacuum; Chandelier; Cooktop; Dishwasher; Disposal; Dryer; Energy Star Appliances; Microwave; Range; Refrigerator; Washer; Other
Assumable Loan: Not Assumable
Basement: Concrete Block; Full; Storage Space; Sump Pump
Bath Description: Double Sink; Primary Walk-Thru; Main Floor 1/2 Bath; Upper Level Full Bath; Full Basement; Jetted Tub; Separate Tub & Shower; Walk-In Shower Stall
Construction Materials: Block; Frame
Construction Status: Previously Owned
Dining Room Description: Eat In Kitchen; Informal Dining Room; Separate/Formal Dining Room
Electric: Circuit Breakers
Existing Financing: FHA
Exterior: Vinyl
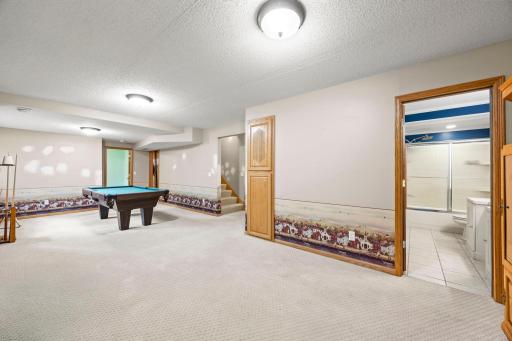
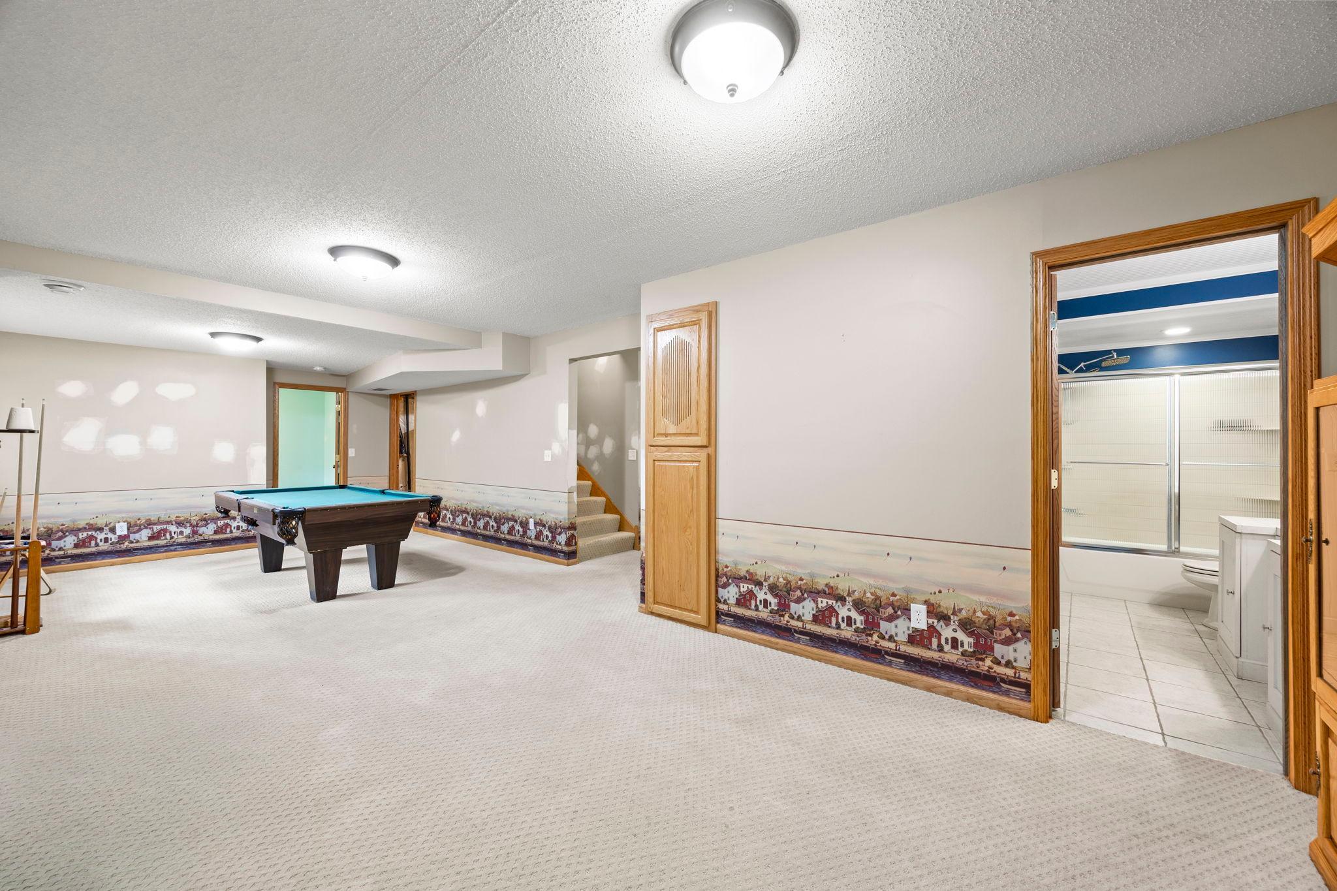
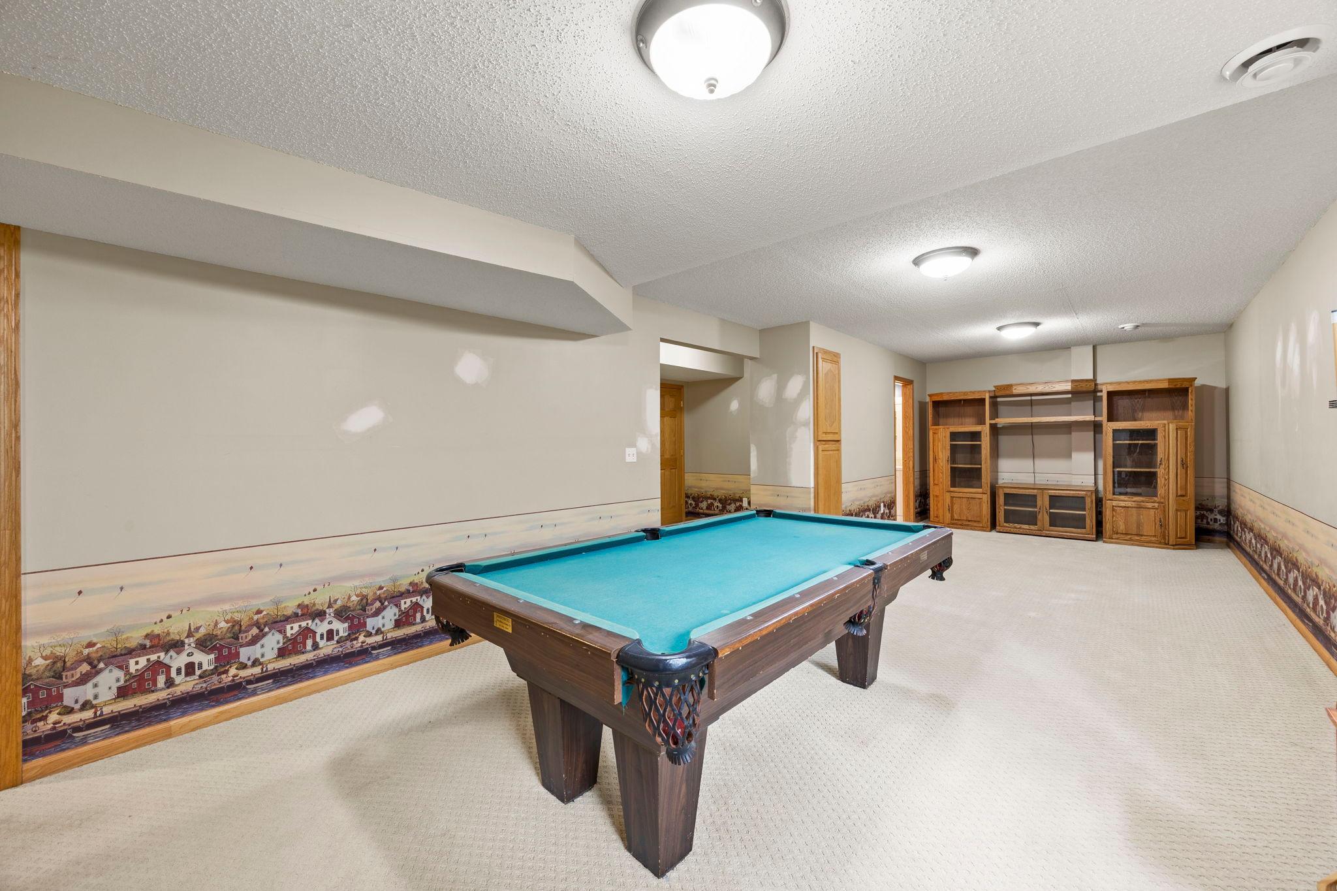
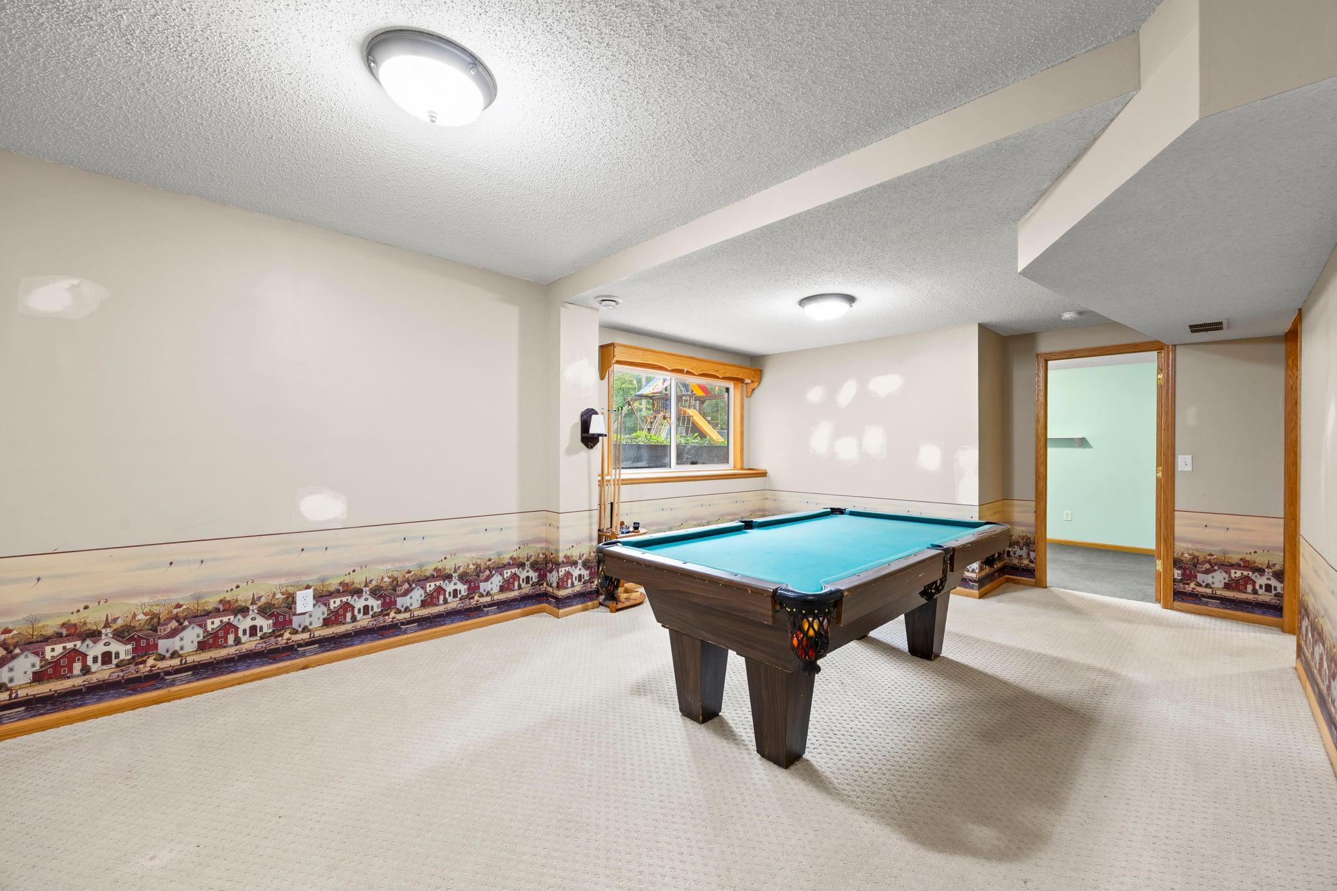
Family Room Characteristics: Entertainment/Media Center; Family Room; Lower Level
Fencing: Chain Link; Full; Privacy; Other
Fireplace Characteristics: Gas Burning
Foundation: Concrete Block
Fuel: Natural Gas
Heating: Forced Air
Internet Options: Cable; Fiber Optic
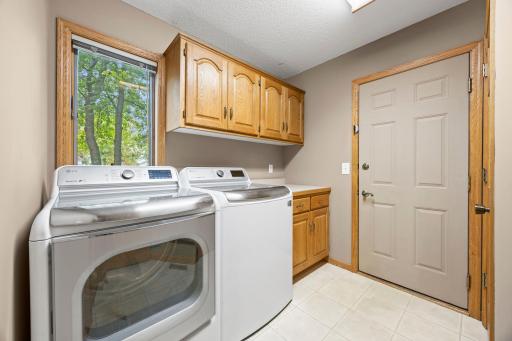
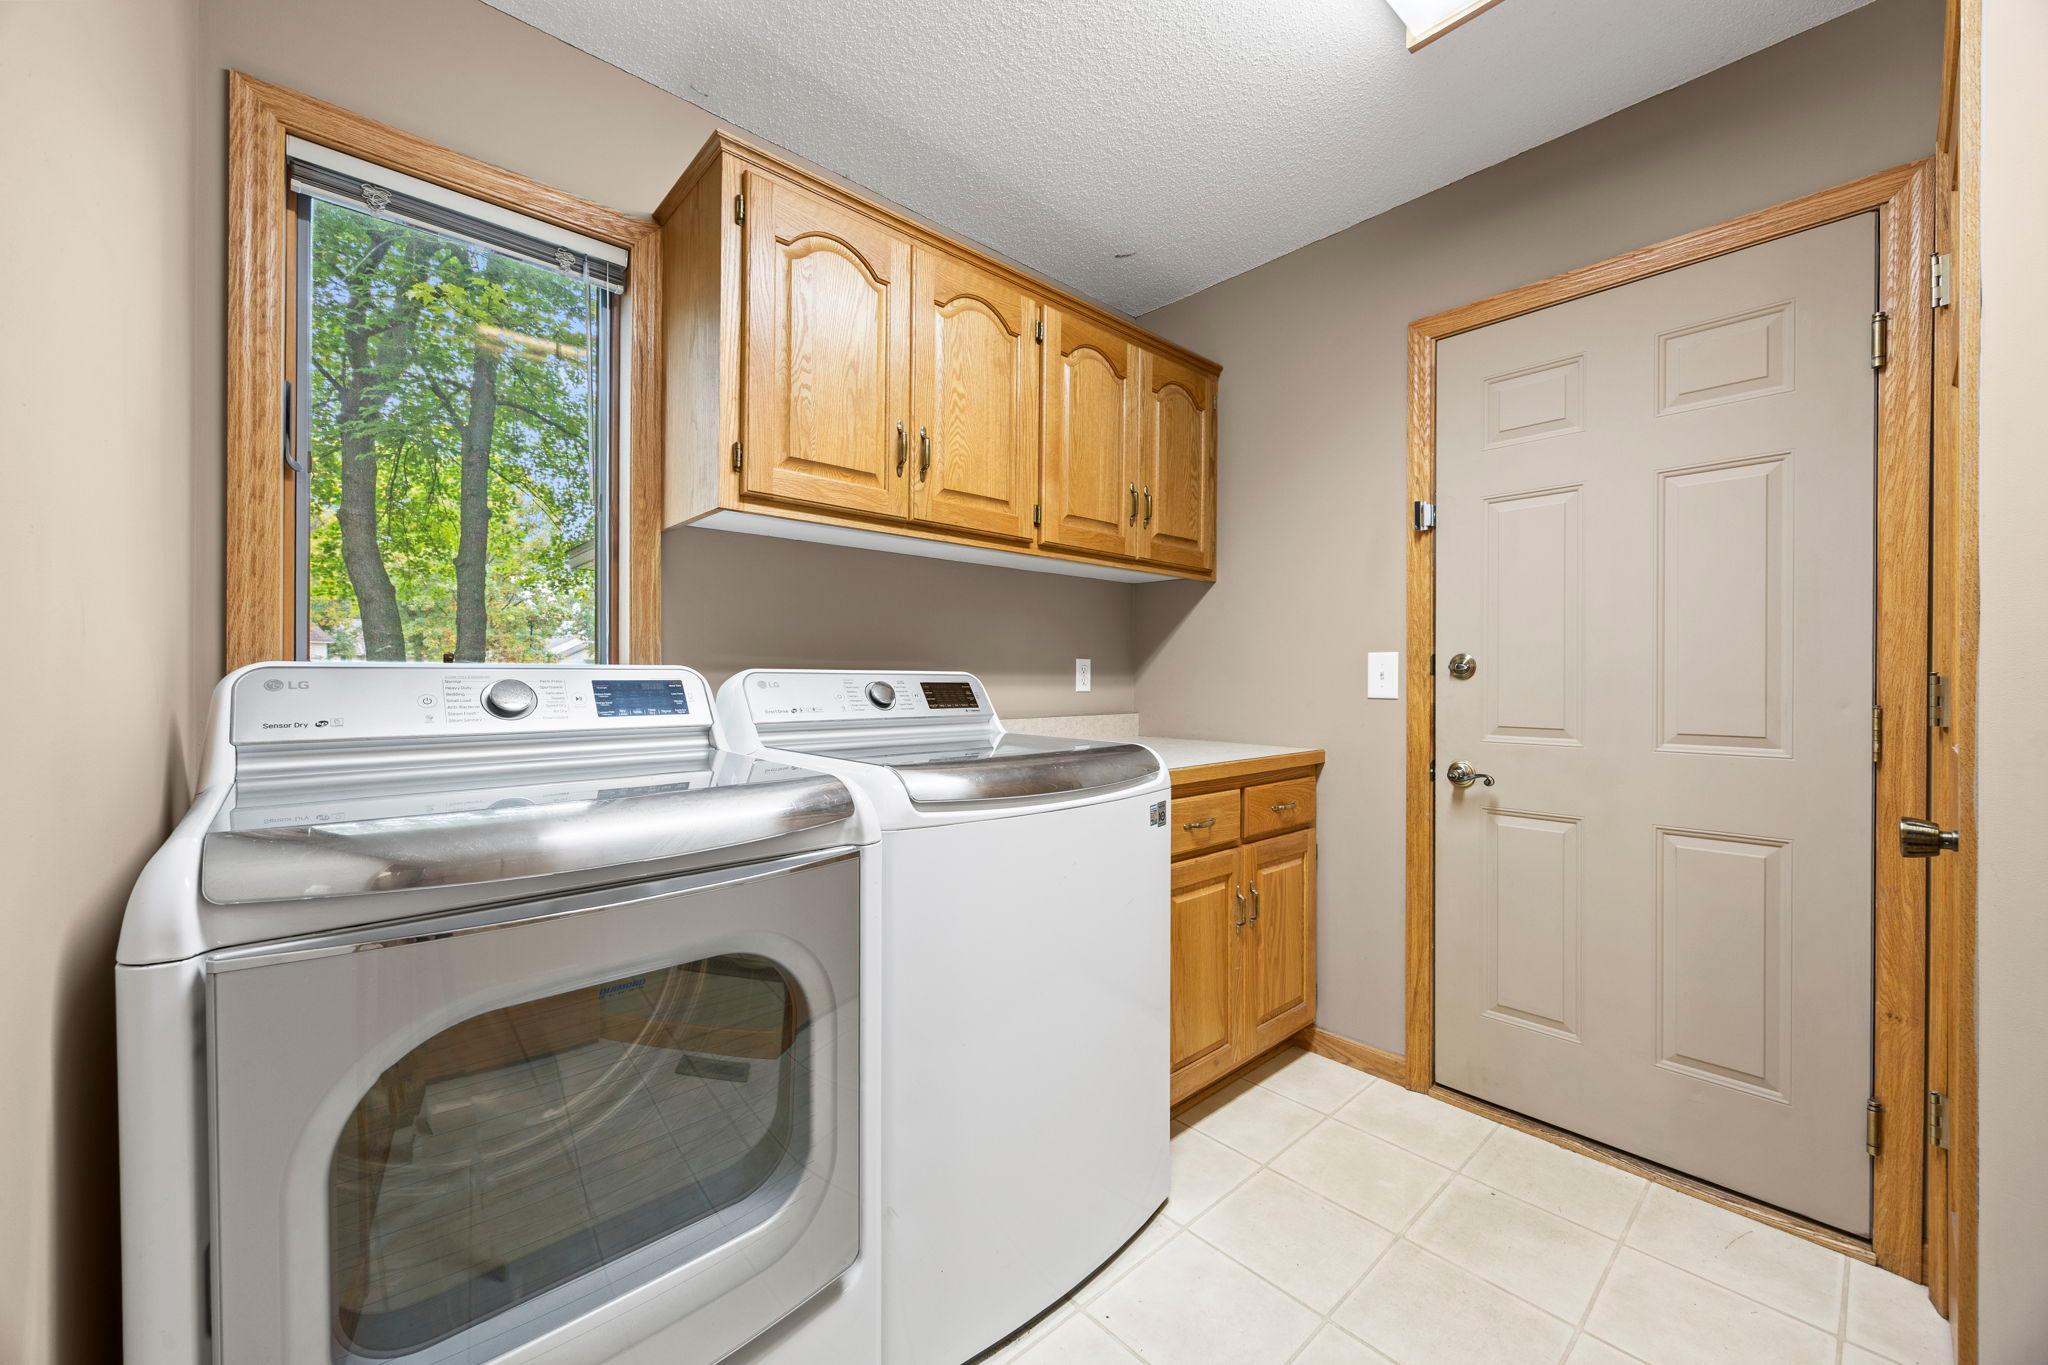
Laundry: Gas Dryer Hookup; Laundry Room; Main Level; Washer Hookup
Lock Box Type: Combo
Lot Description: Irregular Lot; Tree Coverage - Medium
Outbuildings: Gazebo; Other
Parking Characteristics: Garage Door Opener; Heated Garage; Insulated Garage; Storage
Pool Description: None
Road Frontage: City Street; Paved Streets
Road Responsibility: Public Maintained Road
Roof: Age Over 8 Years; Architectural Shingle; Pitched
Sellers Terms: Adj. Rate/Gr Payment; Cash; Conventional; FHA; MHFA/WHEDA; Rural Development; Special Funding; VA; Other
Sewer: City Sewer/Connected
Special Search: All Living Facilities on One Level; Main Floor Bedroom; Main Floor Laundry
Stories: Modified Two Story
Water: City Water/Connected
Listing Office: Boardwalk Premier Realty, Inc.
Last Updated: October - 10 - 2026

The data relating to real estate for sale on this web site comes in part from the Broker Reciprocity SM Program of the Regional Multiple Listing Service of Minnesota, Inc. The information provided is deemed reliable but not guaranteed. Properties subject to prior sale, change or withdrawal. ©2026 Regional Multiple Listing Service of Minnesota, Inc All rights reserved.
Tuesday 13th of October 2026 05:37 AM

218-998-4400
Mohagen Real Estate


Let's Connect

Mohagen Real Estate
sue@MohagenRealEstate.com
Office: 218-998-4400
Cell: 218-731-7376

Mohagen Real Estate is licensed in the State of Minnesota