3832 3rd Street NE, Columbia Heights, MN 55421 (MLS# 7159631)
$499,900
Columbia Heights, MN 55421
MLS# 7159631
8 beds | 4 baths | 3338 sqft
1 / 41
Property Description
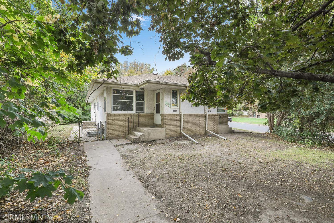
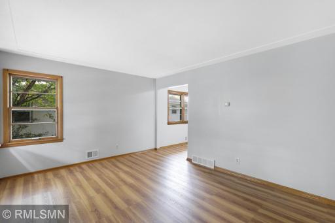
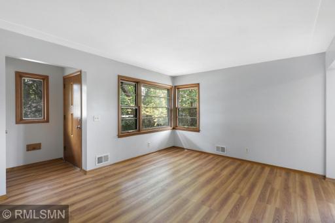
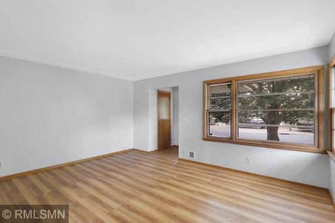
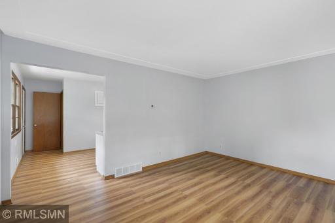
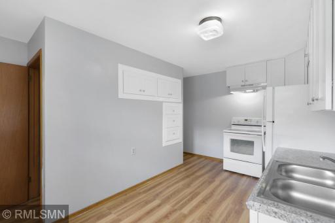
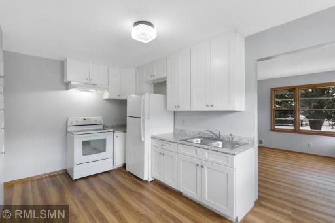
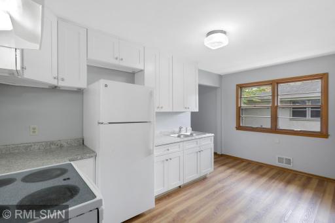
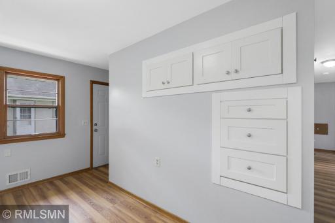
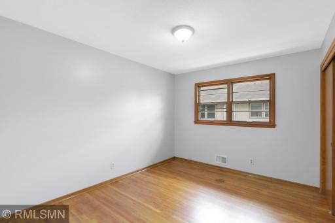
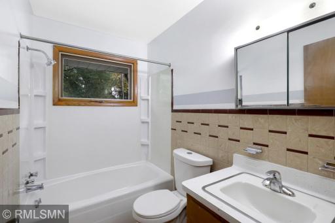
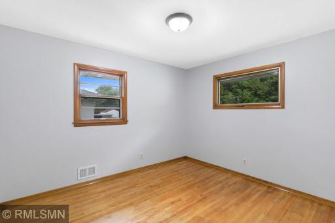
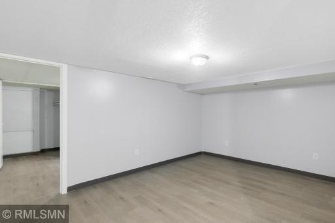
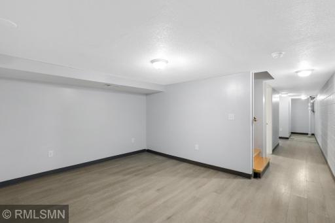
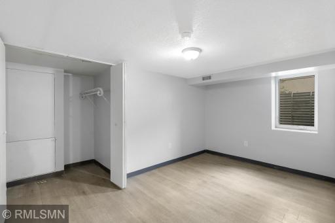
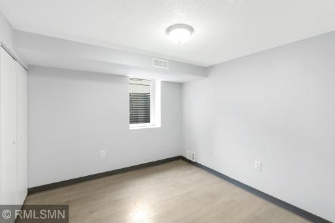
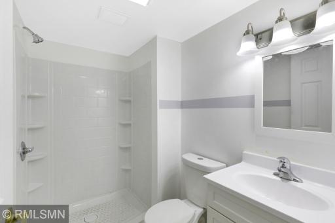
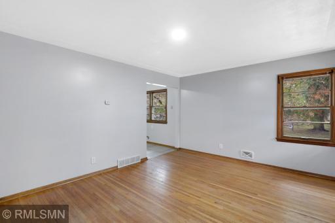
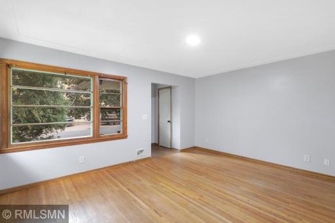
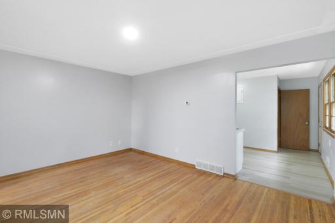
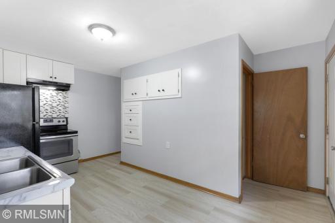
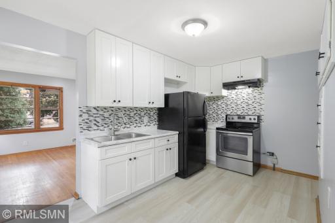
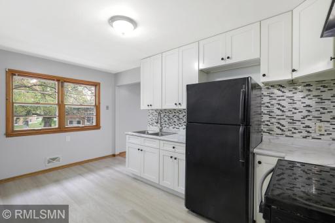
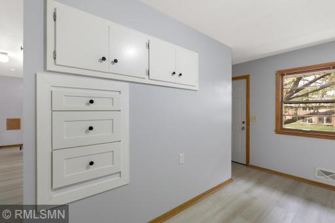
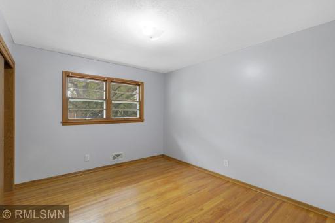
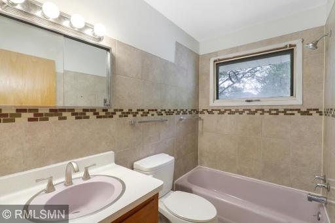
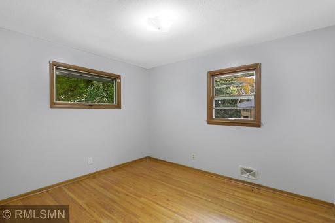
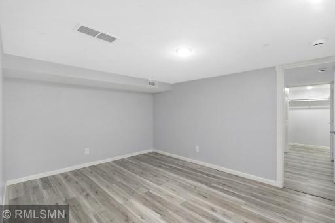
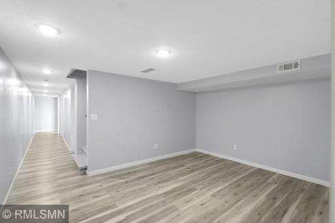
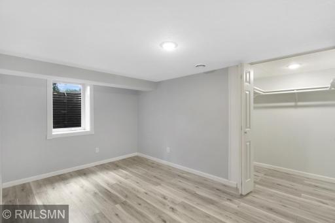
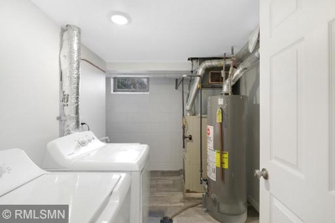
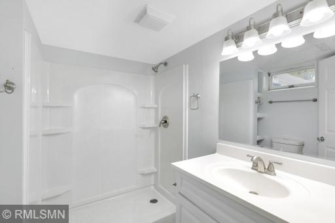
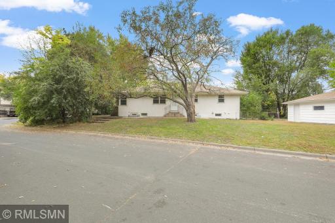
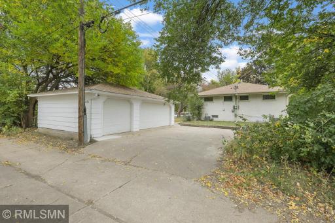
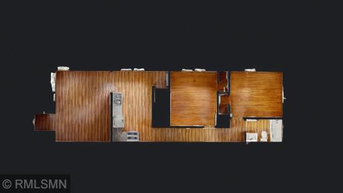
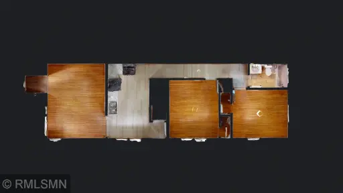
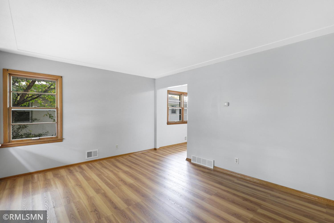
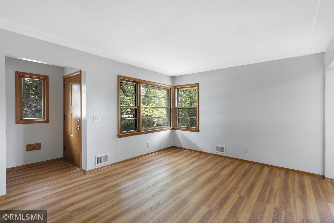
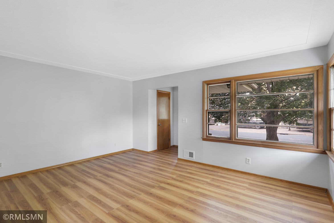
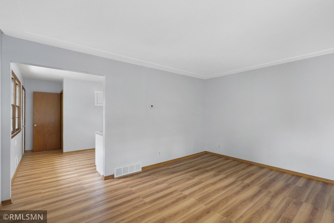
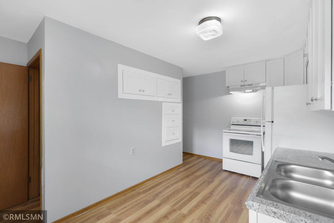
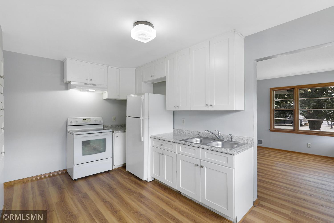
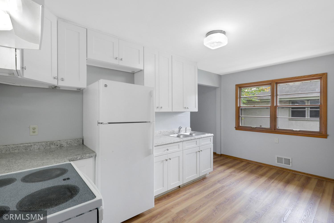
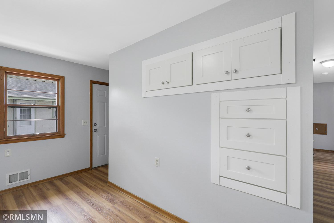
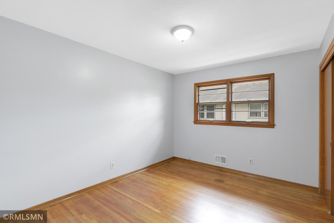
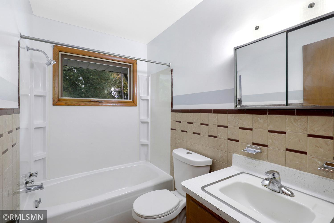
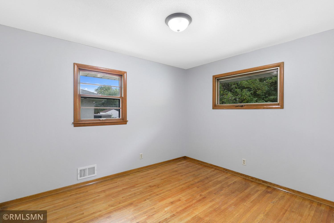
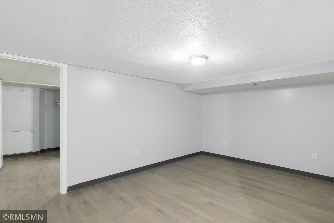
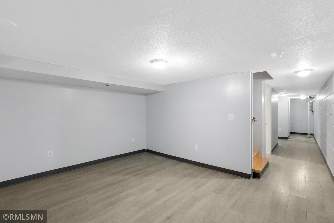
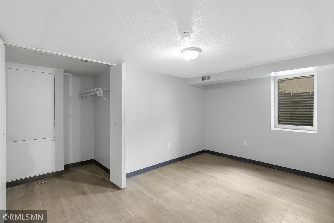
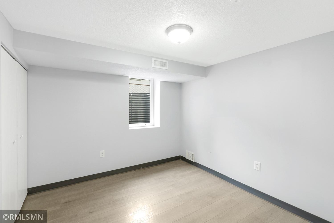
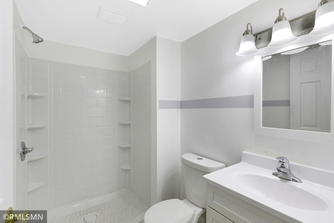
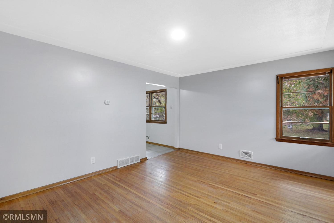
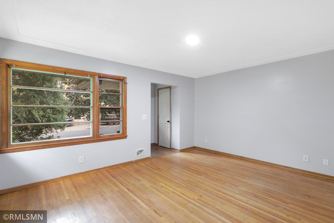
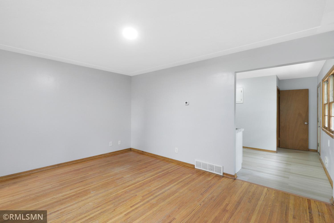
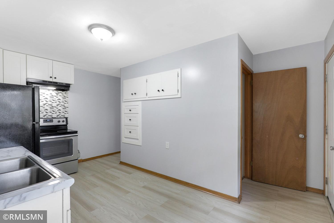
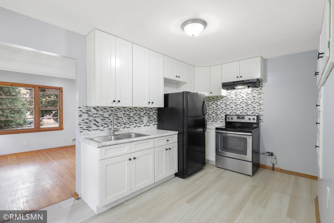
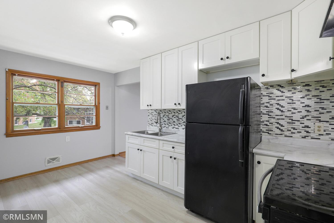
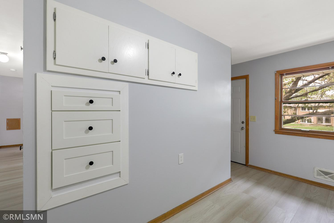
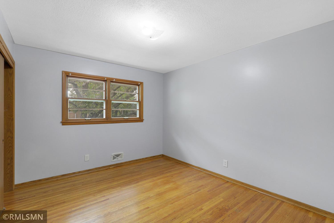
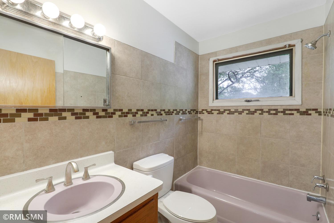
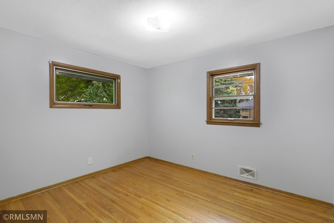
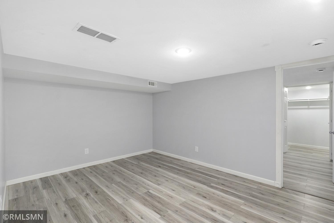
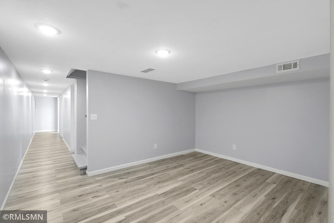
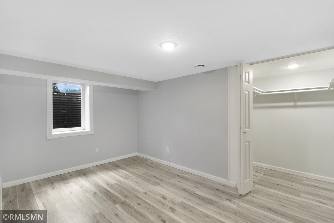
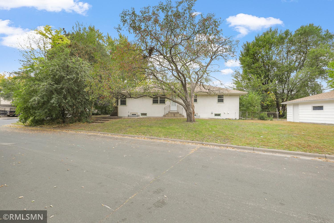
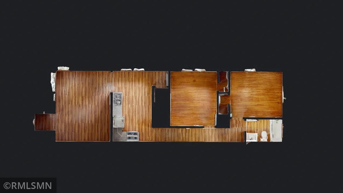
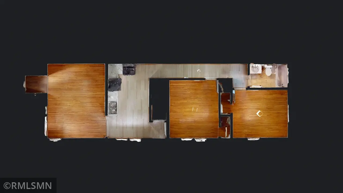
Fantastic investment opportunity in Columbia Heights! This updated duplex offers flexibility for investors looking to rent both units or owner-occupants seeking to live in one unit while generating rental income from the other. Both units underwent extensive renovations in 2024, including newly finished basements with added egress windows, providing refreshed living spaces and added versatility. The roof was replaced around June 2024, offering additional peace of mind. Following tenant move-outs in summer of 2026, both units received additional renovations, presenting a great opportunity to start fresh with your investment strategy. Enjoy a convenient location close to the city while tucked away from the hustle and bustle. Whether you're expanding your rental portfolio or looking for a home with income potential, this versatile duplex is full of opportunity! Pride of ownership from top to bottom, see our Matterport 3D virtual tours for floor plans of both units!
Details
Maps
Contract Information
Status: Active
Contingency: None
Current Price: 499900
Original List Price: 499900
ListPrice: 499900
List Date: 2026-10-13
Owner is an Agent?: No
Auction?: No
General Property Information
Lot Measurement: Acres
Multiple PIDs?: No
Owner Occupied: No
Waterfront YN: No
Year Built: 1963
Yearly/Seasonal: Yearly
Zoning: Residential-Multi-Family
Bedrooms: 8
Baths Total: 4
Main Floor Total SqFt: 1734
Above Ground SqFt: 1734
Below Grd Total SqFt: 1604
Total SqFt: 3338
Foundation Size: 1734
Style: (MF) Duplex Side X Side
Total Finished Sqft: 3264.00
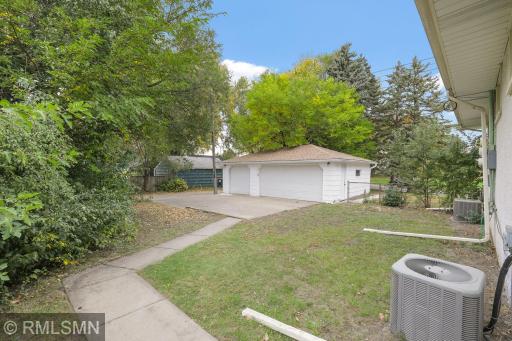
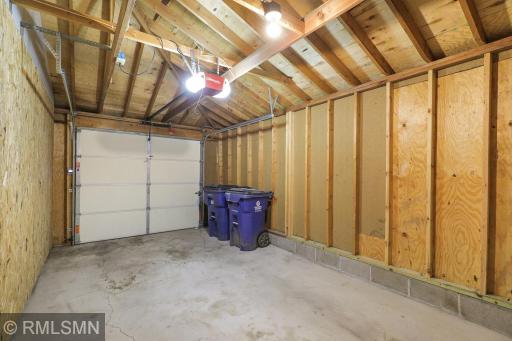
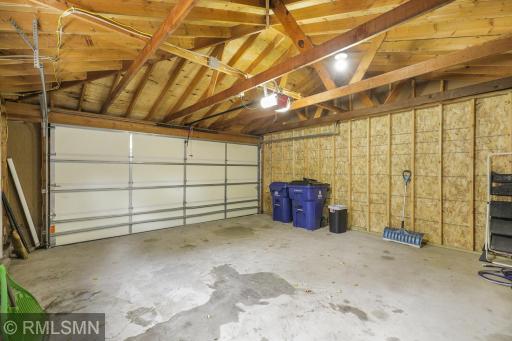
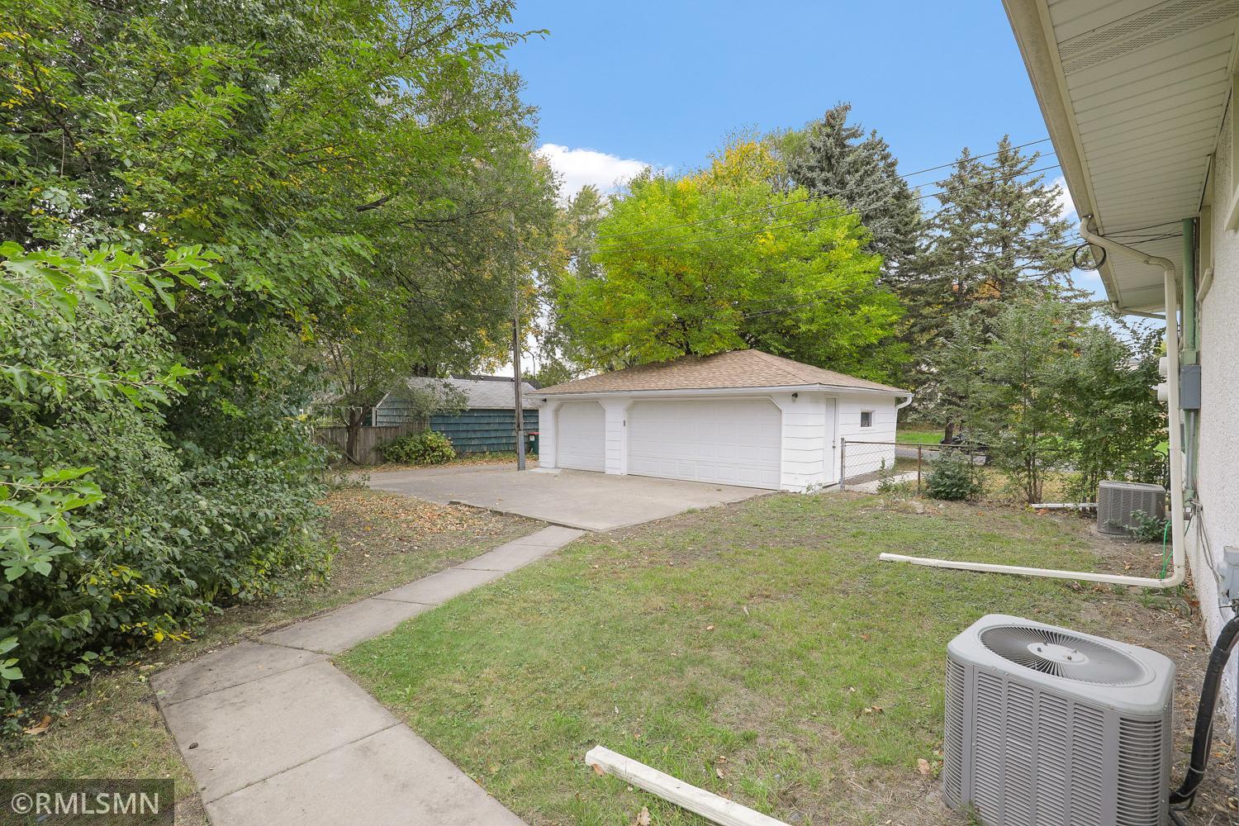
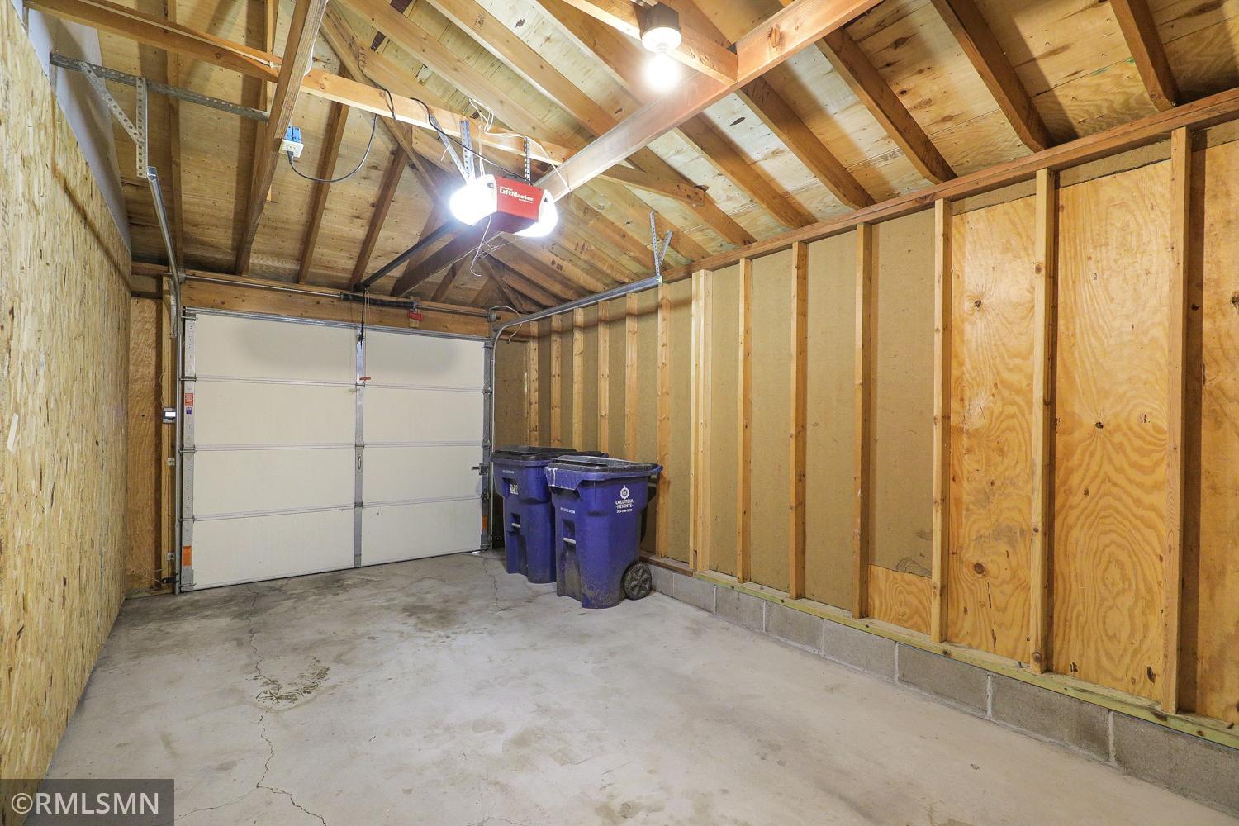
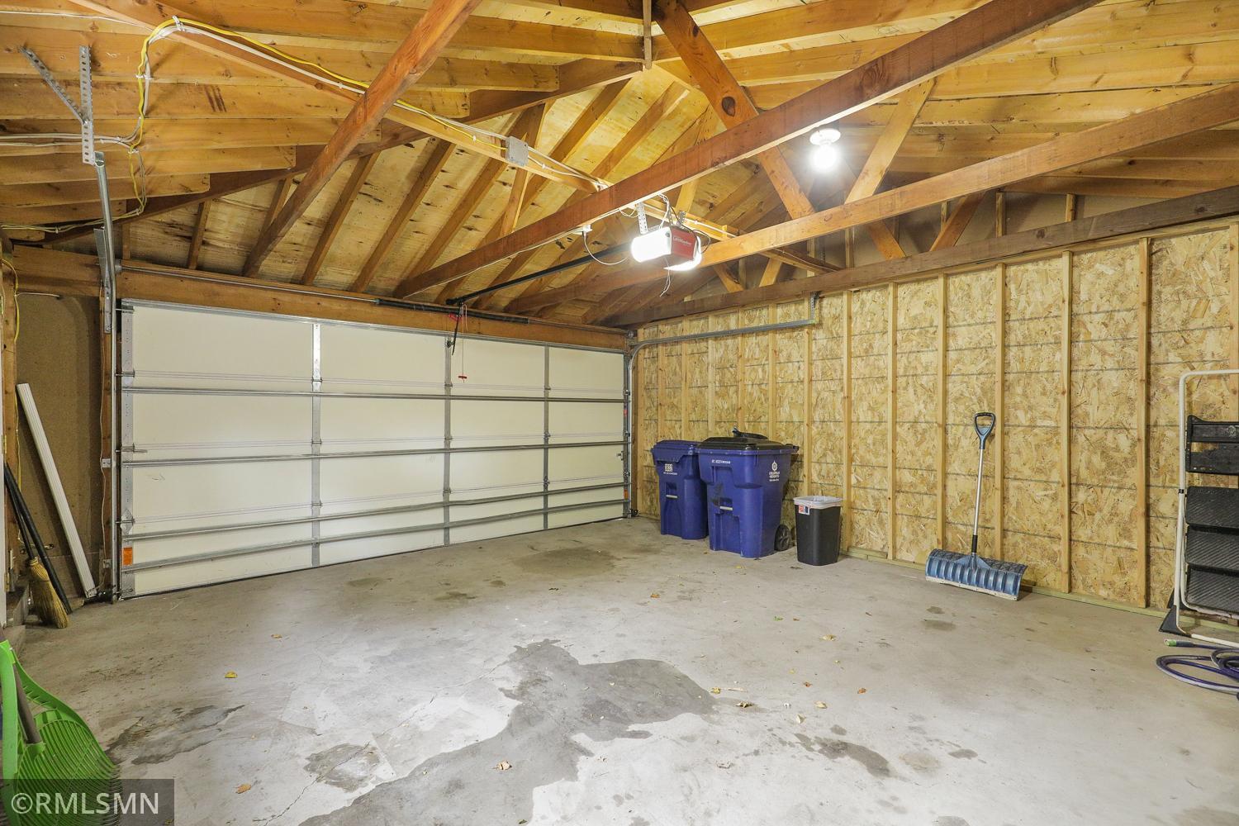
Garage Stalls: 3
Lot Dimensions: 38x129x103x146
Acres: 0.19
Assessment Pending: No
Location Tax and Other Information
House Number: 3832
Street Name: 3rd
Street Suffix: Street
Street Direction Suffix: NE
Postal City: Columbia Heights
County: Anoka
State: MN
Zip Code: 55421
Complex/Dev/Subdivision: Columbia Heights Annex
Assessments
Tax With Assessments: 6719
Building Information
Finished SqFt Above Ground: 1734
Finished SqFt Below Ground: 1530
Income and Expenses
Annual Gross Income: 61176
Annual Insurance Expense: 3732
Lease Details
Land Leased: Not Applicable
Miscellaneous Information
DP Resource: Yes
Homestead: No
Ownership
Fractional Ownership: No
Parking Characteristics
Garage Square Feet: 704
Public Survey Info
Range#: 24
Section#: 35
Township#: 30
Unit 1
Furnished?: No
Leased?: No
Level: Main Level
Unit Number: 1
3/4 Baths: 1
Annual Rent: 30000
Finished SqFt: 1603
Full Baths: 1
Monthly Rent: 2500
No. of Units Like This: 1
Oth Parking Spaces: 1
Total Baths: 2
Total Bedrooms: 4
Total Rooms: 10
Unit 2
Furnished?: No
Leased?: No
Level: Main Level
Unit Number: 2
3/4 Baths: 1
Annual Rent: 31176
Finished SqFt: 1661
Full Baths: 1
Monthly Rent: 2598
No. of Units Like This: 1
Oth Parking Spaces: 2
Total Baths: 2
Total Bedrooms: 4
Total Rooms: 10
Unit Details
Total Units: 2
Property Features
Accessible: None
Amenities Shared: Other
Assumable Loan: Not Assumable
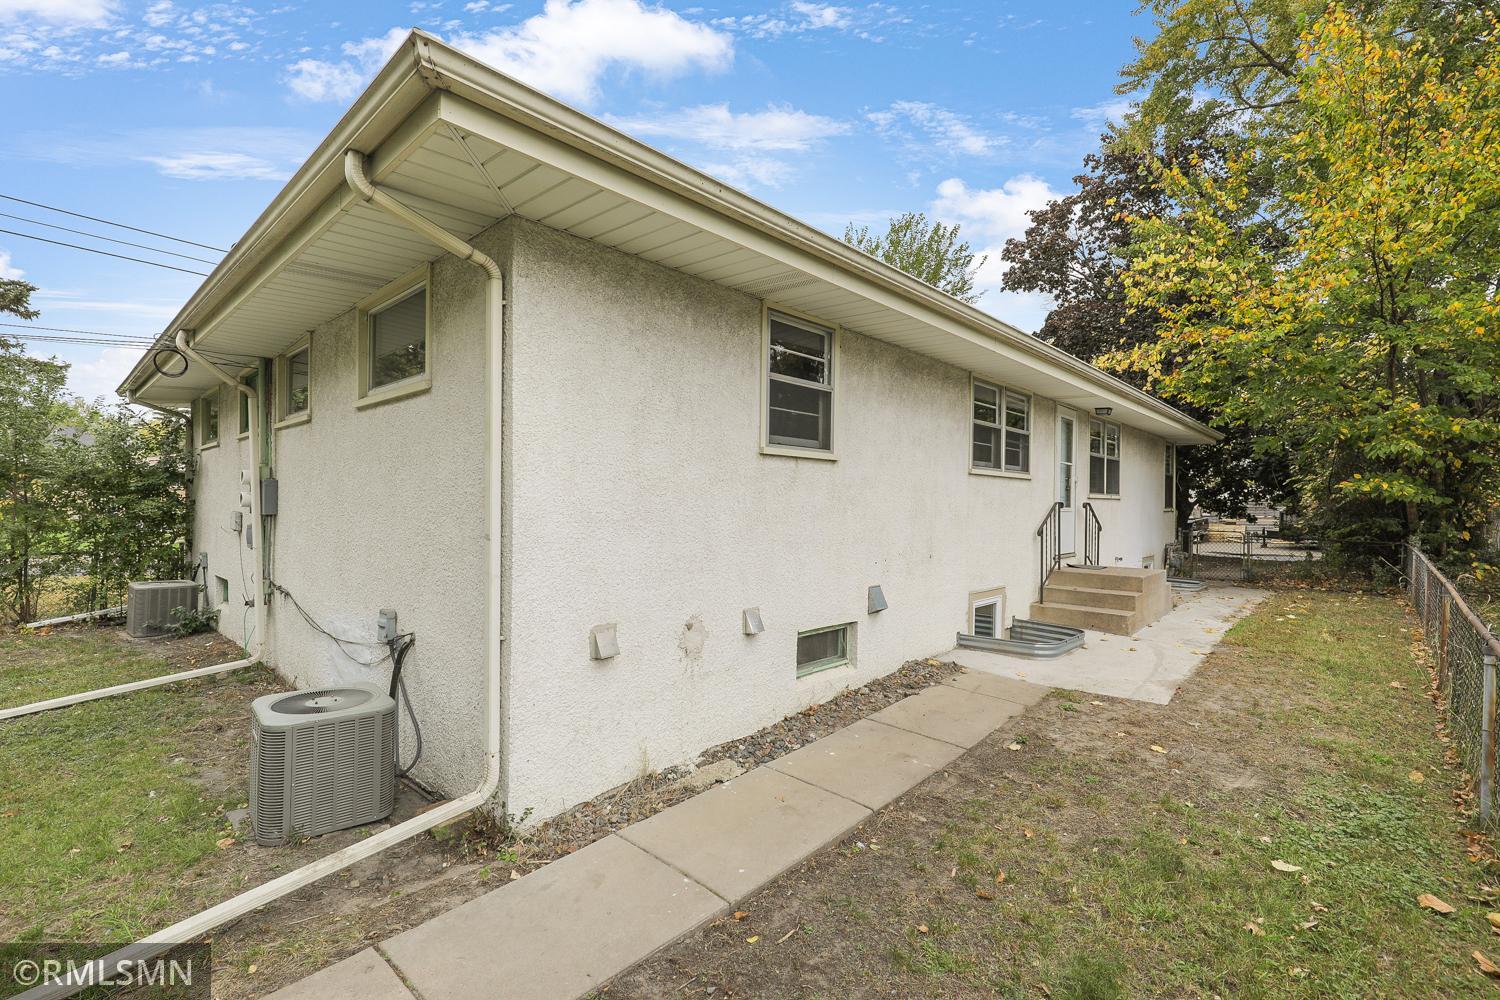
Basement: Concrete Block; Egress Windows; Full
Construction Status: Previously Owned
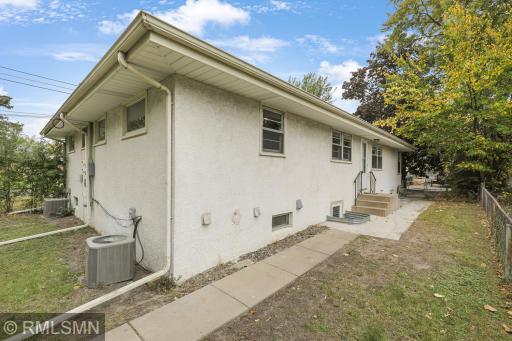
Exterior: Brick/Stone; Stucco
Fencing: Chain Link; Partial
Foundation: Concrete Block
Fuel: Natural Gas
Heating: Forced Air
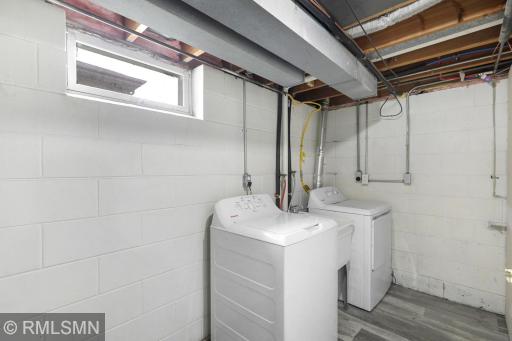
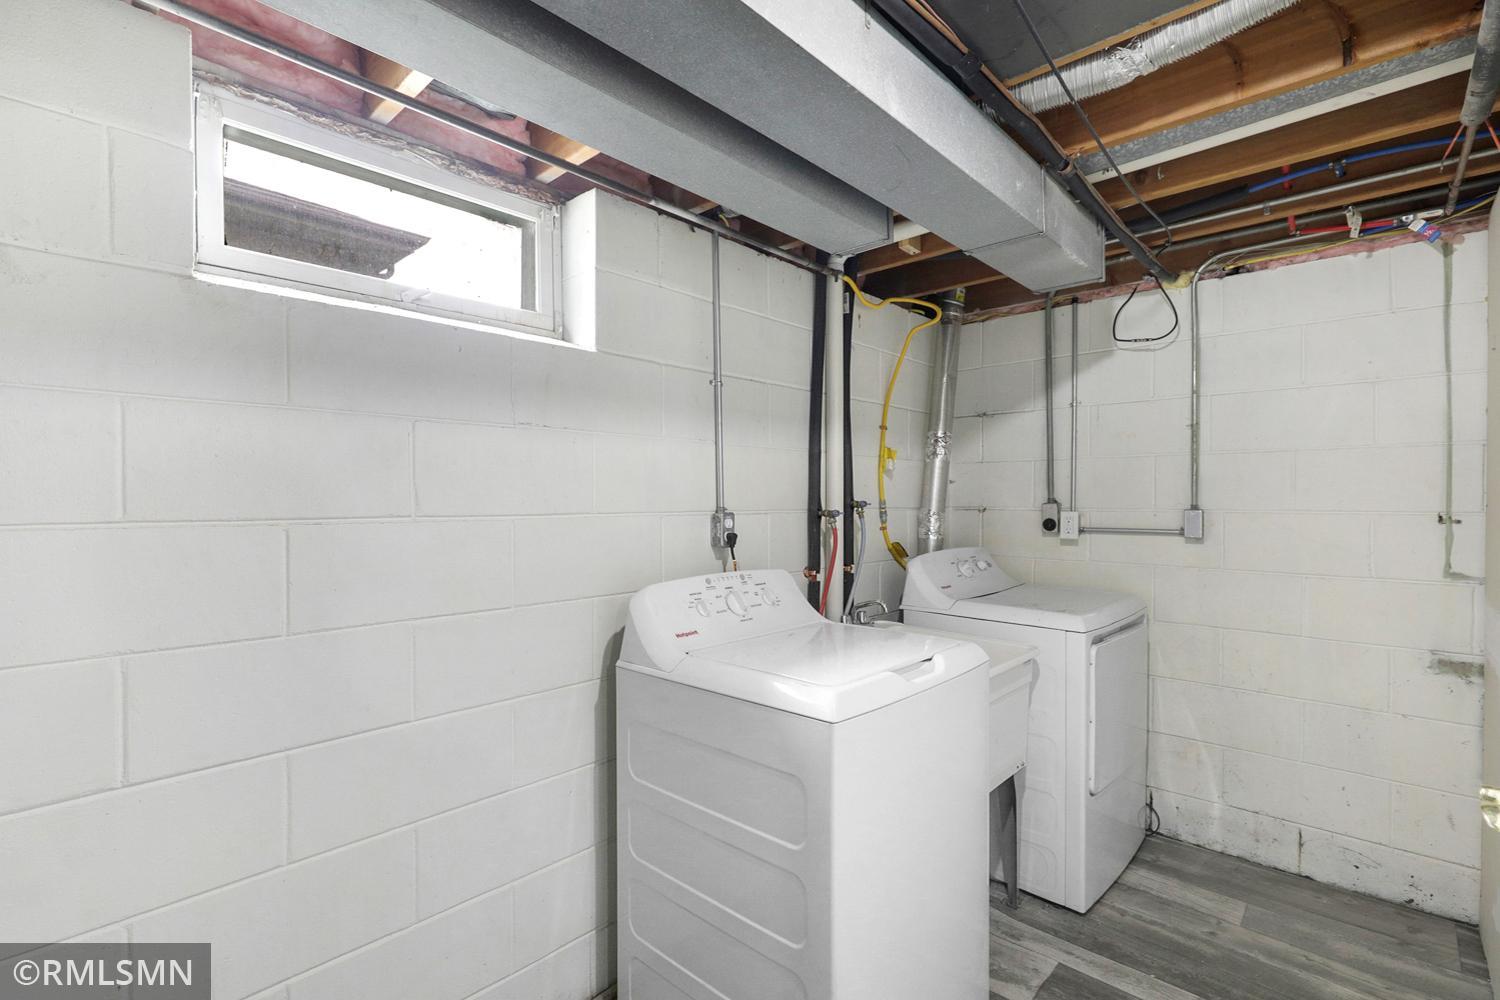
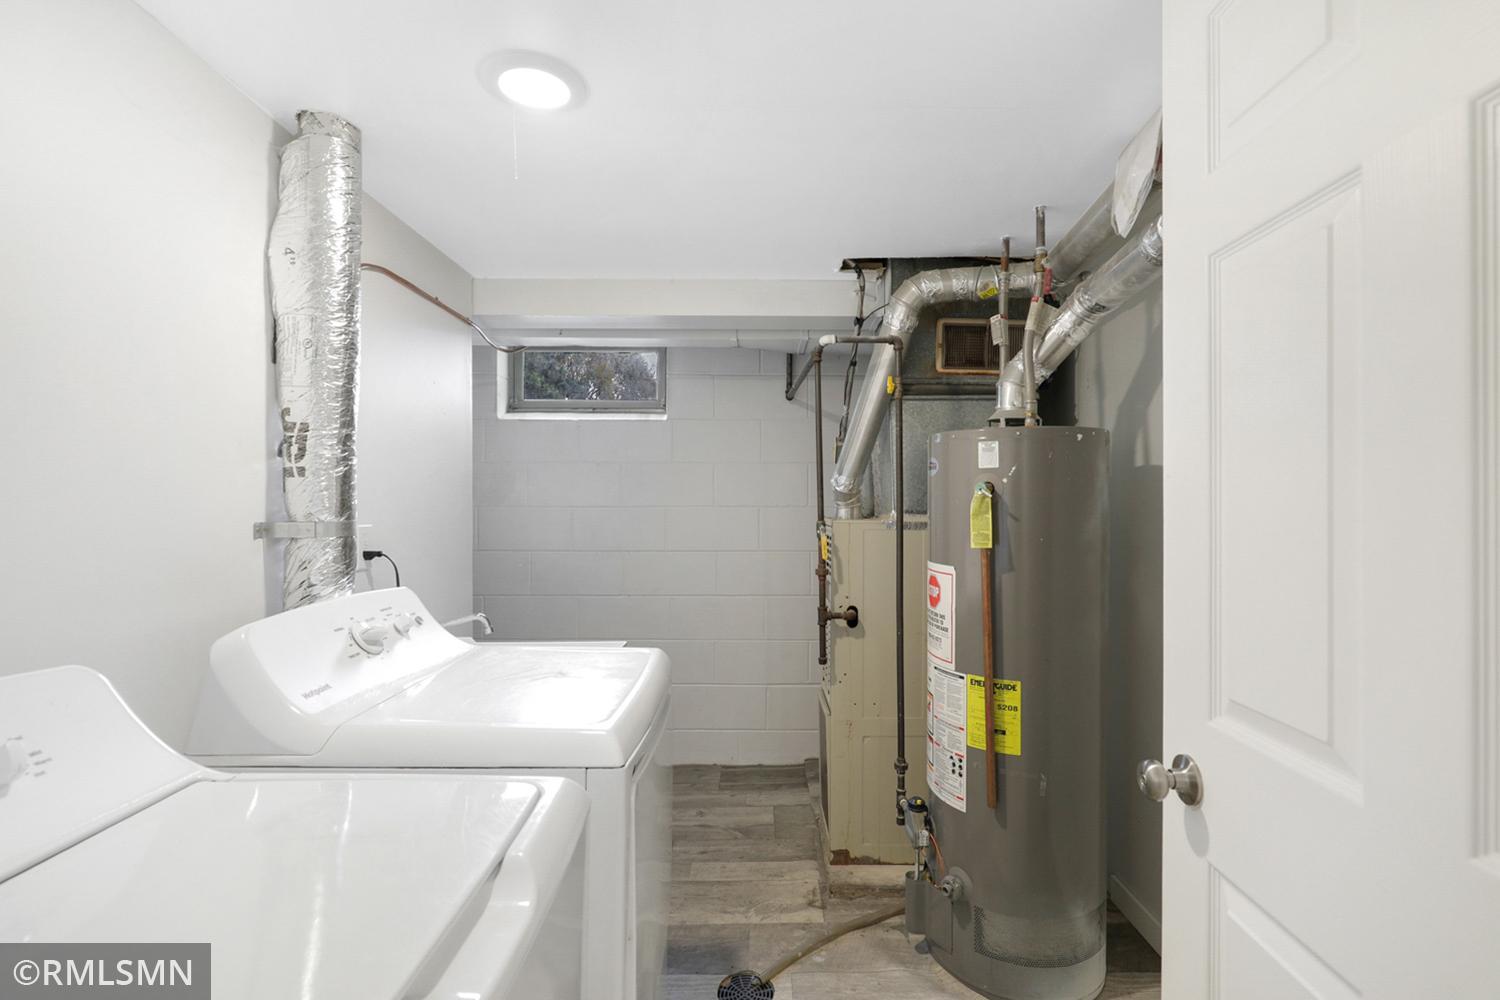
Laundry: Laundry Room; Lower Level; Sink
Lock Box Type: Combo
Lot Description: Corner Lot; Tree Coverage - Light
Owner Pays: Insurance; Sewer; Trash Collection; Water
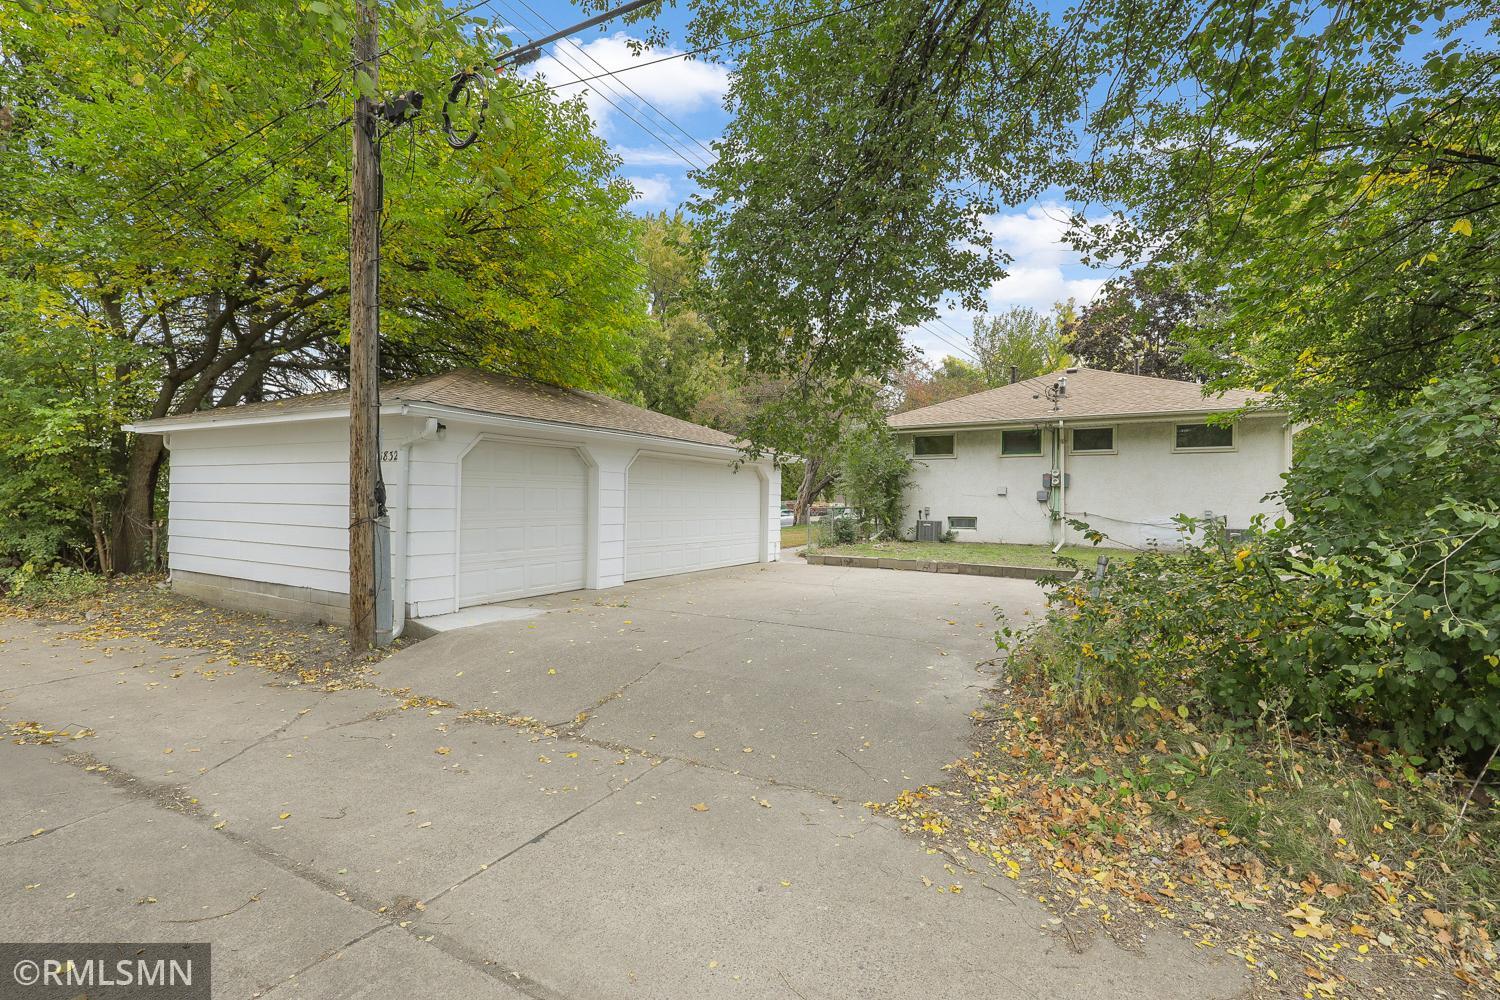
Parking Characteristics: Shared Garage/Stall
Pool Description: None
Road Frontage: City Street; Curbs; Paved Streets
Roof: Pitched
Sellers Terms: Cash; Conventional
Sewer: City Sewer/Connected
Stories: One
Tenant Pays: Electricity; Gas
Unit 1 Amenities: Countertops-Solid Surface; Hardwood Floors; Main Floor Primary Bedroom; Paneled Doors
Unit 1 Appliances: Dryer; Exhaust Fan/Hood; Range; Refrigerator; Washer
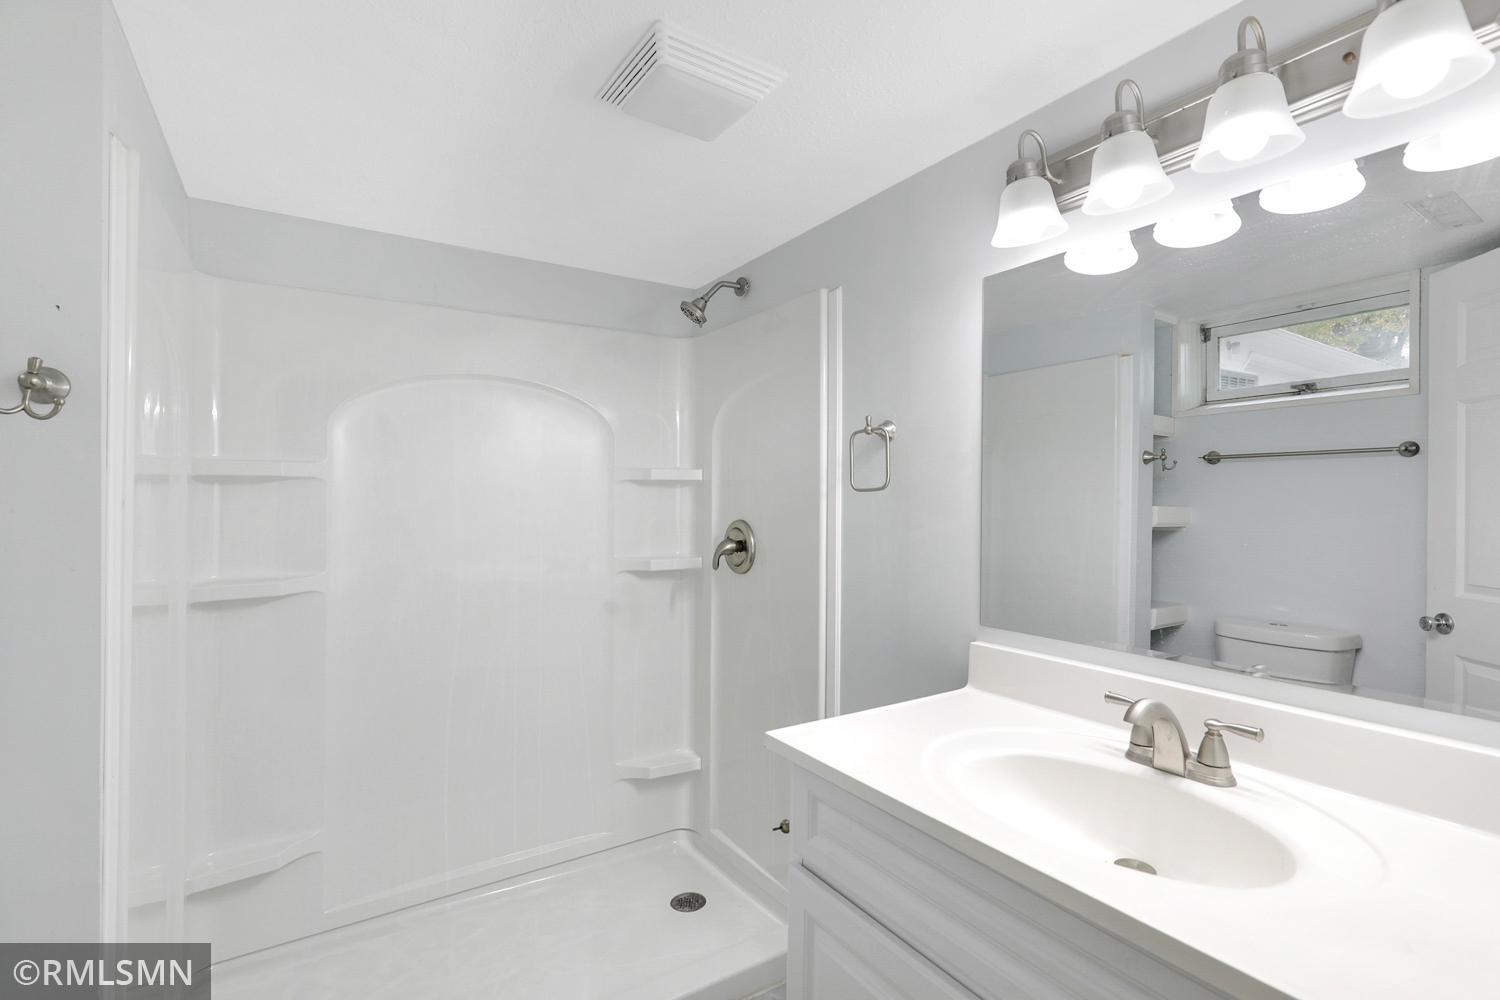
Unit 1 Bath Description: 3/4 Basement; Main Floor Full Bath
Unit 1 Cooling: Central
Unit 1 Dining Room Description: Kitchen/Dining Room; Living/Dining Room
Unit 1 Family Room Characteristics: 2 or More; Family Room; Lower Level; Main Level
Unit 1 Special Search: Main Floor Bedroom
Unit 2 Amenities: Countertops-Granite; Hardwood Floors; Main Floor Primary Bedroom; Paneled Doors; Tile Floors
Unit 2 Appliances: Stainless Steel Appliances; Dryer; Exhaust Fan/Hood; Range; Refrigerator; Washer
Unit 2 Bath Description: 3/4 Basement; Main Floor Full Bath
Unit 2 Cooling: Central
Unit 2 Dining Room Description: Informal Dining Room; Kitchen/Dining Room
Unit 2 Family Room Characteristics: 2 or More; Family Room; Lower Level; Main Level
Unit 2 Special Search: Main Floor Bedroom
Water: City Water/Connected
Listing Office: Nelson Family Realty
Last Updated: October - 15 - 2026

The data relating to real estate for sale on this web site comes in part from the Broker Reciprocity SM Program of the Regional Multiple Listing Service of Minnesota, Inc. The information provided is deemed reliable but not guaranteed. Properties subject to prior sale, change or withdrawal. ©2026 Regional Multiple Listing Service of Minnesota, Inc All rights reserved.
Sunday 18th of October 2026 03:08 PM

218-998-4400
Mohagen Real Estate


Let's Connect

Mohagen Real Estate
sue@MohagenRealEstate.com
Office: 218-998-4400
Cell: 218-731-7376

Mohagen Real Estate is licensed in the State of Minnesota