3832 Fairway Terrace, Woodbury, MN 55125 (MLS# 7047521)
$1,295,000
Woodbury, MN 55125
MLS# 7047521
Status: Closed
4 beds | 4 baths | 5586 sqft
1 / 94
Property Description
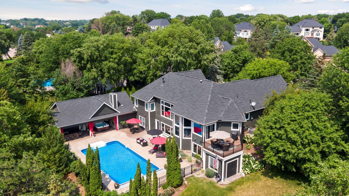
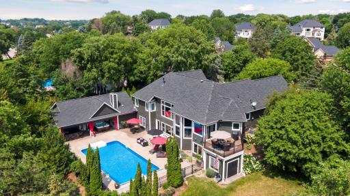
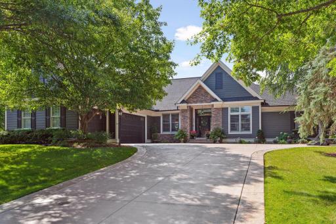
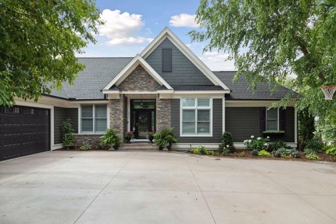
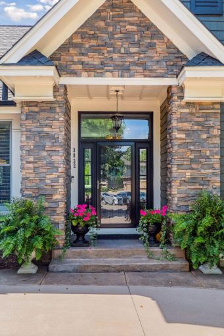
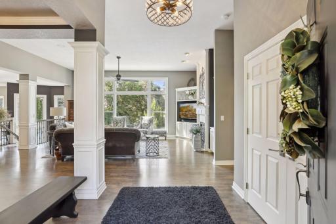
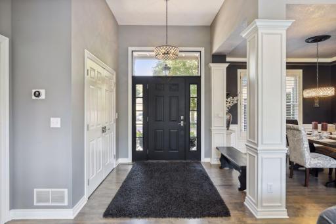
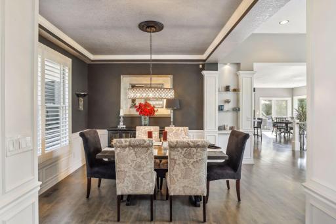
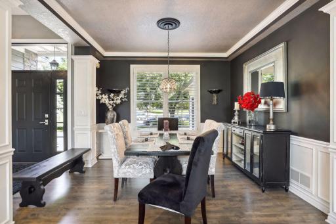
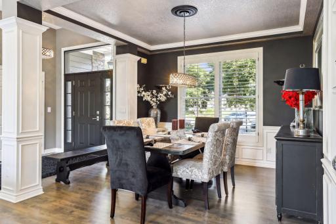
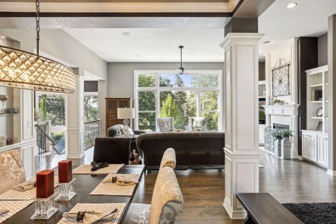
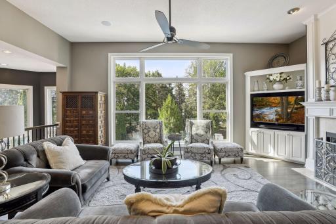
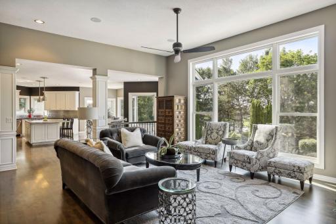
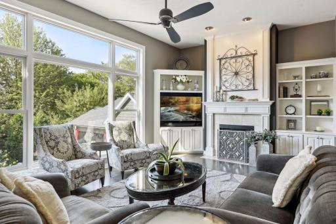
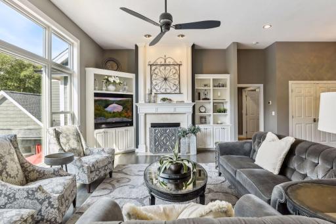
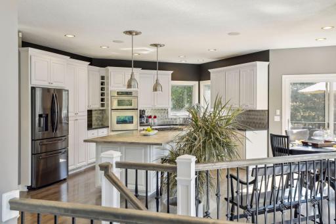
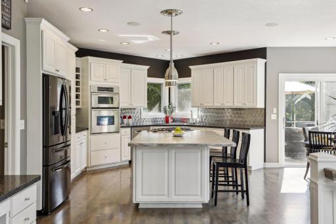
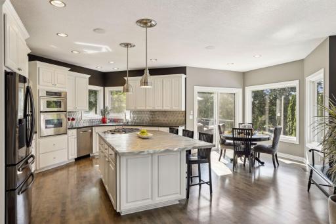
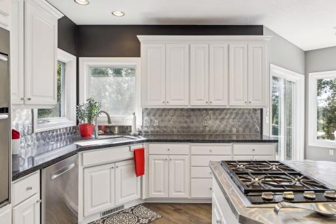
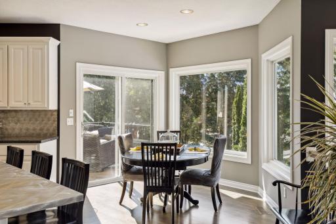
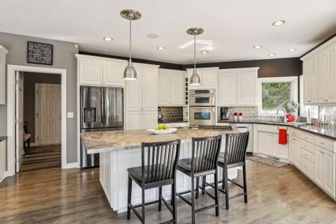
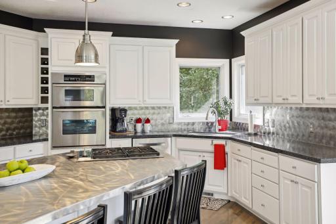
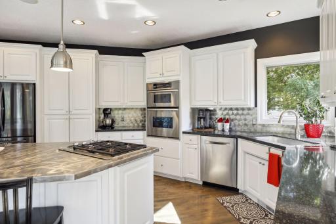
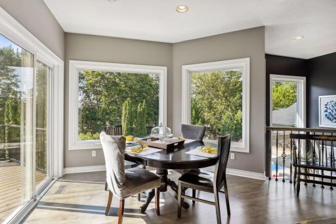
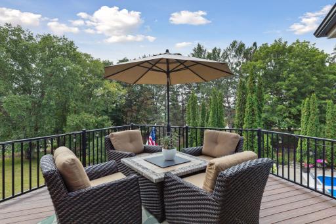
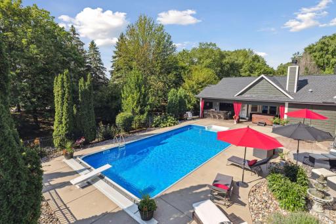
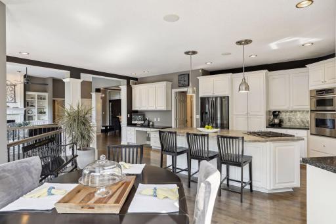
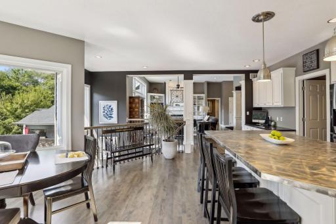
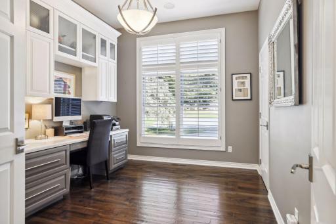
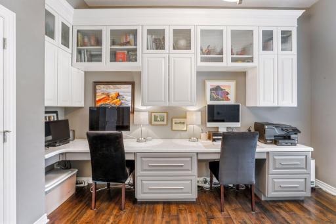
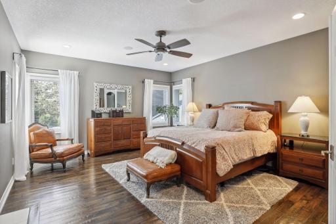
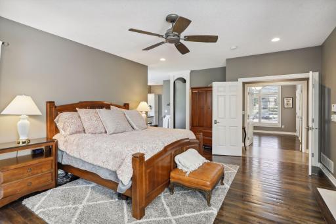
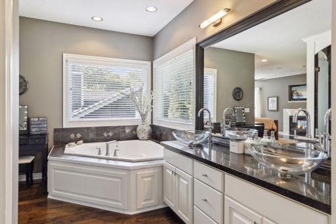
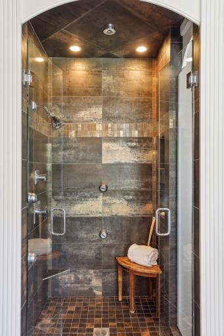
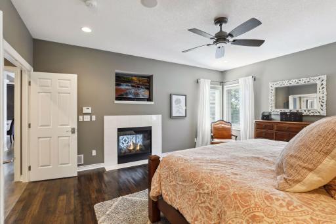
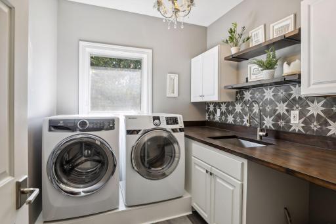
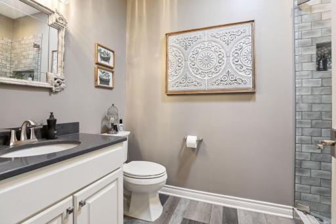
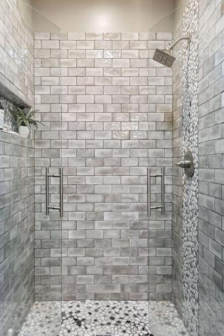
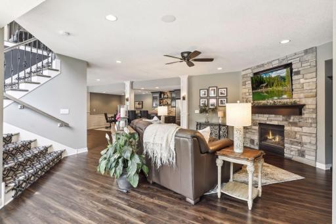
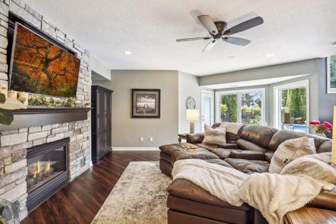
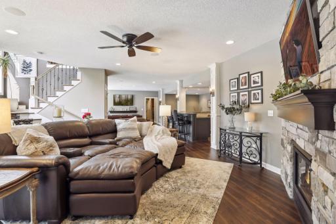
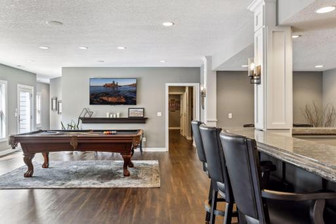
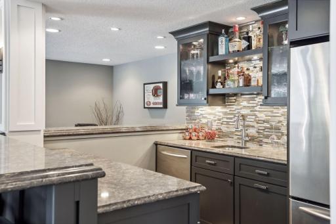
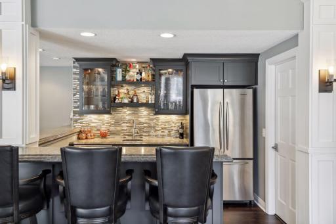
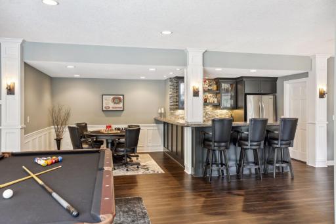
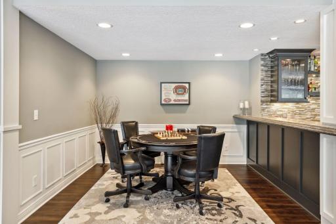
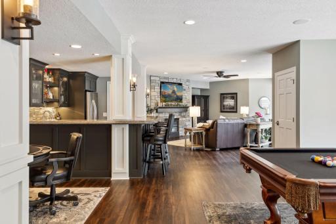
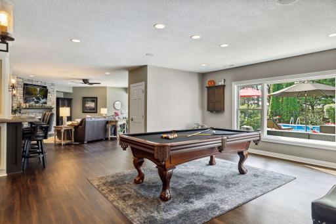
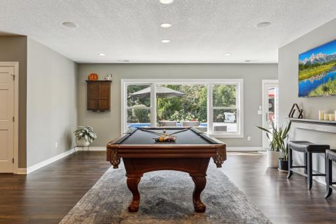
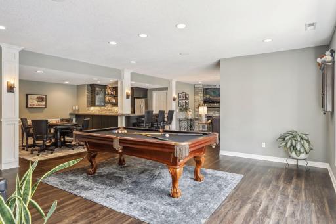
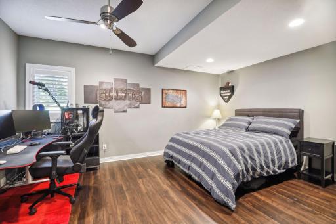
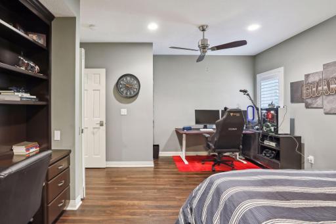
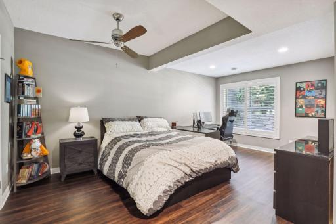
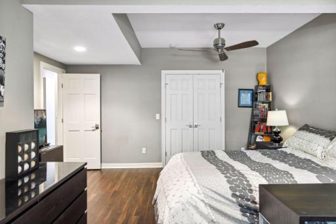
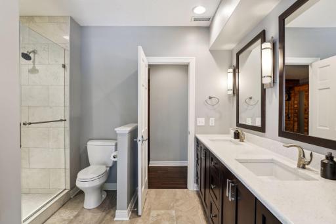
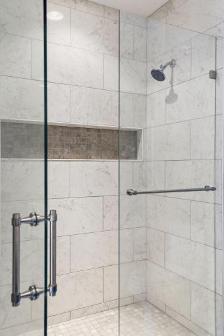
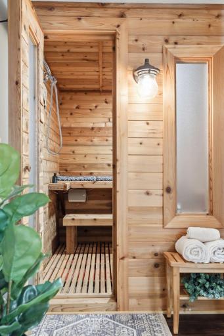
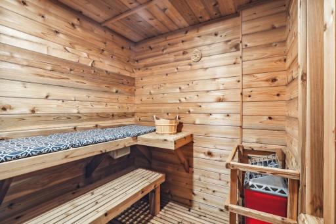
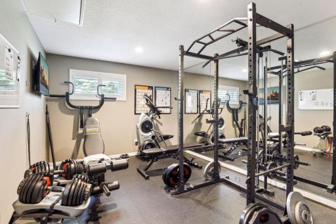
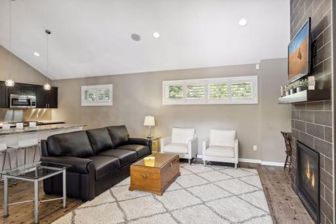
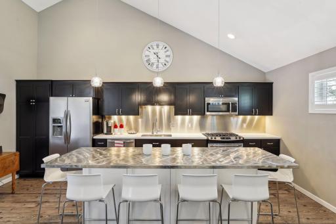
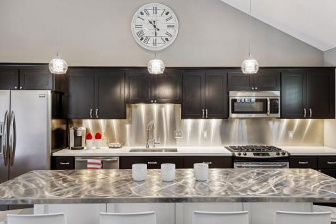
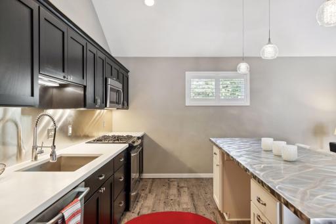
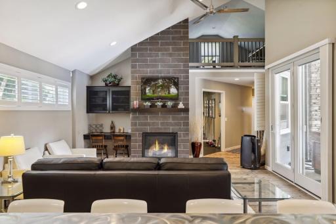
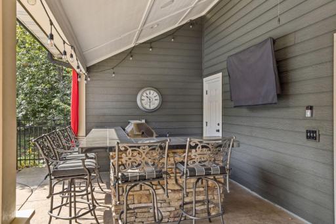
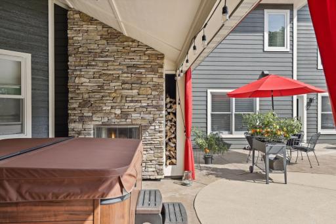
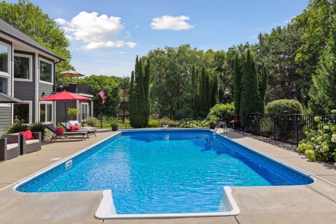
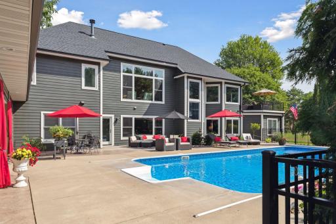
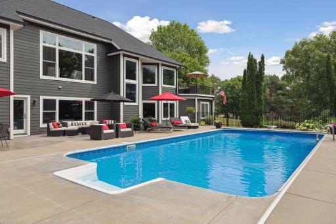
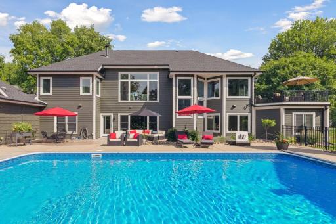
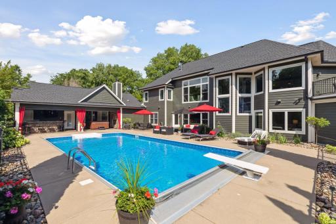
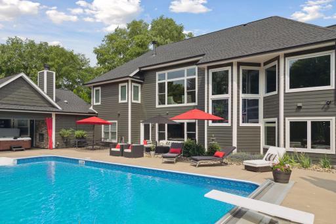
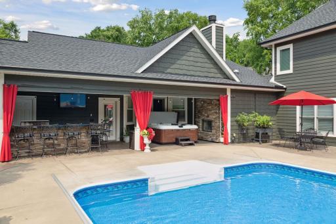
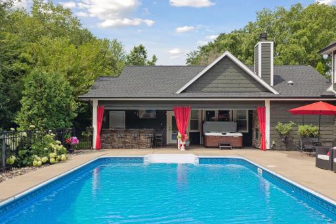
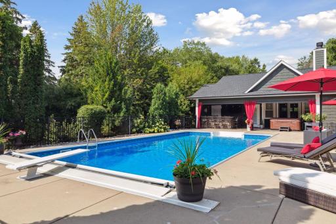
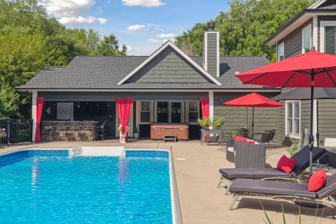
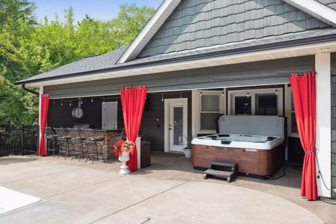
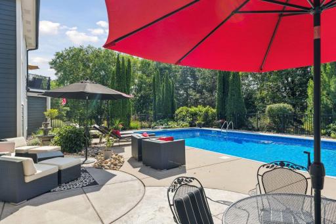
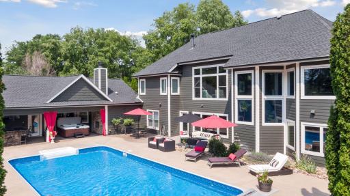
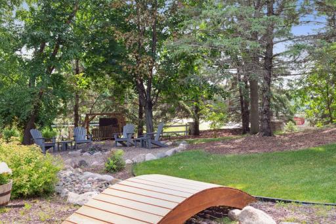
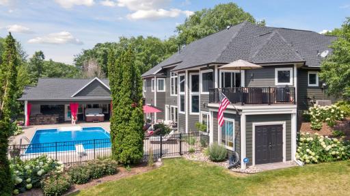
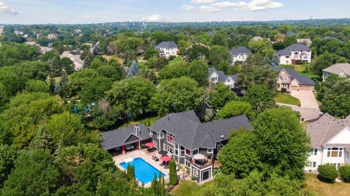
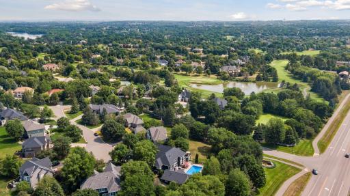
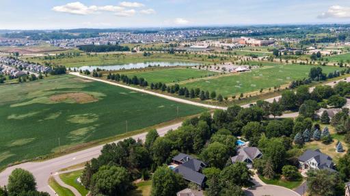
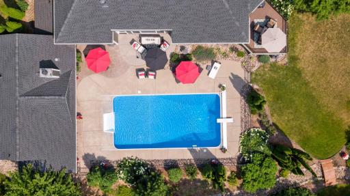
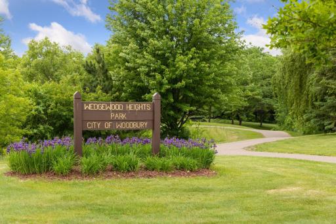
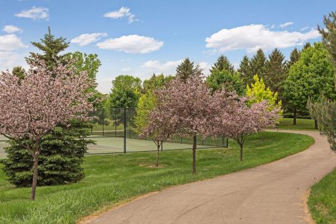
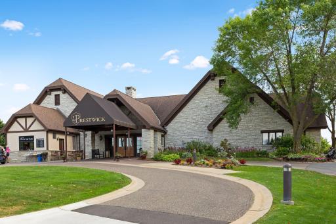
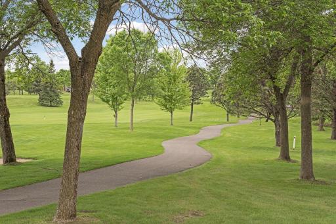
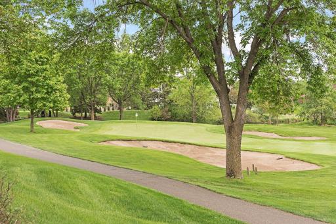
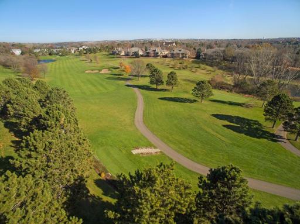
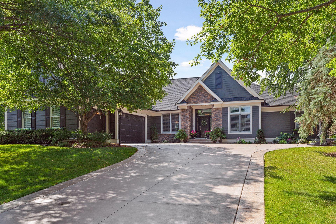
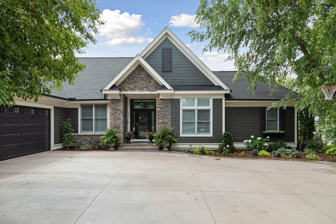
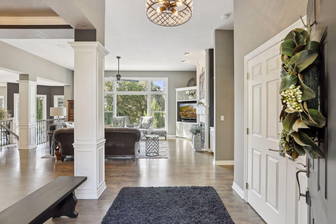
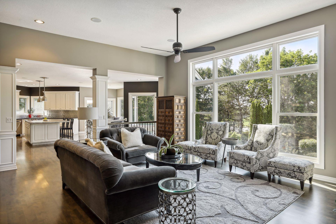
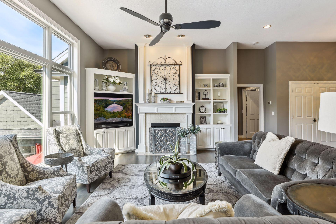
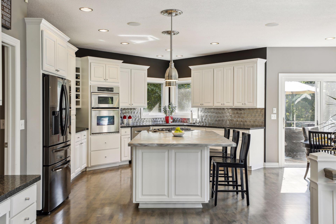
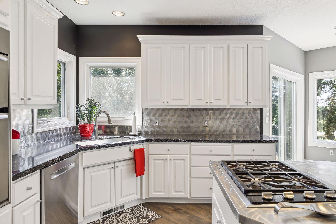
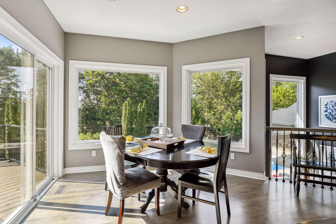
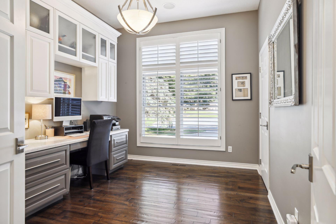
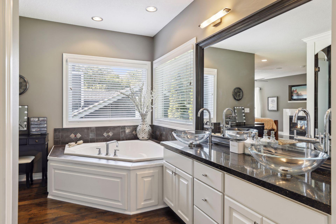
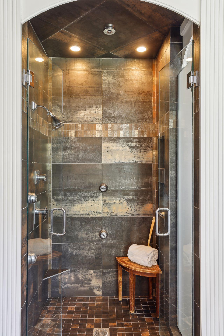
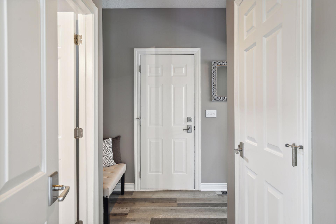
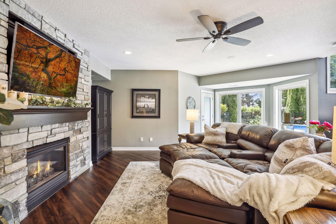
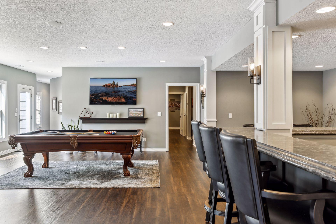
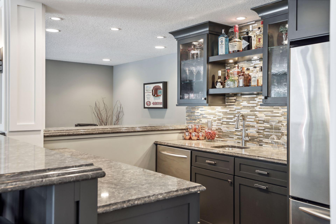
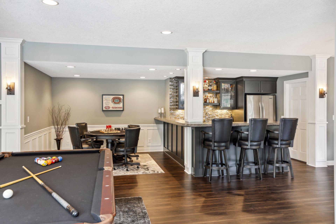
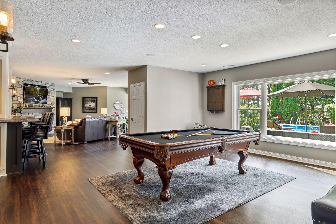
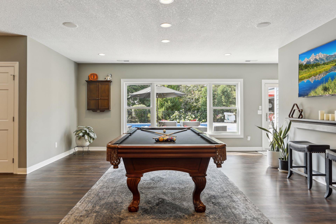
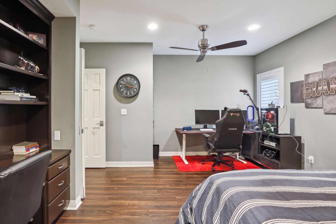
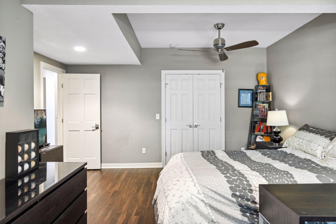
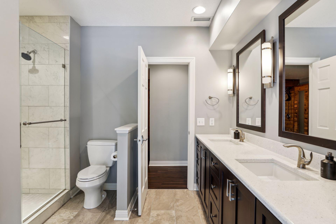
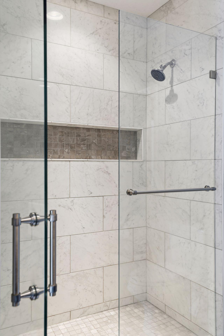
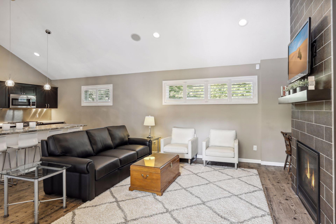
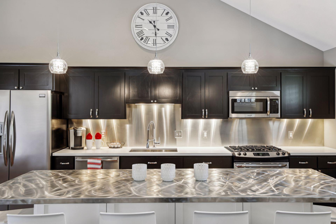
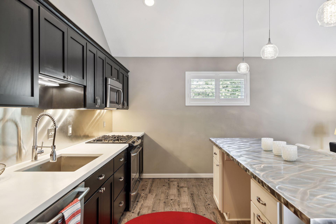
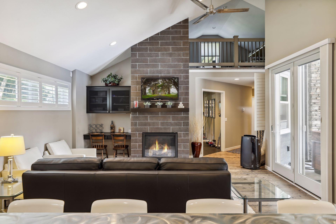
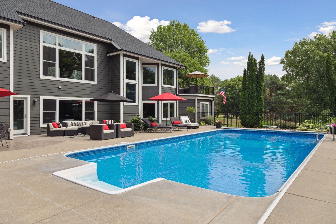
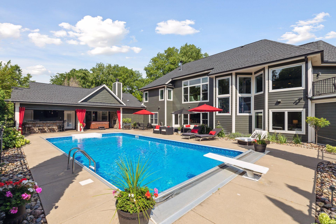
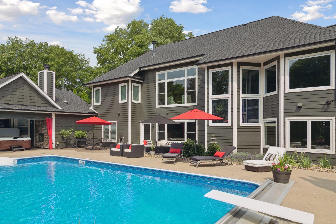
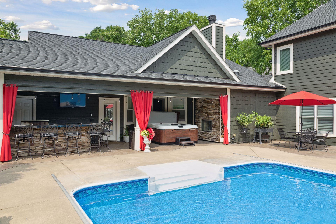
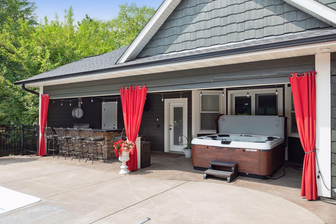
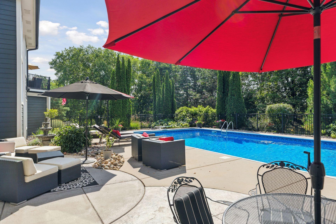
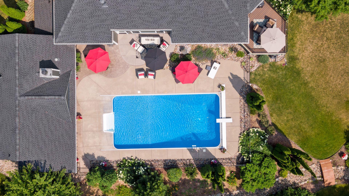
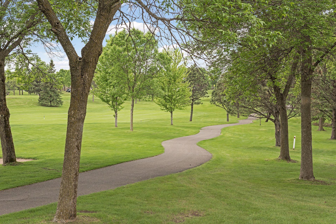
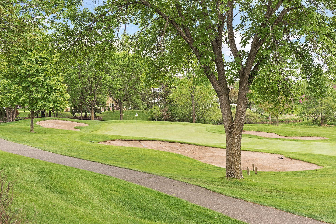
Nestled on a private, tree-lined acre in the prestigious Wedgewood Heights neighborhood, this exceptional Derrick-built home blends timeless elegance with resort-inspired living. From the moment you arrive, the stone-framed entrance, lush landscaping, and stamped concrete driveway set the tone for the warmth and quality found throughout. Inside, tall ceilings, expansive picture windows, and rich architectural details create an inviting atmosphere filled with natural light. In the great room, a two-sided gas fireplace with custom mantle surround and built-ins makes a grand statement, while floor-to-ceiling windows frame peaceful backyard views. The gourmet kitchen is equally impressive, featuring crisp white cabinetry, gleaming countertops, and a generous center island, plus a built-in workstation helps organize daily tasks, and the informal dining area provides access to a Trex balcony deck, where you can enjoy views of the sensational backdrop below. Further, the formal dining room showcases a tray ceiling and wainscoting for more refined gatherings; and privately tucked away, the lavish Ownerâs suite offers a cozy gas fireplace and beautifully updated, spa-inspired en suite. Across the hall, a well-appointed office with built-in workstations is the perfect setup for work or school from home, while a deluxe laundry room and ¾ tiled bath off the mudroom and three-car attached and heated garage add to the convenience of main-level living. And for an elevated entertaining experience, the walkout lower level delivers with a warm, stone surround gas fireplace in the family room that flows seamlessly into a fully equipped, walk-behind wet bar and dedicated billiards and game area. In addition, an impressive sauna with a rinse-off shower adds a luxurious spa element, and a walk-through, ¾ tiled bath services two sizable bedrooms with walk-in closets. Adding incredible flexibility for hosting guests and the grandest of parties, the connected pool house is a true retreat showcasing a floor-to-ceiling gas fireplace in an open concept space with a family room, full kitchen, ¾ tiled bath, and exercise room with access to a loft space above. Outside, the backyard transforms into a private oasis with an in-ground pool, outdoor kitchen, hot tub, wood-burning stone fireplace, and fire pit- all surrounded by mature trees for ultimate privacy. Just a short golf cart ride to Prestwick Golf Club and minutes from schools and Woodbury amenities, this extraordinary property offers luxury living at its finest.
Details
Maps
Documents
Contract Information
Status: Closed
Off Market Date: 2026-06-10
Contingency: None
Current Price: 1275000
Closed Date: 2026-06-30
Original List Price: 1295000
Sales Close Price: 1275000
ListPrice: 1295000
List Date: 2026-05-07
Owner is an Agent?: No
Auction?: No
General Property Information
Assoc Mgmt Co. Phone #: 952-277-2700
Association Fee Frequency: Annually
Association Mgmt Co. Name: FirstService Residential
Common Wall: No
Lot Measurement: Acres
Manufactured Home?: No
Multiple PIDs?: No
New Development: No
Number of Fireplaces: 4
Waterfront YN: No
Year Built: 1997
Yearly/Seasonal: Yearly
Zoning: Residential-Single Family
Bedrooms: 4
Baths Total: 4
Bath Full: 1
Bath Three Quarters: 3
Main Floor Total SqFt: 2186
Above Grd Total SqFt: 2186
Below Grd Total SqFt: 3400
Total SqFt: 5586
Total Finished Sqft: 5237.00
FireplaceYN: Yes
Style: (SF) Single Family
Foundation Size: 3400
Association Fee: 525
Garage Stalls: 3
Lot Dimensions: 58x223x157x150x255
Acres: 1
Assessment Pending: Unknown
Location Tax and Other Information
House Number: 3832
Street Name: Fairway
Street Suffix: Terrace
Postal City: Woodbury
County: Washington
State: MN
Zip Code: 55125
Complex/Dev/Subdivision: Wedgewood Heights 1st Add
Assessments
Tax With Assessments: 13368
Building Information
Finished SqFt Above Ground: 2186
Finished SqFt Below Ground: 3051
Lease Details
Land Leased: Not Applicable
Miscellaneous Information
Homestead: Yes
Ownership
Fractional Ownership: No
Parking Characteristics
Garage Dimensions: 37x21
Garage Square Feet: 769
Public Survey Info
Range#: 21
Section#: 22
Township#: 28
Property Features
Accessible: None
Air Conditioning: Central Air
Amenities Unit: Ceiling Fan(s); Deck; Exercise Room; French Doors; Hardwood Floors; Hot Tub; In-Ground Sprinkler; Kitchen Center Island; Kitchen Window; Main Floor Primary Bedroom; Natural Woodwork; Outdoor Kitchen; Paneled Doors; Patio; Primary Bedroom Walk-In Closet; Sauna; Tile Floors; Vaulted Ceiling(s); Walk-In Closet; Wet Bar
Appliances: Cooktop; Dishwasher; Disposal; Dryer; Microwave; Range; Refrigerator; Washer; Wine Cooler
Association Fee Includes: Professional Mgmt; Shared Amenities
Basement: Drain Tiled; Full; Storage Space; Sump Pump; Tile Shower
Bath Description: Double Sink; Sauna; Main Floor 3/4 Bath; Main Floor Full Bath; Full Primary; Private Primary; 3/4 Basement; Two Basement Baths; Separate Tub & Shower; Walk Thru
Construction Status: Previously Owned
Dining Room Description: Breakfast Bar; Kitchen/Dining Room; Separate/Formal Dining Room
Exterior: Brick/Stone; Cement Board; Shakes
Family Room Characteristics: 2 or More; Entertainment/Media Center; Family Room; Great Room; Loft; Lower Level; Main Level
Fencing: Full; Other
Financing Terms: Conventional
Fireplace Characteristics: 2-Sided; Amusement Room; Family Room; Gas Burning; Primary Bedroom; Stone; Wood Burning
Foundation: Poured Concrete
Fuel: Natural Gas
Heating: Forced Air; Hot Water; In-Floor Heating
Laundry: Electric Dryer Hookup; Laundry Closet; Laundry Room; Lower Level; Main Level; Sink; Washer Hookup
Lot Description: Irregular Lot; Tree Coverage - Heavy
Outbuildings: Pool House
Parking Characteristics: Finished Garage; Garage Door Opener; Heated Garage; Insulated Garage
Pool Description: Below Ground; Heated
Road Frontage: City Street; Cul De Sac; Curbs; Paved Streets
Road Responsibility: Public Maintained Road
Roof: Age 8 Years or Less; Asphalt Shingles
Second Unit: Existing In-Law w/Bath; Existing In-Law w/Kitchen
Sewer: City Sewer/Connected
Special Search: All Living Facilities on One Level; Main Floor Bedroom; Main Floor Laundry; Main Floor Primary; Primary Bdr Suite
Stories: One
Water: City Water/Connected
Room Information
| Room Name | Dimensions | Level |
| Dining Room | 12x11 | Main |
| Exercise Room | 15x11 | Lower |
| Family Room | 28x23 | Lower |
| First (1st) Bedroom | 21x15 | Main |
| Great Room | 23x18 | Main |
| Kitchen | 29x15 | Main |
| Primary Bath | 15x13 | Main |
| Office | 14x10 | Main |
| Recreation Room | 29x18 | Lower |
| Second (2nd) Bedroom | 19x15 | Lower |
| Sitting Room | 23x19 | Lower |
| Third (3rd) Bedroom | 17x14 | Lower |
| Bar/Wet Bar Room | 11x09 | Lower |
| Informal Dining Room | 14x08 | Main |
| Second Kitchen | 19x09 | Lower |
| Laundry | 09x08 | Main |
 GIS Map - 3832 Fairway Ter
Listing Office: Lakes Sotheby's International Realty
Last Updated: July - 07 - 2026

The data relating to real estate for sale on this web site comes in part from the Broker Reciprocity SM Program of the Regional Multiple Listing Service of Minnesota, Inc. The information provided is deemed reliable but not guaranteed. Properties subject to prior sale, change or withdrawal. ©2026 Regional Multiple Listing Service of Minnesota, Inc All rights reserved.
Saturday 24th of October 2026 02:24 AM

218-998-4400
Mohagen Real Estate






































Let's Connect

Mohagen Real Estate
sue@MohagenRealEstate.com
Office: 218-998-4400
Cell: 218-731-7376

Mohagen Real Estate is licensed in the State of Minnesota