38327 S Arrowhead Drive, Pine River, MN 56474 (MLS# 6744084)
$745,000
Pine River, MN 56474
MLS# 6744084
Status: Closed
4 beds | 3 baths | 3490 sqft
1 / 65

Property Description
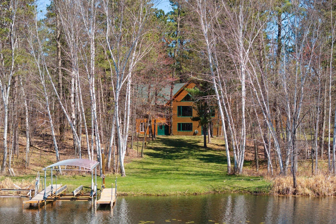
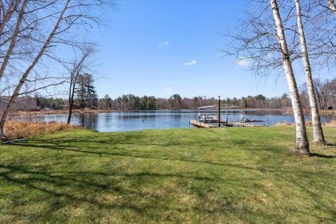
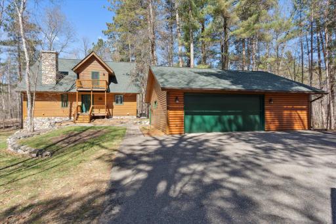
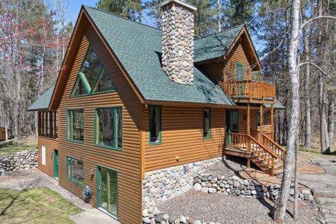
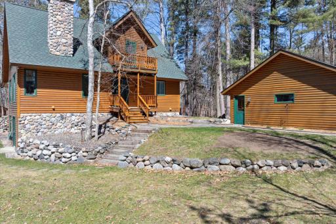
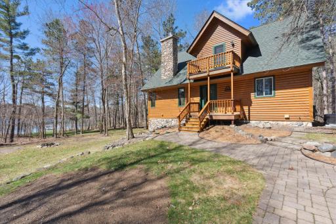
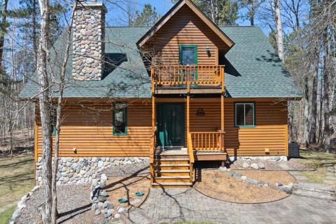
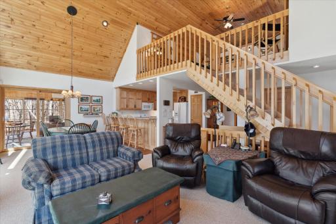
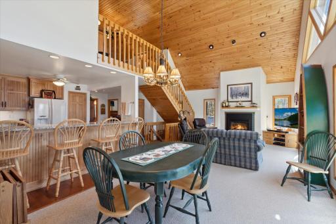
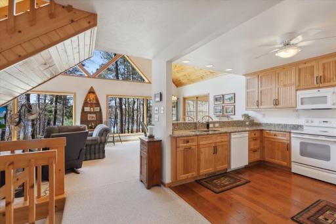
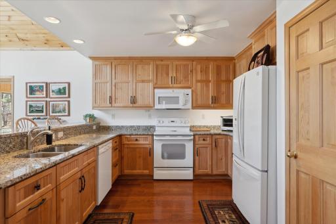
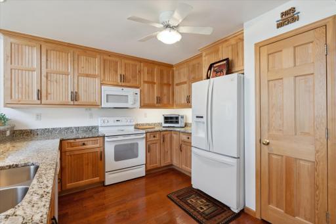
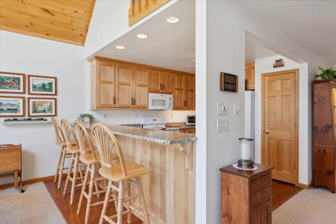
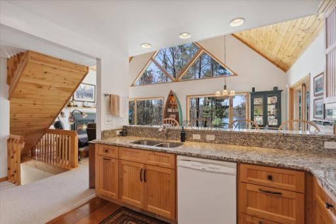
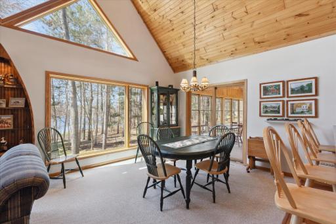
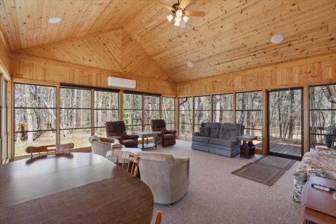
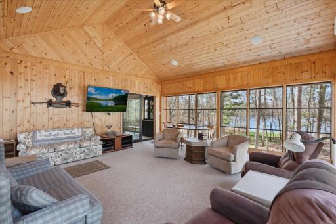
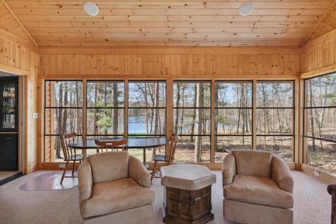
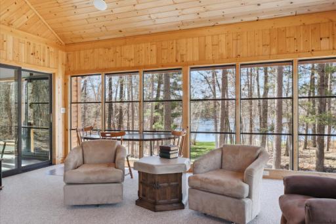
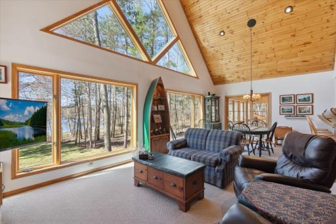
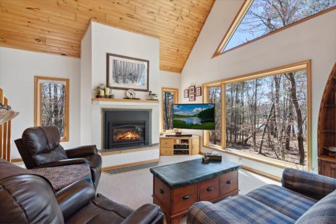
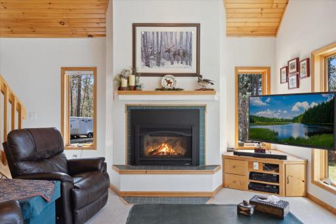
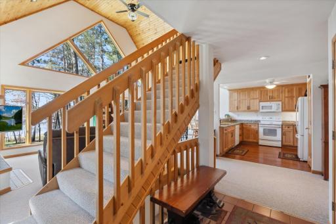
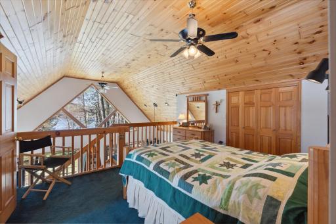
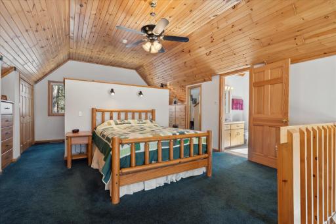
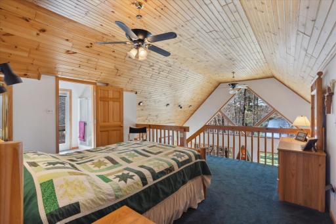
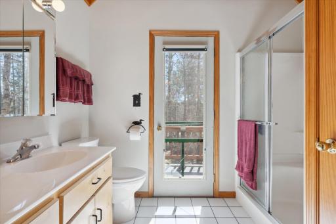
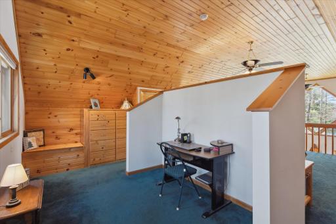
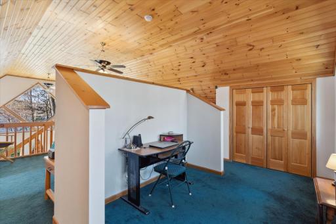
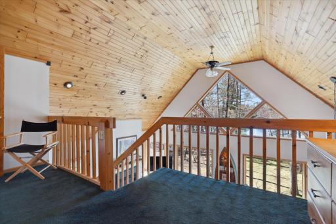
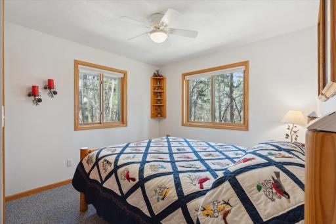
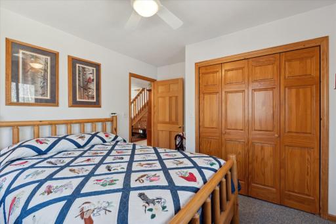
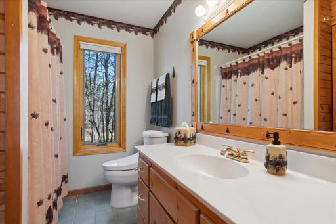
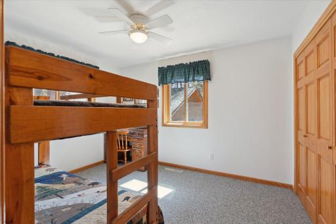
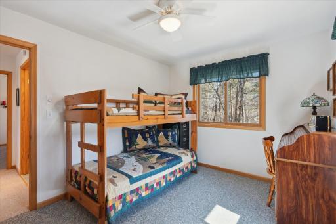
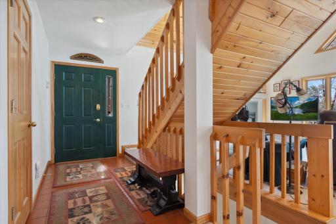
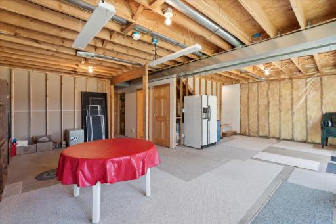
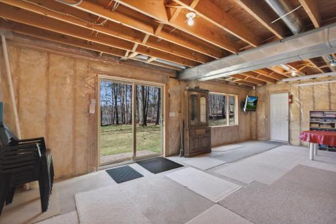
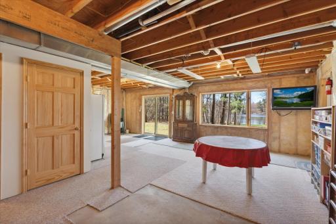
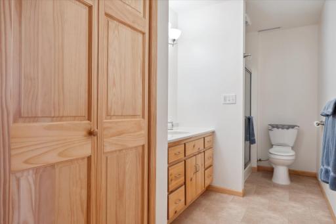
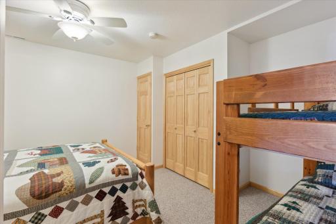
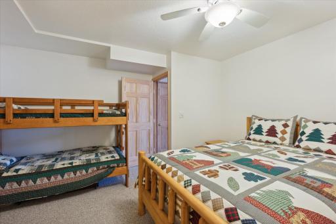
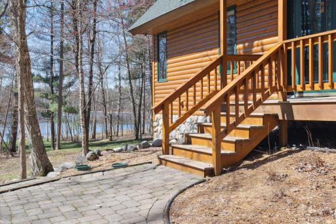
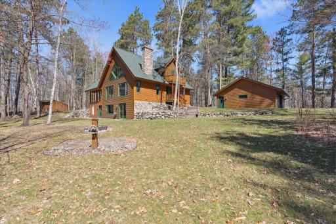
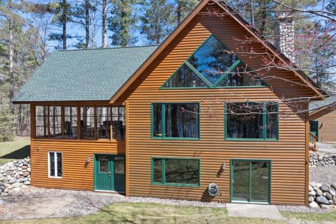
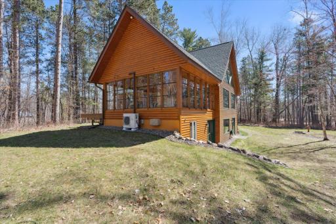
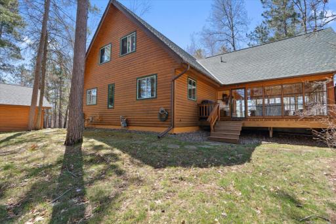
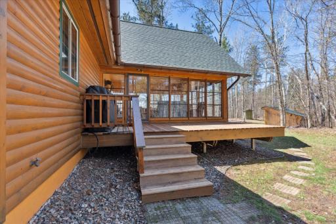
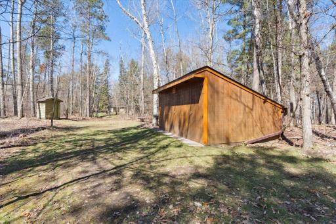
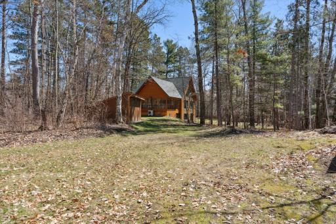
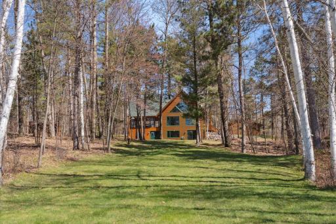
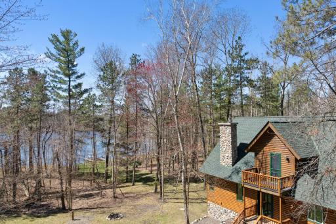
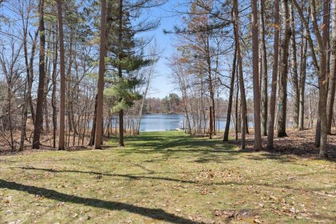
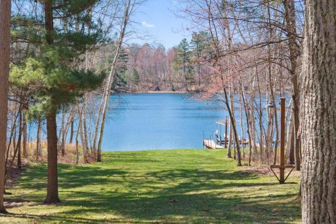
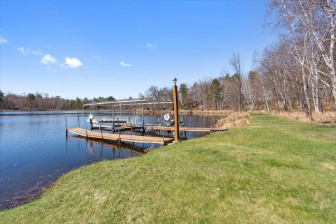
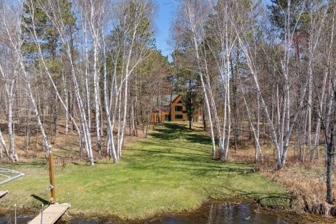
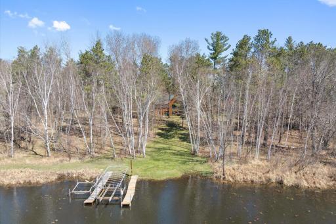
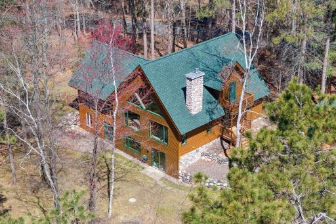
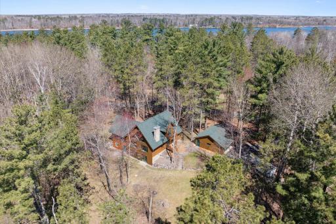
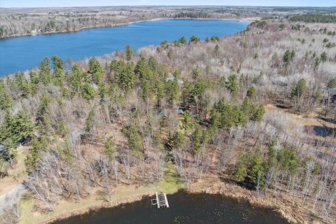
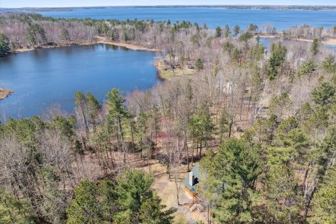
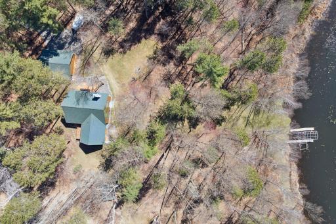
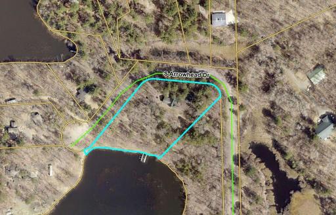
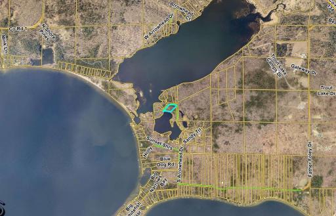
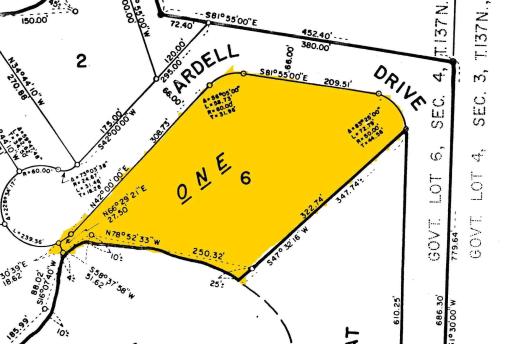
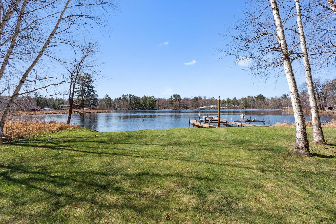
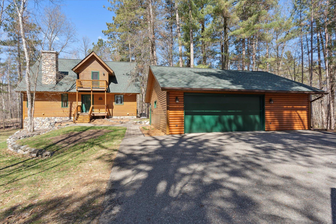
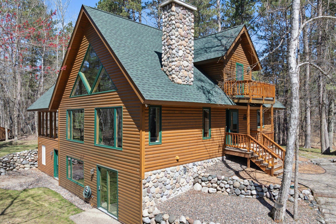
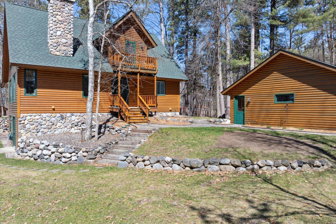
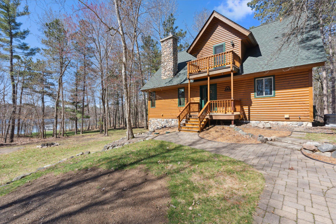
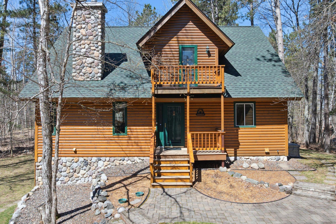
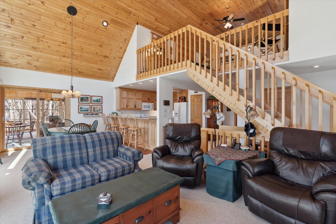
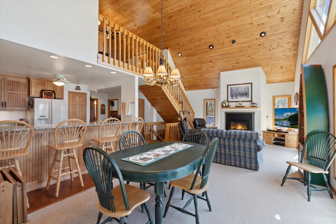
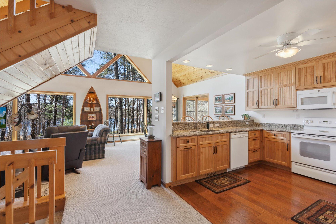
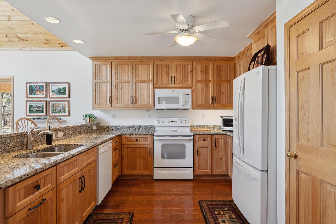
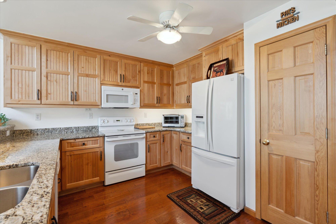
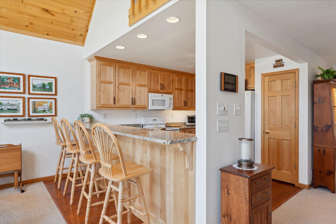
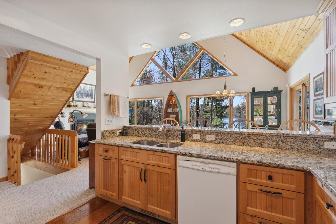
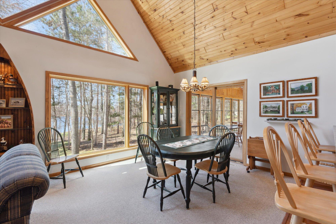
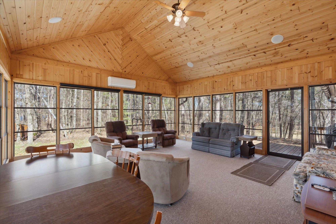
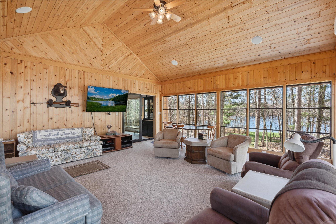
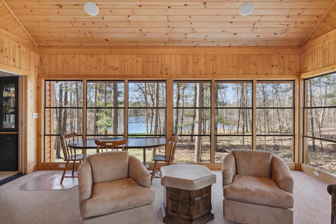
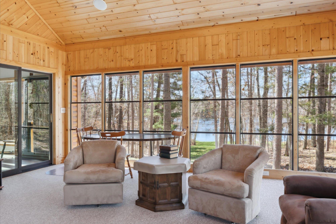
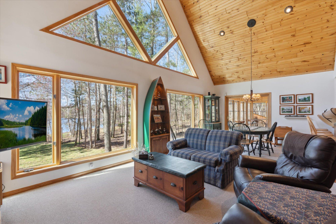
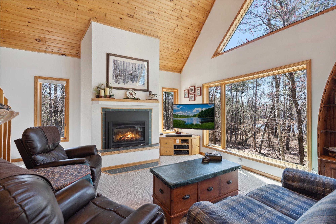
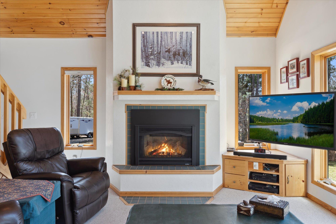
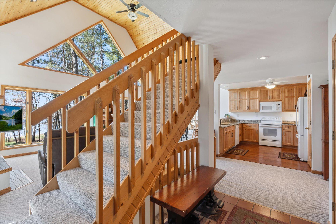
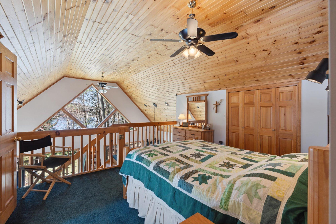
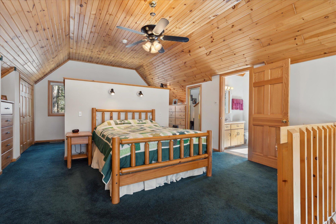
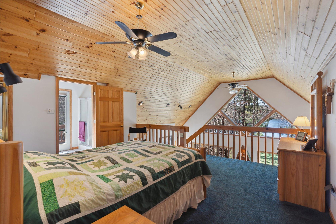
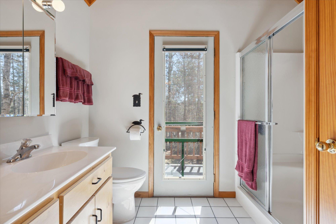
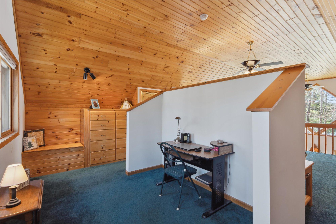
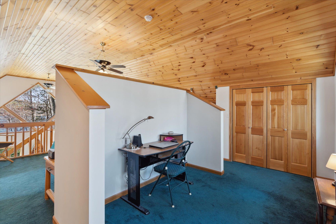
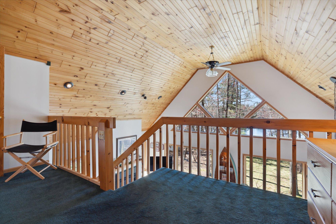
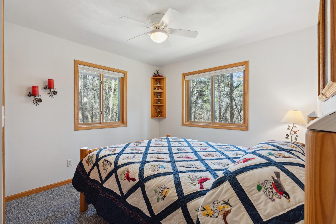
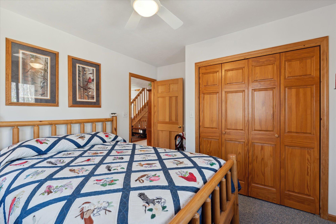
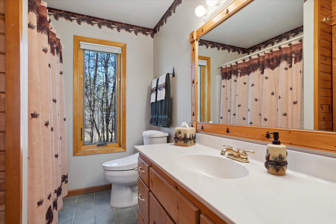
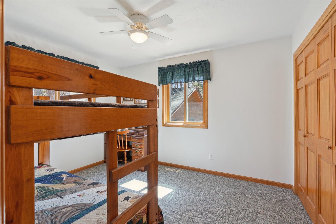
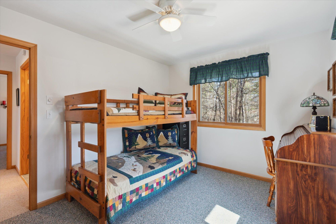
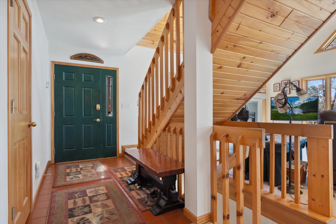
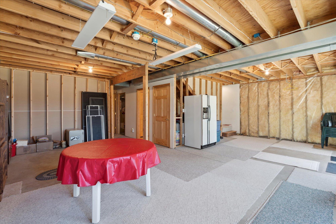
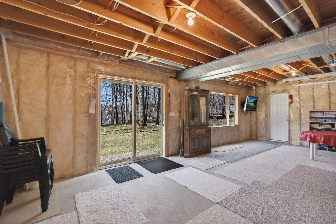
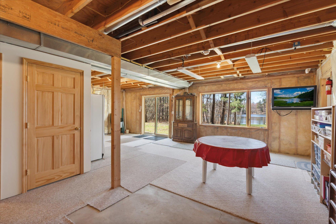
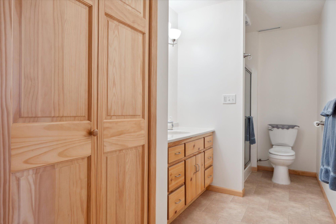
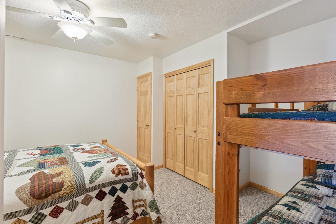
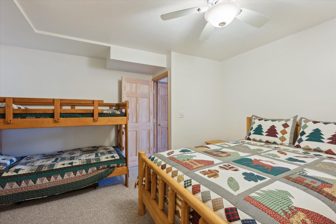
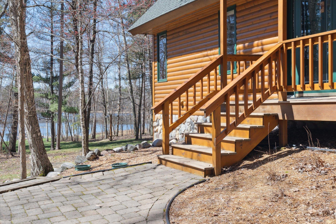
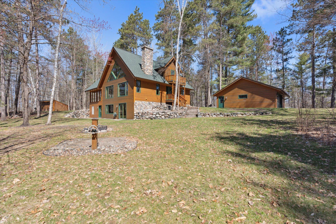
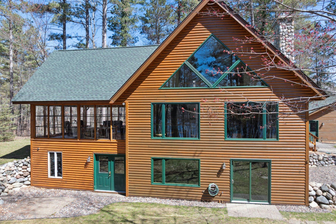
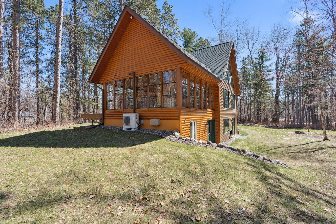
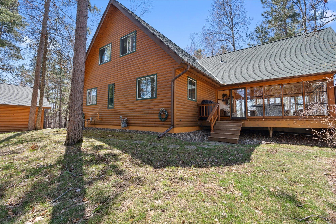
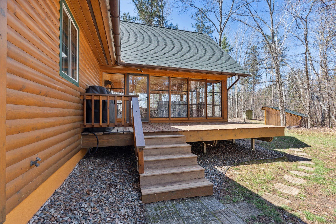
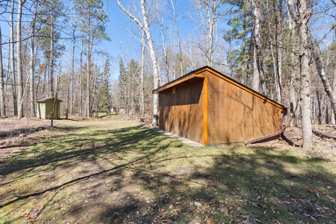
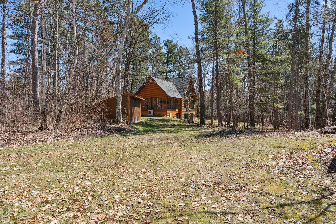
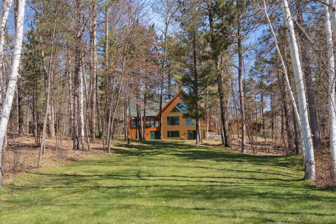
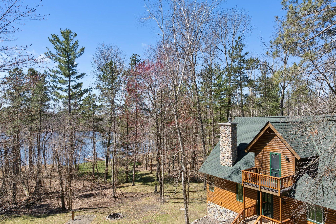
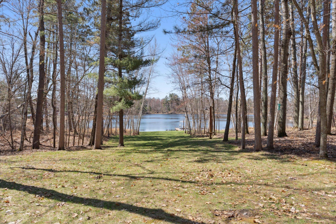
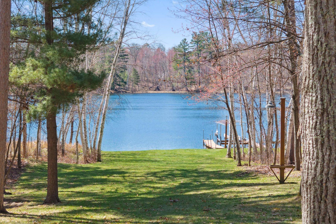
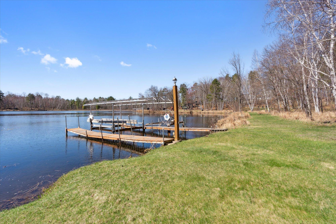
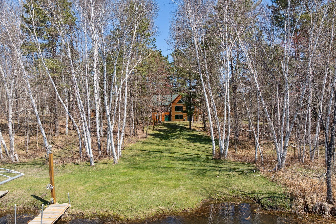
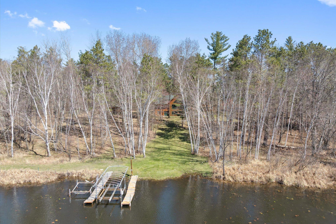
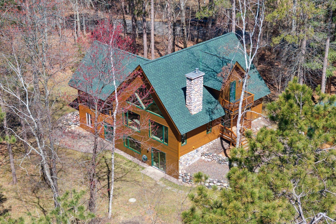
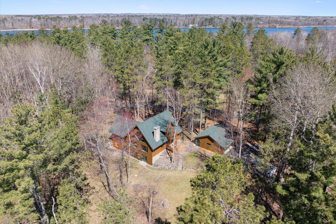
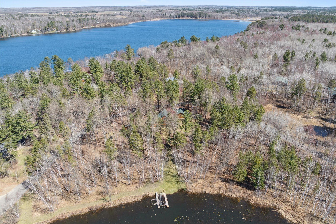
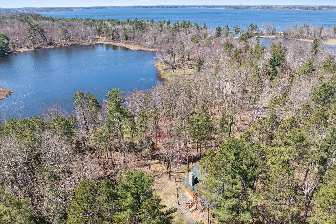
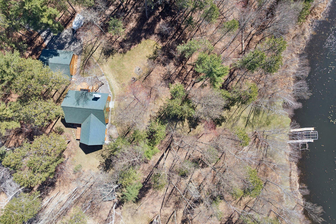
Discover an exceptional opportunity on the Whitefish Chain, nestled on Arrowhead Lakeâyour ultimate Up North private retreat! This impressive log-sided home features three spacious bedrooms and three well-appointed bathrooms, boasting an incredible 301 feet of Arrowhead Lake frontage. Set on a beautifully landscaped 2.09-acre lot adorned with mature pines, birches, and hardwoods, this property is truly a nature lover's paradise. Step inside to an expertly designed open floor plan with soaring vaulted wooden ceilings, a modern updated kitchen with elegant hardwood floors, and a lakeside living room that invites relaxation beside a cozy gas-burning fireplace. The lakeside dining room seamlessly transitions into a fabulous sunroom, complete with a vaulted knotty pine ceiling and breathtaking lake views that will inspire you every day. The main floor features two inviting bedrooms and a full bathroom, while the upper loft serves as your luxurious primary bedroom suite, overlooking the living room. This suite includes a three-quarter bathroom, a walk-out balcony, built-in chest drawers, a closet, and awe-inspiring lake views that greet you each morning. The partially finished lower level offers a finished non-egress room and an additional quarter bathroom, with an unfinished lakeside family room awaiting your creative touch. Plus, a storage room with laundry facilities ensures all your needs are met. You'll also find a detached log-sided 2-stall garage measuring 26x30, along with a 12x18 shed for ample storage. Swimming in this section of Arrowhead Lake is not an option. However, there are beautiful swimming areas with sandy beaches located on the islands of Upper Whitefish Lake and in other easily accessible spots that can be reached by boat. Make the most of life on the Whitefish Chain with exhilarating days filled with boating, fishing, swimming, and endless water activities. Seize the opportunity to experience the unparalleled tranquility and ultimate privacy this remarkable property boasts!
Details
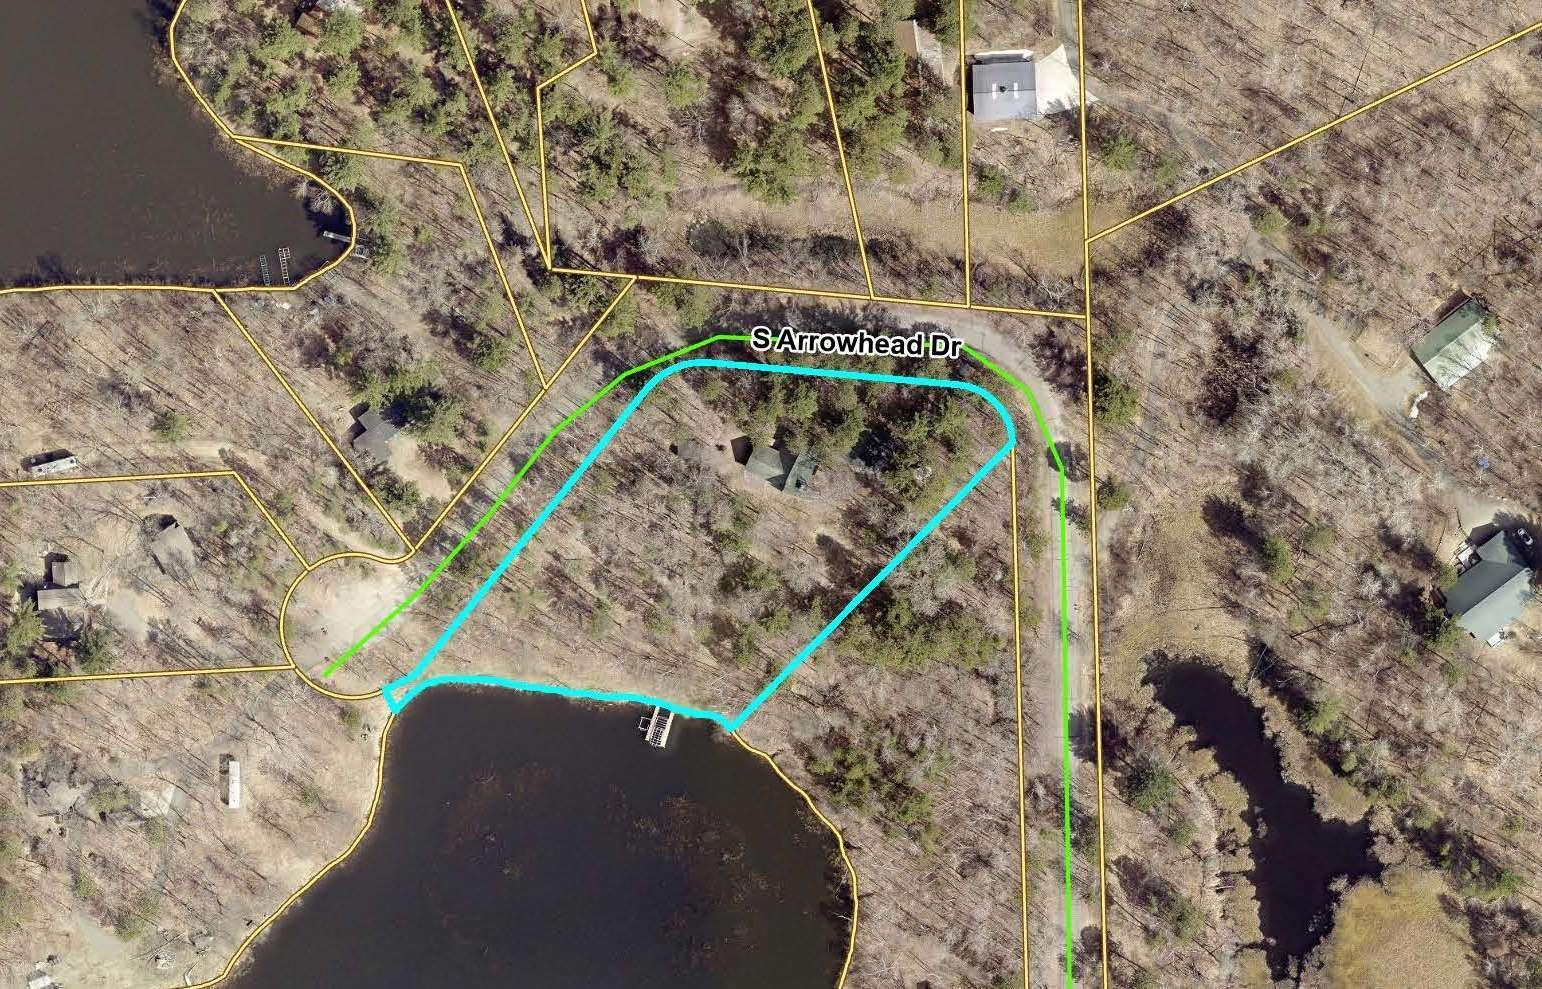
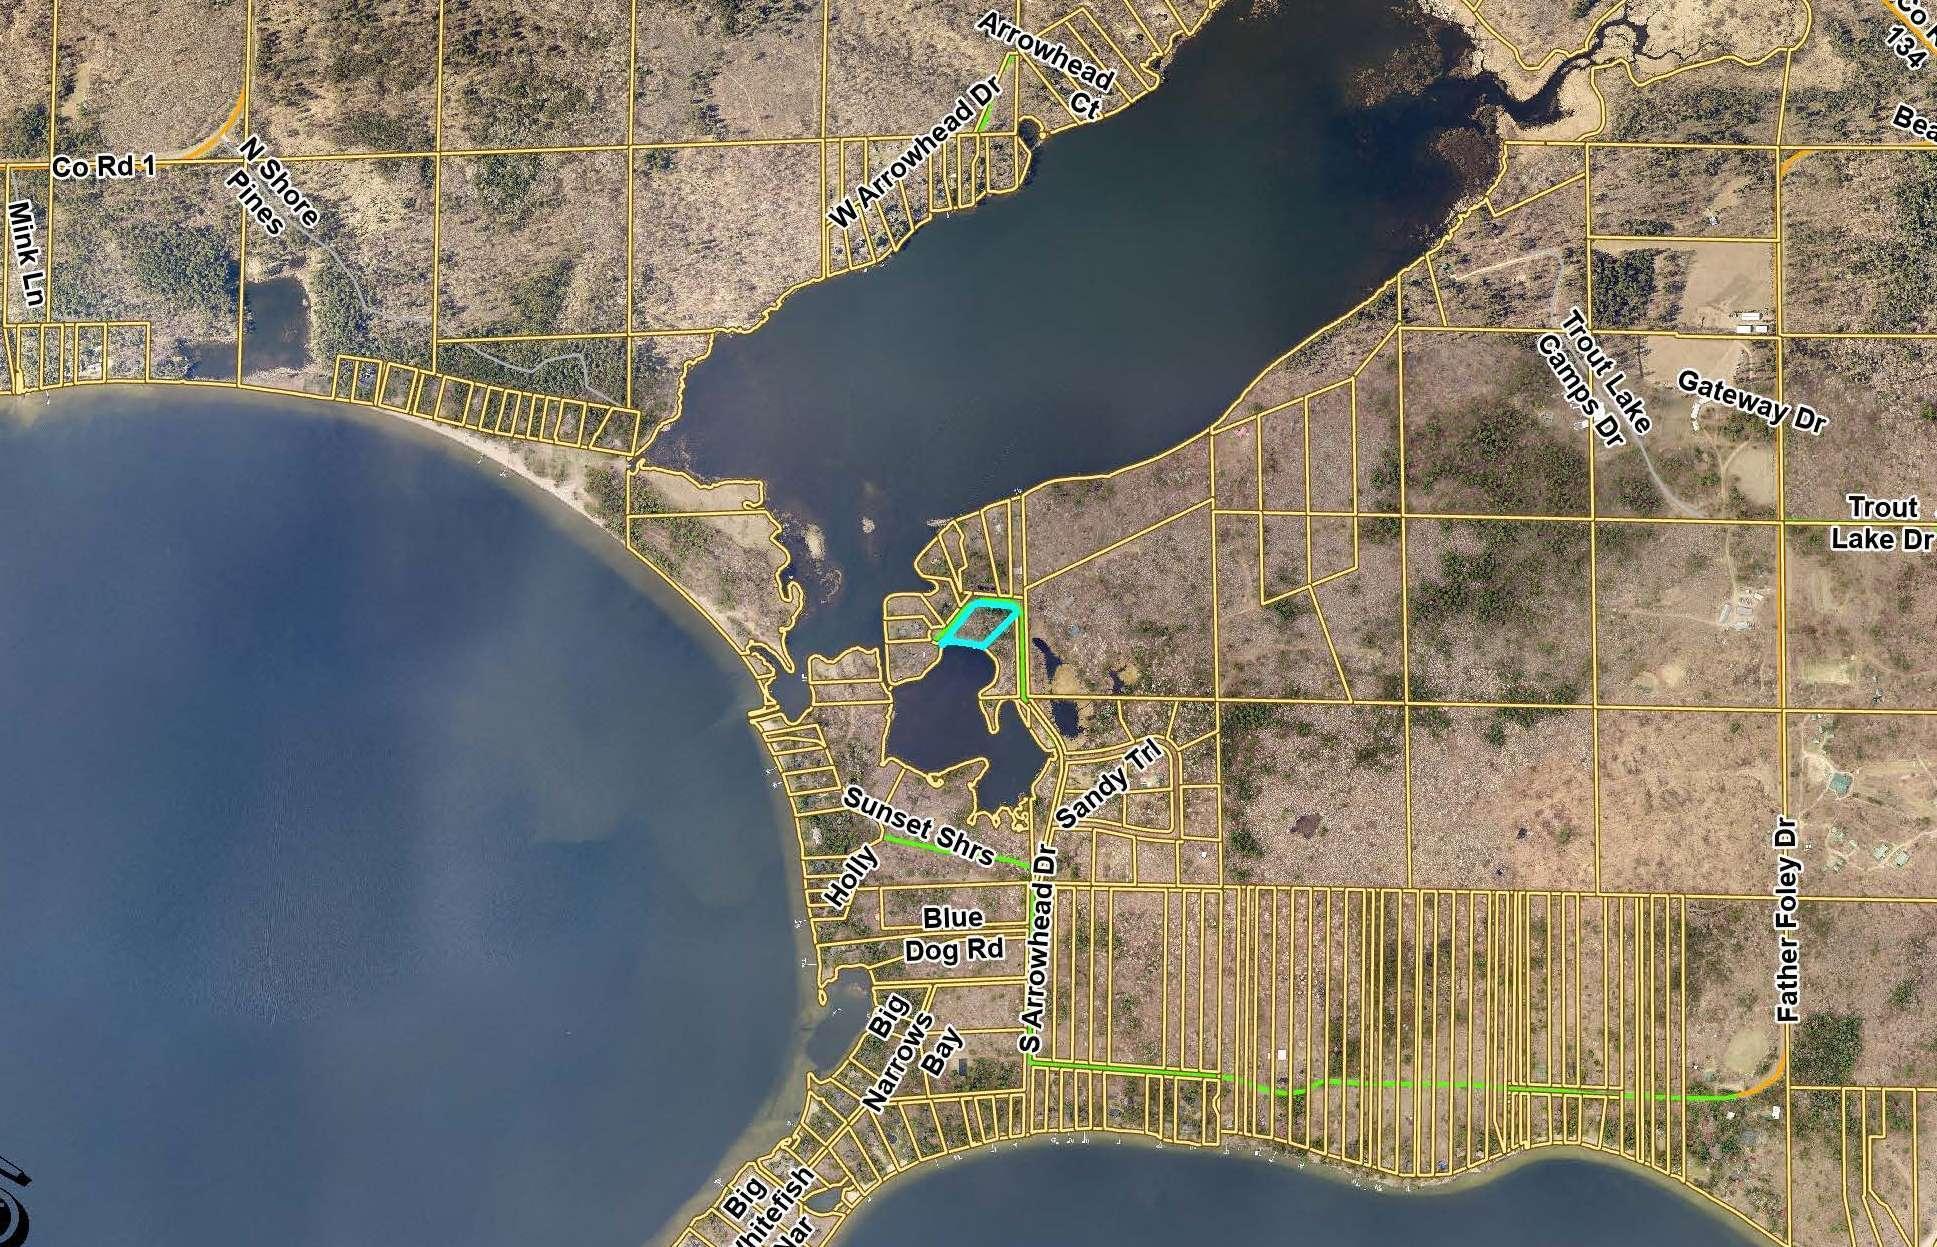
Maps
Contract Information
Status: Closed
Off Market Date: 2025-09-15
Contingency: None
Current Price: 695000
Closed Date: 2025-10-15
Original List Price: 795000
Sales Close Price: 695000
ListPrice: 745000
List Date: 2025-06-24
Owner is an Agent?: No
Auction?: No
General Property Information
Common Wall: No
Lot Measurement: Acres
Manufactured Home?: No
Multiple PIDs?: No
New Development: No
Number of Fireplaces: 1
Road Btwn WF & Home?: No
Waterfront Frontage: 301
Waterfront YN: Yes
Year Built: 1993
Yearly/Seasonal: Yearly
Zoning: Shoreline, Residential-Single Family
Bedrooms: 4
Baths Total: 3
Bath Full: 1
Bath Three Quarters: 2
Main Floor Total SqFt: 1465
Above Grd Total SqFt: 2025
Below Grd Total SqFt: 1465
Total SqFt: 3490
Total Finished Sqft: 2625.00
FireplaceYN: Yes
Lake/Waterfront Name: Arrowhead
Style: (SF) Single Family
Foundation Size: 1465
Power Company: Crow Wing Power
Garage Stalls: 2
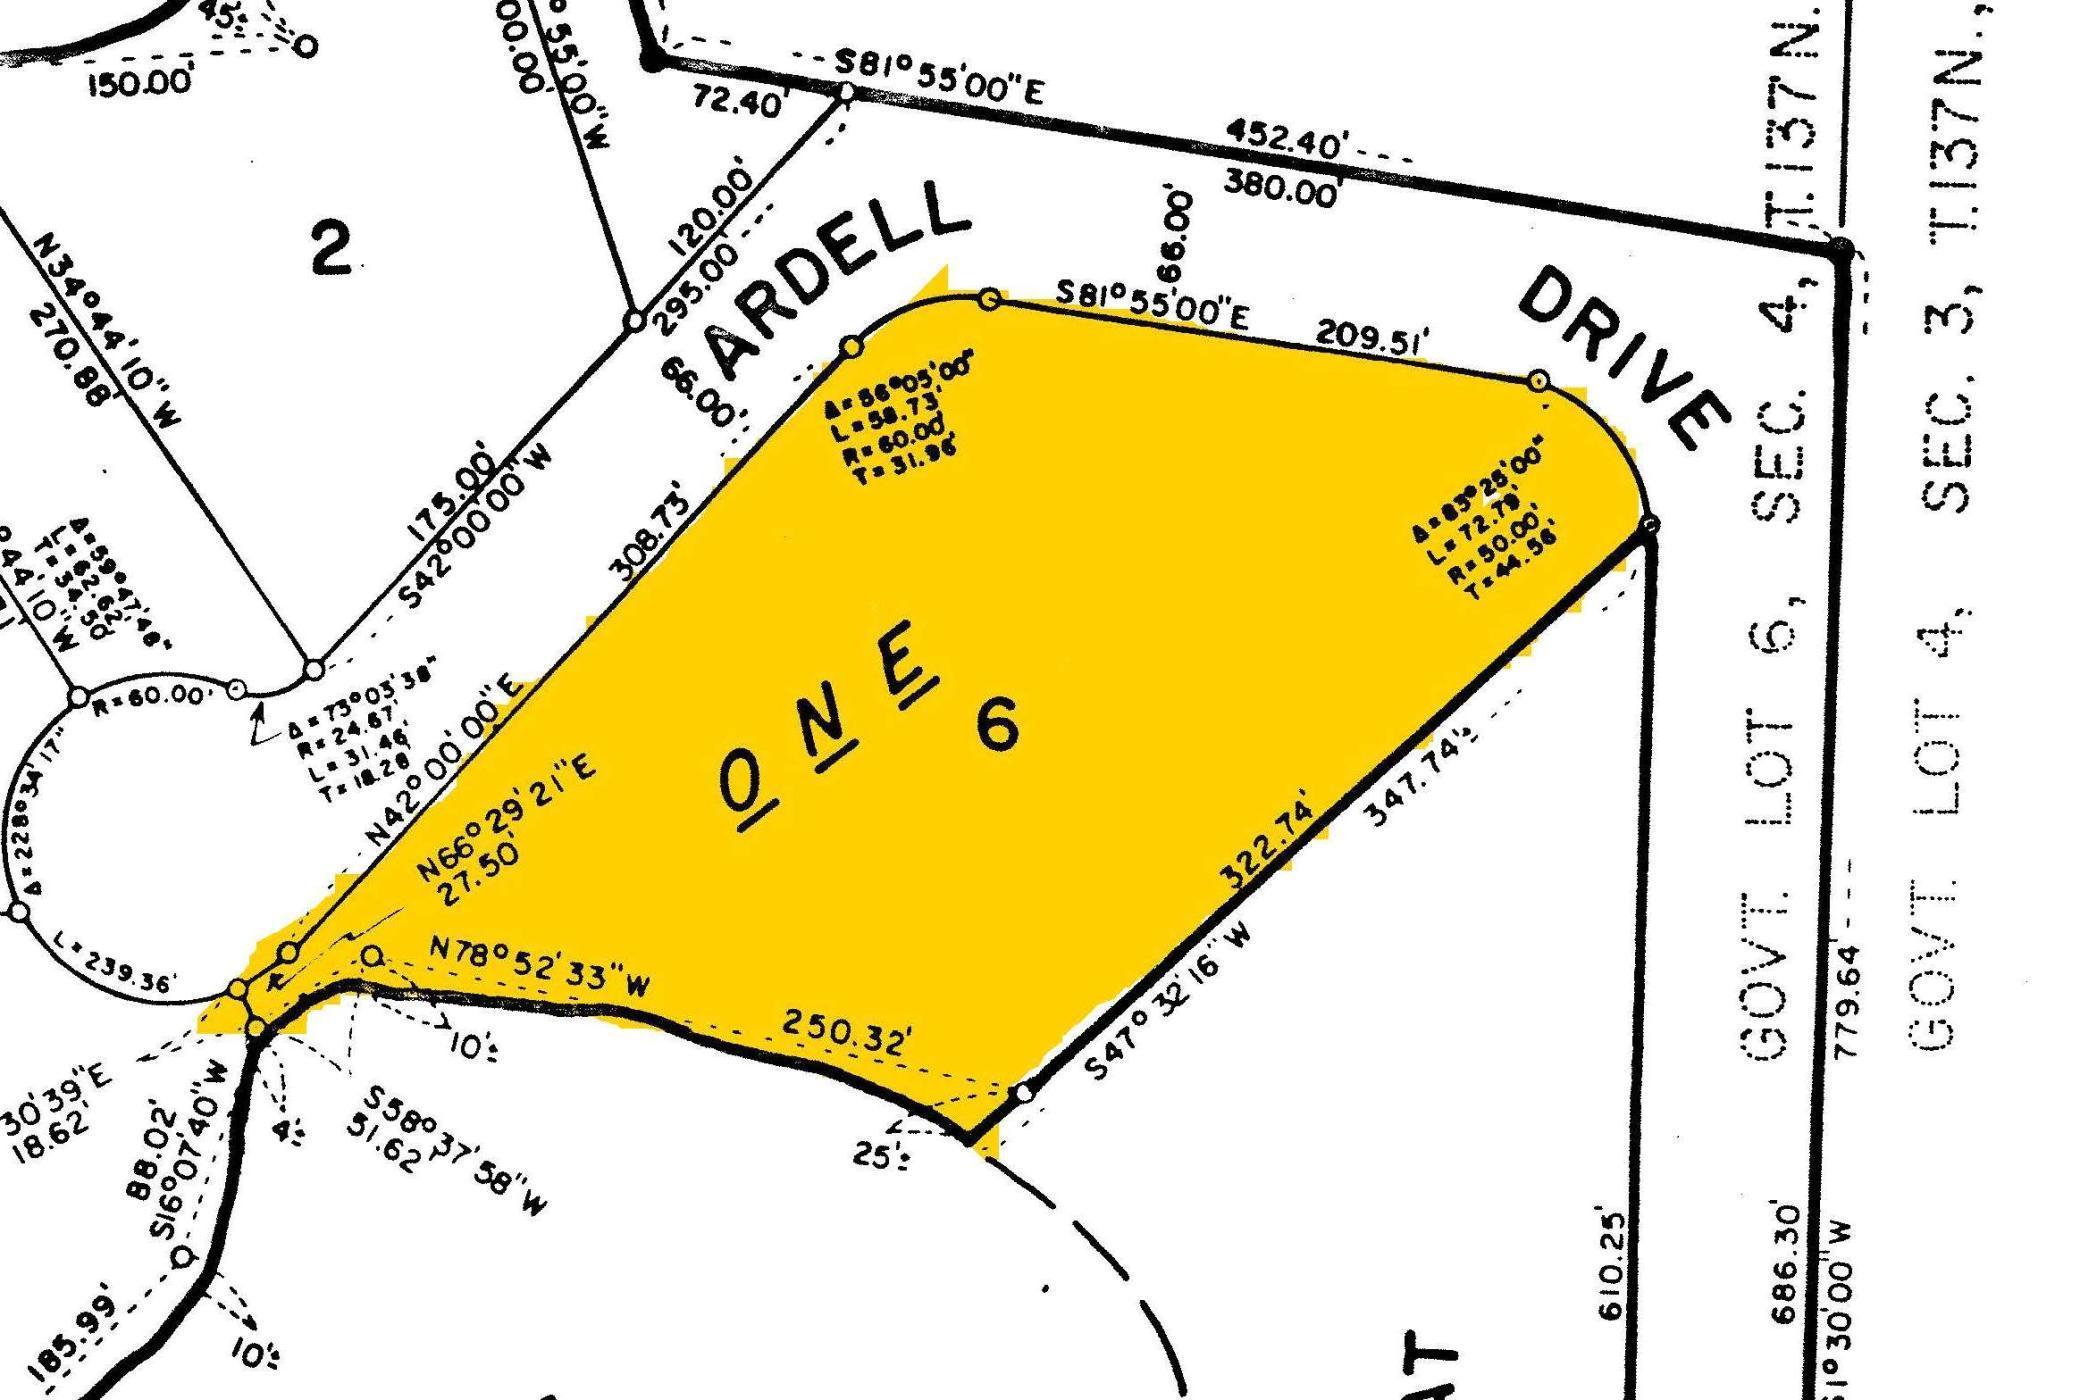
Lot Dimensions: 301.94 x IRR
Acres: 2.09
Assessment Pending: Unknown
Location Tax and Other Information
House Number: 38327
Street Direction Prefix: S
Street Name: Arrowhead
Street Suffix: Drive
Postal City: Pine River
County: Crow Wing
State: MN
Zip Code: 56474
Complex/Dev/Subdivision: ARDELLS ADDITION
Assessments
Assessment Balance: 25
Tax With Assessments: 2481
Building Information
Finished SqFt Above Ground: 2025
Finished SqFt Below Ground: 600
Elevation Highpoint to Waterfront Feet
Elevation Highpoint Waterfront Feet: 0-4
Lake Details
Lake Acres: 296
Lake Chain Acreage: 14442
Lake Chain Name: Whitefish
Lake Depth: 13
Lease Details
Land Leased: Not Applicable
Lock Box Type
Lock Box Source: GLAR
Miscellaneous Information
DP Resource: Yes
Homestead: Yes
Ownership
Fractional Ownership: No
Parking Characteristics
Garage Dimensions: 26 x 30
Garage Square Feet: 780
Public Survey Info
Range#: 28
Section#: 4
Township#: 137
Property Features
Accessible: None
Air Conditioning: Central Air; Ductless; Wall Unit(s)
Amenities Unit: Boat Slip; Cable; Ceiling Fan(s); Deck; Dock; Hardwood Floors; Local Area Network; Natural Woodwork; Paneled Doors; Panoramic View; Porch; Security System; Tile Floors; Vaulted Ceiling(s); Washer/Dryer Hookup
Appliances: Dishwasher; Disposal; Dryer; Microwave; Range; Refrigerator
Basement: Full; Partially Finished; Wood
Bath Description: Main Floor Full Bath; Upper Level 3/4 Bath; 3/4 Primary; 3/4 Basement
Construction Materials: Frame
Construction Status: Previously Owned
Dining Room Description: Breakfast Bar; Eat In Kitchen; Kitchen/Dining Room
Electric: 100 Amp Service; 200+ Amp Service
Elevation Highpoint to Waterfront Slope: Gradual
Existing Financing: Free and Clear
Exterior: Log Siding; Wood
Family Room Characteristics: Lower Level
Financing Terms: Cash
Fireplace Characteristics: Gas Burning; Living Room
Foundation: Concrete Block
Fuel: Electric; Natural Gas
Heating: Forced Air; Space Heater
Internet Options: Fiber Optic
Lake Details: Soft; Undeveloped; Weeds
Laundry: In Basement; Laundry Room; Lower Level; Sink
Lock Box Type: SentriLock
Lot Description: Accessible Shoreline; Irregular Lot; Tree Coverage - Heavy; Underground Utilities
Outbuildings: Additional Garage
Parking Characteristics: Garage Door Opener
Pool Description: None
Property Subtype: Cabin
Road Frontage: Cul De Sac; No Outlet/Dead End; Paved Streets; Township
Road Responsibility: Public Maintained Road
Roof: Age 8 Years or Less; Asphalt Shingles; Pitched
Sellers Terms: Cash; Conventional
Sewer: Private Sewer; Septic System Compliant - Yes; Tank with Drainage Field
Special Search: Main Floor Bedroom
Stories: One and One Half
Water: 4-Inch Submersible; Drilled; Private; Well
Waterfront Type: Lake Front
Waterfront View: Lake; Panoramic; South
Room Information
| Room Name | Dimensions | Level |
| Other | 19' x 18'8 | Lower |
| Non-Egress | 13'6 x 11'4 | Lower |
| Living Room | 13'6 x 14' | Main |
| Kitchen | 10'6 x 12'6 | Main |
| Dining Room | 11'6 x 11' | Main |
| First (1st) Bedroom | 20'6 x 14'8 | Upper |
| Second (2nd) Bedroom | 12'2 x 9'8 | Main |
| Third (3rd) Bedroom | 10'4 x 9'6 | Main |
| Family Room | 27' x 14' | Lower |
| Sun Room | 20' x 20' | Main |
Listing Office: Keller Williams Realty Professionals/Larson Group Real Estate
Last Updated: October - 16 - 2026

The data relating to real estate for sale on this web site comes in part from the Broker Reciprocity SM Program of the Regional Multiple Listing Service of Minnesota, Inc. The information provided is deemed reliable but not guaranteed. Properties subject to prior sale, change or withdrawal. ©2026 Regional Multiple Listing Service of Minnesota, Inc All rights reserved.
Monday 19th of October 2026 05:01 PM

218-998-4400
Mohagen Real Estate


Let's Connect

Mohagen Real Estate
sue@MohagenRealEstate.com
Office: 218-998-4400
Cell: 218-731-7376

Mohagen Real Estate is licensed in the State of Minnesota