3837 GETCHELL Road, Hermantown, MN 55811 (MLS# 7150966)
$740,000
Hermantown, MN 55811
MLS# 7150966
Status: Pending
4 beds | 2 baths | 2327 sqft
1 / 49
Property Description
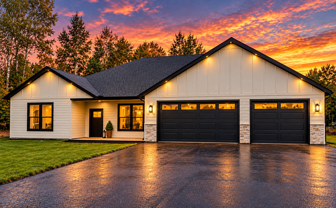
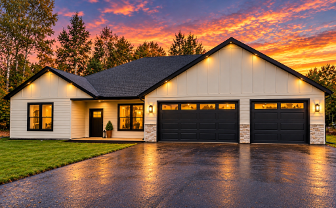
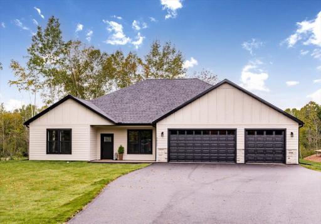
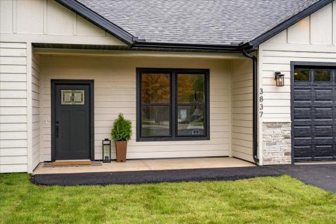
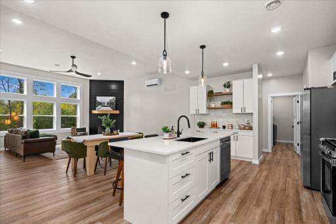
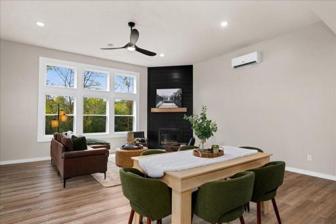
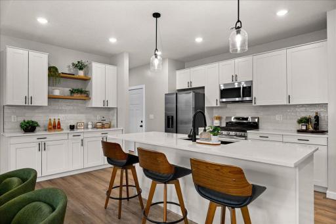
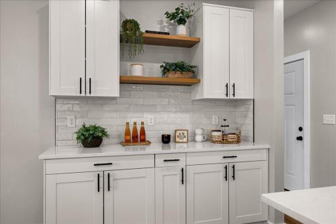
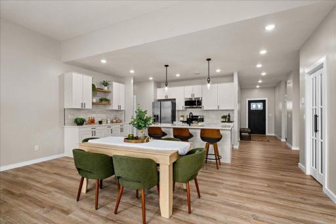
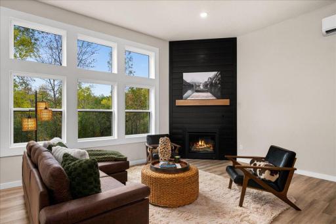
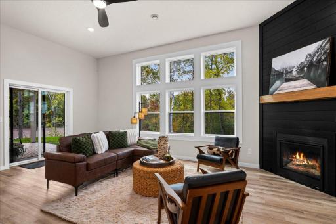
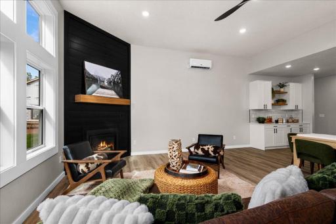
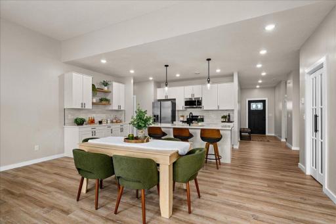
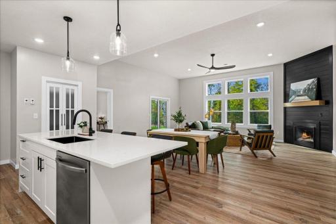
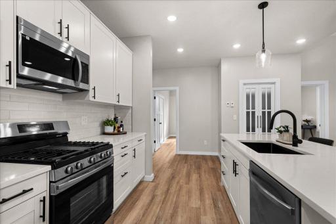
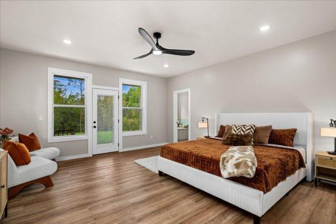
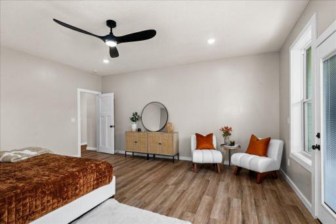
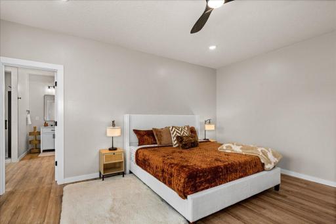
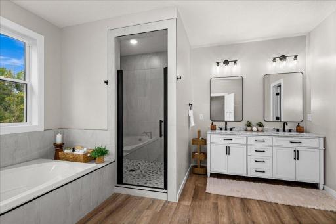
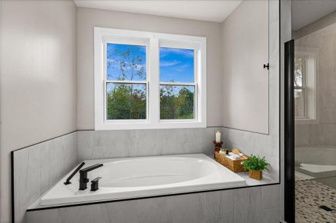
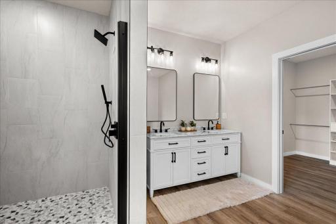
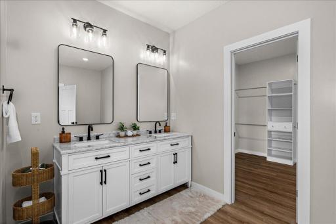
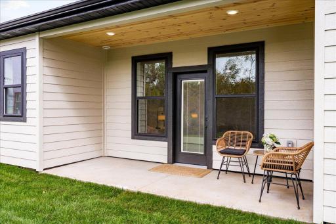
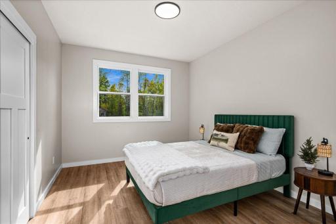
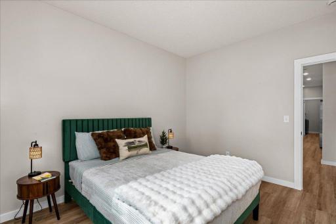
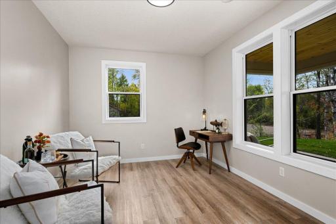
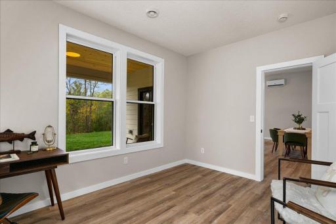
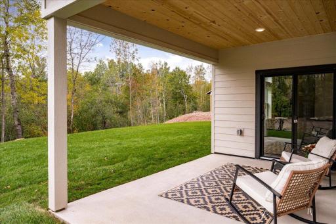
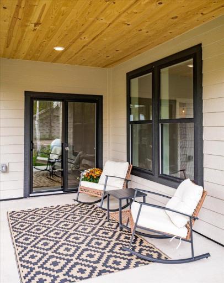
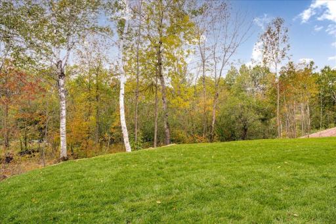
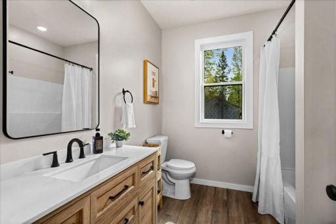
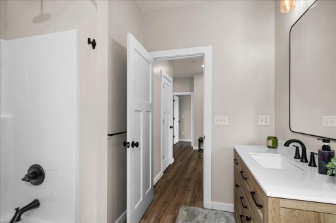
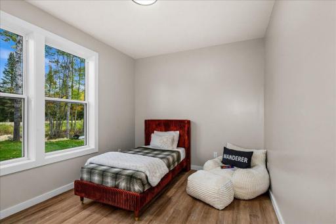
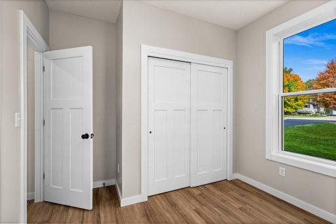
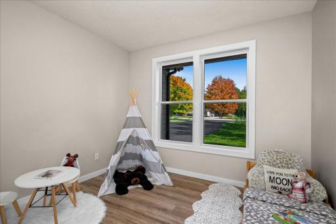
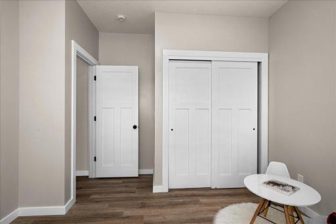
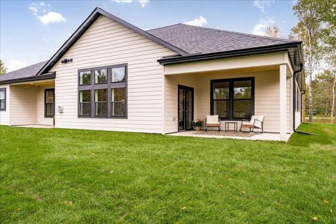
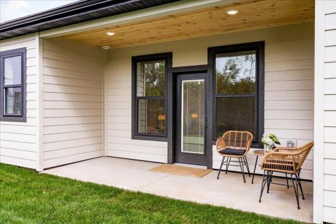
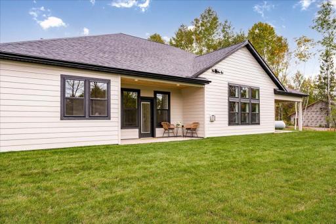
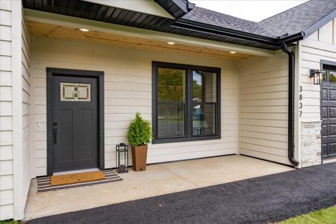
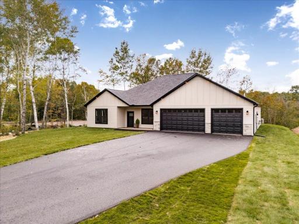
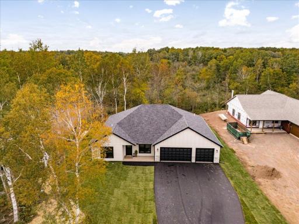
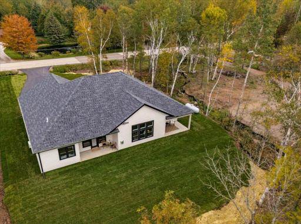
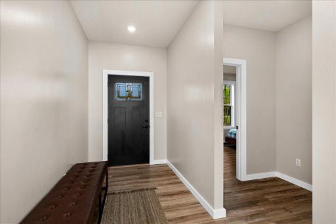
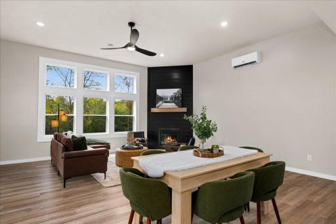
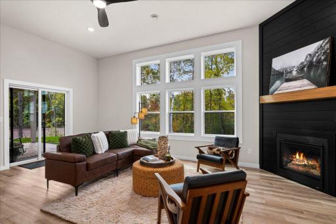
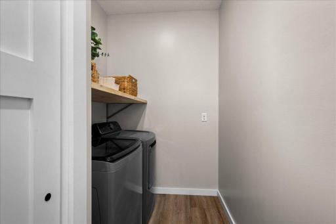
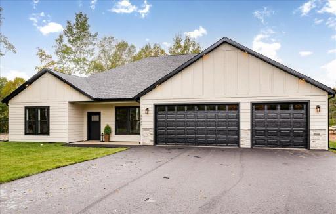
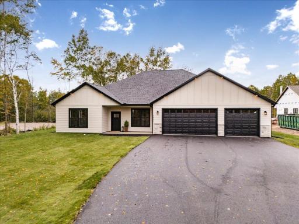
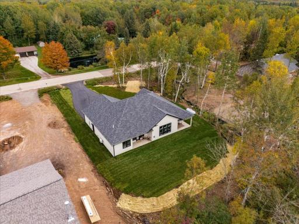
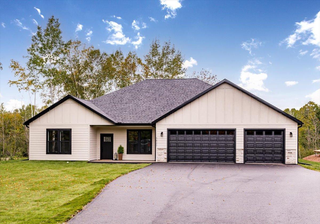
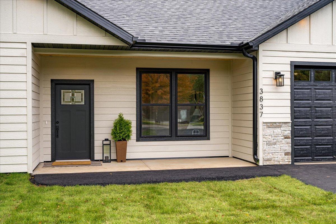
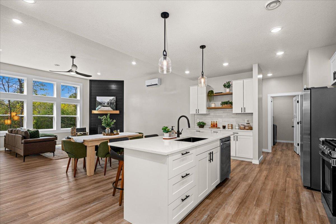
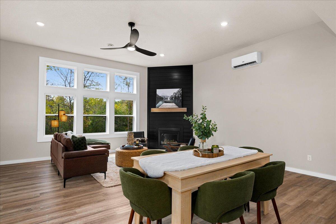
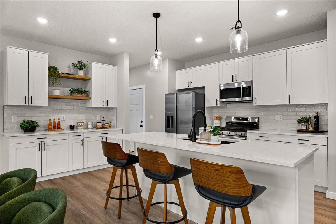
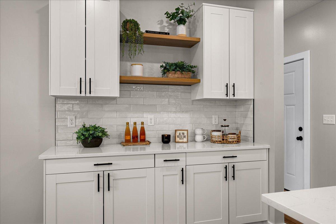
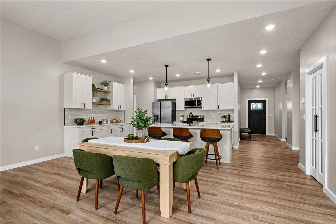
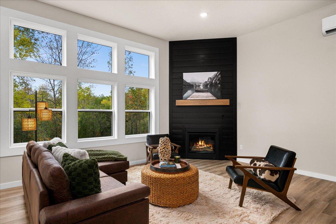
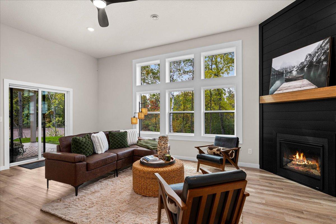
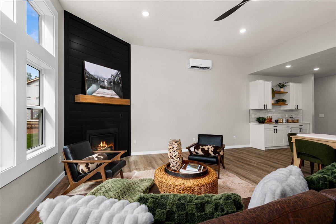
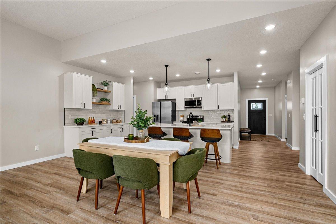
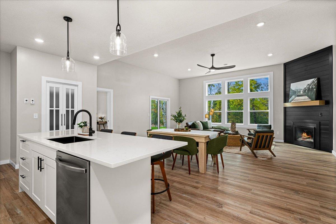
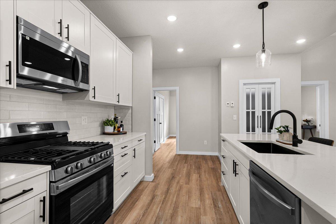
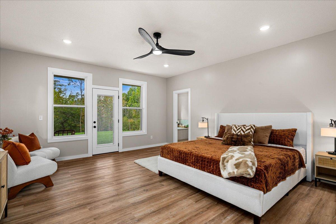
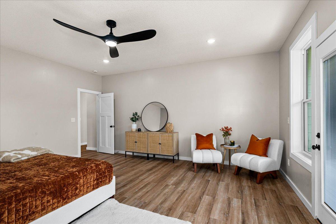
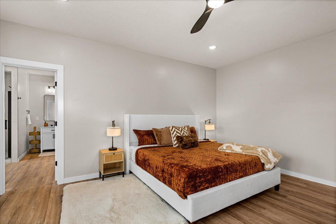
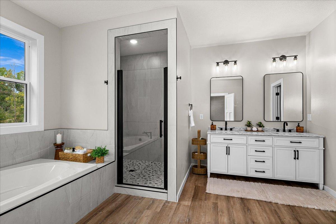
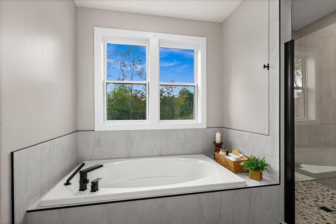
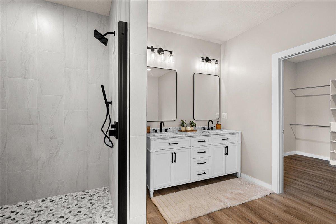
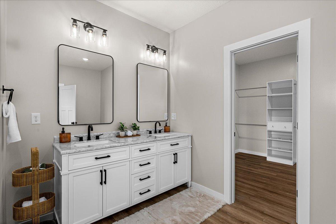
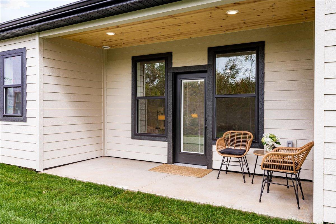
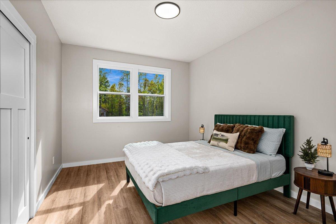
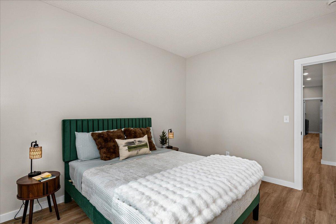
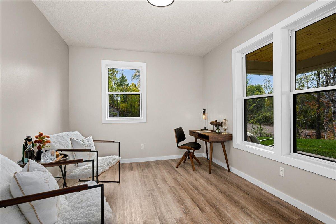
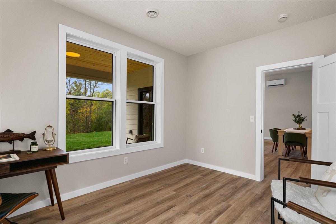
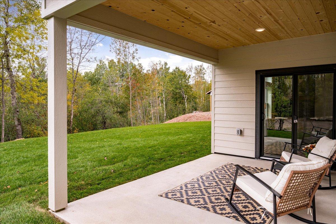
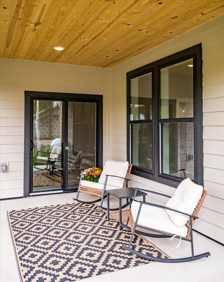
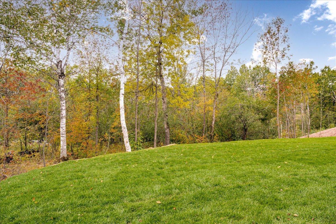
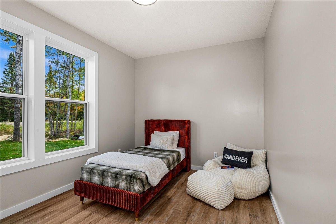
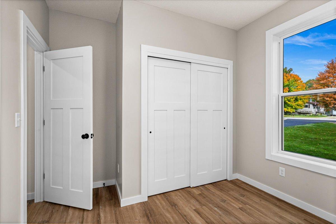
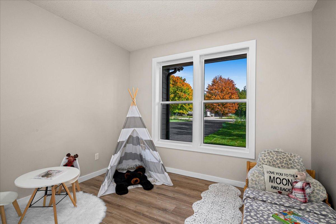
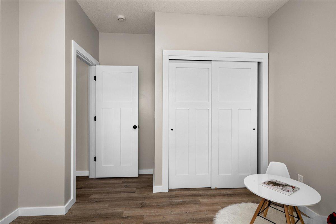
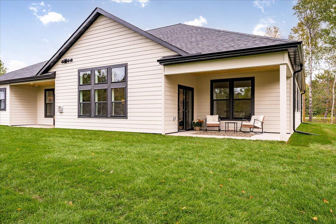
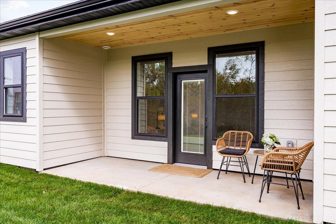
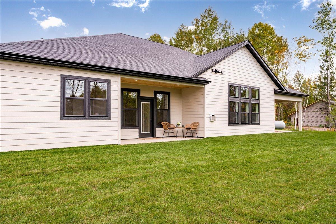
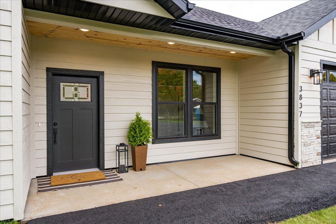
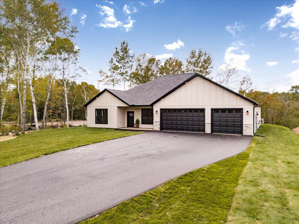
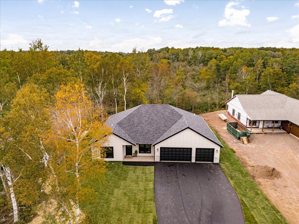
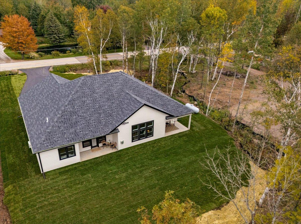
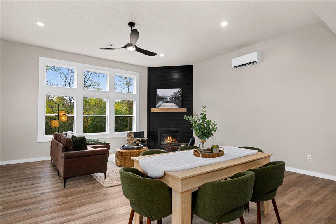
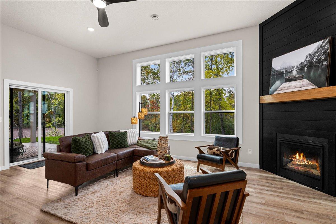
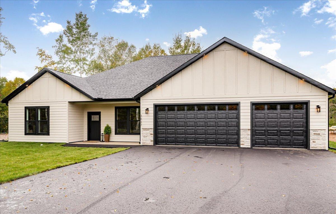
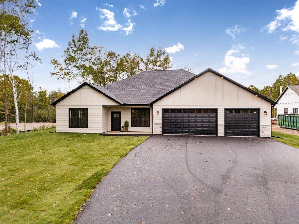
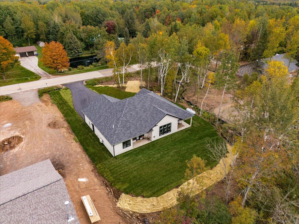
Welcome to exceptional one-level living in this beautifully crafted new construction home by J&B Homes LLC, offering approximately 2,327 sq. ft. of thoughtfully designed living space in a desirable Hermantown setting. Modern architecture, soaring ceilings and expansive energy-efficient windows create a bright, open feel throughout the home. At the heart of the home, the open-concept kitchen, dining and great room were designed for both everyday living and entertaining. The kitchen features timeless white cabinetry, quartz countertops, a generous center island, stainless steel appliances with gas range, pantry and dedicated coffee bar. The adjoining great room is anchored by a beautiful gas fireplace, with large windows and direct access to a private patio. The spacious primary suite offers a true retreat with room for a sitting area, a spa-inspired private bath, oversized walk-in closet and its own private patio. Three additional bedrooms plus a den/flex space provide plenty of room for guests, a home office or hobbies. Luxury vinyl plank flooring flows throughout, while an energy-efficient boiler with in-floor heat, on-demand hot water and a mini-split system for additional heating and cooling provide year-round comfort. An impressive heated and insulated three-car garage with utility room offers exceptional additional space. Outside, enjoy two private patios overlooking your large backyard and mature trees, an asphalt driveway and the peaceful feel of a rural setting without giving up convenience. Located in the Hermantown School District and just minutes from shopping, dining and everyday amenities, with downtown Duluth 13 minutes away and the North Shore within easy reach! Offered at $740,000 â plus a $15,000 seller incentive with an acceptable offer! Buyers may apply the incentive toward an interest-rate buy-down and/or allowable closing costs, subject to lender approval. An exceptional opportunity to make this beautifully designed new construction home even more affordable from day one. Thoughtful design, energy efficiency and modern comfort come together in a home that offers the space and serenity of country livingâjust minutes from all the conveniences Northland living offers making it a perfect place to put your roots down in your new forever home!
Details
Maps
Contract Information
Status: Pending
Off Market Date: 2026-10-18
Contingency: None
Current Price: 740000
Original List Price: 740000
ListPrice: 740000
List Date: 2026-09-27
Owner is an Agent?: No
Auction?: No
General Property Information
Common Wall: No
Lot Measurement: Acres
Manufactured Home?: No
Multiple PIDs?: No
New Development: No
Number of Fireplaces: 1
Other Parking Spaces: 4
Projected Completion Date: 2026-09-27
Waterfront YN: No
Year Built: 2026
Yearly/Seasonal: Yearly
Zoning: Residential-Single Family
Bedrooms: 4
Baths Total: 2
Bath Full: 2
Main Floor Total SqFt: 2327
Above Grd Total SqFt: 2327
Total SqFt: 2327
Total Finished Sqft: 2327.00
FireplaceYN: Yes
Style: (SF) Single Family
Foundation Size: 3432
Power Company: Minnesota Power
Garage Stalls: 3
Lot Dimensions: 315.00 X 105.00
Acres: 1.2
Assessment Pending: No
Location Tax and Other Information
House Number: 3837
Street Name: GETCHELL
Street Suffix: Road
Postal City: Hermantown
County: St. Louis
State: MN
Zip Code: 55811
Complex/Dev/Subdivision: Hermantown City Of
Assessments
Tax With Assessments: 144
Basement
Foundation Dimensions: 66X52
Building Information
Availability Dt for Closing: 2026-10-16
Cert of Occupancy Date: 2026-10-16
Finished SqFt Above Ground: 2327
Lease Details
Land Leased: Not Applicable
Lock Box Type
Lock Box Source: OTHER
Miscellaneous Information
DP Resource: Yes
Homestead: No
Ownership
Fractional Ownership: No
Parking Characteristics
Garage Dimensions: 31.9 X 22.0
Garage Square Feet: 704
Public Survey Info
Range#: 15
Section#: 26
Township#: 50
Property Features
Accessible: No Stairs Internal
Air Conditioning: Ductless
Amenities Unit: Ceiling Fan(s); Hardwood Floors; Kitchen Center Island; Main Floor Primary Bedroom; Paneled Doors; Patio; Porch; Primary Bedroom Walk-In Closet; Vaulted Ceiling(s); Walk-In Closet; Washer/Dryer Hookup
Appliances: Air-To-Air Exchanger; Dishwasher; Dryer; Energy Star Appliances; Fuel Tank - Rented; Microwave; Range; Washer
Basement: None
Bath Description: Double Sink; Main Floor Full Bath; Full Primary; Private Primary; Bathroom Ensuite; Separate Tub & Shower
Construction Materials: Frame
Construction Status: Completed New Construction
Dining Room Description: Breakfast Bar; Informal Dining Room; Living/Dining Room
Electric: 200+ Amp Service
Exterior: Brick/Stone; Cement Board
Family Room Characteristics: Great Room; Main Level
Fireplace Characteristics: Family Room; Gas Burning
Foundation: Slab
Fuel: Propane
Heating: Boiler; In-Floor Heating
Internet Options: Cable; DSL; Fiber Optic; Satellite
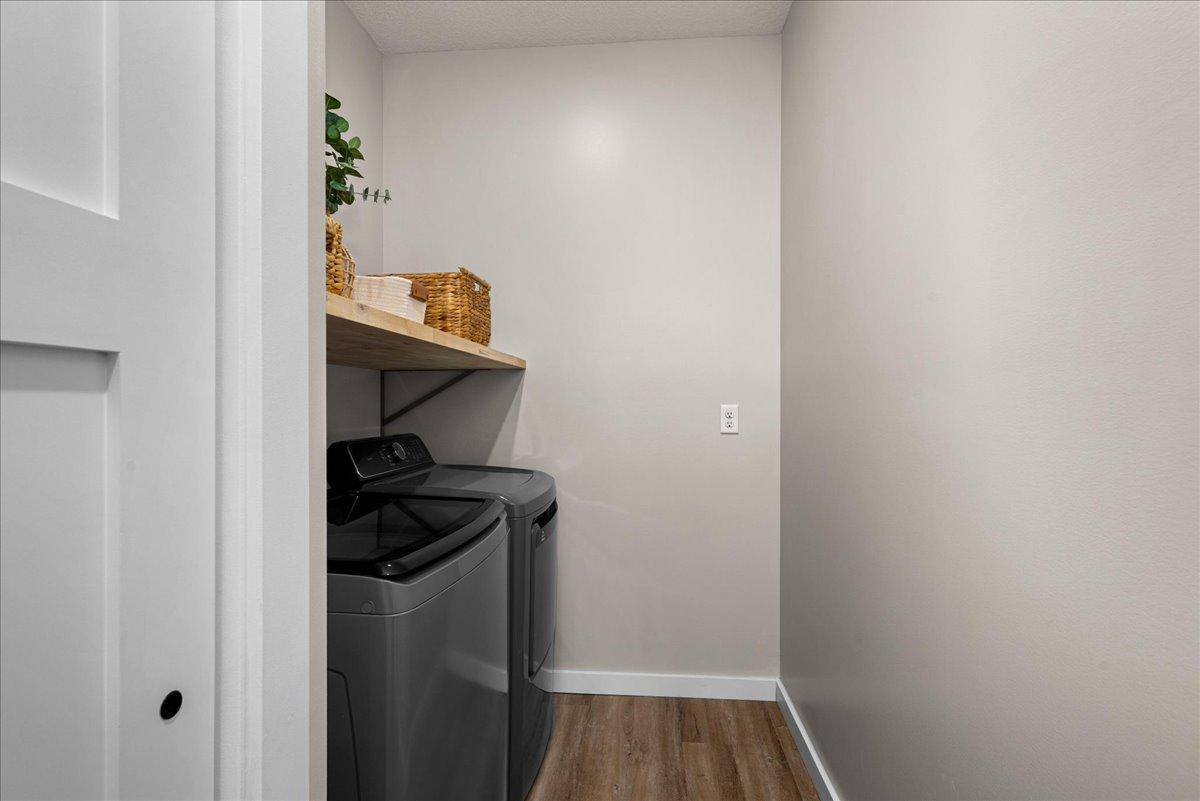
Laundry: Electric Dryer Hookup; Laundry Room; Main Level; Washer Hookup
Lock Box Type: Combo
Lot Description: Tree Coverage - Medium; Underground Utilities
Parking Characteristics: Finished Garage; Heated Garage; Insulated Garage
Pool Description: None
Property Subtype: Ranch-Style Home
Road Frontage: Paved Streets
Road Responsibility: Public Maintained Road
Roof: Age 8 Years or Less; Architectural Shingle
Sellers Terms: Cash; Conventional; FHA; VA
Sewer: City Sewer/Connected
Special Search: 4 BR on One Level; All Living Facilities on One Level; Divided Bdr Flr Plan; Main Floor Laundry; Primary Bdr Suite
Stories: One
Water: City Water/Connected
Room Information
| Room Name | Dimensions | Level |
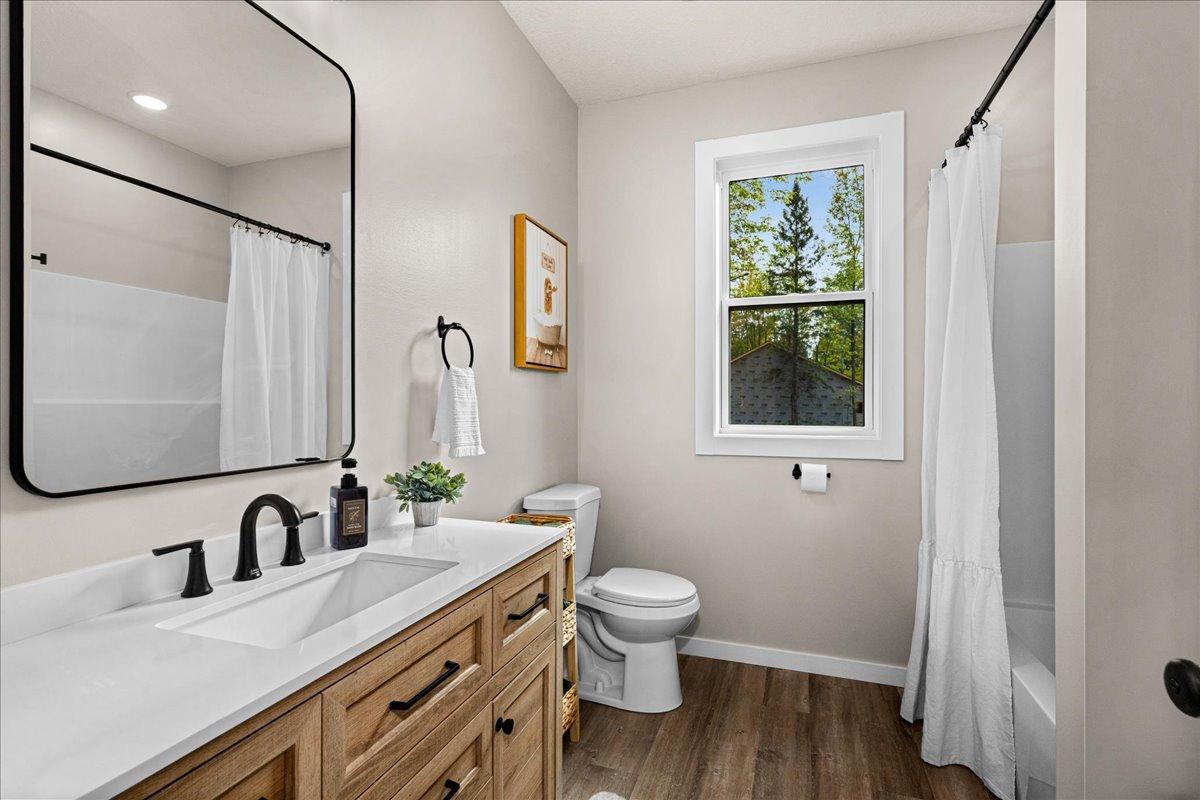
| Bathroom | 9.0 X 8.2 | Main |
| Den | 13.11 X 10.7 | Main |
| Dining Room | 21.6 X 6.6 | Main |
| First (1st) Bedroom | 17.8 X 15.8 | Main |
| Fourth (4th) Bedroom | 11.3 X 12.6 | Main |
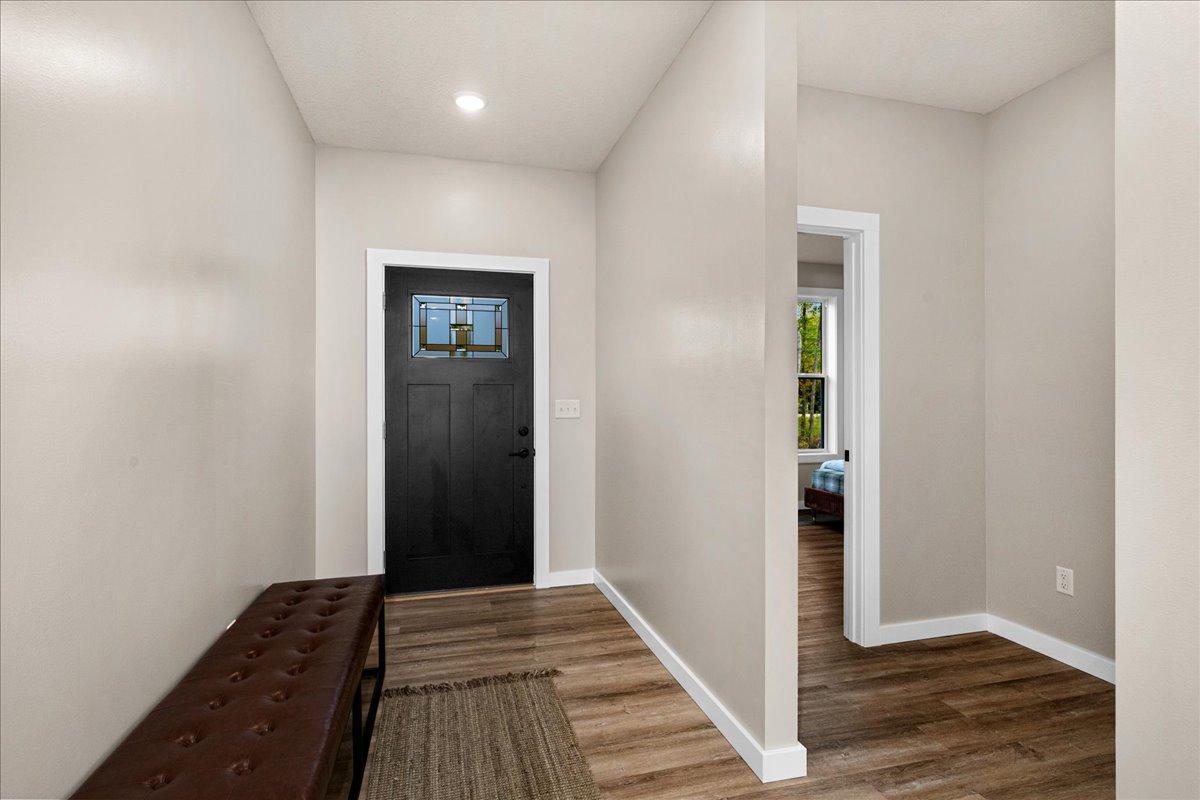
| Foyer | 12.7 X7.8 | Main |
| Kitchen | 21.10 X 13.1 | Main |
| Laundry | 11.7 X 9.10 | Main |
| Living Room | 21.6 X 12.2 | Main |
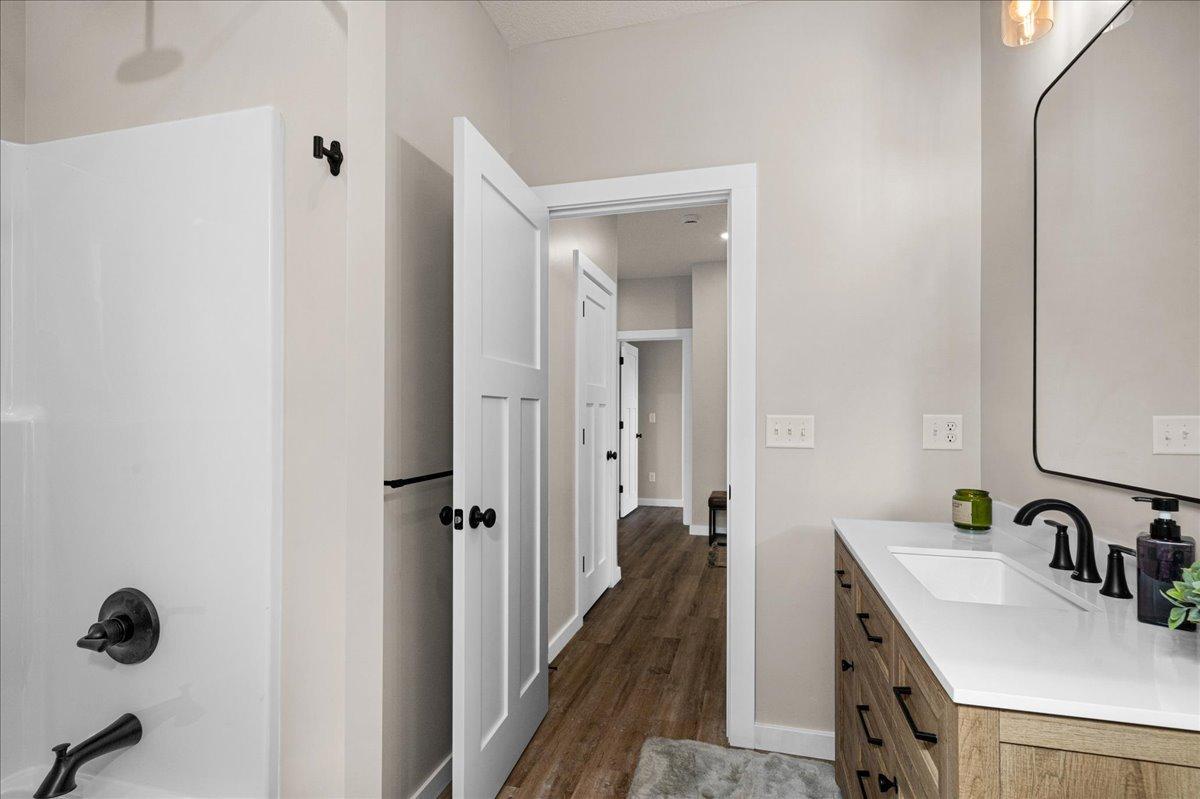
| Primary Bath | 12.6 X 14.0 | Main |
| Second (2nd) Bedroom | 13.11 X 10.9 | Main |
| Third (3rd) Bedroom | 15.0 X 10.0 | Main |
Listing Office: Northland Sotheby's International Realty
Last Updated: October - 19 - 2026

The data relating to real estate for sale on this web site comes in part from the Broker Reciprocity SM Program of the Regional Multiple Listing Service of Minnesota, Inc. The information provided is deemed reliable but not guaranteed. Properties subject to prior sale, change or withdrawal. ©2026 Regional Multiple Listing Service of Minnesota, Inc All rights reserved.
Monday 19th of October 2026 01:23 AM

218-998-4400
Mohagen Real Estate


Let's Connect

Mohagen Real Estate
sue@MohagenRealEstate.com
Office: 218-998-4400
Cell: 218-731-7376

Mohagen Real Estate is licensed in the State of Minnesota