3845 Joppa Avenue S, Minneapolis, MN 55416 (MLS# 6679427)
$995,000
Minneapolis, MN 55416
MLS# 6679427
Status: Closed
4 beds | 4 baths | 4759 sqft
1 / 66
Property Description
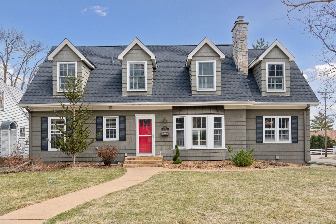
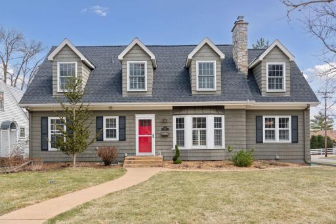
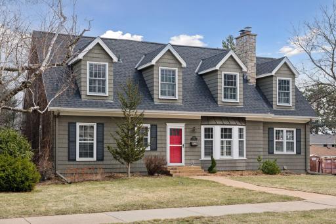
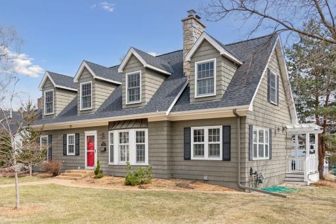
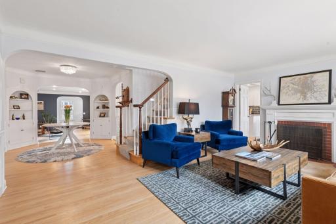
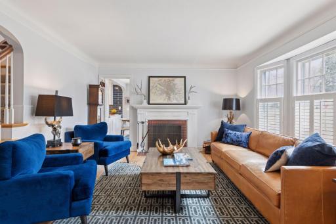
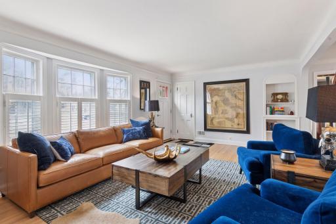
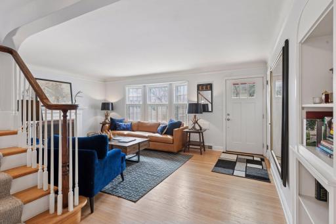
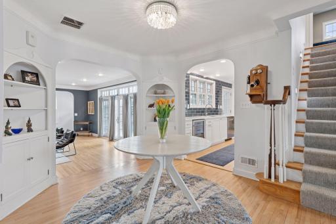
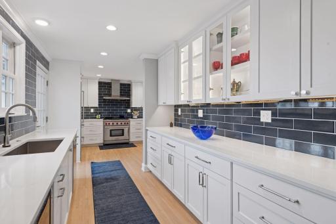
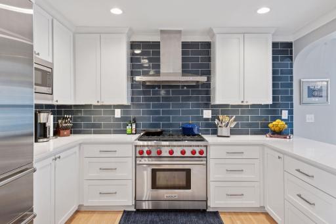
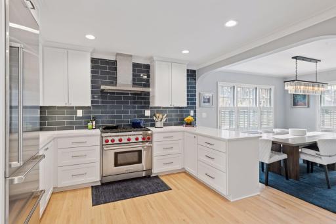
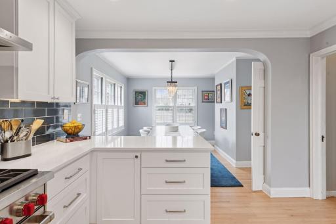
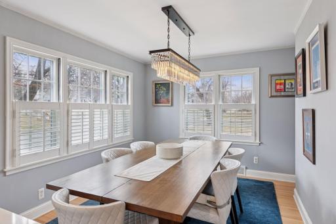
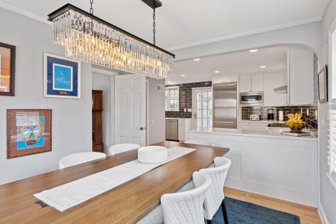
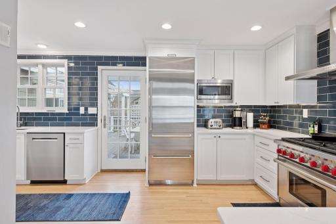
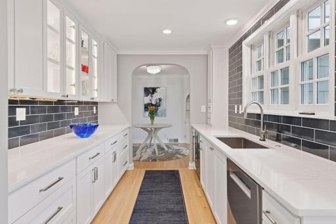
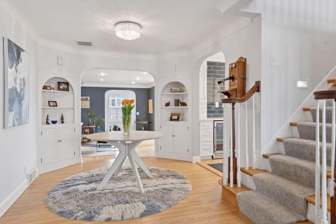
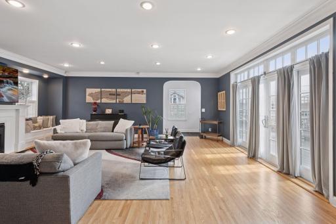
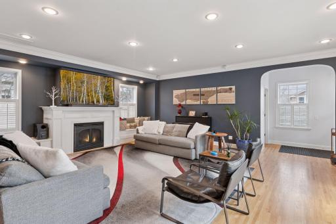
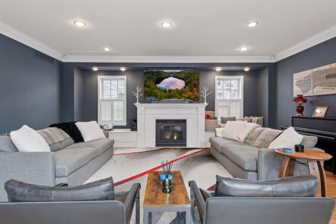
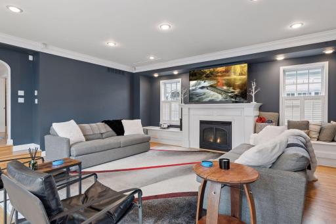
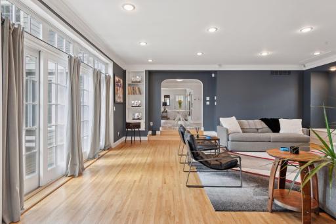
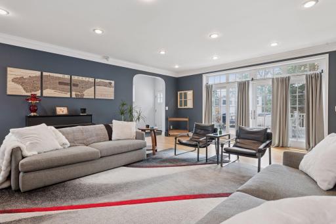
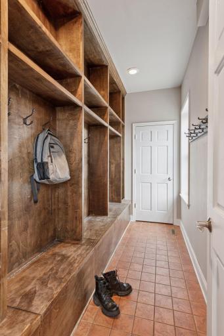
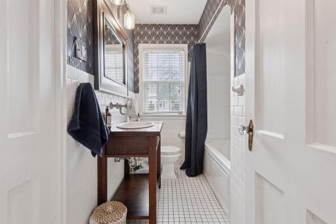
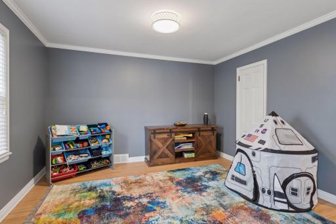
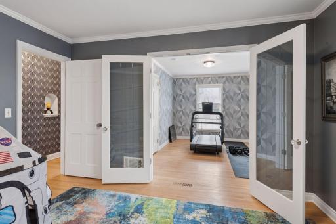
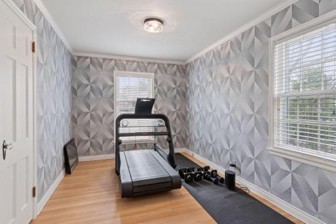
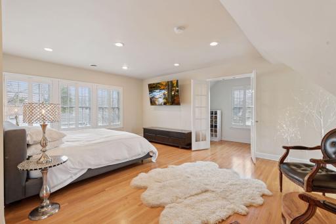
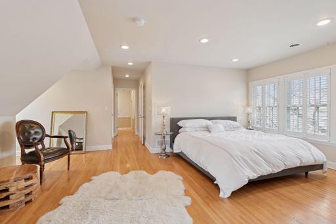
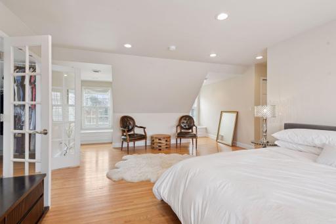
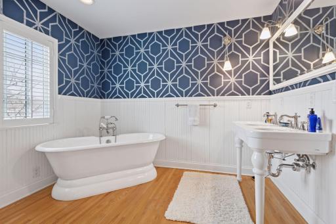
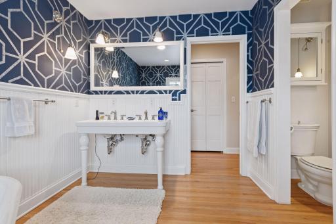
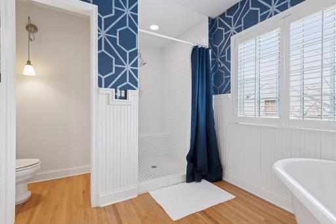
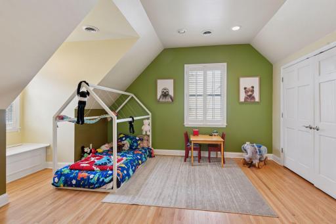
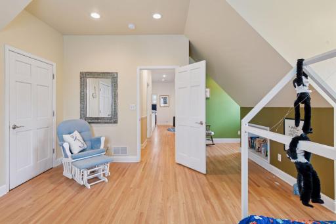
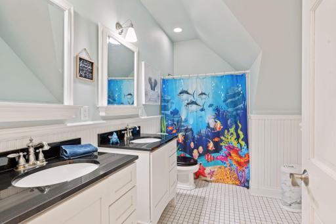
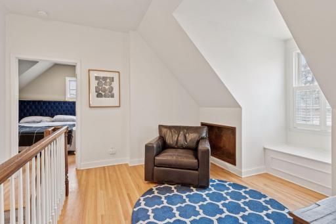
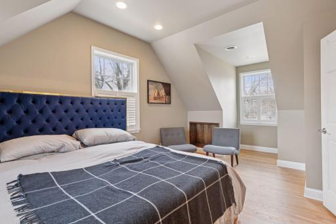
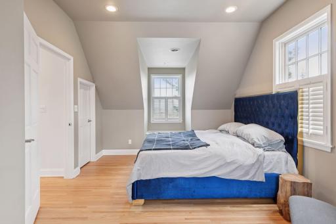
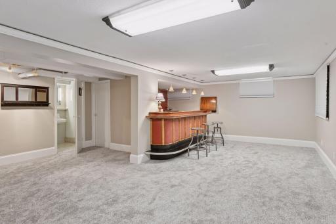
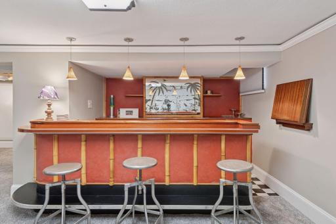
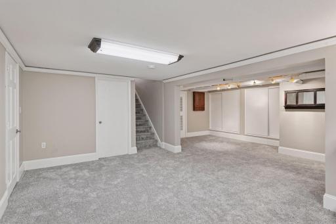
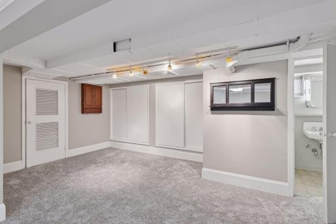
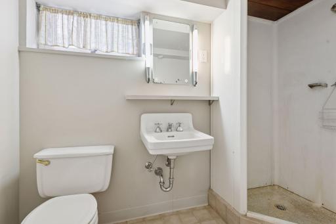
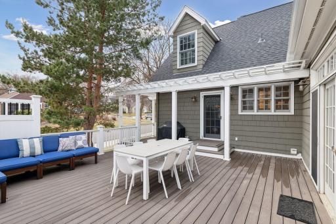
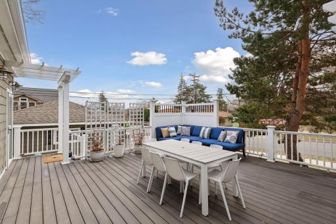
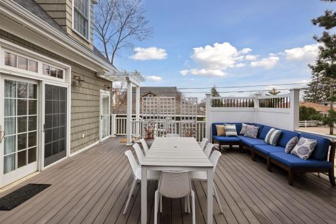
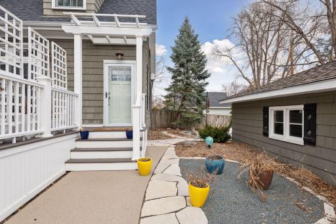
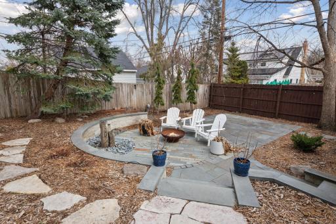
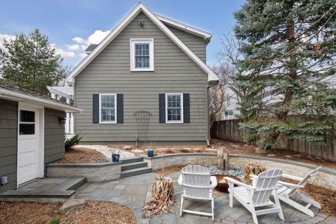
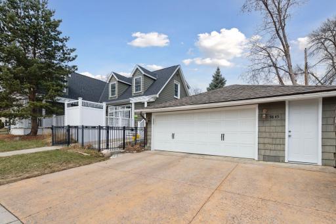
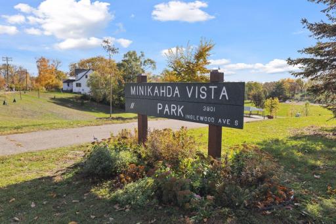
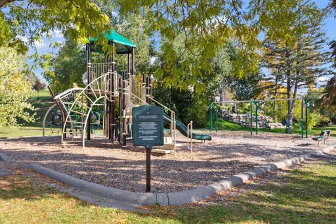
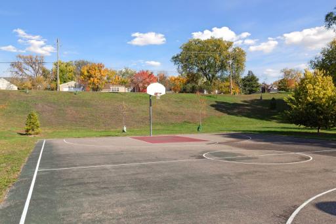
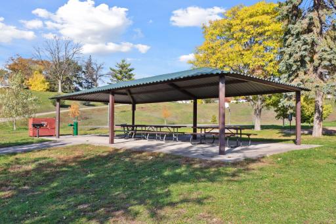
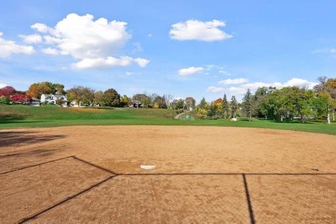
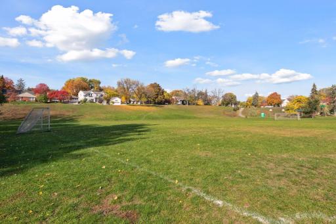
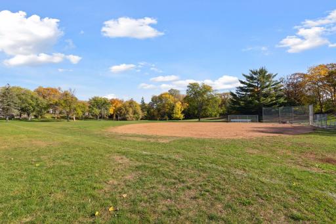
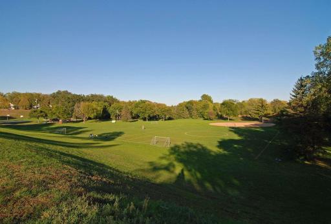
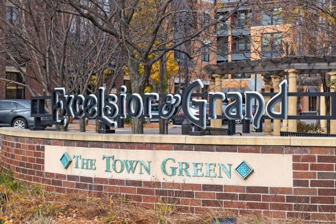
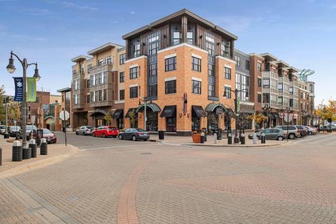
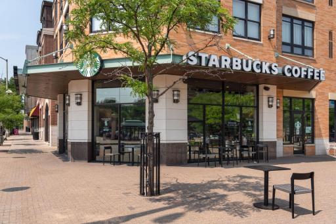
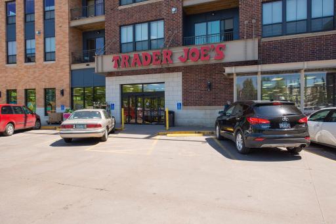
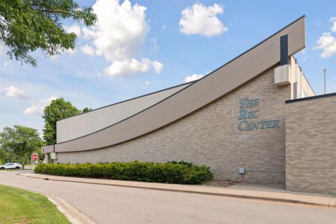
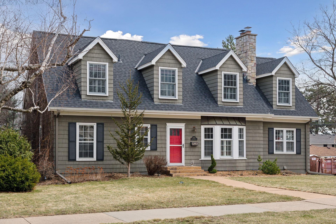
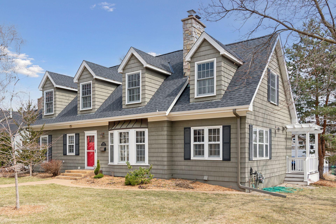
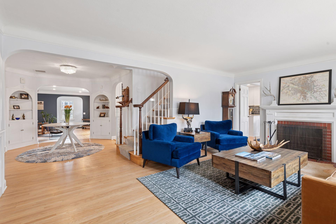
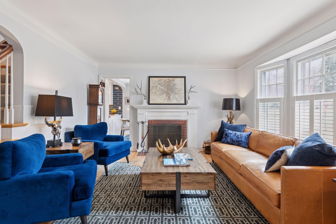
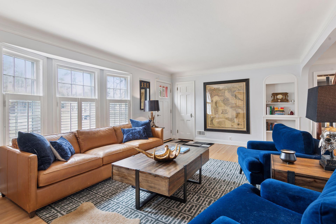
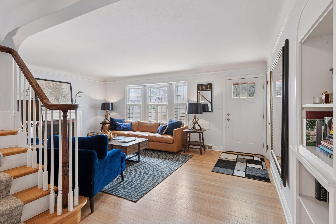
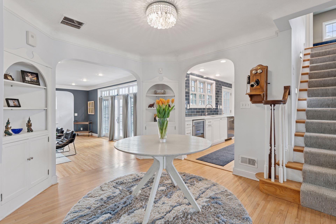
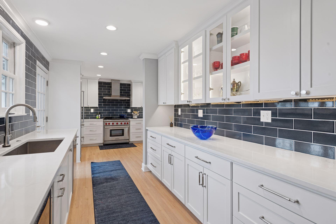
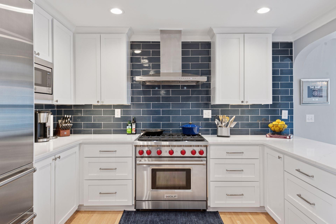
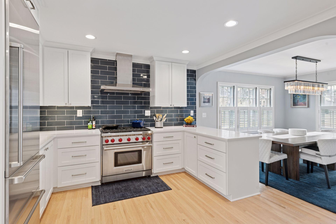
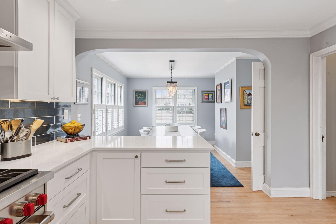
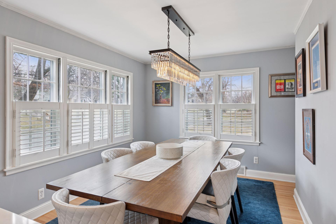
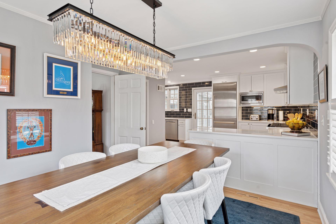
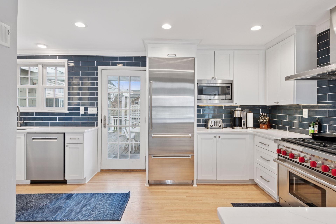
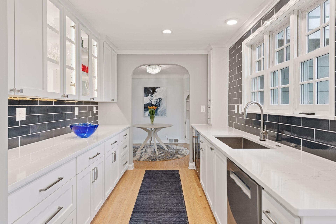
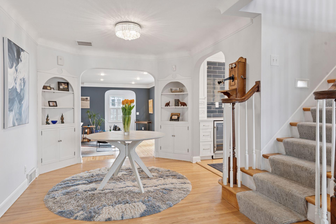
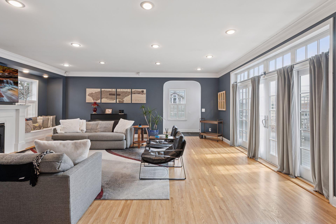
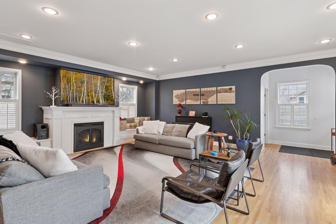
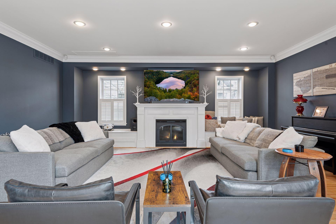
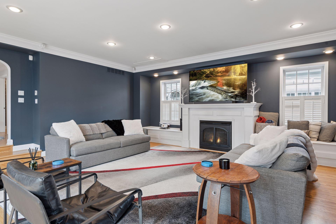
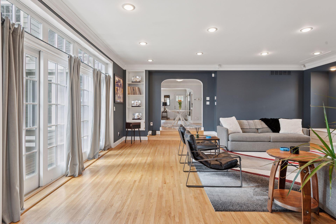
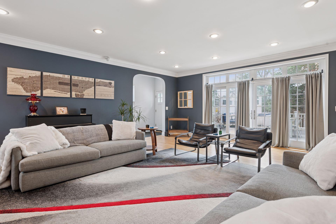
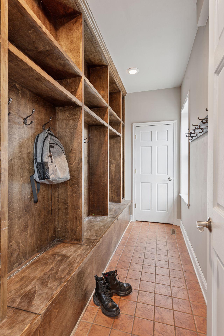
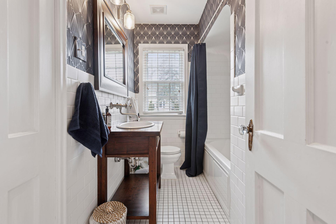
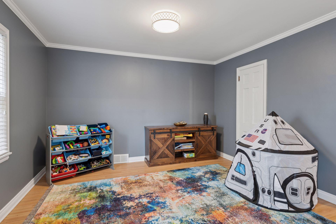
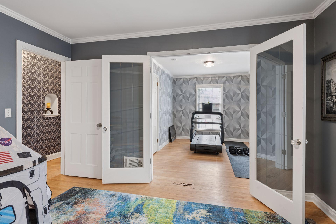
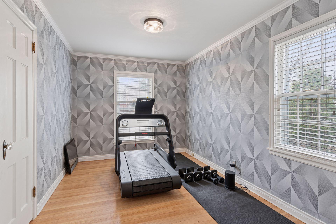
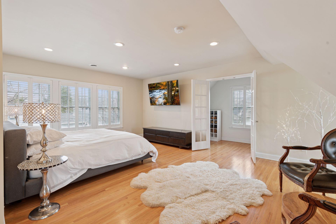
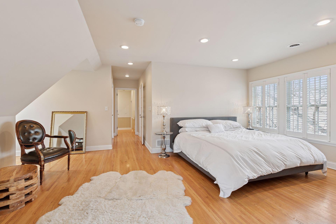
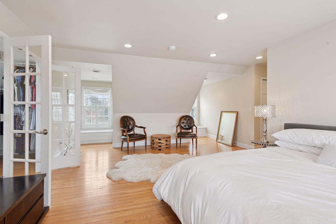
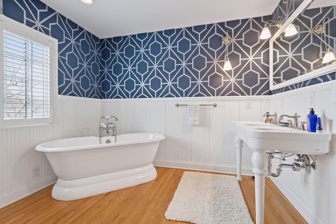
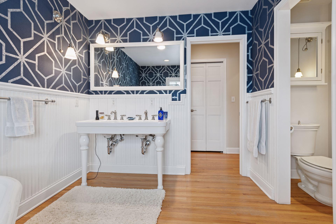
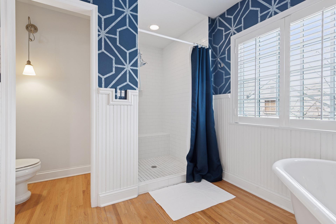
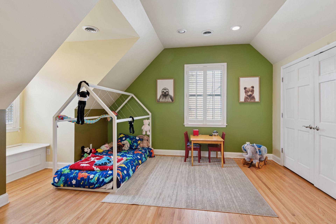
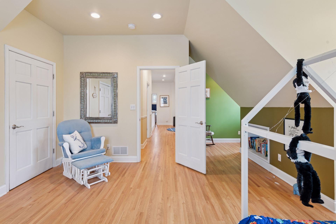
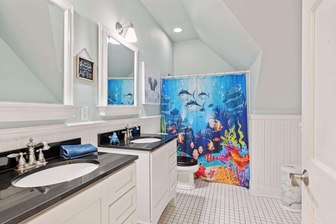
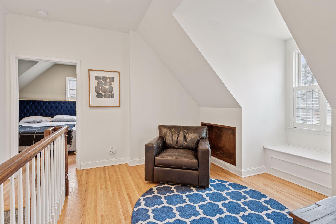
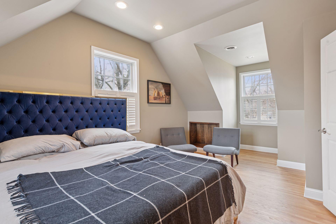
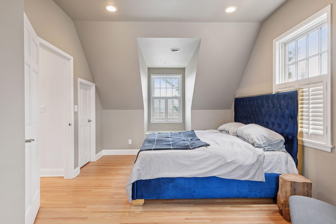
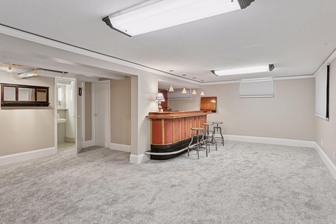
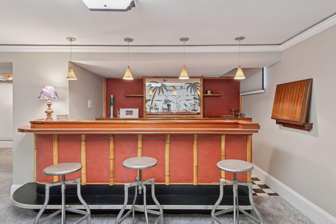
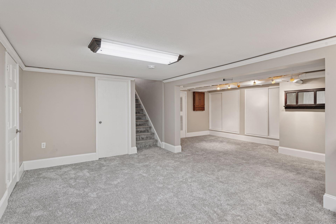
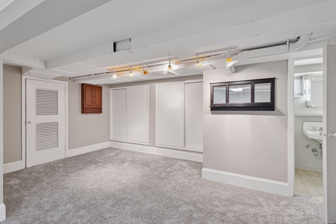
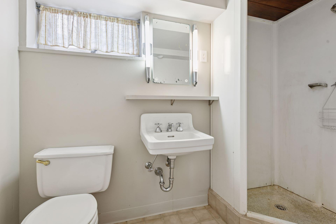
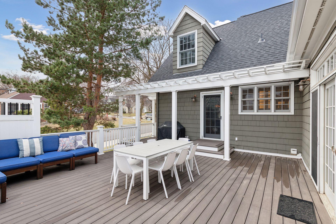
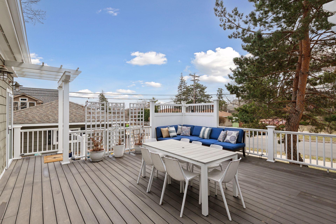
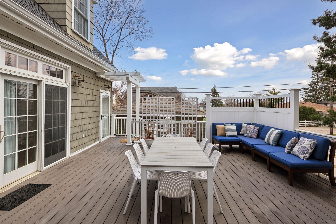
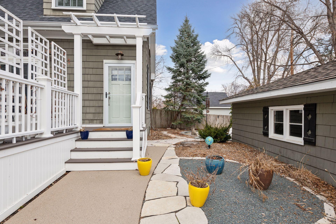
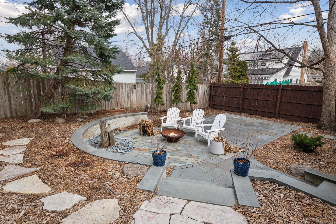
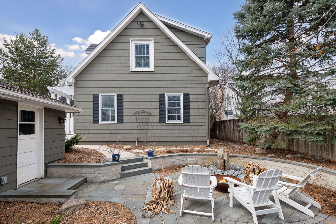
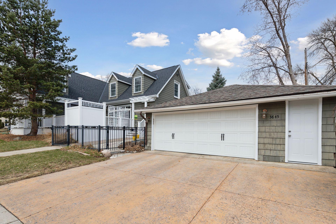
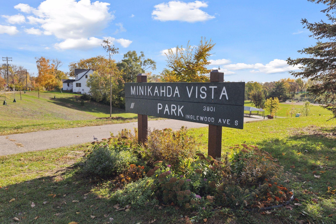
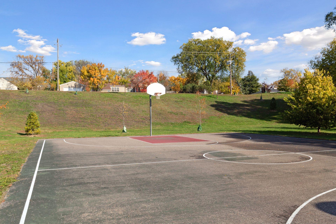
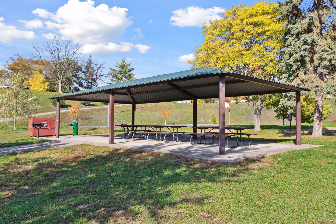
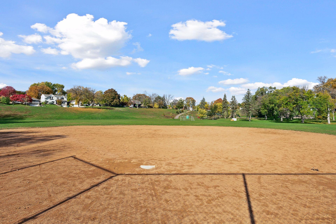
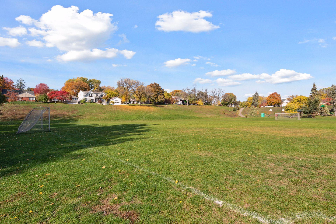
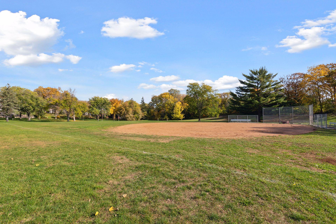
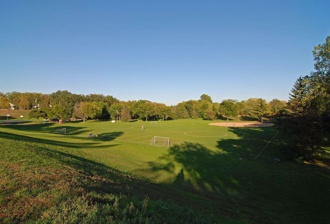
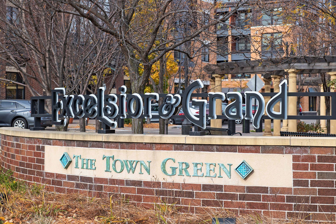
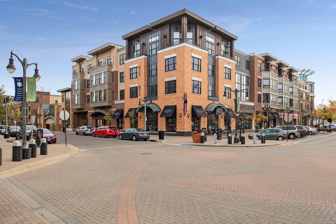
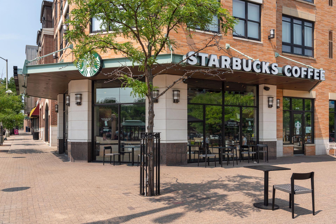
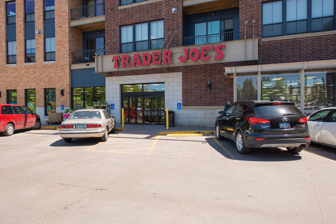
Classic cedar shake Cape Cod in the heart of Minikahda Vista, that exudes charm. Outstanding curb appeal with dormers, stone chimney and stained concrete sidewalk. Newly installed front door. Living room with arched openings, built in shelves, coved ceilings, wood burning fireplace and bay window. Living room could be used as a larger dining space. Informal dining area features built in corner cabinets, updated lighting and opens into the kitchen and main floor family room. Complete kitchen remodel, including new white shaker cabinets, quartz countertops, tile backsplash, 36â Wolf range and Subzero refrigerator. Kitchen is spacious and efficient with large windows and a French door out to the deck. Kitchen opens to formal dining area with elegant crystal light fixture. Main floor family room offers high ceilings, windows on three sides, gas fireplace with built in benches. Double sliding doors open onto the 27â x 20â maintenance free deck, ideal for entertaining. Mud room with ample storage and cubbies. Main floor also includes bedroom with adjourning office and full bathroom featuring newly installed wall paper. Upper level primary suite is spacious with hardwood floors, walk in closet, enSuite full bathroom, which includes freestanding tub, double vanity, tiled shower and laundry area. Two additional large bedrooms, full hall bathroom with dual vanities and tiled tub surround, loft/sitting area and large closet rounds out the upper level. Lower level is partially finished with plush carpeting and features a tiki bar, designed by the homes original owner. There is also a ¾ bathroom and ample storage. Dual furnaces, A/C units, water heater, water softener all installed in 2019, new roof on home in 2024. Step off of the maintenance free deck to the beautifully landscaped backyard with blue stone patio and pondless water fountain. Newly installed lawn irrigation system. 4,252 total finished square feet. Just steps to Minihahda Vista Park and only three blocks to Excelsior & Grand with Trader Joeâs, Starbucks and more.
Details
Maps
Contract Information
Status: Closed
Off Market Date: 2025-05-07
Contingency: None
Current Price: 995000
Closed Date: 2025-05-23
Original List Price: 1150000
Sales Close Price: 995000
ListPrice: 995000
List Date: 2025-04-17
Owner is an Agent?: No
Auction?: No
General Property Information
Common Wall: No
Lot Measurement: Acres
Manufactured Home?: No
Multiple PIDs?: No
New Development: No
Number of Fireplaces: 2
Waterfront YN: No
Year Built: 1941
Yearly/Seasonal: Yearly
Zoning: Residential-Single Family
Bedrooms: 4
Baths Total: 4
Bath Full: 3
Bath Three Quarters: 1
Main Floor Total SqFt: 2033
Above Grd Total SqFt: 3676
Below Grd Total SqFt: 1083
Total SqFt: 4759
Total Finished Sqft: 4252.00
FireplaceYN: Yes
Style: (SF) Single Family
Foundation Size: 1083
Garage Stalls: 2
Lot Dimensions: 60' x 135'
Acres: 0.19
Assessment Pending: No
Location Tax and Other Information
House Number: 3845
Street Name: Joppa
Street Suffix: Avenue
Street Direction Suffix: S
Postal City: Minneapolis
County: Hennepin
State: MN
Zip Code: 55416
Complex/Dev/Subdivision: Auditors Sub 301
Assessments
Tax With Assessments: 16016.7
Building Information
Finished SqFt Above Ground: 3676
Finished SqFt Below Ground: 576
Lease Details
Land Leased: Not Applicable
Miscellaneous Information
Homestead: Yes
Ownership
Fractional Ownership: No
Parking Characteristics
Garage Door Height: 7
Garage Door Width: 16
Garage Square Feet: 535
Public Survey Info
Range#: 24
Section#: 07
Township#: 28
Property Features
Accessible: None
Air Conditioning: Central Air
Amenities Unit: Deck; French Doors; Hardwood Floors; In-Ground Sprinkler; Kitchen Window; Patio
Appliances: Dishwasher; Disposal; Dryer; Range; Refrigerator; Washer
Basement: Concrete Block; Partially Finished
Bath Description: Main Floor Full Bath; Upper Level Full Bath; Full Primary; Private Primary; 3/4 Basement
Construction Status: Previously Owned
Dining Room Description: Breakfast Area; Separate/Formal Dining Room
Electric: 200+ Amp Service
Exterior: Cedar; Shakes; Wood
Family Room Characteristics: Main Level
Fencing: Split Rail; Wood
Financing Terms: Cash
Fireplace Characteristics: Family Room; Gas Burning; Living Room; Wood Burning
Foundation: Concrete Block
Fuel: Natural Gas
Heating: Forced Air
Laundry: Laundry Closet; Upper Level
Lock Box Type: Combo
Pool Description: None
Road Frontage: City Street
Roof: Age 8 Years or Less
Sellers Terms: Cash; Conventional
Sewer: City Sewer/Connected
Special Search: 3 BR on One Level; Primary Bdr Suite; Renovated
Stories: One and One Half
Water: City Water/Connected
Room Information
| Room Name | Dimensions | Level |
| Third (3rd) Bedroom | 20' x 17' | Upper |
| Fourth (4th) Bedroom | 23' x 11' | Upper |
| Sitting Room | 12' x 12' | Upper |
| Recreation Room | 25' x 11' | Lower |
| Mud Room | 20' x 5' | Main |
| First (1st) Bedroom | 13' x 12' | Main |
| Office | 12' x 9' | Main |
| Second (2nd) Bedroom | 24' x 17' | Upper |
| Dining Room | 12' x 12' | Main |
| Kitchen | 22' x 12' | Main |
| Informal Dining Room | 13' x 10' | Main |
| Family Room | 24' x 22' | Main |
| Living Room | 20' x 13' | Main |
| Amusement Room | 18' x 9' | Lower |
| Deck | 27' x 20' | Main |
Listing Office: Coldwell Banker Realty - Lakes
Last Updated: October - 19 - 2026

The data relating to real estate for sale on this web site comes in part from the Broker Reciprocity SM Program of the Regional Multiple Listing Service of Minnesota, Inc. The information provided is deemed reliable but not guaranteed. Properties subject to prior sale, change or withdrawal. ©2026 Regional Multiple Listing Service of Minnesota, Inc All rights reserved.
Friday 23rd of October 2026 07:59 PM

218-998-4400
Mohagen Real Estate


Let's Connect

Mohagen Real Estate
sue@MohagenRealEstate.com
Office: 218-998-4400
Cell: 218-731-7376

Mohagen Real Estate is licensed in the State of Minnesota