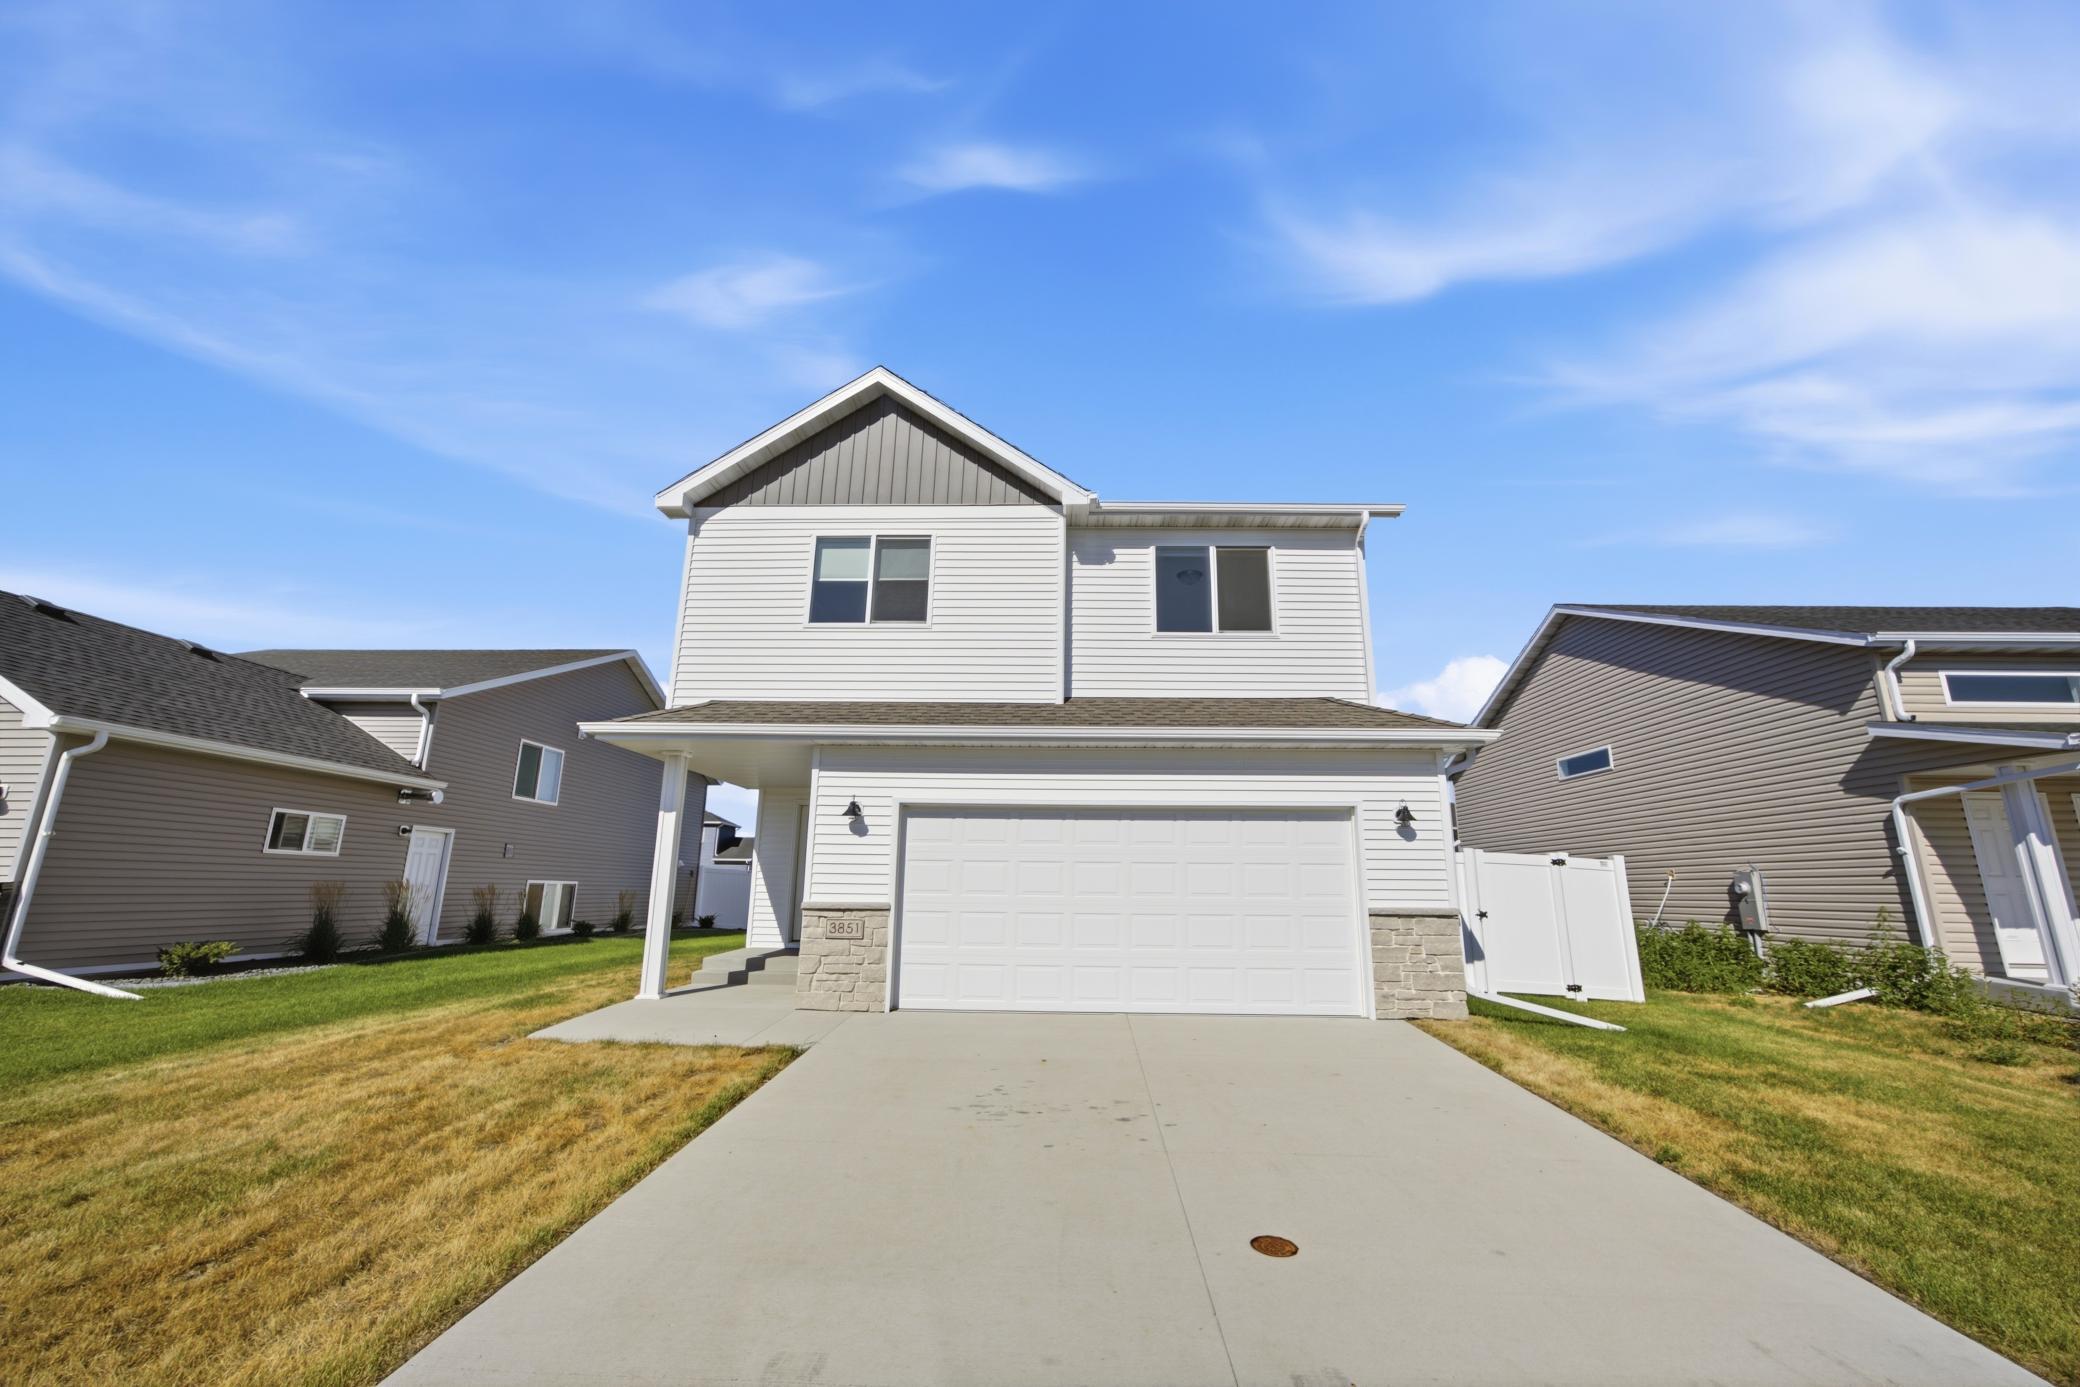
3851 19th Street S, Moorhead, MN 56560 (MLS# 7122380)
$348,500
Moorhead, MN 56560
MLS# 7122380
3 beds | 3 baths | 1821 sqft
1 / 39
Property Description
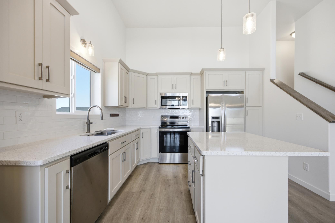
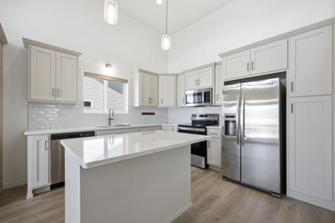
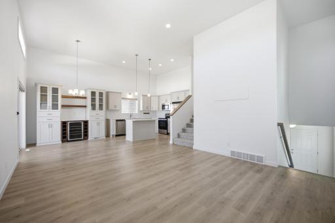
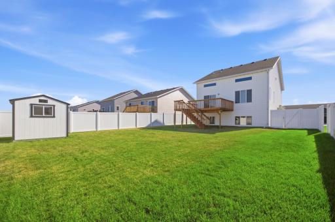
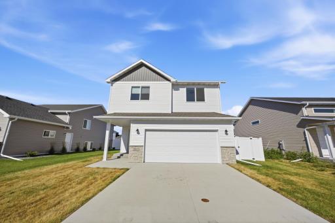
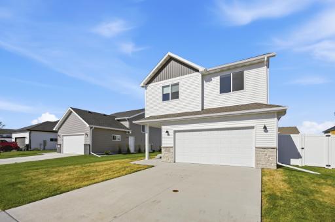
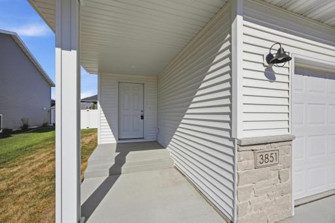
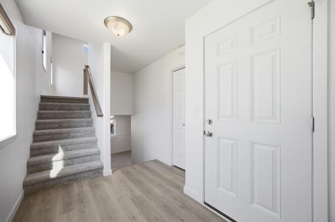
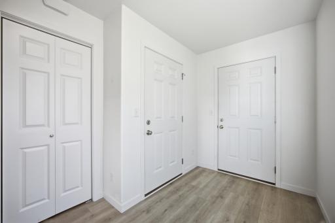
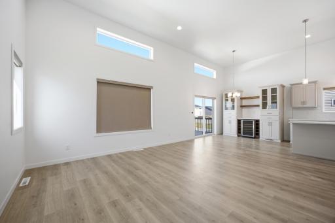
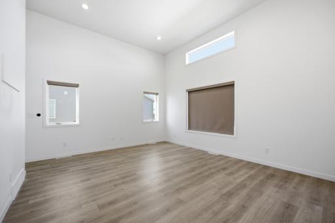
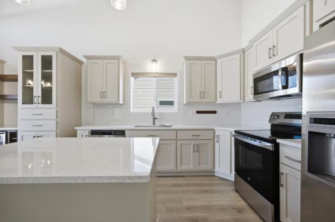
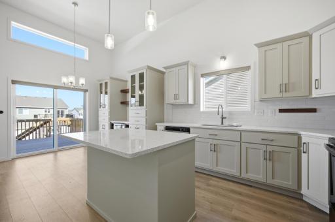
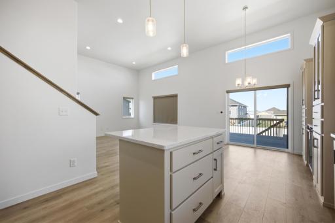
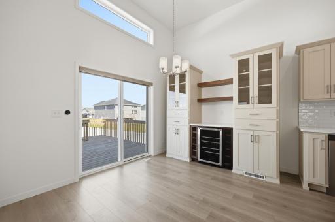
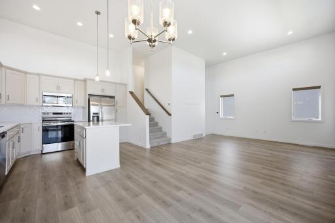
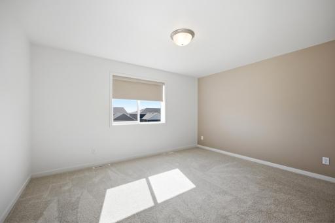
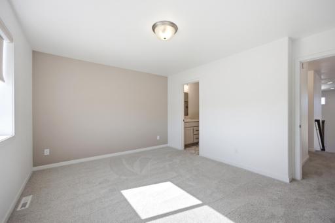
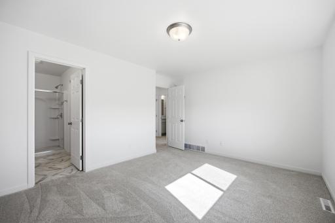
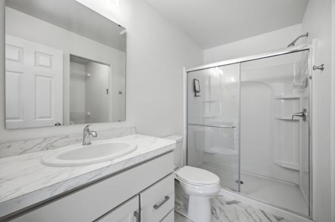
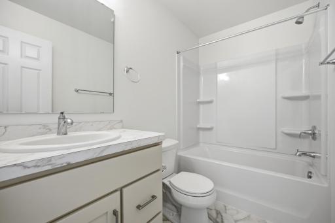
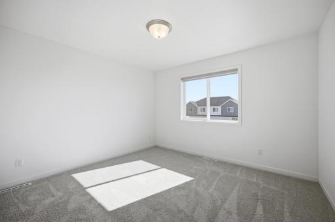
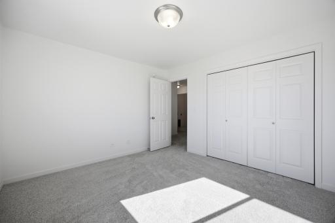
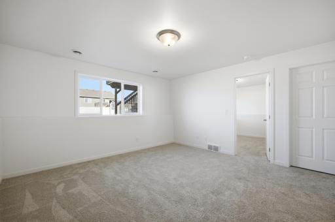
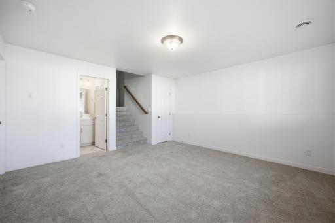
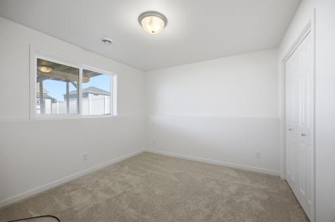
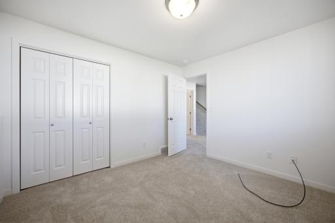
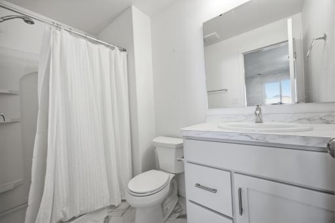
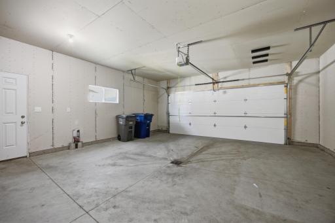
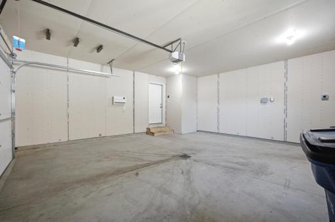
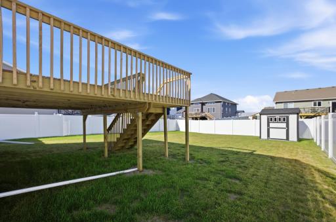
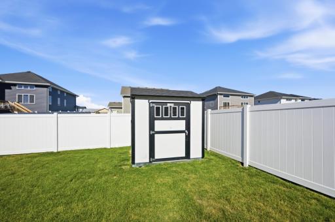
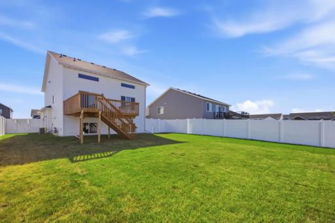
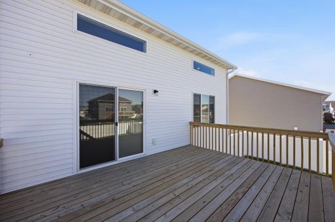
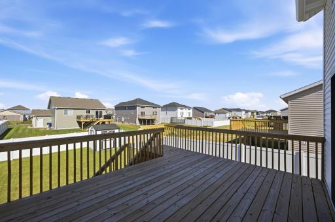
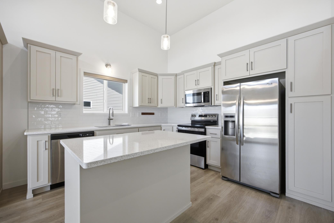
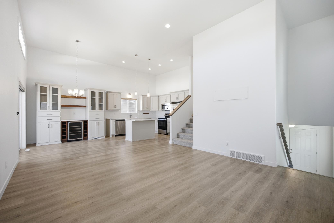
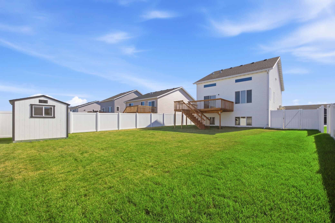
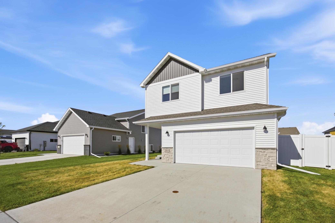
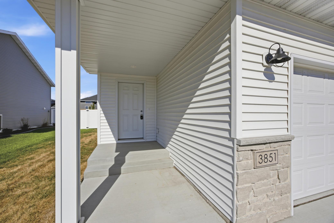
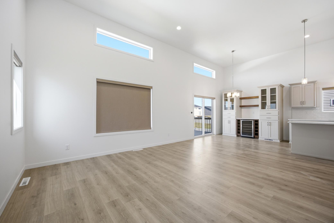
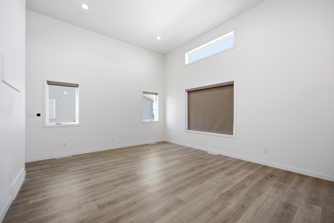
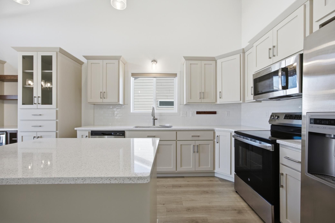
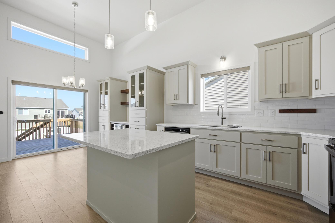
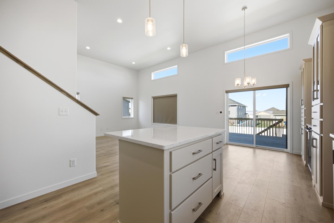
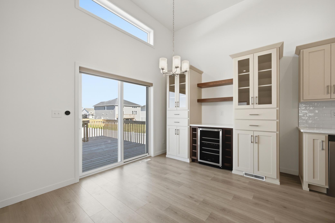
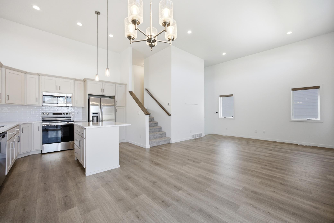
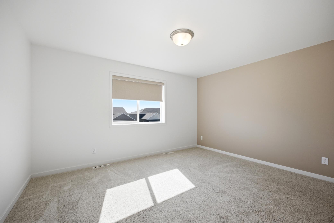
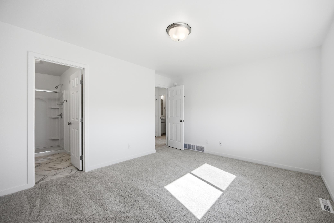
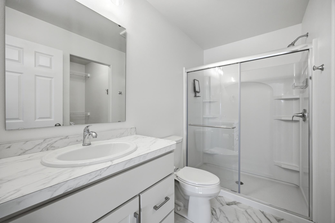
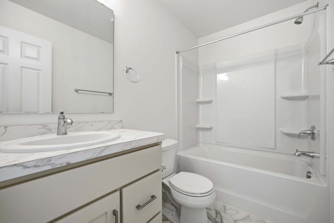
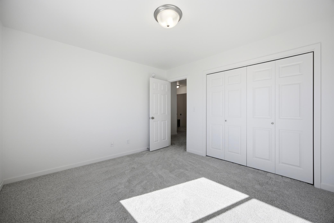
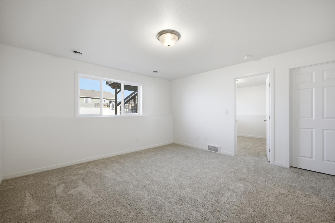
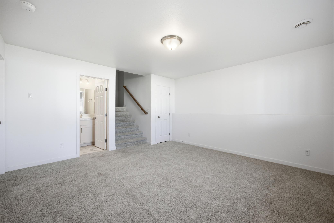
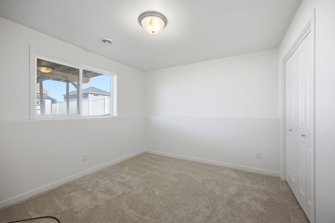
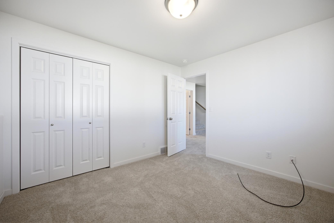
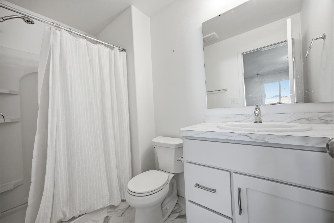
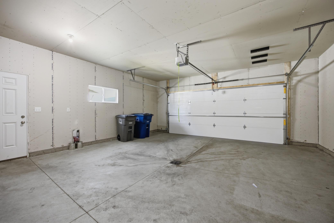
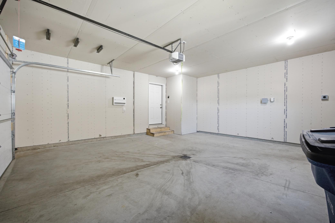
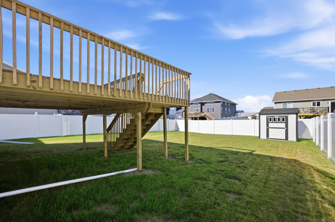
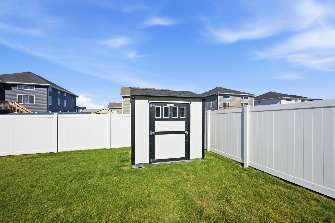
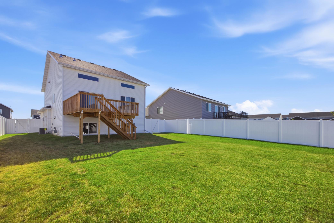
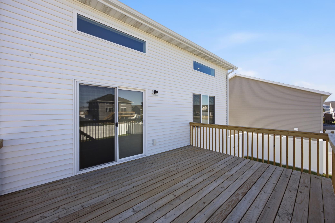
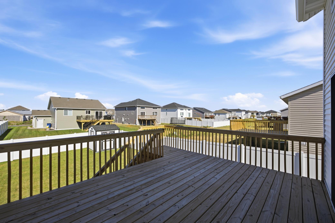
SO many things already in place! Welcome to this beautifully maintained home in the highly sought-after Johnson Farms neighborhood. Offering 1,836 sq. ft. of thoughtfully designed living space, this home features 3 spacious bedrooms, 3 bathrooms, and a 2-stall attached garageâcombining comfort, functionality, and modern convenience. What truly sets this home apart are the extensive upgrades already completed, allowing the next owner to simply move in and enjoy. Outside, the vinyl privacy fence creates a private backyard perfect for relaxing, entertaining, or play, while the storage shed provides additional space for lawn equipment and outdoor essentials. Inside, you'll find thoughtful upgrades throughout, including custom motorized blinds, glass shower doors, and electrical upgrades, Upgraded cabinetry with a wine fridge adds another polished and functional touch to the home. With these improvements already completed, this home offers the appeal of new construction without the added expense and hassle of finishing everything after move-in. Located in one of Moorhead's most desirable neighborhoods, you'll enjoy an established home with completed upgrades, landscaping, additional storage, and a fully fenced yardâall without the wait. Don't miss your opportunity to make this move-in-ready Johnson Farms home yours!
Details
Maps
Documents
Contract Information
Status: Active
Contingency: None
Current Price: 348500
Original List Price: 355000
ListPrice: 348500
List Date: 2026-08-10
Owner is an Agent?: No
Auction?: No
General Property Information
Common Wall: No
Lot Measurement: Acres
Manufactured Home?: No
Multiple PIDs?: No
New Development: No
Waterfront YN: No
Year Built: 2024
Yearly/Seasonal: Yearly
Zoning: Residential-Single Family
Bedrooms: 3
Baths Total: 3
Bath Full: 1
Bath Three Quarters: 2
Main Floor Total SqFt: 506
Above Grd Total SqFt: 1270
Below Grd Total SqFt: 551
Total SqFt: 1821
Total Finished Sqft: 1821.00
FireplaceYN: No
Style: (SF) Single Family
Foundation Size: 689
Garage Stalls: 2
Lot Dimensions: 52x130
Acres: 0.15
Assessment Pending: Unknown
Location Tax and Other Information
House Number: 3851
Street Name: 19th
Street Suffix: Street
Street Direction Suffix: S
Postal City: Moorhead
County: Clay
State: MN
Zip Code: 56560
Complex/Dev/Subdivision: Johnson Farms 7th Add
Assessments
Assessment Balance: 39676.95
Assessment Installment: 3570.85
Tax With Assessments: 4116
Building Information
Finished SqFt Above Ground: 1270
Finished SqFt Below Ground: 551
Lease Details
Land Leased: Not Applicable
Miscellaneous Information
DP Resource: Yes
Homestead: Yes
Ownership
Fractional Ownership: No
Property Features
Accessible: None
Air Conditioning: Central Air
Construction Status: Previously Owned
Exterior: Vinyl
Foundation: Poured Concrete
Fuel: Natural Gas
Heating: Forced Air
Lock Box Type: Supra
Sewer: City Sewer/Connected
Stories: Three Level Split
Water: City Water/Connected
Room Information
| Room Name | Level |
| Bathroom | Second |
| Bathroom | Second |
| Bathroom | Basement |
| Dining Room | Upper |
| Family Room | Basement |
| First (1st) Bedroom | Second |
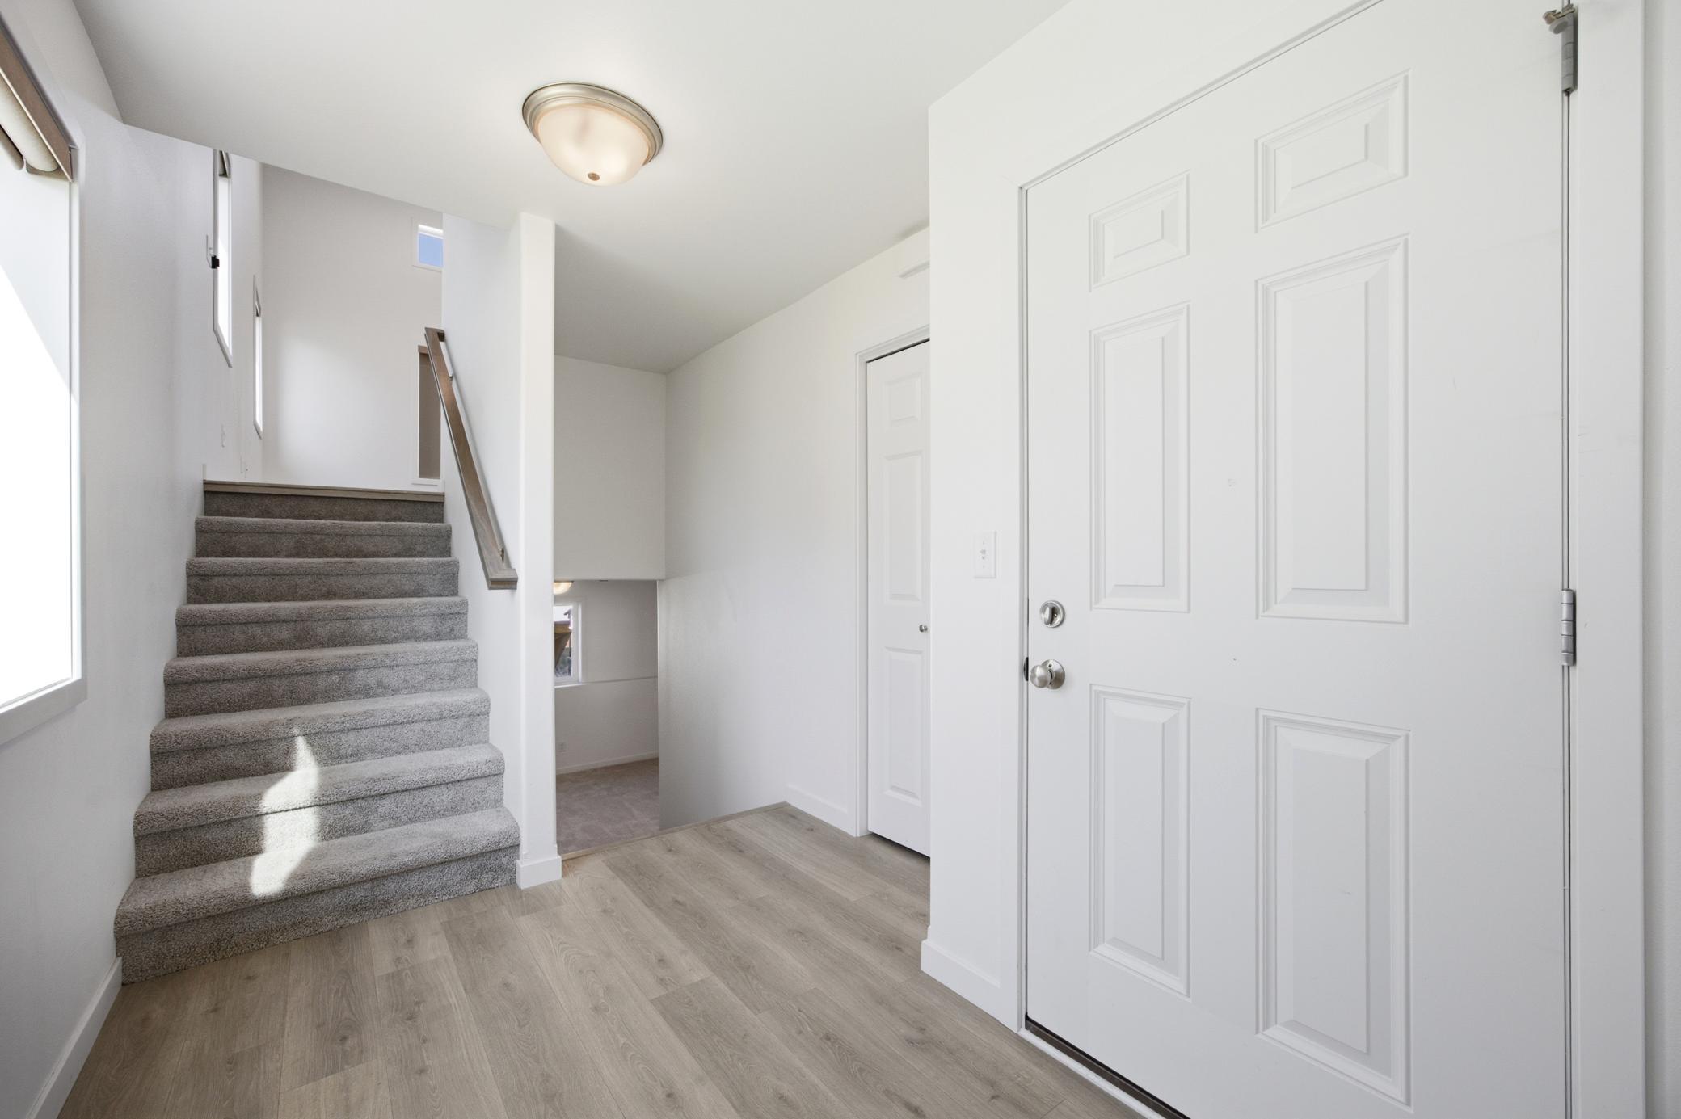
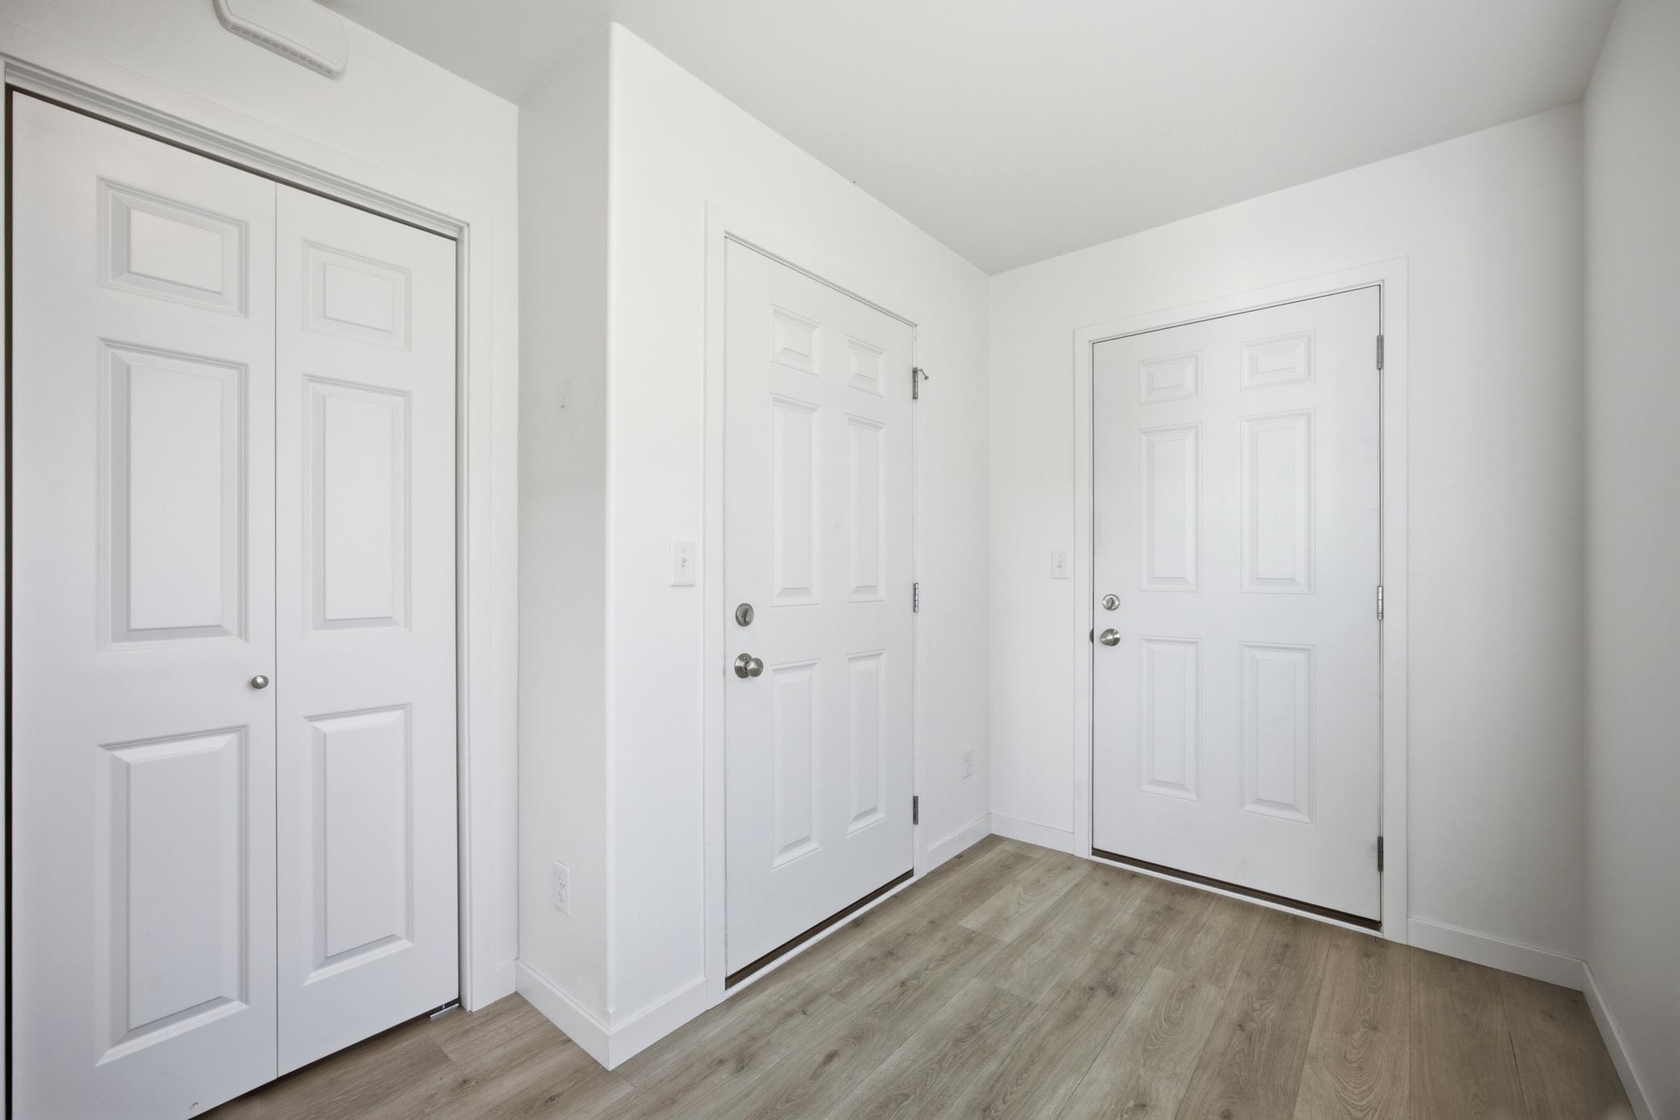
| Foyer | Main |
| Kitchen | Upper |
| Living Room | Upper |
| Second (2nd) Bedroom | Second |
| Third (3rd) Bedroom | Basement |
 3851 19th St S MHD Prop Disc.pdf
 Listing Office: eXp Realty (3788 FGO)
Last Updated: October - 04 - 2026

The data relating to real estate for sale on this web site comes in part from the Broker Reciprocity SM Program of the Regional Multiple Listing Service of Minnesota, Inc. The information provided is deemed reliable but not guaranteed. Properties subject to prior sale, change or withdrawal. ©2026 Regional Multiple Listing Service of Minnesota, Inc All rights reserved.
Monday 5th of October 2026 08:53 PM

218-998-4400
Mohagen Real Estate


Let's Connect

Mohagen Real Estate
sue@MohagenRealEstate.com
Office: 218-998-4400
Cell: 218-731-7376

Mohagen Real Estate is licensed in the State of Minnesota