38537 Sunset Bay Road, Sturgeon Lake, MN 55783 (MLS# 7047252)
$2,200,000
Sturgeon Lake, MN 55783
MLS# 7047252
5 beds | 5 baths | 6212 sqft
1 / 36

Property Description
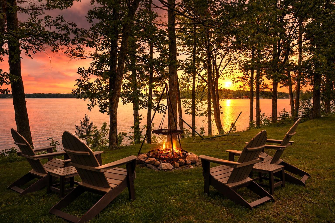
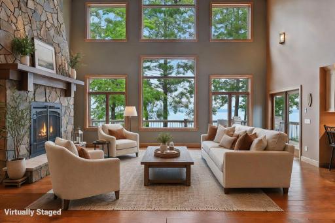
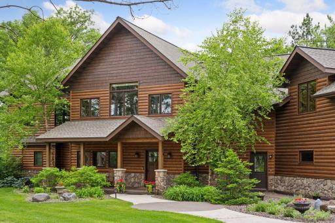
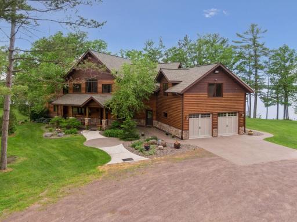
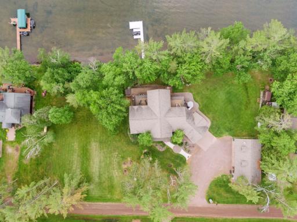
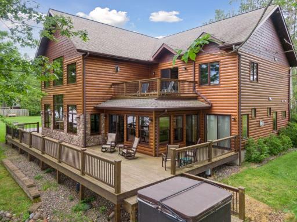
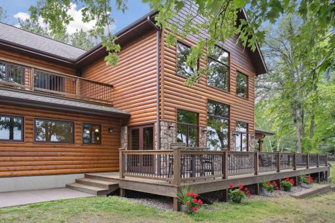
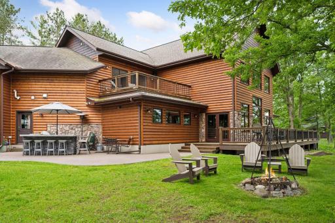
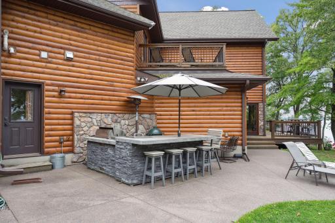
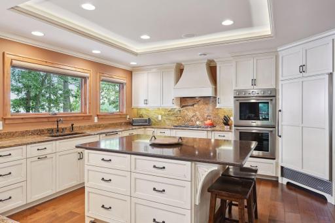
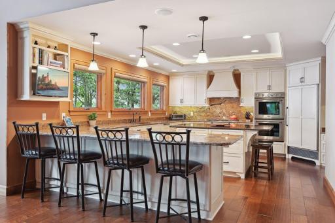
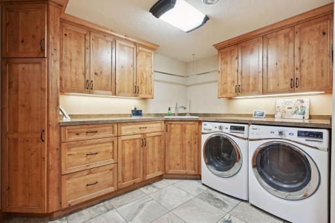
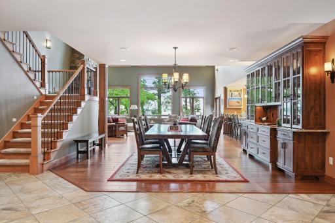
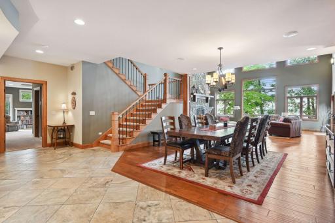
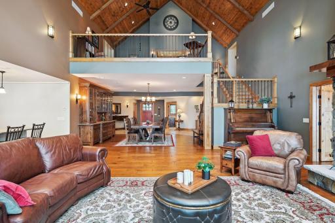
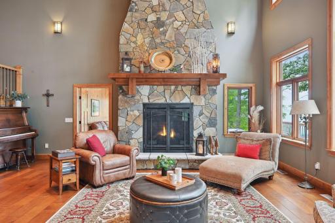
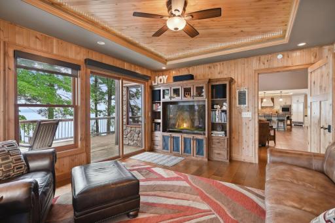
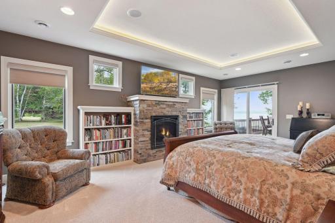
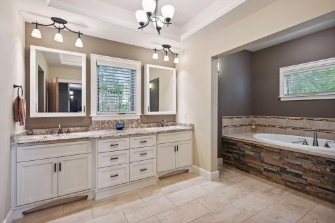
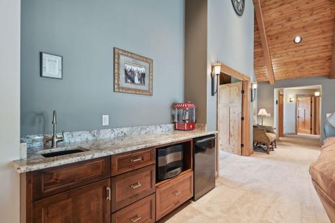
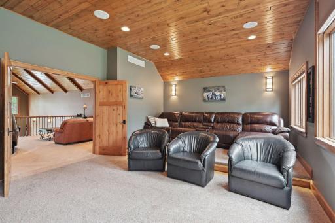
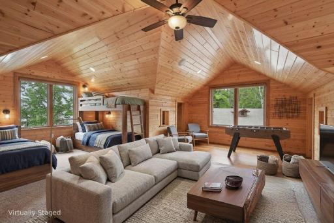
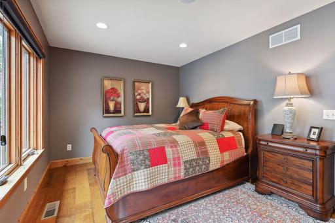
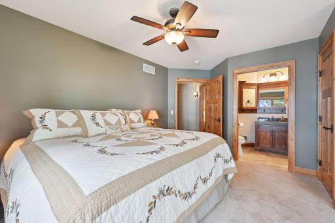
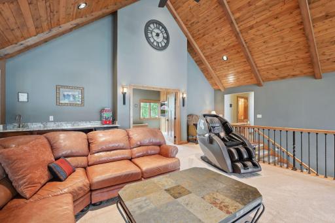
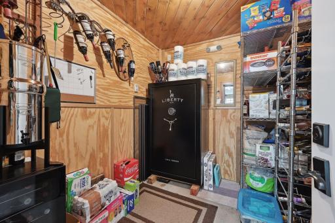
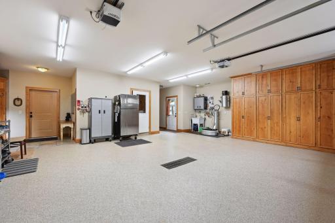
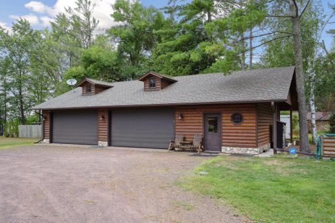
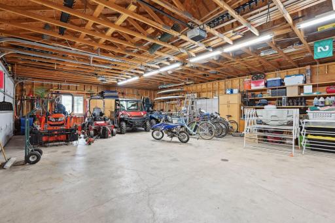
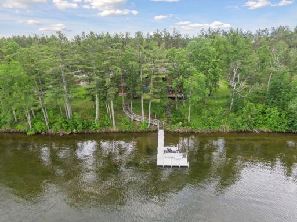
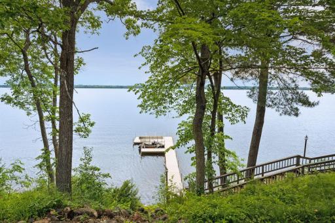
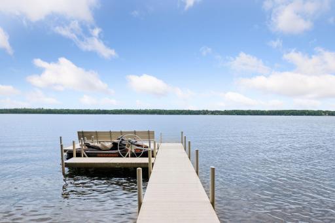
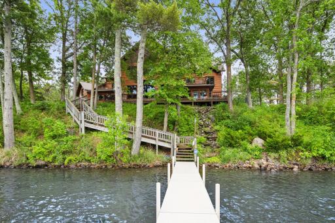
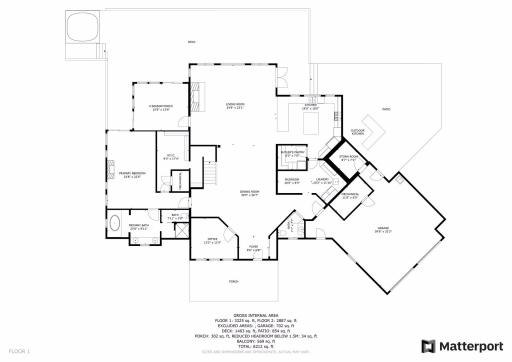
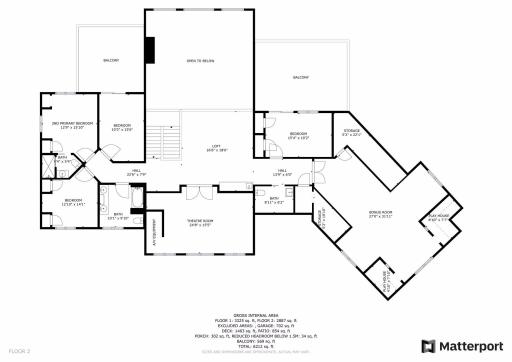
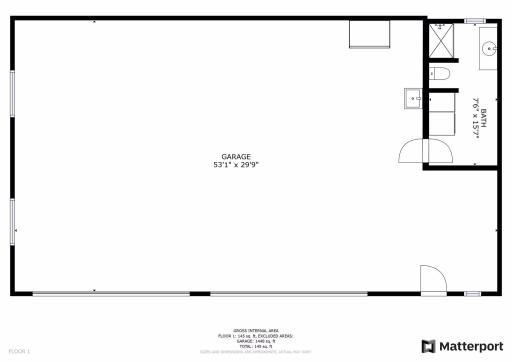
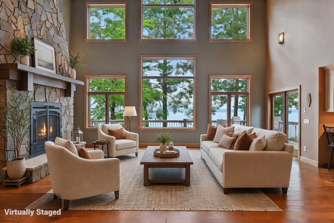
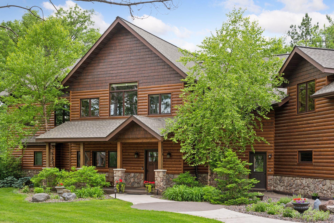
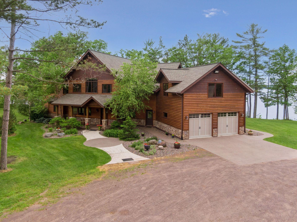
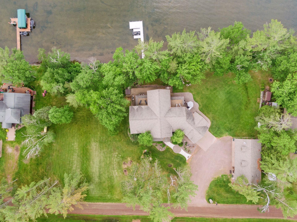
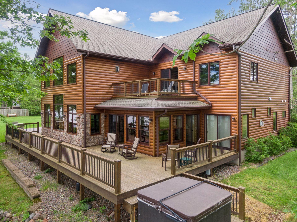
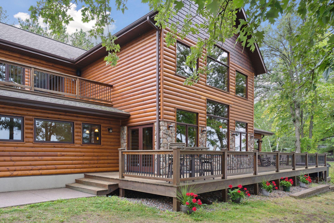
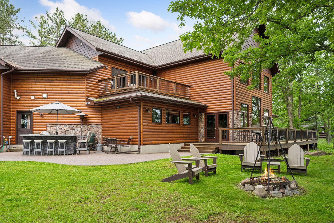
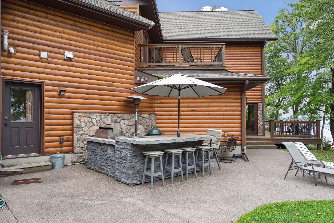
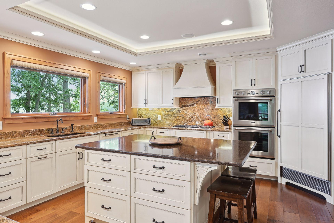
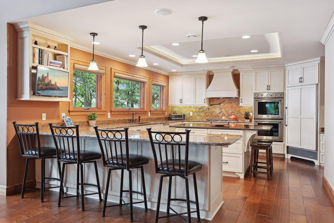
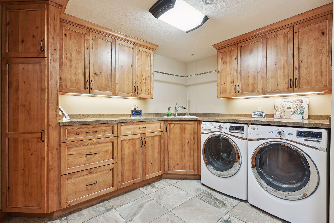
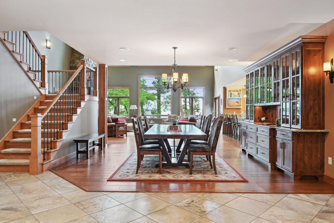
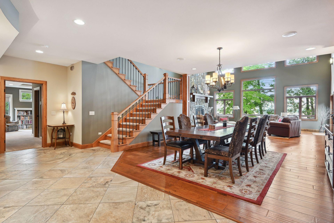
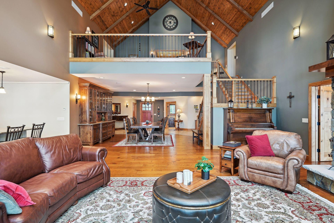
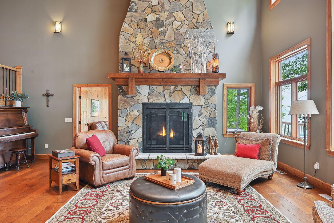
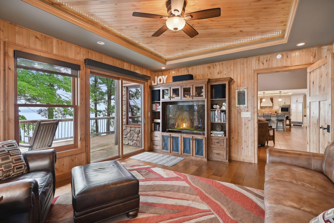
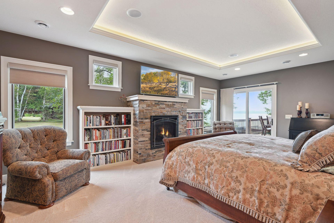
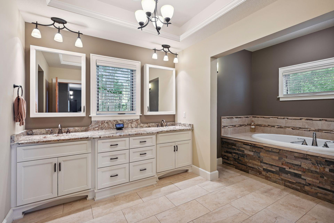
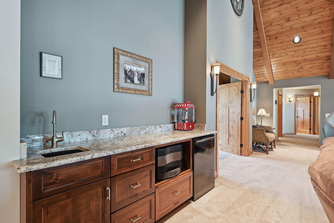
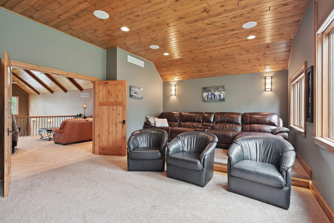
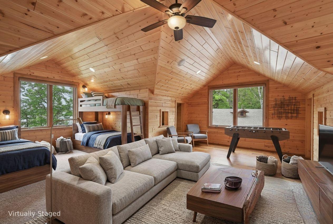
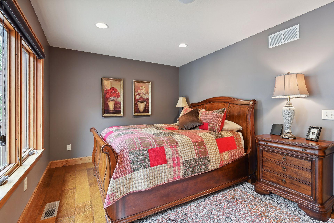
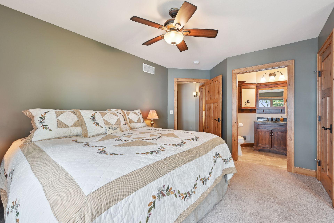
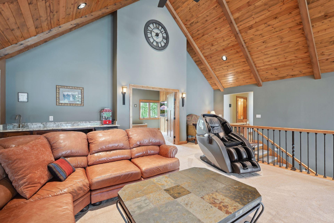
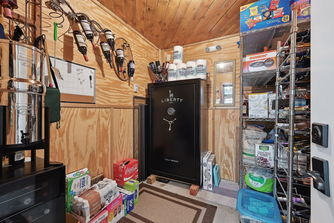
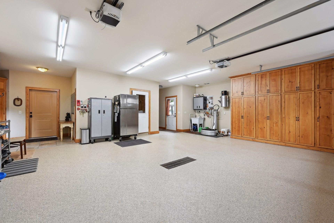
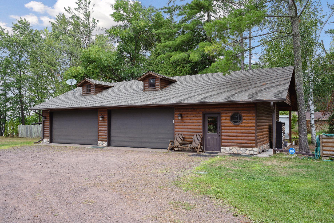
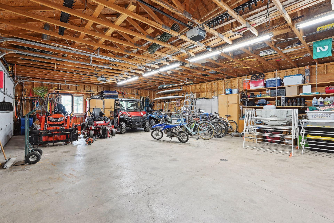
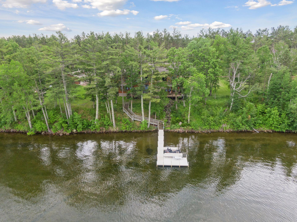
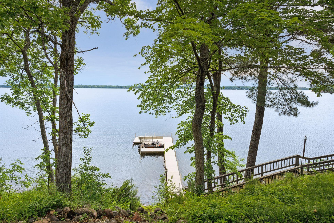
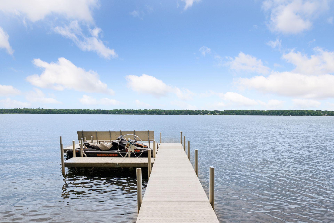
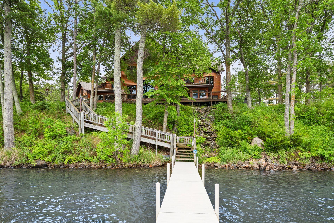
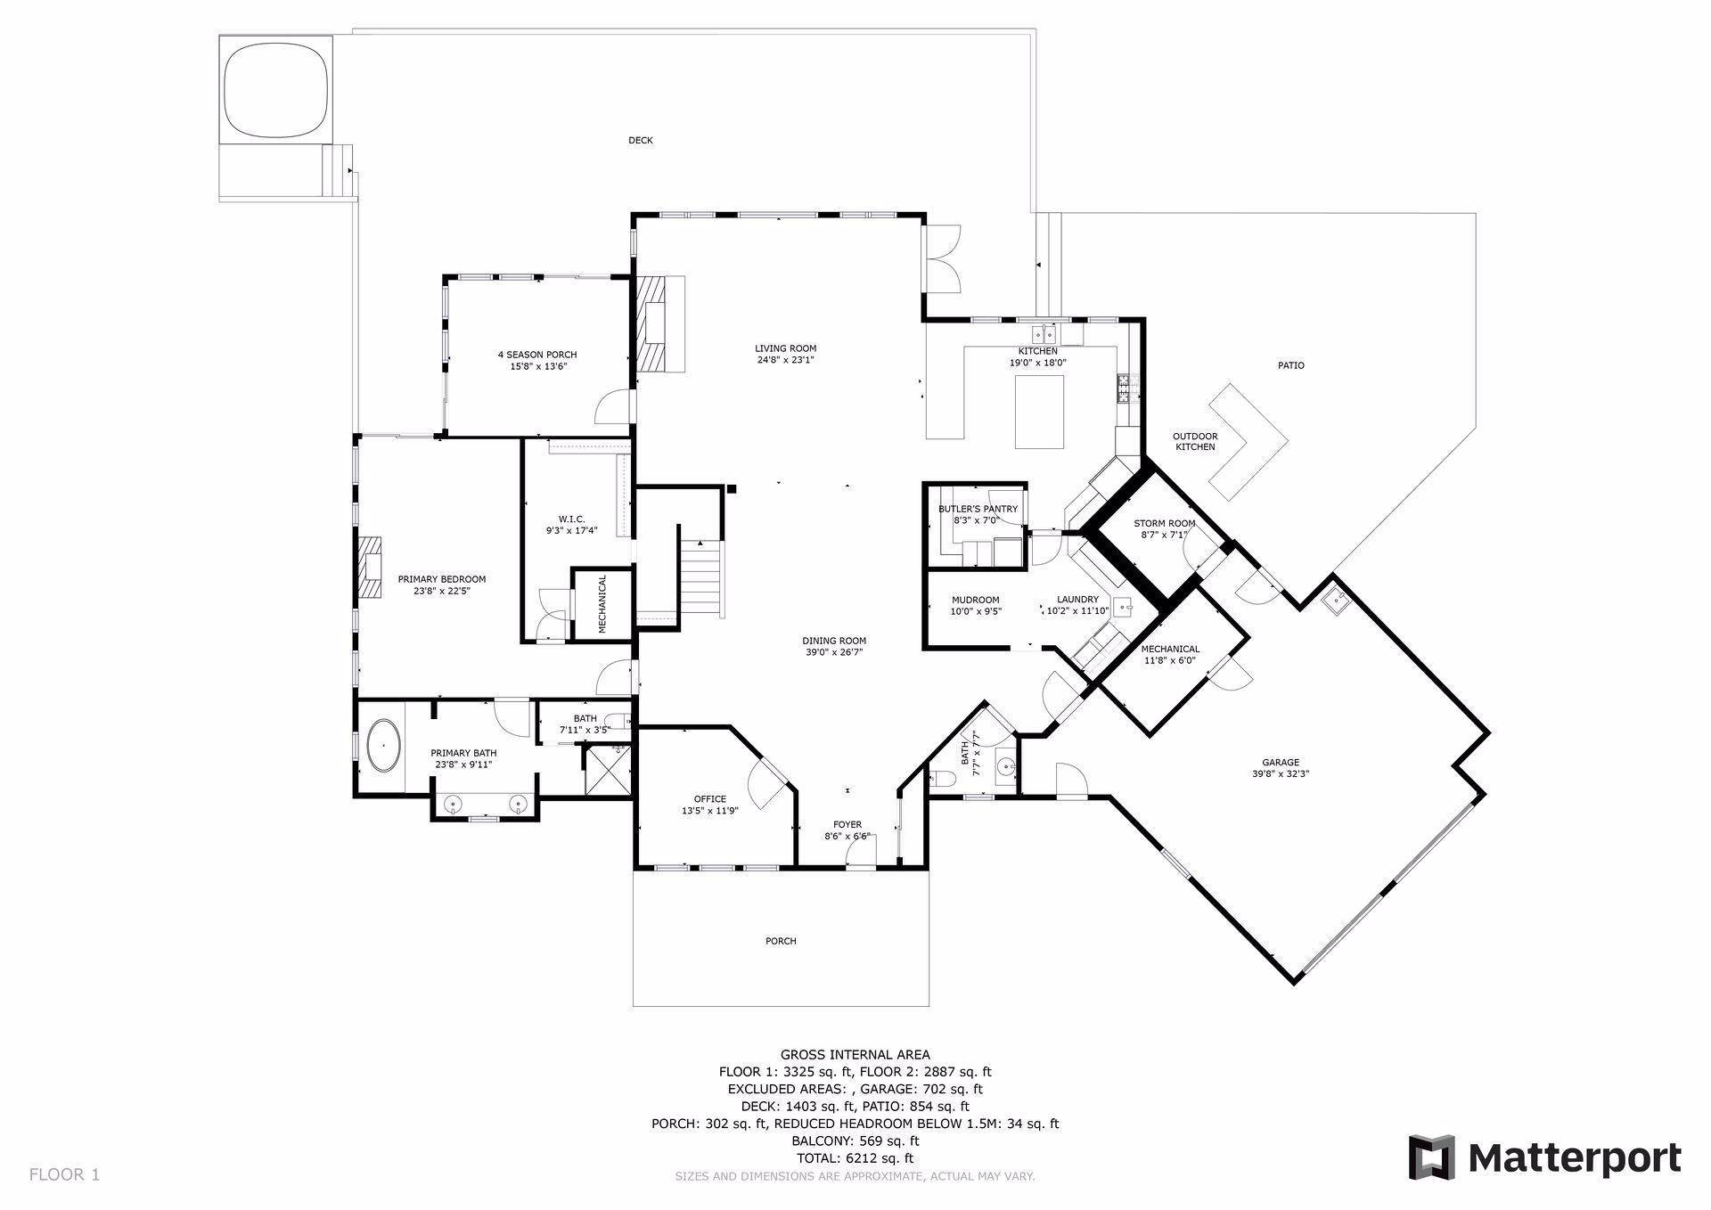
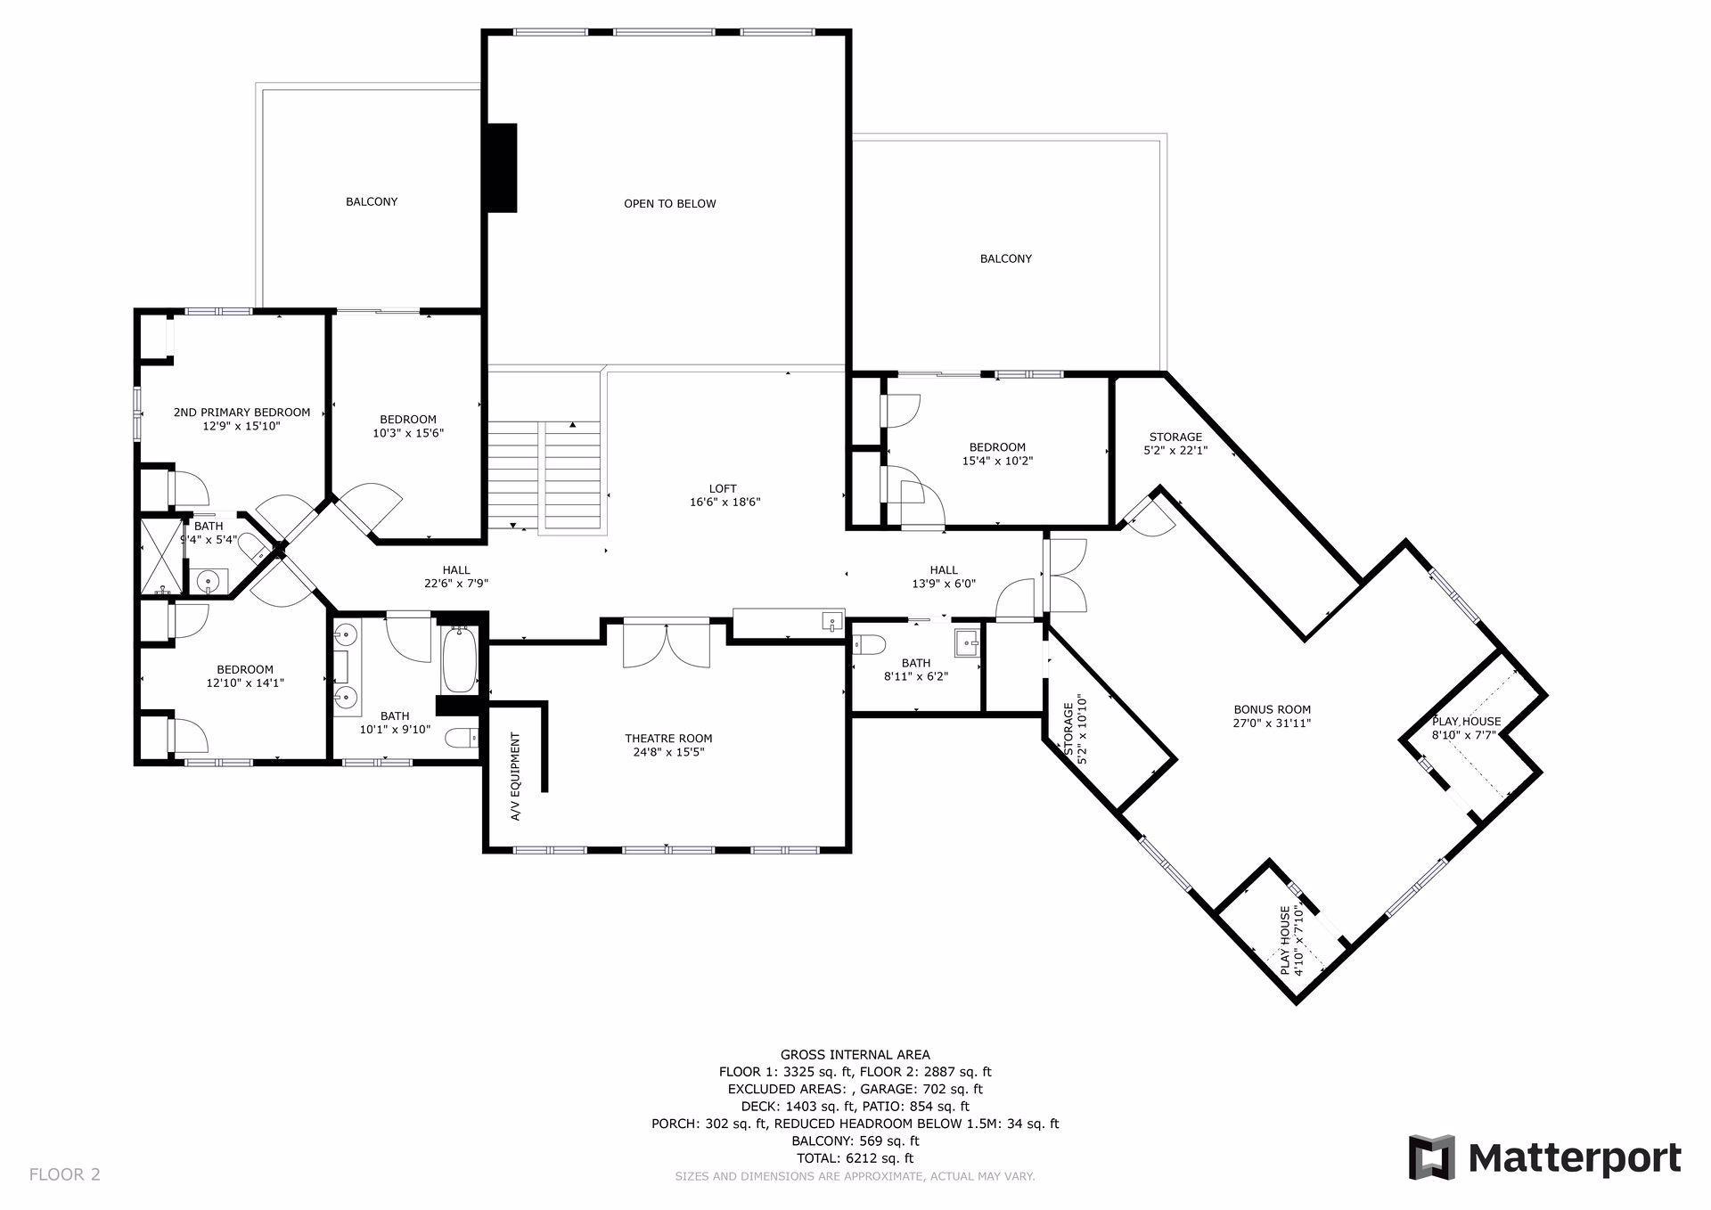
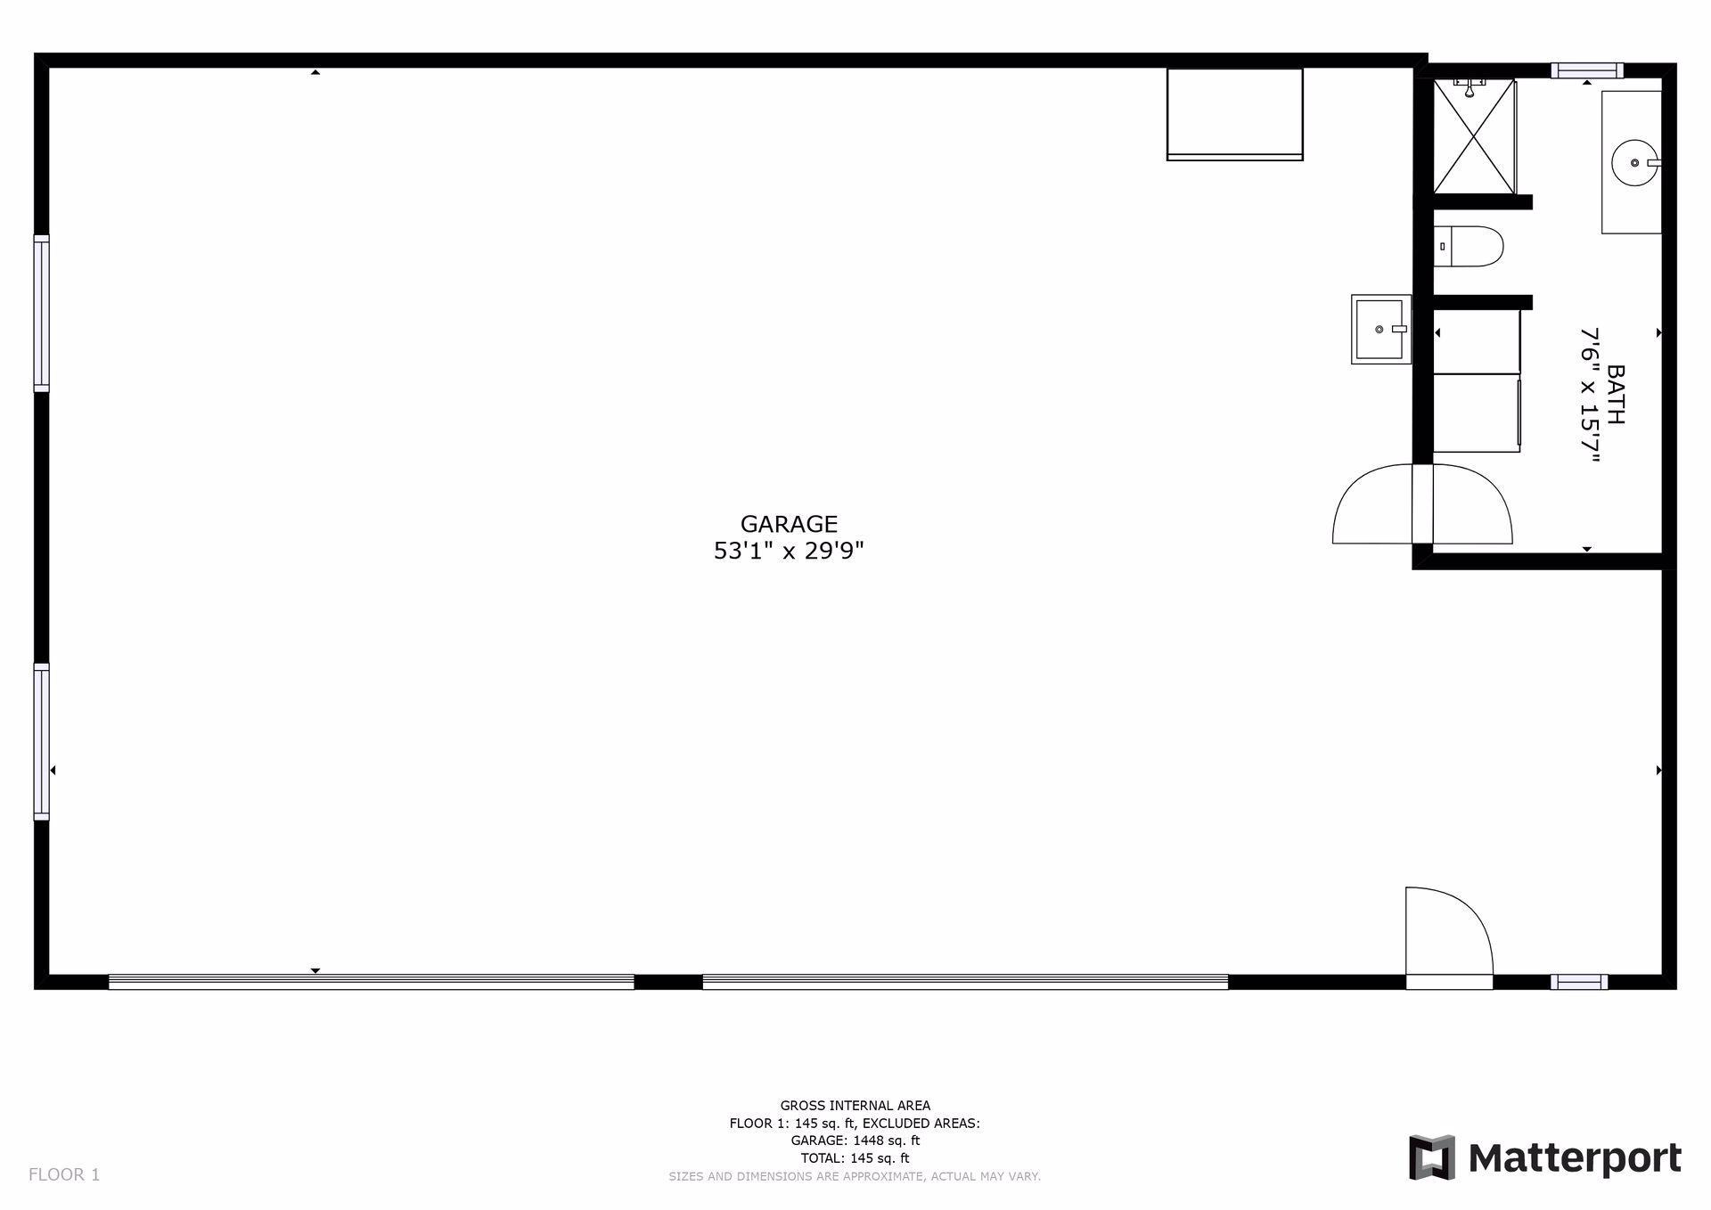
Anyone who dreams of lakeshore living will find something to love in this truly exceptional property within an easy drive of Duluth and the Twin Cities. Custom designed by Architecture Advantage, this home offers 300â of Sturgeon Lake shoreline perfect for gatherings of any size including extended stays or multi-generational living. Filled with modern comforts, the main level features soaring ceilings, walls of windows, home office, luxurious master suite, charming sunroom, walk-in pantry, laundry, and a heated garage. Upstairs, discover 4 bedrooms, 3 baths, private decks, a tiered media room, cozy loft, incredible bonus room, and ample storage. Outdoors, enjoy a hot tub, wrap-around porches, patio with a full outdoor kitchen, and plenty of green space for activities. An oversized detached garage provides storage for lakeshore toys, a bathhouse with laundry, workshop space, pull-down screen doors, and RV hookups. This property is a lakeshore paradise ready for your enjoyment.
Details
Maps
Documents
Contract Information
Status: Active
Contingency: None
Current Price: 2200000
Original List Price: 2200000
ListPrice: 2200000
List Date: 2026-05-04
Owner is an Agent?: No
Auction?: No
General Property Information
Common Wall: No
Lot Measurement: Acres
Manufactured Home?: No
Multiple PIDs?: No
New Development: No
Number of Fireplaces: 2
Road Btwn WF & Home?: No
Waterfront Frontage: 300
Waterfront YN: Yes
Year Built: 2011
Yearly/Seasonal: Yearly
Zoning: Shoreline, Residential-Single Family
Bedrooms: 5
Baths Total: 5
Bath Full: 2
Bath Three Quarters: 1
Bath Half: 2
Main Floor Total SqFt: 3325
Above Grd Total SqFt: 6212
Total SqFt: 6212
Total Finished Sqft: 6212.00
FireplaceYN: Yes
Lake/Waterfront Name: Sturgeon
Style: (SF) Single Family
Foundation Size: 3325
Garage Stalls: 6
Lot Dimensions: Irregular
Acres: 1.5
Assessment Pending: No
Location Tax and Other Information
House Number: 38537
Street Name: Sunset Bay
Street Suffix: Road
Postal City: Sturgeon Lake
County: Pine
State: MN
Zip Code: 55783
Assessments
Tax With Assessments: 10816
Building Information
Finished SqFt Above Ground: 6212
Lake Details
Lake Acres: 1705
Lake Depth: 40
Lease Details
Land Leased: Not Applicable
Miscellaneous Information
Homestead: Yes
Ownership
Fractional Ownership: No
Parking Characteristics
Garage Dimensions: 40x32
Garage Square Feet: 1280
Public Survey Info
Range#: 19
Section#: 21
Township#: 45
Property Features
Accessible: Doors 36"+; No Stairs External
Air Conditioning: Geothermal; Zoned
Amenities Unit: Ceiling Fan(s); Deck; Dock; Hardwood Floors; Hot Tub; Kitchen Center Island; Kitchen Window; Main Floor Primary Bedroom; Natural Woodwork; Outdoor Kitchen; Panoramic View; Patio; Porch; Primary Bedroom Walk-In Closet; Security System; Vaulted Ceiling(s); Walk-In Closet; Washer/Dryer Hookup; Wet Bar
Appliances: Air-To-Air Exchanger; Central Vacuum; Cooktop; Dishwasher; Disposal; Double Oven; Dryer; Electronic Air Filter; Fuel Tank - Owned; Microwave; Refrigerator; Washer
Basement: None
Bath Description: Double Sink; Main Floor 1/2 Bath; Main Floor Full Bath; Upper Level 1/2 Bath; Upper Level 3/4 Bath; Upper Level Full Bath; Full Primary; Private Primary; Bathroom Ensuite; Jetted Tub; Separate Tub & Shower; Walk-In Shower Stall
Construction Materials: Concrete; Frame; Other
Construction Status: Previously Owned
Dining Room Description: Breakfast Area; Eat In Kitchen; Separate/Formal Dining Room
Electric: 200+ Amp Service
Exterior: Wood
Family Room Characteristics: 2 or More; 2 Story/High/Vaulted Ceilings; Entertainment/Media Center; Family Room; Great Room; Loft; Main Level
Fencing: None
Fireplace Characteristics: Gas Burning; Living Room; Primary Bedroom; Stone
Foundation: Slab
Fuel: Electric; Natural Gas; Other
Heating: Forced Air; Geothermal; In-Floor Heating; Zoned
Internet Options: Fiber Optic
Laundry: Laundry Room; Main Level; Sink
Lot Description: Accessible Shoreline; Additional Land Available
Outbuildings: Additional Garage; Hot Tub; Workshop
Parking Characteristics: Multiple Garages; Floor Drain; Garage Door Opener; Heated Garage; Insulated Garage; RV Access/Parking; Tuckunder Garage
Pool Description: None
Property Subtype: Rural Residential
Road Frontage: No Outlet/Dead End; Township
Road Responsibility: Public Maintained Road
Sewer: Holding Tank; Private Sewer; Tank with Drainage Field
Special Search: 3 BR on One Level; 4 BR on One Level; All Living Facilities on One Level; Main Floor Bedroom; Main Floor Laundry
Stories: Two
Water: Private; Well
Waterfront Type: Lake Front; Lake View; Dock
Waterfront View: Lake; Panoramic; West
Room Information
| Room Name | Dimensions | Level |
| Bonus Room | 27x32 | Upper |
| Dining Room | 39x27 | Main |
| Fifth (5th) Bedroom | 15x10 | Upper |
| First (1st) Bedroom | 24x23 | Main |
| Four Season Porch | 16x14 | Main |
| Fourth (4th) Bedroom | 13x14 | Upper |
| Kitchen | 19x18 | Main |
| Laundry | 10x12 | Main |
| Living Room | 25x23 | Main |
| Loft | 16x18 | Upper |
| Media Room | 25x16 | Upper |
| Office | 13x12 | Main |
| Second (2nd) Bedroom | 13x16 | Upper |
| Third (3rd) Bedroom | 10x16 | Upper |
 Feature sheet - Sunset Bay.pdf
 Listing Office: Edina Realty, Inc.
Last Updated: September - 29 - 2026

The data relating to real estate for sale on this web site comes in part from the Broker Reciprocity SM Program of the Regional Multiple Listing Service of Minnesota, Inc. The information provided is deemed reliable but not guaranteed. Properties subject to prior sale, change or withdrawal. ©2026 Regional Multiple Listing Service of Minnesota, Inc All rights reserved.
Monday 12th of October 2026 03:54 PM

218-998-4400
Mohagen Real Estate


Let's Connect

Mohagen Real Estate
sue@MohagenRealEstate.com
Office: 218-998-4400
Cell: 218-731-7376

Mohagen Real Estate is licensed in the State of Minnesota