3860 Moburg Lane, Brainerd, MN 56401 (MLS# 6787957)
$375,000
Brainerd, MN 56401
MLS# 6787957
3 beds | 2 baths | 5000 sqft
1 / 10
Property Description
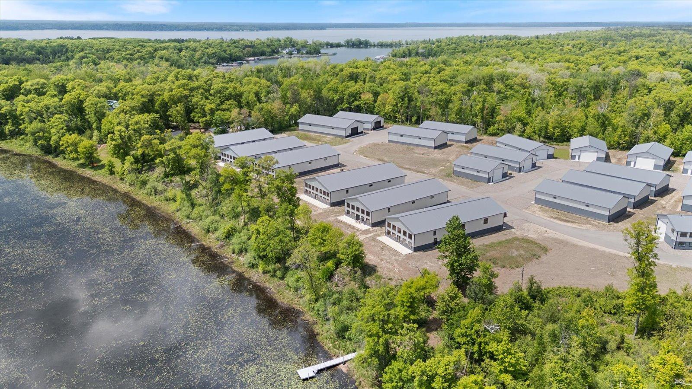
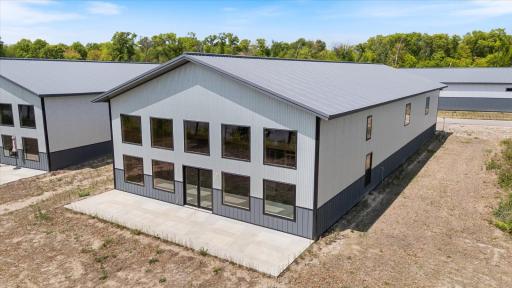
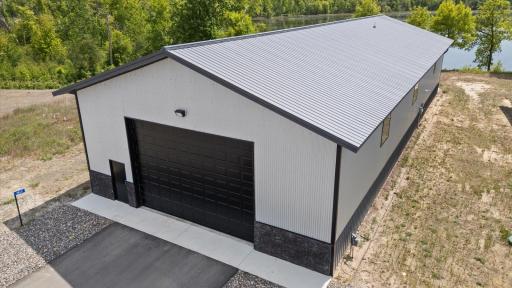
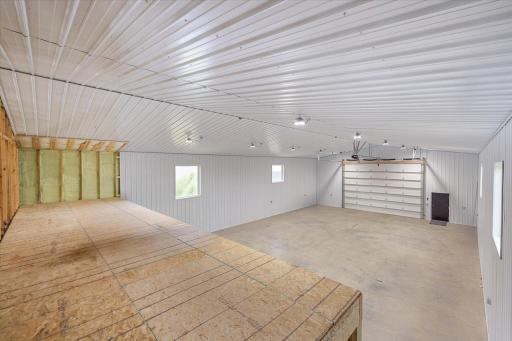
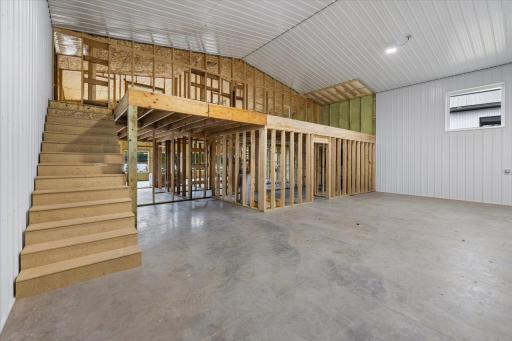
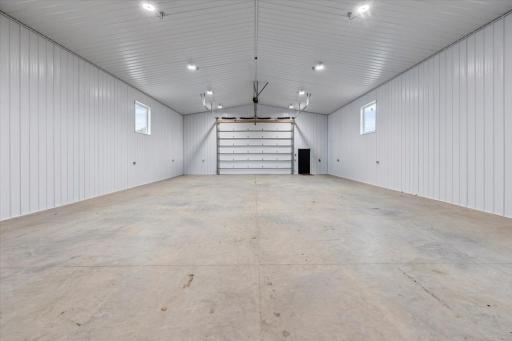
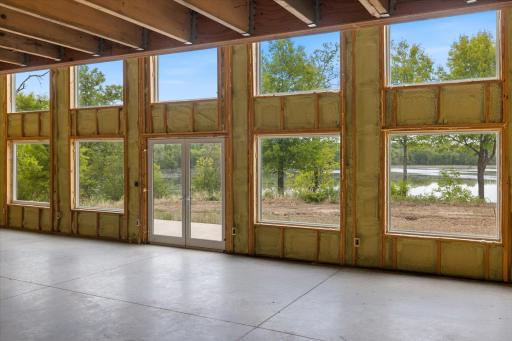
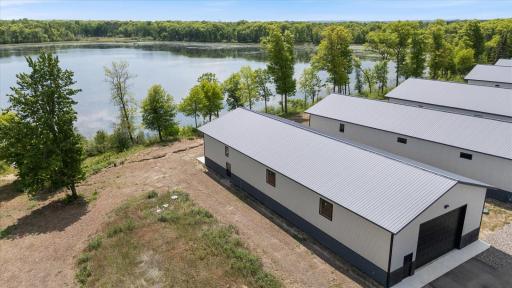
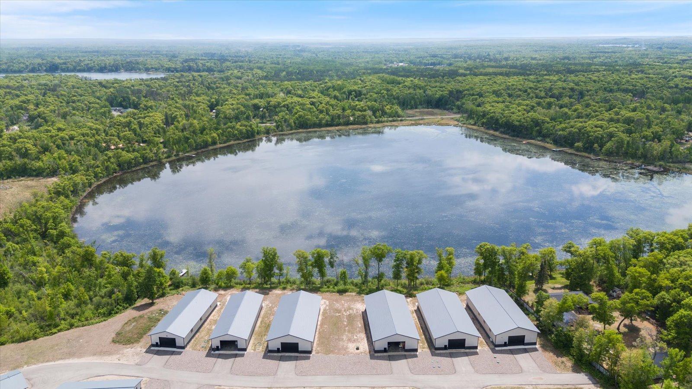
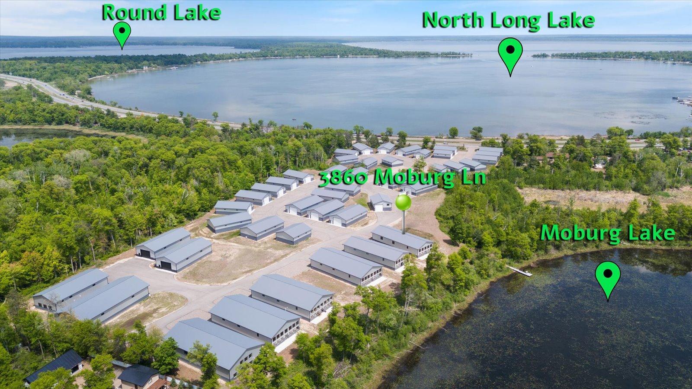
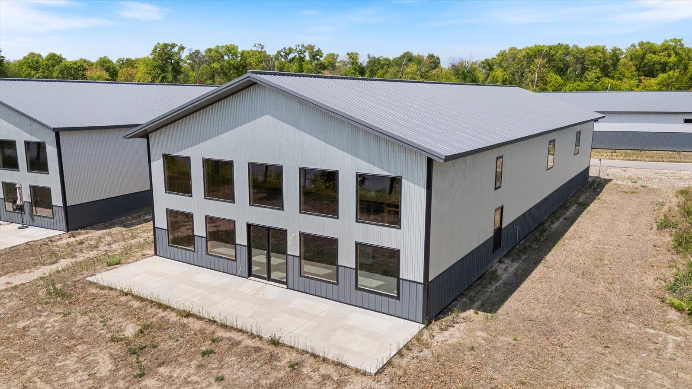
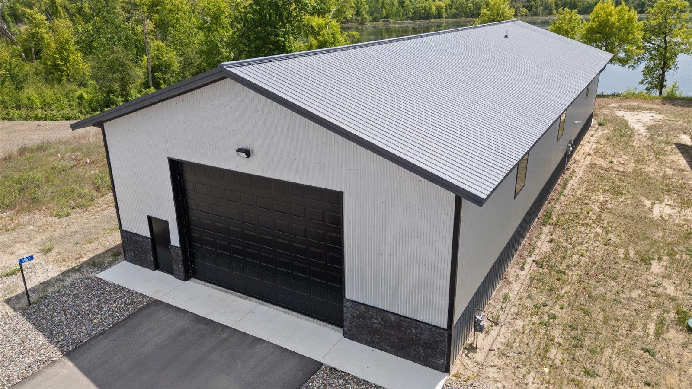
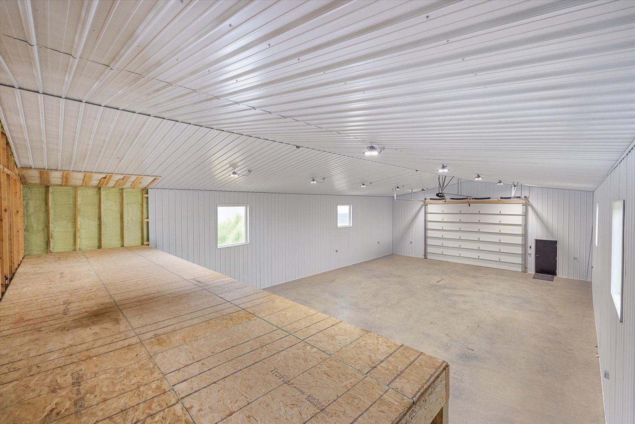
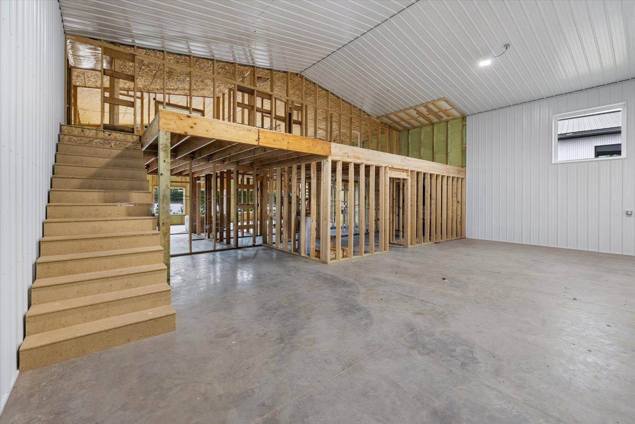
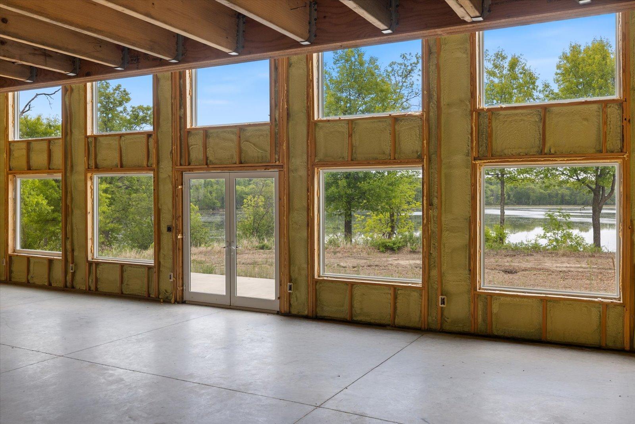
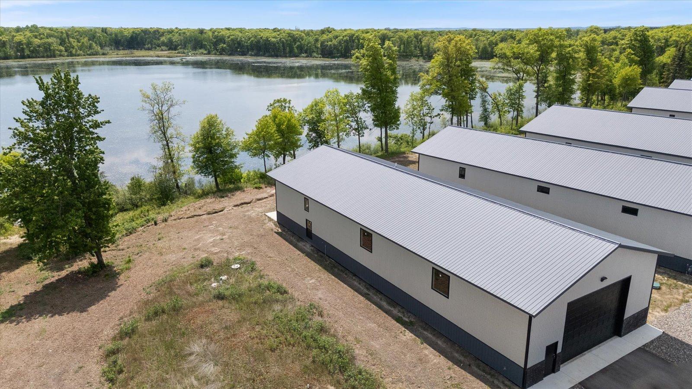
Only 6 of 36 structures in this development have been permitted for livable buildouts. This Seller captured the pre-eminent location in this development---effectively a corner lot having surprising privacy with a matching view and then invested an estimated $100,000 of upgrades that include in-floor heat, foam insulation, and other amenities. The living space is adequately sized, filled with light and has a flexible layout. It remains unfinished-- framed and roughed in with plumbing and electrical. The property is served by a private septic system; the well is shared. The adjoining structures indicate a gamut of uses running from straight-forward hobbyist storage to workshop space. This is a bargain Hobby Lodge for someone who wants the space, the security, and the convenience the property provides.
Details
Maps
Contract Information
Status: Active
Current Price: 375000
Contingency: None
ListPrice: 375000
List Date: 2025-09-12
Owner is an Agent?: No
Auction?: No
General Property Information
Lot Measurement: Square Feet
Multiple PIDs?: No
Other Parking Spaces: 2
Owner Occupied: No
Waterfront YN: Yes
Year Built: 2023
Yearly/Seasonal: Yearly
Zoning: Other
Bedrooms: 3
Baths Total: 2
Lot Size SqFt: 4792
Foundation Size: 5000
Garage Stalls: 10
Lake/Waterfront Name: Moburg
For Sale or Lease: For Sale
Lot Dimensions: 120x70
Assessment Pending: Yes
Location Tax and Other Information
House Number: 3860
Street Name: Moburg Lane
Postal City: Brainerd
County: Crow Wing
State: MN
Zip Code: 56401
Complex/Dev/Subdivision: Lakeview Condo Storage
Assessments
Assessment Balance: 25
Tax With Assessments: 1302
Building Information
Building Finished SqFt: 5000
Building SqFt: 5000
Ceiling Height: 16-20
Elevation Highpoint to Waterfront Feet
Elevation Highpoint Waterfront Feet: 0-4
Lake Details
Lake Acres: 41
Lease Details
Land Leased: Not Applicable
Miscellaneous Information
Homestead: No
Ownership
Fractional Ownership: No
Parking Characteristics
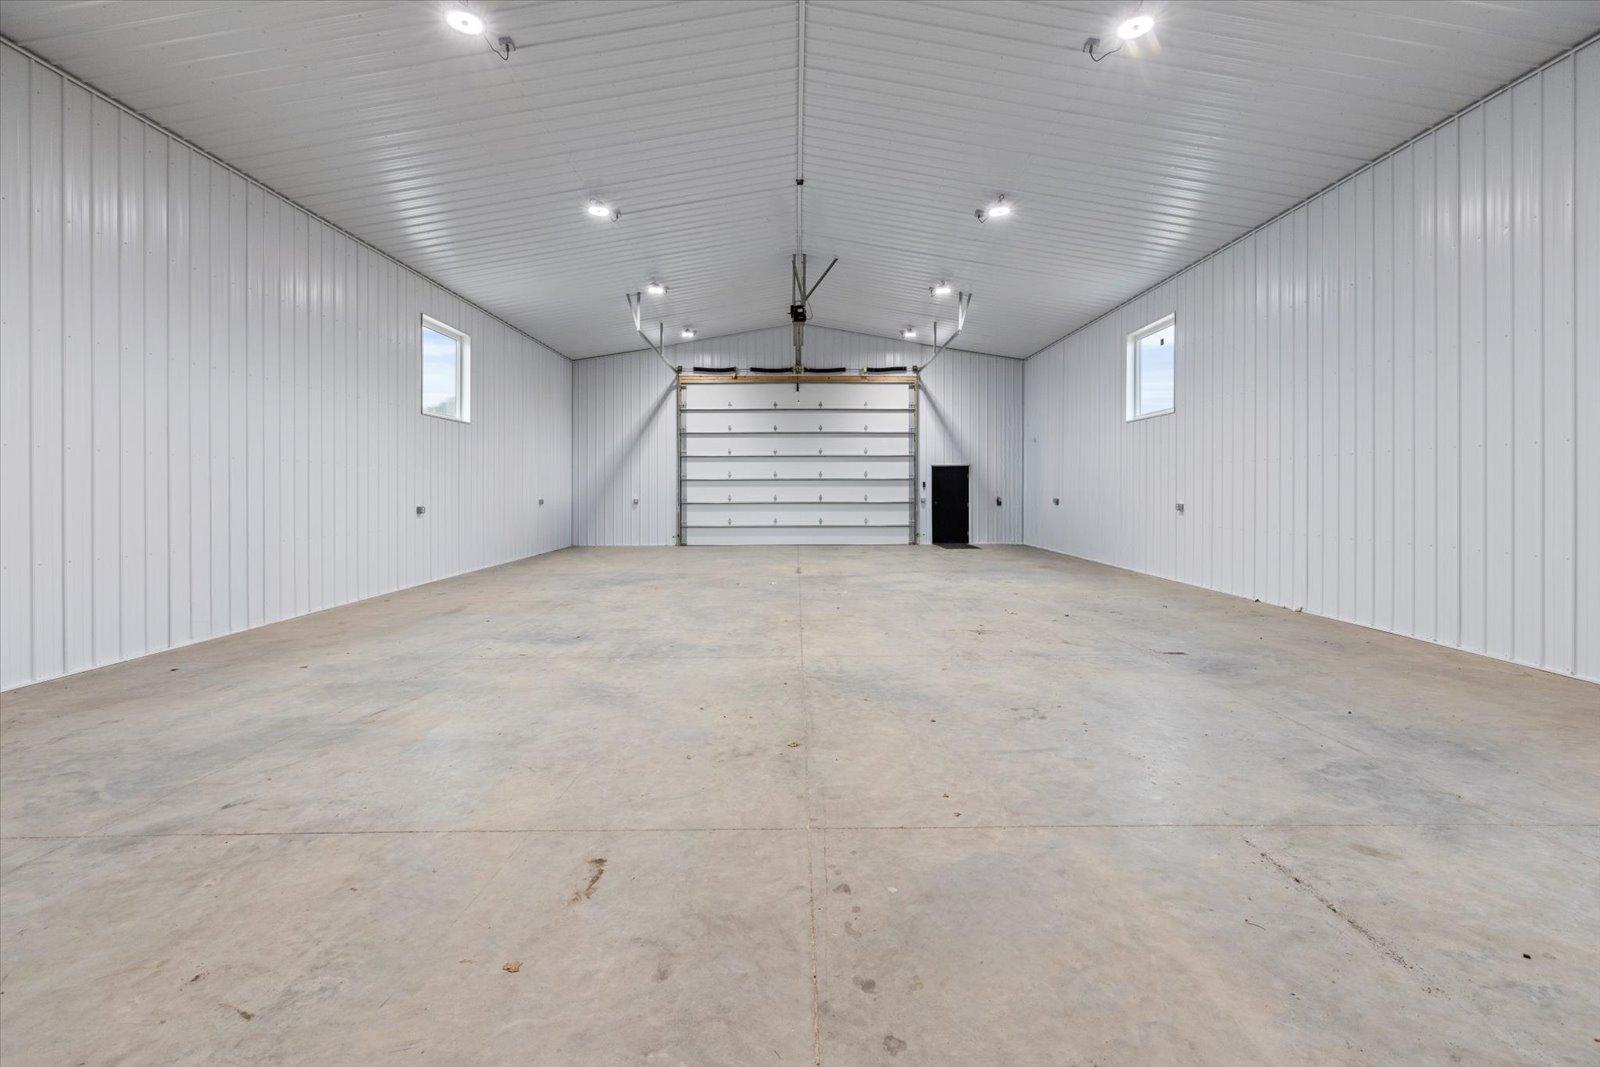
Garage Dimensions: 70x50
Garage Square Feet: 3500
Public Survey Info
Range#: 29
Section#: 10
Township#: 134
Sale Options
Sale Includes: Building, Land
Unit 1
Unit Number: 1
Full Baths: 2
Total Bathrooms: 2
Total Bedrooms: 3
Total Rooms: 8
Leased?: No
Unit 2
No. of 2 Bedroom Units: 1
Unit 3
No. of 3 Bedroom Units: 1
Unit Details
Total Units: 1
Property Features
Accessible: Doors 36"+; Hallways 42"+; No Stairs External
Air Conditioning: Attic Fan; Central Air; Dual
Amenities Unit: Ceiling Fan(s); Deck; Dock; Walk-Up Attic; Washer/Dryer Hookup
Appliances: None
Basement: None
CMU Style: Freestanding; Single Occupancy; Storage Unit
Construction Materials: Concrete; Frame
Construction Status: Completed New Construction
Current Use: Other; Recreational; Storage Facility; Vacant
Elevation Highpoint to Waterfront Slope: Gradual
Existing Financing: Other
Exterior: Brick/Stone; Metal
Fencing: Chain Link
Flooring: Concrete Slab
Foundation: Concrete Perimeter; Slab
Fuel: Natural Gas
Heating: In-Floor Heating
Loan Terms: Cash; Conventional
Location Description: Free Standing; Other/See Remarks
Lock Box Type: Combo
Lot Description: Accessible Shoreline; Cleared; Corner Lot; Tree Coverage - Light; Underground Utilities
Miscellaneous Information: Exterior Lighting
On Site Utilities: Electric Separate; Heating Separate; Hot Water Separate
Owner Pays: All Utilities; Broadband; Cable TV; Common Area Maintenance; Electricity; Exterior Maintenance; Gas; Grounds Care; Heat; Hot Water; HVAC Maintenance; Insurance; Sewer; Taxes
Parking Characteristics: Finished Garage; Covered; Garage Door Opener; Heated Garage; Insulated Garage; RV Access/Parking; Storage
Potential Use: Diversified; Other; Shop; Warehouse
Road Frontage: City Street; Highway; Private Road
Road Responsibility: Private Maintained Road
Roof: Age 8 Years or Less; Metal; Pitched
Sewer: Septic System Compliant - Yes; Tank with Drainage Field
Stories: Two
Topography: Level; Solar Oriented
Wall Description: Insulated; Metal; Wood
Water: Drilled; Shared System; Well
Waterfront Type: Lake Front; Lake View; Dock
Waterfront View: West
Window Features: Aluminum Frames; Insulated Windows
Listing Office: Edina Realty, Inc.
Last Updated: October - 06 - 2026

The data relating to real estate for sale on this web site comes in part from the Broker Reciprocity SM Program of the Regional Multiple Listing Service of Minnesota, Inc. The information provided is deemed reliable but not guaranteed. Properties subject to prior sale, change or withdrawal. ©2026 Regional Multiple Listing Service of Minnesota, Inc All rights reserved.
Wednesday 7th of October 2026 09:18 PM

218-998-4400
Mohagen Real Estate


Let's Connect

Mohagen Real Estate
sue@MohagenRealEstate.com
Office: 218-998-4400
Cell: 218-731-7376

Mohagen Real Estate is licensed in the State of Minnesota