38616 Pine Avenue, Center City, MN 55012 (MLS# 7053878)
$625,000
Center City, MN 55012
MLS# 7053878
Status: Closed
4 beds | 3 baths | 2790 sqft
1 / 36
Property Description
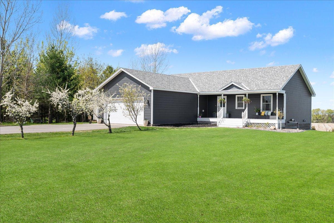
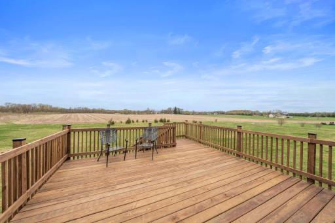
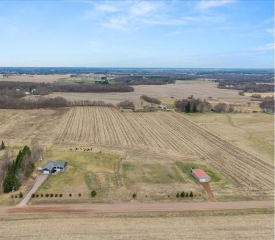
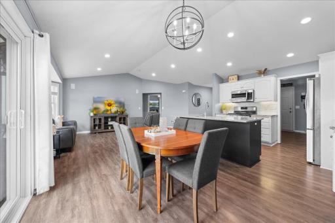
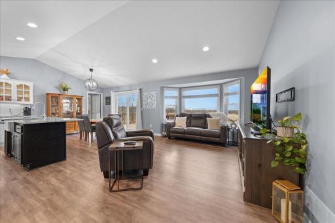
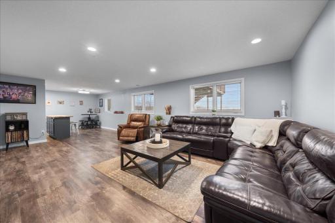
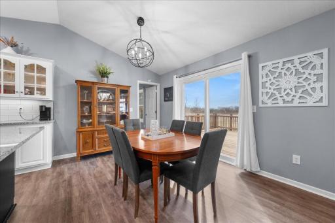
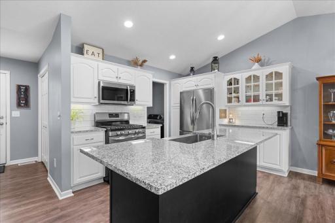
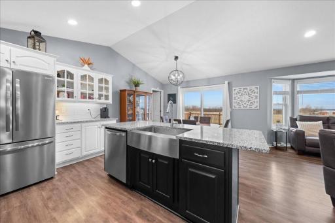
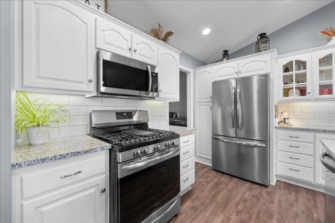
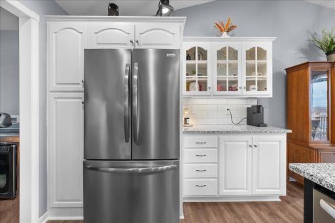
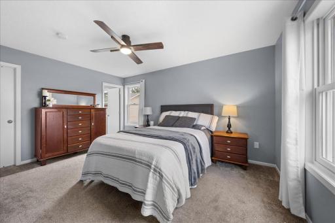
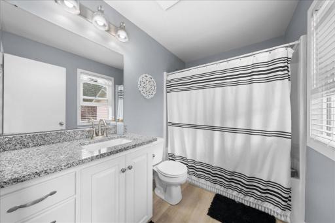
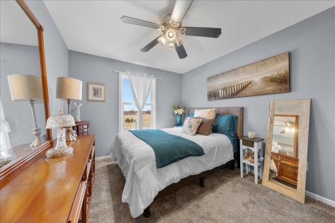
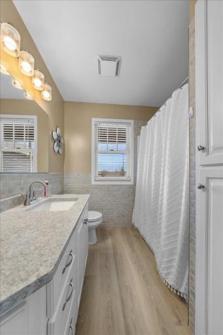
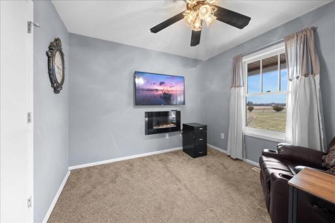
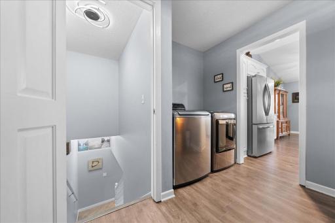
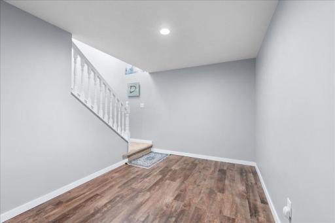
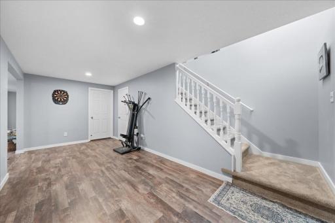
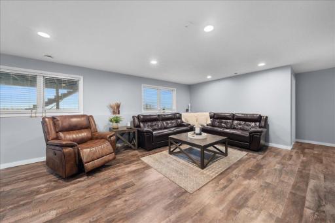
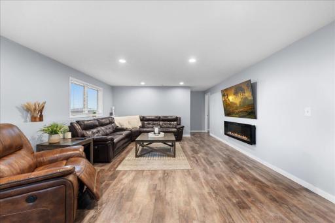
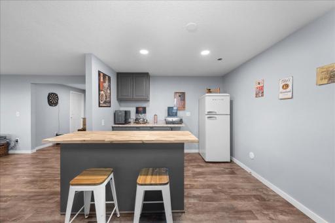
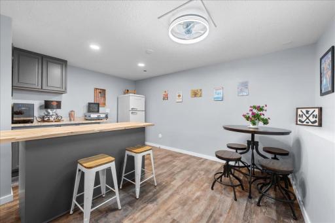
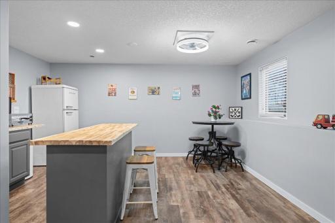
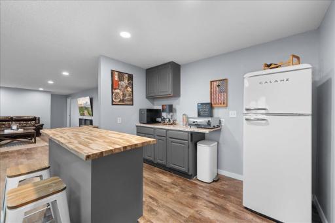
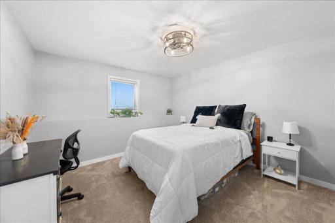
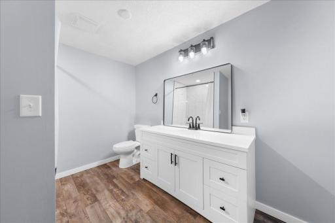
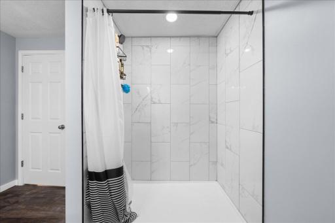
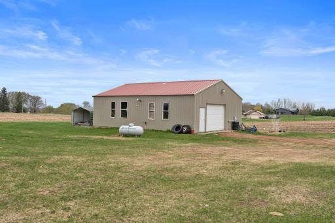
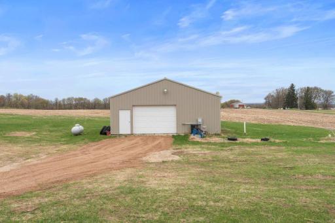
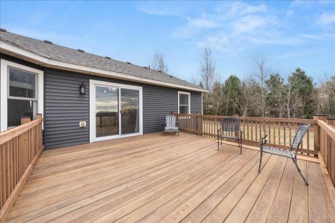
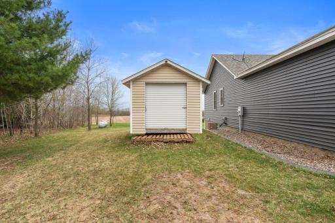
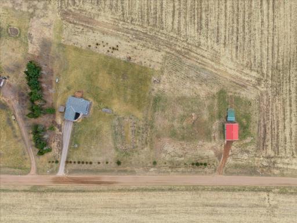
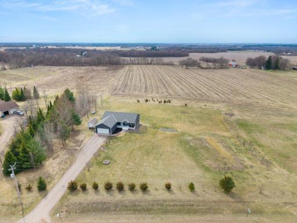
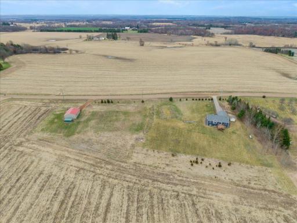
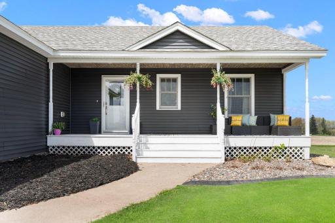
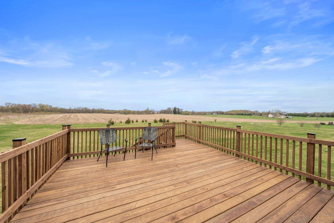
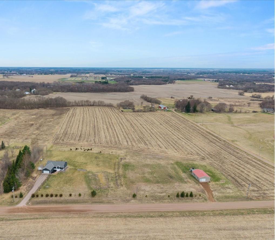
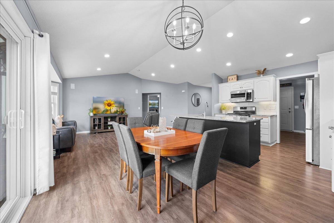
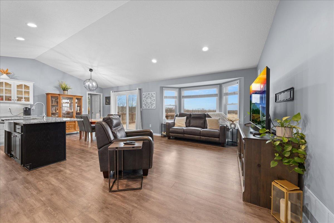
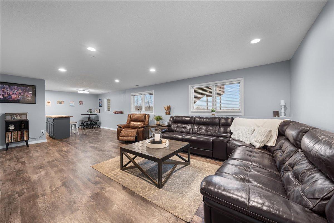
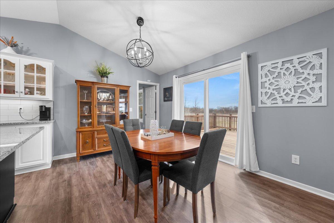
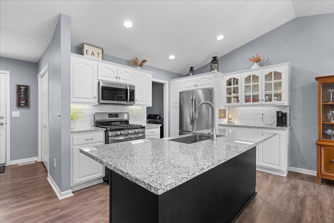
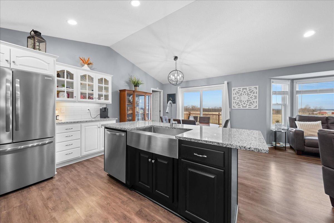
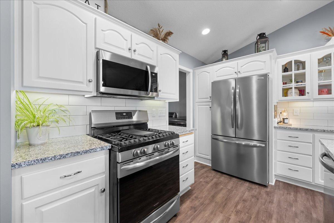
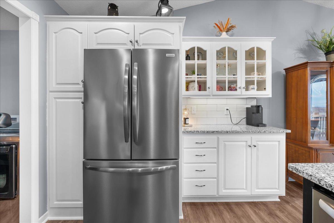
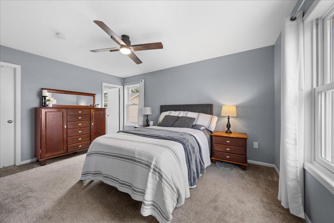
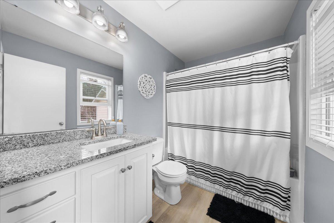
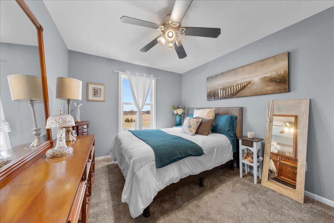
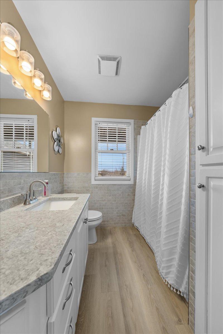
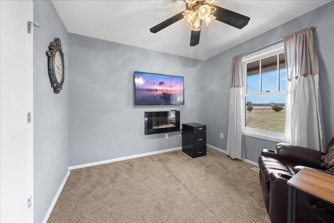
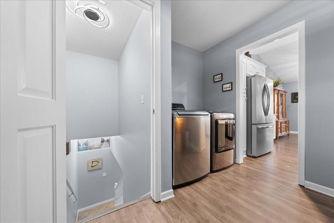
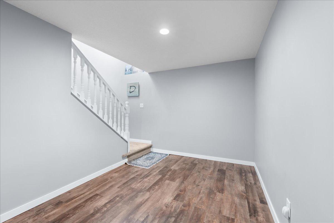
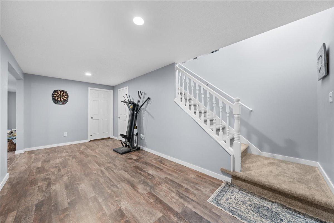
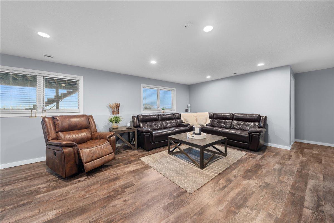
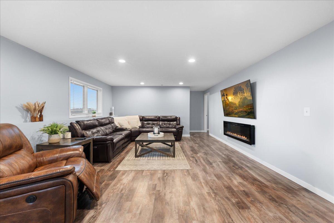
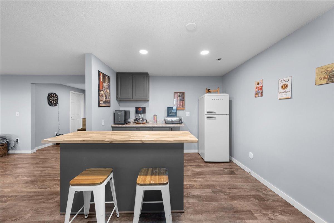
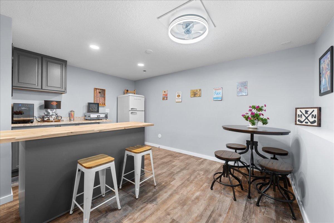
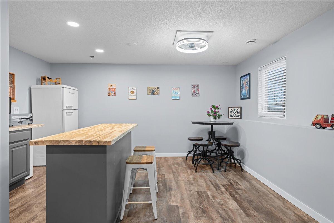
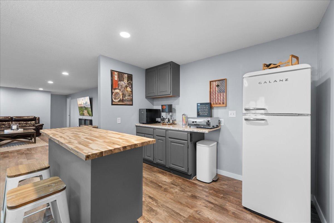
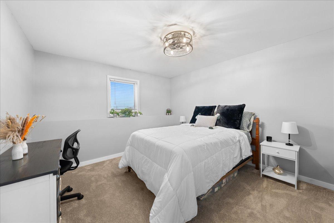
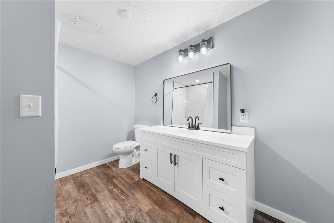
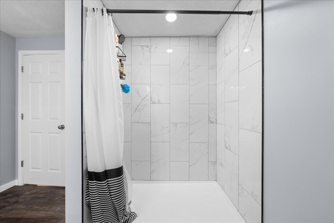
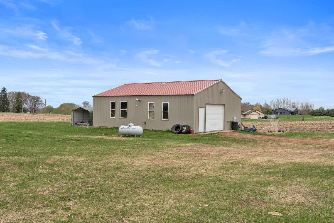
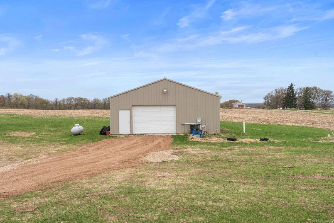
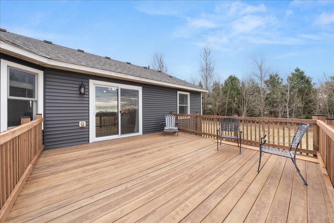
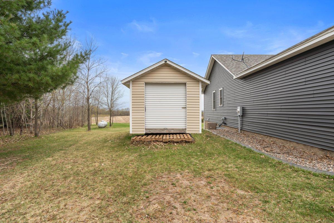
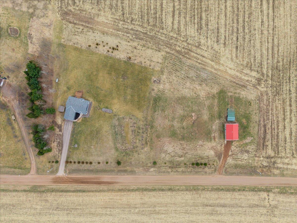
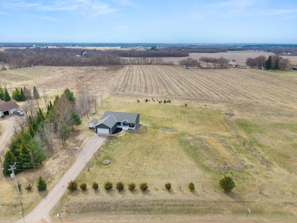
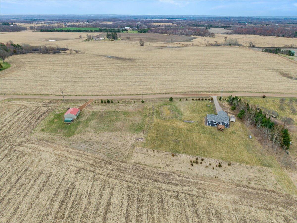
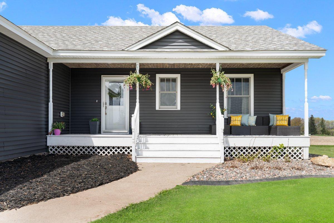
THIS HOME IS BIGGER THAN IT LOOKS! Stunning, fully renovated open-concept Rambler set on almost 20 pristine acres, redefining the very best of Country living! Thoughtfully transformed as a Forever Homeânow only available due to relocationâthis property is not a flip, and the exceptional craftsmanship is evident throughout. Extensive upgrades include new siding, roof, deck, sliding glass doors, water heater, flooring throughout, SS appliances, washer/dryer and lighting. The entire home has been freshly painted, including window trim inside and out, creating a bright, cohesive feel. Beautifully remodeled kitchen and all three bathrooms feature new countertops, stylish backsplash, and tiled showers, blending modern finishes with timeless design. The MAIN floor offers true convenience with the recent laundry relocation and a spacious Primary Suite complete with a Full Bath and Walk-in closet. LL is designed for entertaining, featuring a brand-new kitchenette/bar area, expansive family room, additional bedroom, storage, flex room & bathroomâperfect for guests or multi-generational living. Enjoy vaulted ceilings, oversized windows, and a heated garage. Step outside onto the brand-new oversized deck and take in breathtaking sunset views over your private acreage. The land had been organically farmed for years with no chemicals, offering a rare opportunity for hobby farming, recreation, or simply peaceful living. Extensive Landscaping with added curbing, trees, rocks & perennials. The impressive 30x40 pole barn includes a concrete floor, updated electrical with 220 volts, insulated, furnace heating, and is already roughed in for a bathroom with a septic holding tank. Ideally located just minutes from outdoor adventureâonly 3 miles to Wild River State Park and 10 miles to Taylors Fallsâthis property offers the perfect blend of privacy & comfort! This home is truly spectacularâdonât miss your chance to own a one-of-a-kind countryside retreat. Make it your very own Hobby Farm on acreage, Vineyard, the options are endless! Septic, Well Water & Farming Soil compliance tests provided!
Details
Maps
Contract Information
Status: Closed
Off Market Date: 2026-06-09
Contingency: None
Current Price: 600000
Closed Date: 2026-07-06
Original List Price: 649900
Sales Close Price: 600000
ListPrice: 625000
List Date: 2026-04-15
Owner is an Agent?: No
Auction?: No
General Property Information
Common Wall: No
Lot Measurement: Acres
Manufactured Home?: No
Multiple PIDs?: No
New Development: No
Number of Fireplaces: 2
Waterfront YN: No
Year Built: 2004
Yearly/Seasonal: Yearly
Zoning: Agriculture, Residential-Single Family
Bedrooms: 4
Baths Total: 3
Bath Full: 2
Bath Three Quarters: 1
Main Floor Total SqFt: 1395
Above Grd Total SqFt: 1395
Below Grd Total SqFt: 1395
Total SqFt: 2790
Total Finished Sqft: 2663.00
FireplaceYN: Yes
Style: (SF) Single Family
Foundation Size: 1395
Power Company: Xcel Energy
Garage Stalls: 5
Lot Dimensions: 715x1300
Acres: 20.03
Assessment Pending: No
Location Tax and Other Information
House Number: 38616
Street Name: Pine
Street Suffix: Avenue
Postal City: Center City
County: Chisago
State: MN
Zip Code: 55012
Acreage Information
Tillable Acres: 15
Assessments
Assessment Balance: 45
Tax With Assessments: 3682
Building Information
Finished SqFt Above Ground: 1395
Finished SqFt Below Ground: 1268
Lease Details
Land Leased: Not Applicable
Miscellaneous Information
DP Resource: Yes
Homestead: Yes
Ownership
Fractional Ownership: No
Parking Characteristics
Garage Square Feet: 528
Public Survey Info
Range#: 20
Section#: 23
Township#: 35
Property Features
Accessible: None
Air Conditioning: Central Air
Amenities Unit: Ceiling Fan(s); Deck; Kitchen Center Island; Main Floor Primary Bedroom; Porch; Primary Bedroom Walk-In Closet; Washer/Dryer Hookup; Wet Bar
Appliances: Air-To-Air Exchanger; Dishwasher; Dryer; Fuel Tank - Rented; Microwave; Range; Refrigerator; Washer
Basement: Concrete Block; Drain Tiled; Egress Windows; Full; Storage Space
Bath Description: Double Sink; Main Floor Full Bath; Full Primary; Private Primary; 3/4 Basement; Bathroom Ensuite
Construction Materials: Concrete; Frame
Construction Status: Previously Owned
Crop Type: Beans; Corn; Hay/Alfalfa
Dining Room Description: Eat In Kitchen; Informal Dining Room; Kitchen/Dining Room
Electric: Circuit Breakers
Exterior: Vinyl
Family Room Characteristics: 2 or More; Lower Level
Farm Type: Crop
Financing Terms: Conventional
Fireplace Characteristics: Electric
Foundation: Concrete Block
Fuel: Propane
Heating: Forced Air
Laundry: Electric Dryer Hookup; Laundry Room; Main Level; Sink; Washer Hookup
Lock Box Type: Supra
Outbuildings: Pole Building
Parking Characteristics: Finished Garage; Garage Door Opener; Heated Garage; Insulated Garage; RV Access/Parking; Storage
Property Subtype: Acreage; Rural Residential
Road Frontage: County Road; Unpaved Streets
Road Responsibility: Public Maintained Road
Roof: Age 8 Years or Less
Sewer: Private Sewer; Septic System Compliant - Yes
Soil Type: Clay
Special Search: 3 BR on One Level; Main Floor Bedroom; Main Floor Laundry; Main Floor Primary; Primary Bdr Suite
Stories: One
Topography: Level
Water: Private; Well
Room Information
| Room Name | Dimensions | Level |
| Bar/Wet Bar Room | 10x16 | Lower |
| Dining Room | 12x10 | Main |
| Family Room | 23x16 | Lower |
| First (1st) Bedroom | 15x11 | Main |
| Flex Room | 19x9 | Lower |
| Fourth (4th) Bedroom | 12x11 | Lower |
| Kitchen | 12x9 | Main |
| Laundry | 9x10 | Main |
| Living Room | 20x13 | Main |
| Second (2nd) Bedroom | 12x10 | Main |
| Third (3rd) Bedroom | 10x10 | Main |
Listing Office: Edina Realty, Inc.
Last Updated: July - 10 - 2026

The data relating to real estate for sale on this web site comes in part from the Broker Reciprocity SM Program of the Regional Multiple Listing Service of Minnesota, Inc. The information provided is deemed reliable but not guaranteed. Properties subject to prior sale, change or withdrawal. ©2024 Regional Multiple Listing Service of Minnesota, Inc All rights reserved.
Tuesday 14th of July 2026 01:12 AM

218-998-4400
Mohagen Real Estate


Let's Connect

Mohagen Real Estate
sue@MohagenRealEstate.com
Office: 218-998-4400
Cell: 218-731-7376

Mohagen Real Estate is licensed in the State of Minnesota