3900 Ewing Avenue S, Minneapolis, MN 55410 (MLS# 6580221)
$1,295,000
Minneapolis, MN 55410
MLS# 6580221
Status: Closed
3 beds | 3 baths | 2362 sqft

1 / 49
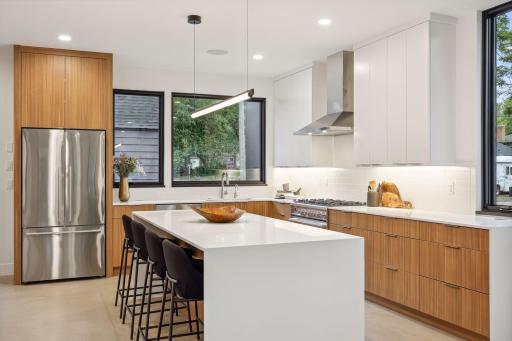
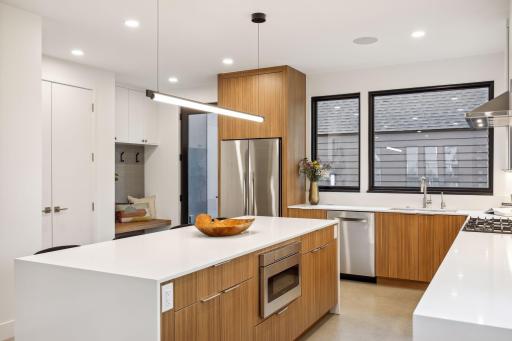
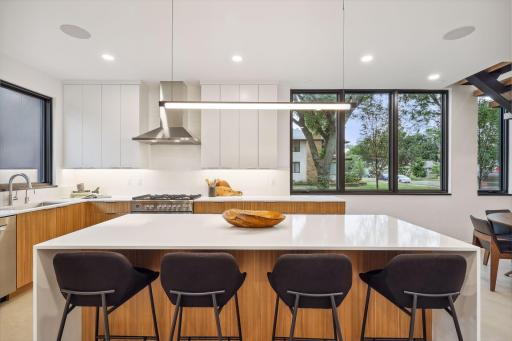
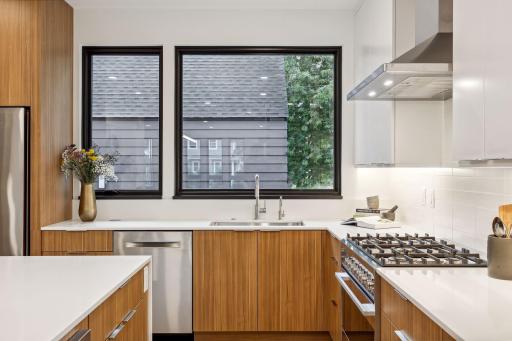
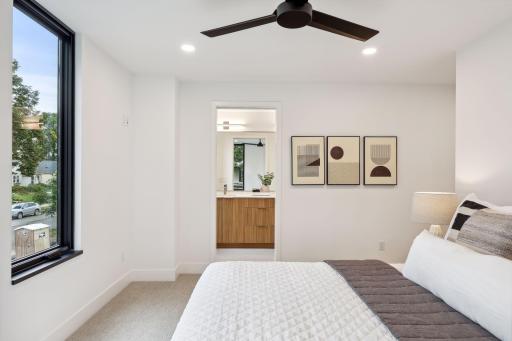
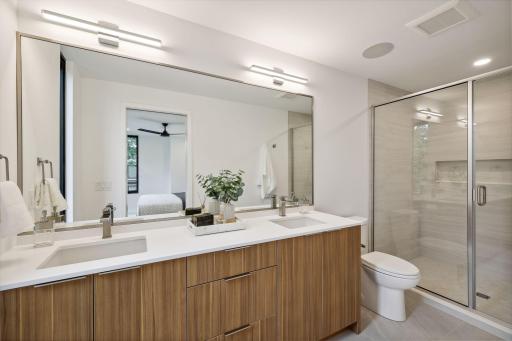
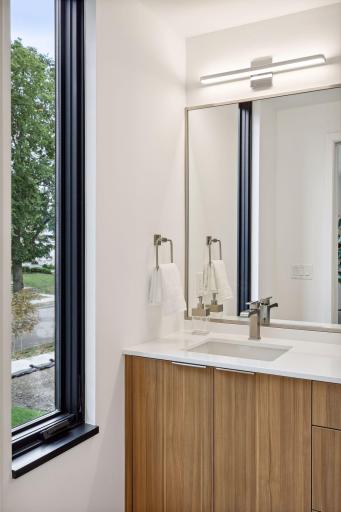
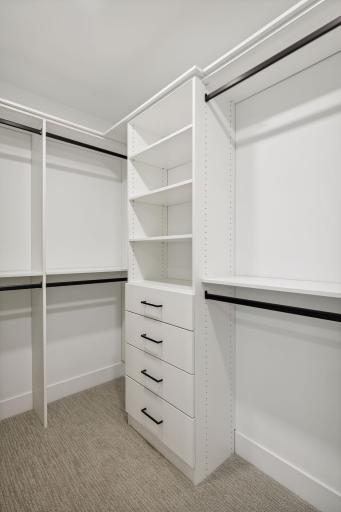
Property Description
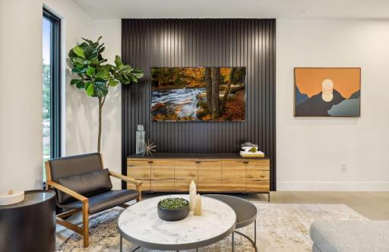
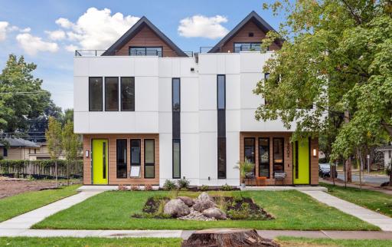
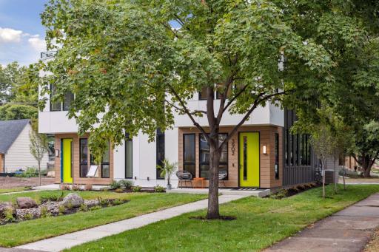
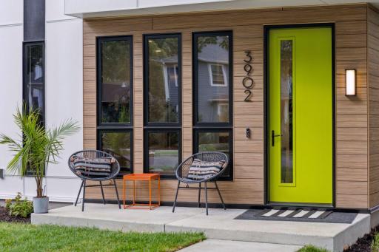
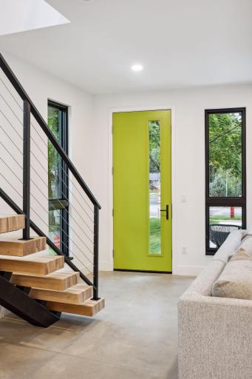
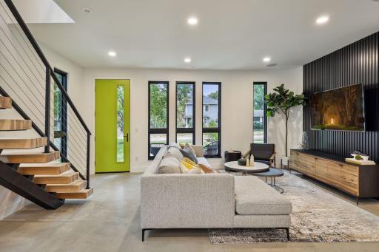
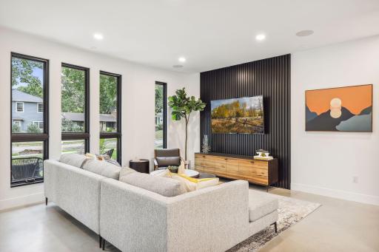
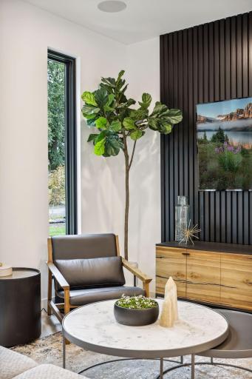
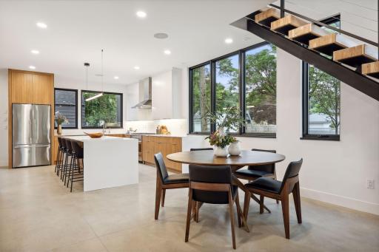
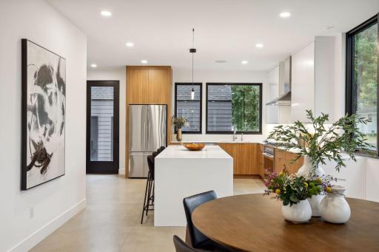
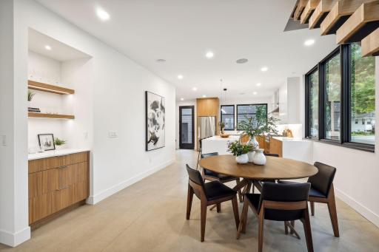
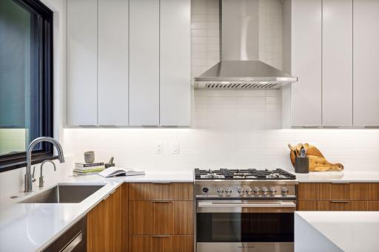
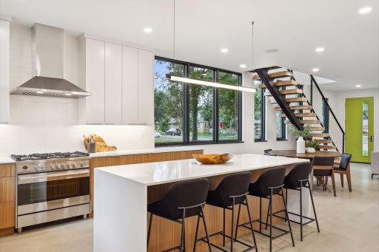
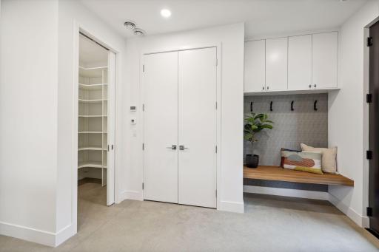
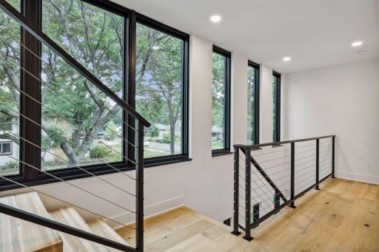
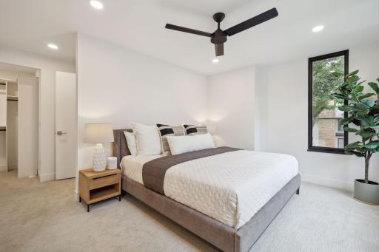
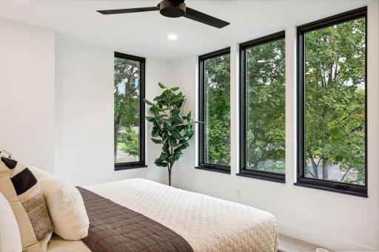
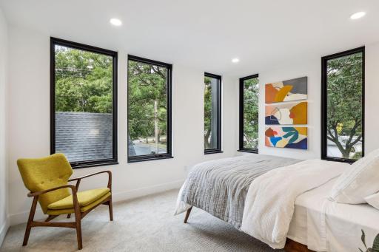
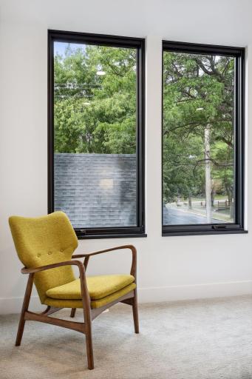
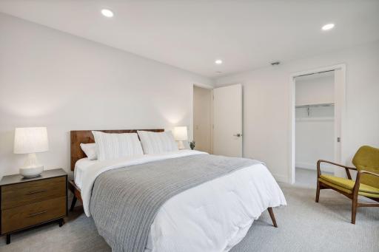
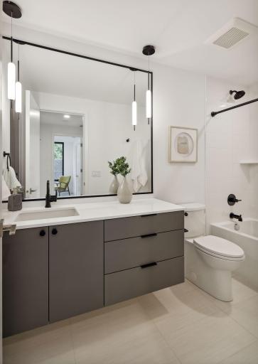
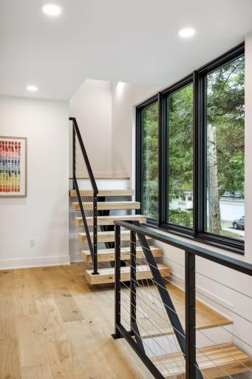
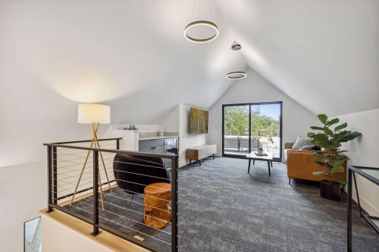
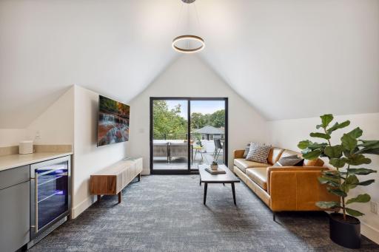
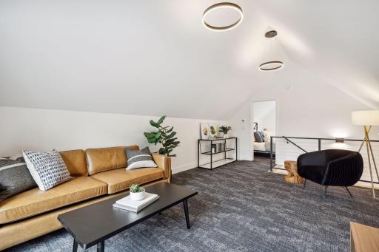
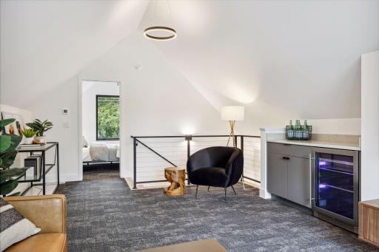
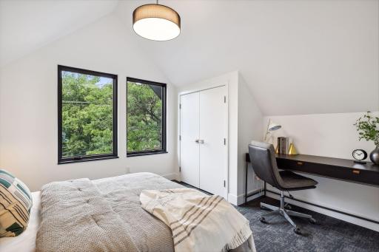
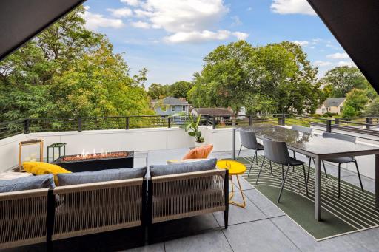
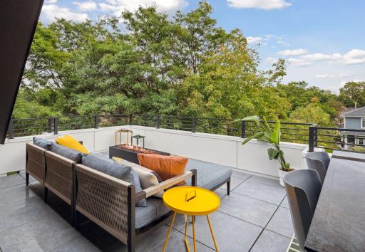
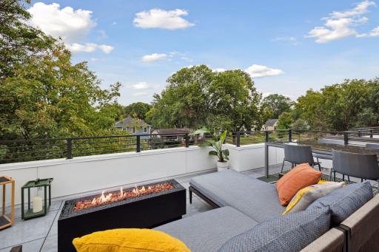
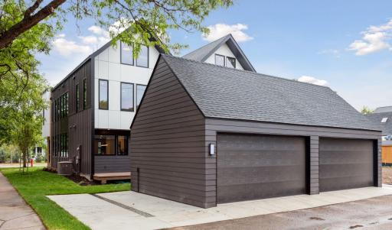
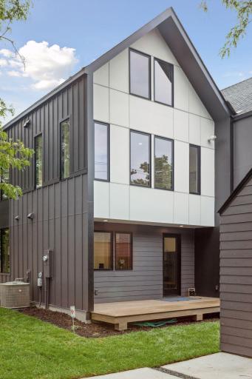
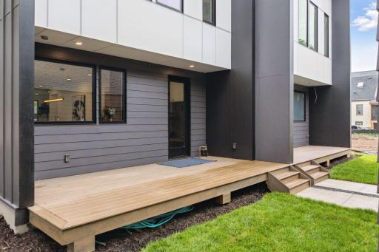
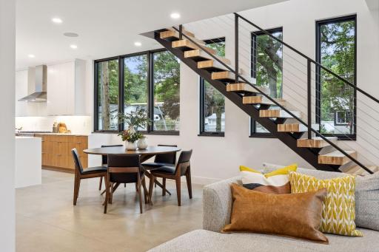
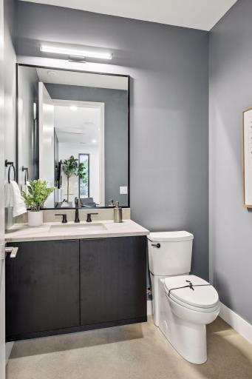
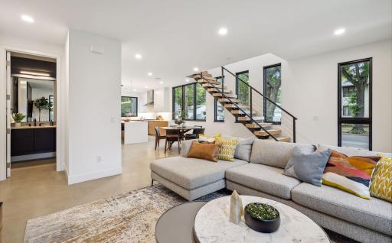
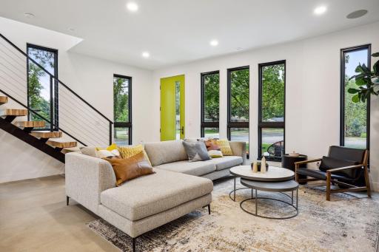
Linden Green is a new row home made up of incredible modern architectural details combined with the curated luxury finishes, craftsmanship, and energy efficiency that you've come to expect from Sustainable 9 Design+Build and RoehrSchmitt Architecture. Located just a few blocks from Bde Maka Ska and the retail and shopping in downtown Linden Hills and Edina or St. Louis Park, this is the perfect location for those looking to be in the center of it all. These side-by-side row homes are each end units and feature an incredible 3rd floor entertainment space and rooftop deck, a spacious primary suite on the second level, and an exquisite main level kitchen, dining area, and family room - all with in-floor heat and loads of windows. You'll love the floating staircase, the fully fenced-in yard, and the two car garage plus a 3rd parking spot for each unit. Newly completed and ready to move into!
Details
Maps
Contract Information
Status: Closed
Off Market Date: 2025-02-17
Contingency: None
Current Price: 1295000
Closed Date: 2025-04-08
Original List Price: 1295000
Sales Close Price: 1295000
ListPrice: 1295000
List Date: 2024-08-02
Owner is an Agent?: Yes
Auction?: No
General Property Information
Assoc Mgmt Co. Phone #: 612-327-9449
Association Fee Frequency: Monthly
Association Mgmt Co. Name: Harker + Woods Real Estate
Common Wall: Yes
Lot Measurement: Acres
Manufactured Home?: No
Multiple PIDs?: No
New Development: No
Other Parking Spaces: 1
Waterfront YN: No
Year Built: 2022
Yearly/Seasonal: Yearly
Zoning: Residential-Single Family
Bedrooms: 3
Baths Total: 3
Bath Full: 1
Bath Three Quarters: 1
Bath Half: 1
Main Floor Total SqFt: 873
Above Grd Total SqFt: 2362
Total SqFt: 2362
Total Finished Sqft: 2362.00
Style: (TH) Side x Side
Foundation Size: 873
Power Company: Xcel Energy
Association Fee: 725
Garage Stalls: 2
Lot Dimensions: 58x128
Acres: 0.17
Assessment Pending: No
Location Tax and Other Information
House Number: 3900
Street Name: Ewing
Street Suffix: Avenue
Street Direction Suffix: S
Postal City: Minneapolis
County: Hennepin
State: MN
Zip Code: 55410
Assessments
Tax With Assessments: 7992
Builder Information
Builder ID: SUSTAINABLE 9 DESIGN & BUILD
Builder License Number: 653457
Builder Name: SUSTAINABLE 9 DESIGN & BUILD
Building Information
Availability Dt for Closing: 2024-11-01
Finished SqFt Above Ground: 2362
Green Verification
Green Certified Status: Pending
Green Verification Type: Home Energy Rating System
Verification Body: CEE
Verification Source: Program Verifier
Verification Status: In Process
Lease Details
Land Leased: Not Applicable
Miscellaneous Information
Community Name: Linden Green
Homestead: No
Model Information
Hours Model Open: By Appt
Model Location: 3900 Ewing Ave S, Minneapolis
Model Phone: 612-327-9449
Ownership
Fractional Ownership: No
Parking Characteristics
Garage Dimensions: 19x20
Garage Door Height: 8
Garage Door Width: 16
Garage Square Feet: 371
Property Features
Accessible: None
Air Conditioning: Central Air
Amenities Shared: In-Ground Sprinkler System
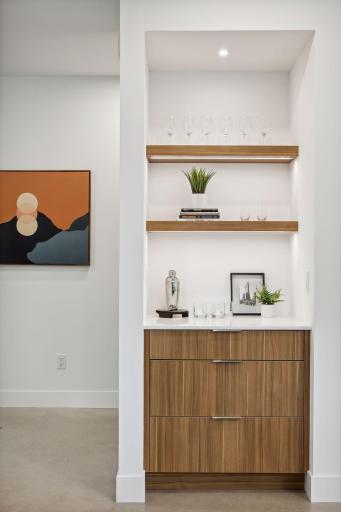
Amenities Unit: Cable; City View; Deck; Ethernet Wired; Hardwood Floors; In-Ground Sprinkler; Kitchen Center Island; Kitchen Window; Local Area Network; Natural Woodwork; Patio; Primary Bedroom Walk-In Closet; Tile Floors; Walk-In Closet; Washer/Dryer Hookup; Wet Bar
Appliances: Air-To-Air Exchanger; Dishwasher; Dryer; Microwave; Range; Refrigerator; Washer
Association Fee Includes: Building Exterior; Hazard Insurance; Internet; Lawn Care; Outside Maintenance; Parking Space; Professional Mgmt; Sanitation; Snow Removal
Assumable Loan: Not Assumable
Basement: None
Bath Description: Main Floor 1/2 Bath; Upper Level Full Bath; 3/4 Primary; Private Primary
Builder Information: Builders Association of the Twin Cities
Construction Materials: Concrete; Frame
Construction Status: Completed New Construction
Dining Room Description: Eat In Kitchen; Informal Dining Room; Kitchen/Dining Room
Electric: 150 Amp Service
Exterior: Cement Board
Family Room Characteristics: Family Room; Loft
Fencing: Full; Privacy
Financing Terms: Cash
Foundation: None
Fuel: Natural Gas
Green Energy Efficient: Appliances; HVAC; Lighting; Thermostat
Green Indoor Air Quality: Passive Radon Mitigation System; Ventilation
Heating: Boiler; Forced Air; In-Floor Heating; Radiant
Internet Options: Cable; DSL; Fiber Optic
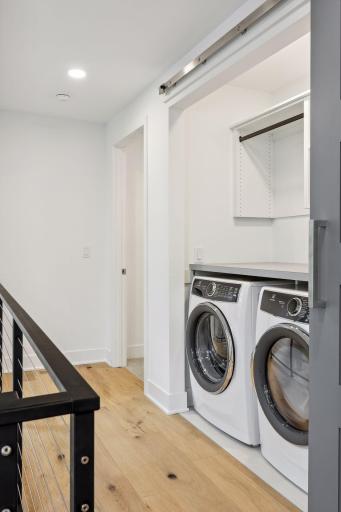
Laundry: Upper Level
Lot Description: Corner Lot; Sod Included in Price; Tree Coverage - Light; Underground Utilities
Road Frontage: City Street; Curbs; Paved Streets; Sidewalks; Storm Sewer; Street Lights
Road Responsibility: Public Maintained Road
Roof: Age 8 Years or Less; Asphalt Shingles; Flat; Pitched; Rubber
Sellers Terms: Adj. Rate/Gr Payment; Cash; Conventional; FHA; VA
Sewer: City Sewer/Connected
Special Search: 2nd Floor Laundry
Stories: More Than 2 Stories
Townhouse Characteristics: End Unit; Multi-Level
Water: City Water/Connected
Room Information
| Room Name | Dimensions | Level |
| Family Room | 17x13 | Third |
| Kitchen | 15x11 | Main |
| Living Room | 20x14 | Main |
| Dining Room | 11x9 | Main |
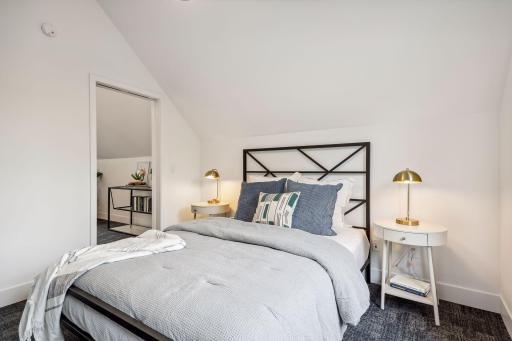
| Third (3rd) Bedroom | 12x8 | Third |
| Pantry (Walk-In) | 4x4 | Main |
| First (1st) Bedroom | 18x11 | Upper |
| Second (2nd) Bedroom | 14x11 | Upper |
| Deck | Main | |
| Deck | 20x14 | Third |
| Mud Room | Main | |
| Primary Bath | 13x6 | Upper |
Listing Office: Harker + Woods
Last Updated: April - 16 - 2026

The data relating to real estate for sale on this web site comes in part from the Broker Reciprocity SM Program of the Regional Multiple Listing Service of Minnesota, Inc. The information provided is deemed reliable but not guaranteed. Properties subject to prior sale, change or withdrawal. ©2026 Regional Multiple Listing Service of Minnesota, Inc All rights reserved.
Saturday 24th of October 2026 03:17 AM

218-998-4400
Mohagen Real Estate


Let's Connect

Mohagen Real Estate
sue@MohagenRealEstate.com
Office: 218-998-4400
Cell: 218-731-7376

Mohagen Real Estate is licensed in the State of Minnesota