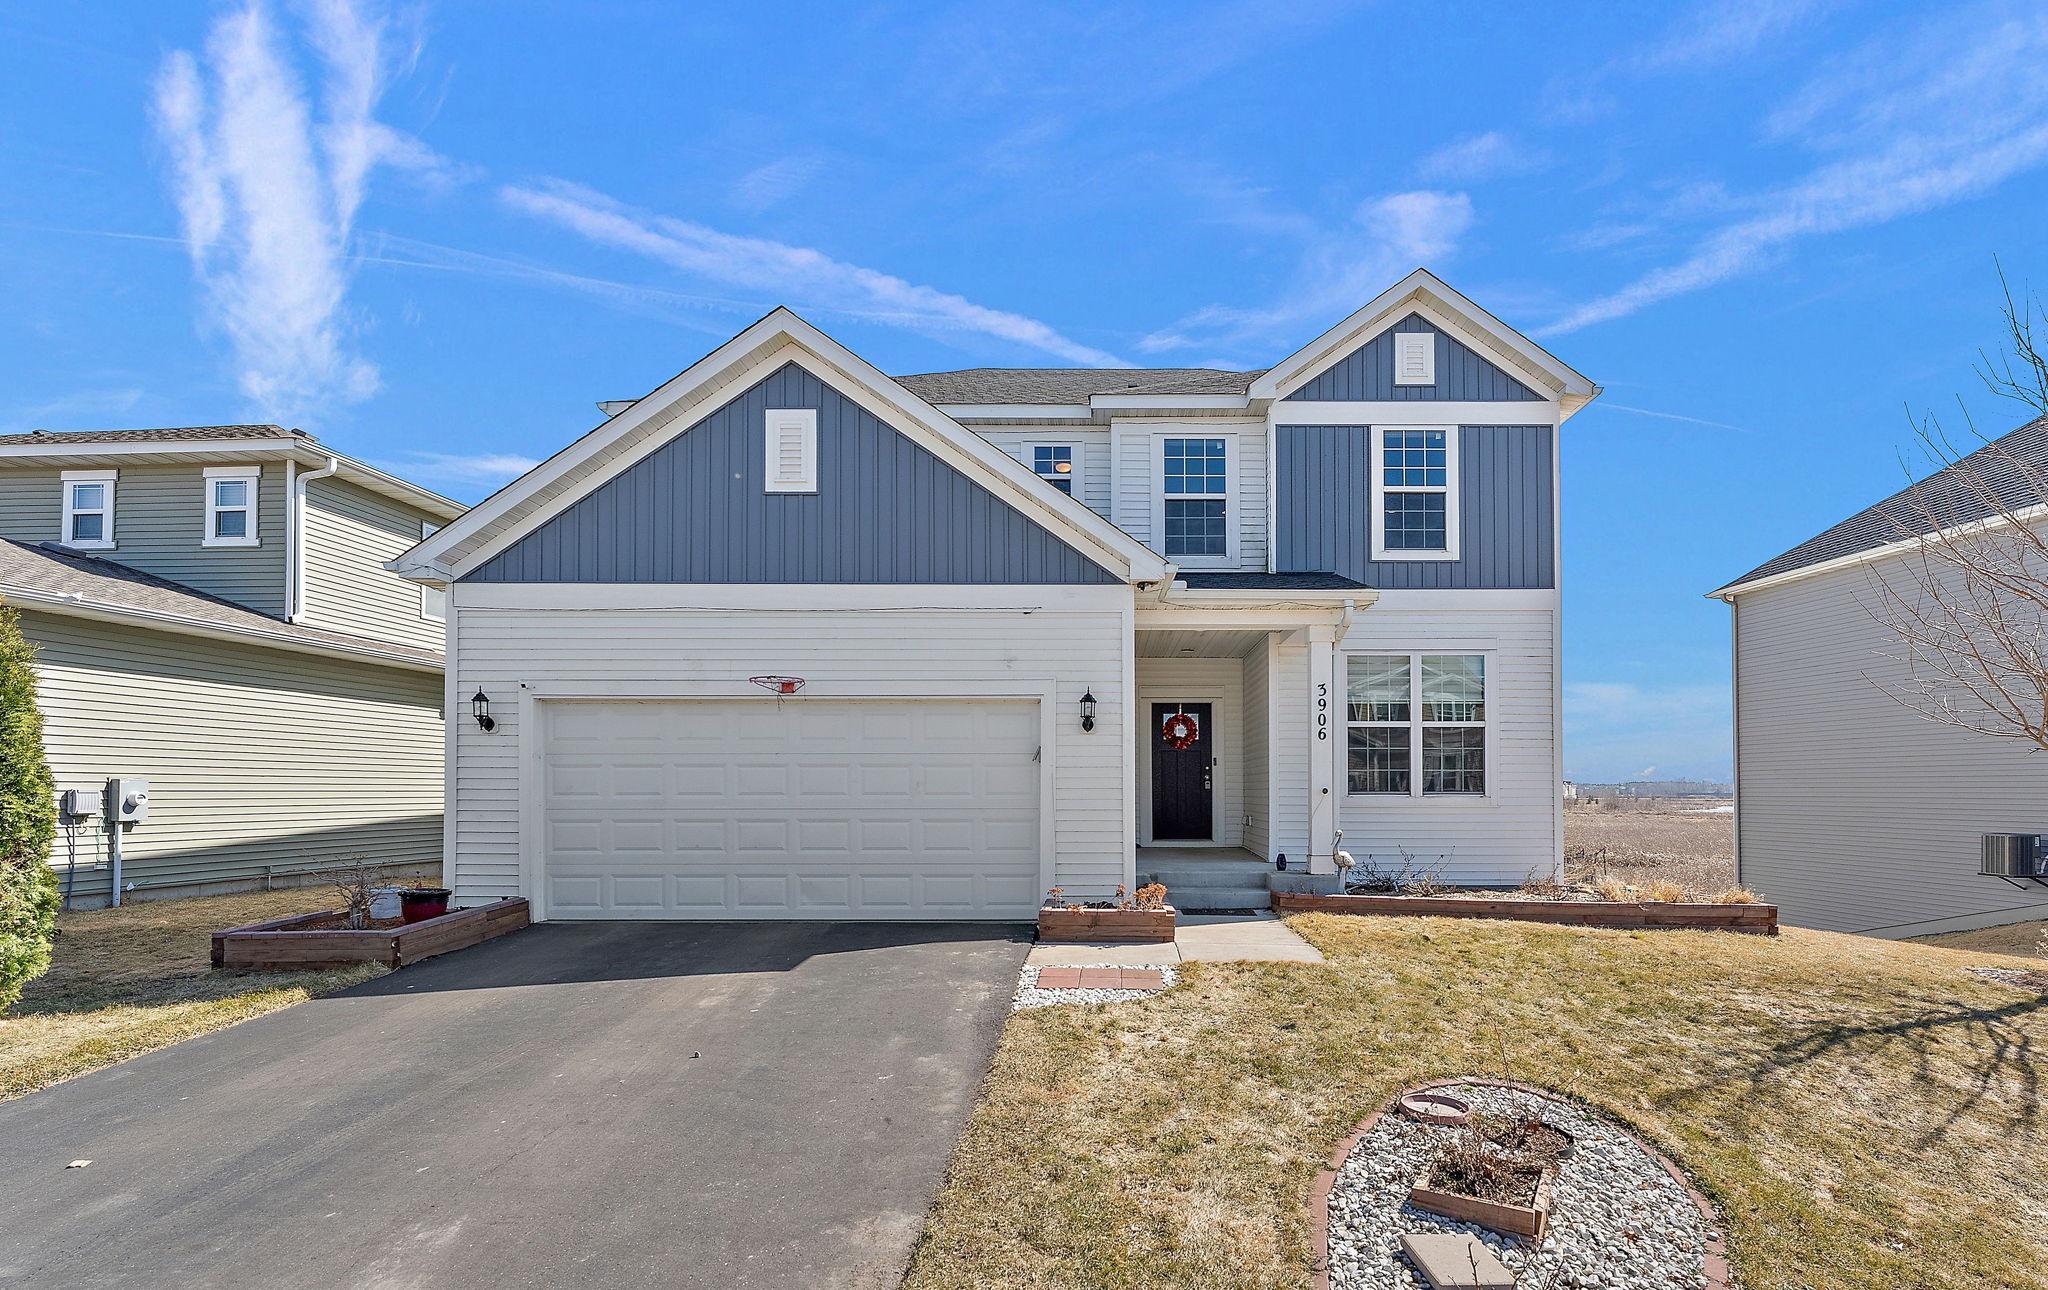
3906 112th Circle NE, Minneapolis, MN 55449 (MLS# 7094917)
$549,000
Minneapolis, MN 55449
MLS# 7094917
4 beds | 3 baths | 3137 sqft
1 / 41
Open House (07/20/2026 - 5:30 pm - 7:00 pm)
Property Description
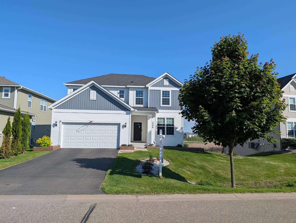
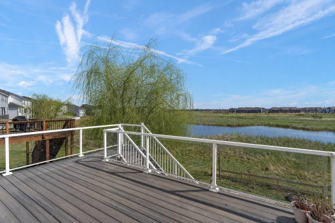
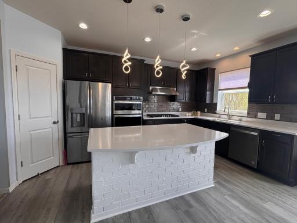
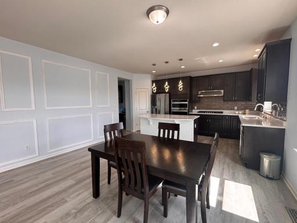
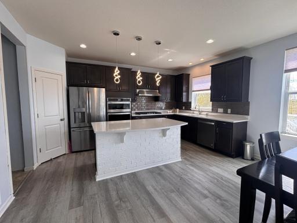
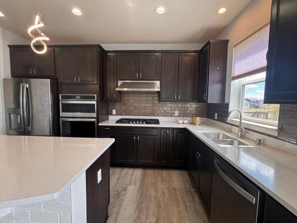
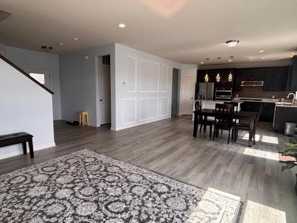
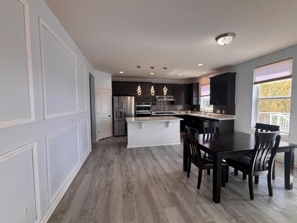
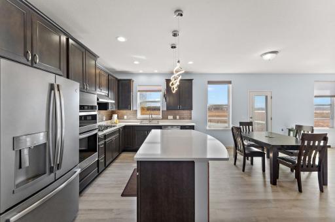
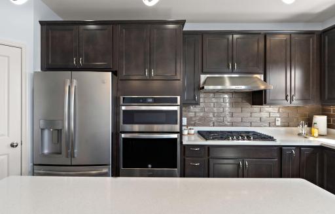
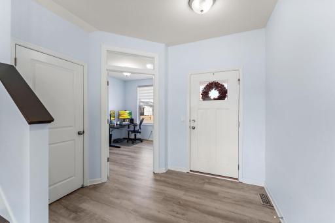
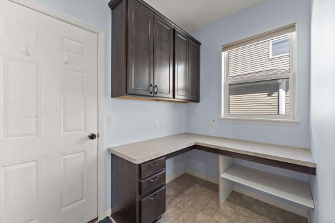
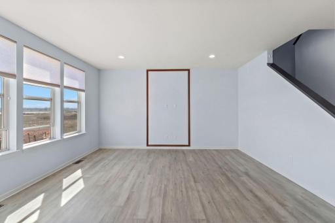
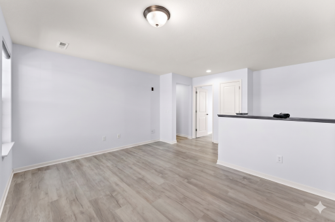
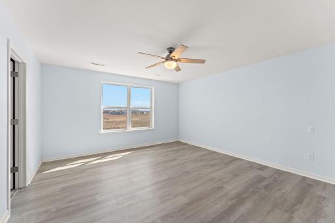
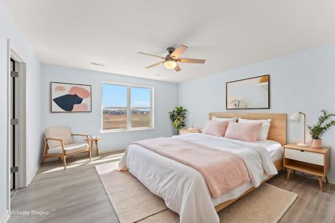
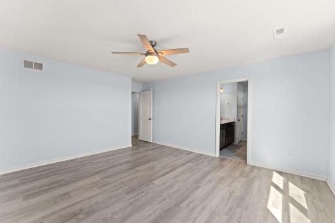
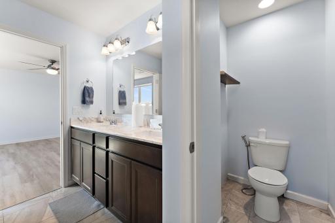
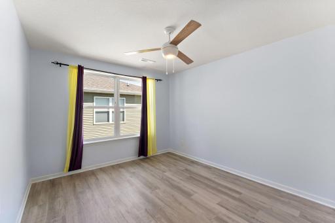
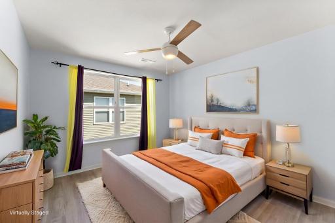
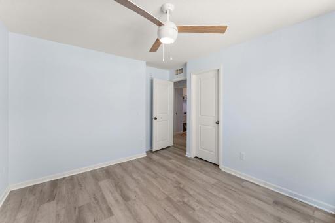
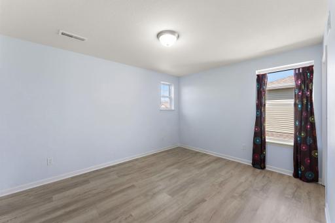
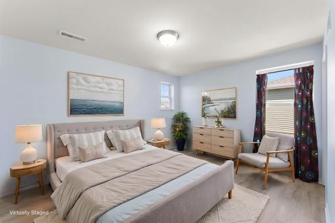
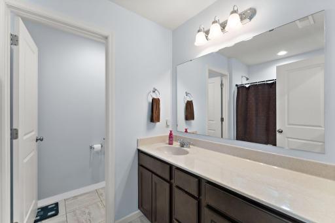
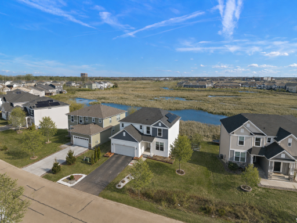
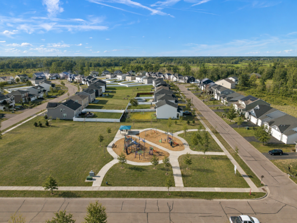
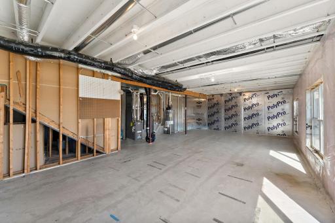
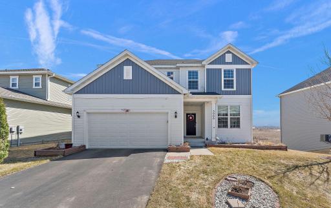
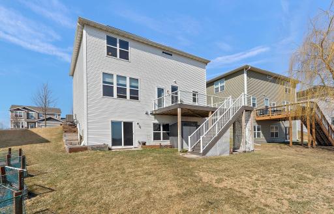
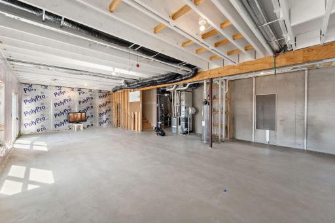
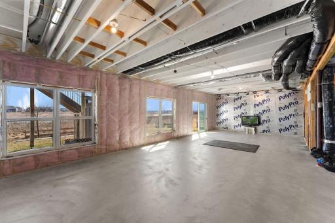
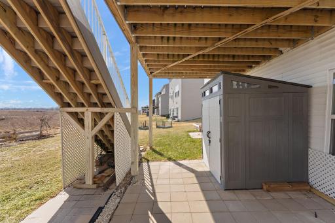
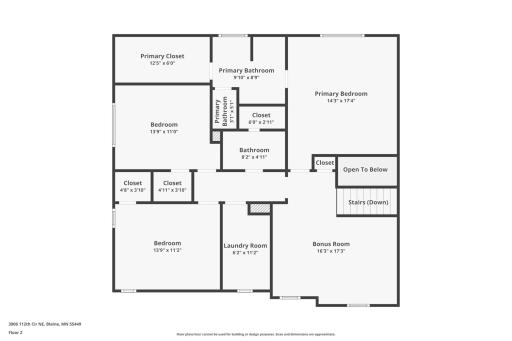
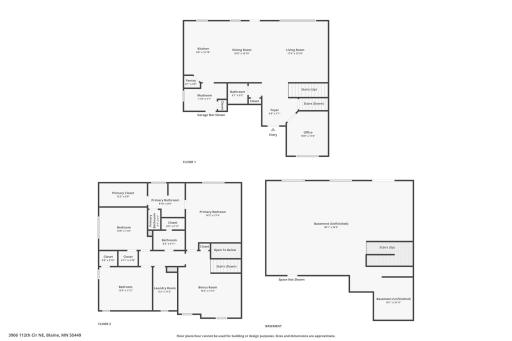
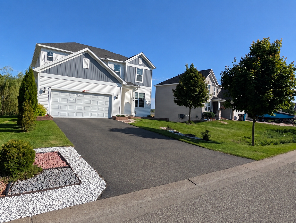
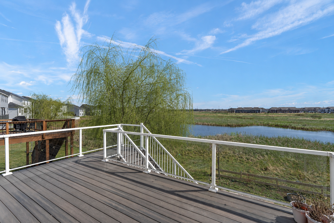
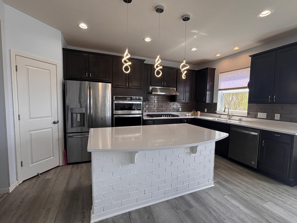
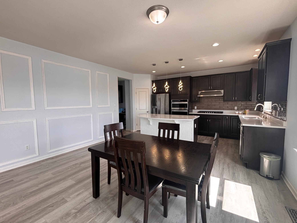
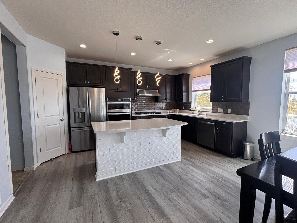
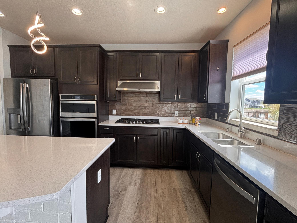
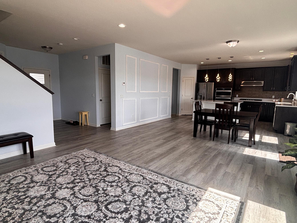
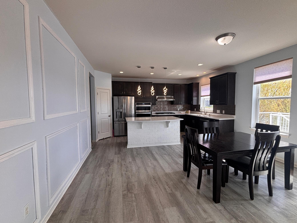
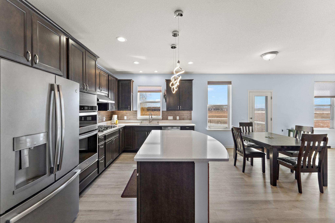
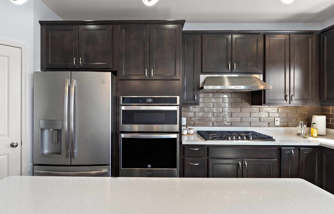
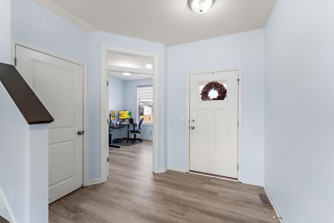
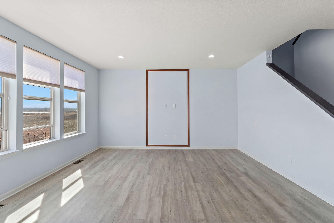
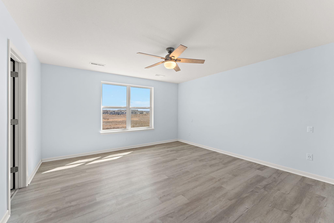
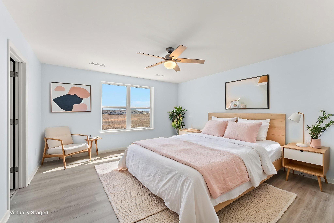
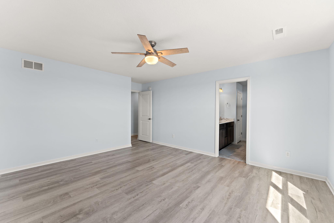
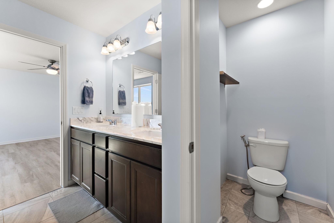
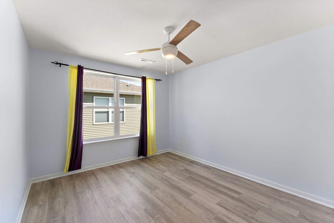
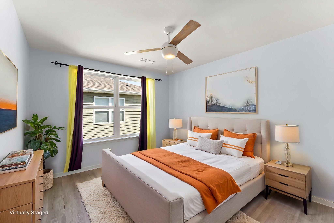
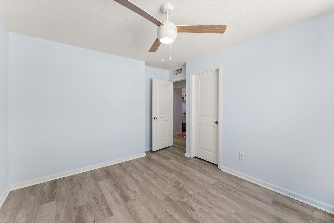
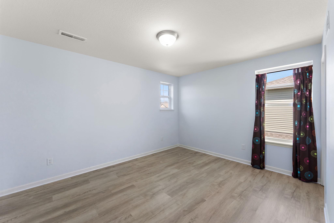
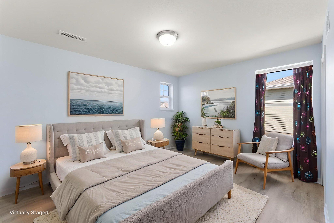
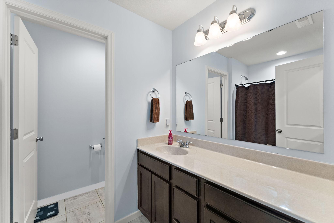
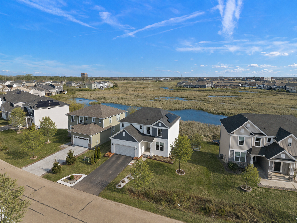
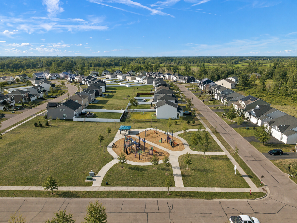
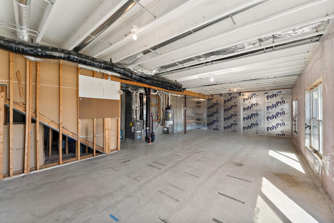
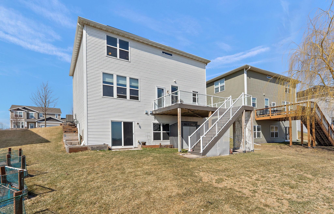
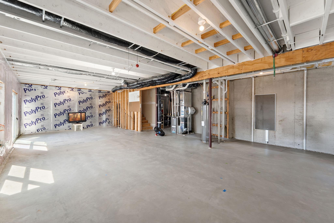
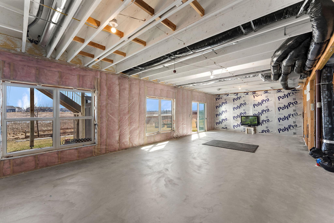
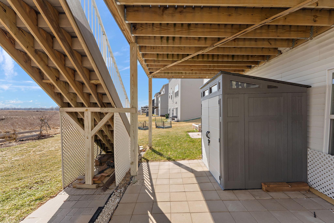
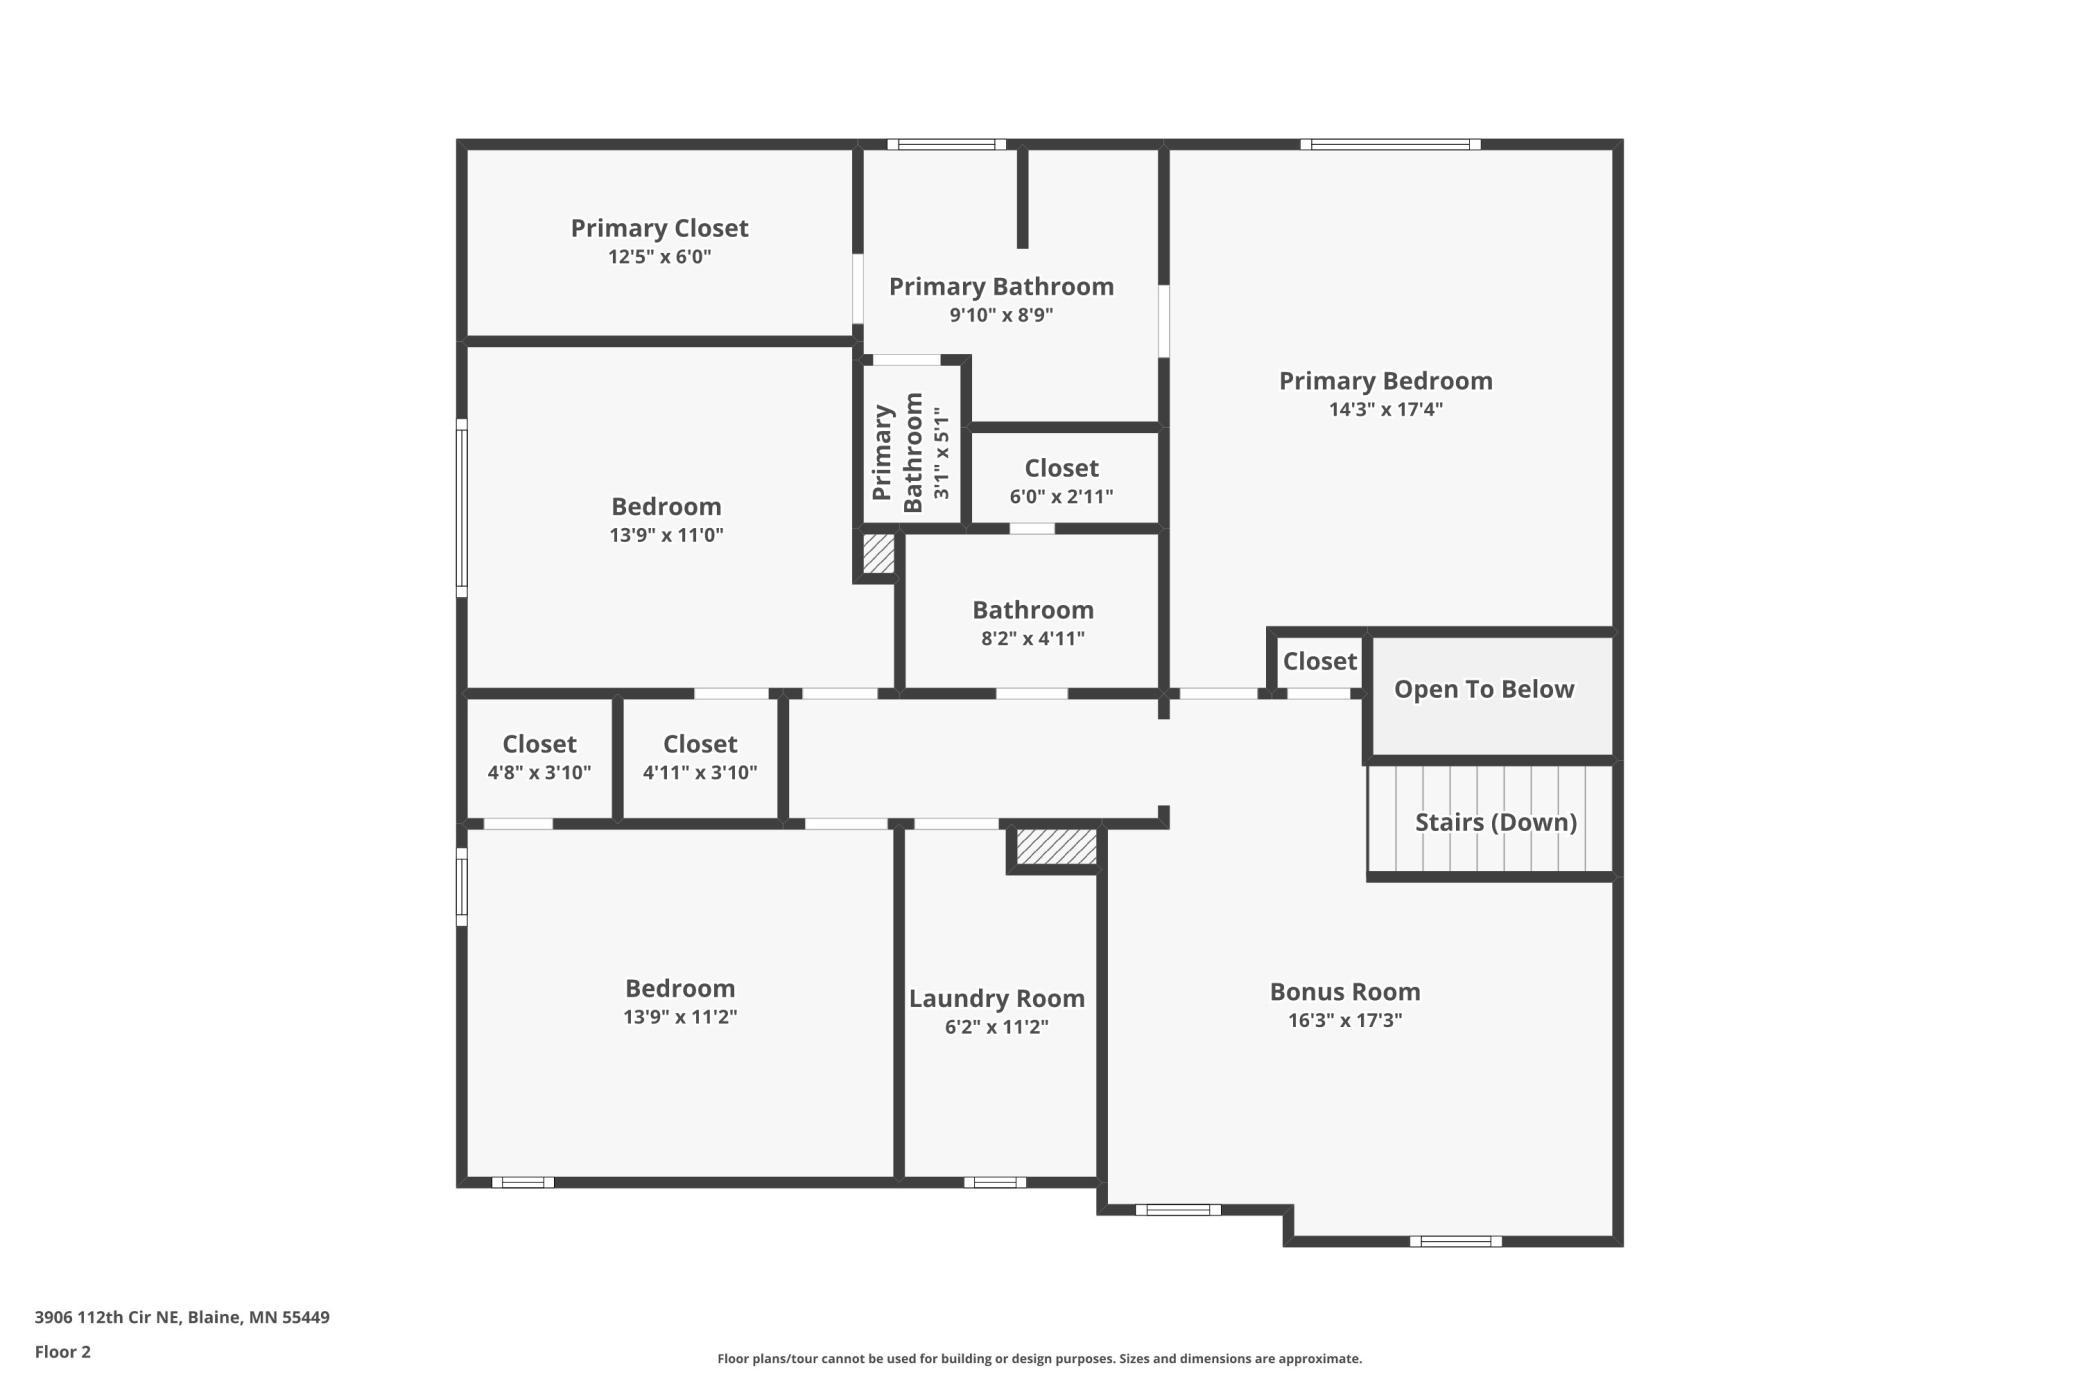
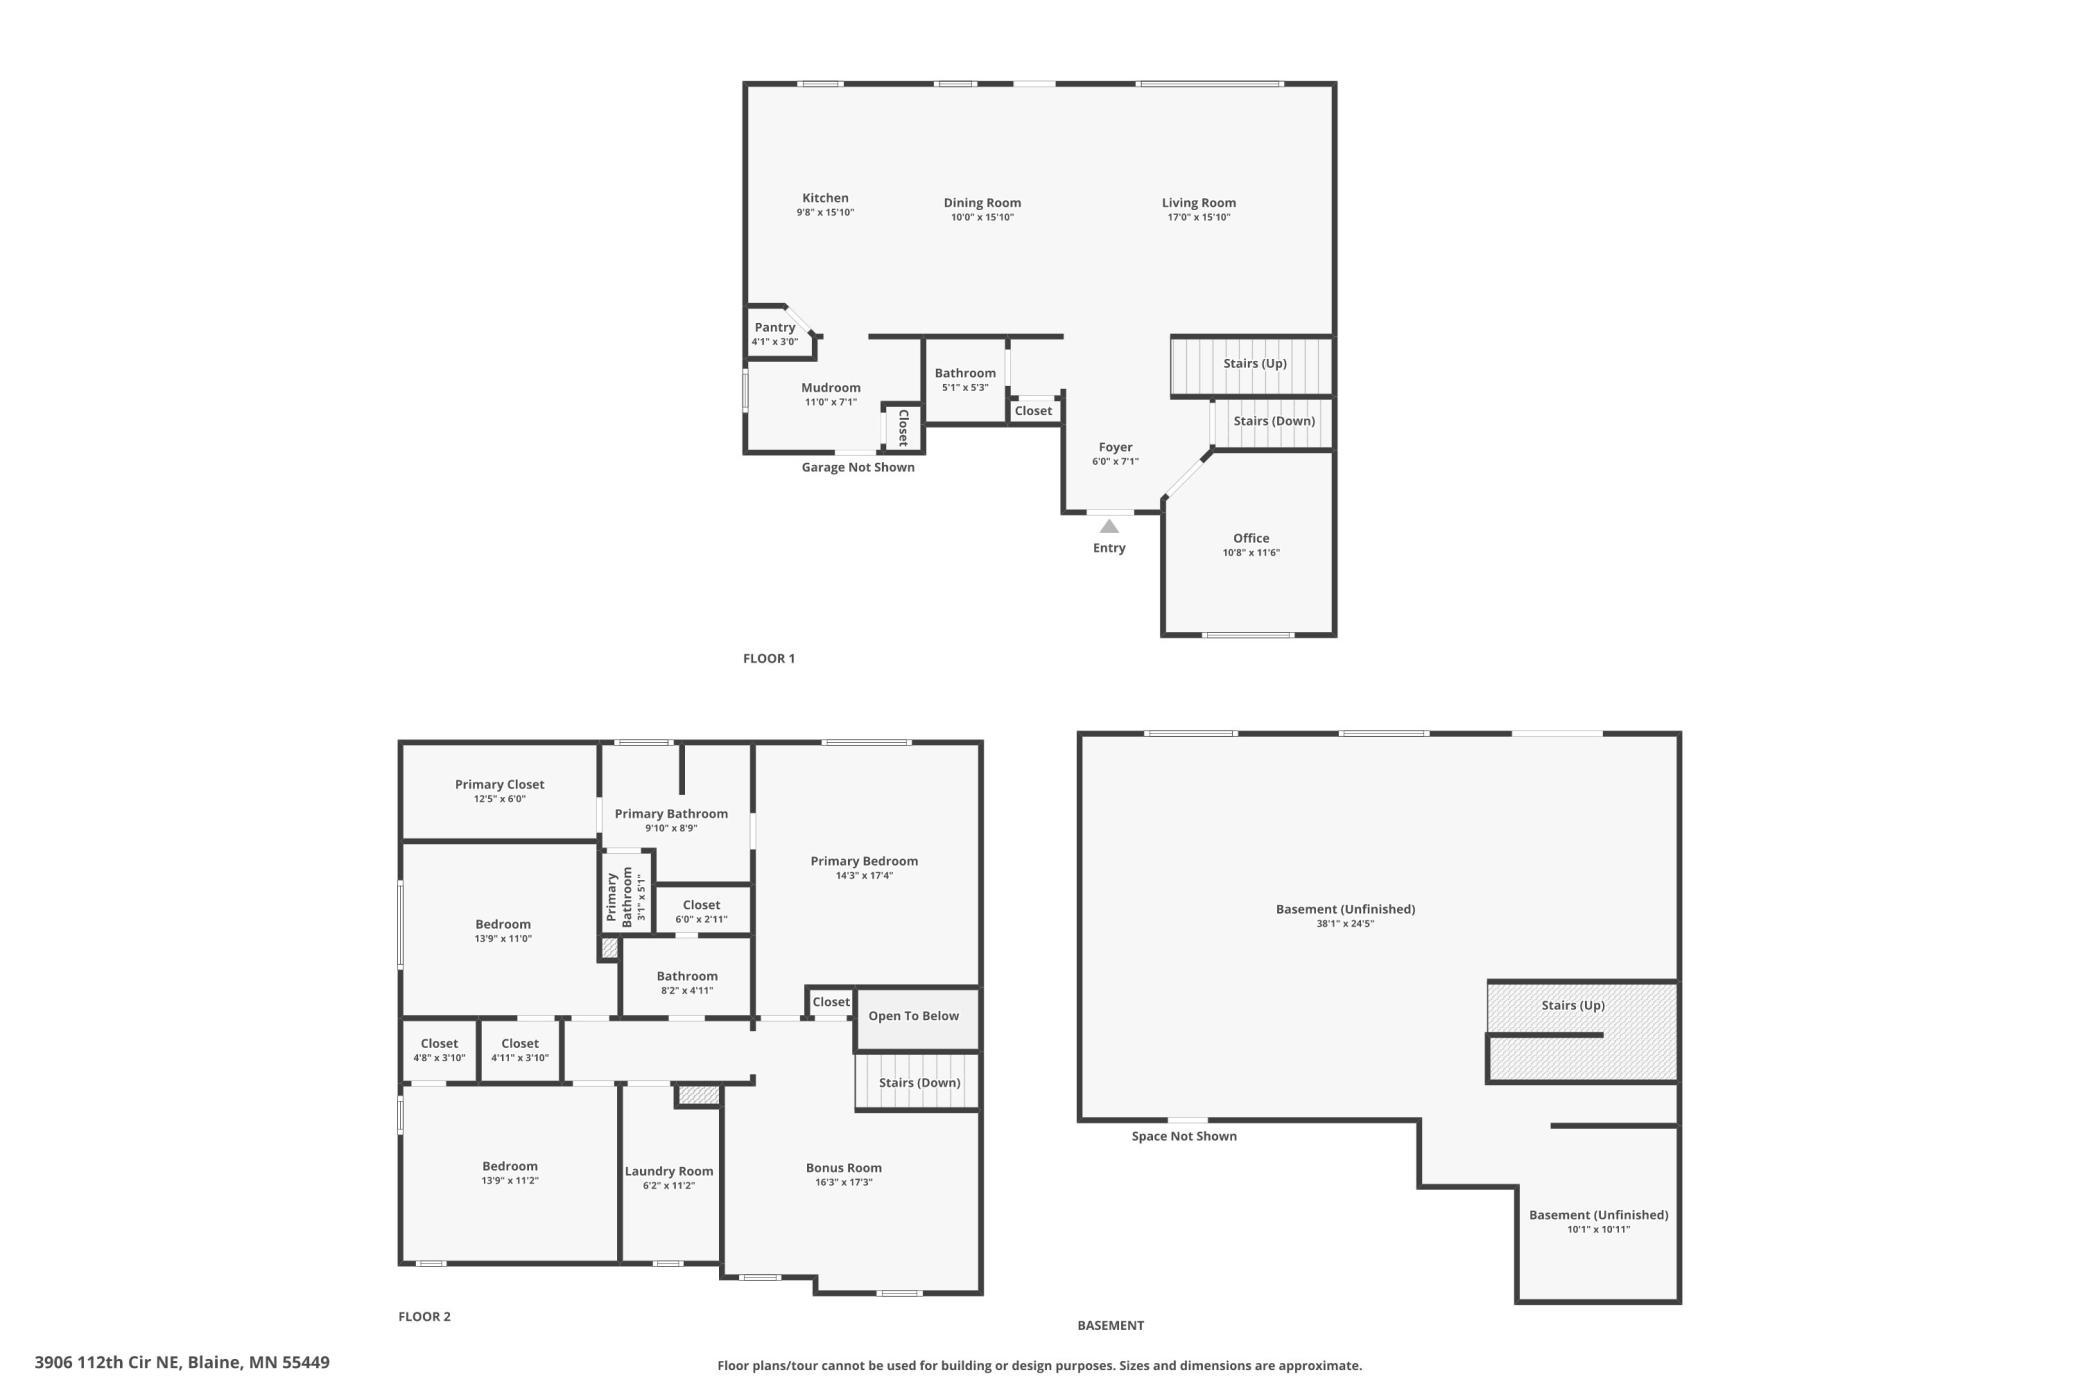
Where natural beauty meets modern innovation in the heart of Blaine. Wood flooring flows through the main and upper levels, paired with fresh neutral paint for a warm, cohesive feel. The chef-inspired kitchen shines with quartz counters, stainless appliances, a gas cooktop with vent hood, and a built-in wall oven and microwave. The sun-filled living room opens to the showstopper: oversized windows framing a private preserve view, with a high-end composite deck built for low-maintenance living. A solar system delivers roughly $1,000+ in annual energy savings, plus dual EV charging stations and smart-home capabilities. The unfinished walk-out lower level offers tall ceilings and daylight windows, ready for your equity-building vision. Upstairs, three bedrooms and a versatile loft, including a private primary suite with dual sinks and a walk-in closet. Minutes to highways, dining, the Blaine Wetland Sanctuary, and the Lexington Athletic Complex. A tech-forward home with an unbeatable view. Welcome home!
Details
Maps
Contract Information
Status: Active
Contingency: None
Current Price: 549000
Original List Price: 549000
ListPrice: 549000
List Date: 2026-06-18
Owner is an Agent?: No
Auction?: No
General Property Information
Assoc Mgmt Co. Phone #: 612-381-8600
Association Fee Frequency: Annually
Association Mgmt Co. Name: Cities Management
Common Wall: No
Lot Measurement: Acres
Manufactured Home?: No
Multiple PIDs?: No
New Development: No
Waterfront YN: No
Year Built: 2018
Yearly/Seasonal: Yearly
Zoning: Residential-Single Family
Bedrooms: 4
Baths Total: 3
Bath Full: 1
Bath Three Quarters: 1
Bath Half: 1
Main Floor Total SqFt: 1074
Above Grd Total SqFt: 2412
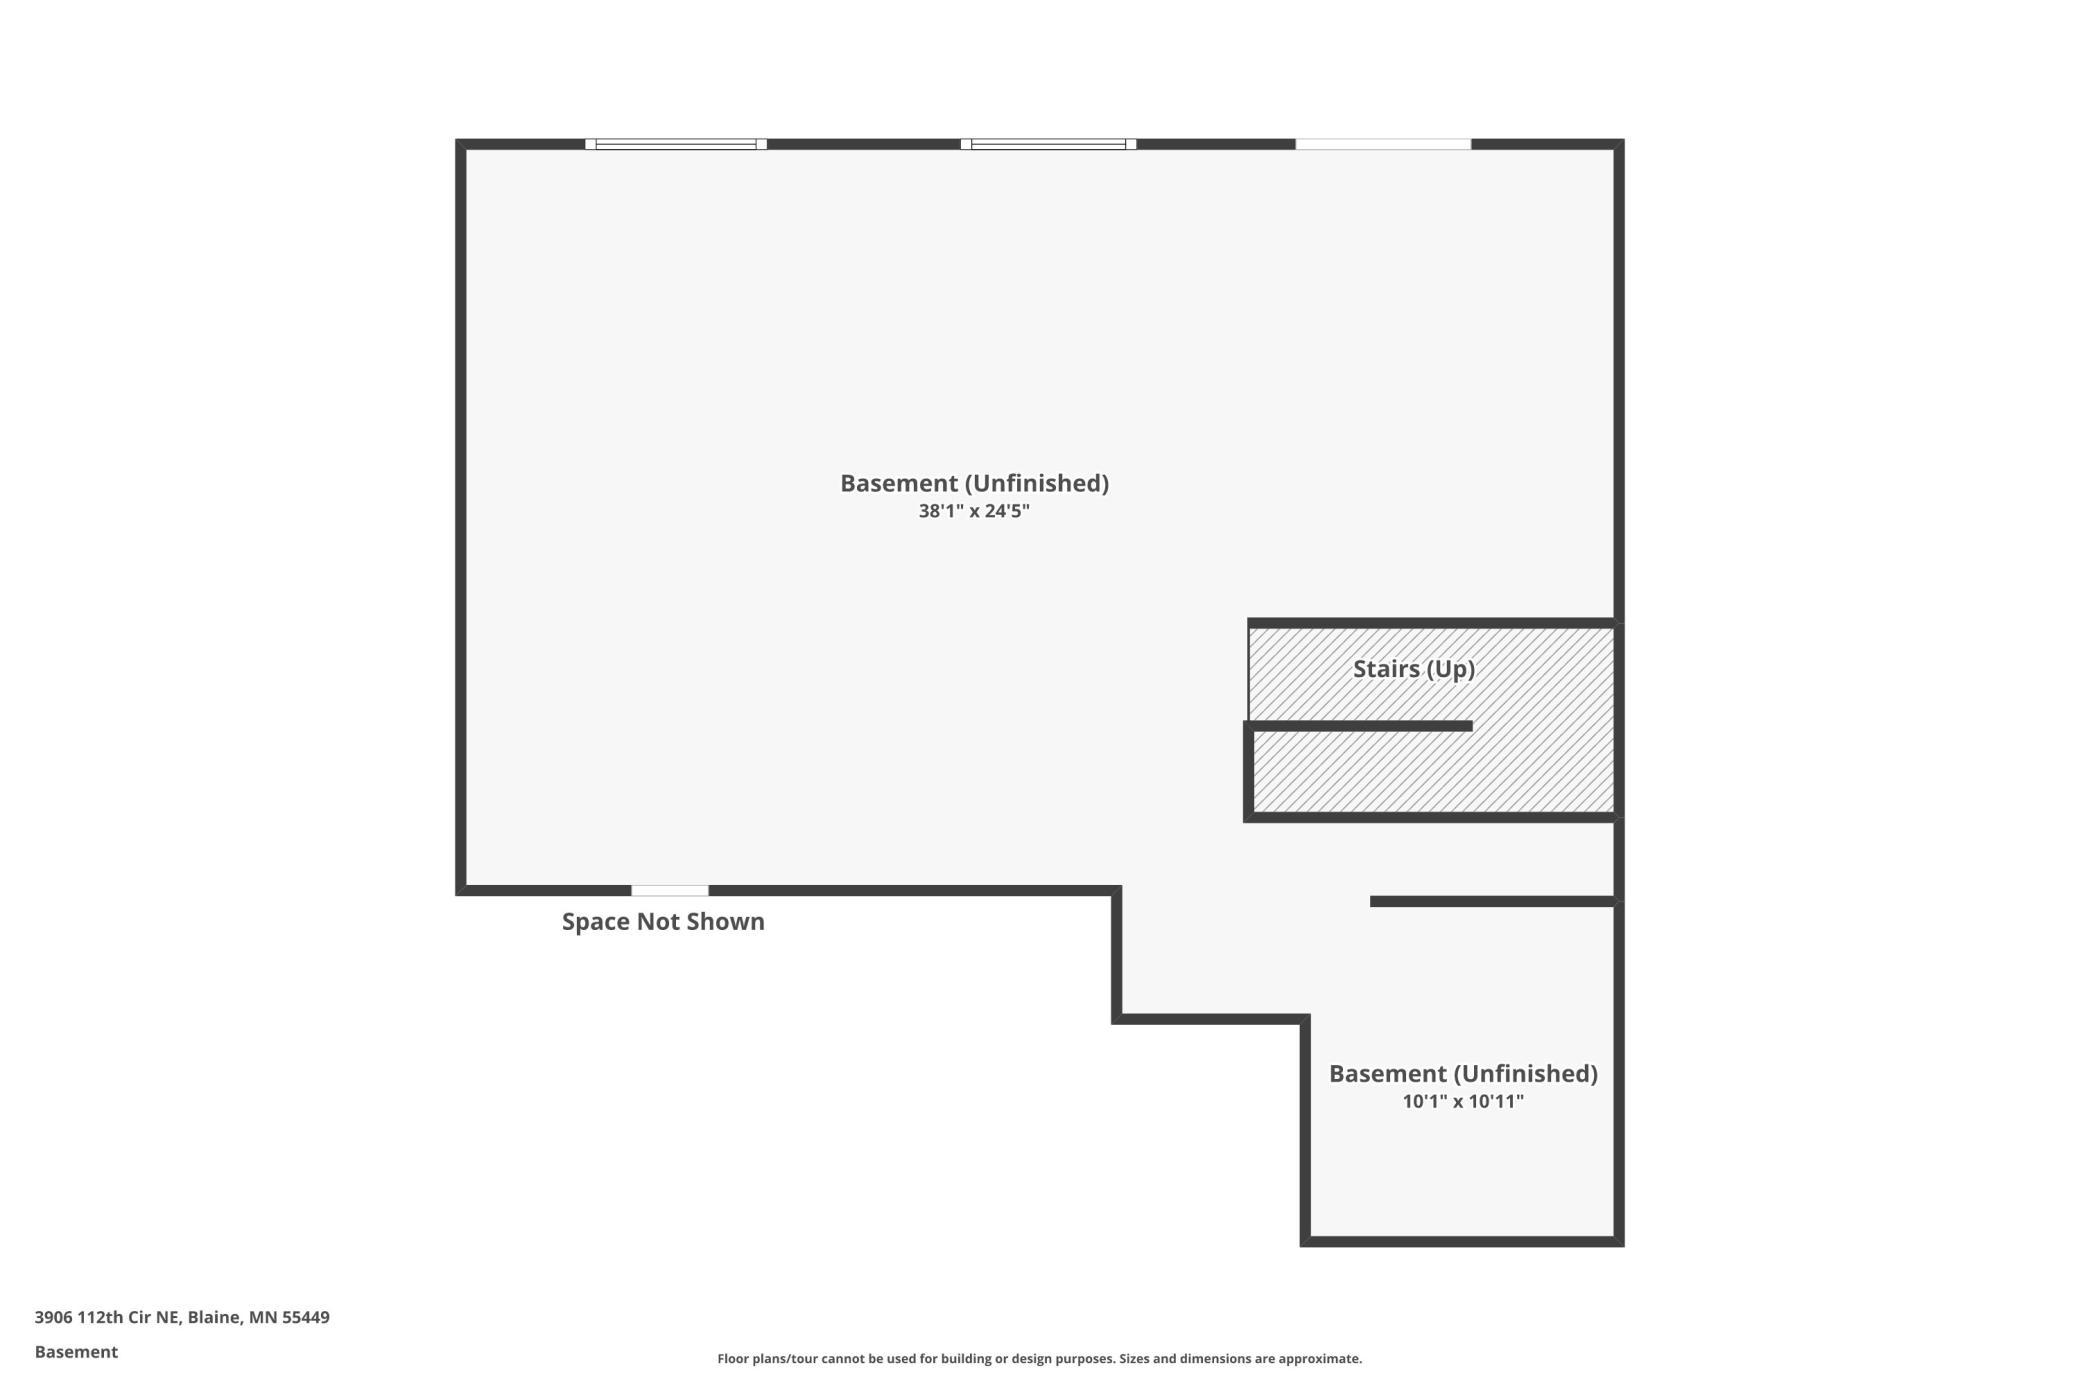
Below Grd Total SqFt: 725
Total SqFt: 3137
Total Finished Sqft: 2412.00
FireplaceYN: No
Style: (SF) Single Family
Foundation Size: 1074
Association Fee: 300
Garage Stalls: 2
Lot Dimensions: 82x120x61x120
Acres: 0.19
Assessment Pending: Unknown
Location Tax and Other Information
House Number: 3906
Street Name: 112th
Street Suffix: Circle
Street Direction Suffix: NE
Postal City: Minneapolis
County: Anoka
State: MN
Zip Code: 55449
Complex/Dev/Subdivision: Sanctuary Preserve 2nd Add
Assessments
Tax With Assessments: 5136
Building Information
Finished SqFt Above Ground: 2412
Lease Details
Land Leased: Not Applicable
Miscellaneous Information
DP Resource: Yes
Homestead: No
Ownership
Fractional Ownership: No
Parking Characteristics
Garage Dimensions: 20x22
Garage Square Feet: 440
Public Survey Info
Range#: 23
Section#: 14
Township#: 31
Property Features
Accessible: None
Air Conditioning: Central Air
Amenities Unit: Deck; In-Ground Sprinkler; Kitchen Center Island; Kitchen Window; Walk-In Closet
Appliances: Air-To-Air Exchanger; Cooktop; Dishwasher; Disposal; Dryer; Microwave; Refrigerator; Washer
Association Fee Includes: Other
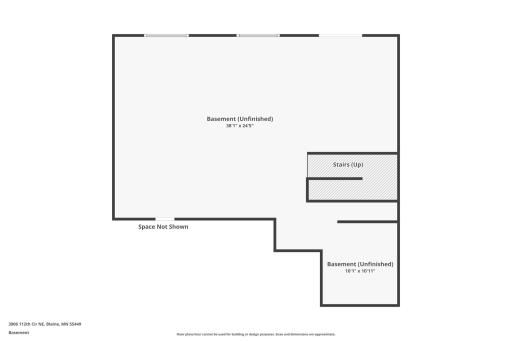
Basement: Unfinished
Bath Description: Main Floor 1/2 Bath; Upper Level 3/4 Bath; Upper Level Full Bath
Construction Status: Previously Owned
Dining Room Description: Breakfast Area; Kitchen/Dining Room; Living/Dining Room
Exterior: Vinyl
Family Room Characteristics: Loft
Foundation: Other
Fuel: Natural Gas; Solar
Heating: Forced Air
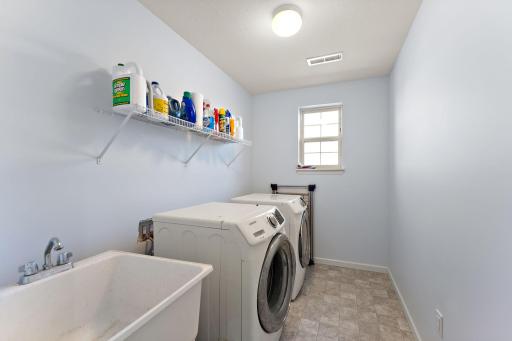
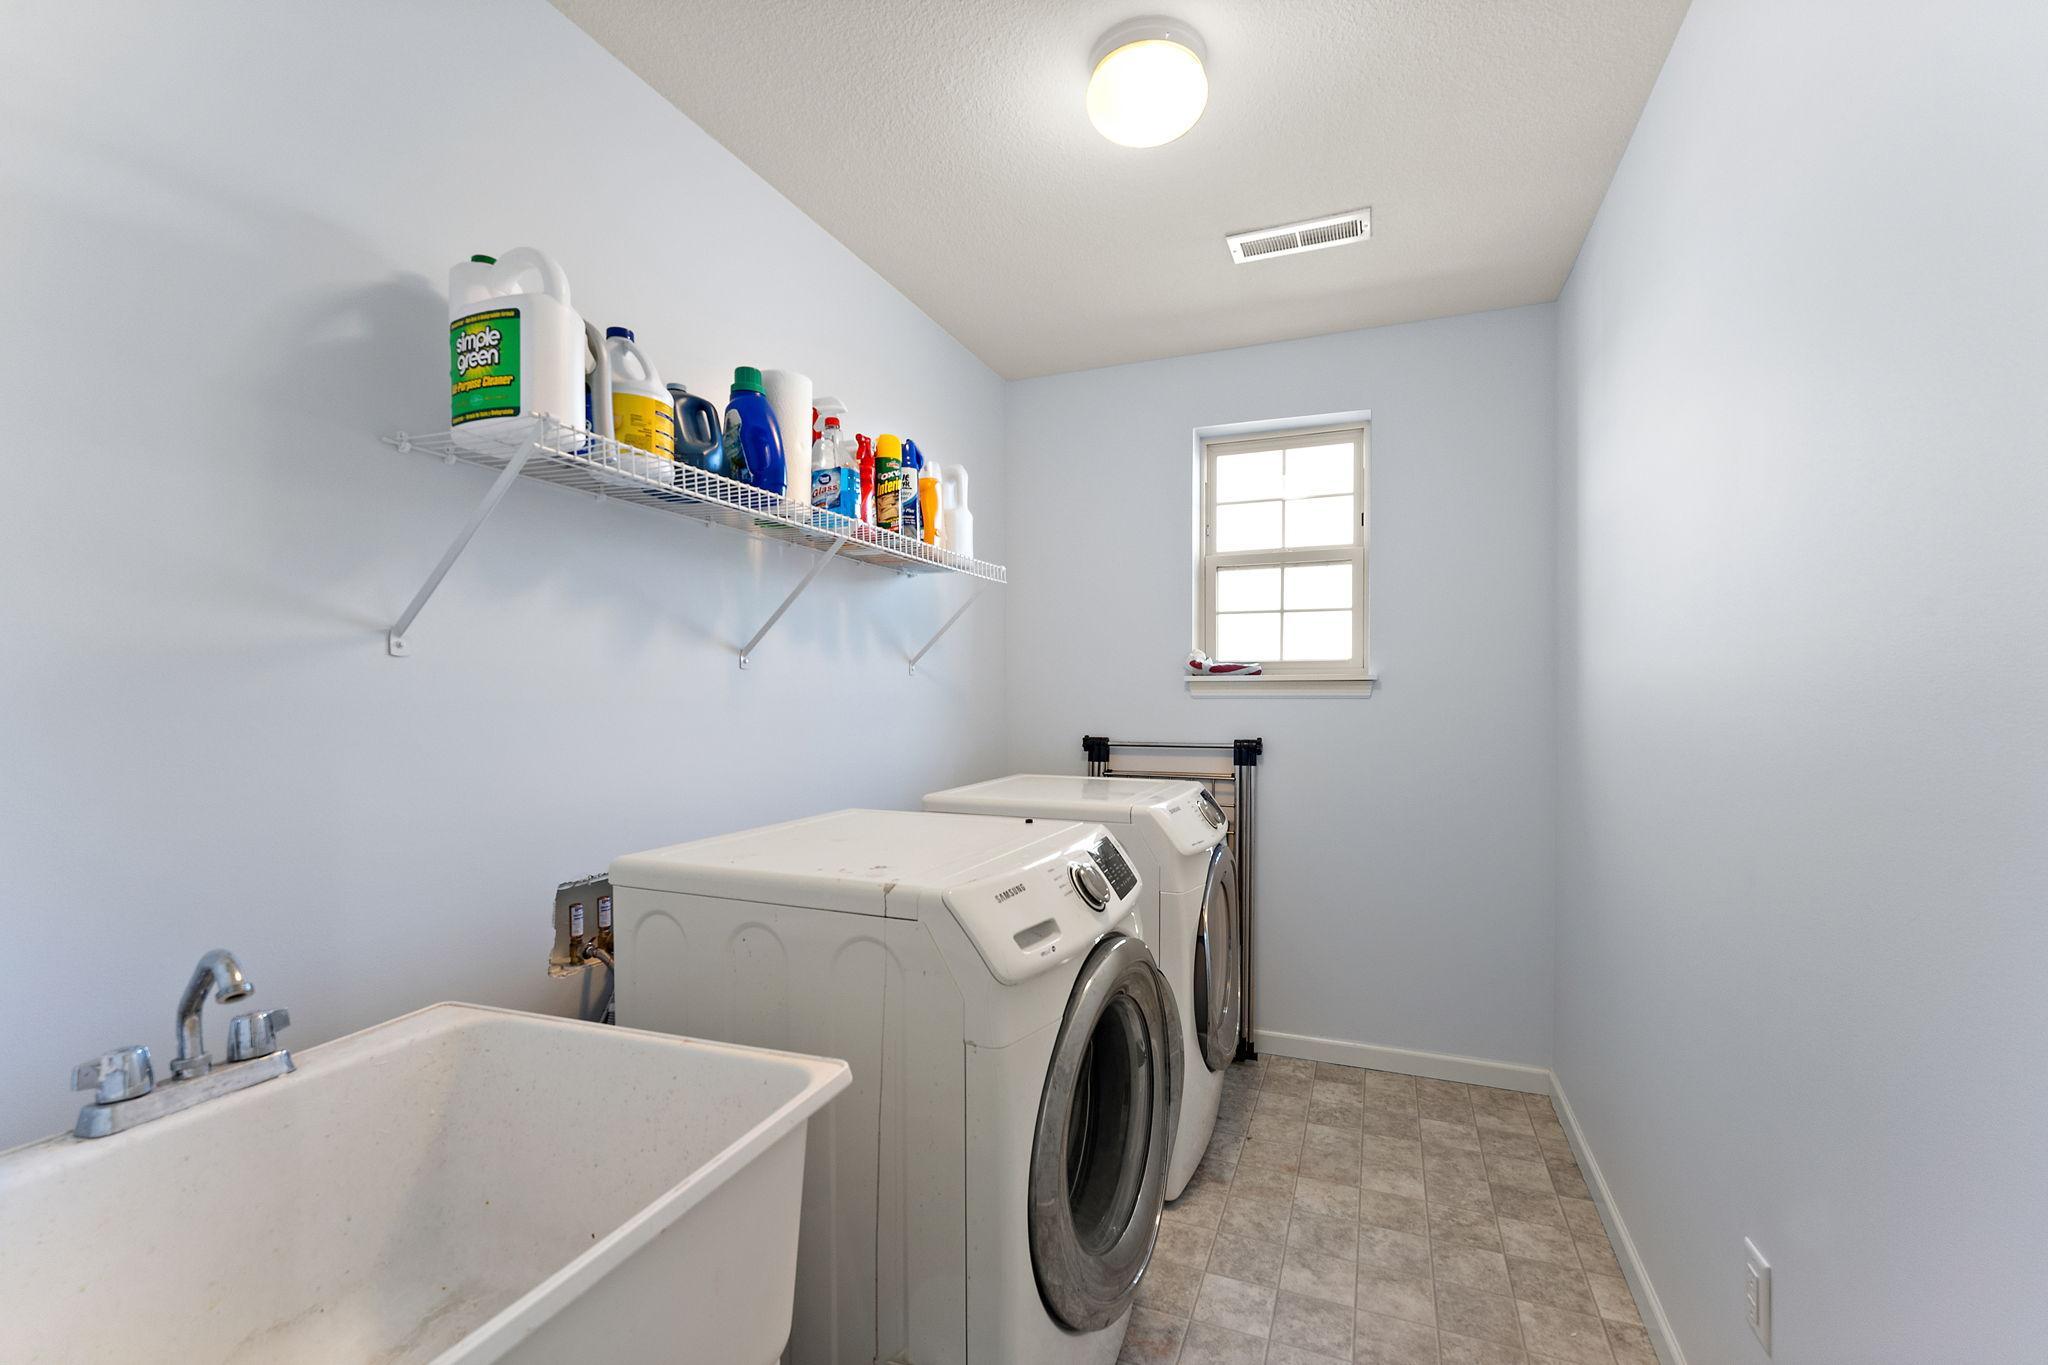
Laundry: Laundry Room; Sink; Upper Level
Parking Characteristics: Insulated Garage
Road Frontage: City Street
Roof: Age 8 Years or Less
Sellers Terms: Cash; Conventional; FHA; VA
Sewer: City Sewer/Connected
Special Search: 3 BR on One Level
Stories: Two
Water: City Water/Connected
Room Information
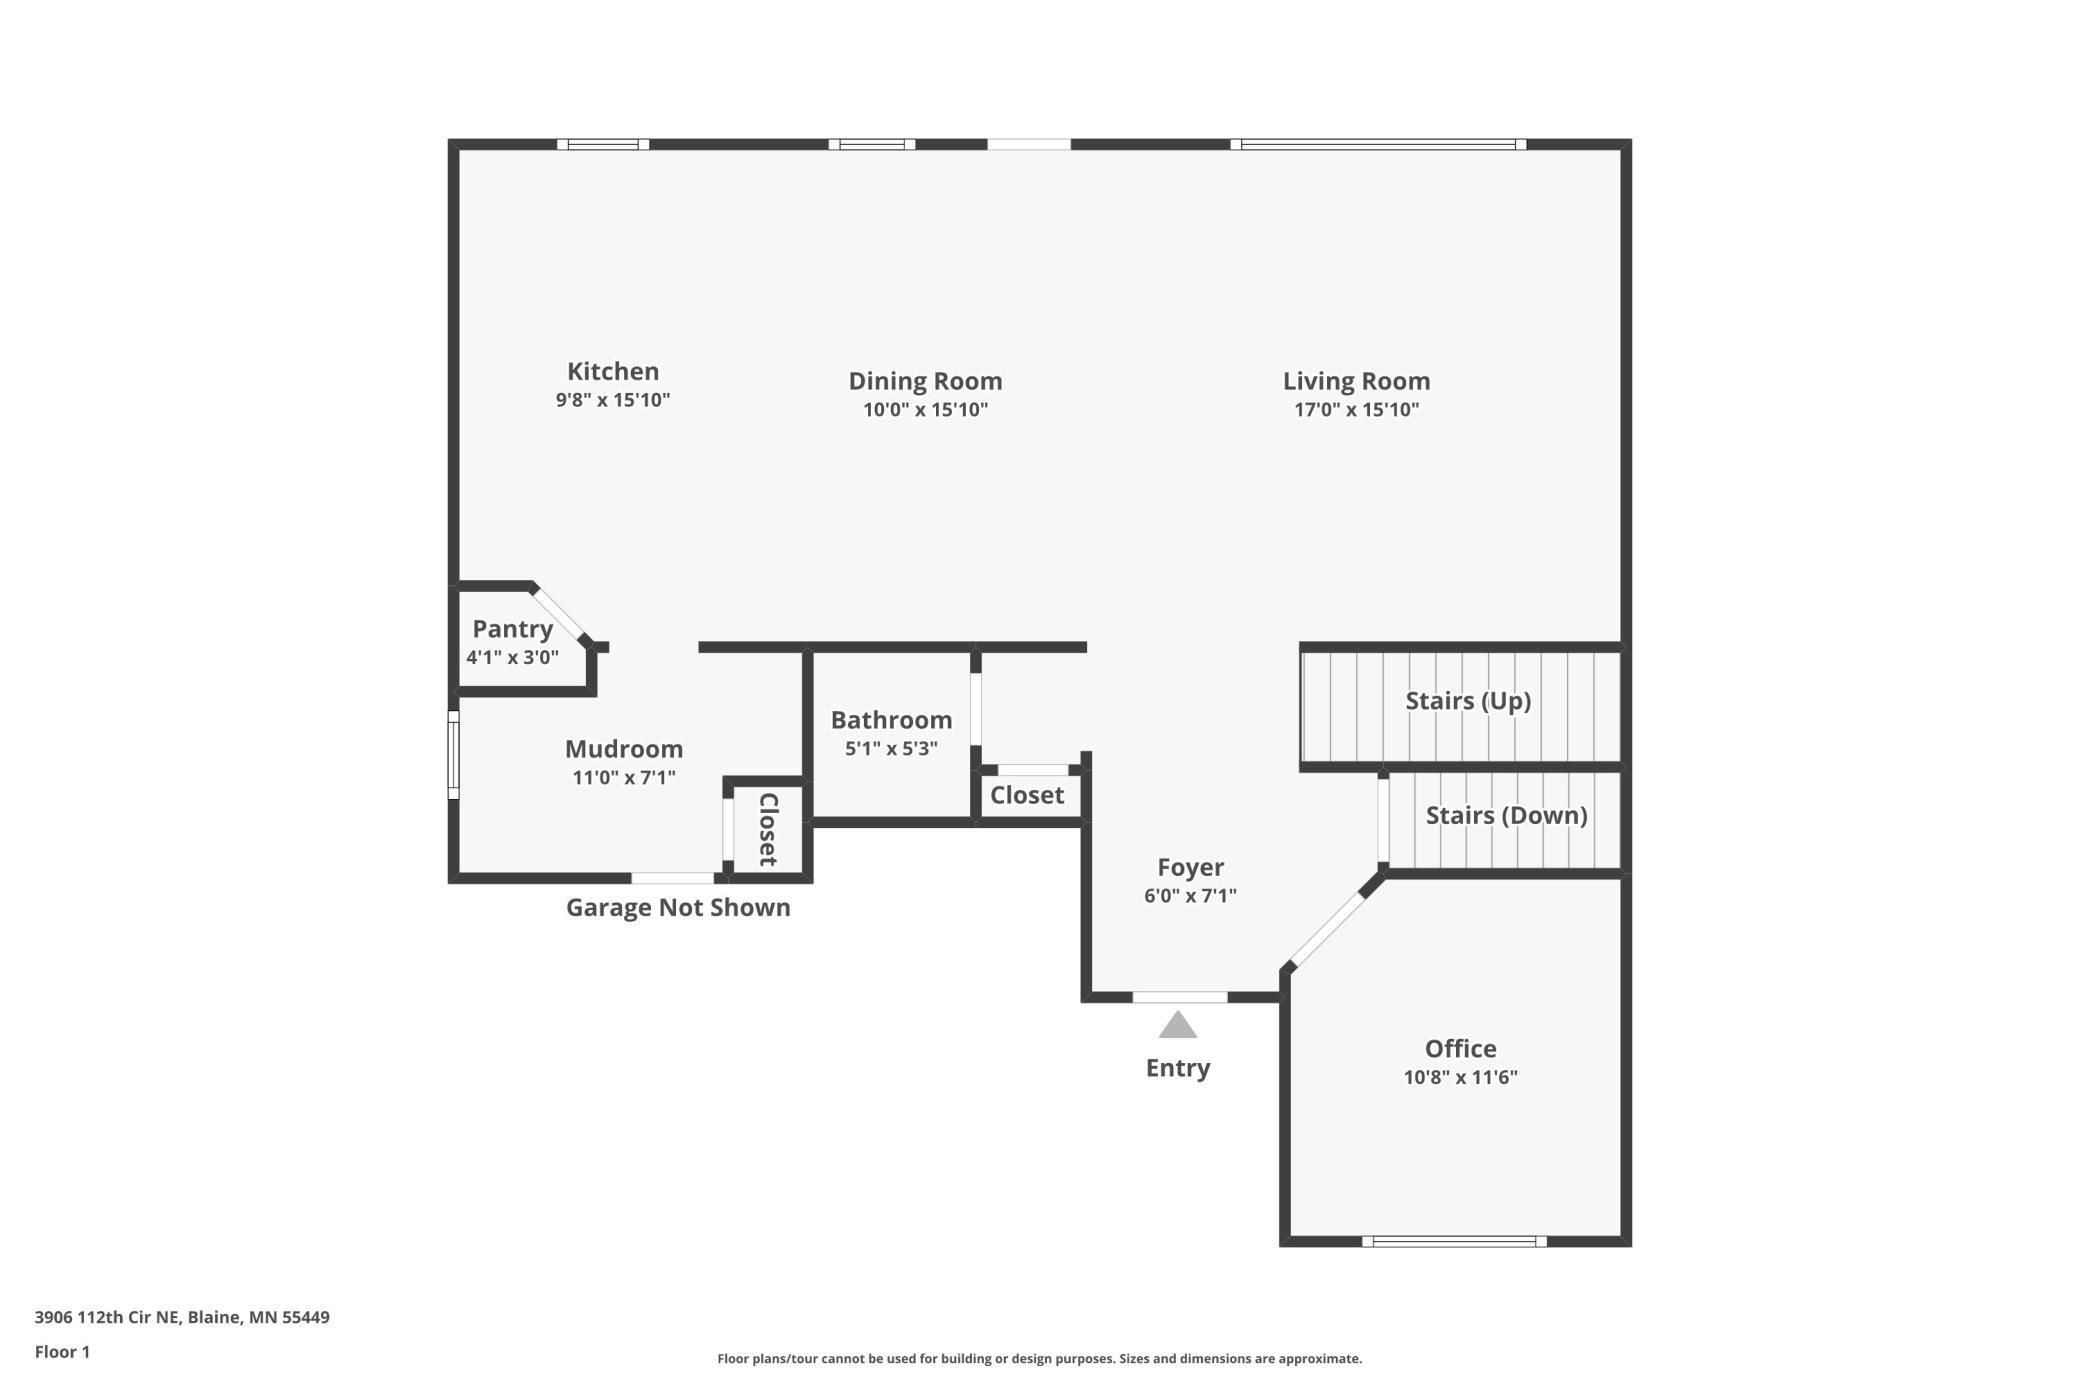
| Room Name | Dimensions | Level |
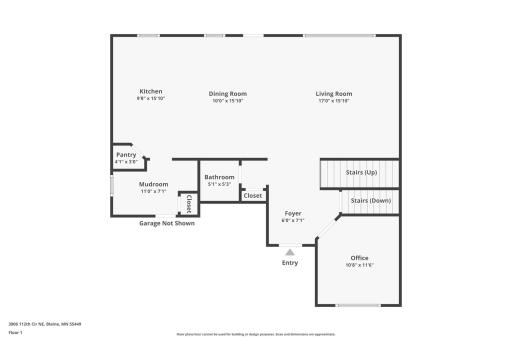
| Bathroom | 05x05 | Main |
| Bathroom | 08x08 | Upper |
| Deck | 19x11 | Main |
| Dining Room | 15x10 | Main |
| First (1st) Bedroom | 15x14 | Upper |
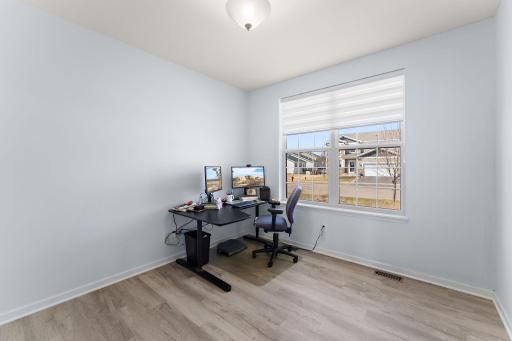
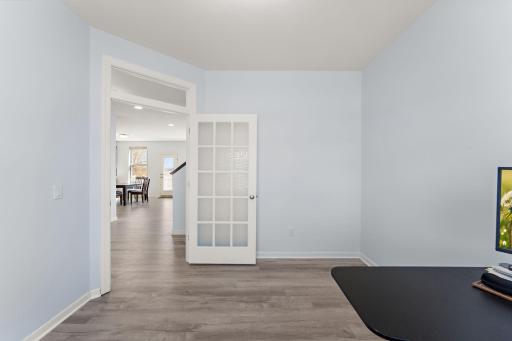
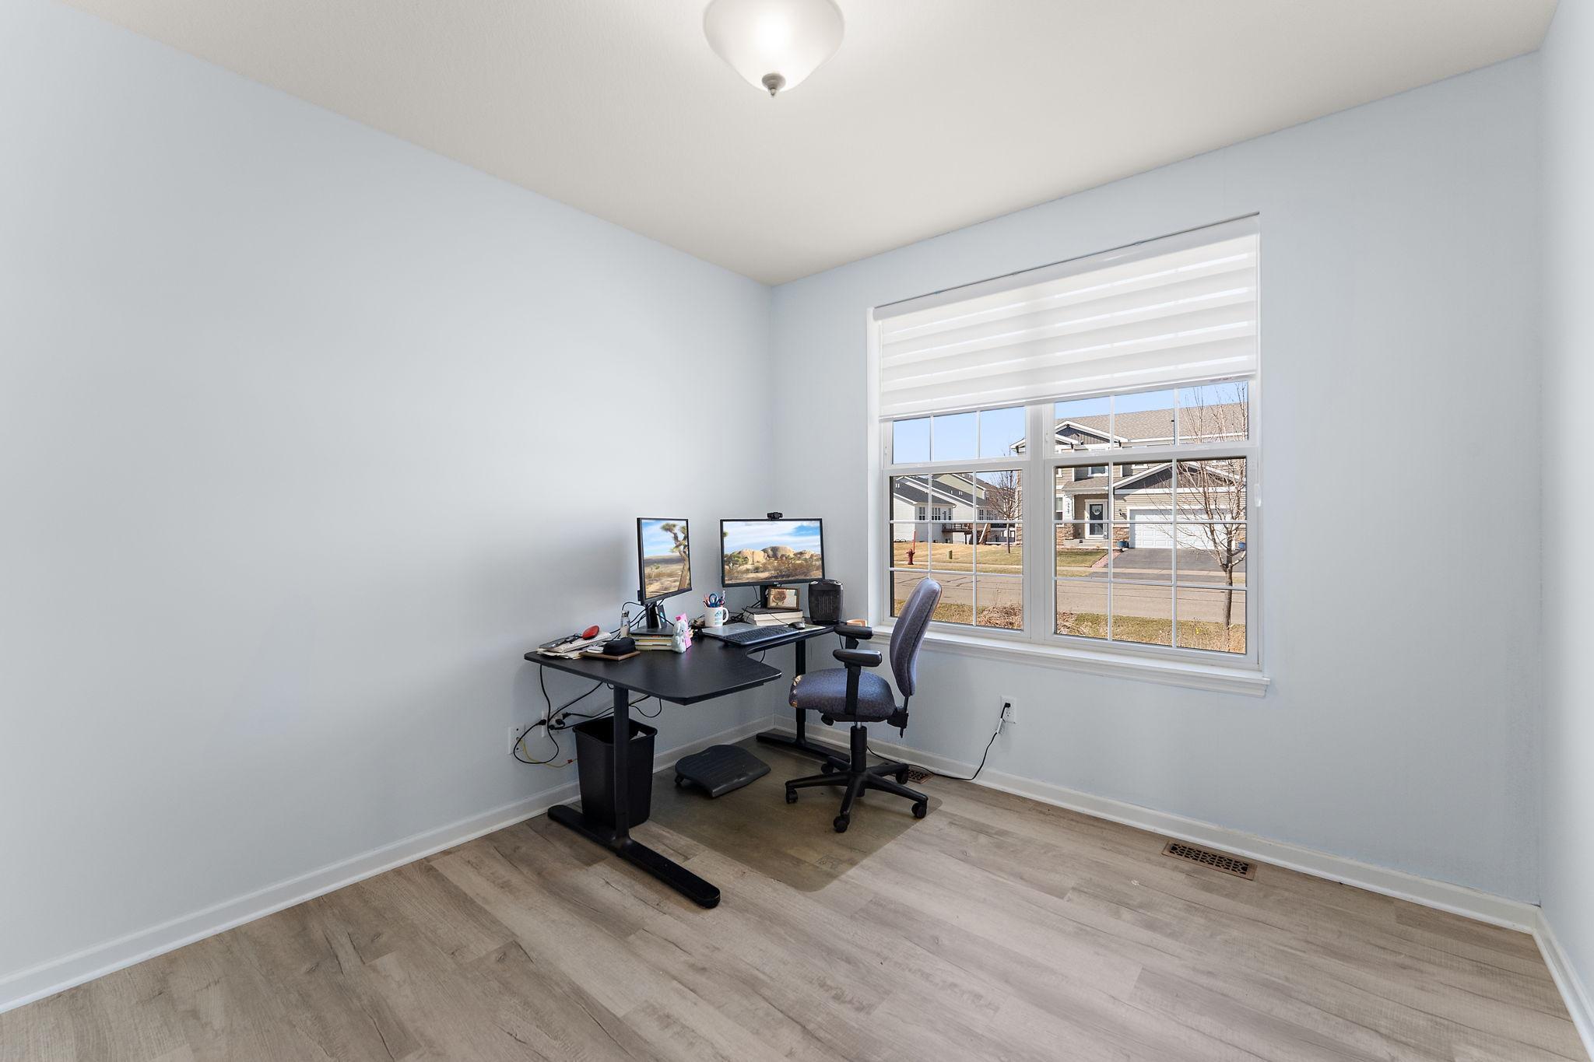
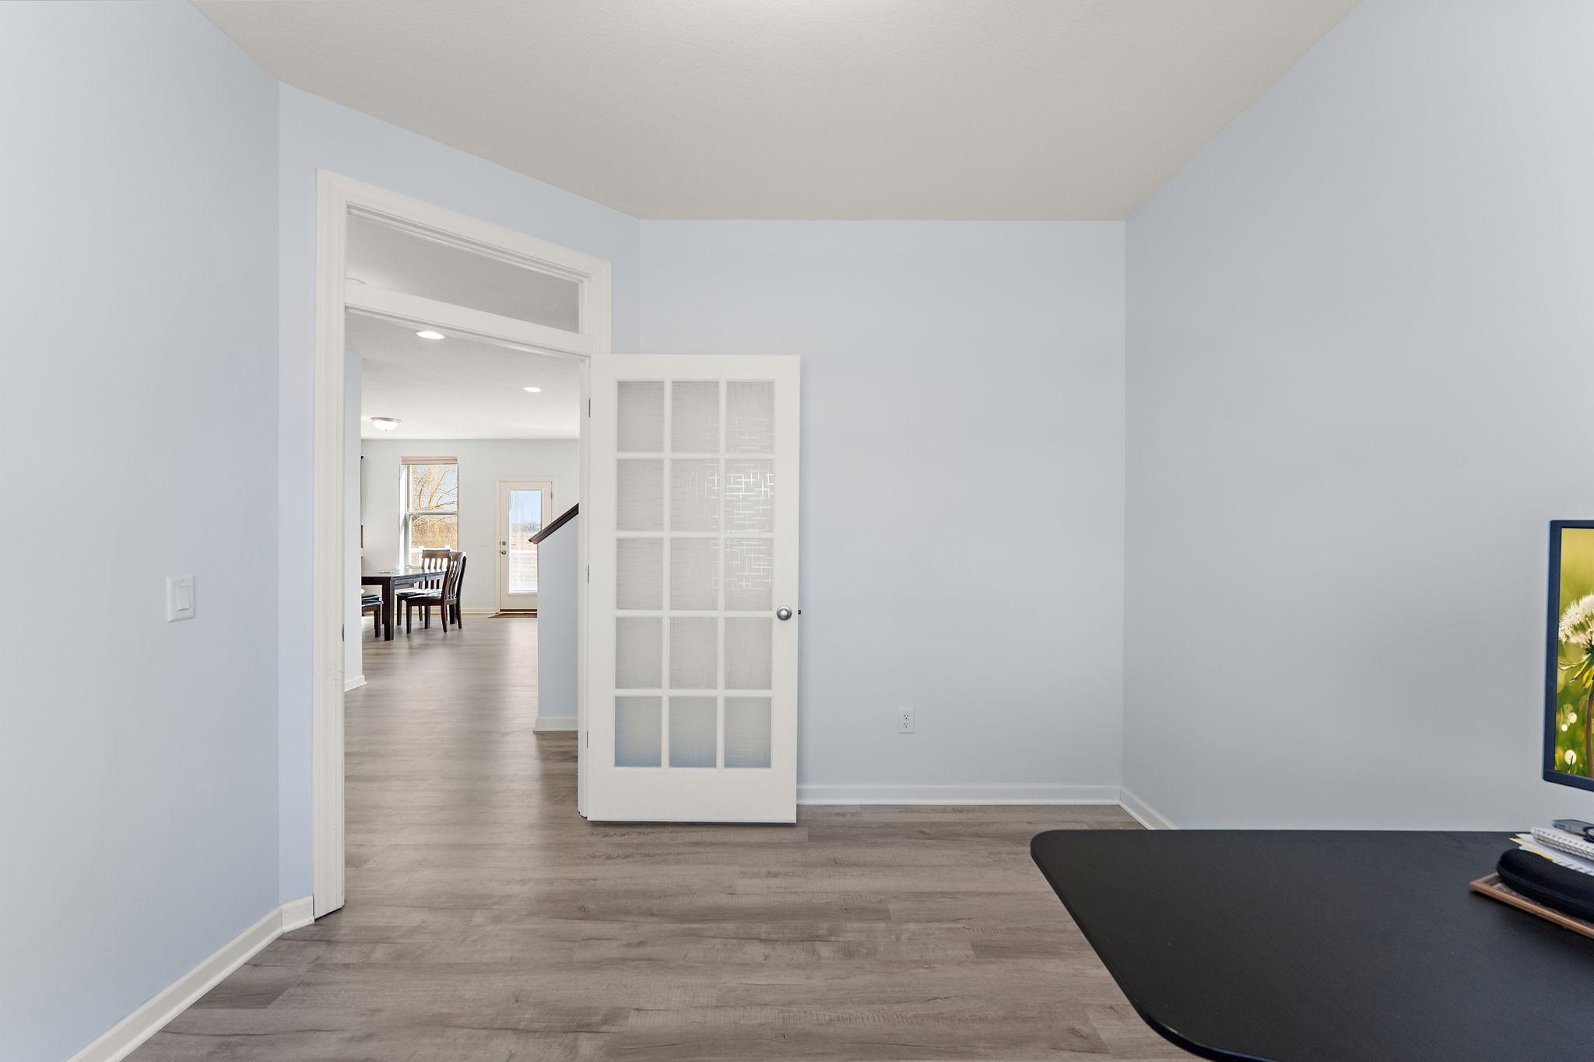
| Fourth (4th) Bedroom | 10x12 | Main |
| Kitchen | 15x08 | Main |
| Laundry | 11x06 | Upper |
| Living Room | 17x15 | Main |
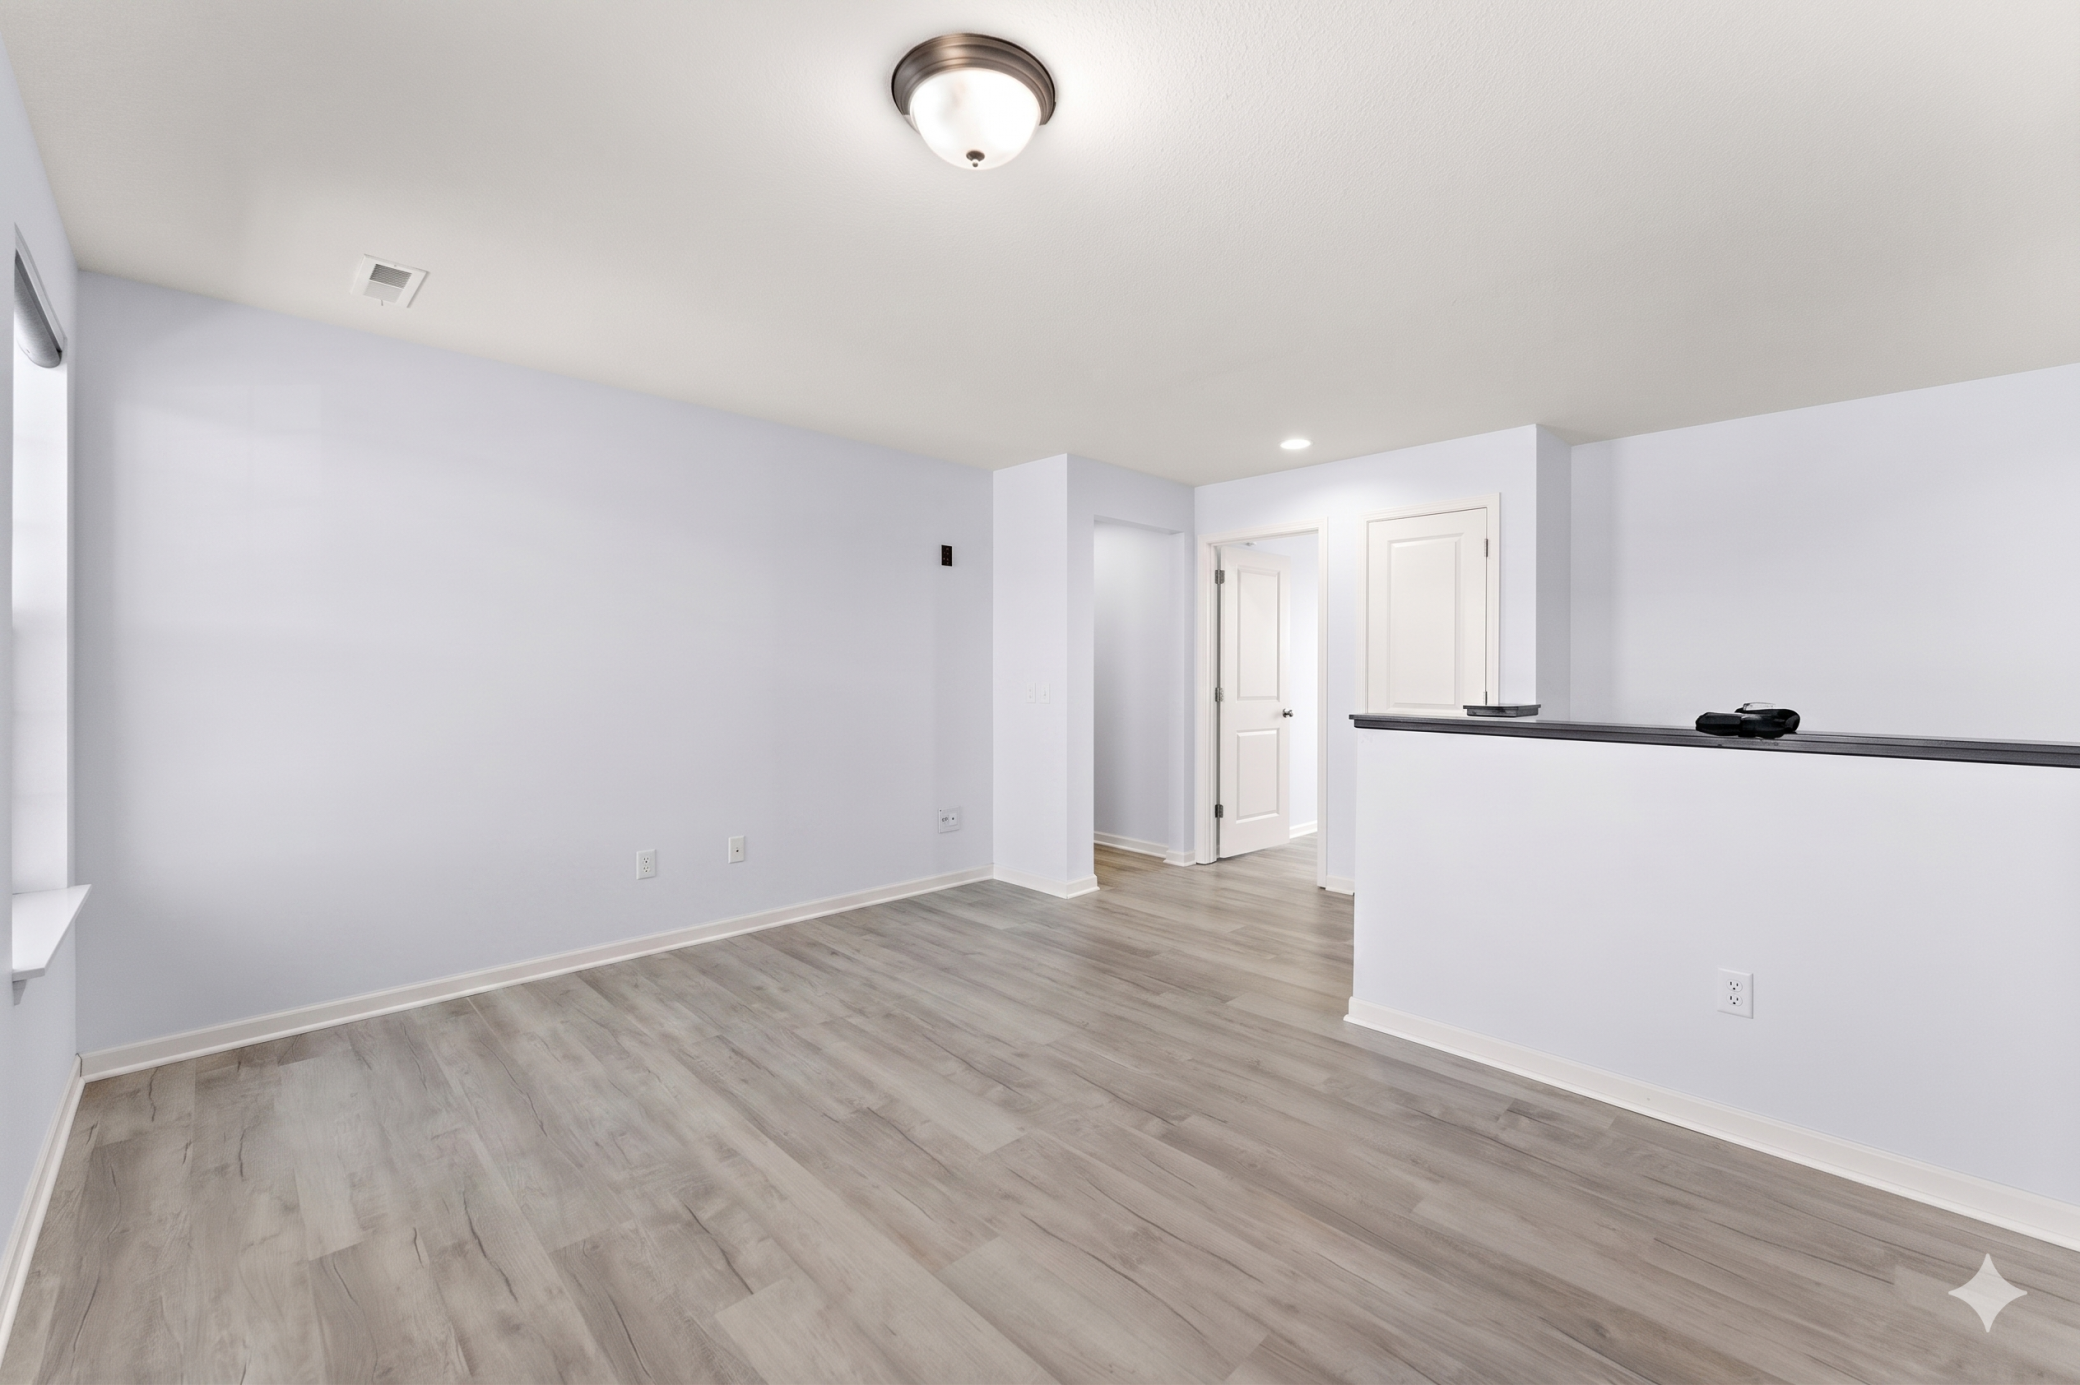
| Loft | 16x12 | Upper |
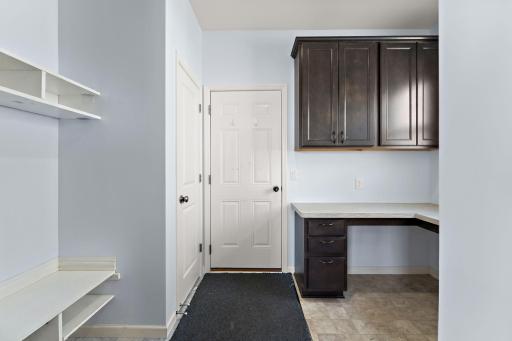
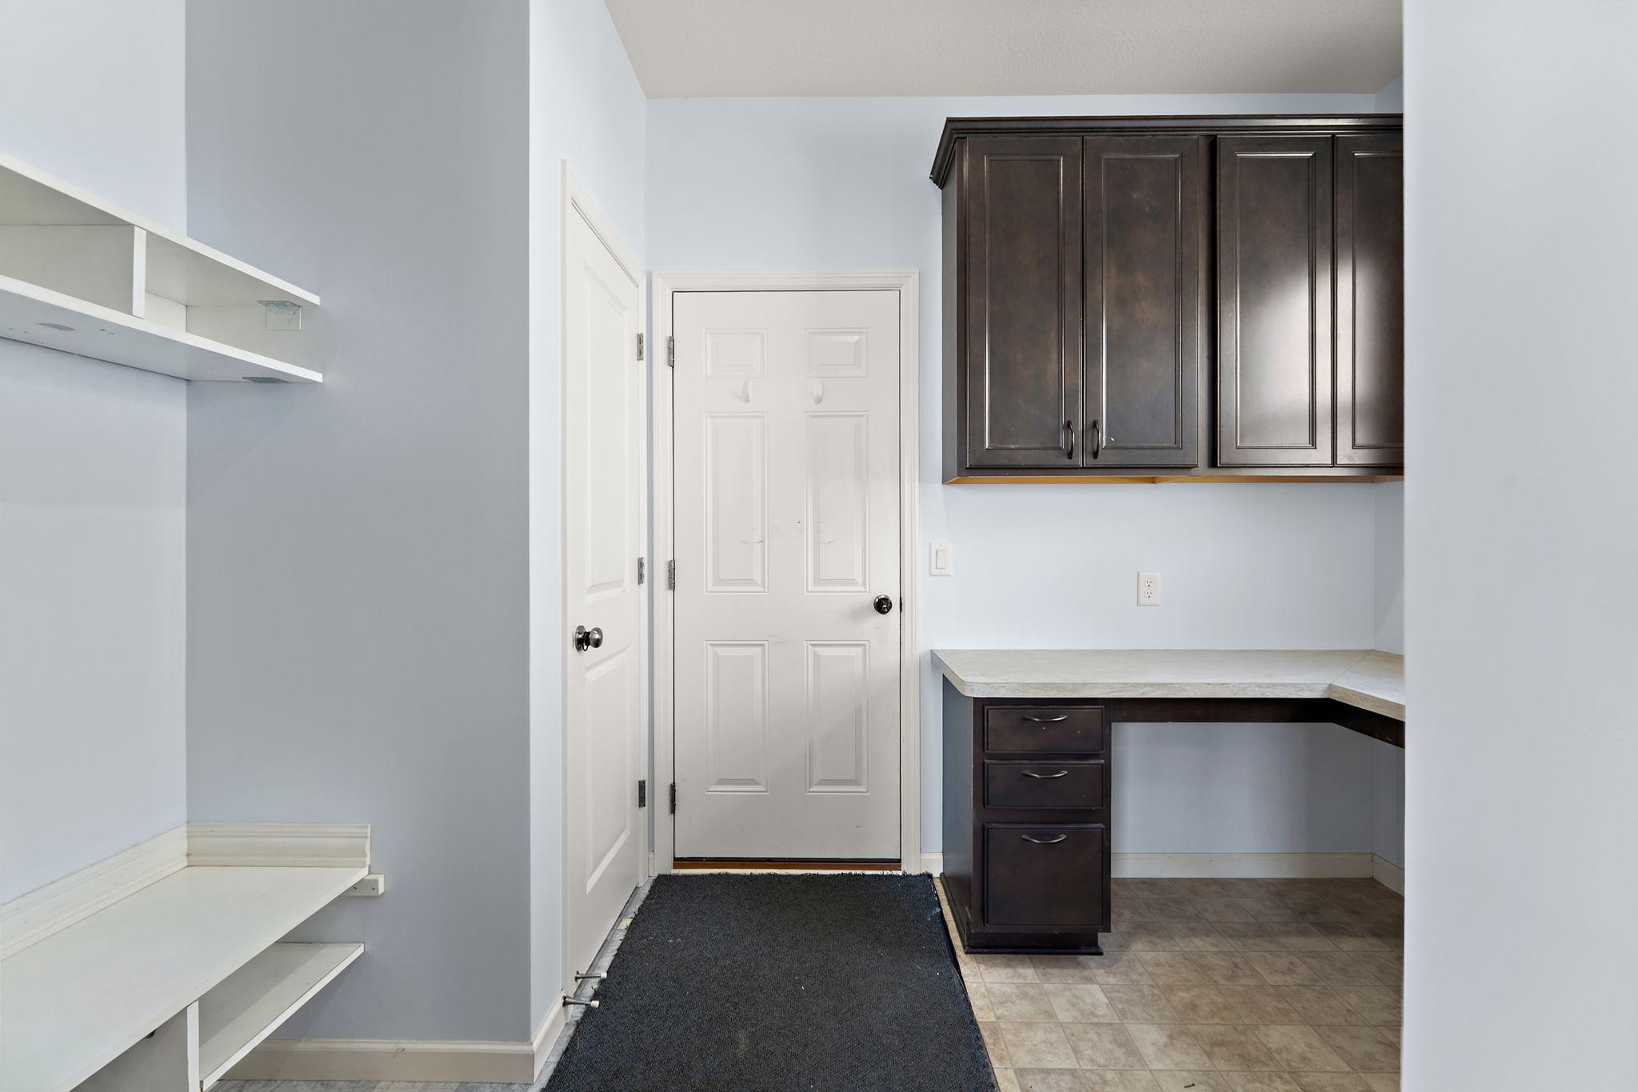
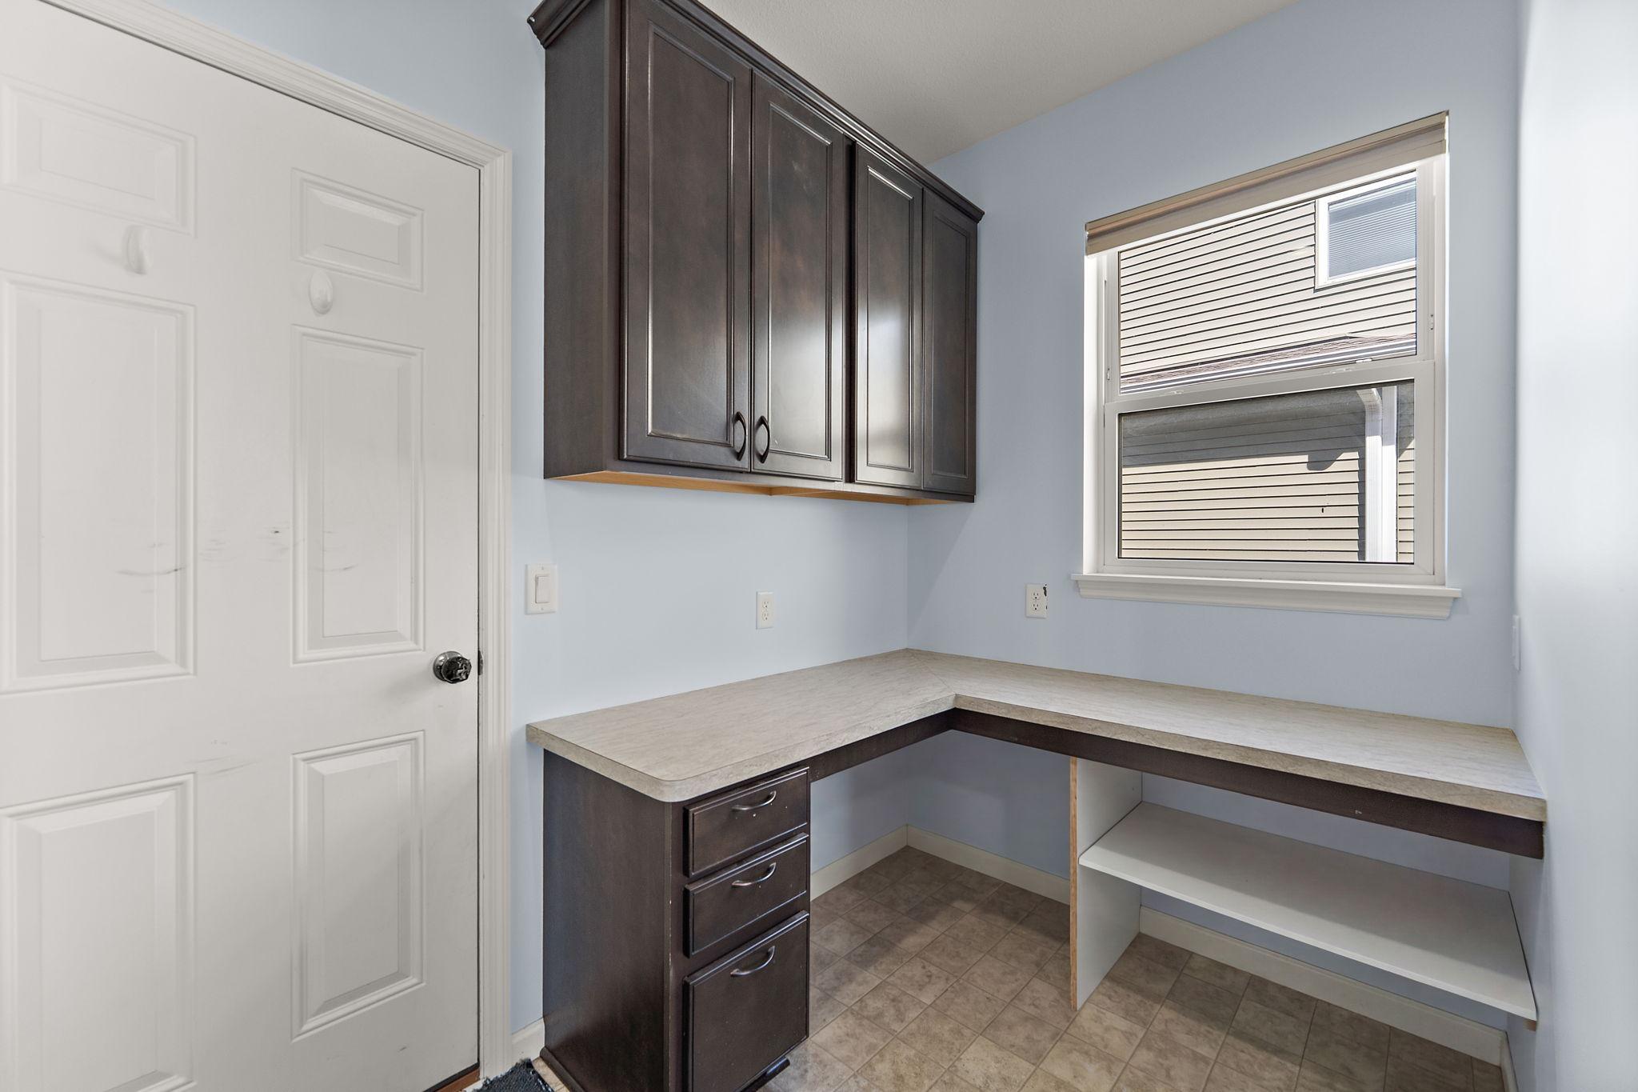
| Mud Room | 10x07 | Main |
| Second (2nd) Bedroom | 13x11 | Upper |
| Third (3rd) Bedroom | 12x10 | Upper |
| Unfinished | 36x20 | Basement |
Listing Office: Real Broker, LLC
Last Updated: July - 06 - 2026

The data relating to real estate for sale on this web site comes in part from the Broker Reciprocity SM Program of the Regional Multiple Listing Service of Minnesota, Inc. The information provided is deemed reliable but not guaranteed. Properties subject to prior sale, change or withdrawal. ©2024 Regional Multiple Listing Service of Minnesota, Inc All rights reserved.
Wednesday 8th of July 2026 11:41 AM

218-998-4400
Mohagen Real Estate


Let's Connect

Mohagen Real Estate
sue@MohagenRealEstate.com
Office: 218-998-4400
Cell: 218-731-7376

Mohagen Real Estate is licensed in the State of Minnesota