3908 Oak Road, Minnetonka, MN 55345 (MLS# 6694503)
$1,895,000
Minnetonka, MN 55345
MLS# 6694503
Status: Closed
5 beds | 5 baths | 5560 sqft
1 / 66
Property Description
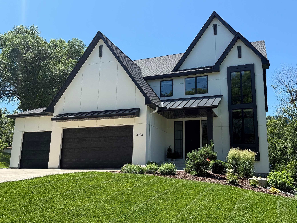
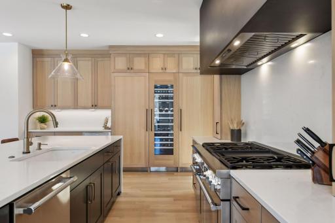
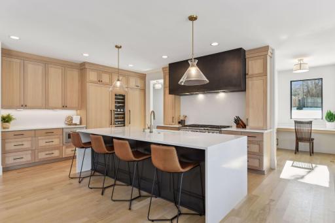
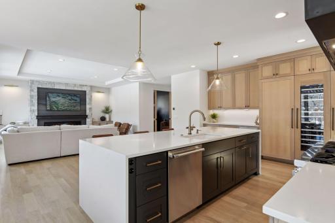
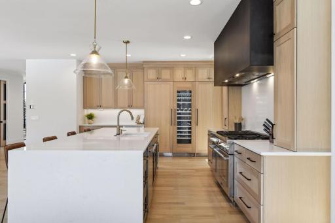
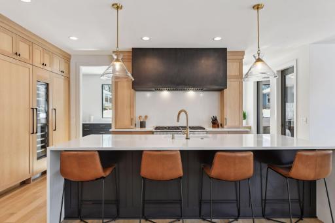
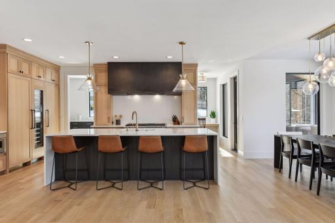
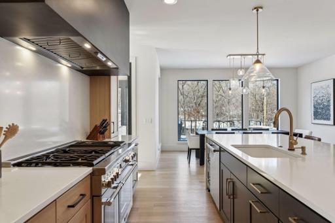
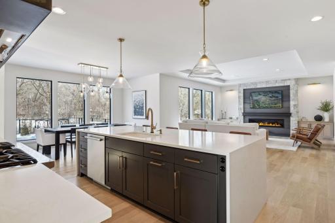
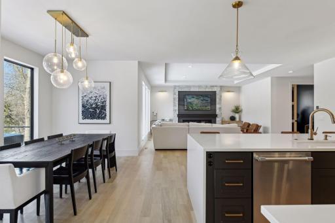
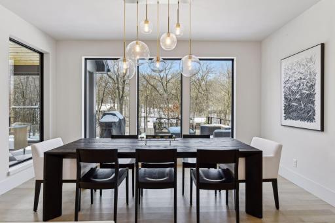
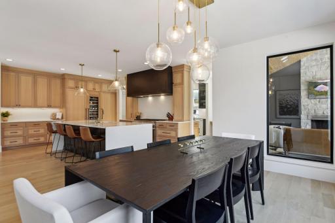
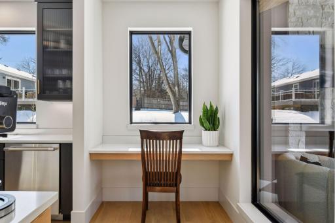
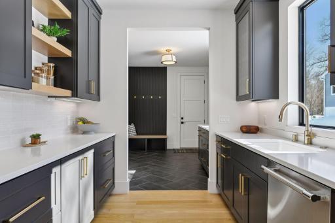
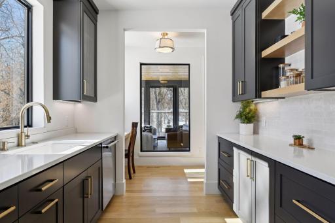
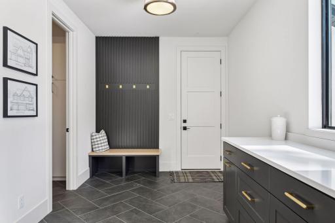
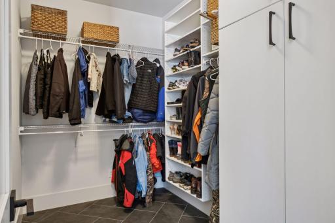
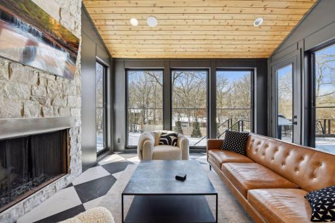
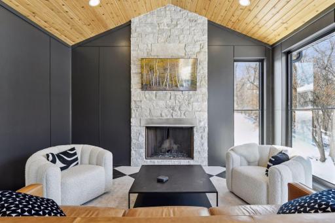
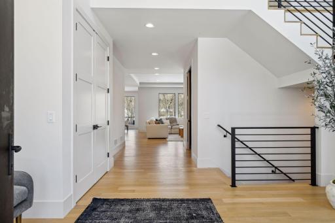
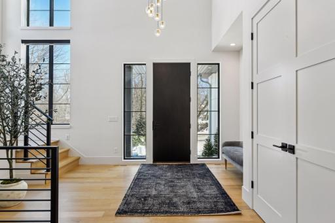
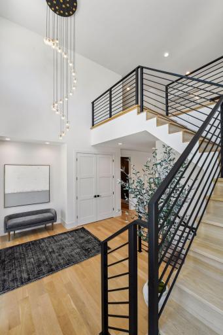
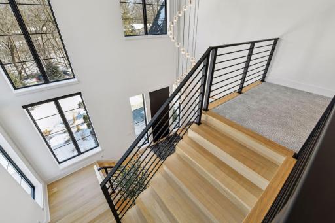
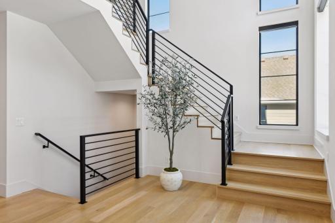
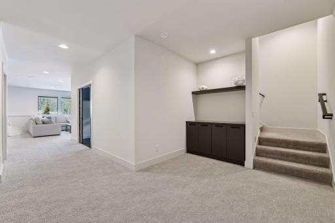
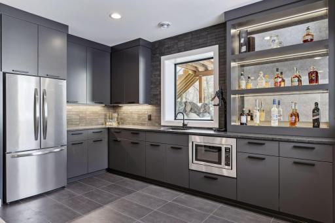
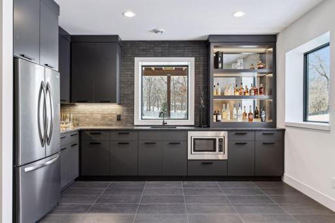
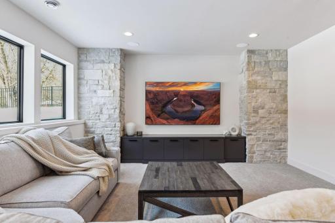
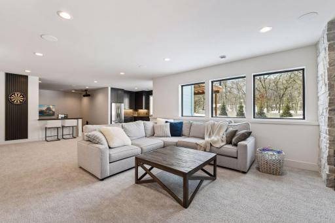
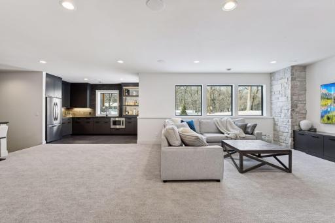
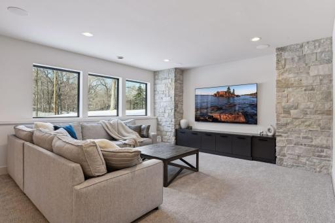
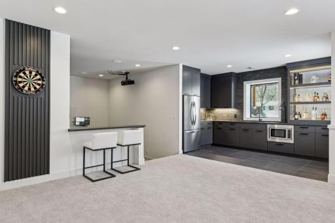
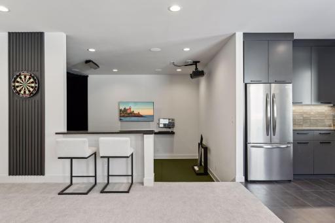
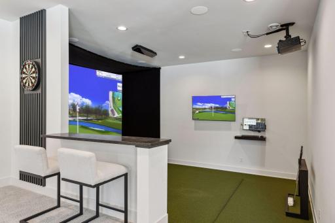
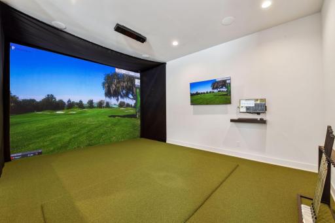
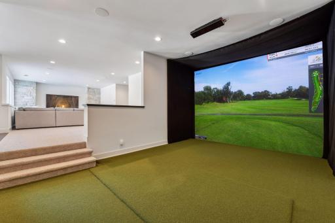
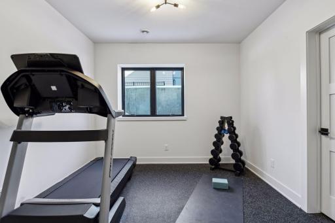
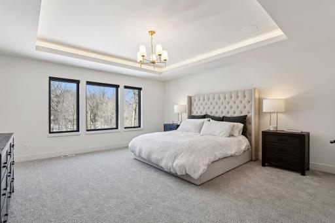
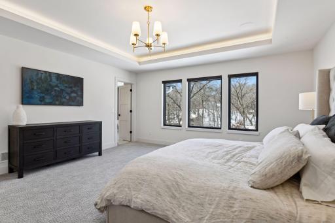
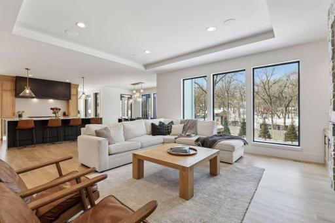
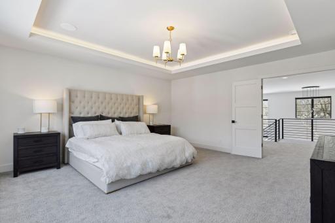
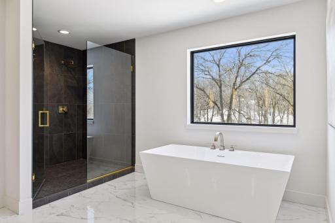
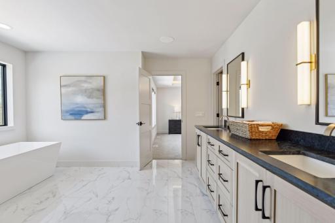
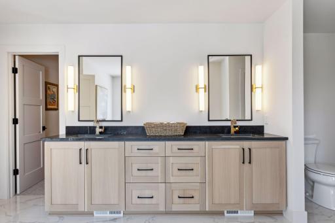
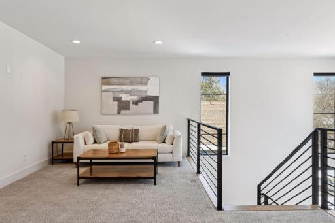
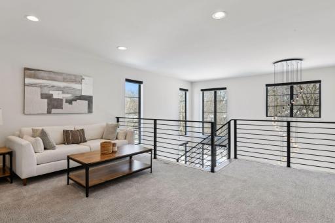
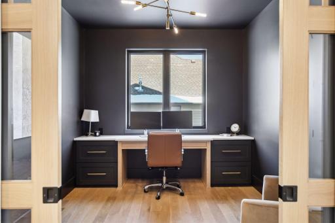
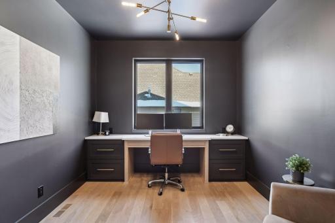
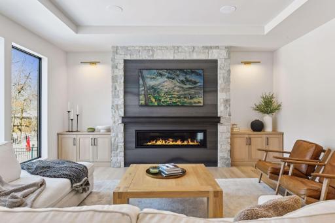
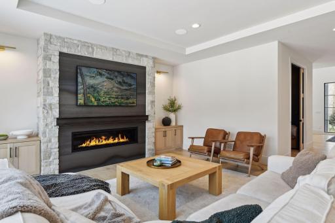
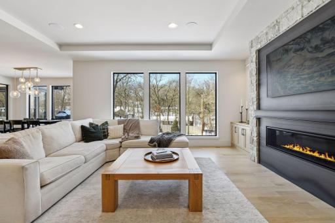
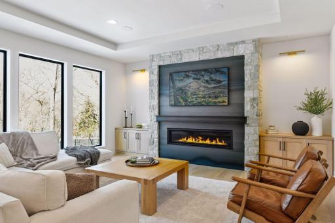
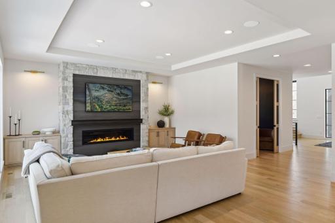
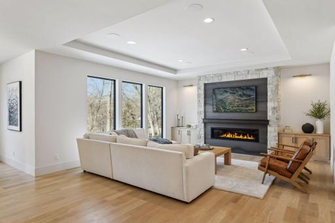
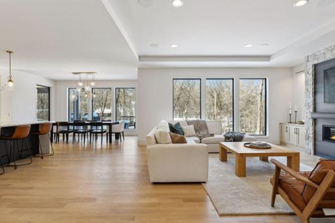
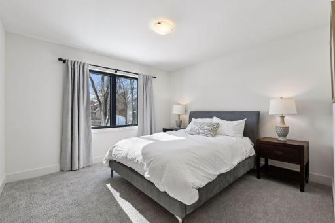
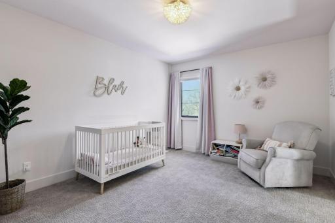
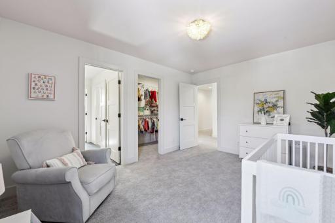
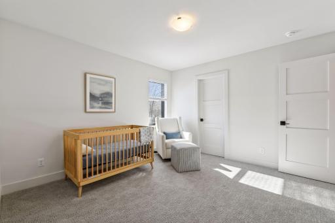
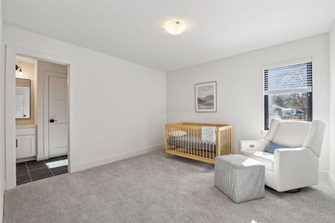
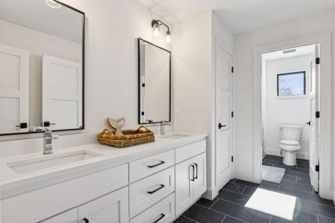
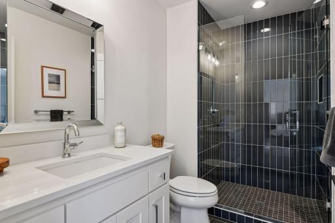
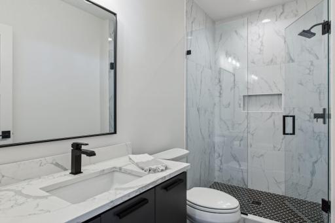
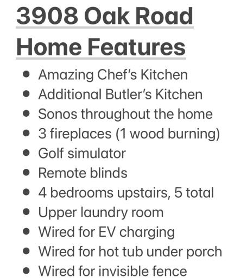
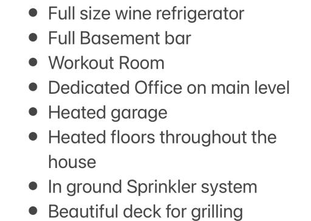
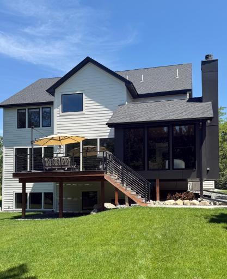






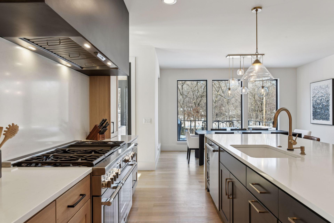













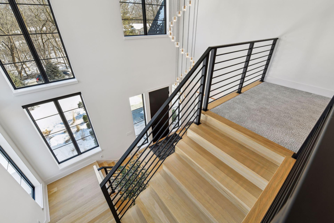




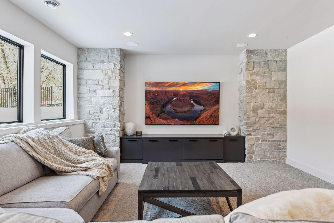


















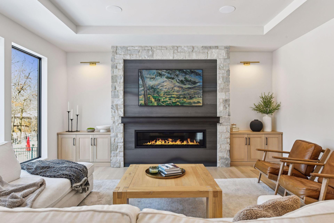
















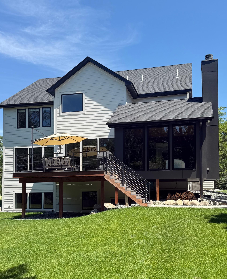
Beautiful newly constructed home in the Minnetonka School District. This home is loaded with upgrades, a must see in person to appreciate the quality of workmanship. An inviting 2-story foyer welcomes you into the home, with a main floor office, Chef's dream kitchen with the highest quality appliances, Butler's kitchen, Living room with stunning stone fireplace. Other home features include 3 season porch with wood fireplace, Golf Simulator, Basement Bar for entertaining, 4 bedrooms upstairs, Upper level laundry, Sonos throughout the home, remote blinds, Full Wine Fridge, Wired for EV in Garage, Wired for Hot Tub under Porch, and a deck to entertain in the Summer. Located within the Groveland Elementary(w/Spanish immersion), Minnetonka East, and Minnetonka High School award winning districts.
Details
Maps
Contract Information
Status: Closed
Off Market Date: 2025-09-02
Contingency: None
Current Price: 1775000
Closed Date: 2025-09-26
Original List Price: 2075000
Sales Close Price: 1775000
ListPrice: 1895000
List Date: 2025-03-31
Owner is an Agent?: No
Auction?: No
General Property Information
Common Wall: No
Lot Measurement: Acres
Manufactured Home?: No
Multiple PIDs?: No
New Development: No
Number of Fireplaces: 3
Waterfront YN: No
Year Built: 2022
Yearly/Seasonal: Yearly
Zoning: Residential-Single Family
Bedrooms: 5
Baths Total: 5
Bath Full: 2
Bath Three Quarters: 2
Bath Half: 1
Main Floor Total SqFt: 1944
Above Grd Total SqFt: 4004
Below Grd Total SqFt: 1556
Total SqFt: 5560
Total Finished Sqft: 5560.00
FireplaceYN: Yes
Style: (SF) Single Family
Foundation Size: 2496
Garage Stalls: 3
Lot Dimensions: 187x84x199x102
Acres: 0.37
Assessment Pending: No
Location Tax and Other Information
House Number: 3908
Street Name: Oak
Street Suffix: Road
Postal City: Minnetonka
County: Hennepin
State: MN
Zip Code: 55345
Complex/Dev/Subdivision: Auditors Sub 369
Assessments
Tax With Assessments: 10495
Building Information
Finished SqFt Above Ground: 4004
Finished SqFt Below Ground: 1556
Lease Details
Land Leased: Not Applicable
Miscellaneous Information
Homestead: Yes
Ownership
Fractional Ownership: No
Parking Characteristics
Garage Square Feet: 858
Public Survey Info
Range#: 22
Section#: 21
Township#: 117
Property Features
Accessible: None
Air Conditioning: Central Air
Basement: Concrete Block; Egress Windows; Storage Space; Sump Pump
Construction Status: Previously Owned
Exterior: Brick/Stone; Cement Board
Financing Terms: Conventional
Foundation: Concrete Block
Fuel: Electric; Natural Gas
Heating: Forced Air; In-Floor Heating
Parking Characteristics: Garage Door Opener; Heated Garage; Insulated Garage
Sewer: City Sewer/Connected
Stories: Two
Water: City Water/Connected
Room Information
| Room Name | Dimensions | Level |
| Deck | 15x16 | Main |
| Recreation Room | 21x28 | Lower |
| Three Season Porch | 15x16 | Main |
| Fifth (5th) Bedroom | 11x12 | Basement |
| Living Room | 18x18 | Main |
| Laundry | 7x10 | Upper |
| Second Kitchen | 14x10 | Main |
| Kitchen | 36x16 | Main |
| Fourth (4th) Bedroom | 13x12 | Upper |
| Third (3rd) Bedroom | 12x12 | Upper |
| Second (2nd) Bedroom | 12x16 | Upper |

| First (1st) Bedroom | 17x18 | Upper |
| Loft | 11x18 | Upper |
| Family Room | 18x28 | Lower |
Listing Office: RE/MAX Advantage Plus
Last Updated: September - 30 - 2026

The data relating to real estate for sale on this web site comes in part from the Broker Reciprocity SM Program of the Regional Multiple Listing Service of Minnesota, Inc. The information provided is deemed reliable but not guaranteed. Properties subject to prior sale, change or withdrawal. ©2026 Regional Multiple Listing Service of Minnesota, Inc All rights reserved.
Wednesday 14th of October 2026 07:46 PM

218-998-4400
Mohagen Real Estate


Let's Connect

Mohagen Real Estate
sue@MohagenRealEstate.com
Office: 218-998-4400
Cell: 218-731-7376

Mohagen Real Estate is licensed in the State of Minnesota