3910 Linden Place, Medina, MN 55340 (MLS# 7074926)
$999,000
Medina, MN 55340
MLS# 7074926
5 beds | 5 baths | 5183 sqft
1 / 64
Property Description
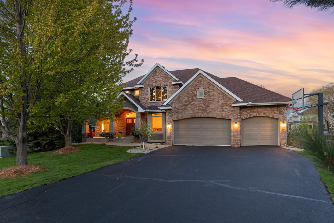
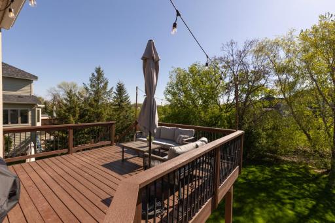
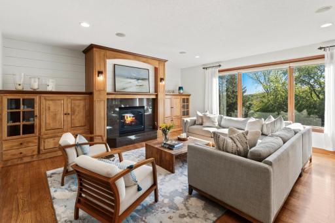
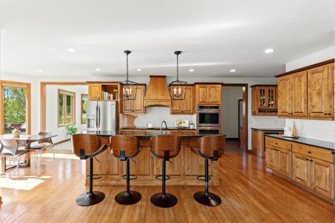
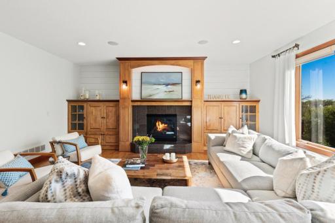
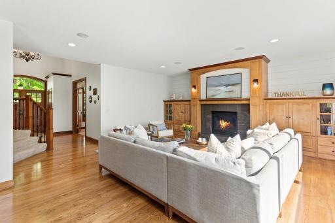
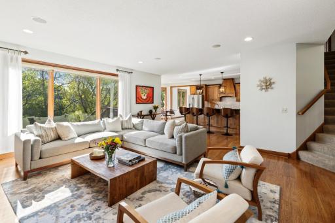
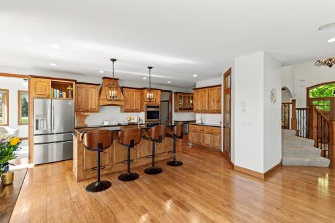
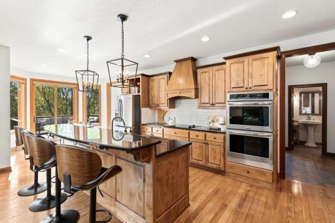
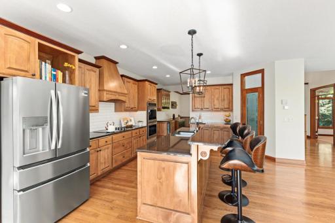
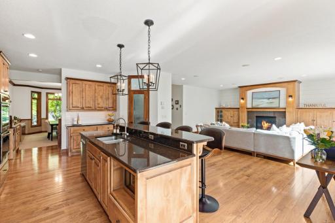
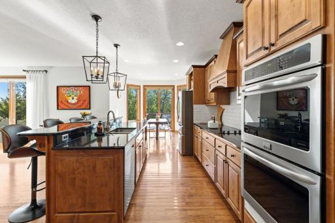
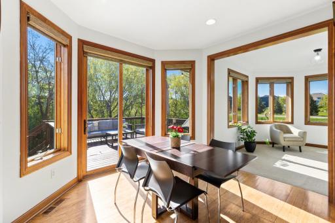
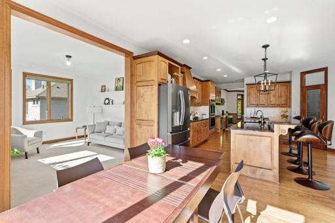
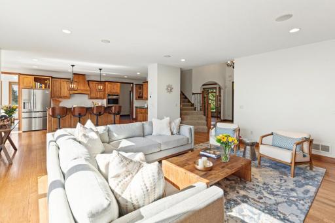
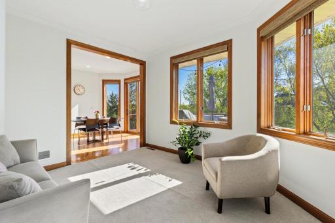
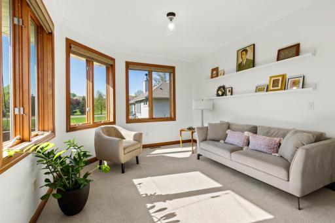
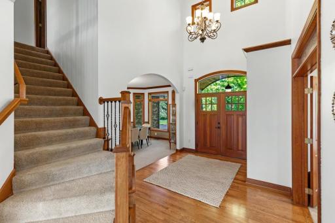
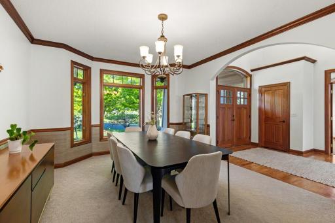
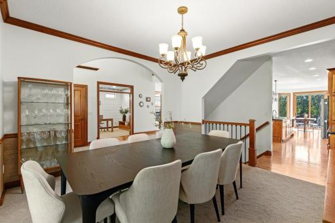
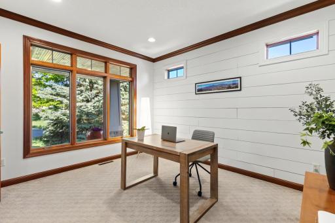
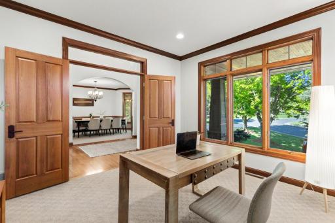
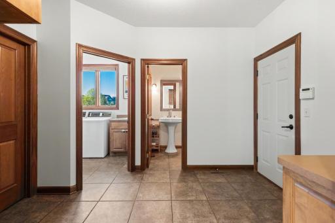
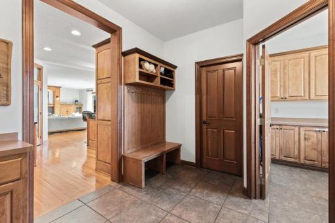
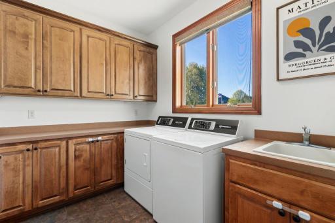
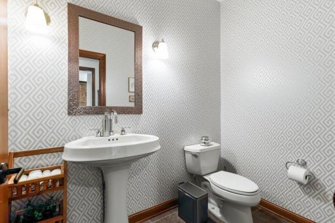
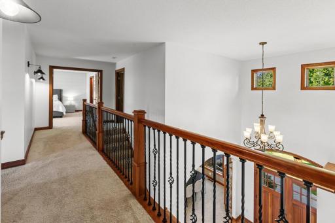
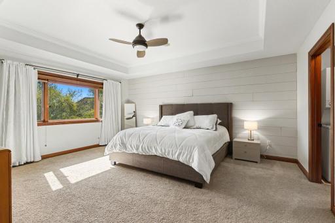
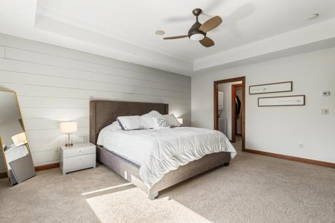
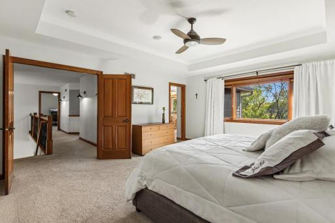
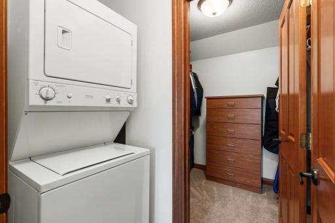
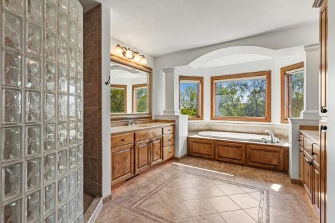
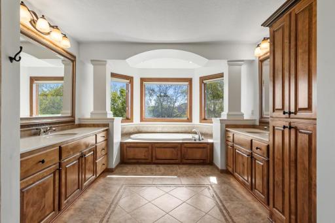
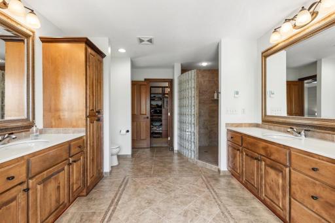
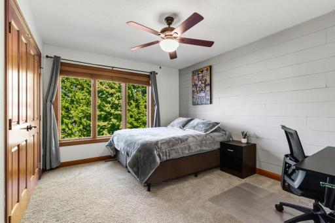
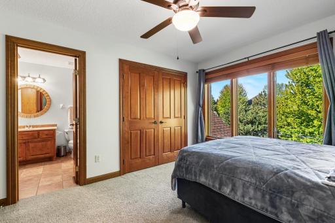
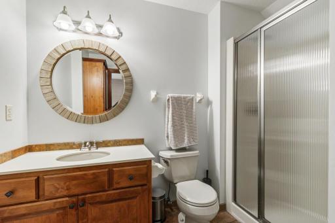
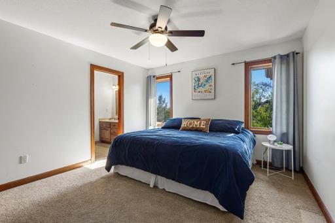
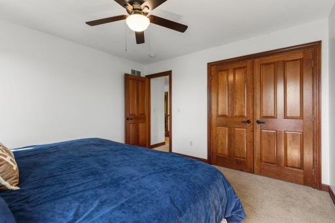
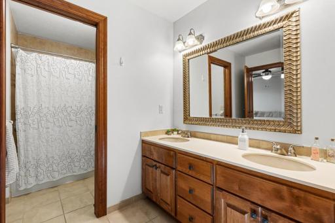
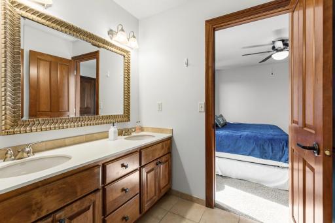
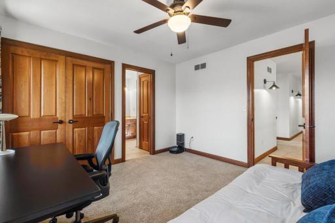
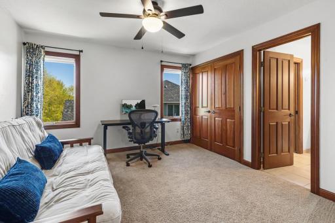
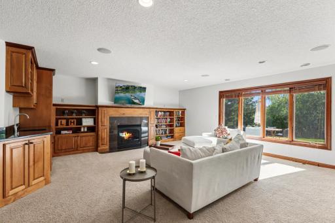
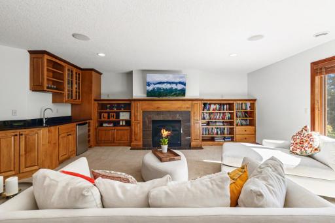
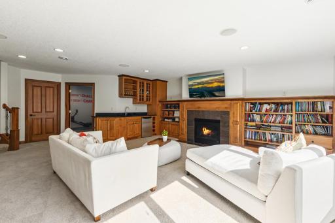
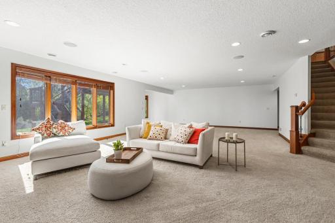
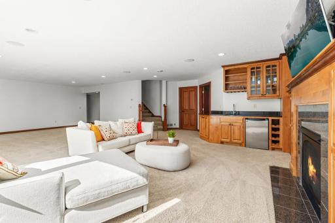
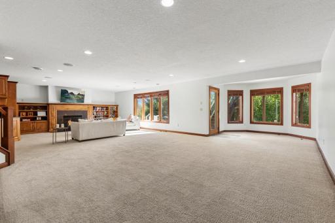
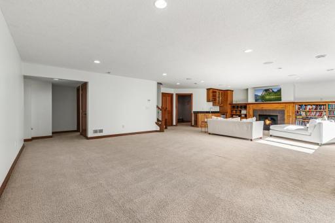
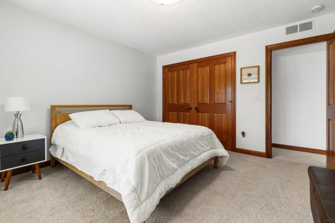
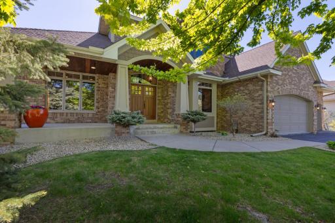
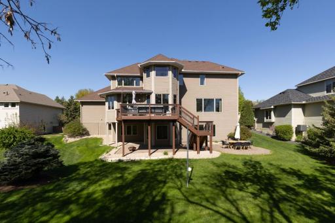
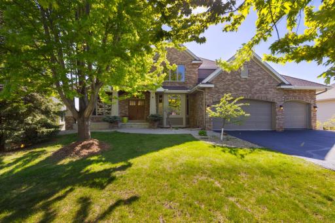
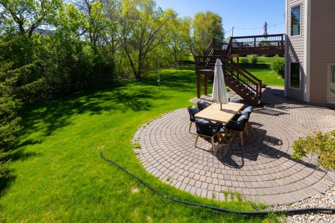
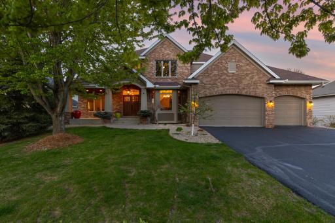
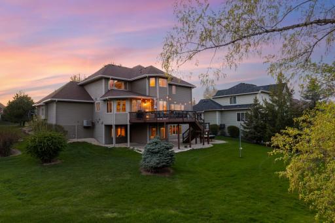
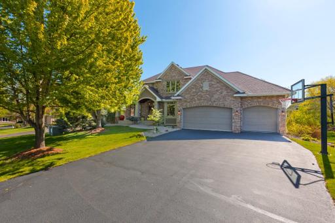
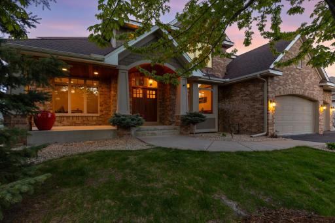
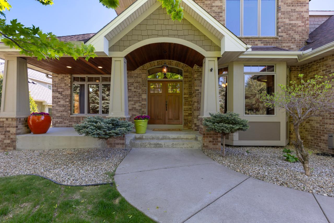
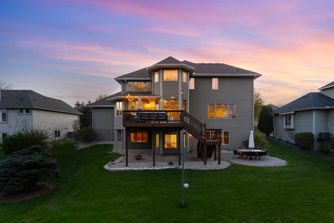
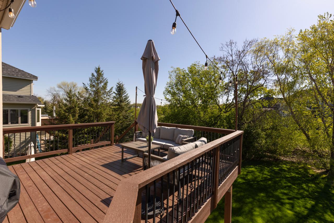
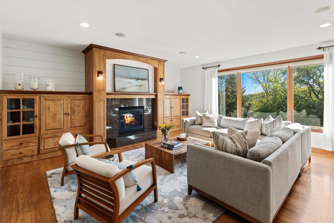
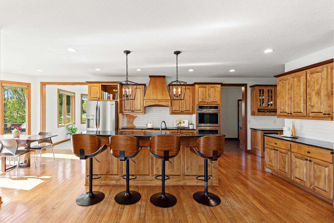
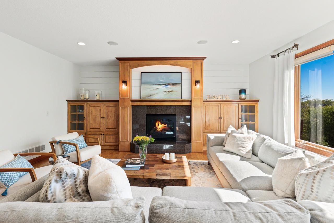
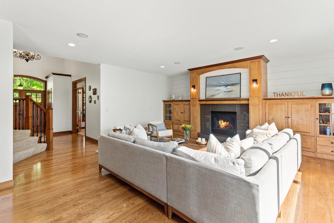
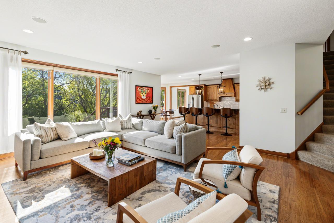
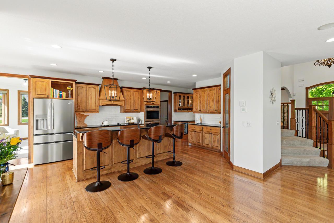
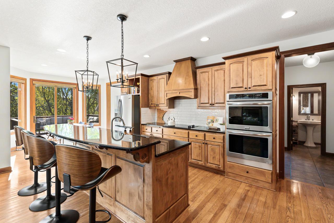
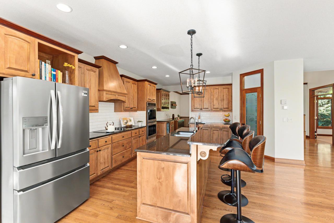
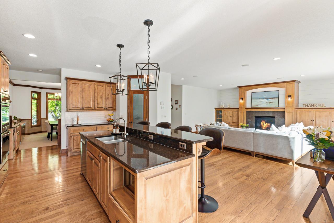
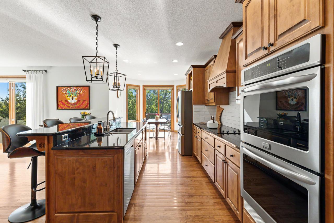
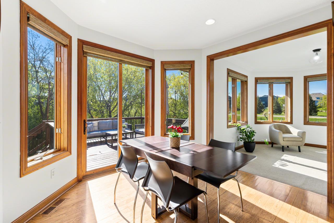
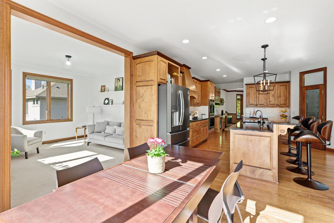
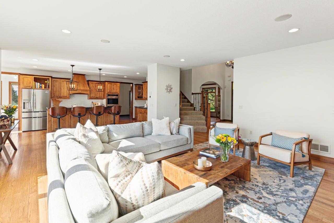
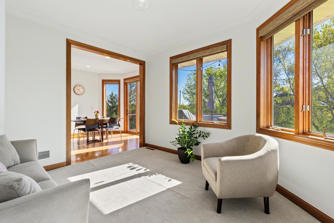
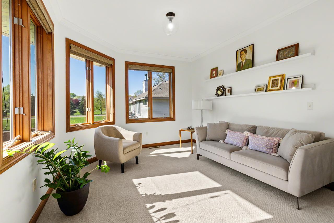
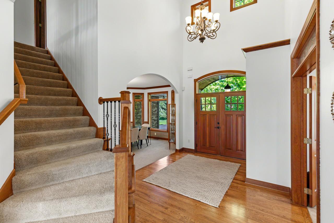
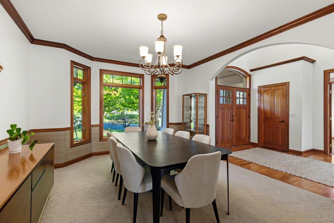
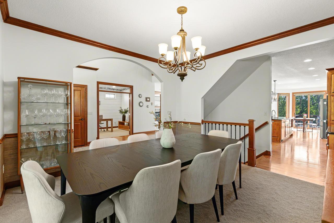
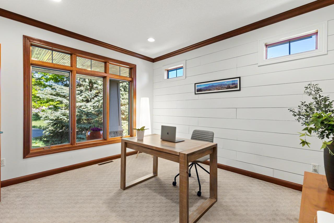
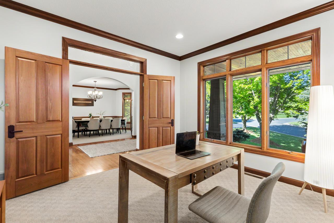
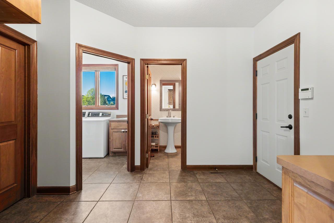
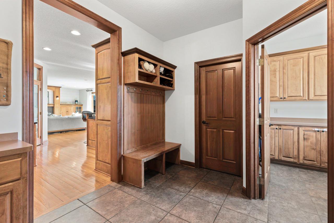
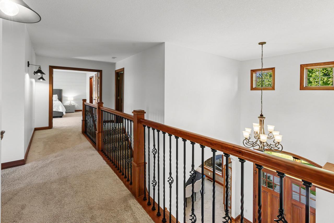
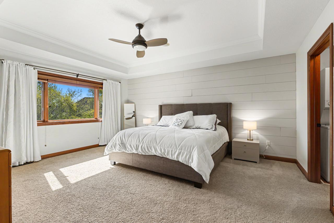
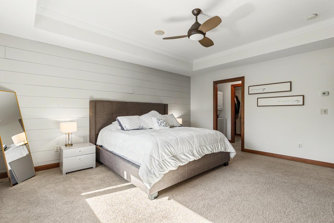
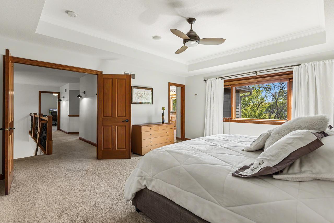
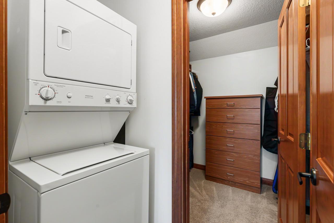
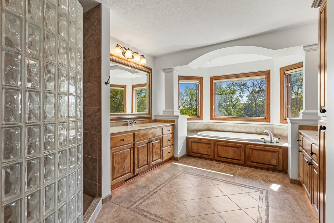
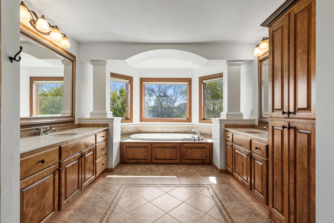
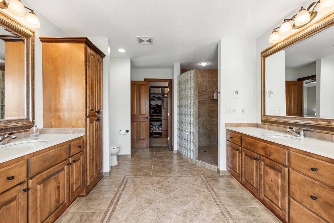
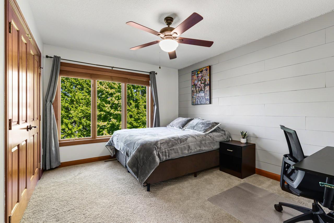
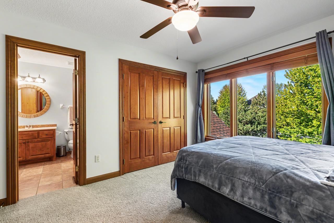
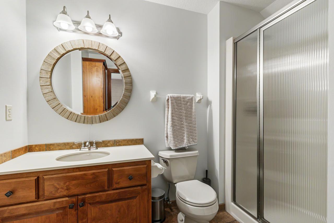
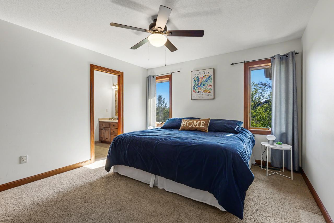
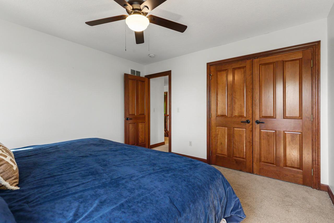
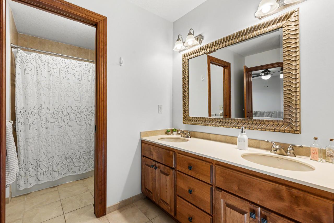
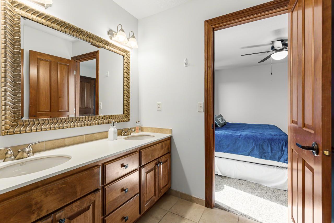
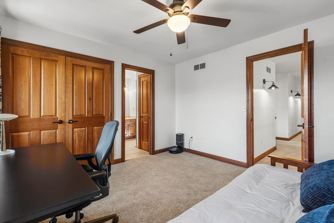
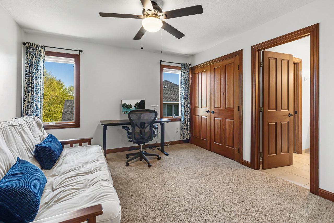
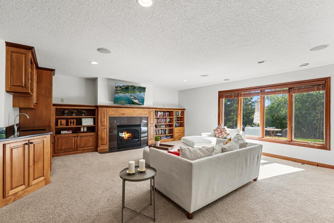
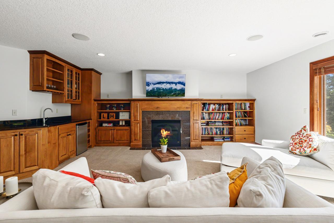
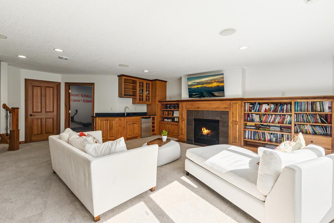
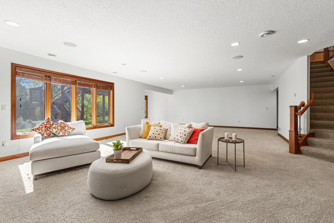
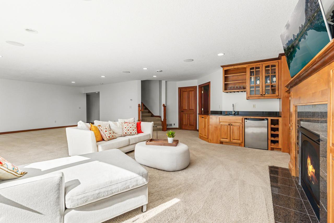
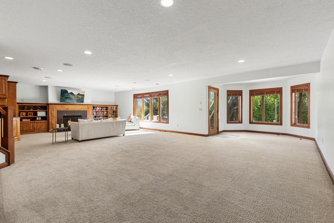
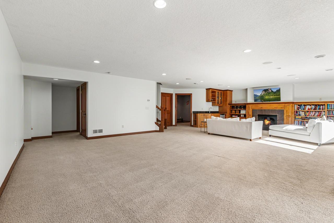
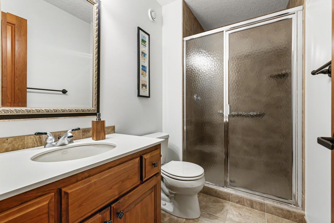
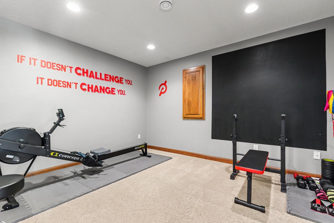
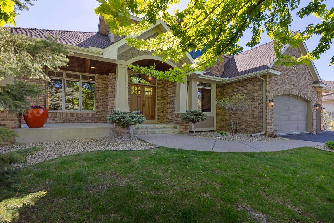
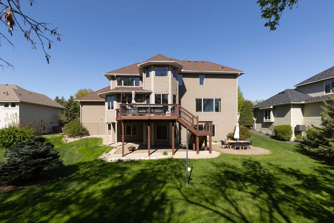
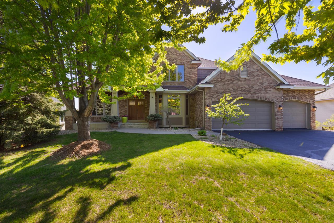
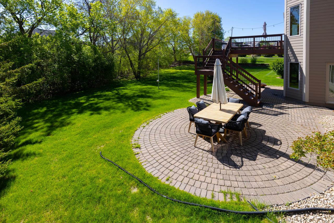
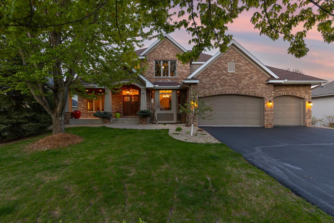
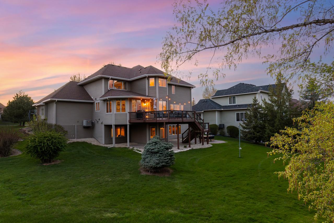
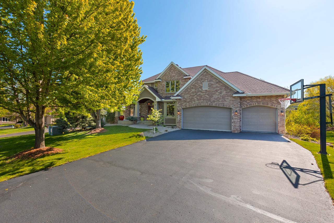
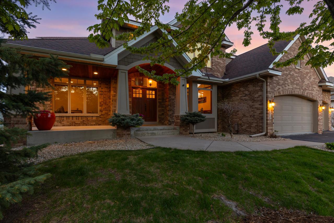
Nestled on a quiet cul-de-sac in the highly sought-after Wayzata School District, this exceptional 5-bedroom, 5-bath home offers expansive living spaces, refined updates, and rare backyard privacy. The open-concept main level features a spacious living room with a cozy gas fireplace, multiple dining areas, a dedicated office, and a welcoming sunroom ideal for year-round enjoyment and relaxation. The chefâs kitchen is beautifully designed with an oversized center island, premium appliances, a butlerâs pantry, a new backsplash, and recent upgrades to the refrigerator, cooktop, dishwasher, and microwave. Upstairs, all four bedrooms feature attached baths, including a luxurious primary suite with dual walk-in closets, stackable laundry, heated bathroom floors, double vanities, a soaking tub, and a walk-in shower with dual shower heads overlooking serene nature views. The walkout lower level provides outstanding additional living space perfect for entertaining, movie nights, fitness, or recreation. Outside, enjoy a private backyard retreat surrounded by mature trees, complete with an oversized cedar deck, paver patio, and fire pit area. Meticulously maintained, recent improvements include a new two-stage furnace, a new water heater, refreshed modern white interior paint, and more. Complete with a 3-car garage, this home seamlessly blends luxury, comfort, and functionality in an exceptional location just minutes from top-rated schools, shopping, restaurants, parks, and golf clubs.
Details
Maps
Contract Information
Status: Active
Contingency: Inspection
Current Price: 999000
Original List Price: 999000
ListPrice: 999000
List Date: 2026-05-15
Owner is an Agent?: No
Auction?: No
General Property Information
Common Wall: No
Lot Measurement: Acres
Manufactured Home?: No
Multiple PIDs?: No
New Development: No
Number of Fireplaces: 2
Waterfront Present: No
Year Built: 2004
Yearly/Seasonal: Yearly
Zoning: Residential-Single Family
Bedrooms: 5
Baths Total: 5
Bath Full: 2
Bath Three Quarters: 2
Bath Half: 1
Main Floor Total SqFt: 1700
Above Grd Total SqFt: 3483
Below Grd Total SqFt: 1700
Total SqFt: 5183
Total Finished Sqft: 5183.00
FireplaceYN: Yes
Style: (SF) Single Family
Foundation Size: 1831
Garage Stalls: 3
Lot Dimensions: 76x166x61
Acres: 0.33
Assessment Pending: No
Location Tax and Other Information
House Number: 3910
Street Name: Linden
Street Suffix: Place
Postal City: Medina
County: Hennepin
State: MN
Zip Code: 55340
Complex/Dev/Subdivision: Belle Terra
Assessments
Tax With Assessments: 11185
Building Information
Finished SqFt Above Ground: 3483
Finished SqFt Below Ground: 1700
Lease Details
Land Leased: Not Applicable
Miscellaneous Information
Homestead: Yes
Ownership
Fractional Ownership: No
Parking Characteristics
Garage Square Feet: 675
Property Features
Accessible: None
Air Conditioning: Central Air
Amenities Unit: Ceiling Fan(s); Deck; Exercise Room; French Doors; Hardwood Floors; In-Ground Sprinkler; Kitchen Center Island; Local Area Network; Panoramic View; Patio; Porch; Primary Bedroom Walk-In Closet; Sun Room; Tile Floors; Vaulted Ceiling(s); Walk-In Closet; Washer/Dryer Hookup; Wet Bar
Appliances: Air-To-Air Exchanger; Cooktop; Dishwasher; Disposal; Microwave; Refrigerator
Basement: Drain Tiled; Full; Sump Pump
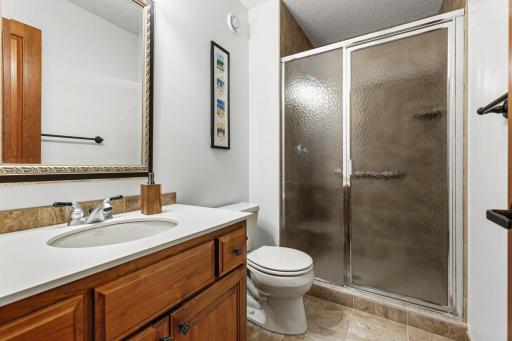
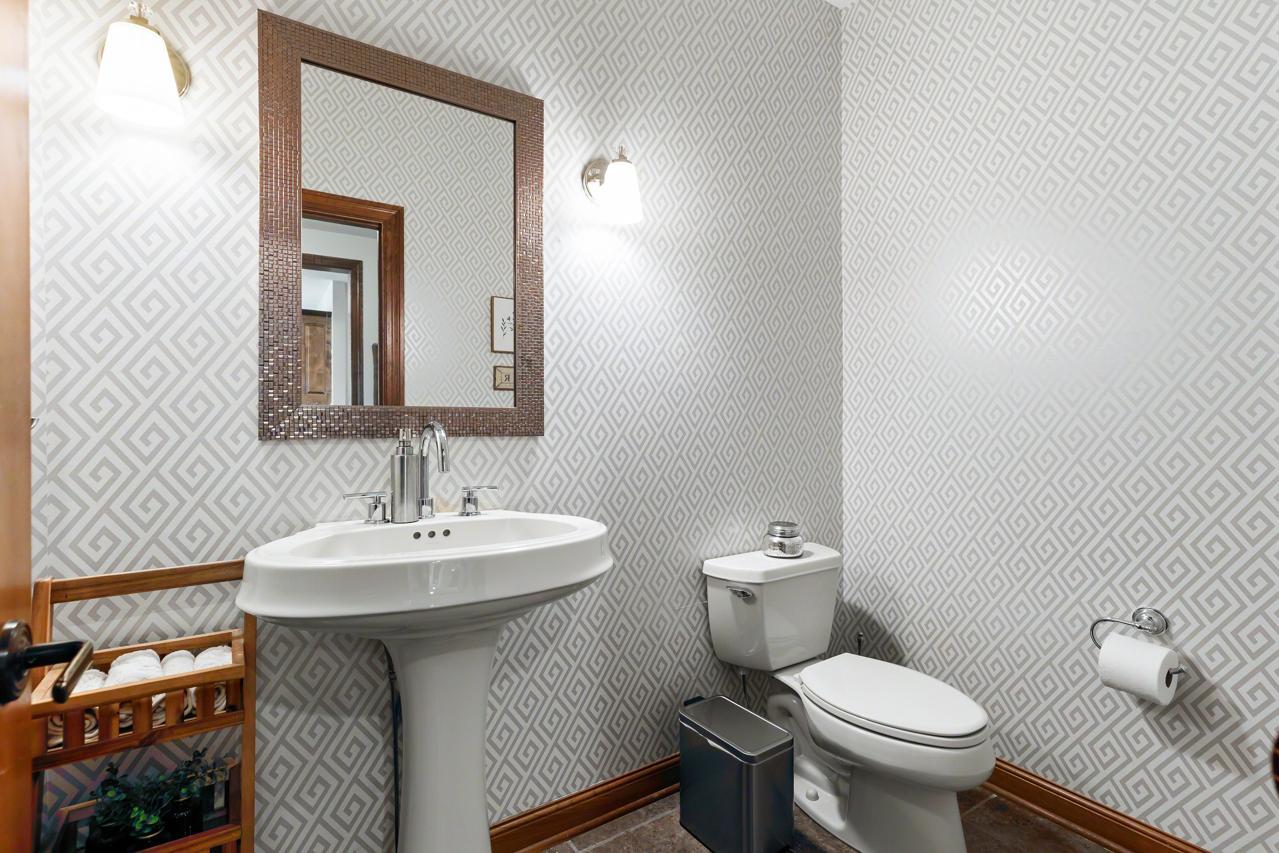
Bath Description: Full Jack & Jill; Main Floor 1/2 Bath; Upper Level 3/4 Bath; Upper Level Full Bath; Full Primary; Private Primary; 3/4 Basement; Jetted Tub; Separate Tub & Shower
Construction Status: Previously Owned
Dining Room Description: Breakfast Area; Eat In Kitchen; Separate/Formal Dining Room
Exterior: Brick/Stone; Cement Board
Family Room Characteristics: Family Room; Lower Level
Fencing: Invisible
Fireplace Characteristics: Family Room; Gas Burning; Living Room
Foundation: Other
Fuel: Natural Gas
Heating: Forced Air; In-Floor Heating
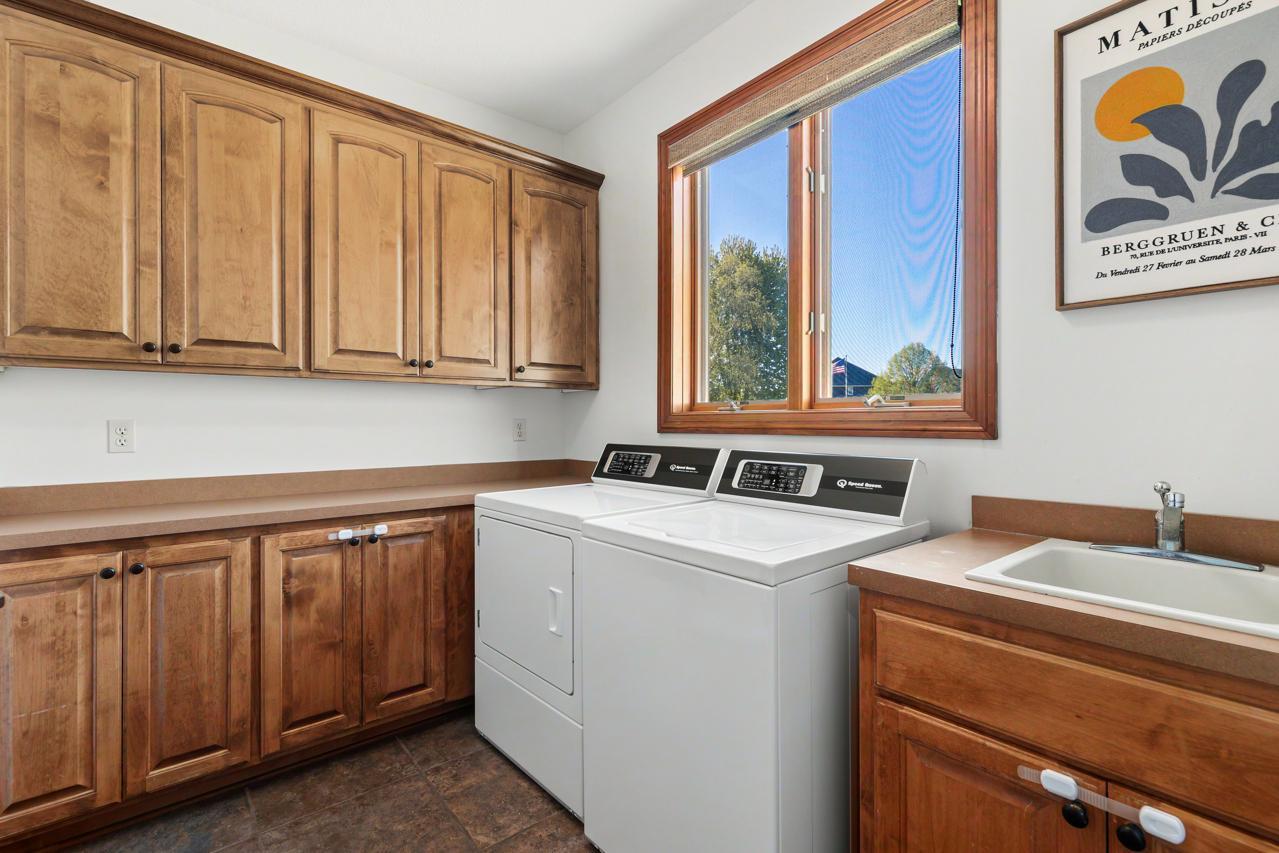
Laundry: Laundry Room; Sink
Lot Description: Tree Coverage - Medium
Parking Characteristics: Garage Door Opener
Road Frontage: City Street; Curbs; No Outlet/Dead End; Paved Streets
Roof: Asphalt Shingles
Sewer: City Sewer/Connected
Special Search: 2nd Floor Laundry; 4 BR on One Level; Main Floor Laundry
Stories: Two
Water: City Water/Connected
Room Information
| Room Name | Dimensions | Level |
| Amusement Room | 25x22 | Lower |
| Dining Room | 15x14 | Main |
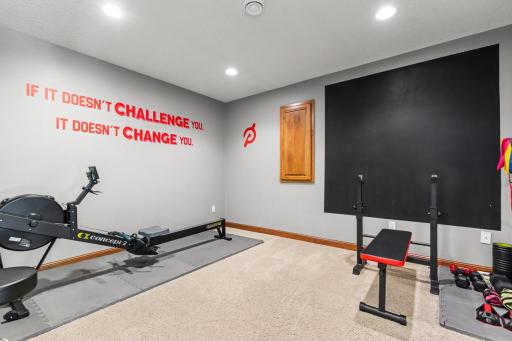
| Exercise Room | 13x11 | Lower |
| Family Room | 20x18 | Main |
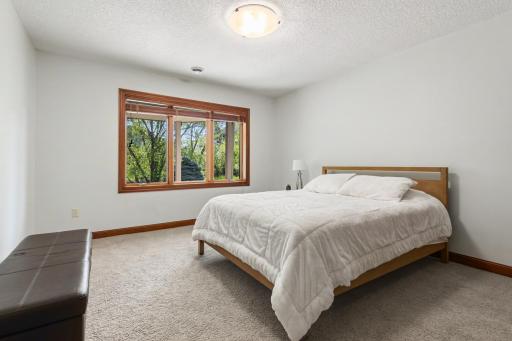
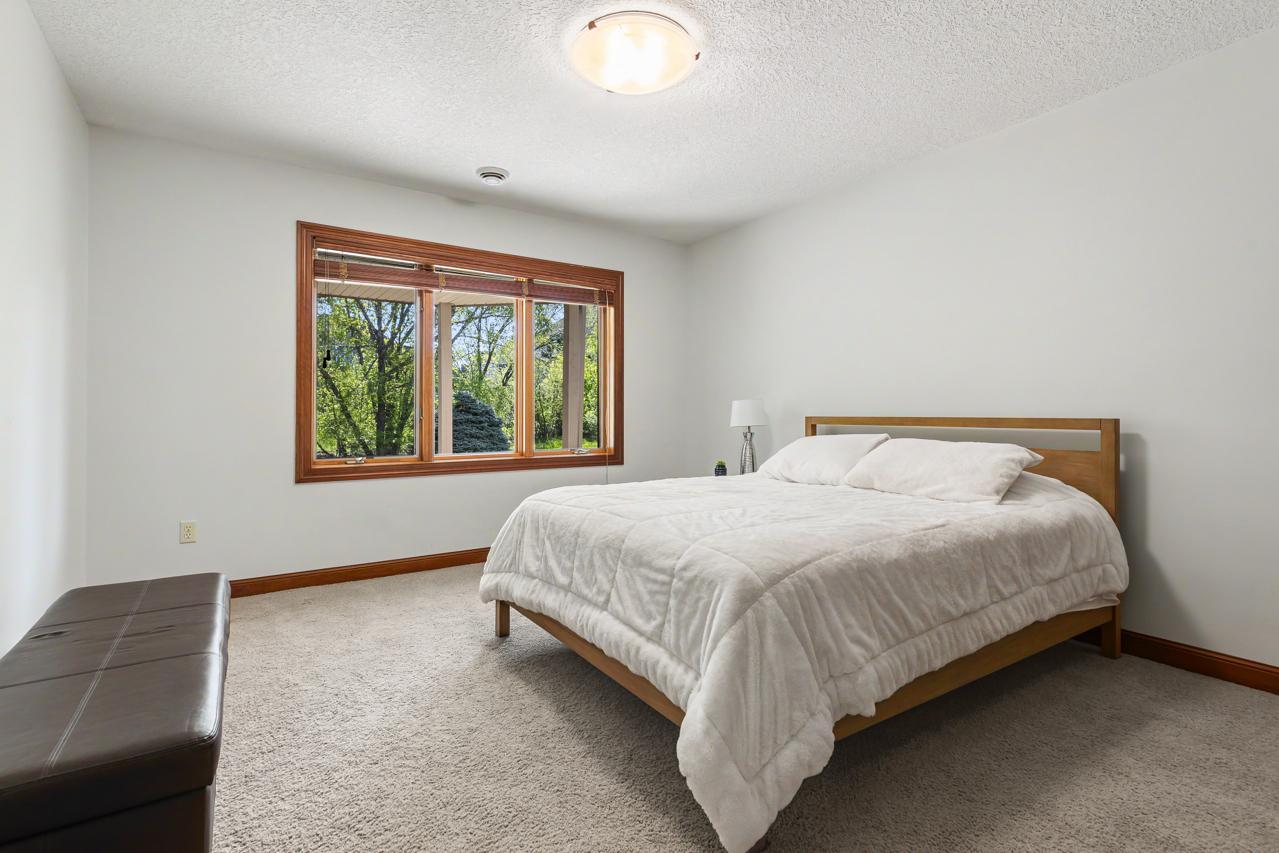
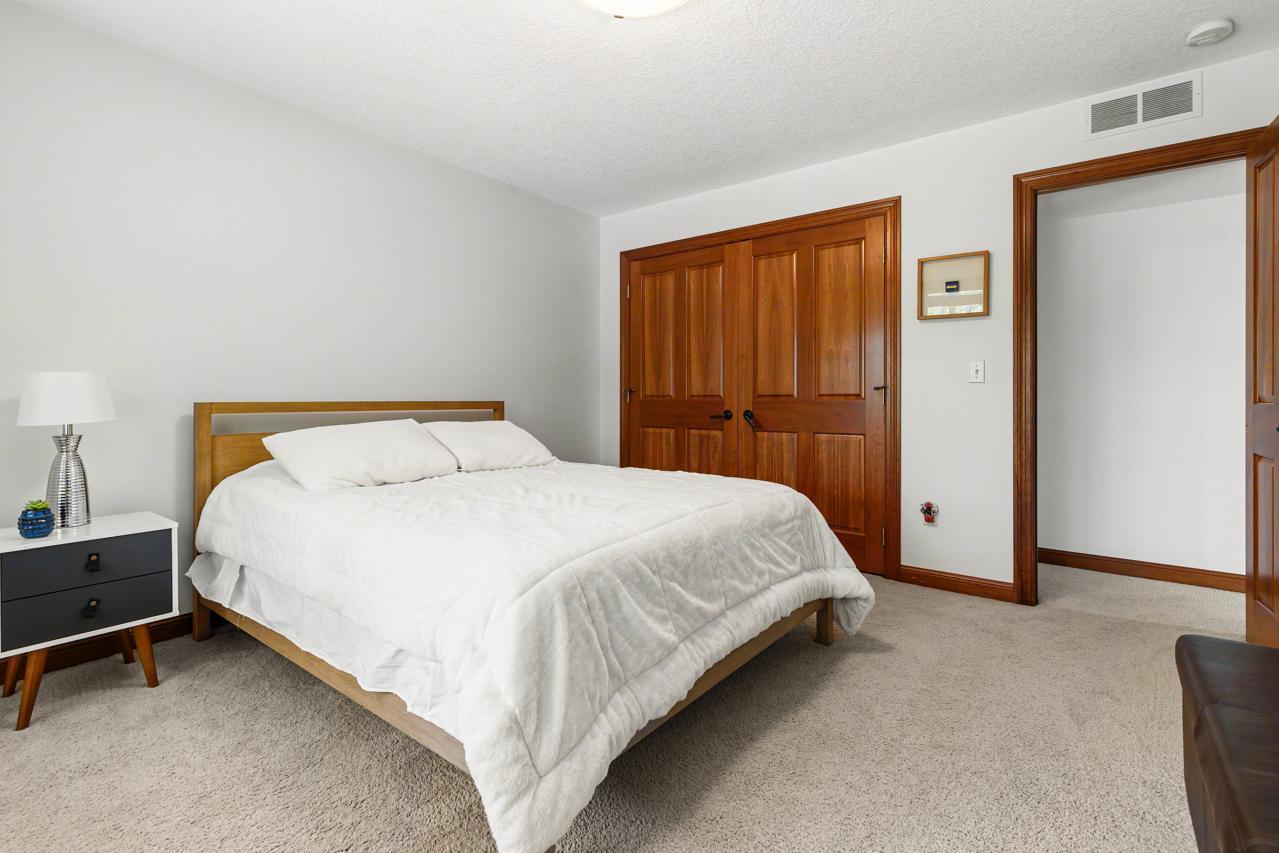
| Fifth (5th) Bedroom | 13x12 | Lower |
| First (1st) Bedroom | 17x15 | Upper |
| Fourth (4th) Bedroom | 12x12 | Upper |
| Game Room | 28x11 | Lower |
| Kitchen | 30x15 | Main |
| Living Room | 20x18 | Main |
| Office | 12x12 | Main |
| Second (2nd) Bedroom | 13x12 | Upper |
| Third (3rd) Bedroom | 13x11 | Upper |
Listing Office: Coldwell Banker Realty - Southwest Regional
Last Updated: May - 22 - 2026

The data relating to real estate for sale on this web site comes in part from the Broker Reciprocity SM Program of the Regional Multiple Listing Service of Minnesota, Inc. The information provided is deemed reliable but not guaranteed. Properties subject to prior sale, change or withdrawal. ©2024 Regional Multiple Listing Service of Minnesota, Inc All rights reserved.
Tuesday 26th of May 2026 04:02 AM

218-998-4400
Mohagen Real Estate


Let's Connect

Mohagen Real Estate
sue@MohagenRealEstate.com
Office: 218-998-4400
Cell: 218-731-7376

Mohagen Real Estate is licensed in the State of Minnesota