3915 Urbandale Lane N, Plymouth, MN 55446 (MLS# 7073499)
$645,000
Plymouth, MN 55446
MLS# 7073499
4 beds | 3 baths | 3744 sqft
1 / 42

Property Description
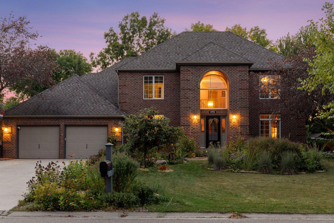
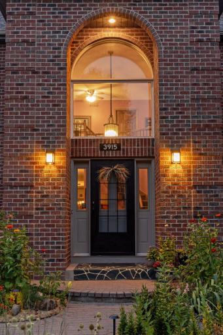
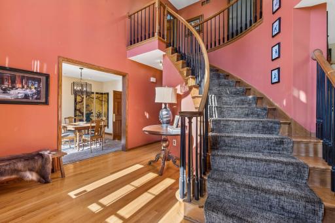
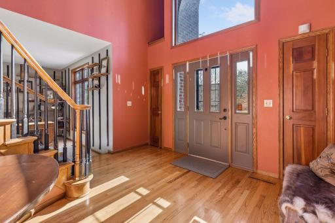
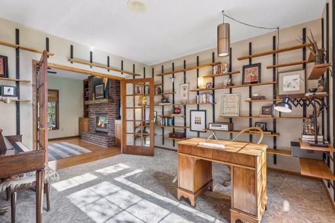
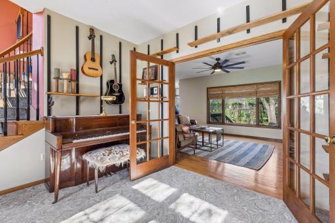
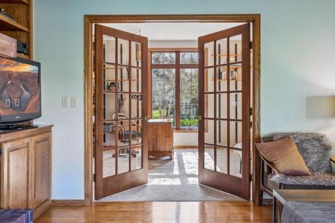
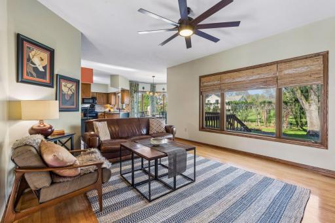
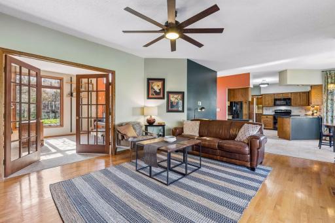
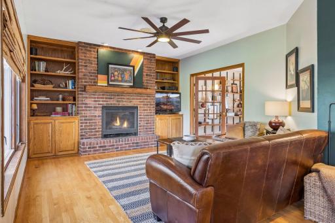
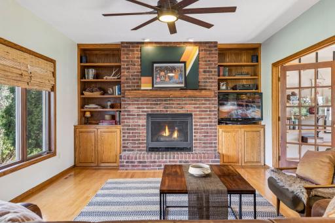
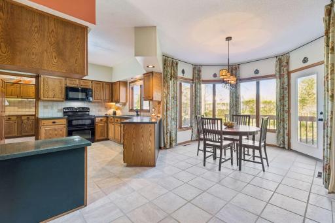
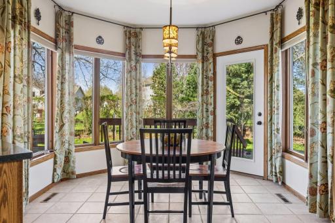
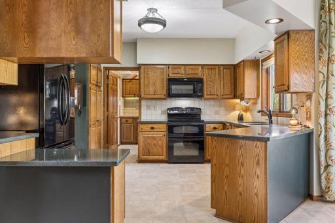
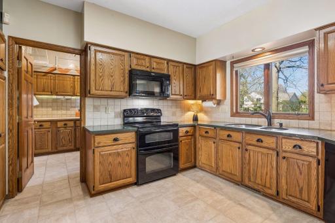
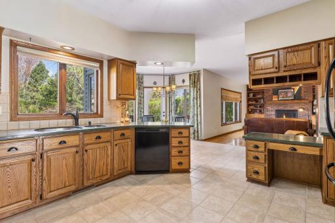
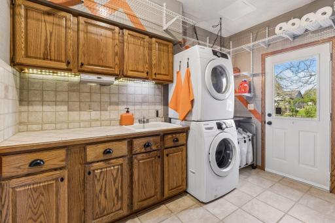
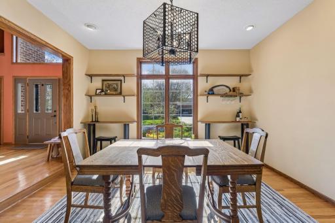
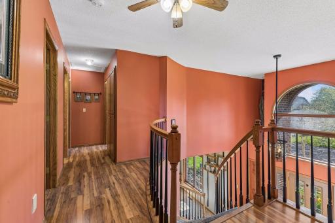
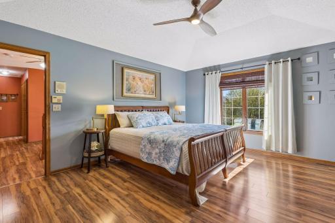
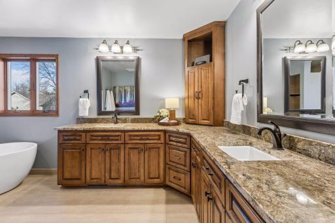
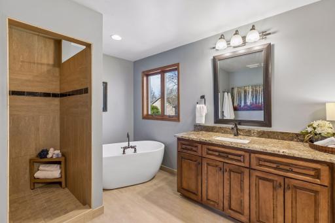
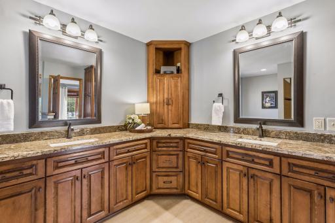
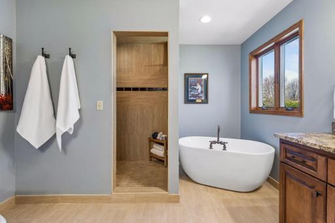
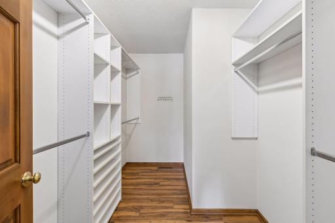
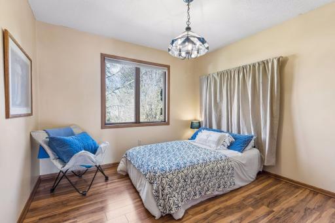
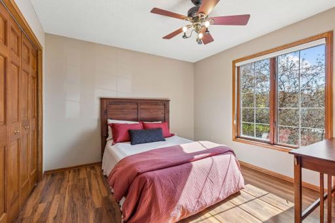
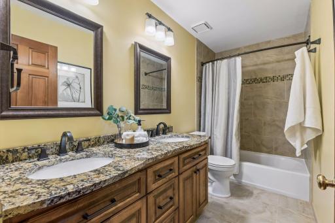
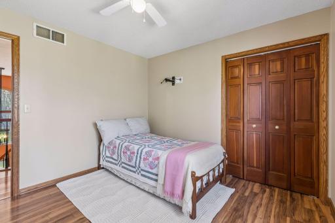
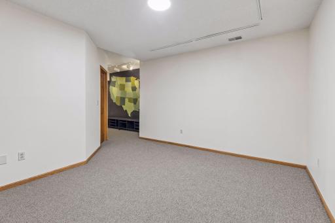
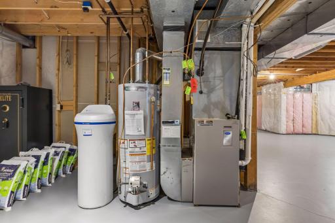
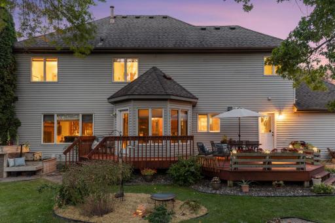
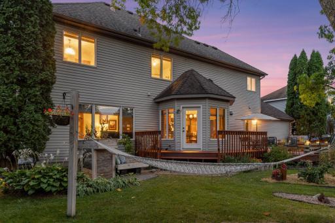
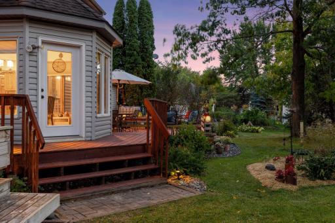
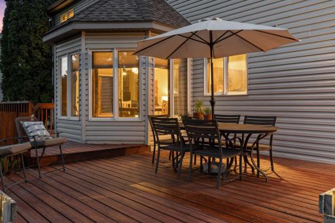
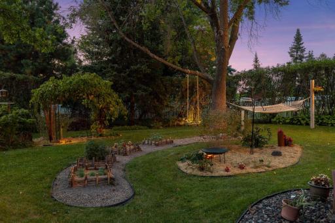
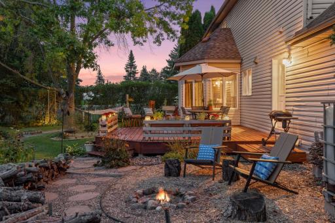
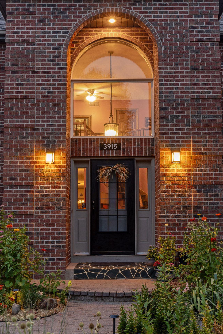
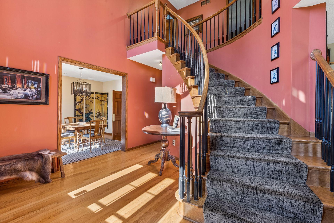
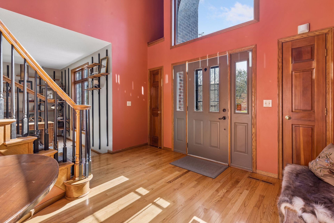
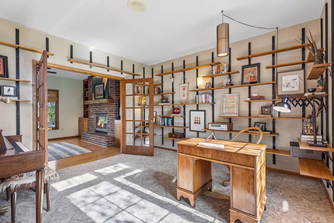
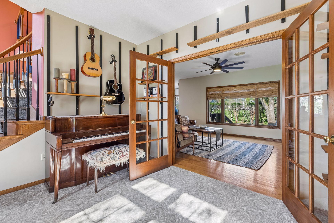
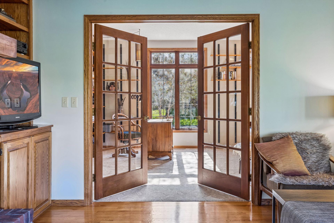
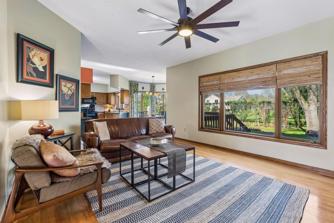
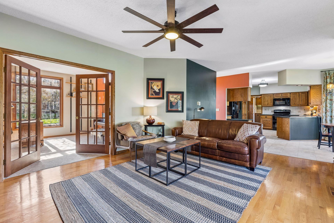
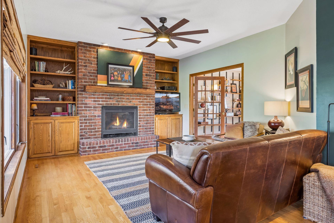
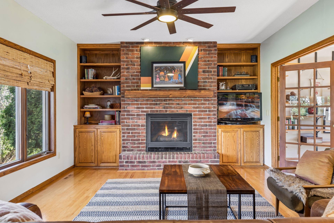
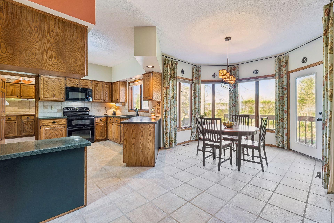
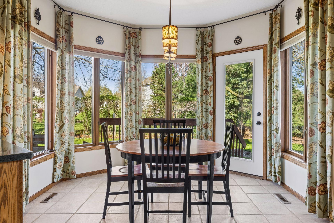
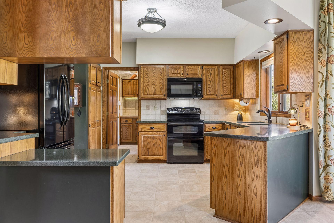
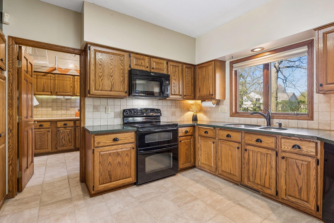
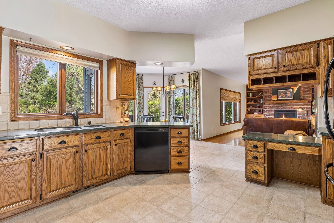
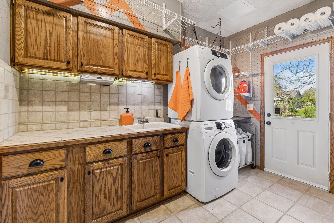
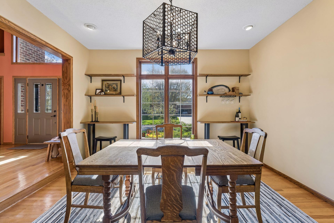
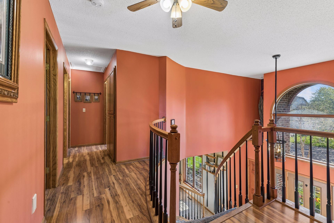
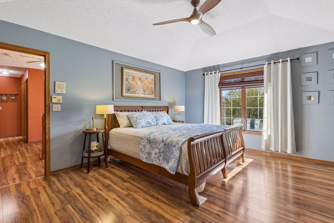
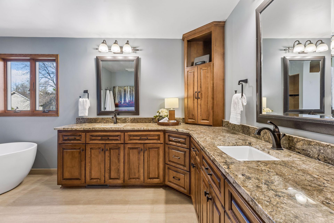
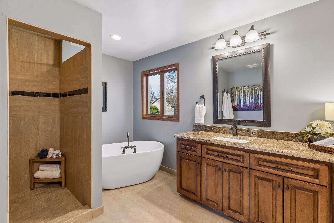
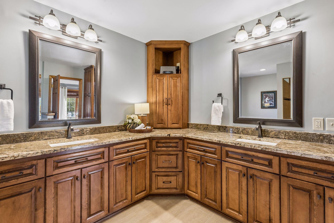
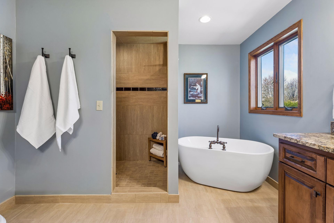
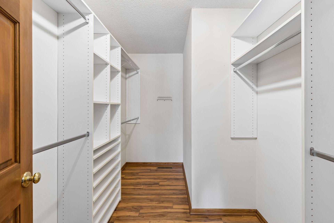
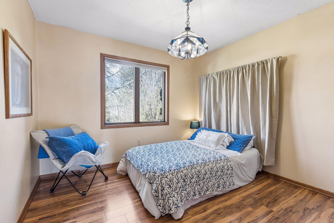
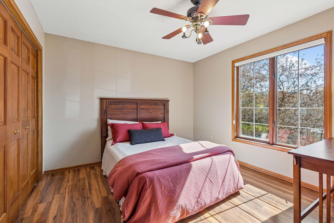
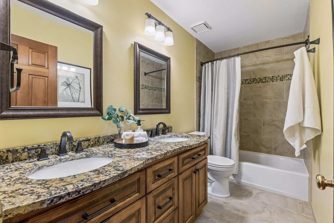
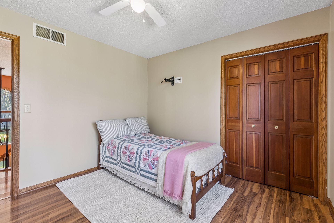
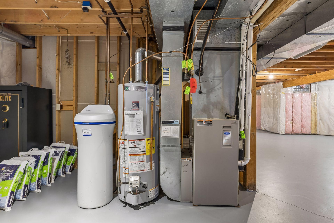
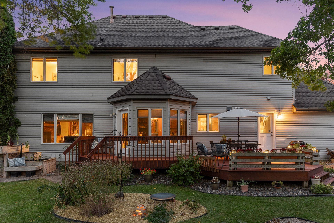
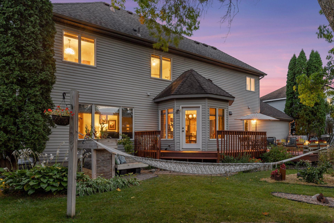
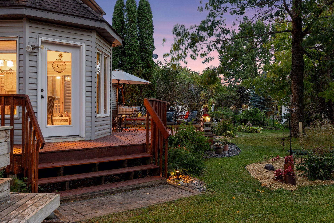
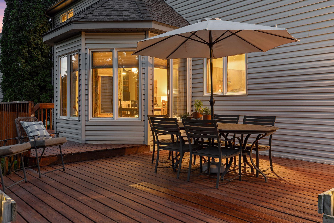
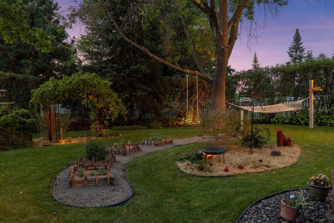
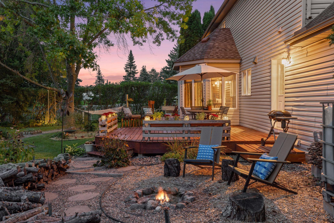
STUNNING TRADITIONAL IN THE WAYZATA SCHOOL DISTRICT! This former model in Bridlewood Farm perfectly blends timeless elegance with top-tier updates. A grand two-story foyer with a sweeping curved staircase welcomes you into a beautifully connected main level featuring rich wood floors, a cozy brick gas fireplace, and a private den with custom built-ins. The chefâs kitchen boasts Silestone countertops, formal and informal dining spaces perfect for hosting, and a brand-new dishwasher. All four bedrooms are conveniently located on the upper level. The luxurious primary suite is a true retreat, complete with a walk-in closet and a beautifully remodeled spa-bath featuring dual granite vanities, a soaking tub, and a spacious, doorless fully tiled walk-in shower. Mechanical updates offer total peace of mind, including a brand-new water heater, certified furnace, and a high-efficiency washer and dryer. Step outside to an unmatched backyard oasis featuring a massive wrap-around deck, fire pit, raised gardens, and a custom aquaponics growing system surrounded by a honeysuckle privacy hedge. Complete with a newer poured concrete driveway (2015) and an oversized two-and-a-half-car garage with a workshop area. Unbeatable location within walking distance to the elementary school, surrounded by neighborhood trails, and offering effortless freeway access. Turn-key perfection!
Details
Maps
Contract Information
Status: Active
Contingency: None
Current Price: 645000
Original List Price: 645000
ListPrice: 645000
List Date: 2026-05-22
Owner is an Agent?: No
Auction?: No
General Property Information
Assoc Mgmt Co. Phone #: 952-224-4777
Association Fee Frequency: Annually
Association Mgmt Co. Name: Sharper Management, LLC
Common Wall: No
Lot Measurement: Acres
Manufactured Home?: No
Multiple PIDs?: No
New Development: No
Number of Fireplaces: 1
Waterfront Present: No
Year Built: 1991
Yearly/Seasonal: Yearly
Zoning: Residential-Single Family
Bedrooms: 4
Baths Total: 3
Bath Full: 2
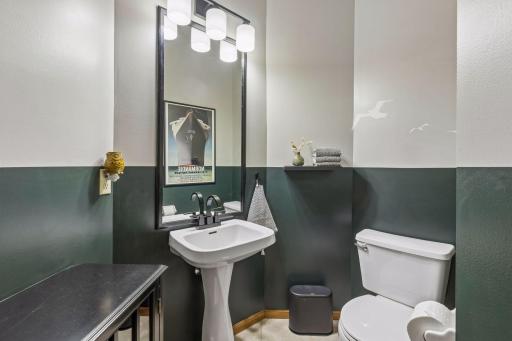
Bath Half: 1
Main Floor Total SqFt: 1324
Above Grd Total SqFt: 2426
Below Grd Total SqFt: 1318
Total SqFt: 3744
Total Finished Sqft: 2614.00
FireplaceYN: Yes
Style: (SF) Single Family
Foundation Size: 1318
Association Fee: 179
Garage Stalls: 2
Lot Dimensions: 85x131x85x135
Acres: 0.26
Assessment Pending: No
Location Tax and Other Information
House Number: 3915
Street Name: Urbandale
Street Suffix: Lane
Street Direction Suffix: N
Postal City: Plymouth
County: Hennepin
State: MN
Zip Code: 55446
Assessments
Tax With Assessments: 6570.16
Building Information
Finished SqFt Above Ground: 2426
Finished SqFt Below Ground: 188
Insurance Fee
Insurance Fee: 3134.44
Insurance Fee Frequency: Annually
Lease Details
Land Leased: Not Applicable
Miscellaneous Information
DP Resource: Yes
Homestead: Yes
Ownership
Fractional Ownership: No
Parking Characteristics
Garage Dimensions: 24x20
Garage Square Feet: 660
Property Features
Accessible: None
Air Conditioning: Central Air
Amenities Unit: Deck; Hardwood Floors; In-Ground Sprinkler; Kitchen Window; Tile Floors; Vaulted Ceiling(s)
Appliances: Central Vacuum; Dishwasher; Disposal; Dryer; Microwave; Range; Refrigerator; Washer
Association Fee Includes: Hazard Insurance; Lawn Care; Professional Mgmt; Other
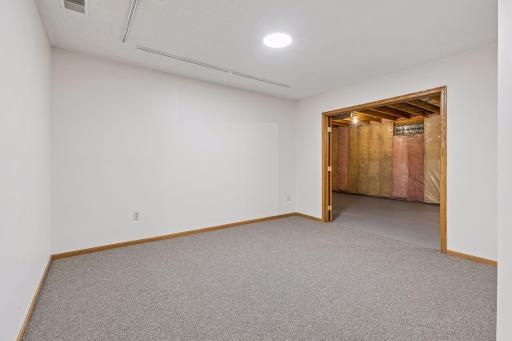
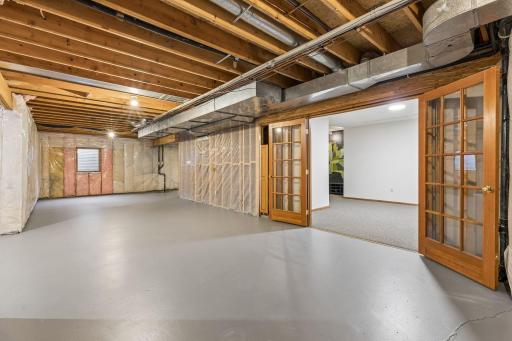
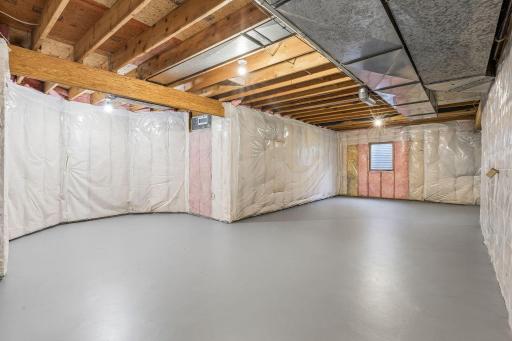
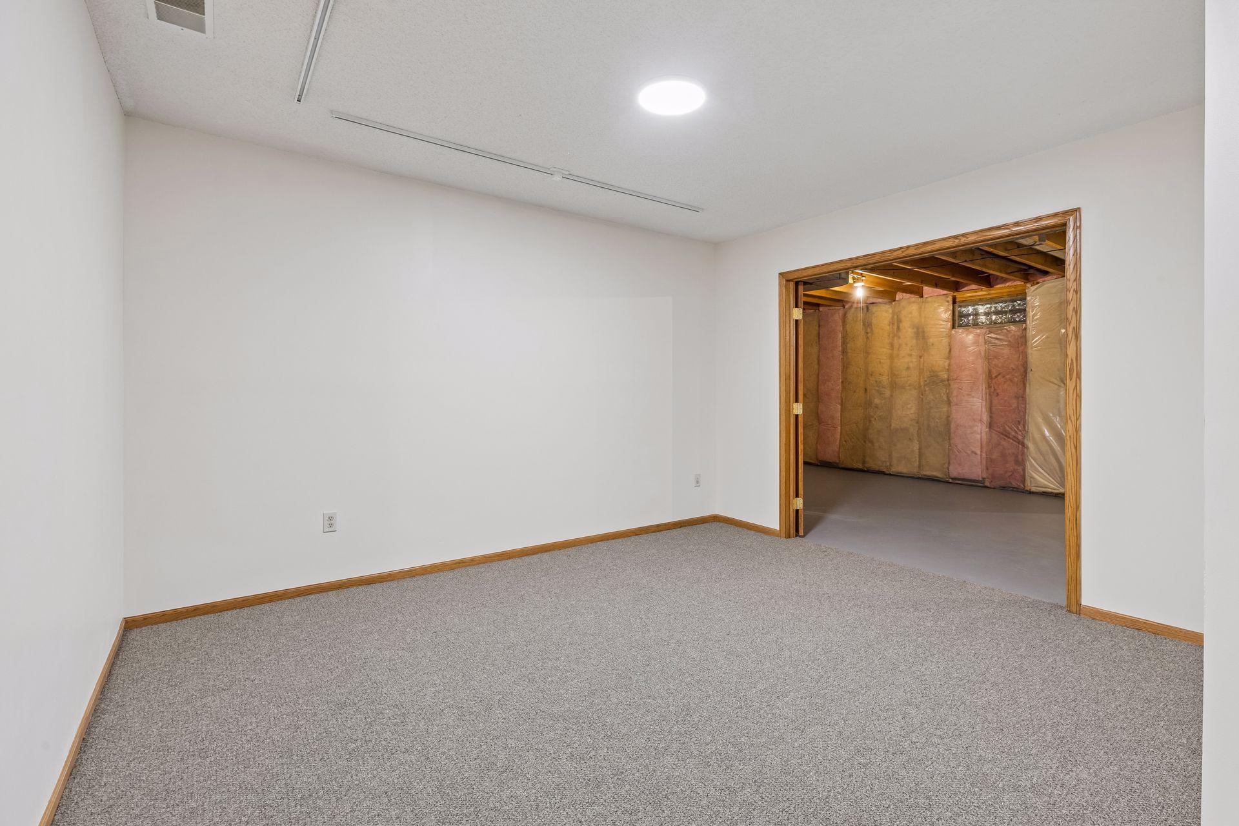
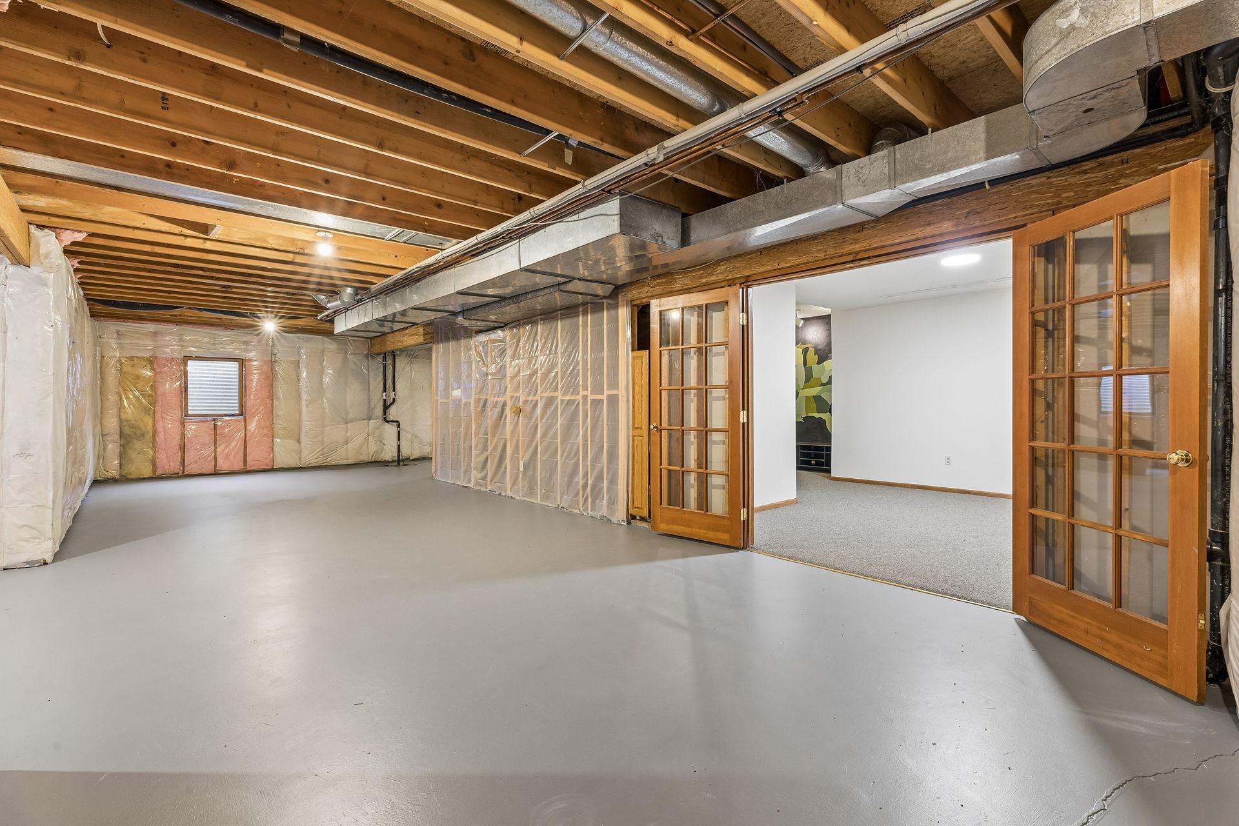
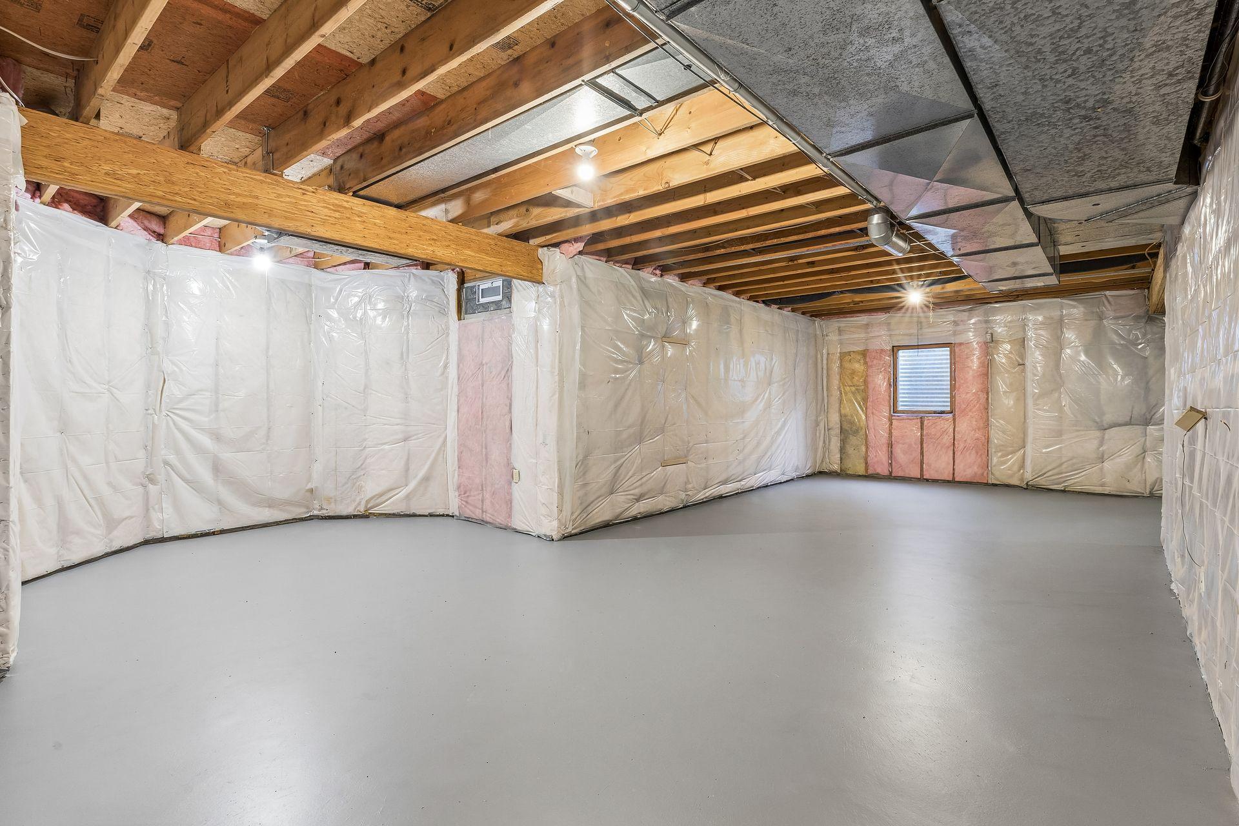
Basement: Drain Tiled; Egress Windows; Full; Sump Pump
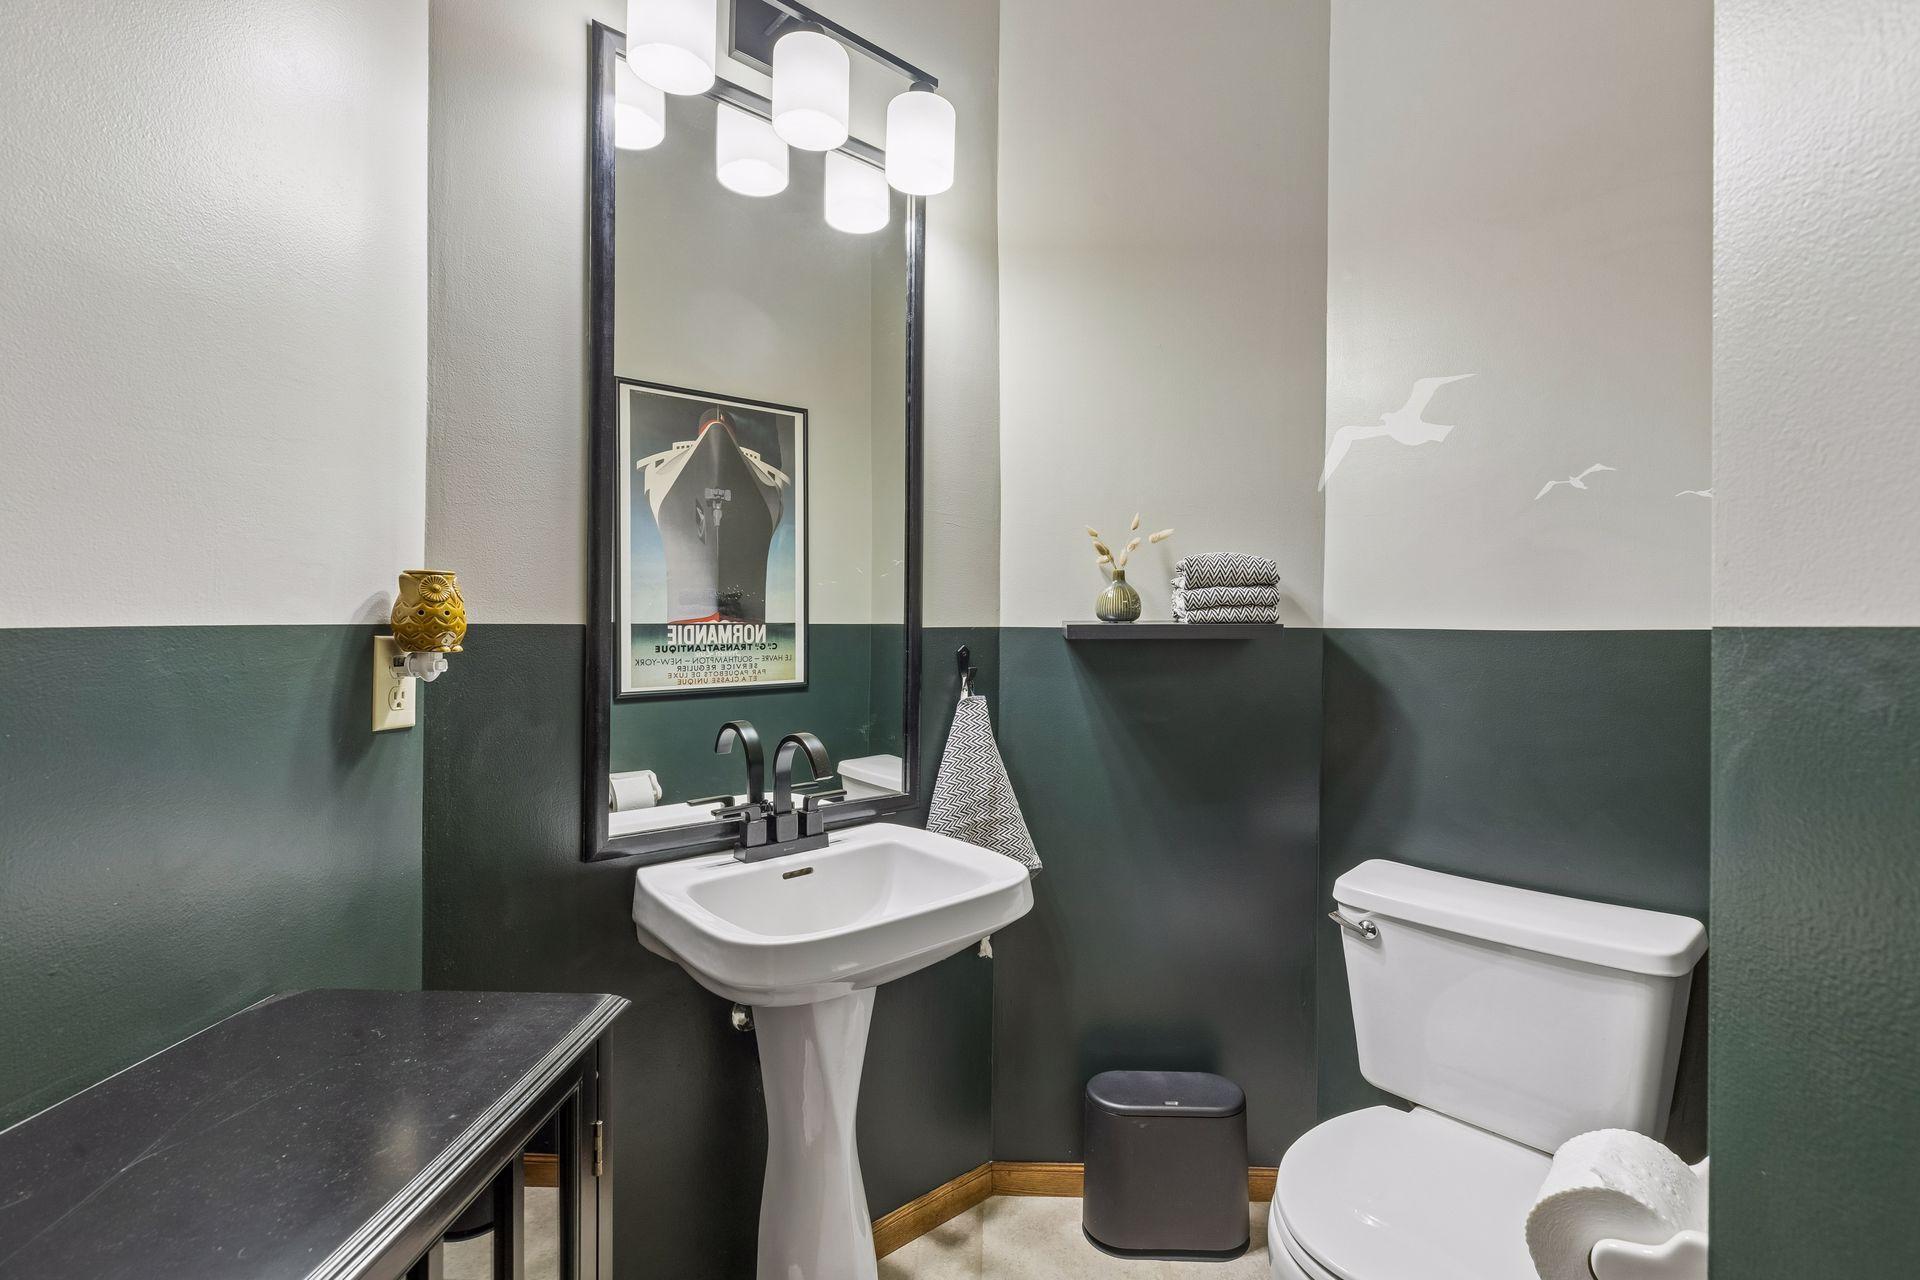
Bath Description: Main Floor 1/2 Bath; Full Primary; Jetted Tub; Rough In; Separate Tub & Shower
Construction Status: Previously Owned
Dining Room Description: Informal Dining Room; Separate/Formal Dining Room
Exterior: Brick/Stone
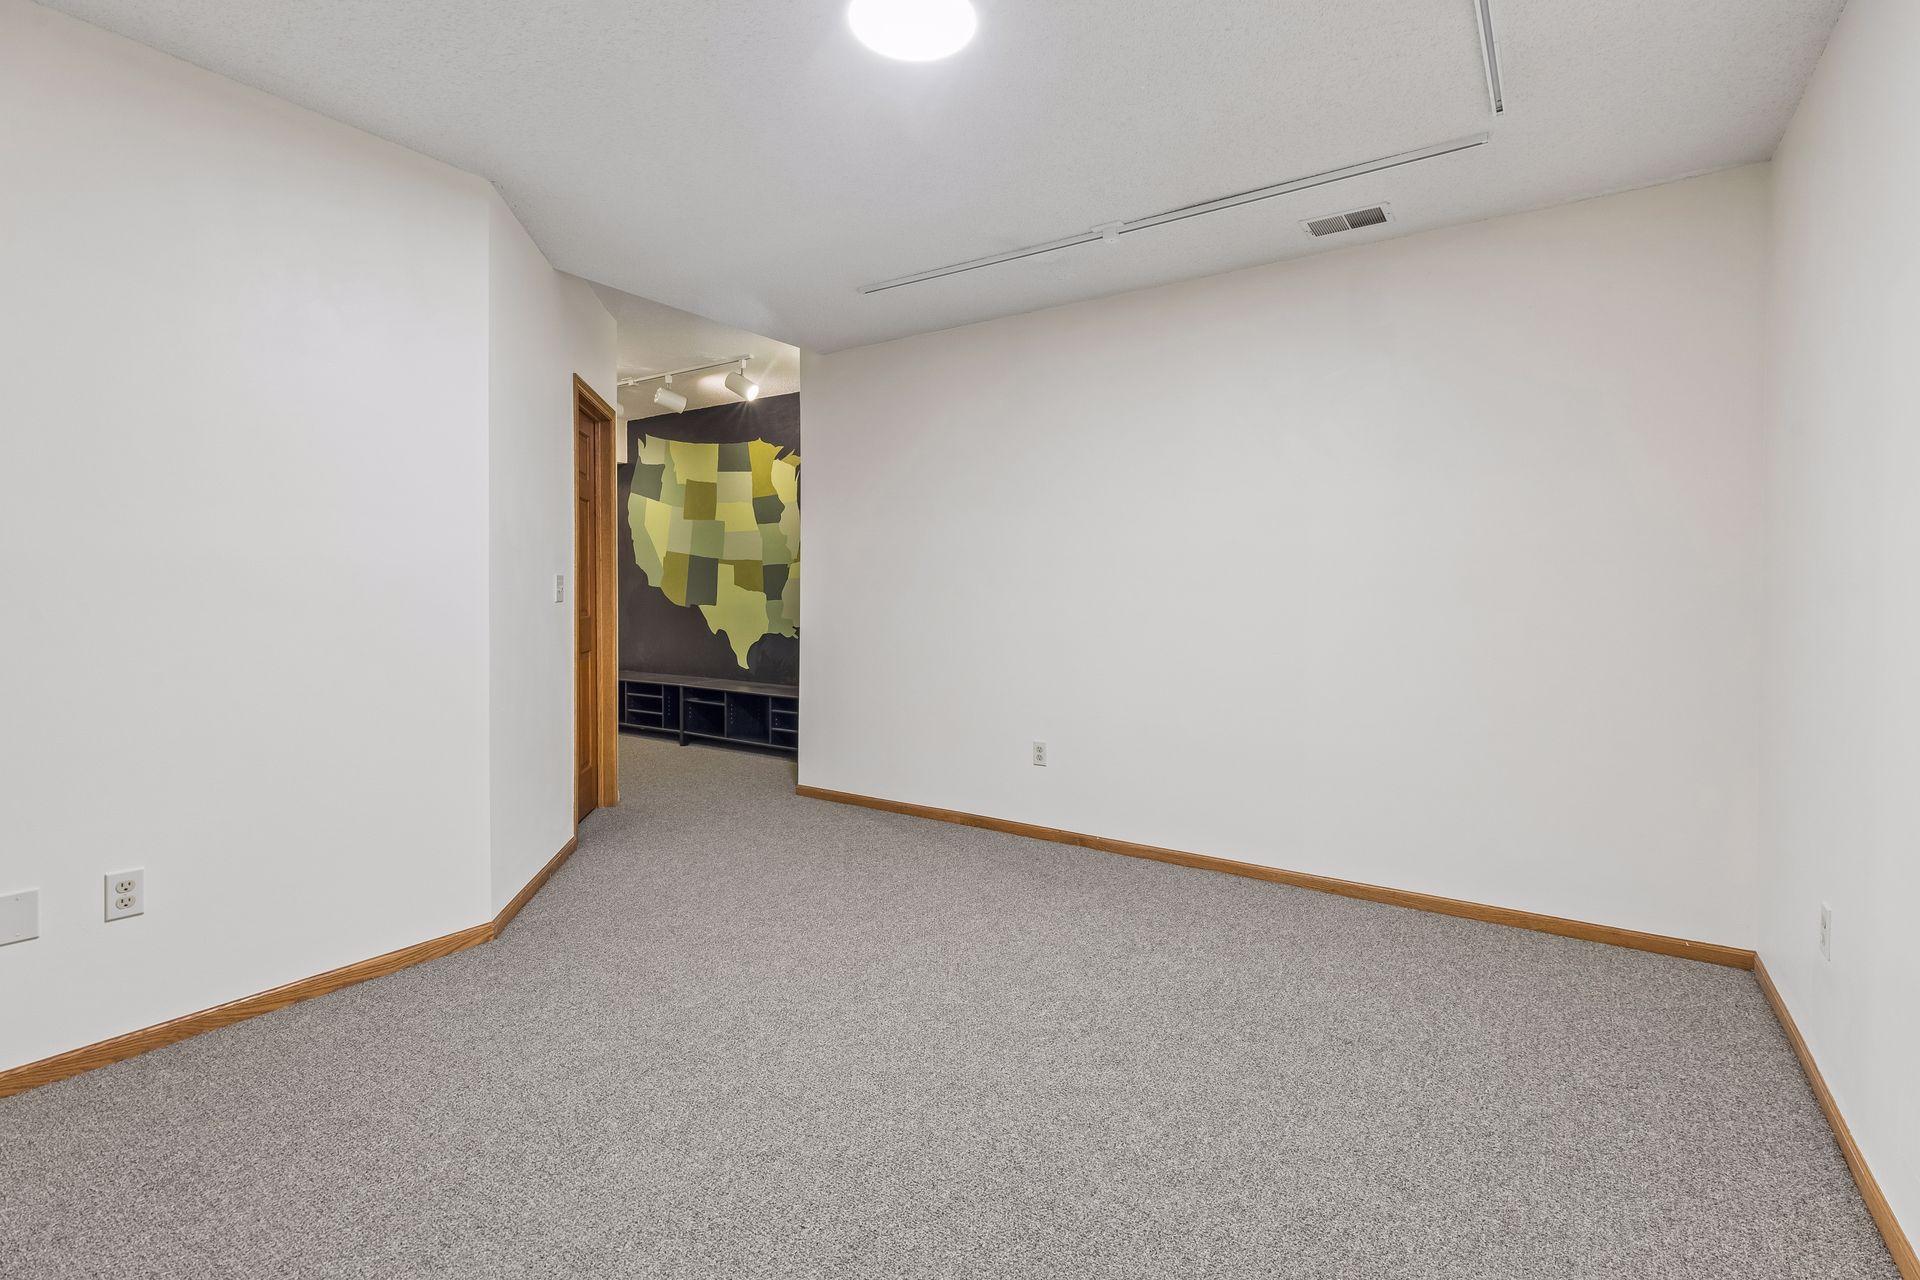
Family Room Characteristics: Lower Level; Main Level
Fireplace Characteristics: Family Room; Gas Burning
Foundation: Poured Concrete
Fuel: Natural Gas
Heating: Forced Air
Lock Box Type: Combo
Lot Description: Tree Coverage - Medium
Parking Characteristics: Garage Door Opener
Road Frontage: City Street; Paved Streets
Roof: Age Over 8 Years; Asphalt Shingles; Pitched
Sewer: City Sewer/Connected
Special Search: 3 BR on One Level; Main Floor Laundry
Stories: Two
Water: City Water/Connected
Room Information
| Room Name | Dimensions | Level |
| Deck | 18x17 | Main |
| Dining Room | 13x13 | Main |
| Dining Room | 10.5x11 | Main |
| Family Room | 17x13 | Main |
| Family Room | 11x13 | Lower |
| First (1st) Bedroom | 14x10.5 | Upper |
| Fourth (4th) Bedroom | 13x11 | Upper |
| Kitchen | 13x13 | Main |
| Living Room | 13x13 | Main |
| Primary Bath | 14x10 | Upper |
| Mud Room | 8x11 | Main |
| Second (2nd) Bedroom | 10.5x10.5 | Upper |
| Third (3rd) Bedroom | 10x10.5 | Upper |
Listing Office: Douglas Miller
Last Updated: May - 28 - 2026

The data relating to real estate for sale on this web site comes in part from the Broker Reciprocity SM Program of the Regional Multiple Listing Service of Minnesota, Inc. The information provided is deemed reliable but not guaranteed. Properties subject to prior sale, change or withdrawal. ©2024 Regional Multiple Listing Service of Minnesota, Inc All rights reserved.
Saturday 30th of May 2026 07:55 AM

218-998-4400
Mohagen Real Estate



Let's Connect

Mohagen Real Estate
sue@MohagenRealEstate.com
Office: 218-998-4400
Cell: 218-731-7376

Mohagen Real Estate is licensed in the State of Minnesota