3915 Washburn Avenue N, Minneapolis, MN 55412 (MLS# 6766283)
$390,000
Minneapolis, MN 55412
MLS# 6766283
Status: Closed
3 beds | 2 baths | 1606 sqft
1 / 39

Property Description
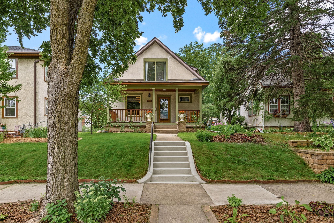
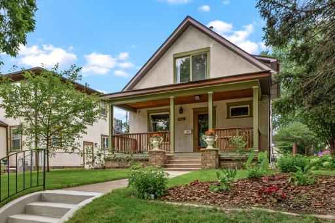
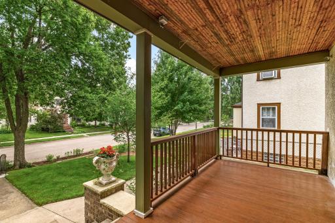
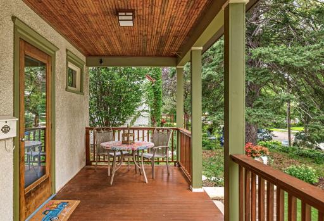
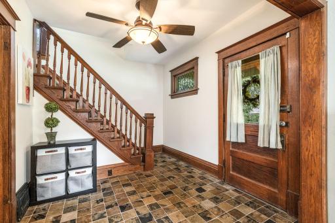
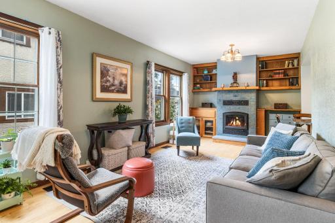
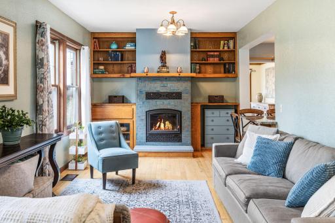
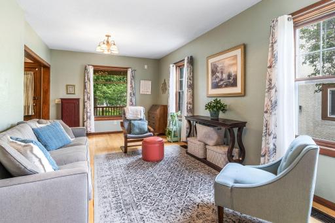
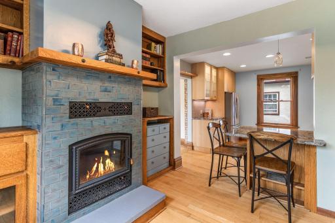
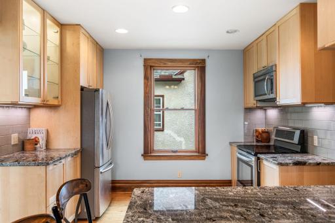
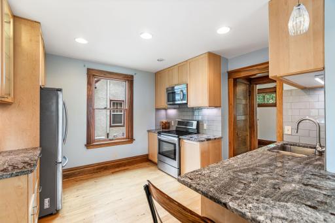
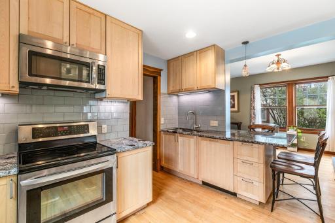
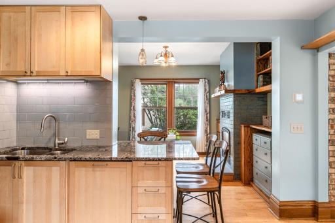
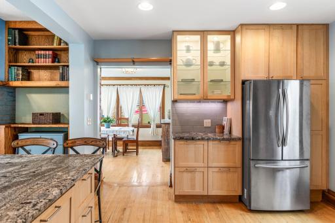
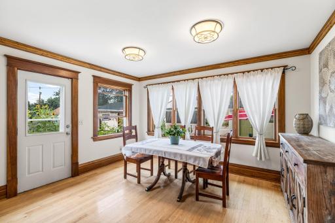
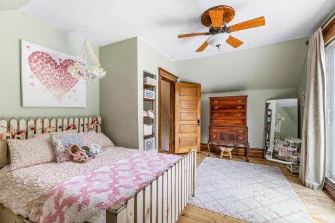
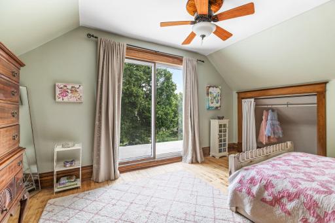
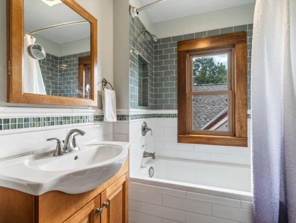
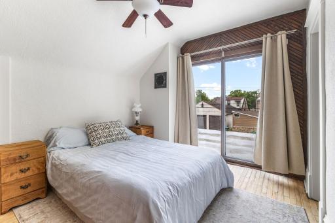
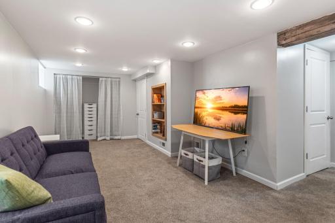
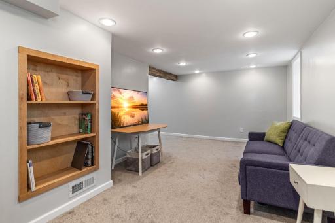
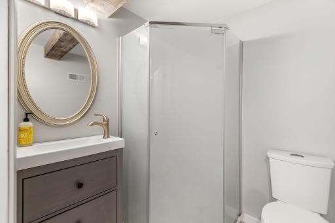
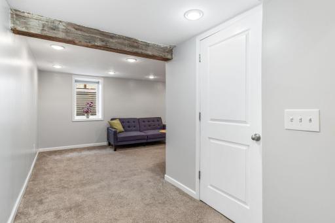
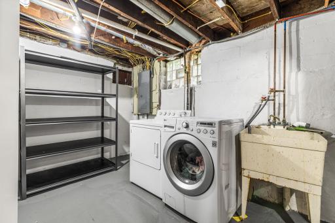
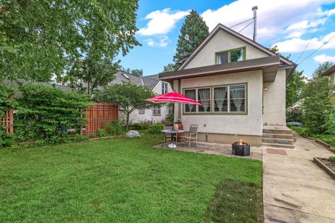
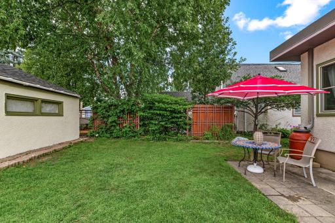
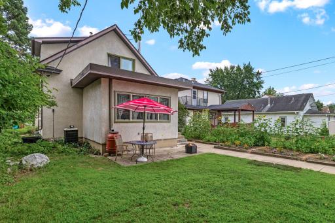
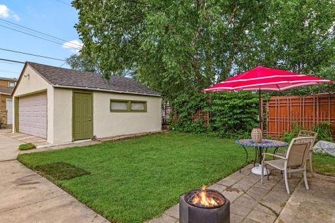
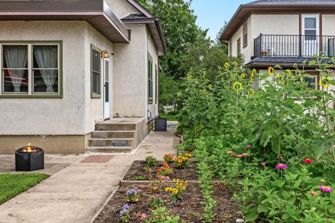
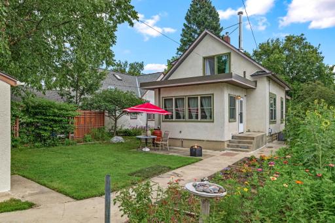
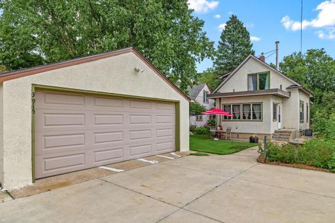
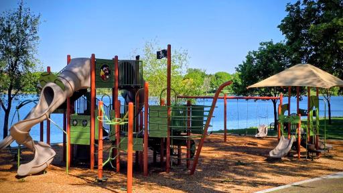
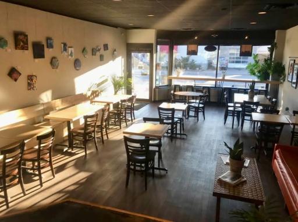
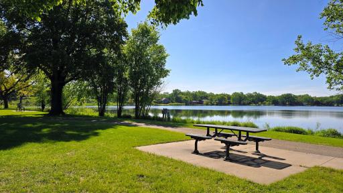
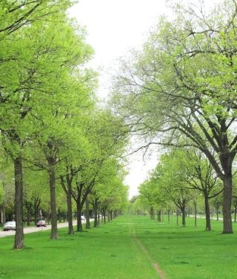
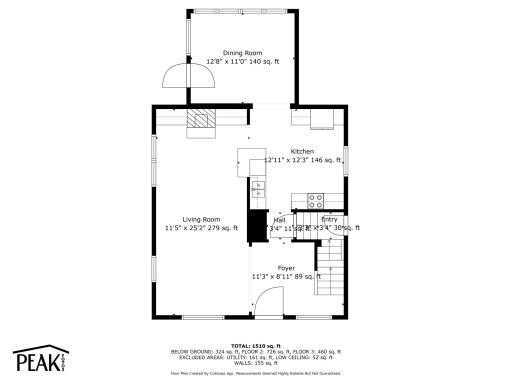
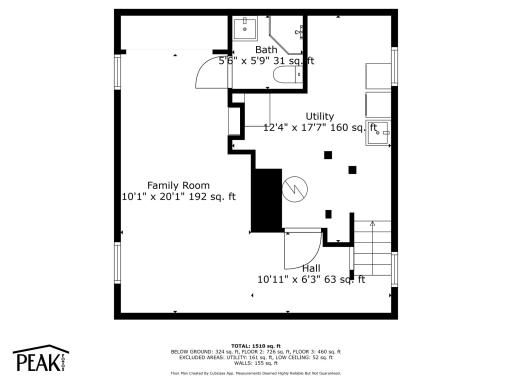
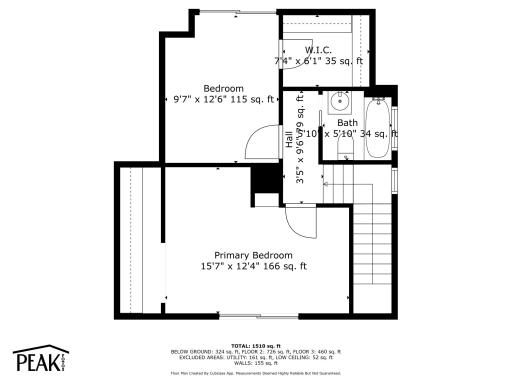
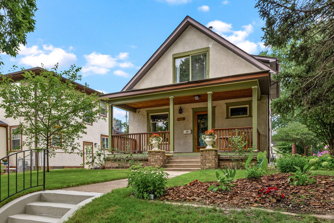
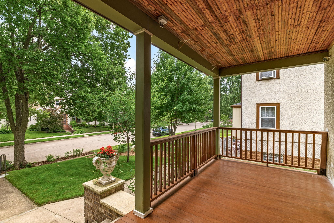
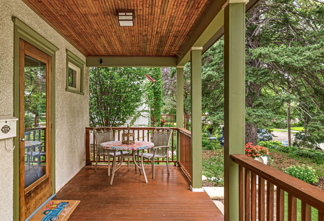
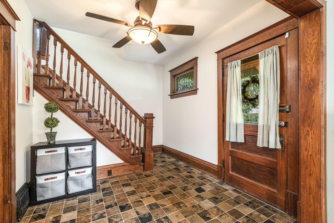
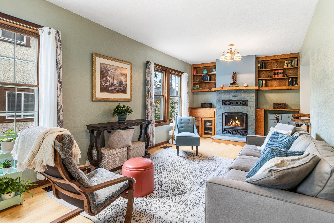
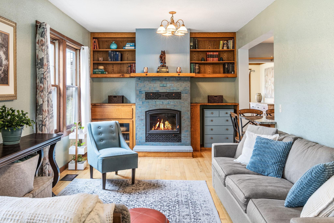
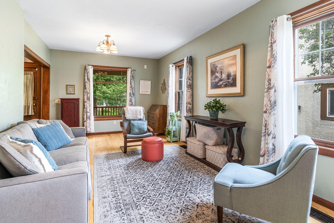
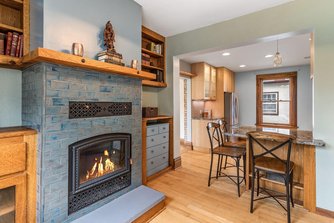
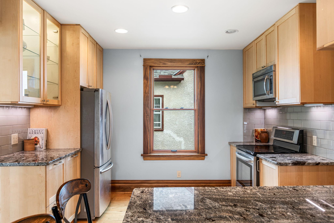
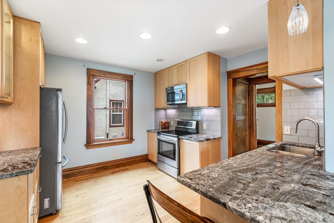
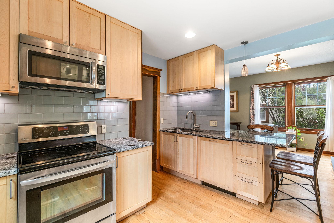
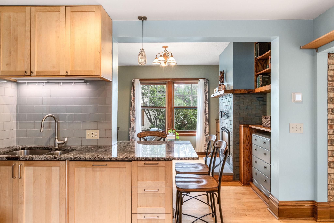
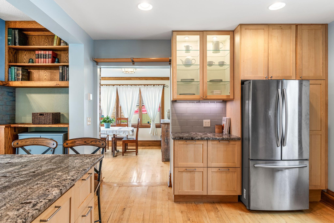
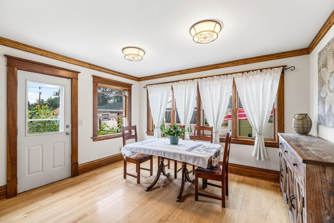
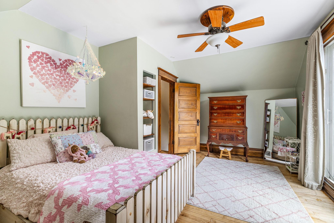
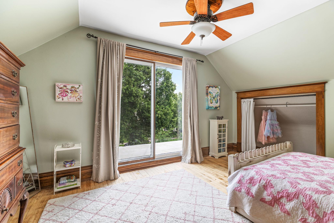
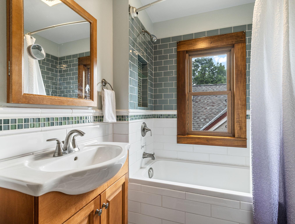
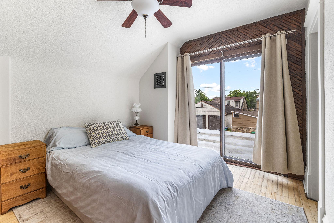
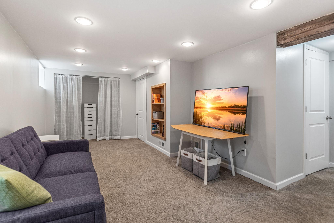
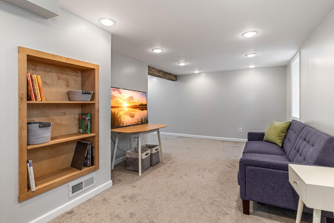
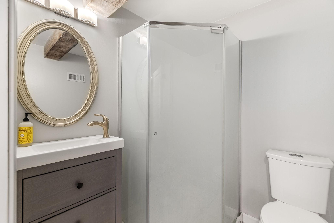
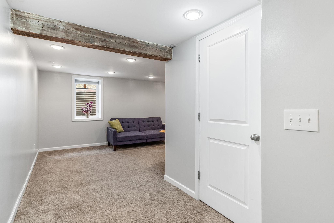
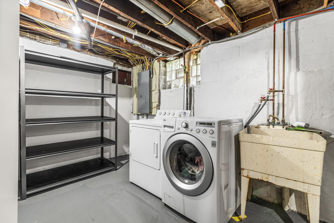
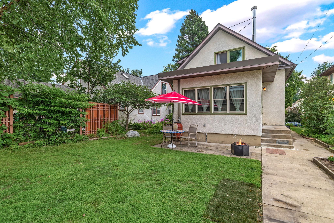
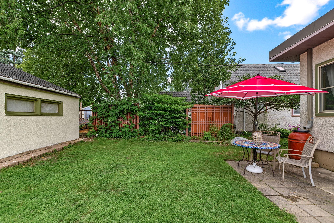
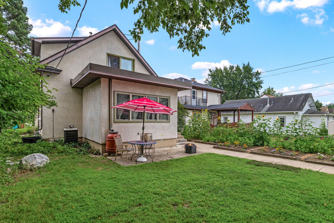
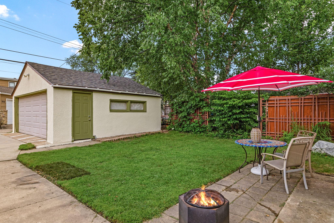
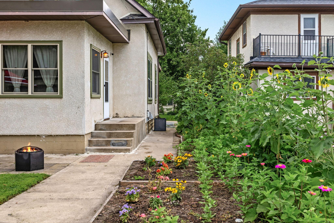
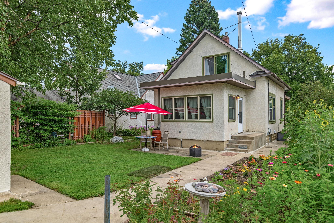
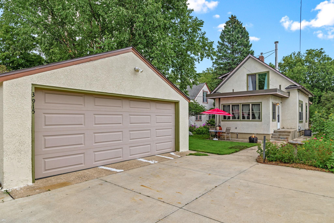
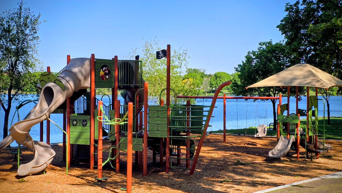
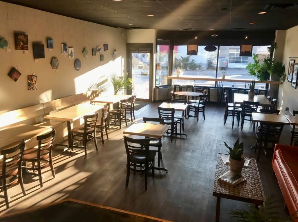
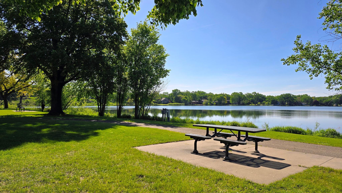
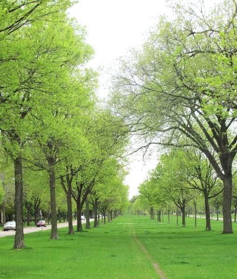
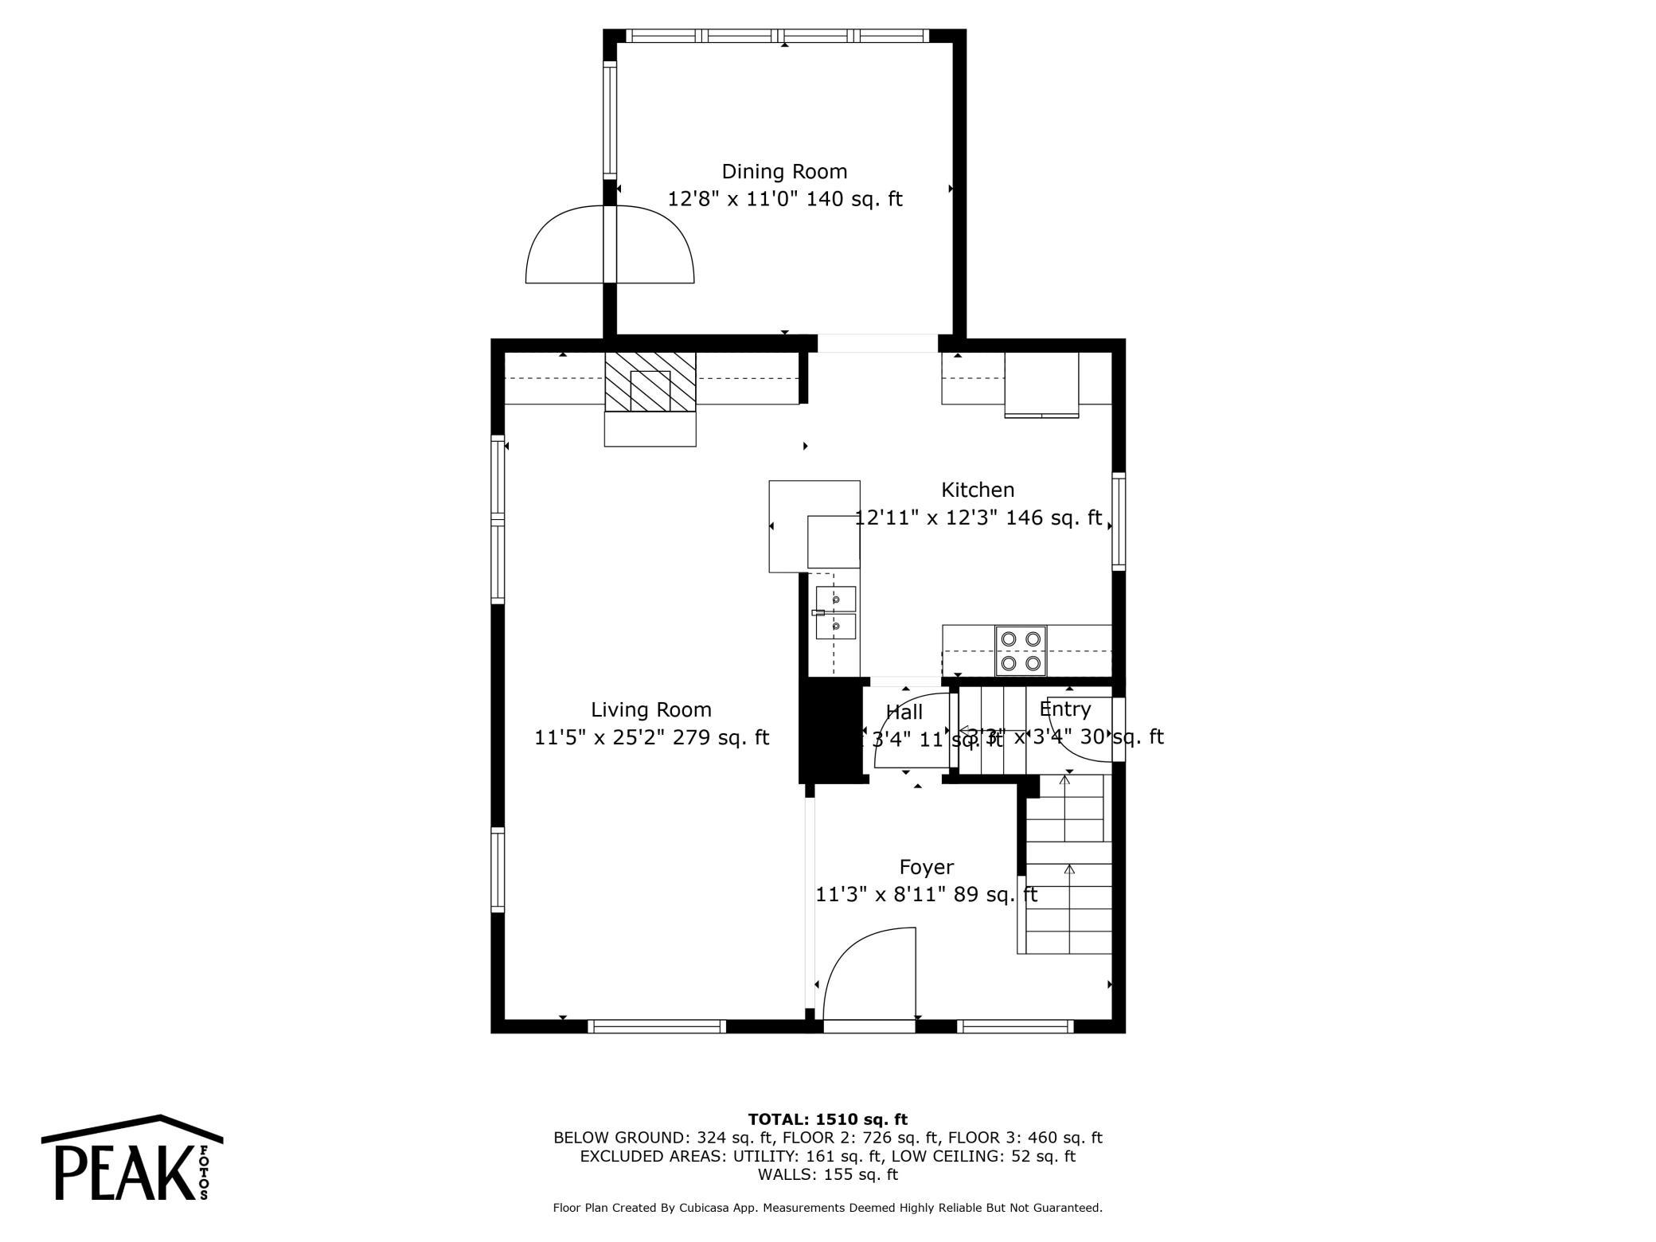
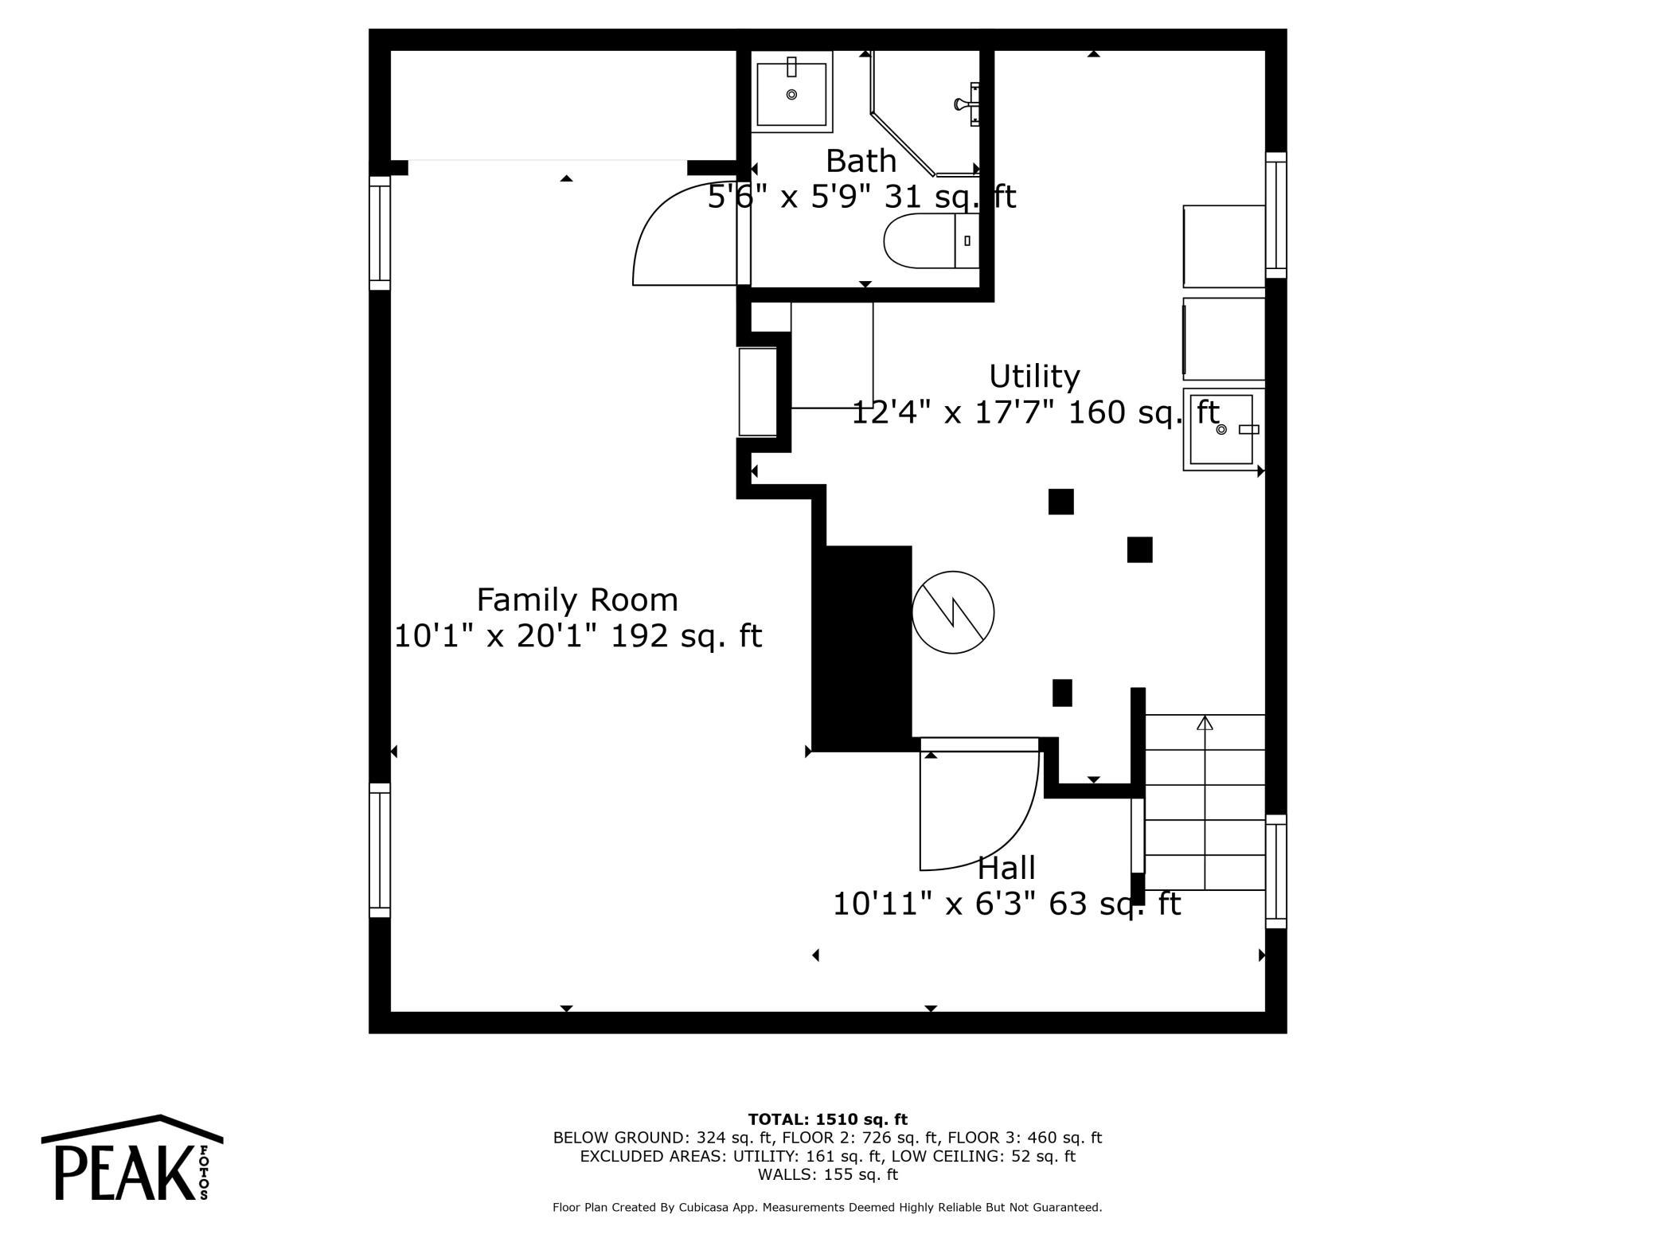
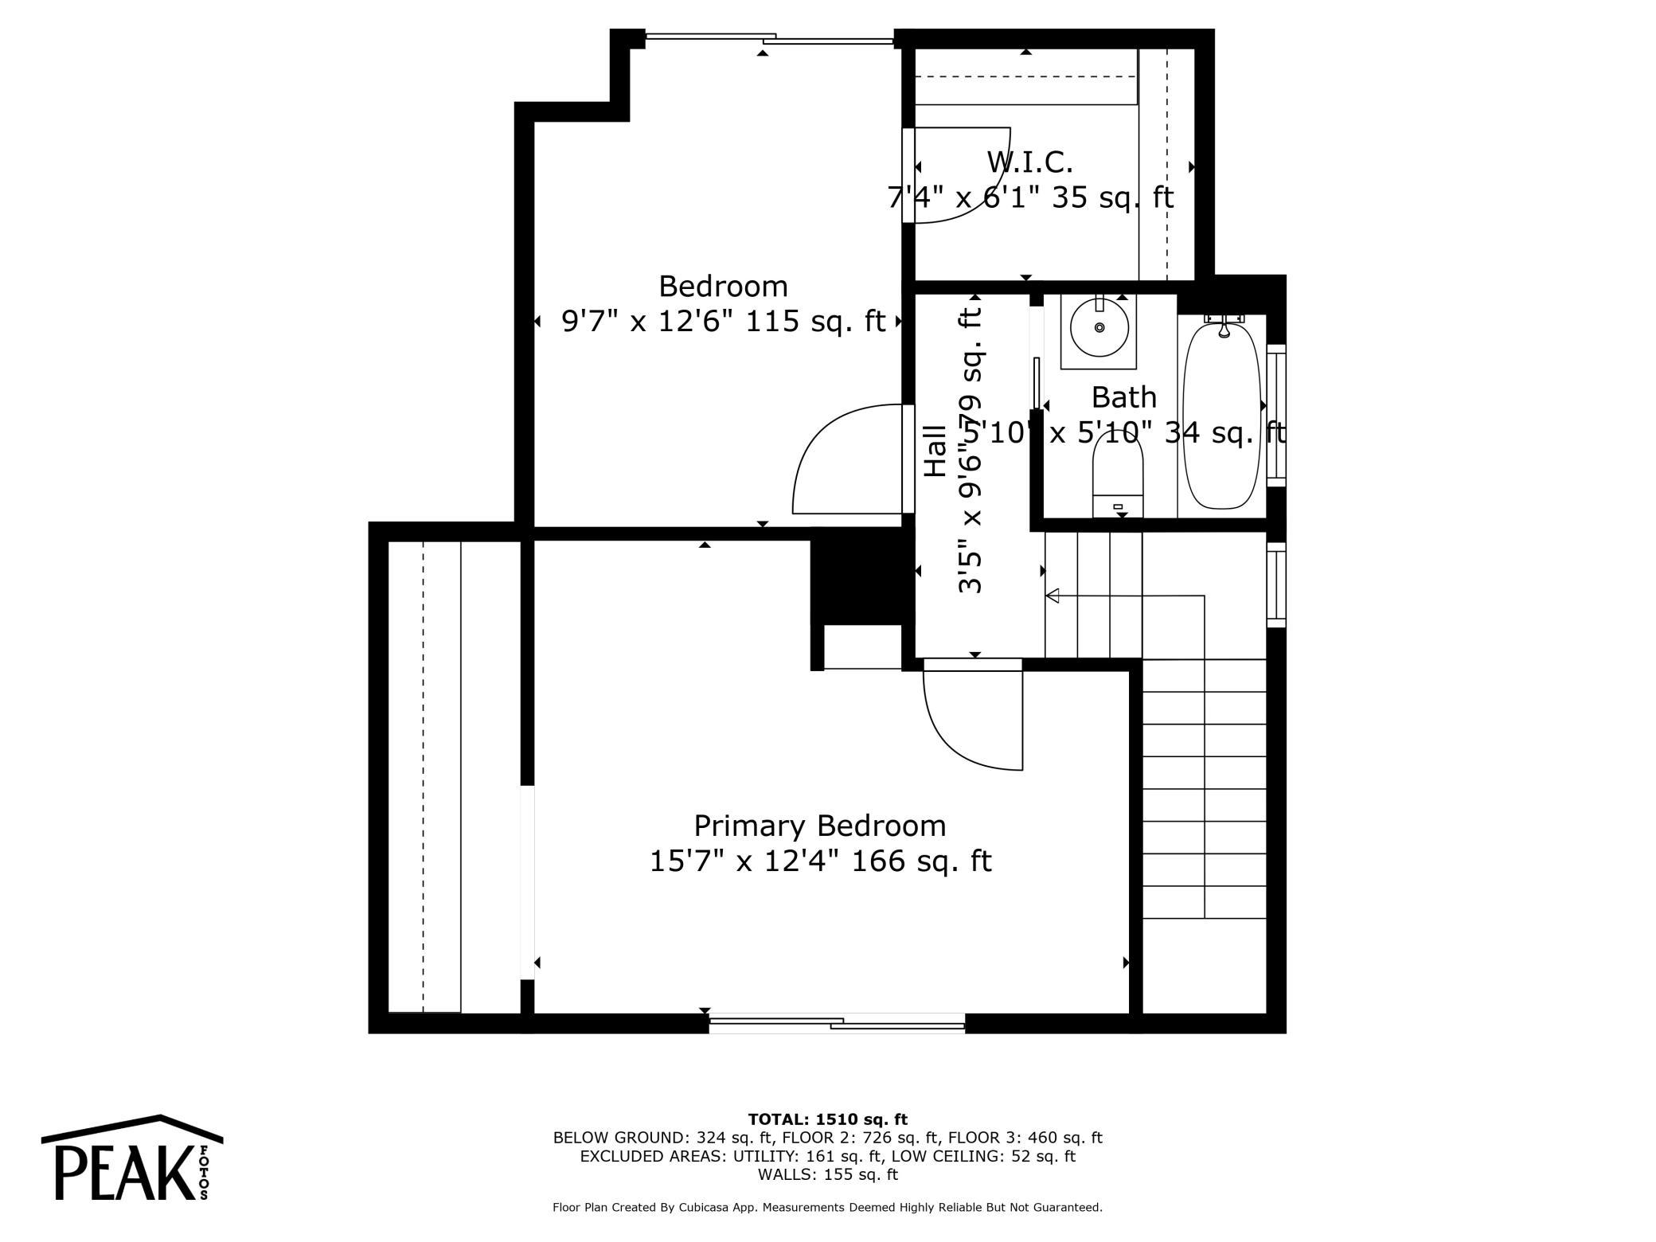
Welcome to this beautifully maintained and updated home just one block from Victory Memorial Parkway, close to parks, coffee shops, restaurants, grocery stores, and more! This place is full of charm and has that perfect mix of character and modern updates. Inside, youâll find gorgeous original hardwood floors, tall ceilings, and tons of natural light throughout. The living room is super inviting with a wood-burning fireplace, custom built-ins, and original woodwork that adds so much warmth and personality. The kitchen has been nicely updated with granite countertops, glass-front cabinets, and stainless steel appliances, and it flows right into a sunny dining room with windows that look out to the backyard. Upstairs, the bedrooms are bright and spacious, and the patio doors open right out onto flat rooftop areasâperfect spots to turn into private balconies. Plus the primary bedroom has a walk-in closet that's huge and rare in this age of home. Whether you want to relax with a soak in the jetted tub or kick back in your private backyard oasis, this home has it all. The lower level is finished and cozy, with a second bathroom (also updated!) and a great laundry/storage area. This area could also serve as a third bedroom if needed (with an egress window). And if you're into gardening, you're going to love the raised beds, patio, and firepitâitâs a peaceful place to unwind or entertain. A couple of great bonus features: When the dining room was added on, the previous owners made sure to include extra support, so if you ever want to add a second story above it and expand the upper level, you're already set up for it! The current owners still have the original blueprints they'd be happy to share with the next buyer. Plus, both the house and garage have brand-new roofs, just 1 year old! Come check it out, with its unbeatable location and move-in-ready condition, this home is truly a rare find in a highly sought-after neighborhood.
Details
Maps
Contract Information
Status: Closed
Off Market Date: 2025-09-05
Contingency: None
Current Price: 390000
Closed Date: 2025-10-09
Original List Price: 390000
Sales Close Price: 390000
ListPrice: 390000
List Date: 2025-08-05
Owner is an Agent?: No
Auction?: No
General Property Information
Common Wall: No
Lot Measurement: Acres
Manufactured Home?: No
Multiple PIDs?: No
New Development: No
Number of Fireplaces: 1
Waterfront YN: No
Year Built: 1913
Yearly/Seasonal: Yearly
Zoning: Residential-Single Family
Bedrooms: 3
Baths Total: 2
Bath Full: 1
Bath Three Quarters: 1
Main Floor Total SqFt: 726
Above Grd Total SqFt: 1186
Below Grd Total SqFt: 420
Total SqFt: 1606
Total Finished Sqft: 1510.00
FireplaceYN: Yes
Style: (SF) Single Family
Foundation Size: 420
Garage Stalls: 2
Lot Dimensions: 40 x 126
Acres: 0.12
Assessment Pending: No
Location Tax and Other Information
House Number: 3915
Street Name: Washburn
Street Suffix: Avenue
Street Direction Suffix: N
Postal City: Minneapolis
County: Hennepin
State: MN
Zip Code: 55412
Complex/Dev/Subdivision: Thorpe Bros William Penn Add
Assessments
Tax With Assessments: 4503
Basement
Foundation Dimensions: 21 x 20
Building Information
Finished SqFt Above Ground: 1186
Finished SqFt Below Ground: 324
Lease Details
Land Leased: Not Applicable
Miscellaneous Information
DP Resource: Yes
Homestead: Yes
Ownership
Fractional Ownership: No
Parking Characteristics
Garage Square Feet: 400
Public Survey Info
Range#: 24
Section#: 05
Township#: 29
Property Features
Accessible: None
Air Conditioning: Central Air
Amenities Unit: Ceiling Fan(s); Hardwood Floors; Patio; Porch; Security System; Tile Floors; Walk-In Closet; Washer/Dryer Hookup
Appliances: Dishwasher; Dryer; Refrigerator; Washer
Assumable Loan: Not Assumable
Basement: Egress Windows; Full
Bath Description: Upper Level Full Bath; 3/4 Basement
Construction Status: Previously Owned
Dining Room Description: Separate/Formal Dining Room
Exterior: Stucco
Financing Terms: Conventional
Fireplace Characteristics: Living Room; Wood Burning
Foundation: Concrete Block
Fuel: Natural Gas
Heating: Forced Air
Laundry: In Basement
Lock Box Type: Supra
Roof: Age 8 Years or Less
Sellers Terms: Cash; Conventional; FHA; VA
Sewer: City Sewer/Connected
Special Search: Renovated
Stories: One and One Half
Water: City Water/Connected
Room Information
| Room Name | Dimensions | Level |
| Second (2nd) Bedroom | 10 x 13 | Upper |
| Third (3rd) Bedroom | 20 x 10 | Lower |
| Living Room | 25 x 11 | Main |
| Foyer | 11 x 9 | Main |
| First (1st) Bedroom | 16 x 12 | Upper |
| Kitchen | 12 x 12 | Main |
| Dining Room | 13 x 11 | Main |
Listing Office: Buy-Sell Homes, Inc.
Last Updated: October - 11 - 2026

The data relating to real estate for sale on this web site comes in part from the Broker Reciprocity SM Program of the Regional Multiple Listing Service of Minnesota, Inc. The information provided is deemed reliable but not guaranteed. Properties subject to prior sale, change or withdrawal. ©2026 Regional Multiple Listing Service of Minnesota, Inc All rights reserved.
Monday 12th of October 2026 10:28 PM

218-998-4400
Mohagen Real Estate



Let's Connect

Mohagen Real Estate
sue@MohagenRealEstate.com
Office: 218-998-4400
Cell: 218-731-7376

Mohagen Real Estate is licensed in the State of Minnesota