3917 Garfield Avenue, Minneapolis, MN 55409 (MLS# 7029062)
$524,950
Minneapolis, MN 55409
MLS# 7029062
4 beds | 3 baths | 3160 sqft
1 / 30
Property Description
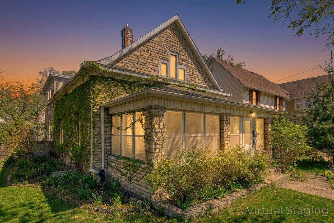
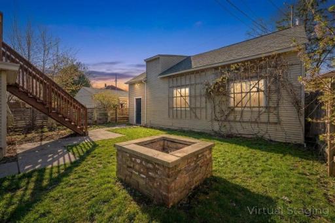
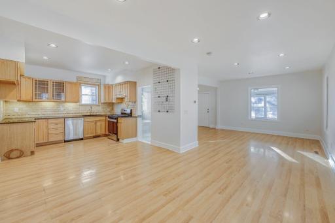
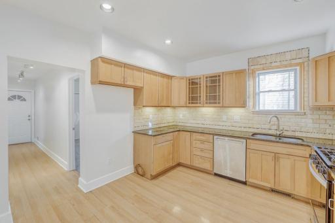
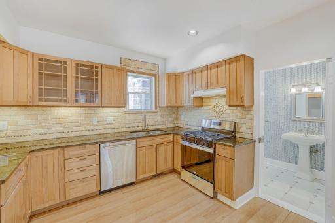
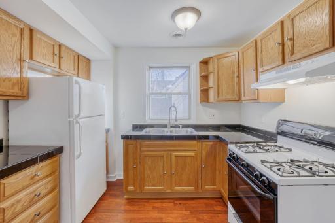
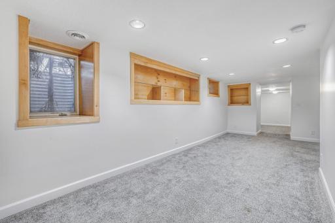
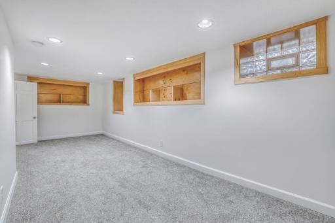
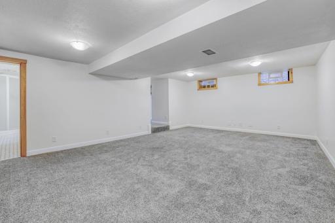
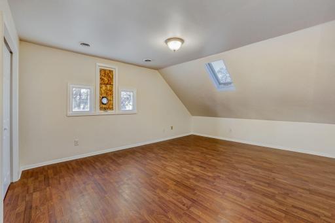
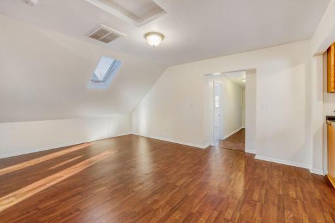
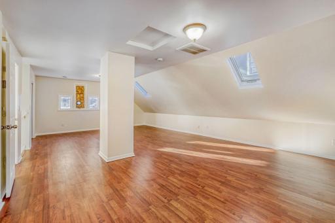
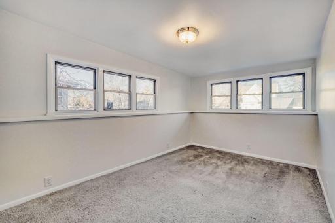
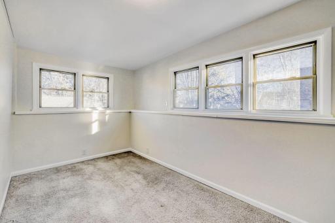
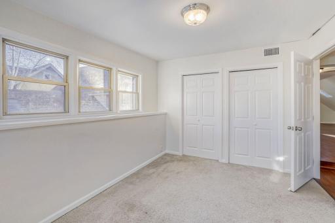
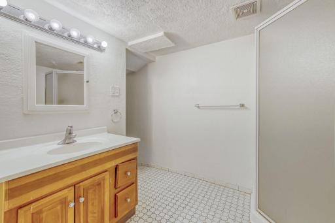
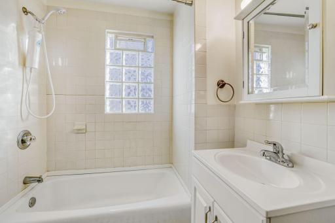
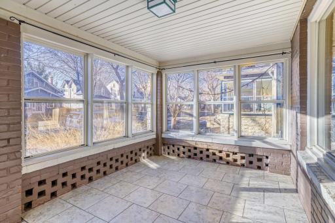
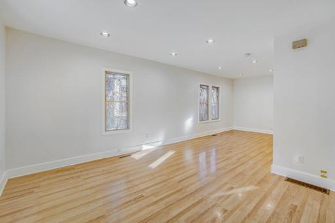
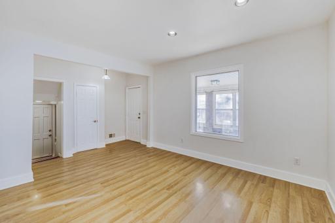
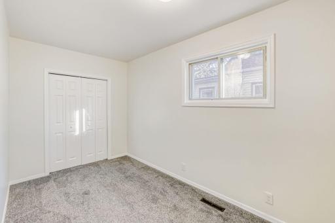
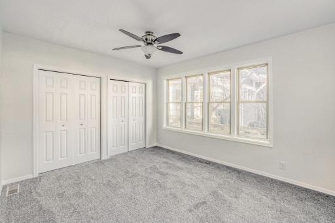
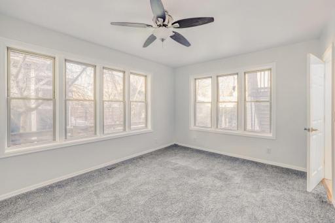
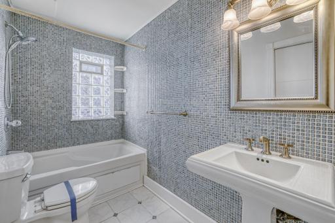
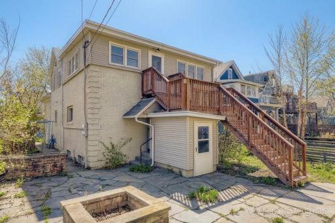
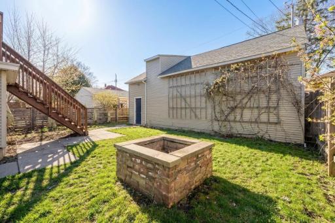
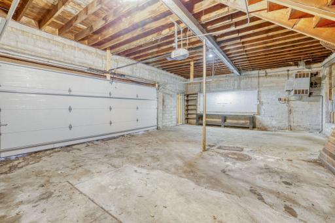
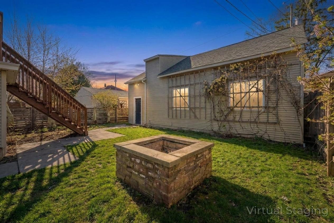
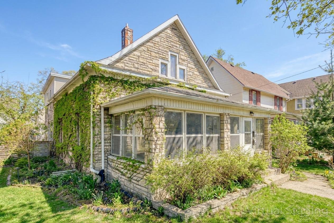
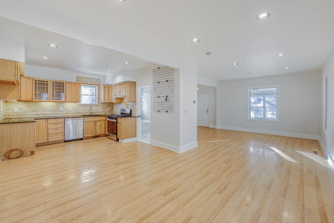
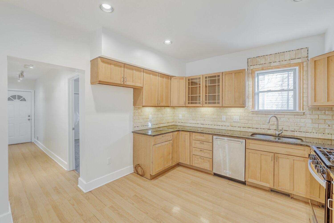
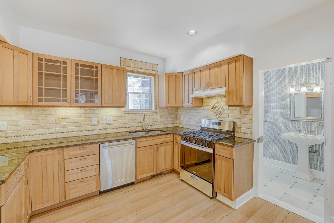

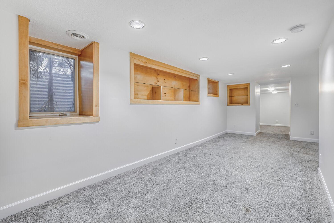
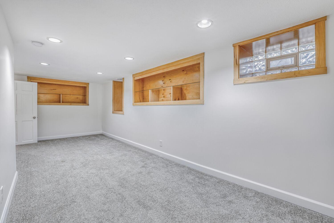
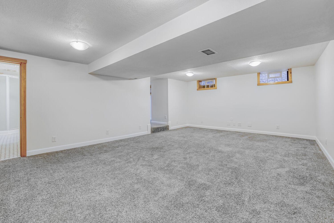
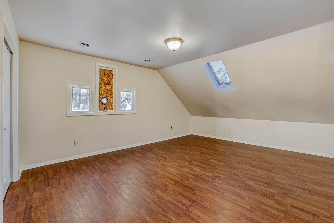
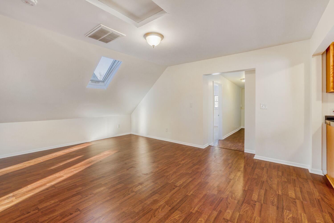

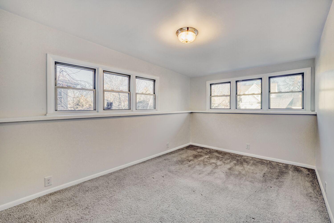
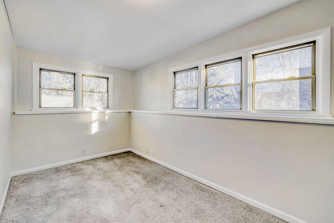
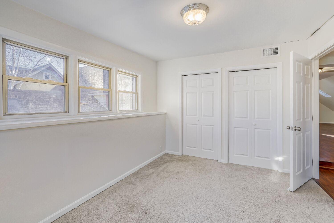
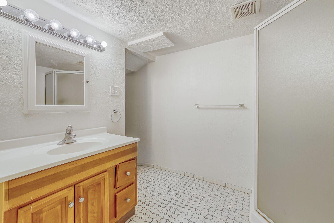

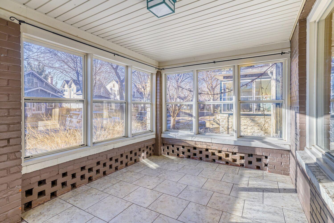

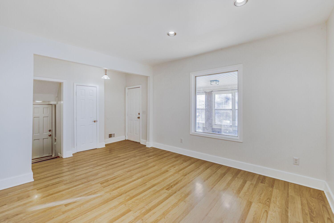
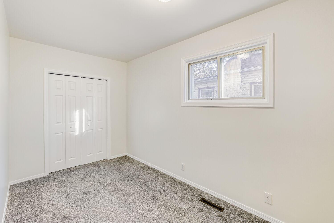
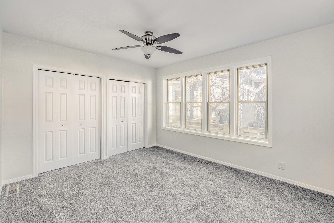
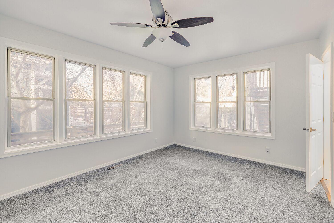
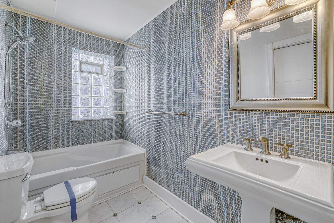
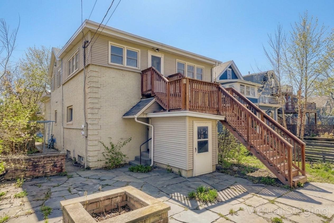
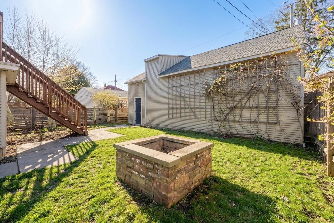
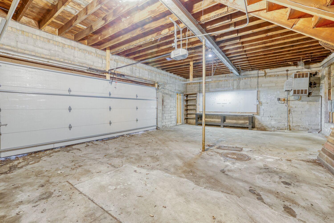
Perfectly situated between King Field and East Harriet, you'll find the duplex that you've been waiting for. It is an exceptional opportunity for an owner to occupy one level while renting out the other. For the savvy buyer, this property has the potential to become a triplex. Each unit boasts a private entrance that leads to a roomy living space with a full kitchen including stainless appliances. You'll look for reasons to entertain in the open floor plan, which features inviting, dedicated living and dining rooms. Spread out and enjoy your privacy with 2 spacious bedrooms and a full updated bathroom with tile. You'll love the oversized 2 stall garage with ample storage space. The fenced backyard is a hidden oasis offering a beautiful stone fire pit, rock and concrete patio and landscaping and climbing vines for a touch of greenery. Your backyard is a low maintenance, fabulous destination. Both units have been updated and each offers its own personality. The main floor entrance is a stunning 3 season porch while the upper level is a newer deck and stairs, each giving you an additional place to relax. Welcome home!
Details
Maps
Contract Information
Status: Active
Contingency: None
Current Price: 524950
Original List Price: 539950
ListPrice: 524950
List Date: 2026-03-02
Owner is an Agent?: No
Auction?: No
General Property Information
Lot Measurement: Acres
Multiple PIDs?: No
Owner Occupied: Yes
Waterfront YN: No
Year Built: 1905
Yearly/Seasonal: Yearly
Zoning: Residential-Multi-Family
Bedrooms: 4
Baths Total: 3
Main Floor Total SqFt: 1186
Above Ground SqFt: 1974
Below Grd Total SqFt: 1186
Total SqFt: 3160
Foundation Size: 1186
Style: (MF) Duplex Up and Down
Total Finished Sqft: 2270.00
Garage Stalls: 2
Lot Dimensions: 40x131
Acres: 0.12
Assessment Pending: No
Location Tax and Other Information
House Number: 3917
Street Name: Garfield
Street Suffix: Avenue
Postal City: Minneapolis
County: Hennepin
State: MN
Zip Code: 55409
Complex/Dev/Subdivision: Van Nests Add
Assessments
Tax With Assessments: 9976
Building Information
Finished SqFt Above Ground: 1974
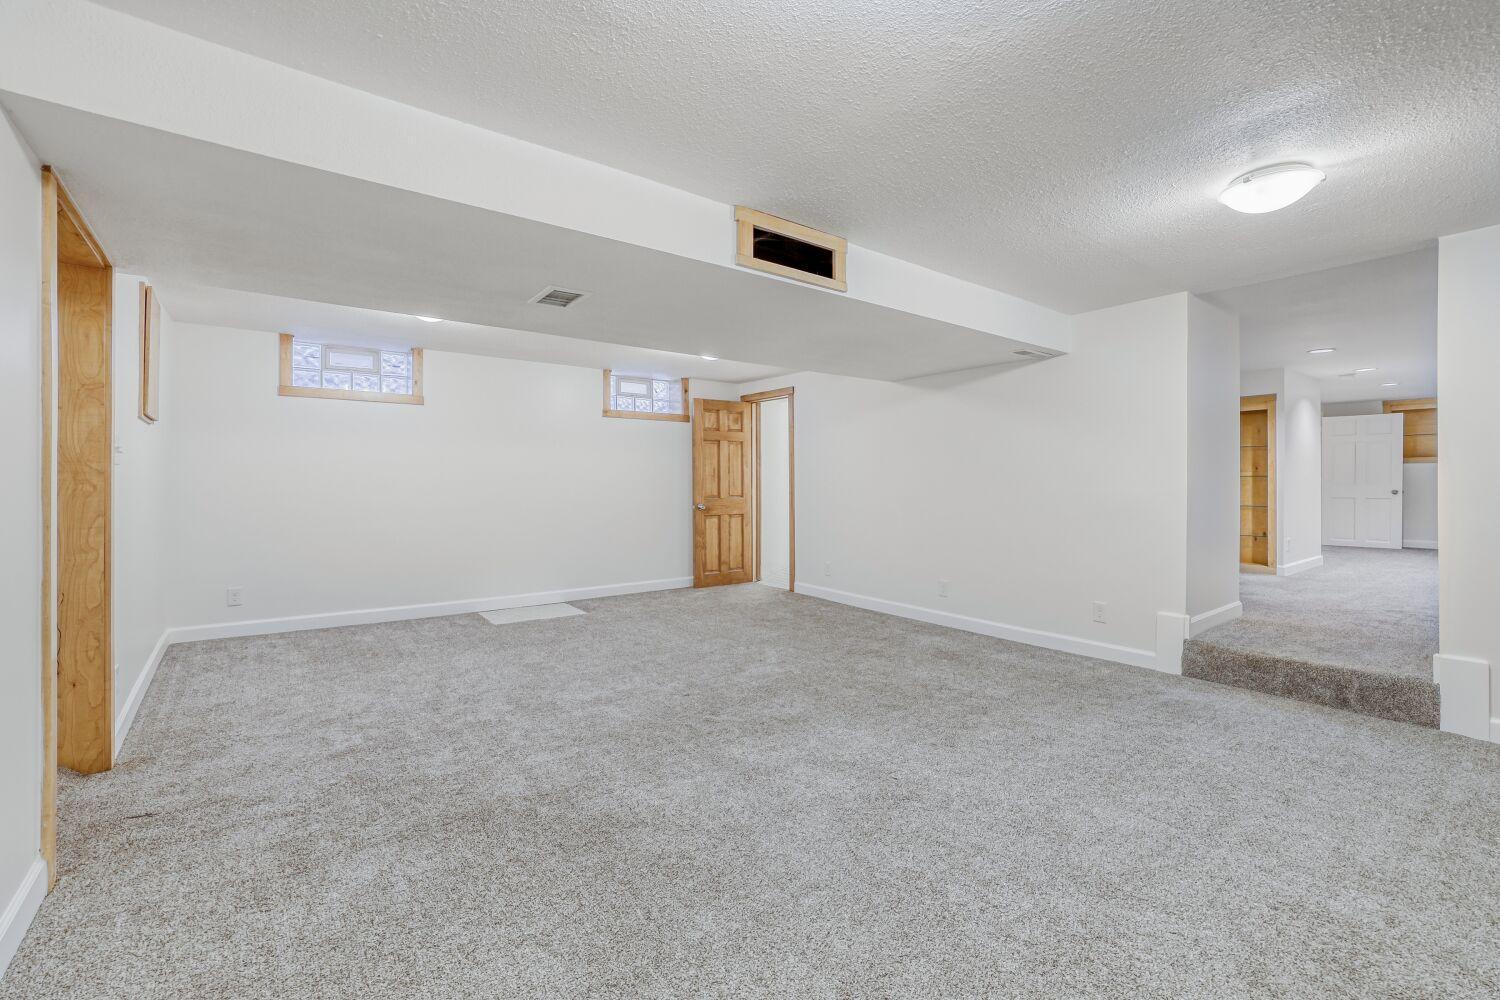
Finished SqFt Below Ground: 296
Lease Details
Land Leased: Not Applicable
Lock Box Type
Lock Box Source: SPAAR
Miscellaneous Information
DP Resource: Yes
Homestead: No
Ownership
Fractional Ownership: No
Parking Characteristics
Garage Square Feet: 640
Public Survey Info
Range#: 24
Section#: 10
Township#: 28
Unit 1
Furnished?: No
Leased?: No
Unit Number: 1
3/4 Baths: 1
Finished SqFt: 1200
Full Baths: 1
No. of Units Like This: 1
Total Baths: 2
Total Bedrooms: 2
Total Rooms: 4
Unit 2
Furnished?: No
Leased?: No
Unit Number: 2
Finished SqFt: 1200
Full Baths: 1
No. of Units Like This: 1
Total Baths: 1
Total Bedrooms: 2
Total Rooms: 4
Unit Details
Total Units: 2
Property Features
Accessible: None
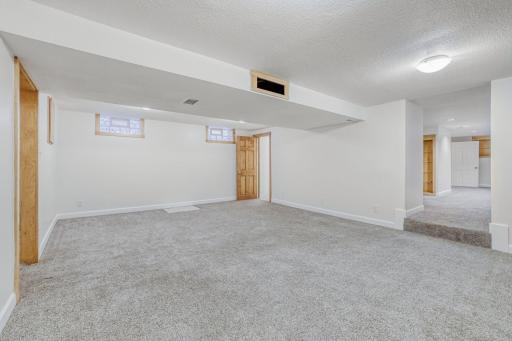
Basement: Full
Construction Materials: Block; Frame
Construction Status: Previously Owned
Exterior: Brick/Stone
Foundation: Combination
Fuel: Natural Gas
Heating: Forced Air
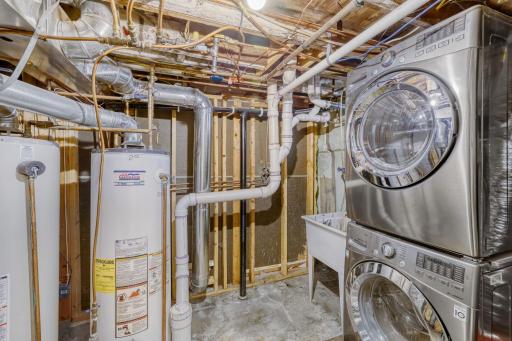
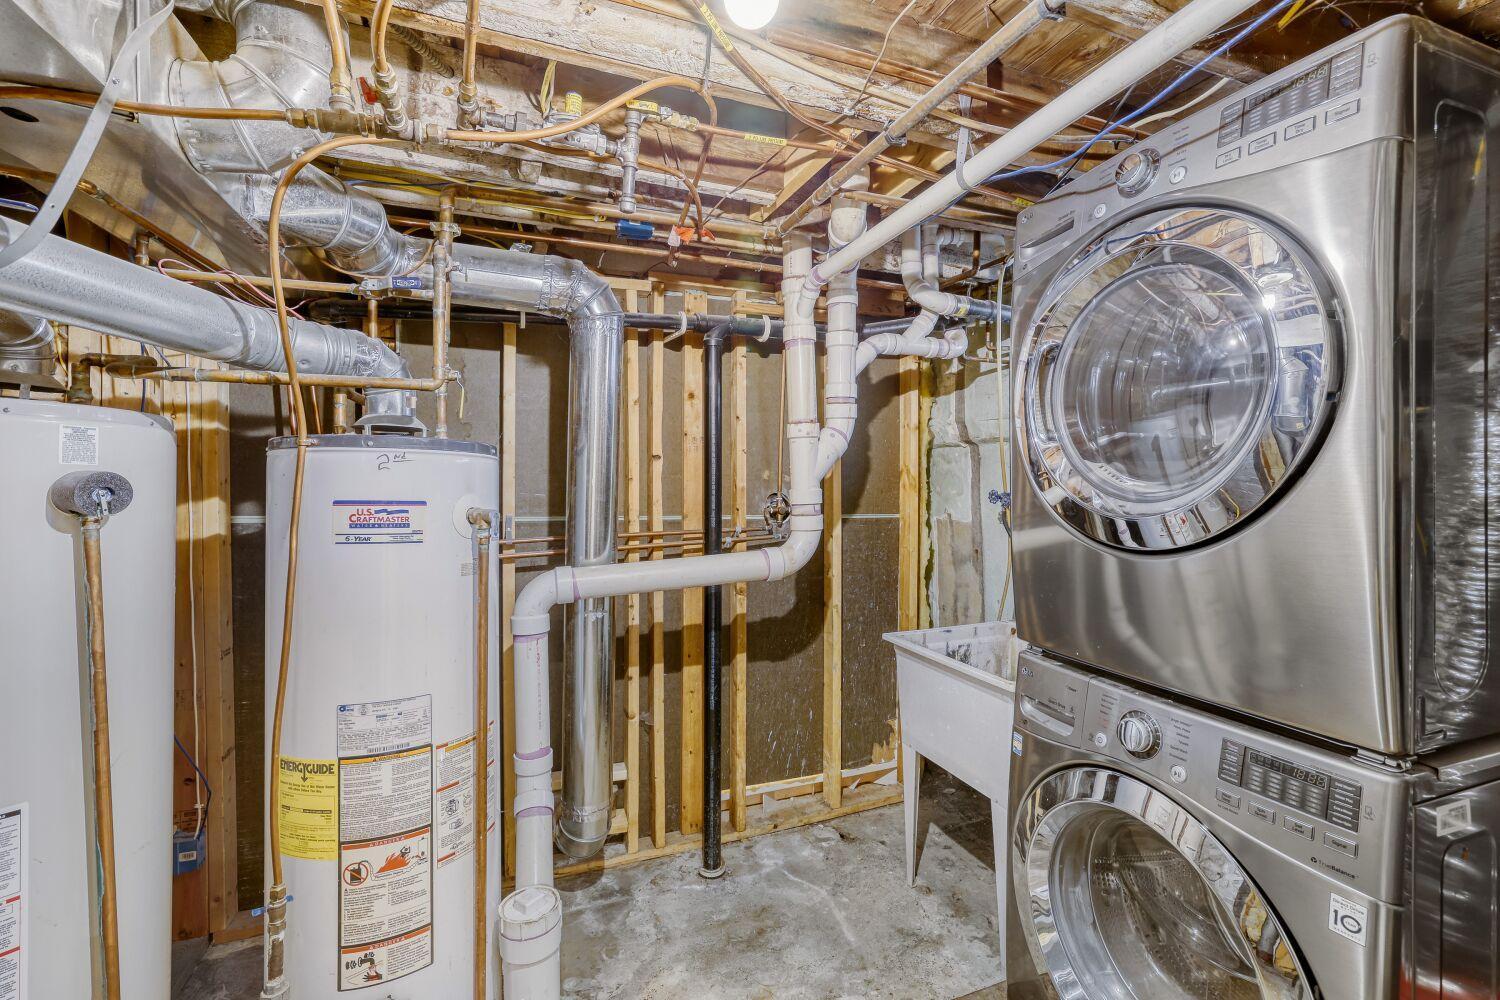
Laundry: In Basement; Laundry Room; Lower Level
Lock Box Type: Supra
Lot Description: Public Transit (w/in 6 blks); Tree Coverage - Light
Pool Description: None
Road Frontage: City Street; Curbs; Paved Streets
Road Responsibility: Public Maintained Road
Roof: Asphalt Shingles
Sellers Terms: Cash; Conventional; Conventional Rehab; FHA Rehab 203k
Sewer: City Sewer/Connected
Stories: One and One Half
Topography: Level
Unit 1 Cooling: Central
Unit 2 Bath Description: Main Floor Full Bath
Unit 2 Cooling: Window
Water: City Water/Connected
Listing Office: RE/MAX Advantage Plus
Last Updated: October - 02 - 2026

The data relating to real estate for sale on this web site comes in part from the Broker Reciprocity SM Program of the Regional Multiple Listing Service of Minnesota, Inc. The information provided is deemed reliable but not guaranteed. Properties subject to prior sale, change or withdrawal. ©2026 Regional Multiple Listing Service of Minnesota, Inc All rights reserved.
Saturday 3rd of October 2026 10:30 AM

218-998-4400
Mohagen Real Estate


Let's Connect

Mohagen Real Estate
sue@MohagenRealEstate.com
Office: 218-998-4400
Cell: 218-731-7376

Mohagen Real Estate is licensed in the State of Minnesota