3920 Hawthorne Circle, Excelsior, MN 55331 (MLS# 6754251)
$1,895,000
Excelsior, MN 55331
MLS# 6754251
Status: Closed
4 beds | 4 baths | 4381 sqft
1 / 65
Property Description
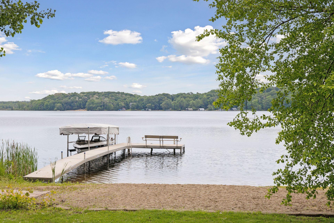
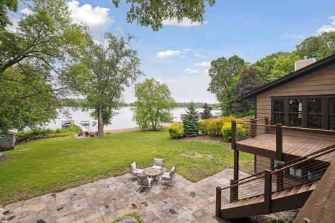
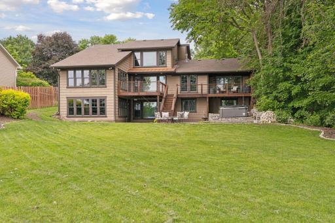
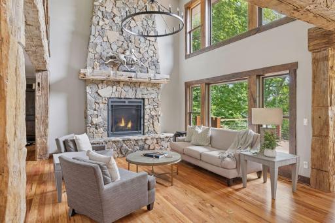
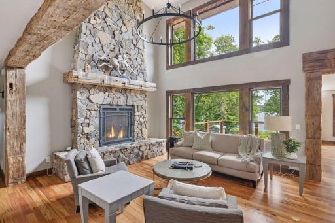
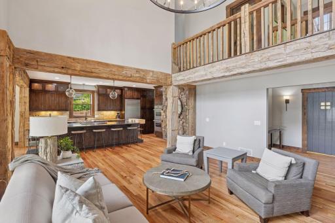
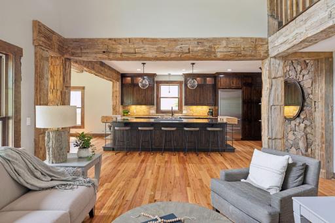
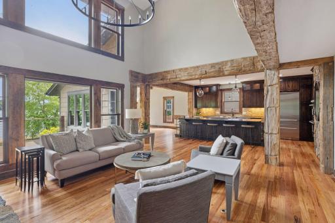
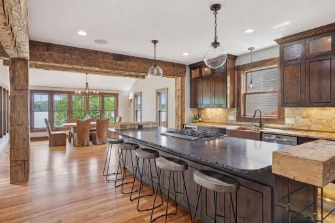
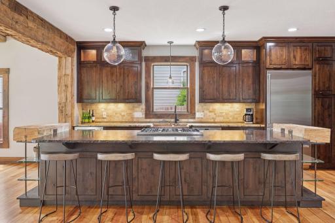
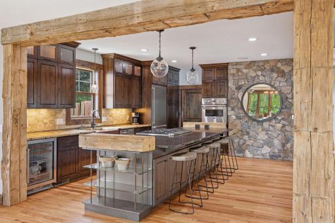
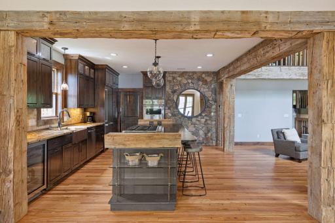
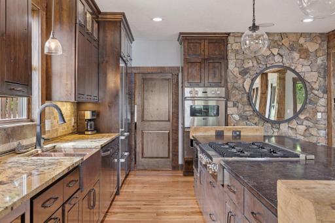
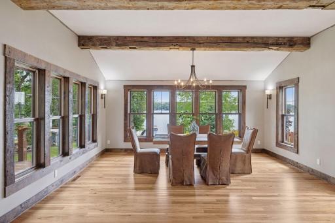
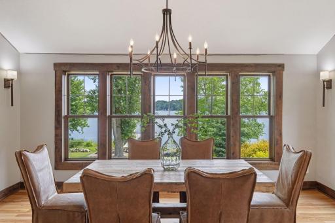
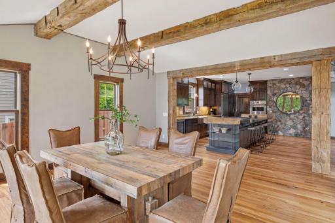
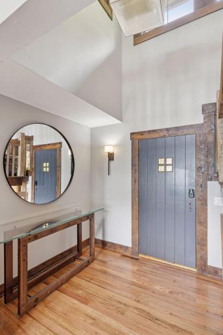
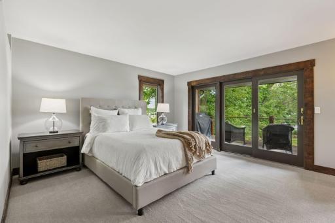
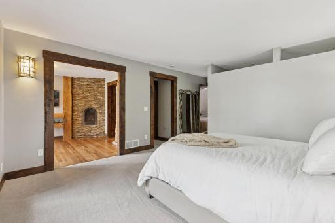
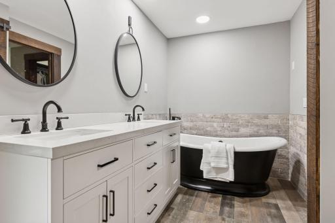
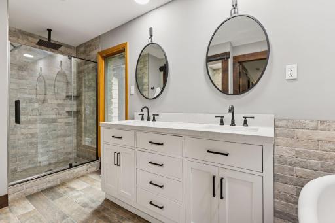
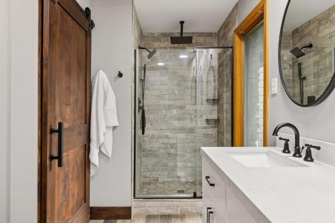
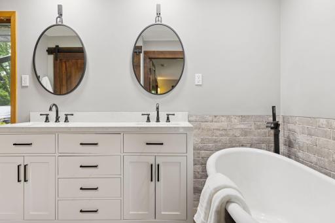
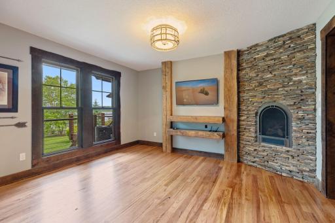
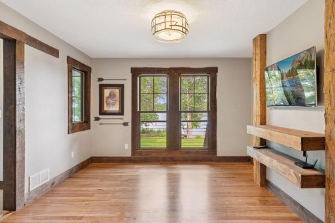
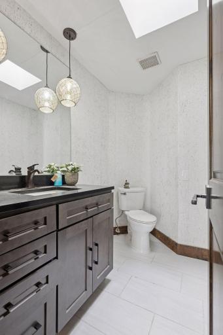
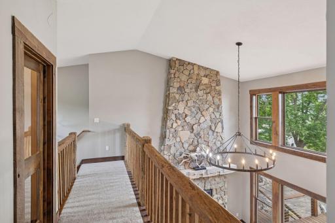
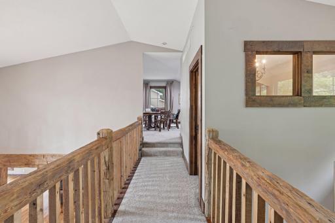
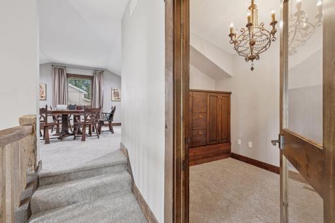
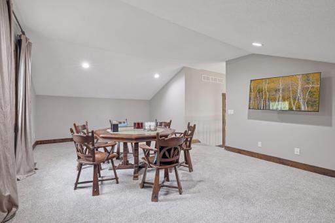
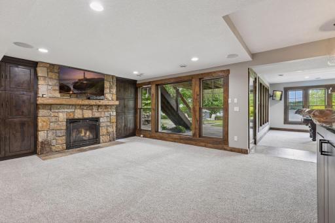
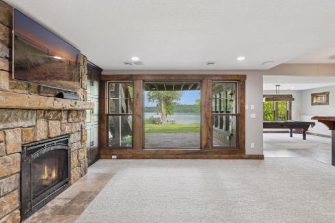
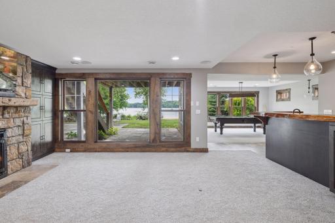
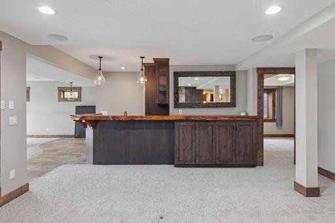
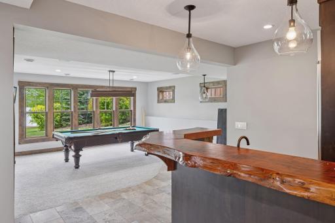
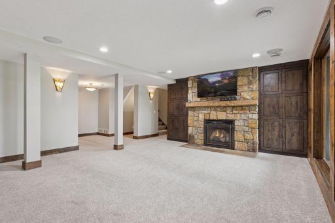
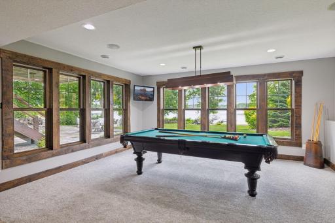
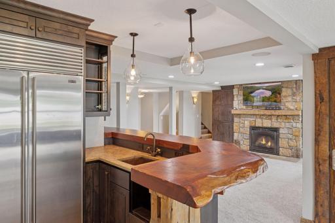
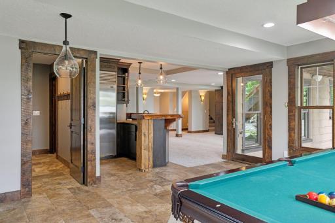
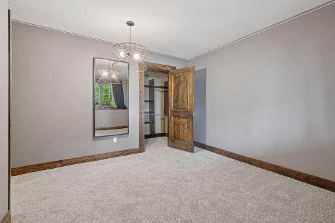
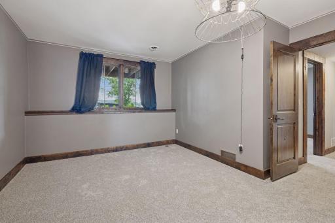
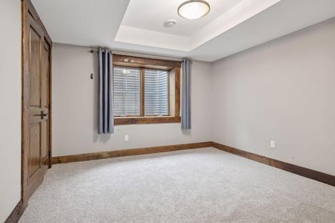
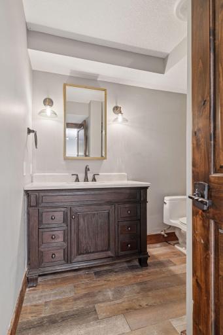
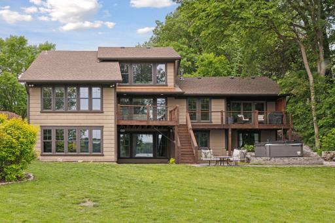
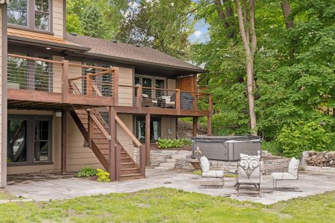
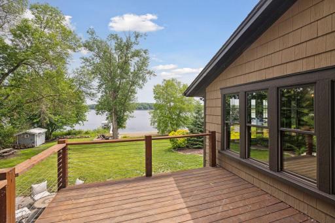
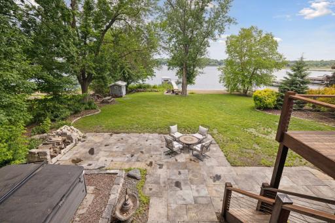
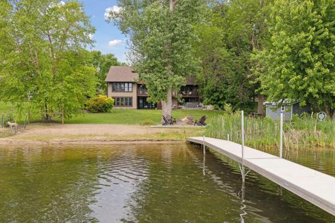
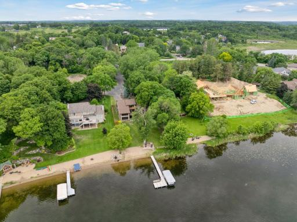
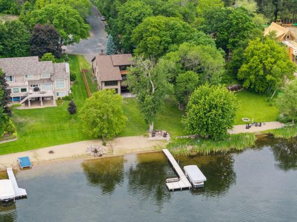
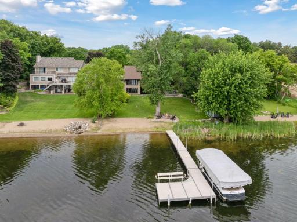
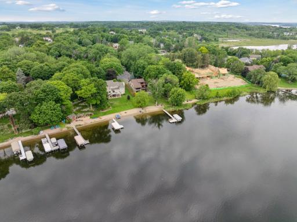
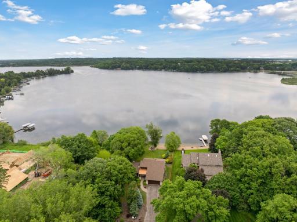
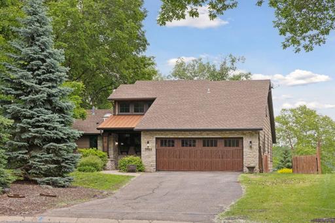
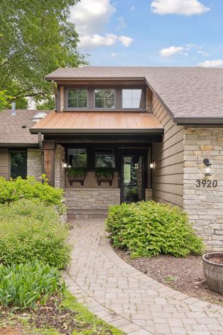
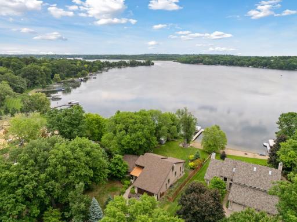
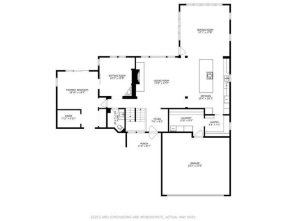
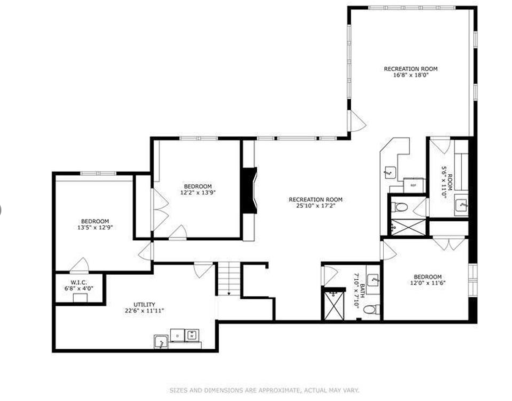
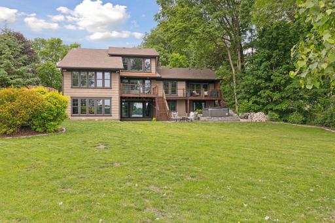
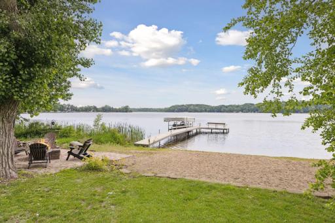
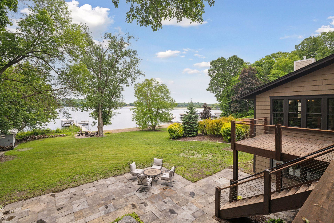
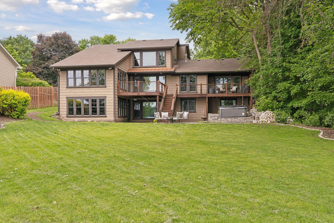
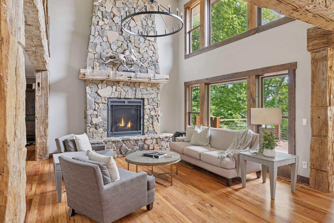
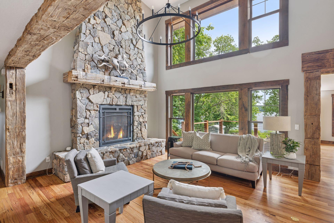
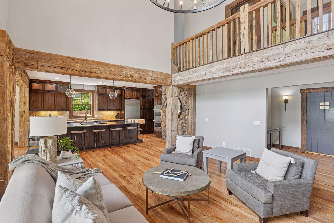
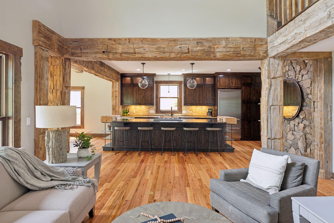
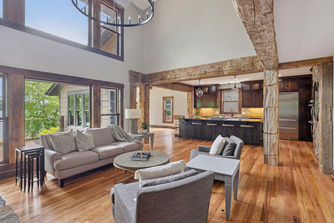

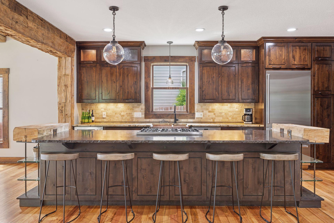
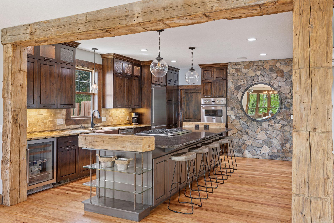
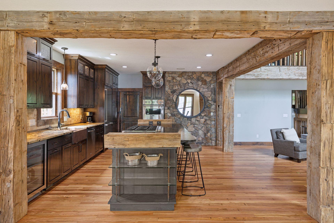
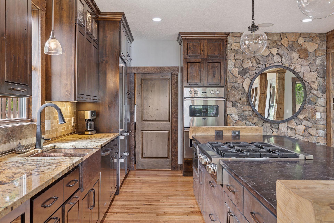
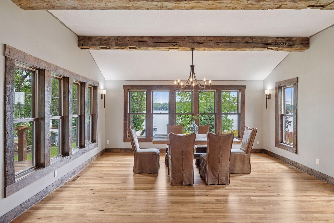
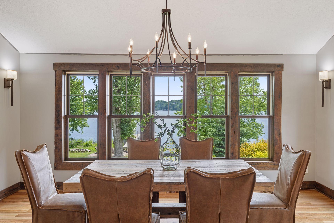
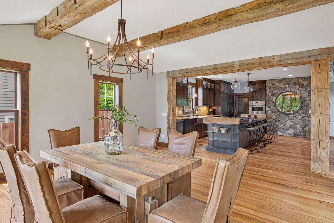
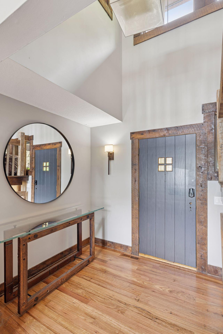
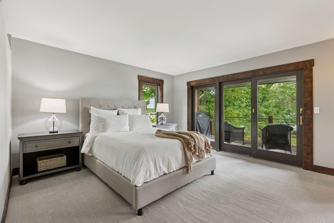
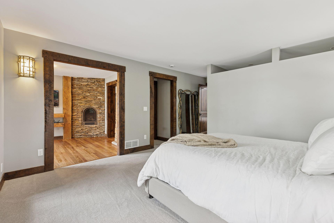
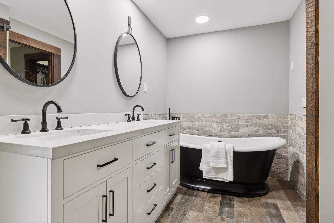
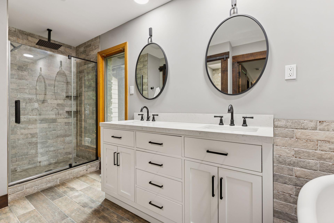
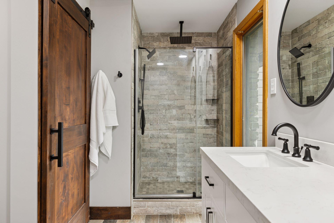
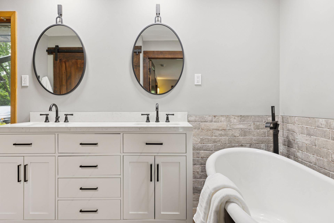
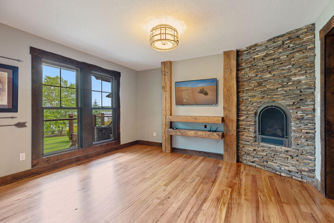
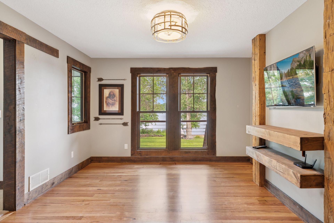
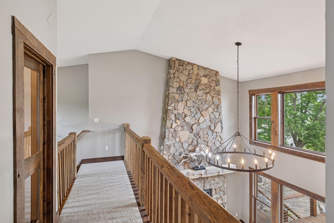
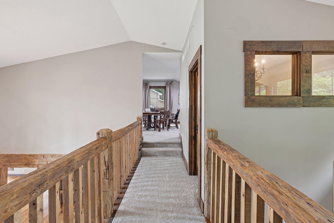
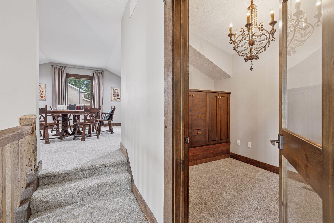
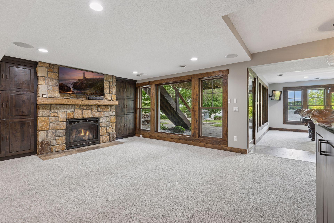
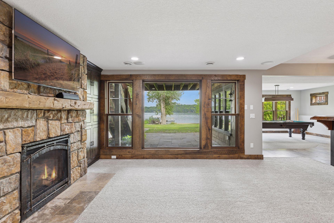
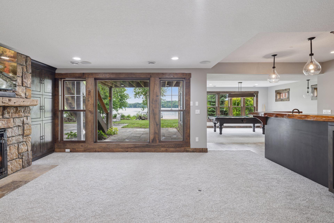
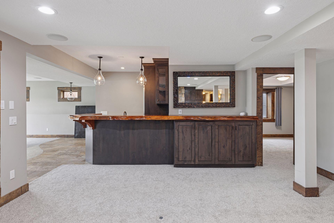
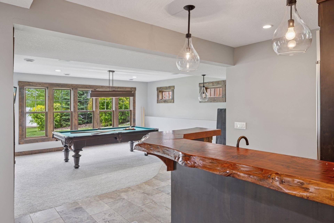
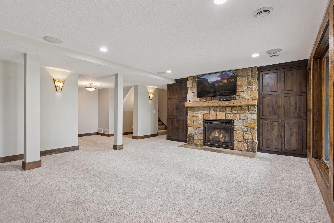
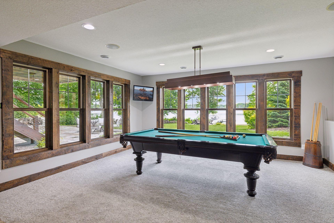
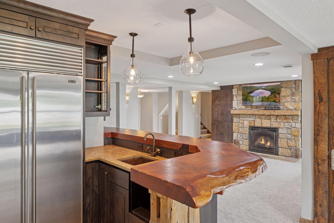
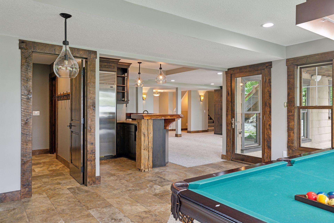
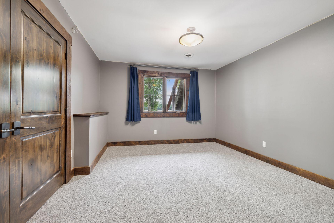
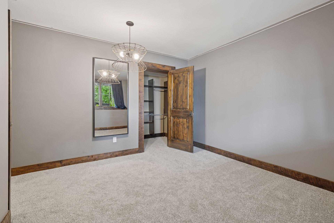
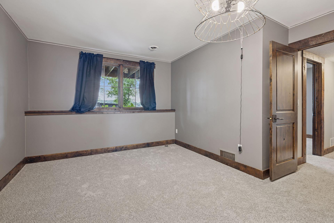
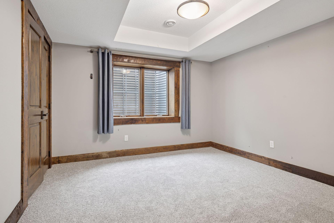
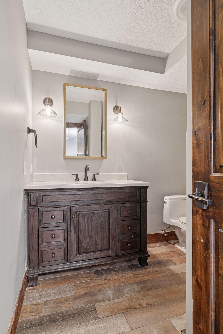
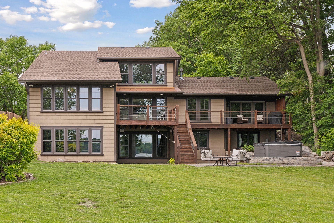
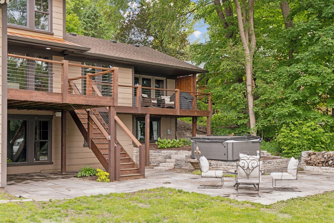
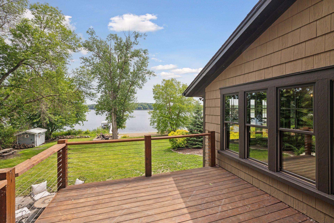
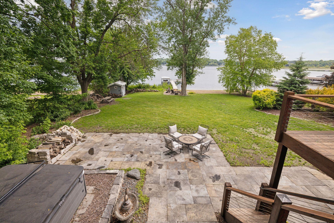
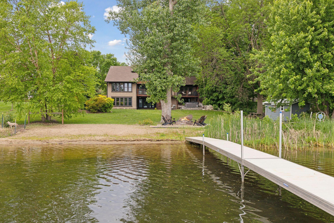
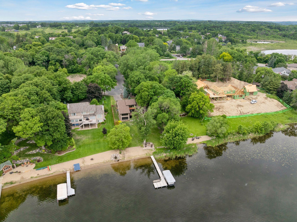

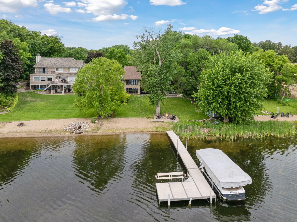
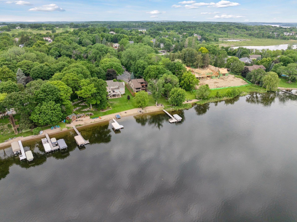
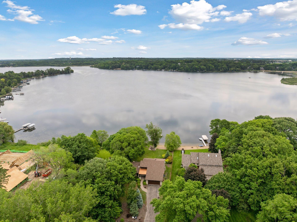
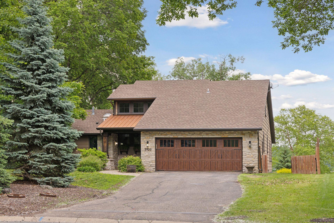
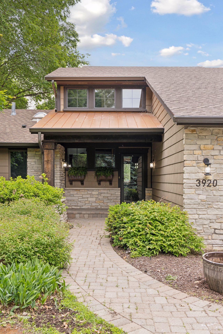
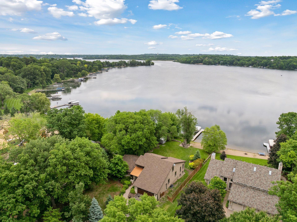
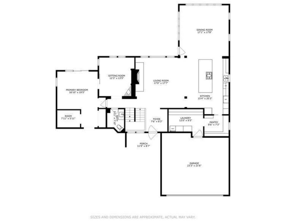
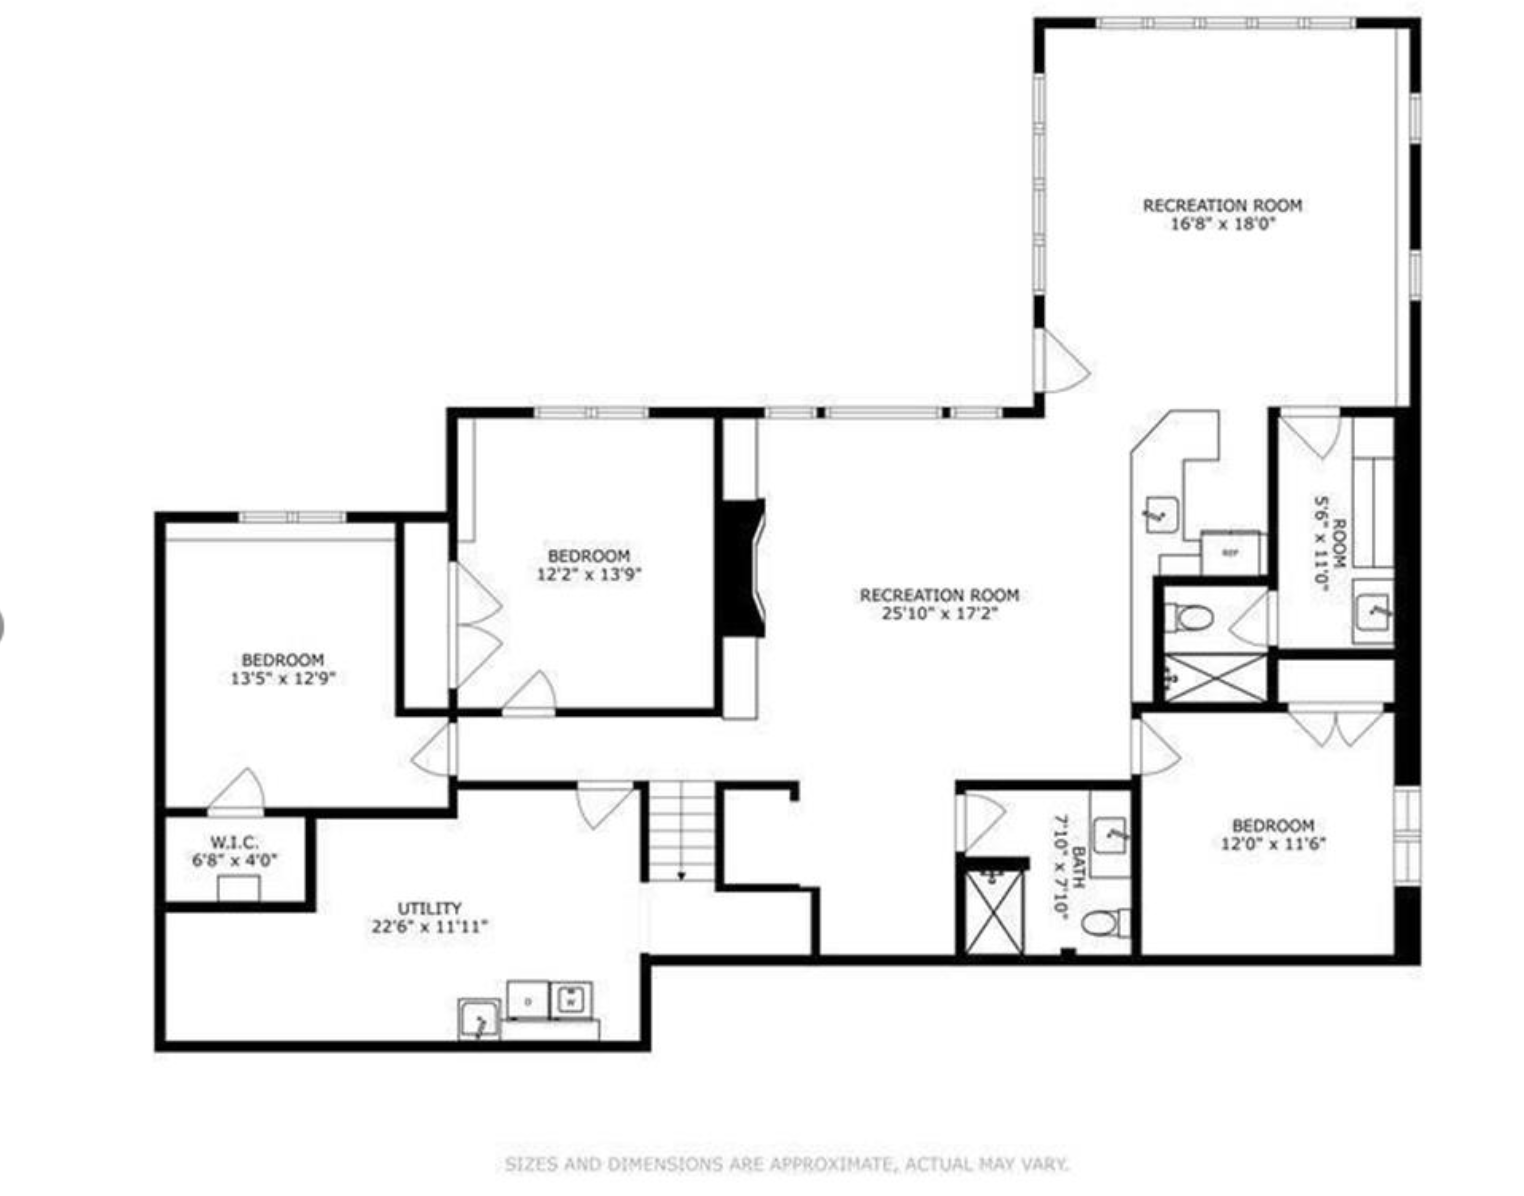
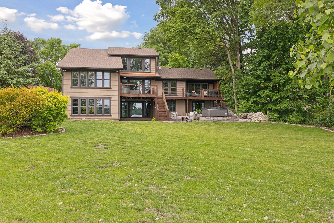
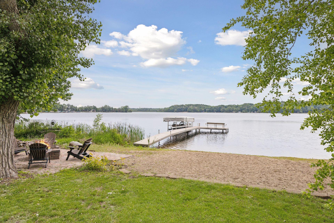
Your Dream Lake Life Starts Here on Lake Minnewashta. Welcome to your private slice of lakeside heaven - 82 feet of sandy shoreline, panoramic views, and a front-row seat to everything Lake Minnewashta living has to offer. This stunning waterfront home blends rustic elegance with refined modern finishes, offering luxury living wrapped in warmth and character. Inside, youâll find hand-hewn timbers, vaulted ceilings, and a soaring 22-foot stone fireplace anchoring the great room. The chefâs kitchen is an entertainerâs dream - custom cabinetry, high-end stainless appliances, and generous prep space make it equally functional for quiet mornings and big, boisterous lake weekends. With three fireplaces, multiple living areas, and a layout designed for connection and comfort, this is a home built for both relaxing and making memories. The primary suite? Total sanctuary vibes. Wake up to lake views, sip coffee on your private deck, and unwind in the newly remodeled ensuite thatâs straight out of a design magazine. Need flexible space? A main-level room with its own fireplace and killer lake views gives you options - use it as a den, office, 5th bedroom, or dreamy extension of the primary suite. Downstairs, the walkout lower level is ready to host: gather around the custom redwood burl bar, cue up a game of billiards, or cozy up by another stone fireplace. Three more spacious bedrooms and two bathrooms round out the space. Outside, itâs just magical. Multiple decks and patios provide the ultimate backdrop for outdoor entertaining or peaceful sunset lounging. Whether you're throwing lake parties or enjoying a quiet wine-at-dusk moment, youâve got the perfect setup. Easy access to Excelsior, Chanhassen, and Victoria - and top-rated Minnetonka and Chaska-Chanhassen schools - this is more than a home. Itâs a whole vibe. Lake Minnewashta real estate doesnât come along like this often.
Details
Maps
Contract Information
Status: Closed
Off Market Date: 2025-08-12
Contingency: None
Current Price: 1800000
Closed Date: 2025-08-18
Original List Price: 1895000
Sales Close Price: 1800000
ListPrice: 1895000
List Date: 2025-07-12
Owner is an Agent?: Yes
Auction?: No
General Property Information
Common Wall: No
Lot Measurement: Acres
Manufactured Home?: No
Multiple PIDs?: No
New Development: No
Number of Fireplaces: 3
Road Btwn WF & Home?: No
Waterfront YN: Yes
Year Built: 1983
Yearly/Seasonal: Yearly
Zoning: Residential-Single Family
Bedrooms: 4
Baths Total: 4
Bath Full: 1
Bath Three Quarters: 2
Bath Half: 1
Main Floor Total SqFt: 1984
Above Grd Total SqFt: 2698
Below Grd Total SqFt: 1683
Total SqFt: 4381
Total Finished Sqft: 4381.00
FireplaceYN: Yes
Lake/Waterfront Name: Minnewashta
Style: (SF) Single Family
Foundation Size: 1984
Power Company: Xcel Energy
Garage Stalls: 2
Lot Dimensions: 287x78x264x82
Acres: 0.51
Assessment Pending: No
Location Tax and Other Information
House Number: 3920
Street Name: Hawthorne
Street Suffix: Circle
Postal City: Excelsior
County: Carver
State: MN
Zip Code: 55331
Complex/Dev/Subdivision: Kellynne
Assessments
Tax With Assessments: 15072
Building Information
Finished SqFt Above Ground: 2698
Finished SqFt Below Ground: 1683
Lake Details
Lake Acres: 679
Lake Depth: 70
Lease Details
Land Leased: Not Applicable
Miscellaneous Information
Homestead: Yes
Ownership
Fractional Ownership: No
Parking Characteristics
Garage Square Feet: 720
Public Survey Info
Range#: 23
Section#: 08
Township#: 116
Property Features
Accessible: None
Air Conditioning: Central Air
Amenities Unit: Boat Slip; Dock; Hardwood Floors; Hot Tub; Kitchen Center Island; Kitchen Window; Main Floor Primary Bedroom; Natural Woodwork; Paneled Doors; Panoramic View; Patio; Tile Floors; Vaulted Ceiling(s); Walk-In Closet; Washer/Dryer Hookup; Wet Bar
Appliances: Chandelier; Cooktop; Dishwasher; Disposal; Double Oven; Dryer; Microwave; Refrigerator; Washer; Wine Cooler
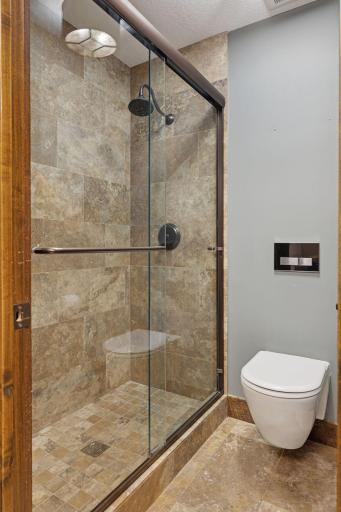
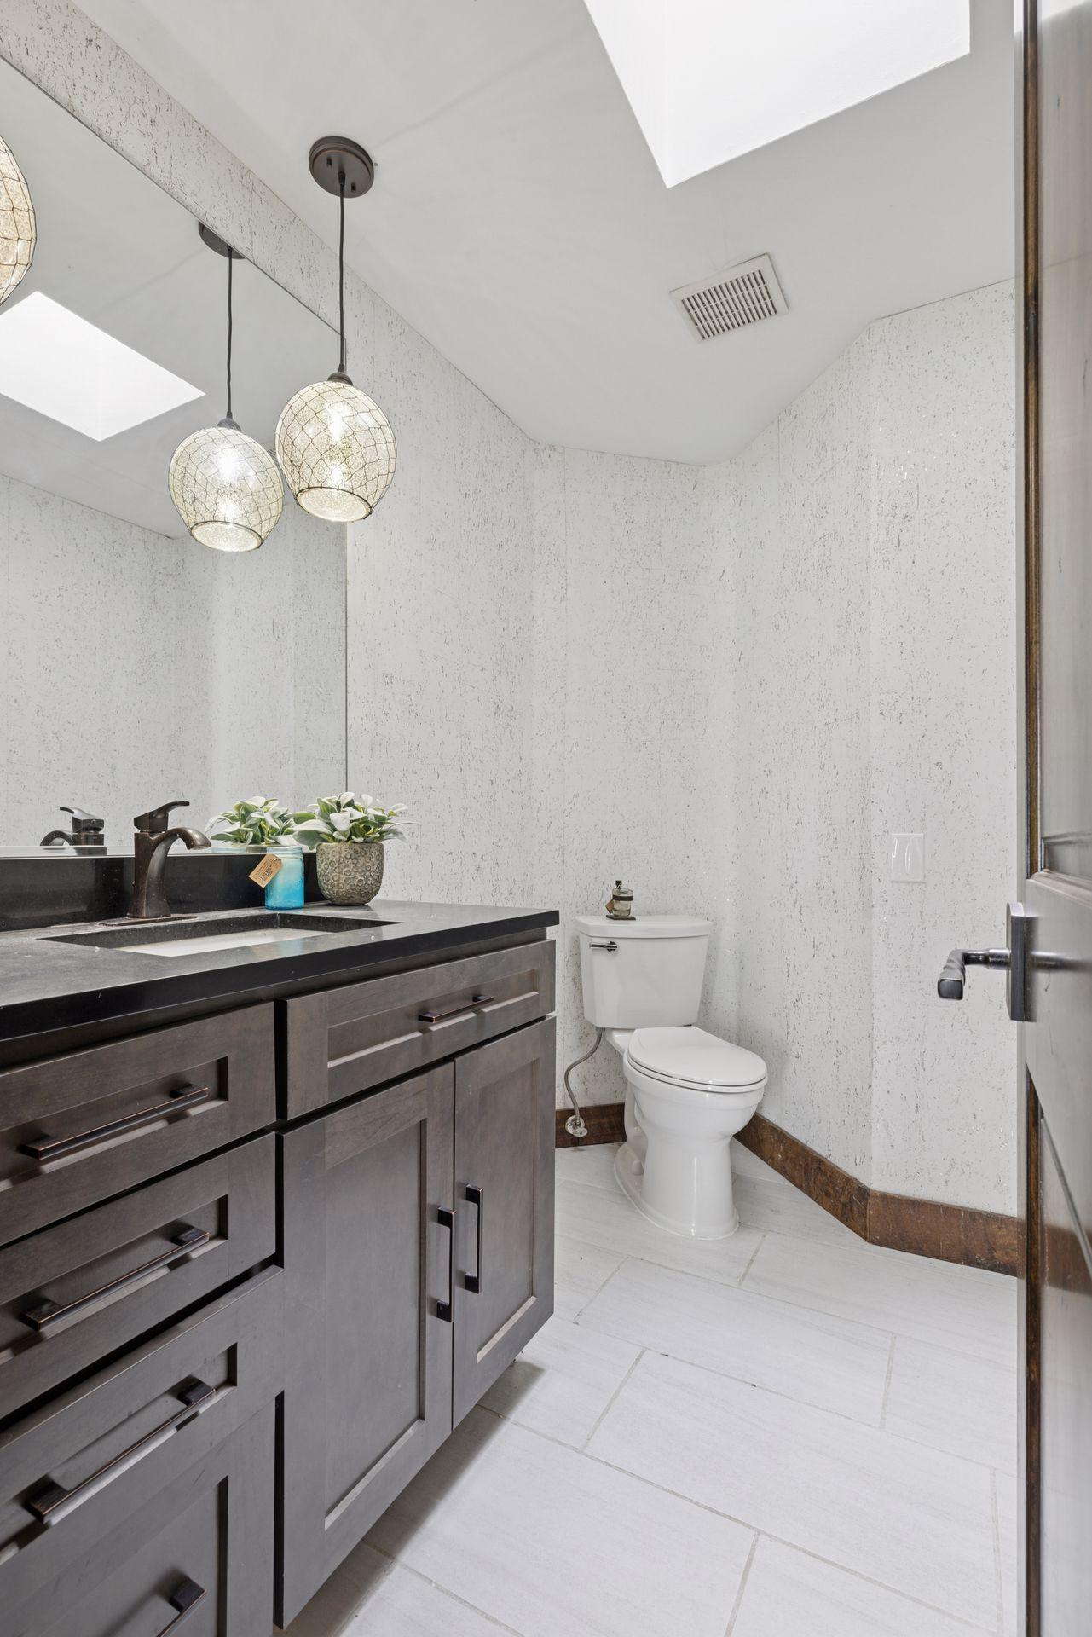
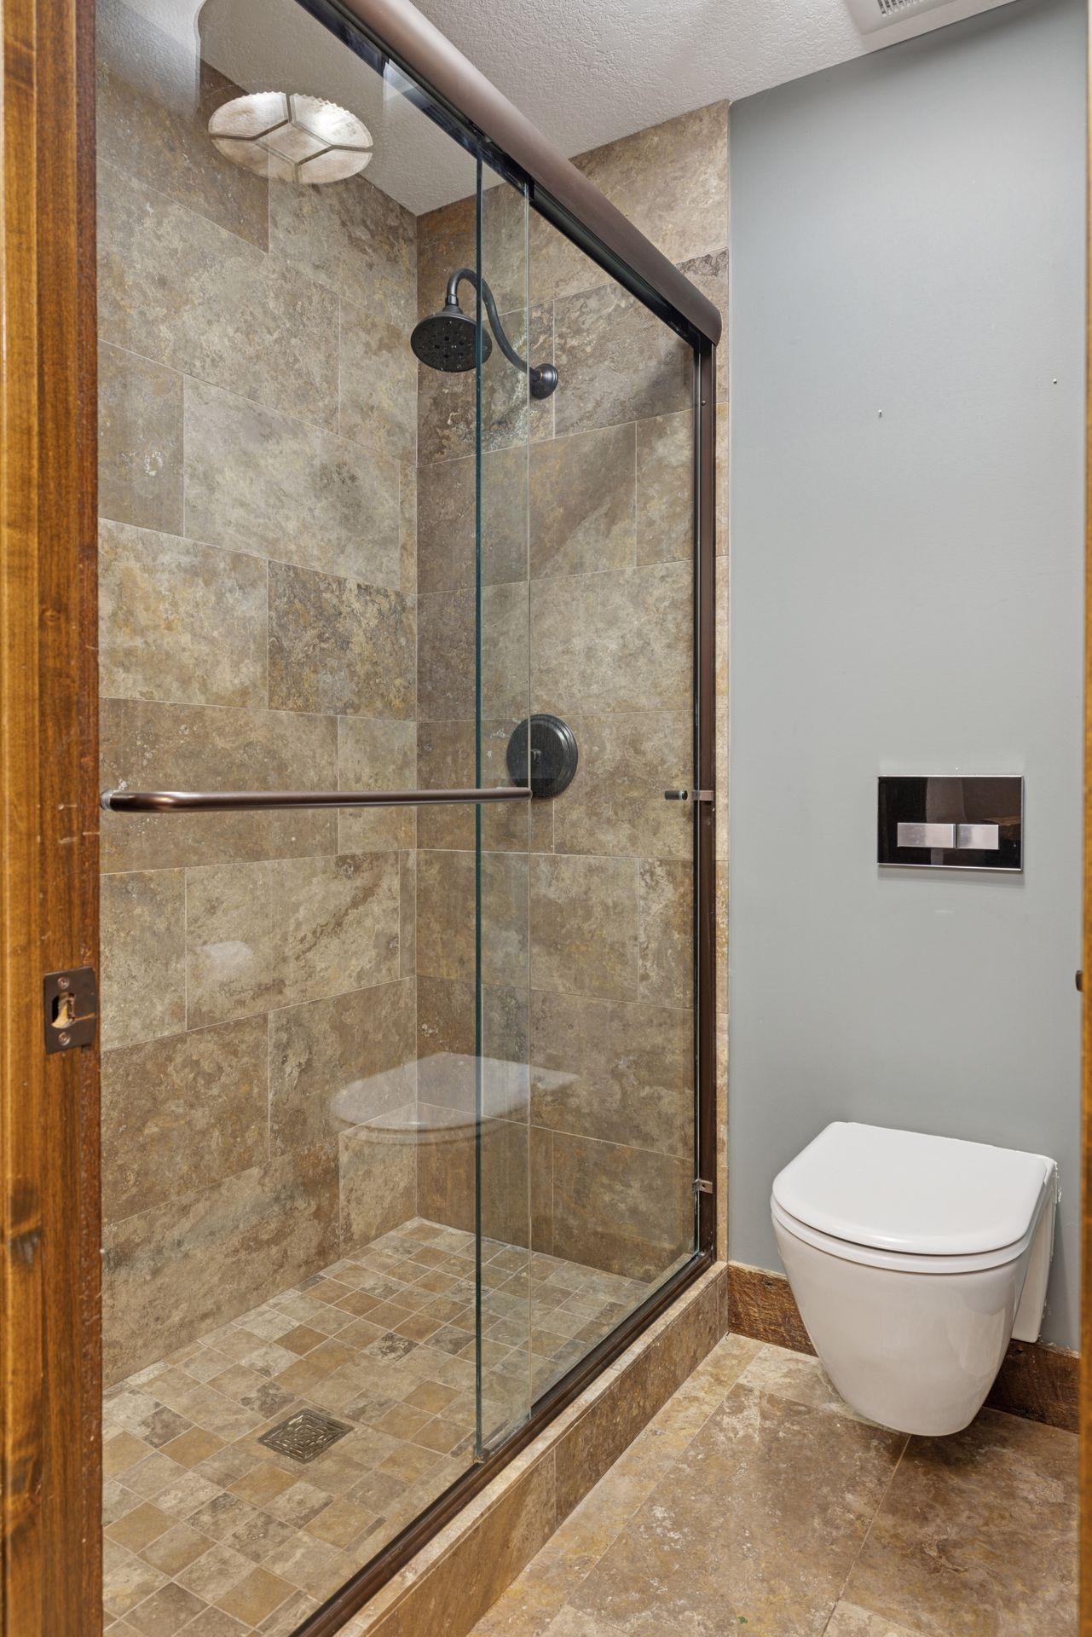
Bath Description: Double Sink; Main Floor 1/2 Bath; Full Primary; Private Primary; 3/4 Basement; Separate Tub & Shower; Walk-In Shower Stall
Construction Materials: Block
Construction Status: Previously Owned
Dining Room Description: Breakfast Bar; Kitchen/Dining Room; Living/Dining Room; Separate/Formal Dining Room
Electric: Circuit Breakers
Exterior: Brick/Stone; Engineered Wood
Family Room Characteristics: 2 or More; Lower Level
Fencing: Partial; Wood
Financing Terms: Cash
Fireplace Characteristics: Amusement Room; Gas Burning; Living Room; Primary Bedroom; Stone
Foundation: Concrete Block
Fuel: Natural Gas
Heating: Forced Air
Internet Options: Cable; Fiber Optic; Satellite
Laundry: Laundry Room; Main Level; Washer Hookup
Lot Description: Tree Coverage - Medium; Underground Utilities
Parking Characteristics: Garage Door Opener
Pool Description: None
Road Frontage: Cul De Sac; No Outlet/Dead End; Paved Streets; Street Lights
Road Responsibility: Public Maintained Road
Roof: Asphalt Shingles
Sellers Terms: Cash; Conventional; FHA; VA
Sewer: City Sewer/Connected
Special Search: Main Floor Laundry; Main Floor Primary; Primary Bdr Suite; Rehabbed; Renovated
Stories: One and One Half
Water: City Water/Connected
Waterfront Type: Lake Front
Waterfront View: Lake; East
Room Information
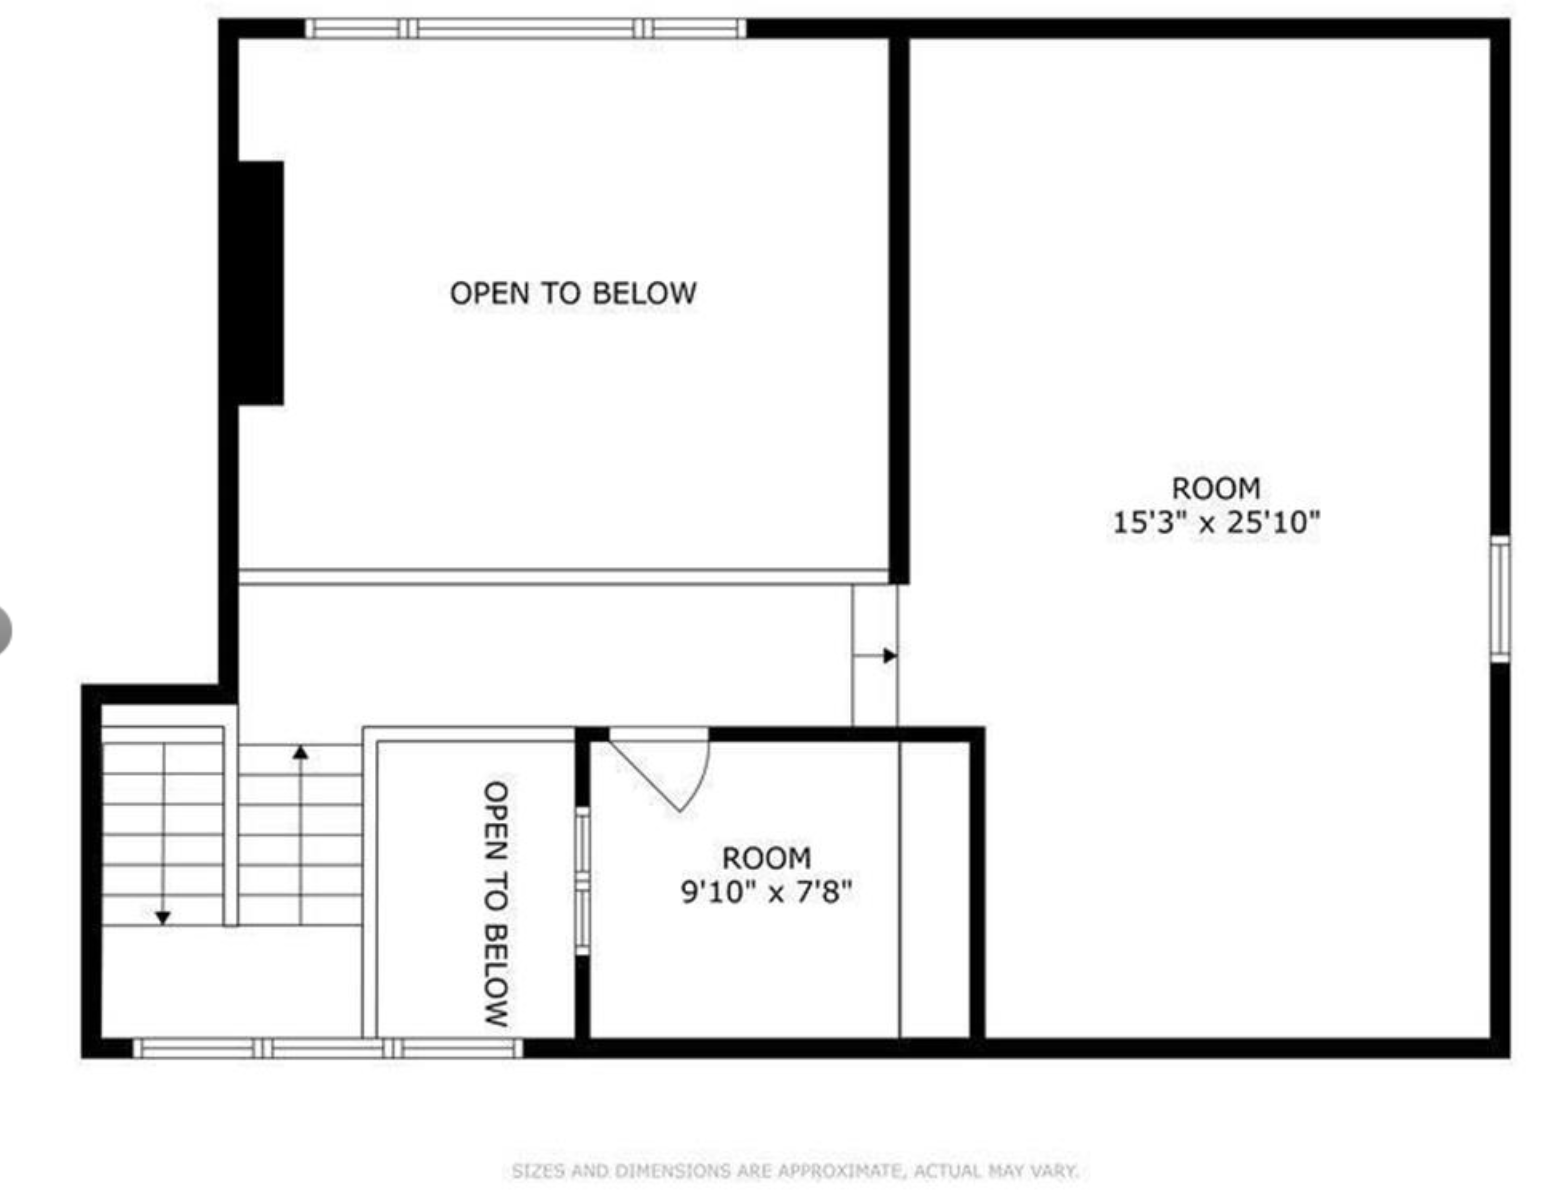
| Room Name | Dimensions | Level |
| Kitchen | 17x17 | Main |
| Great Room | 18x17 | Main |
| Pantry (Walk-In) | 7x7 | Main |
| Dining Room | 18x17 | Main |
| First (1st) Bedroom | 19x19 | Main |
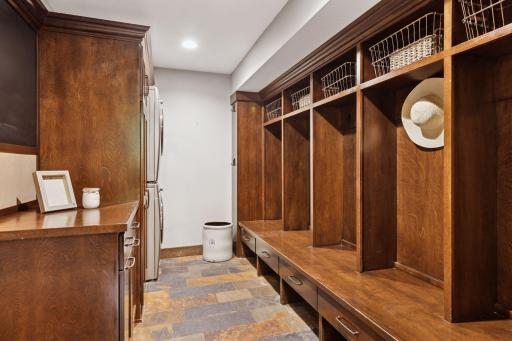
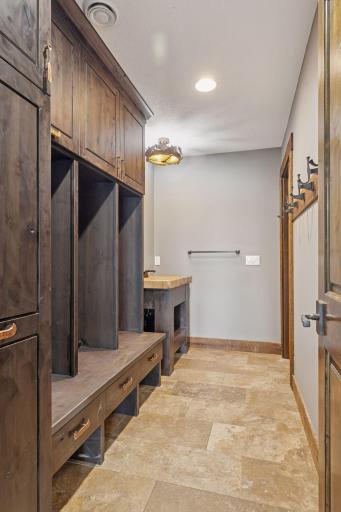
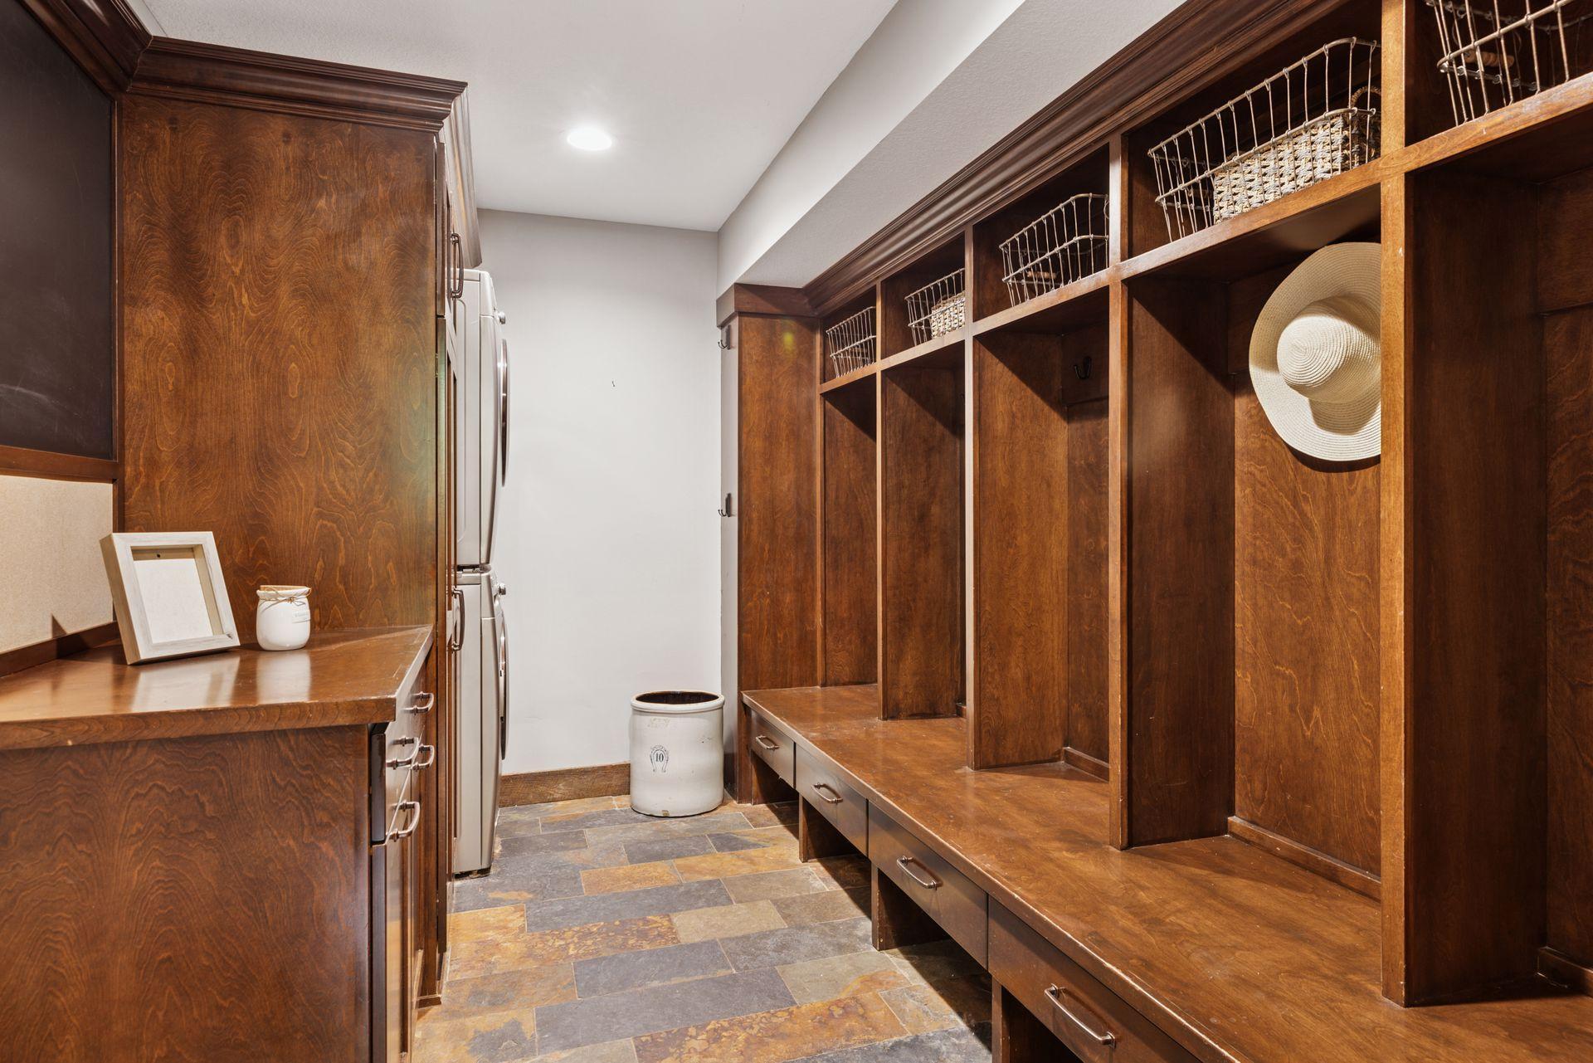
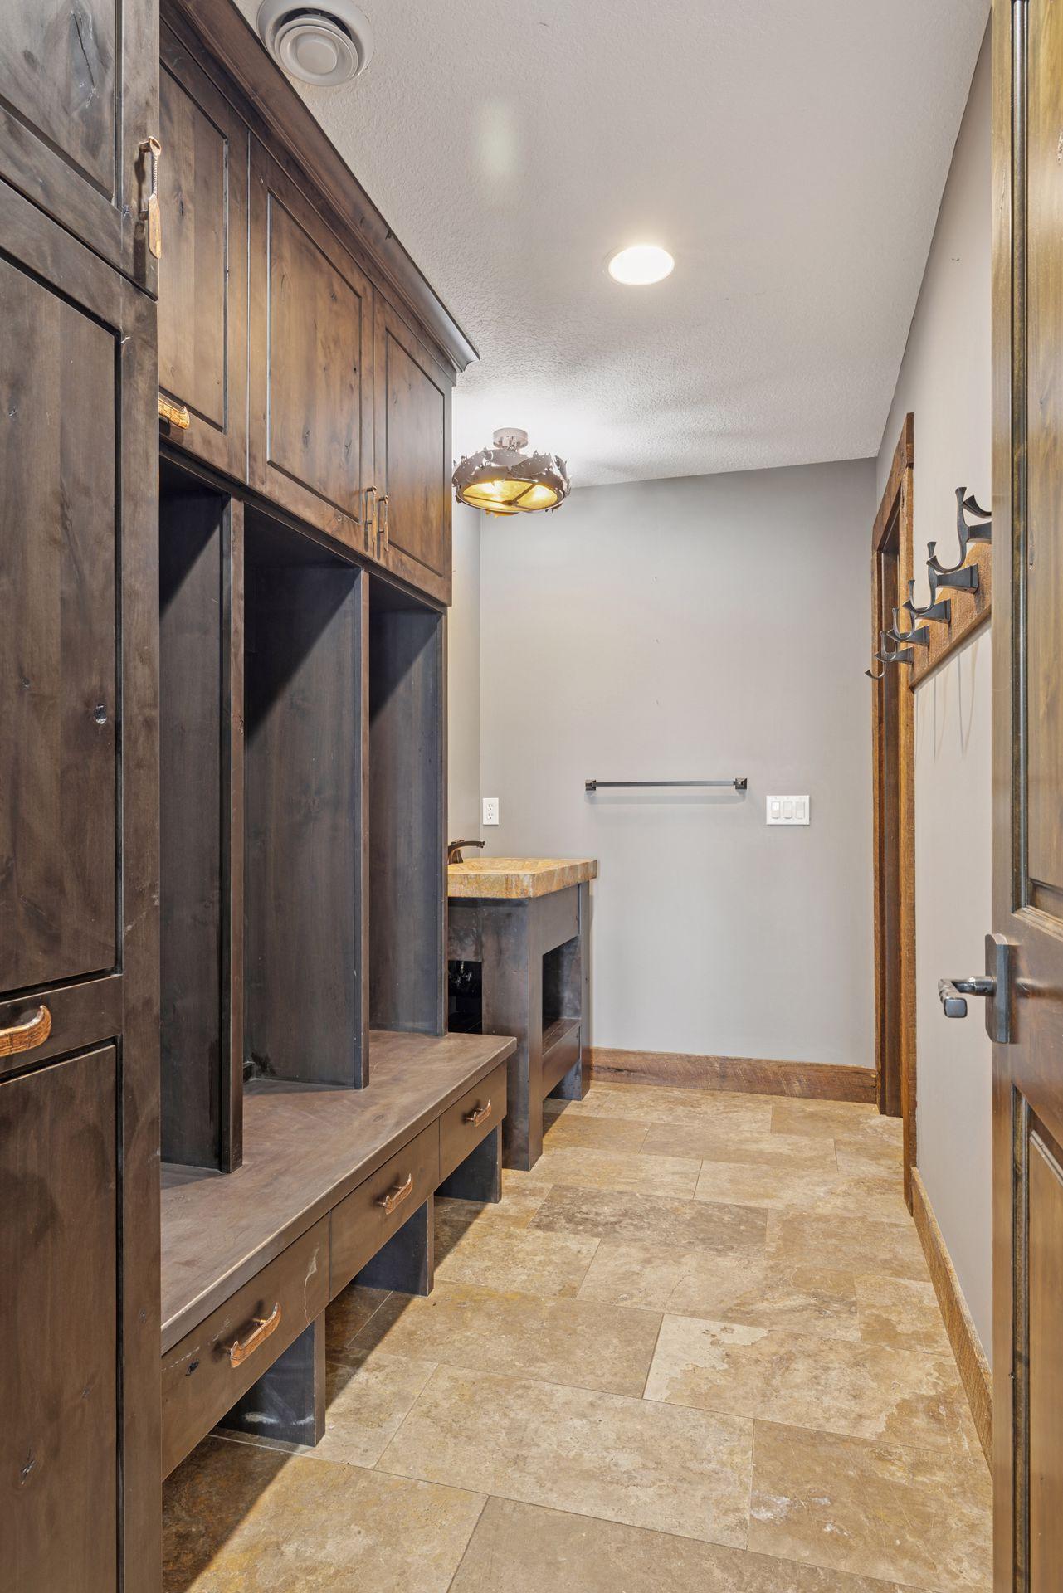
| Mud Room | 12x8 | Main |
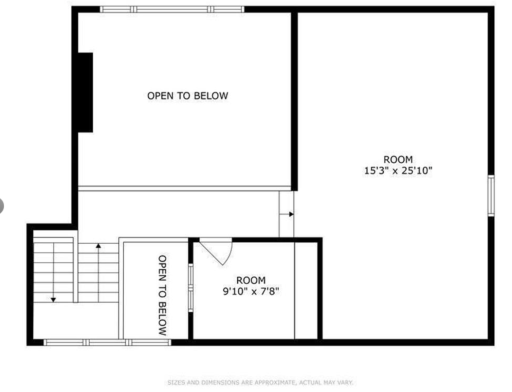
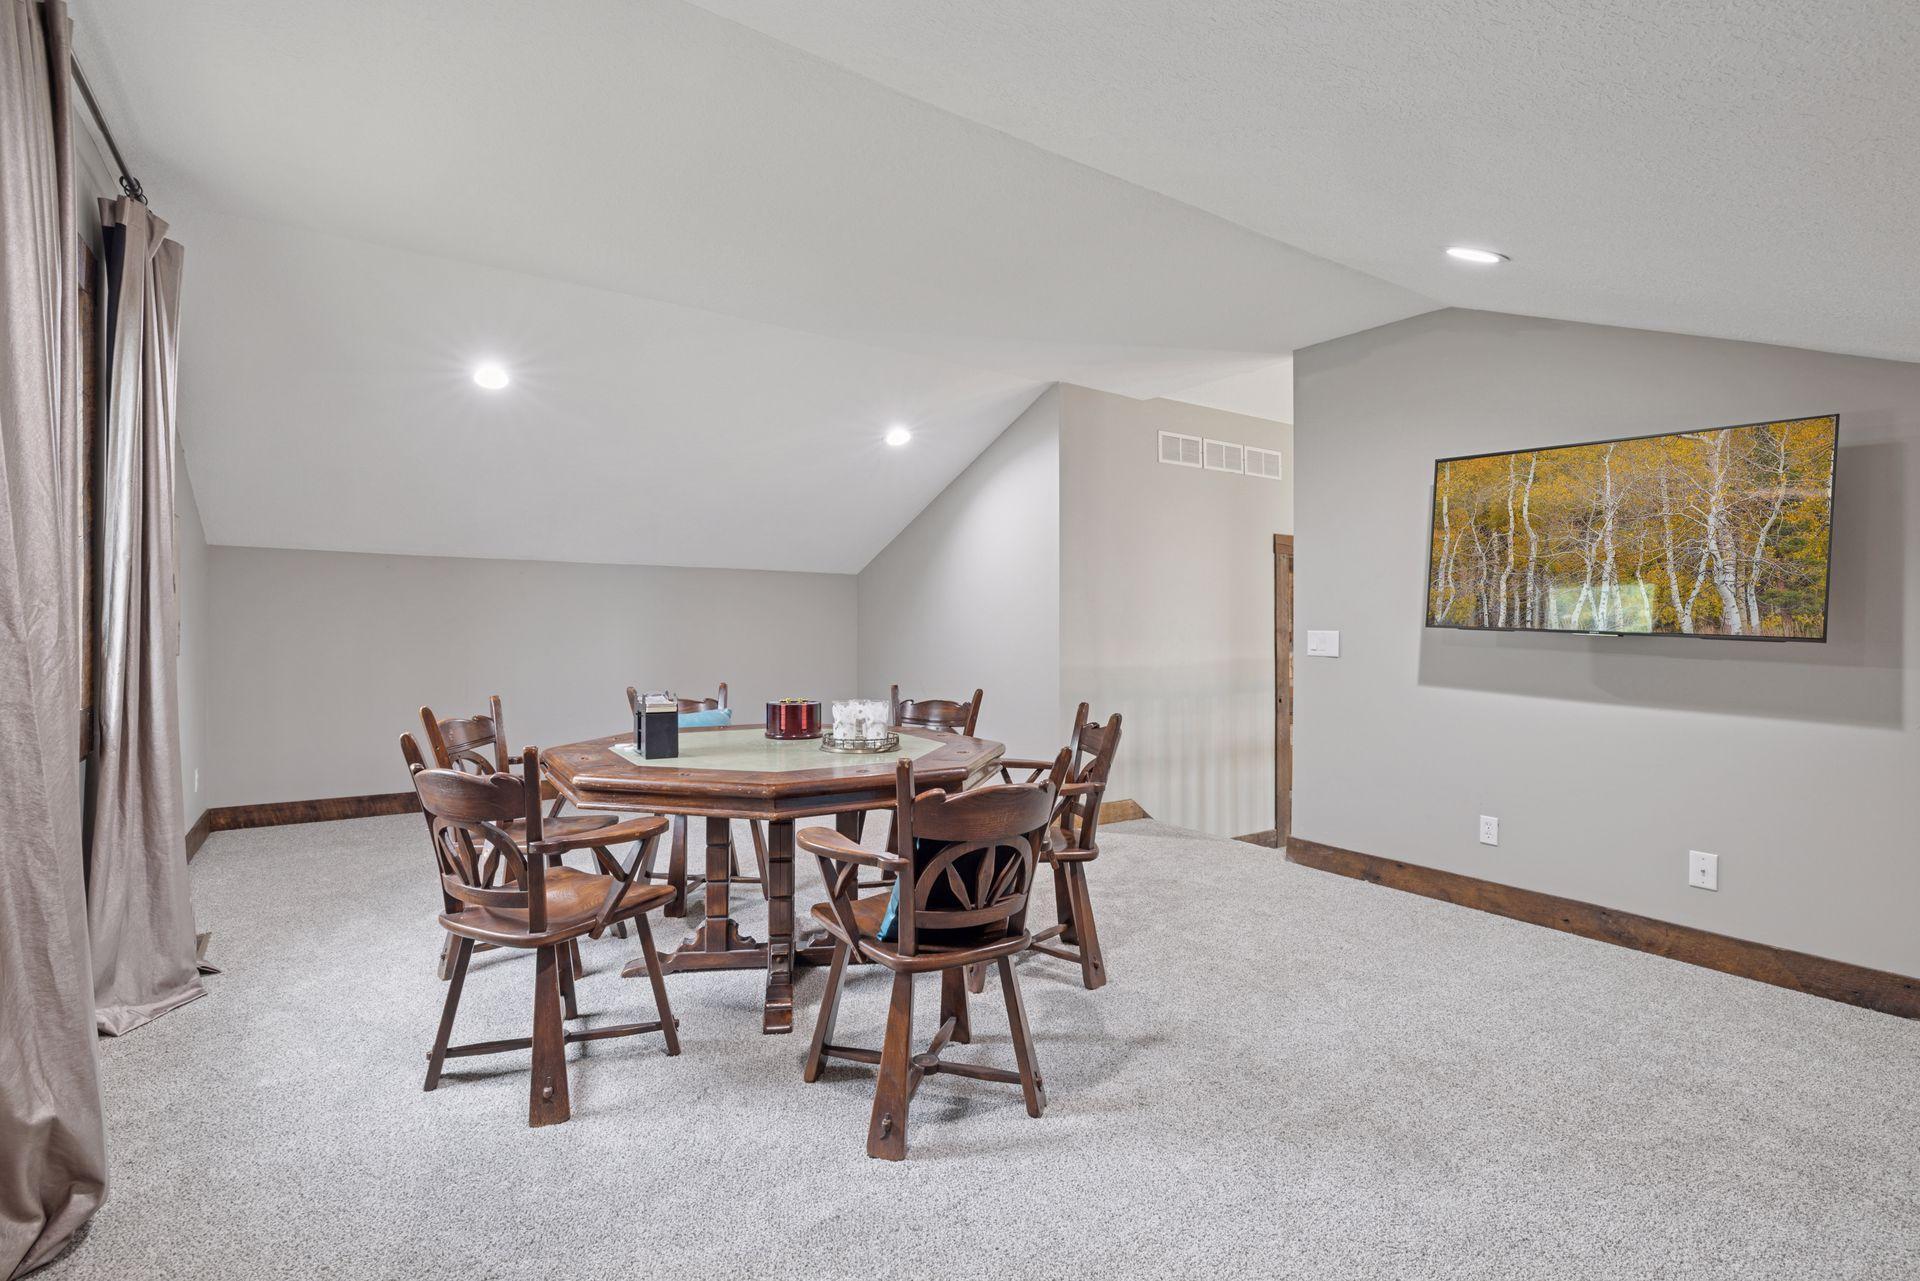
| Bonus Room | 26x15 | Upper |
| Flex Room | 15x12 | Main |
| Amusement Room | 19x18 | Lower |
| Office | 10x8 | Upper |
| Bar/Wet Bar Room | 14x8 | Lower |
| Billiard Room | 18x17 | Lower |
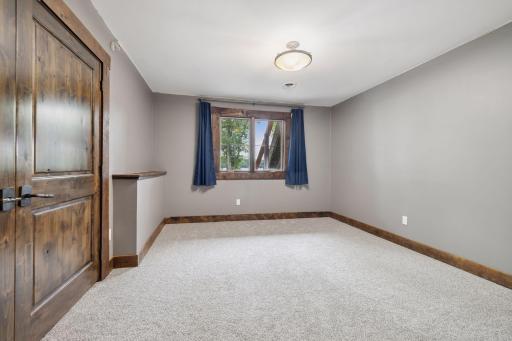
| Third (3rd) Bedroom | 13x12 | Lower |
| Second (2nd) Bedroom | 12x11 | Lower |
| Game Room | 12x9 | Lower |
| Fourth (4th) Bedroom | 13x11 | Lower |
Listing Office: eXp Realty
Last Updated: August - 19 - 2026

The data relating to real estate for sale on this web site comes in part from the Broker Reciprocity SM Program of the Regional Multiple Listing Service of Minnesota, Inc. The information provided is deemed reliable but not guaranteed. Properties subject to prior sale, change or withdrawal. ©2026 Regional Multiple Listing Service of Minnesota, Inc All rights reserved.
Thursday 15th of October 2026 04:50 AM

218-998-4400
Mohagen Real Estate


Let's Connect

Mohagen Real Estate
sue@MohagenRealEstate.com
Office: 218-998-4400
Cell: 218-731-7376

Mohagen Real Estate is licensed in the State of Minnesota