3920 Upton Avenue S, Minneapolis, MN 55410 (MLS# 6387824)
$1,250,000
Minneapolis, MN 55410
MLS# 6387824
Status: Closed
4 beds | 4 baths | 2184 sqft
1 / 67
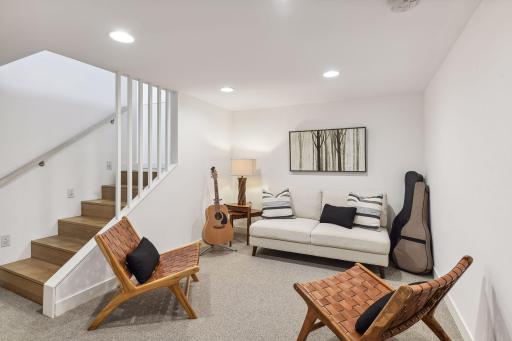
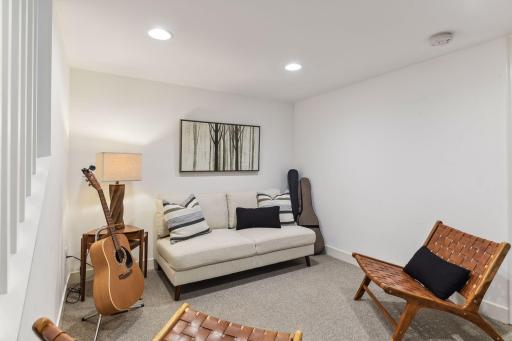
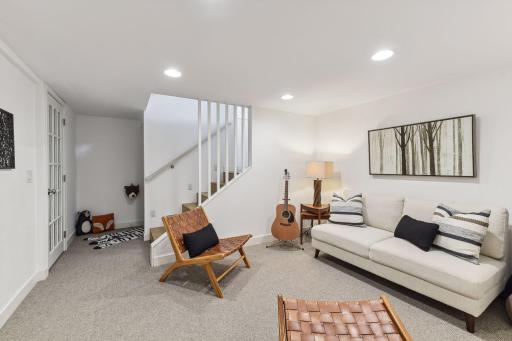
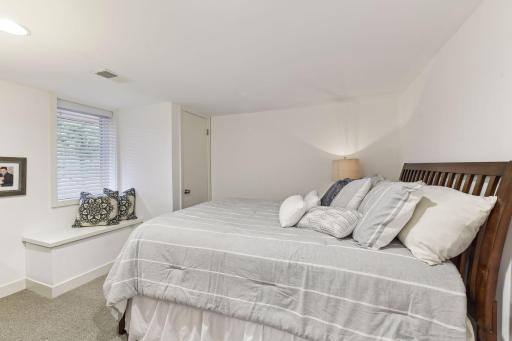
Property Description
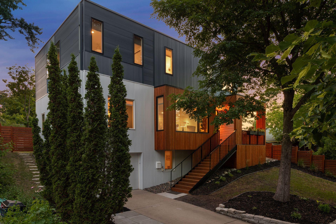
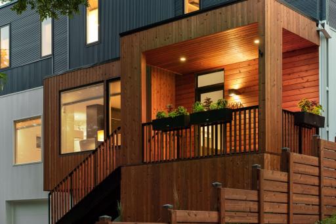
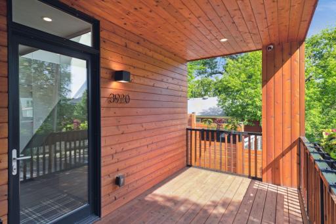
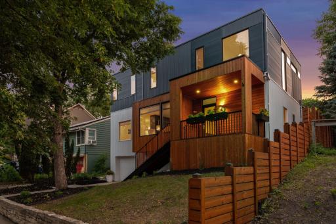
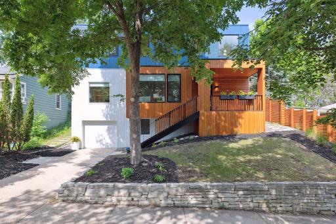
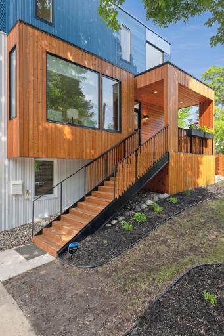
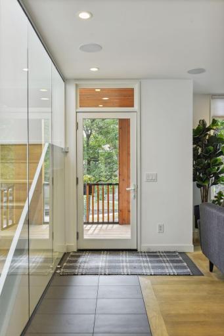
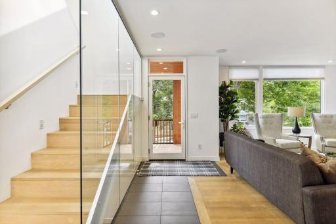
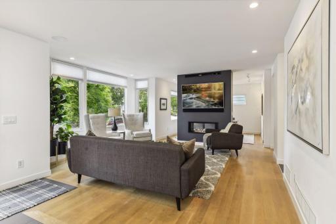
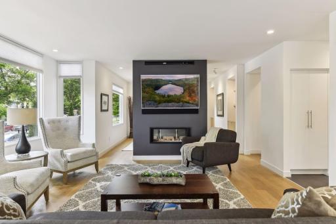
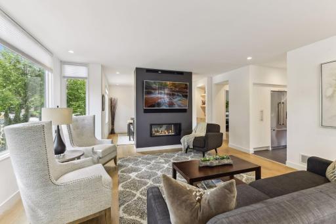
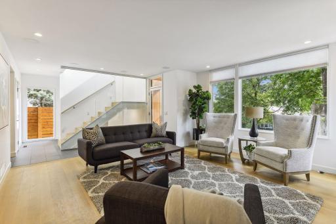
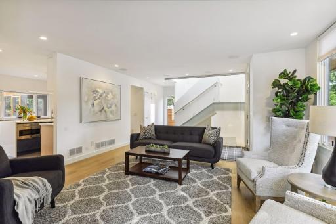
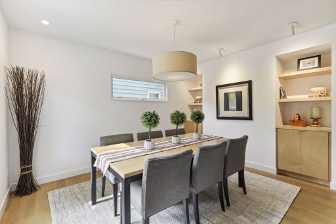
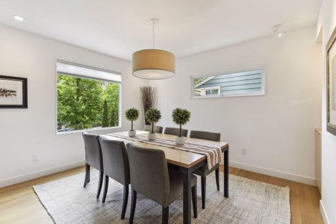
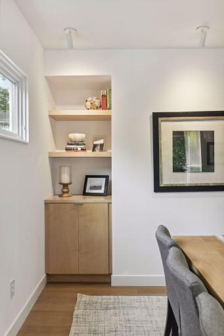
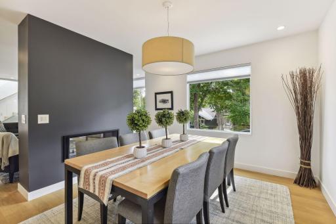
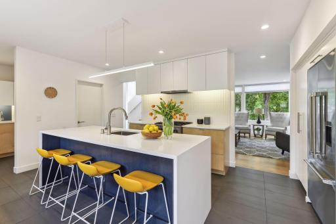
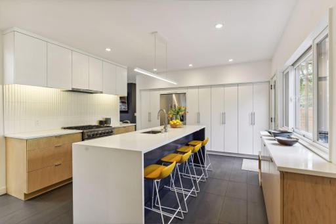
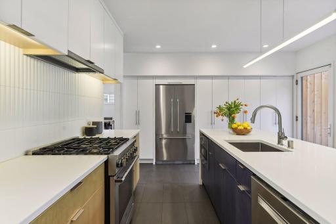
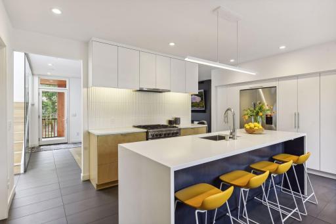
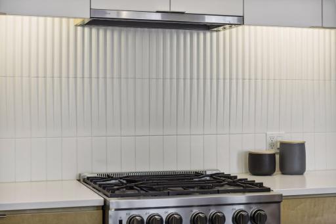
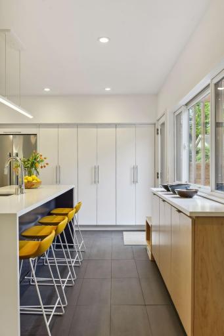
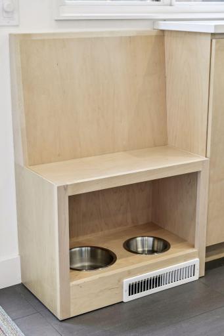
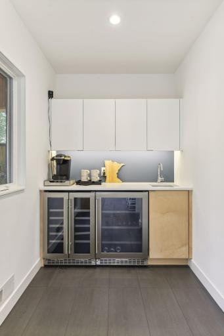
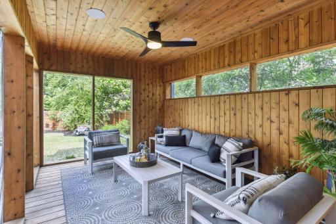
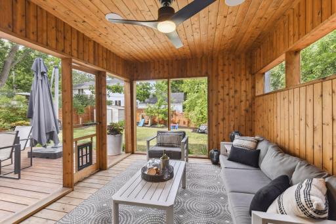
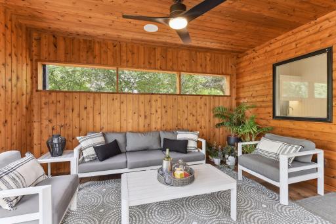
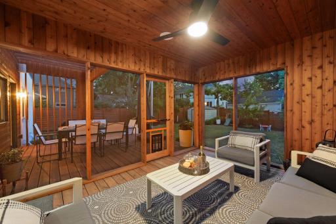
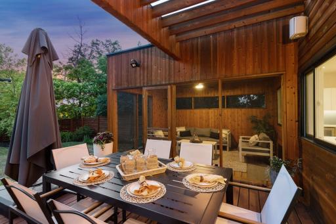
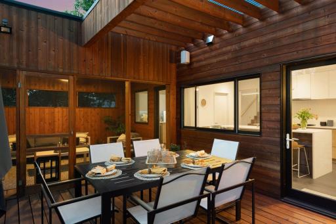
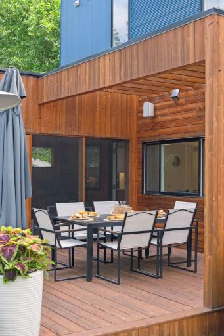
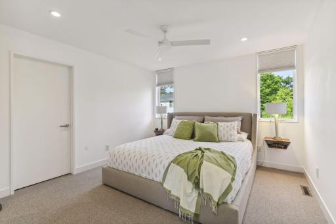
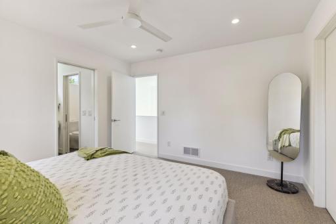
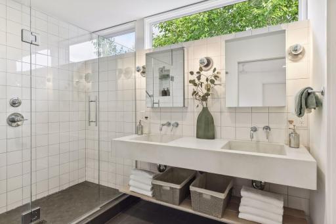
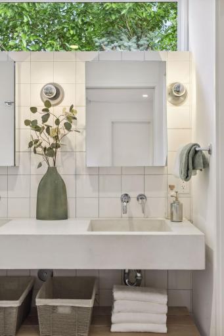
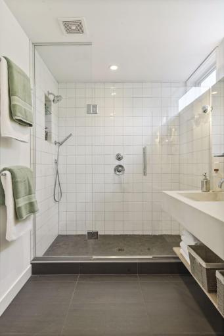
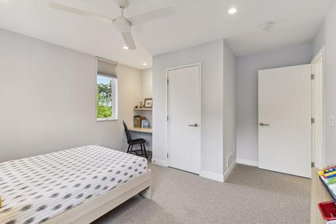
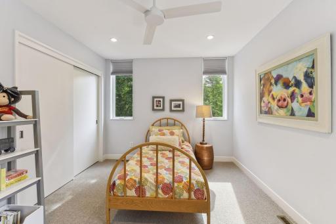
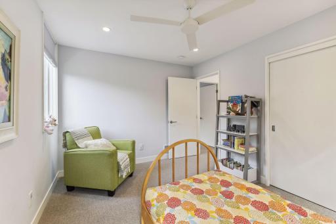
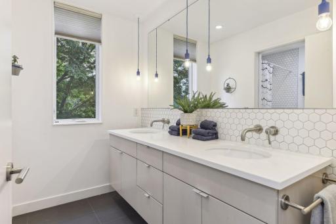
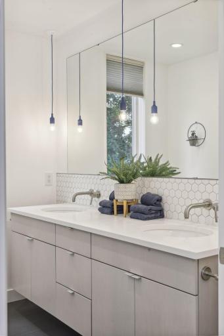
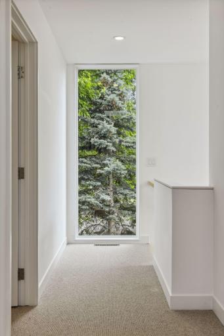
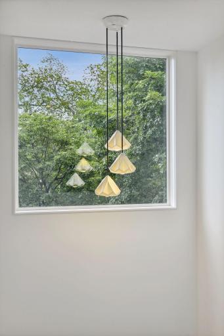
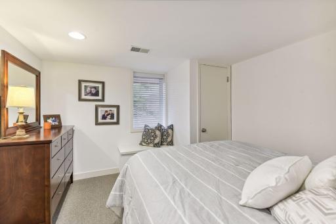
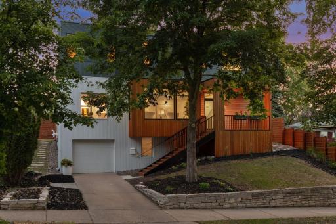
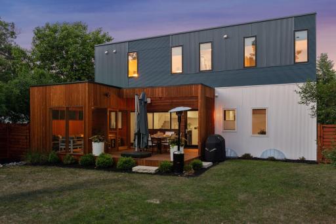
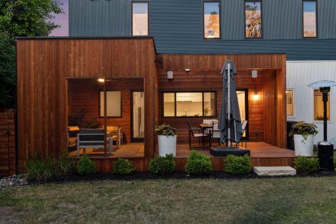
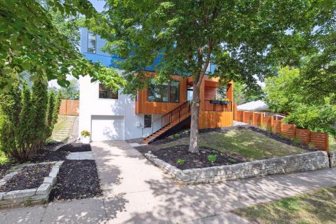
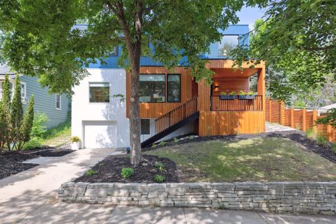
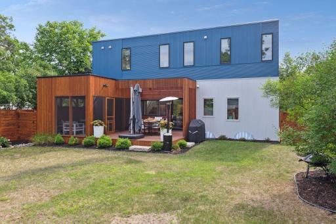
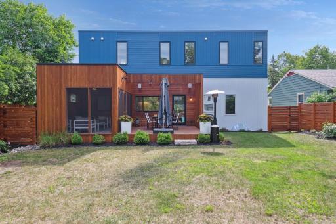
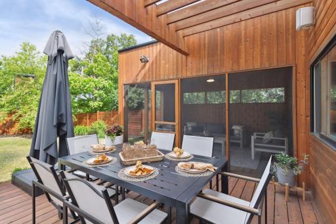
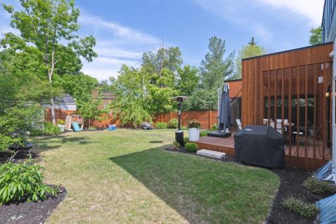
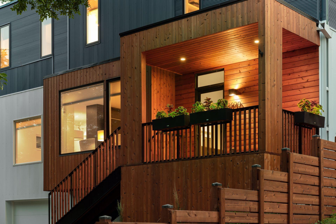
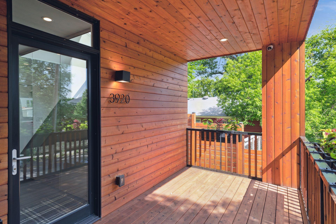
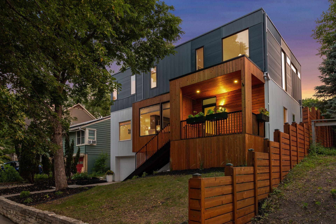
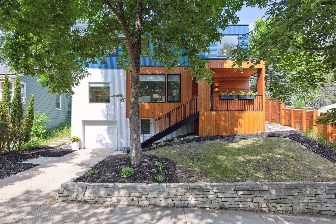
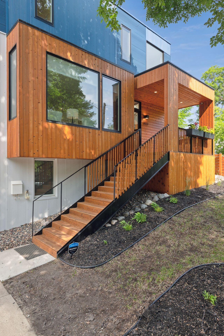
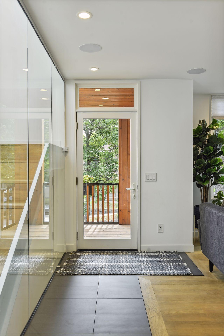
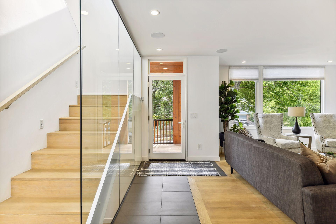
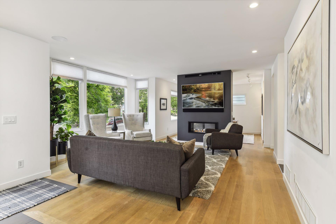
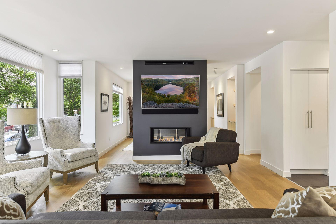
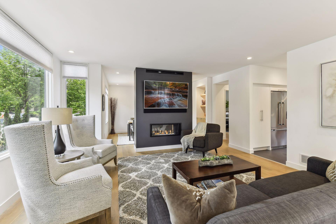
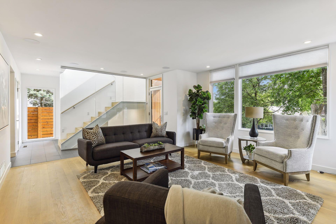
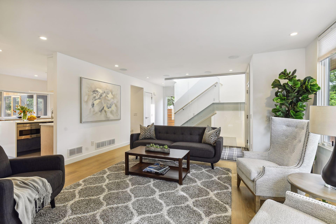
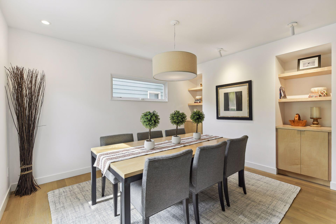
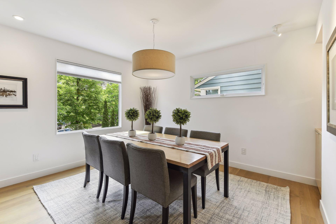
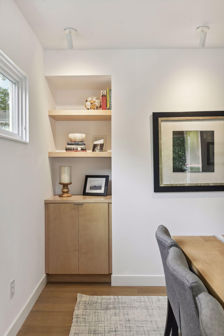
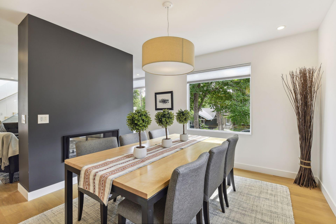
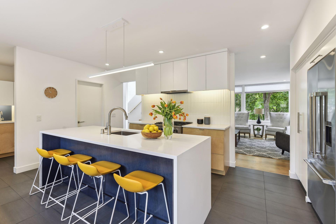
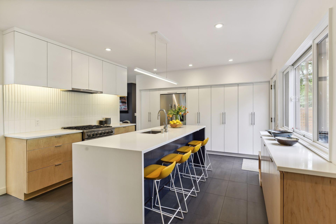
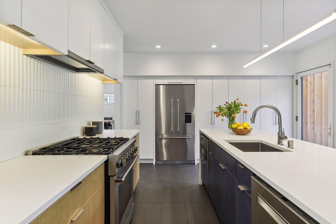
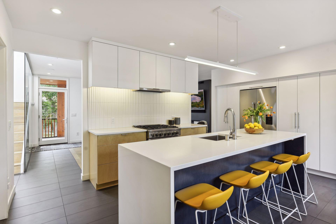
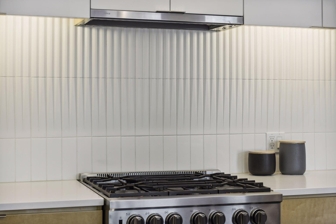
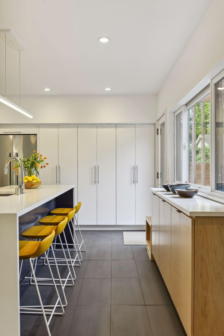
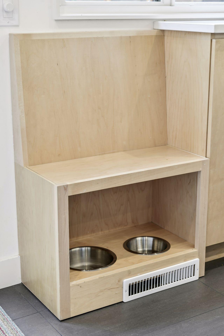
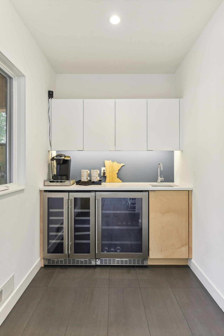
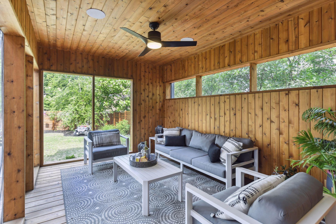
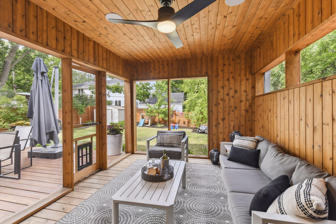
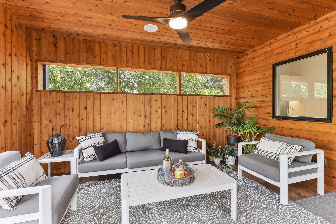
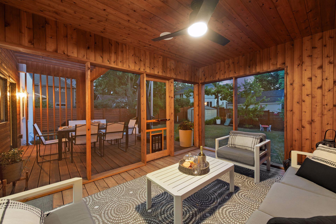
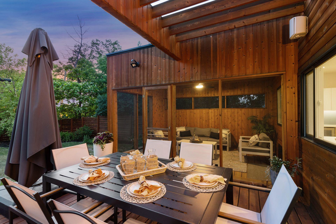
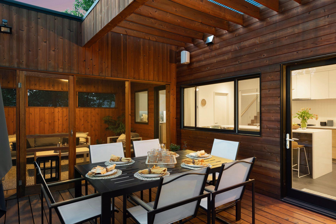
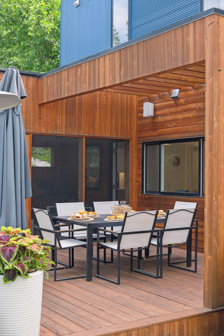
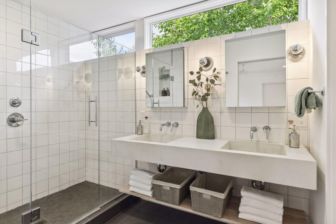
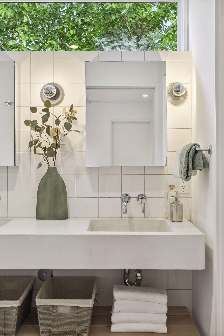
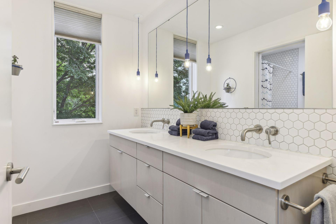
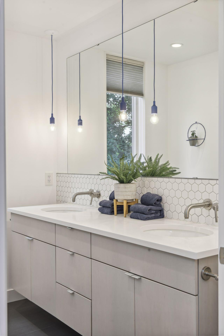
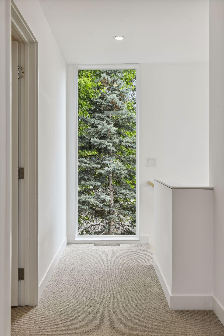
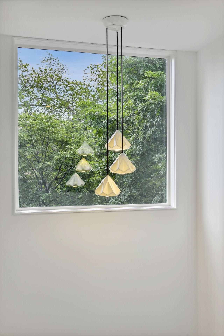
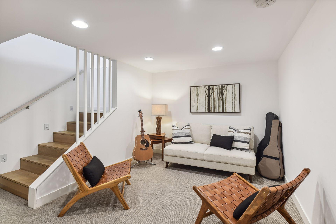
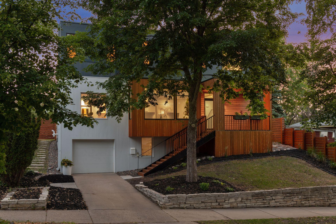
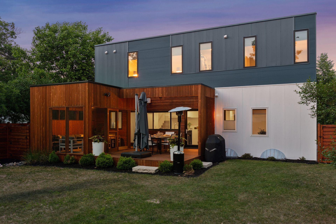
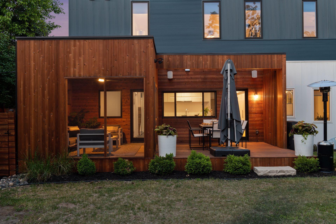
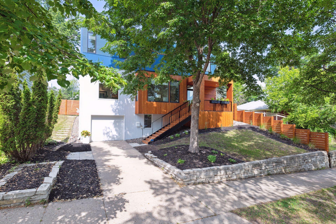
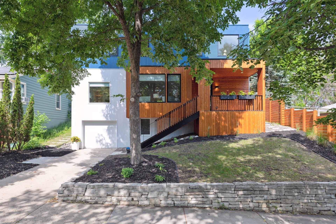
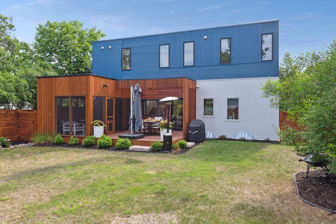
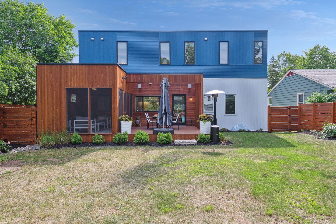
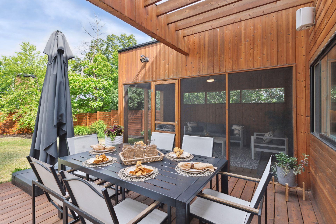
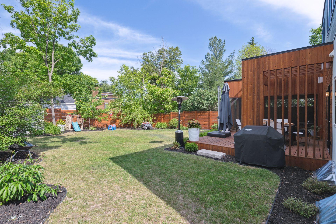
The perfect balance of Urban Living and Modern Design was created by Architect Christian Dean. Stunning High-end remodel with expansive windows that flood natural light throughout; volume ceilings and light interior are tempered by the authentic wide plank white oak floors with matte finish. Linear two-sided gas frpl shared by Liv Rm & Din Rm, Fresh Modern kitchen featuring a full wall + walk-in pantry, waterfall edge Quartz CT, vertical stripe back splash adds unique dimension to kitchen, wet bar w/ dual wine and bev fridge, and custom features for your fur baby. Walk-out from the kitchen to the screen porch/adjacent deck and the rare find spacious backyard, beautiful cedar privacy fence and tasteful landscape. Upper level offers custom concrete sink by Living Stone in master bath and commanding, tree-top views of the block located in the heart of Linden Hills, a short walk to Bde Maka Ska, Lake Harriet and the restaurants & Shops of the Village. You won't be disappointed.
Details
Maps
Contract Information
Status: Closed
Off Market Date: 2023-06-23
Contingency: None
Current Price: 1250000
Closed Date: 2023-08-16
Original List Price: 1250000
Sales Close Price: 1250000
ListPrice: 1250000
List Date: 2023-06-16
Owner is an Agent?: No
Auction?: No
General Property Information
Common Wall: No
Lot Measurement: Acres
Manufactured Home?: No
Multiple PIDs?: No
New Development: No
Number of Fireplaces: 1
Year Built: 1953
Yearly/Seasonal: Yearly
Zoning: Residential-Single Family
Bedrooms: 4
Baths Total: 4
Bath Full: 2
Bath Three Quarters: 1
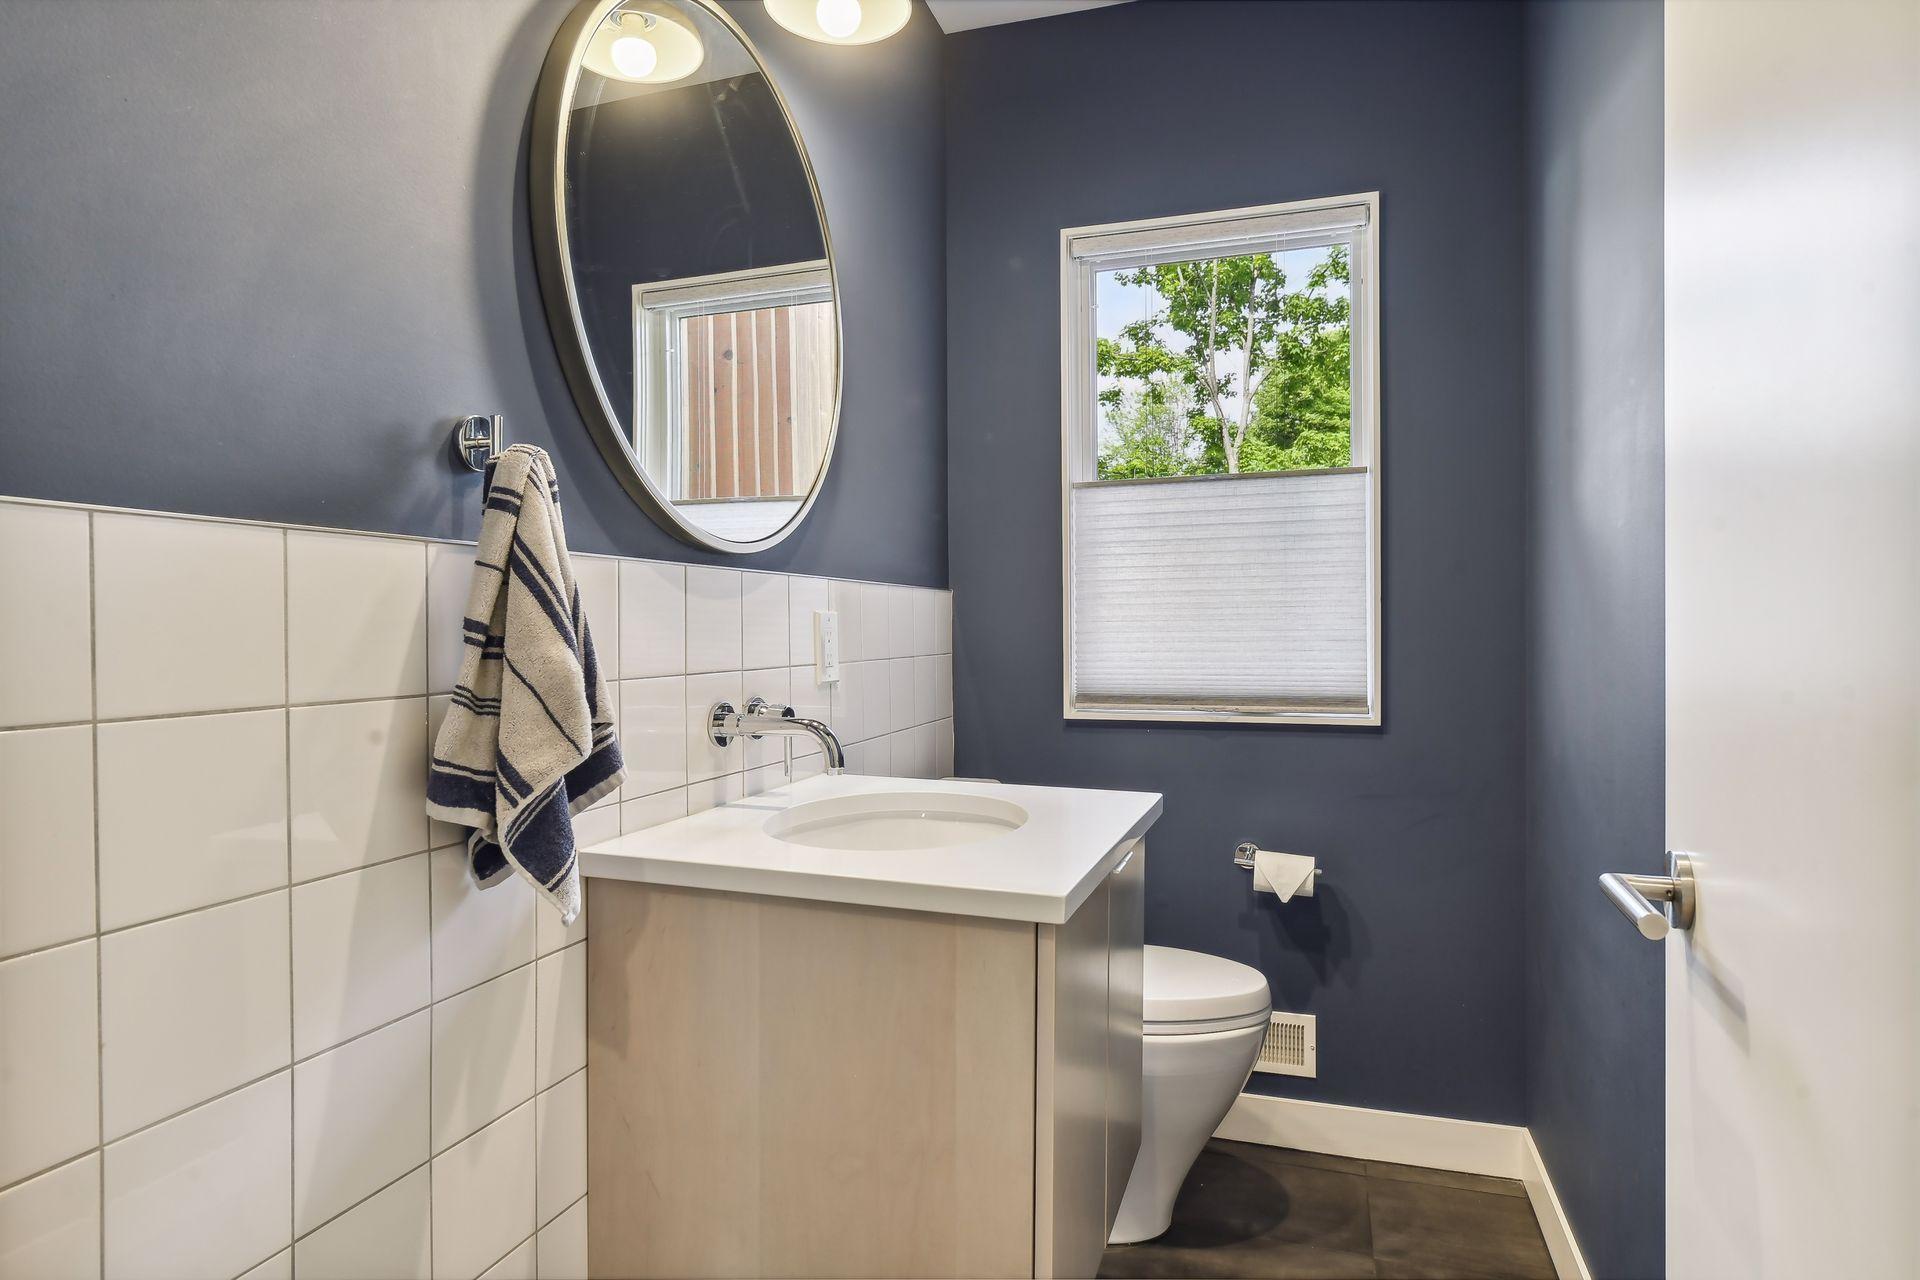
Bath Half: 1
Main Floor Total SqFt: 1092
Above Grd Total SqFt: 2184
Total SqFt: 2184
Total Finished Sqft: 2774.00
FireplaceYN: Yes
Style: (SF) Single Family
Foundation Size: 1092
Garage Stalls: 1
Lot Dimensions: 115x53
Acres: 0.14
Location Tax and Other Information
House Number: 3920
Street Name: Upton
Street Suffix: Avenue
Street Direction Suffix: S
Postal City: Minneapolis
County: Hennepin
State: MN
Zip Code: 55410
Complex/Dev/Subdivision: Elmwood Rep Cottage City
Assessments
Tax With Assessments: 11136.62
Building Information
Finished SqFt Above Ground: 2184
Finished SqFt Below Ground: 590
Lease Details
Land Leased: Not Applicable
Miscellaneous Information
Homestead: Yes
Ownership
Fractional Ownership: No
Parking Characteristics
Garage Square Feet: 235
Public Survey Info
Range#: 24
Section#: 08
Township#: 28
Property Features
Accessible: None
Air Conditioning: Central Air
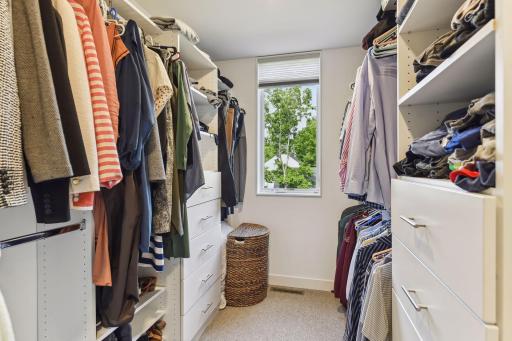
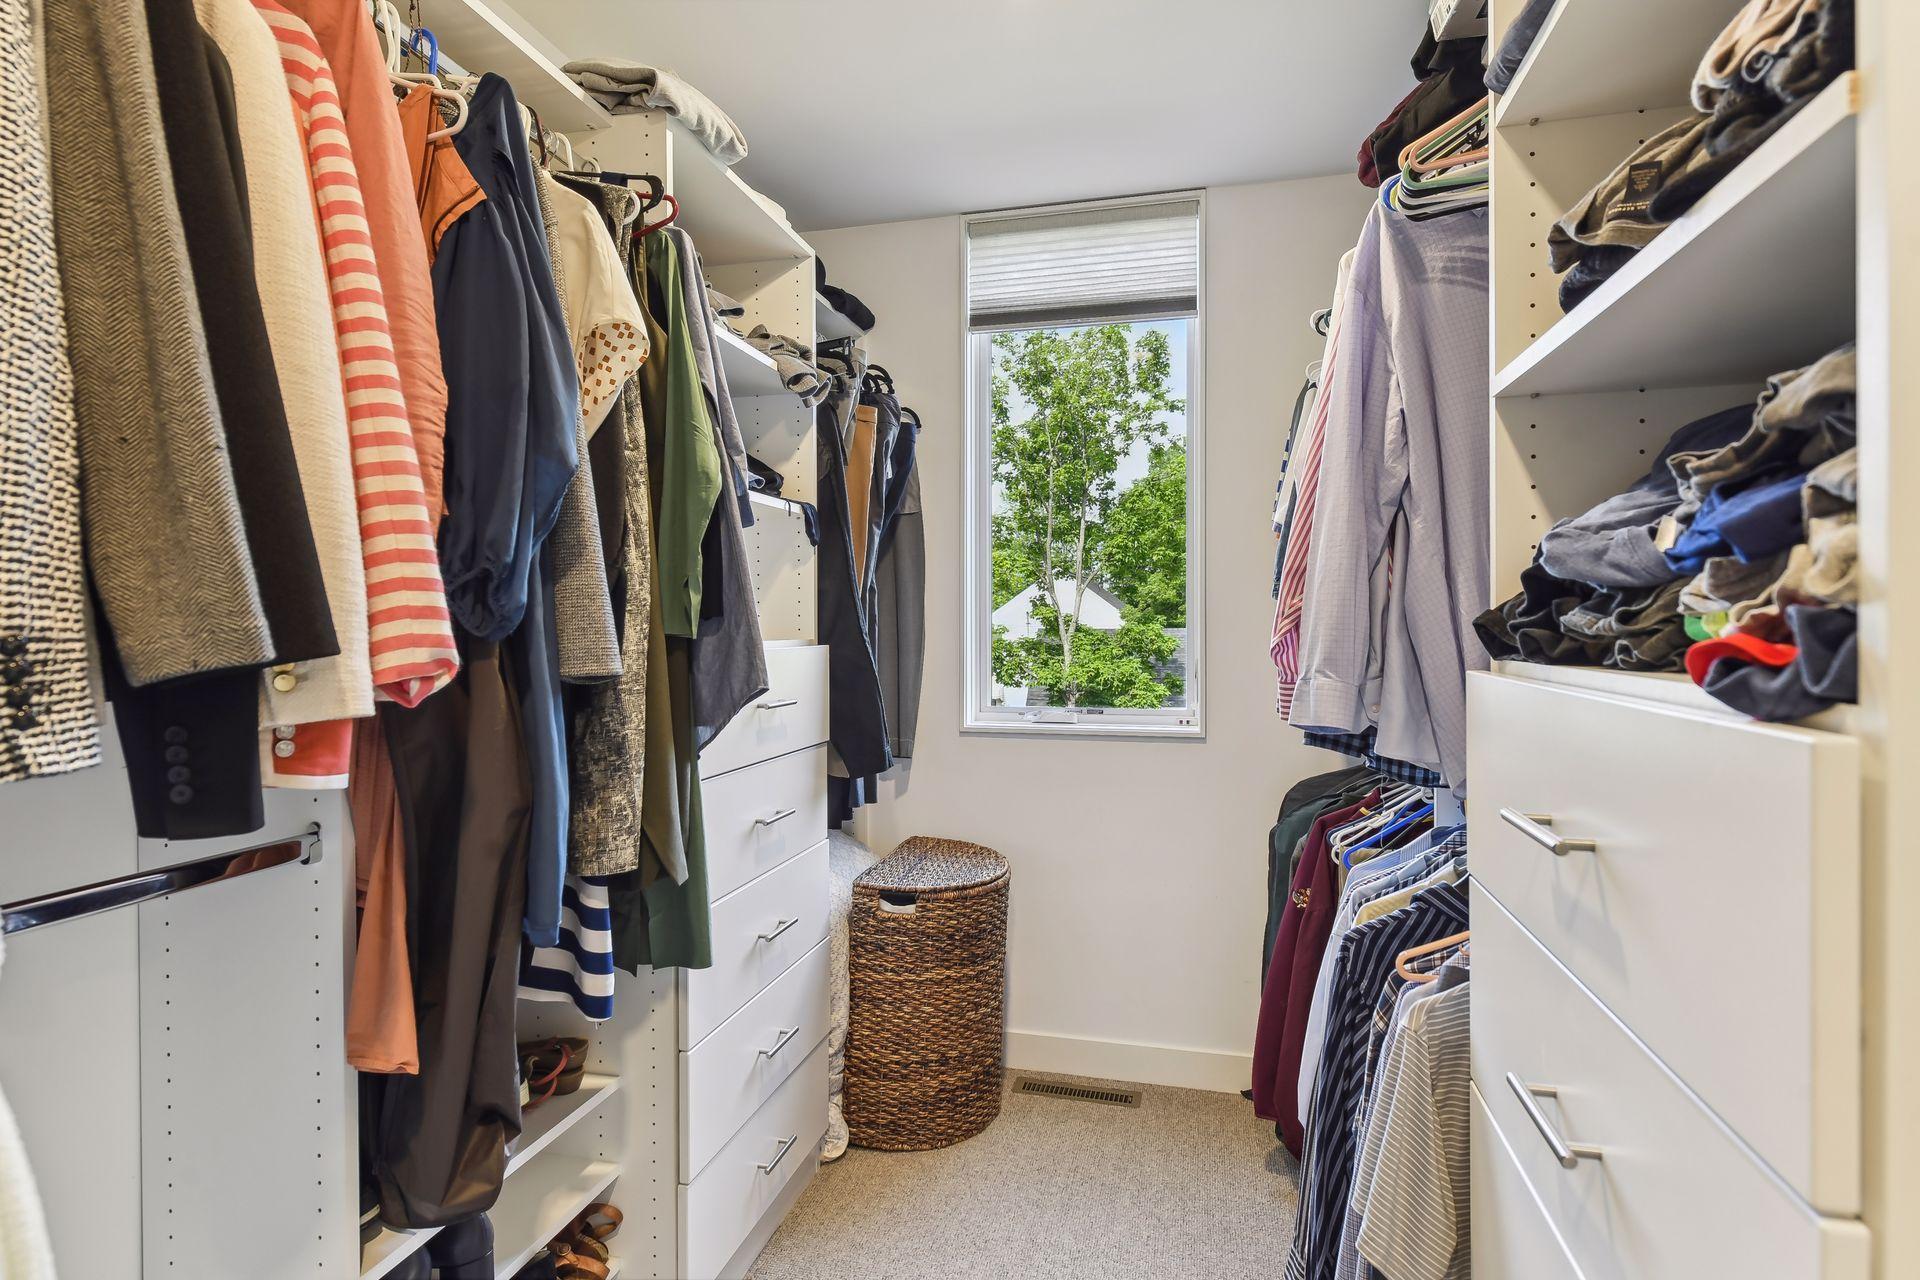
Amenities Unit: Ceiling Fan(s); Deck; Exercise Room; Hardwood Floors; Kitchen Center Island; Kitchen Window; Porch; Primary Bedroom Walk-In Closet; Security System; Skylight; Tile Floors; Walk-In Closet; Wet Bar
Appliances: Dishwasher; Disposal; Dryer; Microwave; Range; Refrigerator; Washer; Wine Cooler
Basement: Concrete Block; Partial
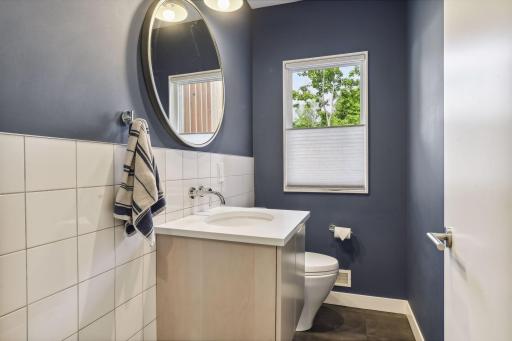
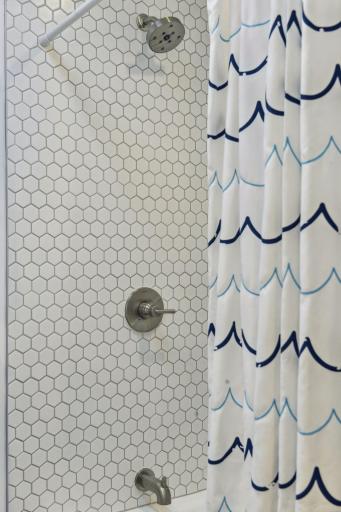
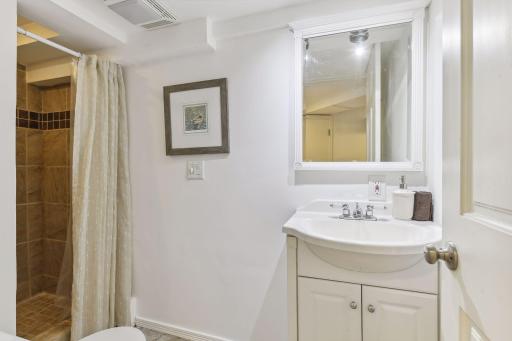
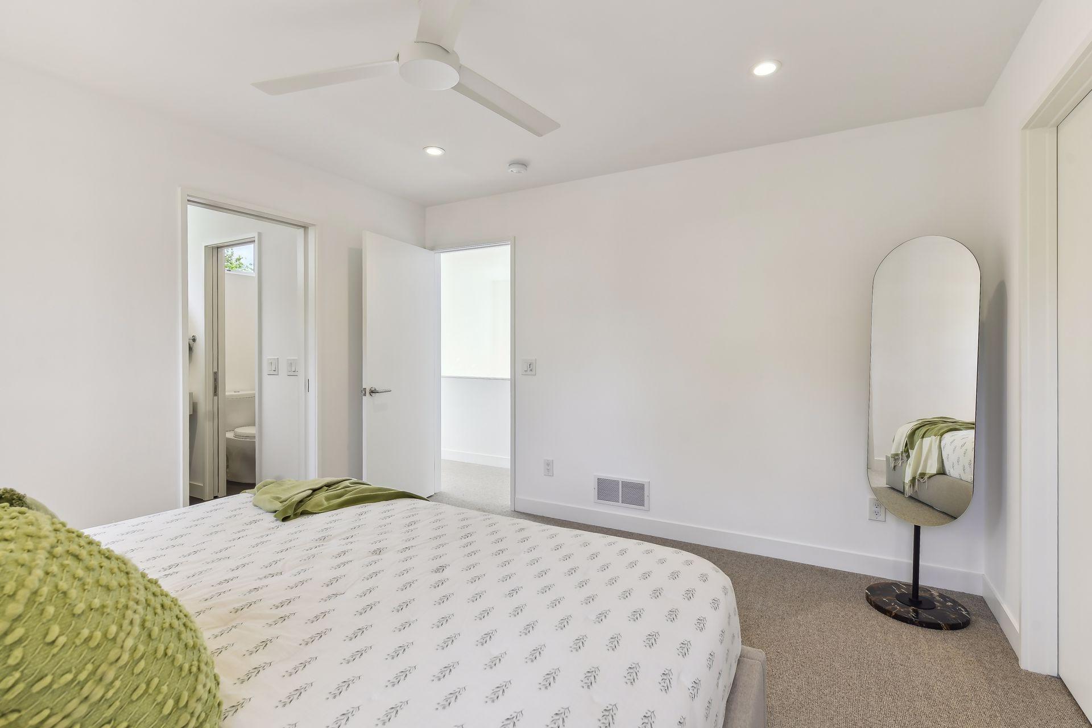
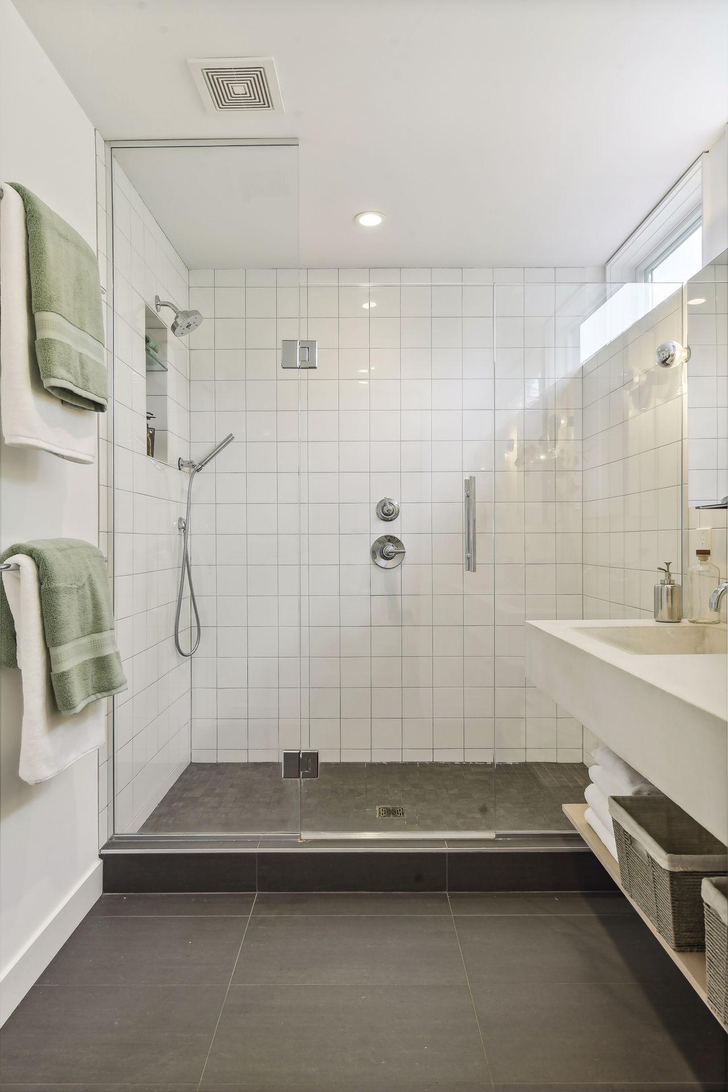
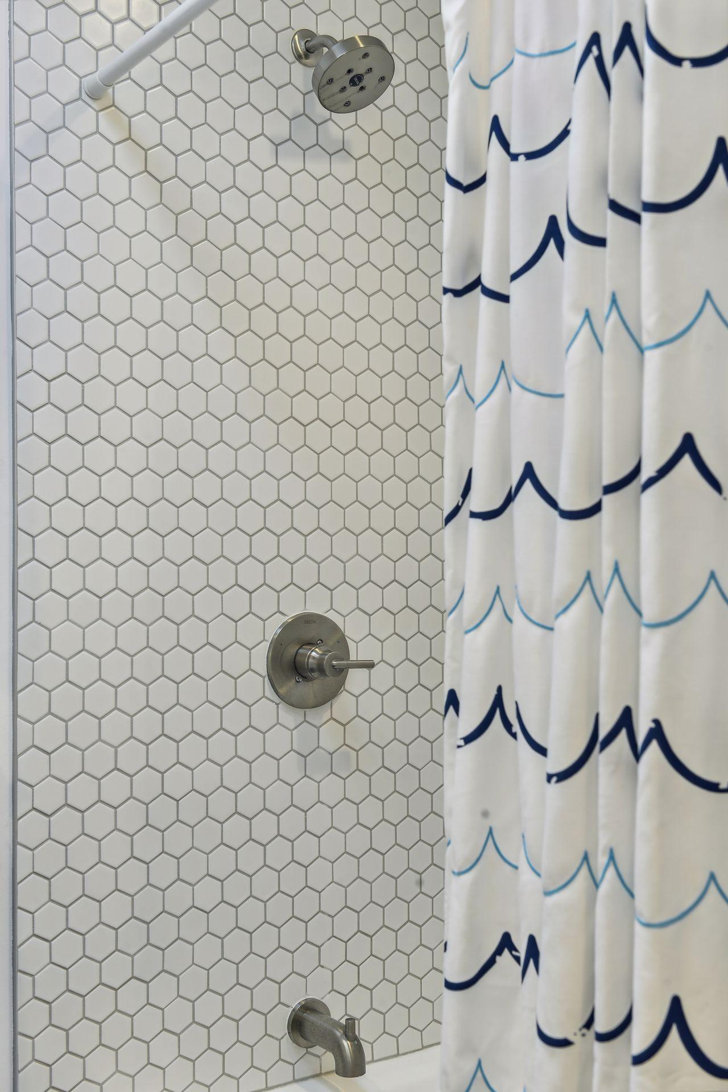
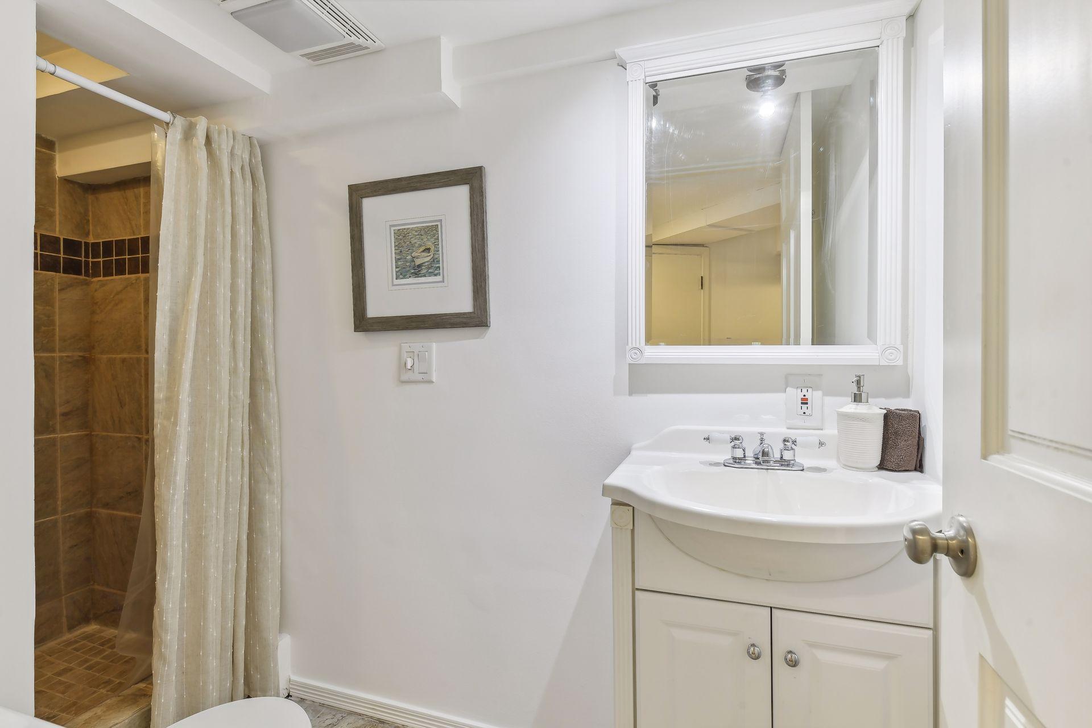
Bath Description: Double Sink; Main Floor 1/2 Bath; Upper Level Full Bath; 3/4 Primary; Private Primary; 3/4 Basement; Bathroom Ensuite; Walk-In Shower Stall
Construction Status: Previously Owned
Dining Room Description: Breakfast Bar; Eat In Kitchen; Kitchen/Dining Room; Separate/Formal Dining Room
Electric: Circuit Breakers
Exterior: Cedar; Steel Siding
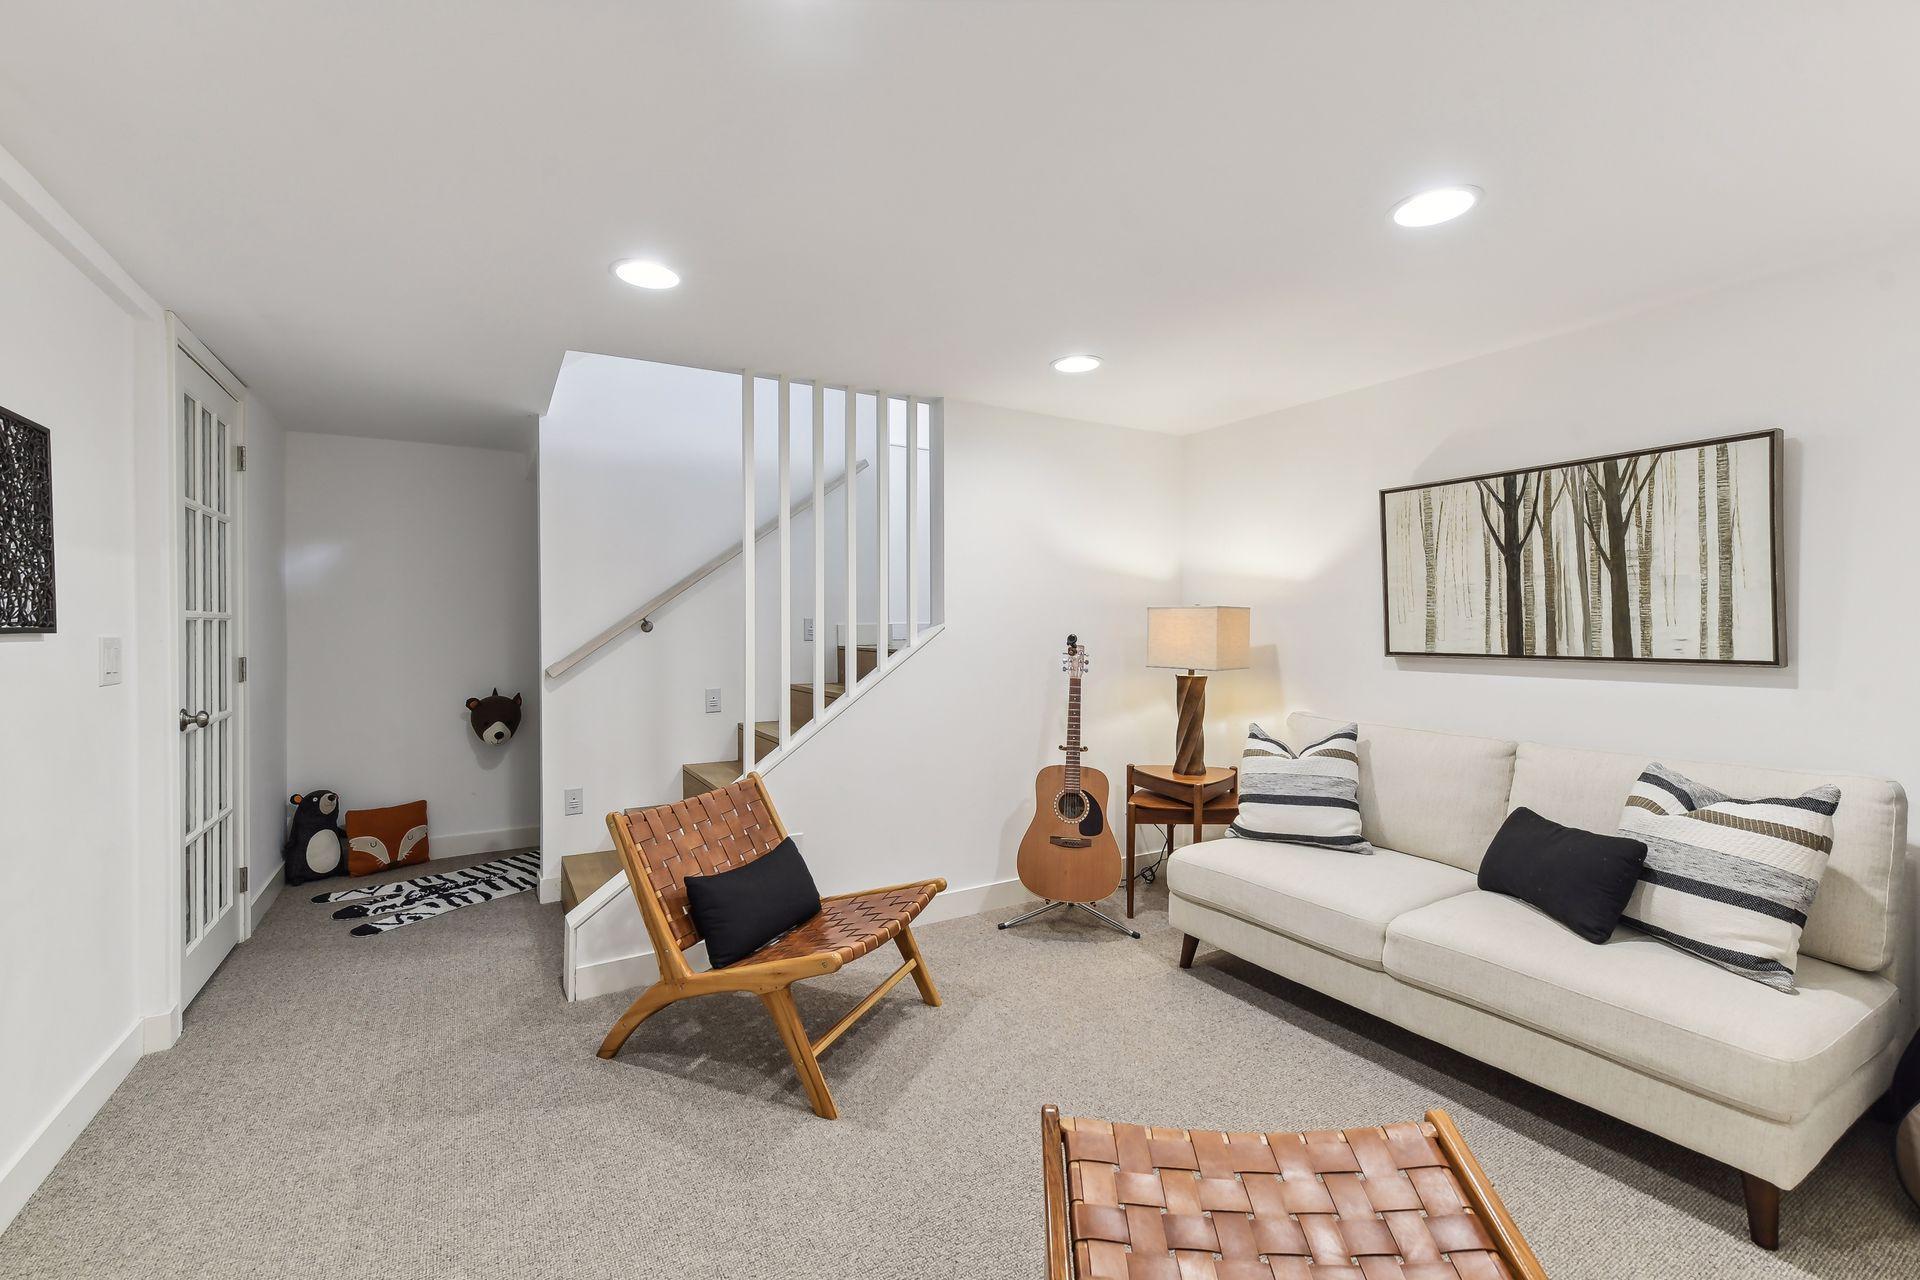
Family Room Characteristics: Lower Level
Fencing: Full; Privacy; Wood
Financing Terms: Conventional
Fireplace Characteristics: 2-Sided; Gas Burning
Fuel: Natural Gas
Heating: Forced Air
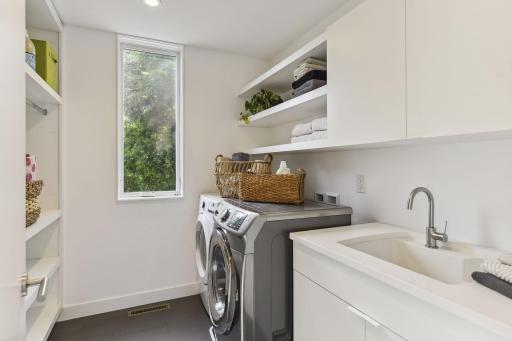
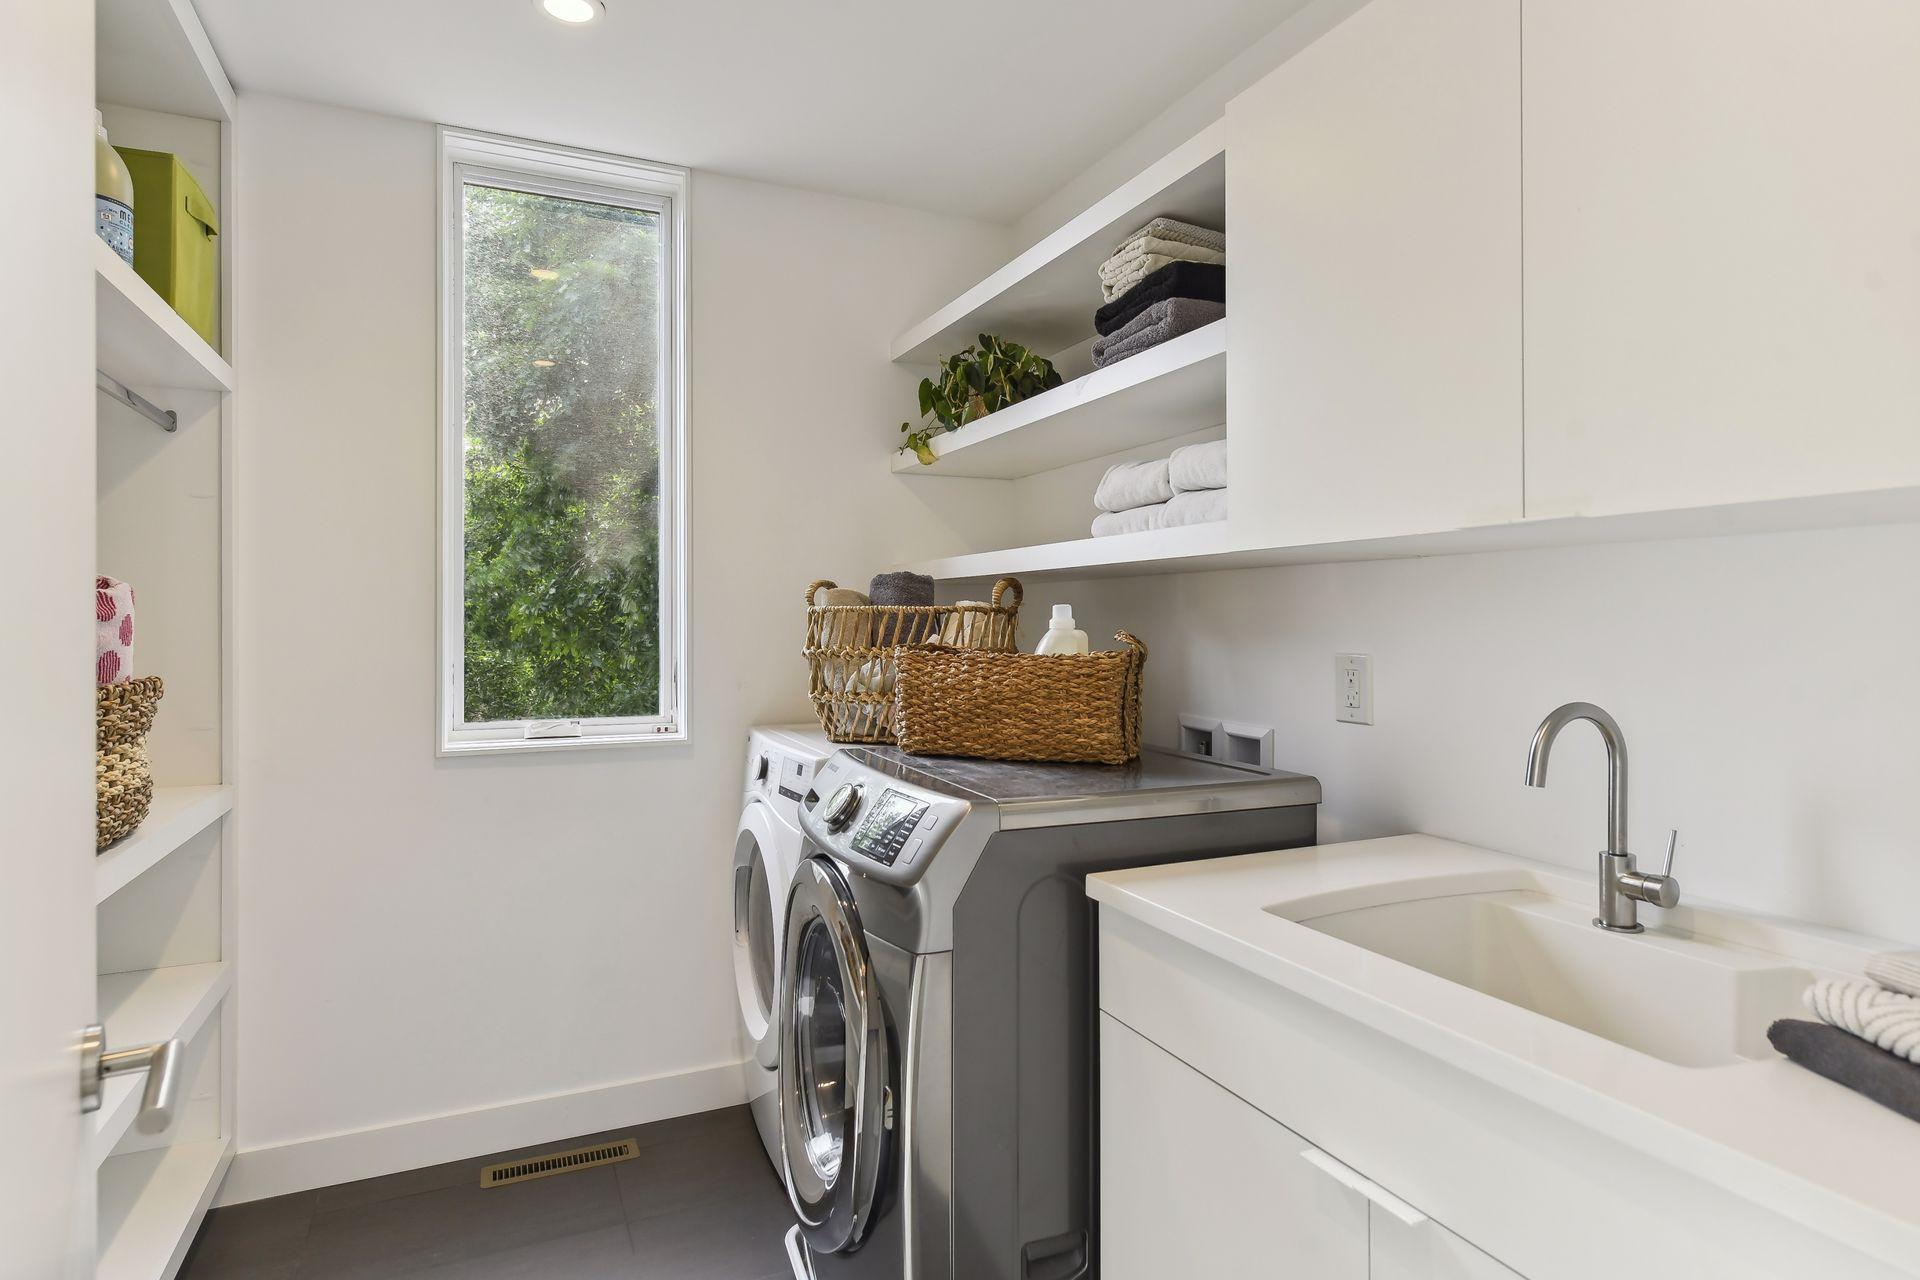
Laundry: Laundry Room; Sink; Upper Level
Lock Box Type: Supra
Lot Description: Tree Coverage - Medium
Outbuildings: Screenhouse
Parking Characteristics: Garage Door Opener; Tuckunder Garage
Pool Description: None
Road Frontage: City Street; Curbs; Paved Streets; Sidewalks
Road Responsibility: Public Maintained Road
Roof: Age 8 Years or Less; Flat
Sellers Terms: Cash; Conventional
Sewer: City Sewer/Connected
Special Search: 3 BR on One Level; Renovated
Stories: Two
Water: City Water/Connected
Room Information
| Room Name | Dimensions | Level |
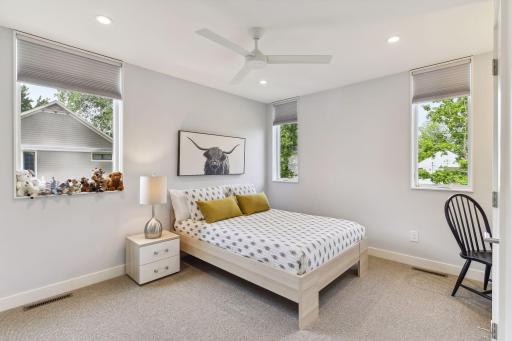
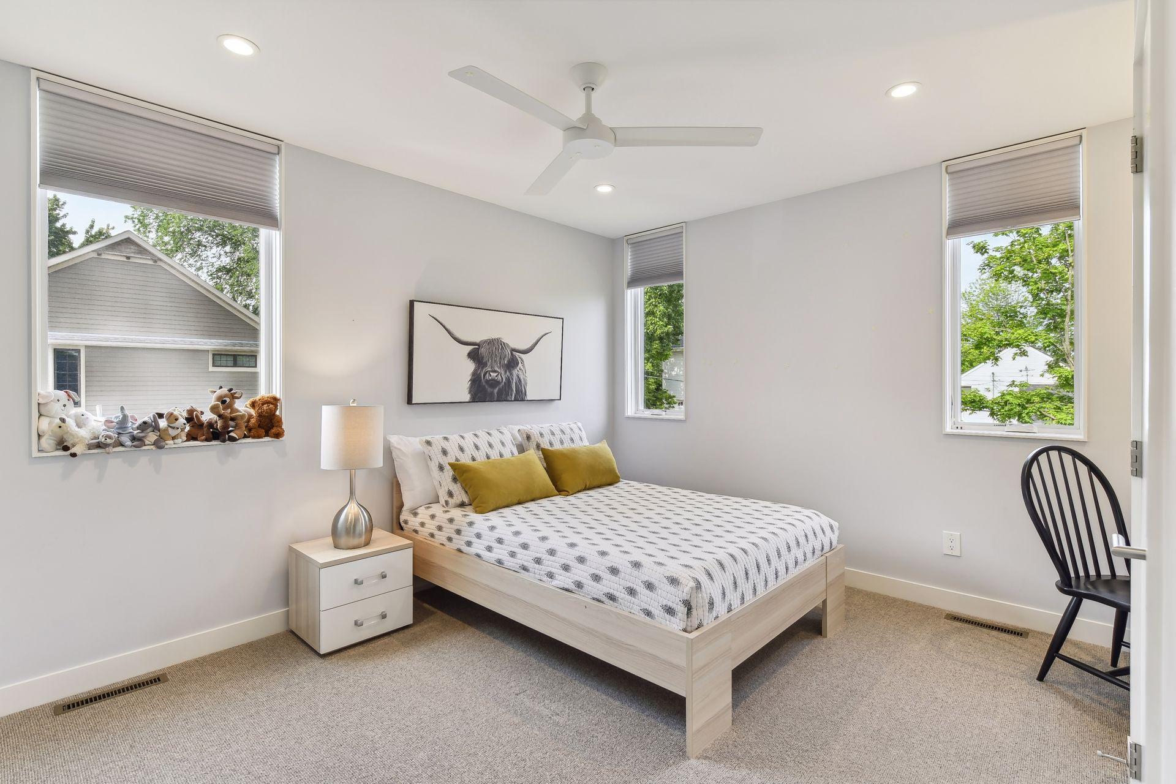
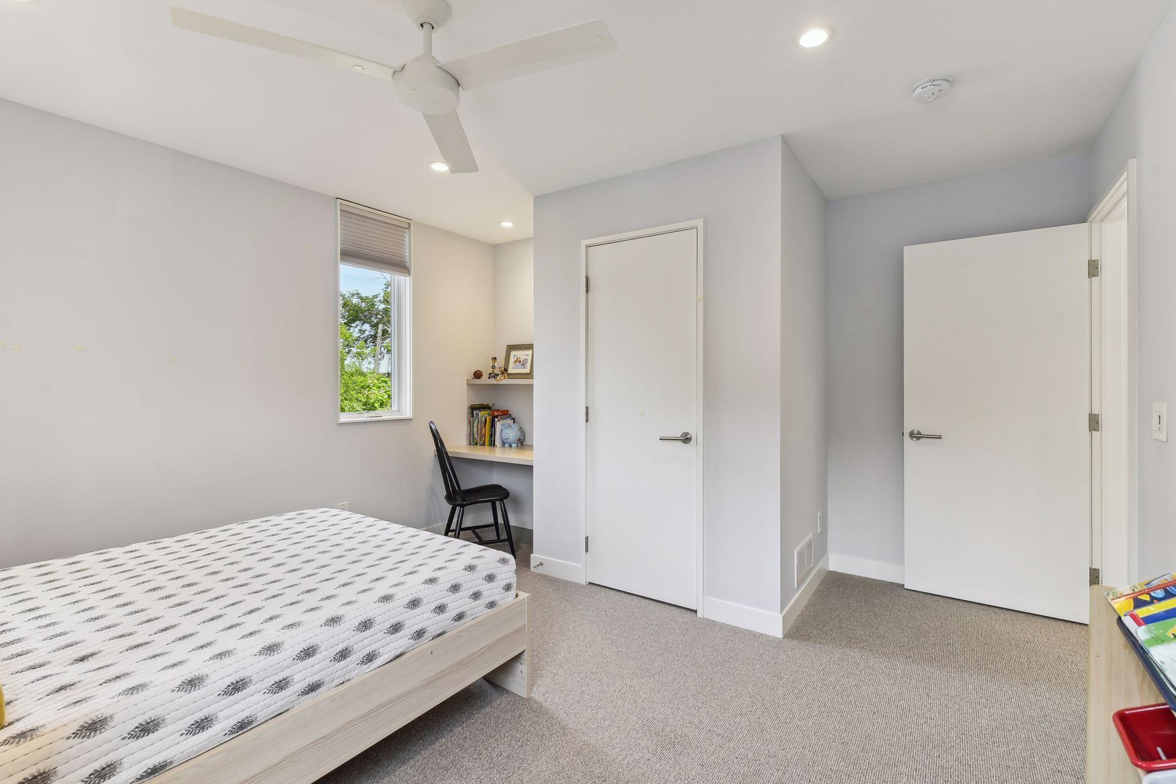
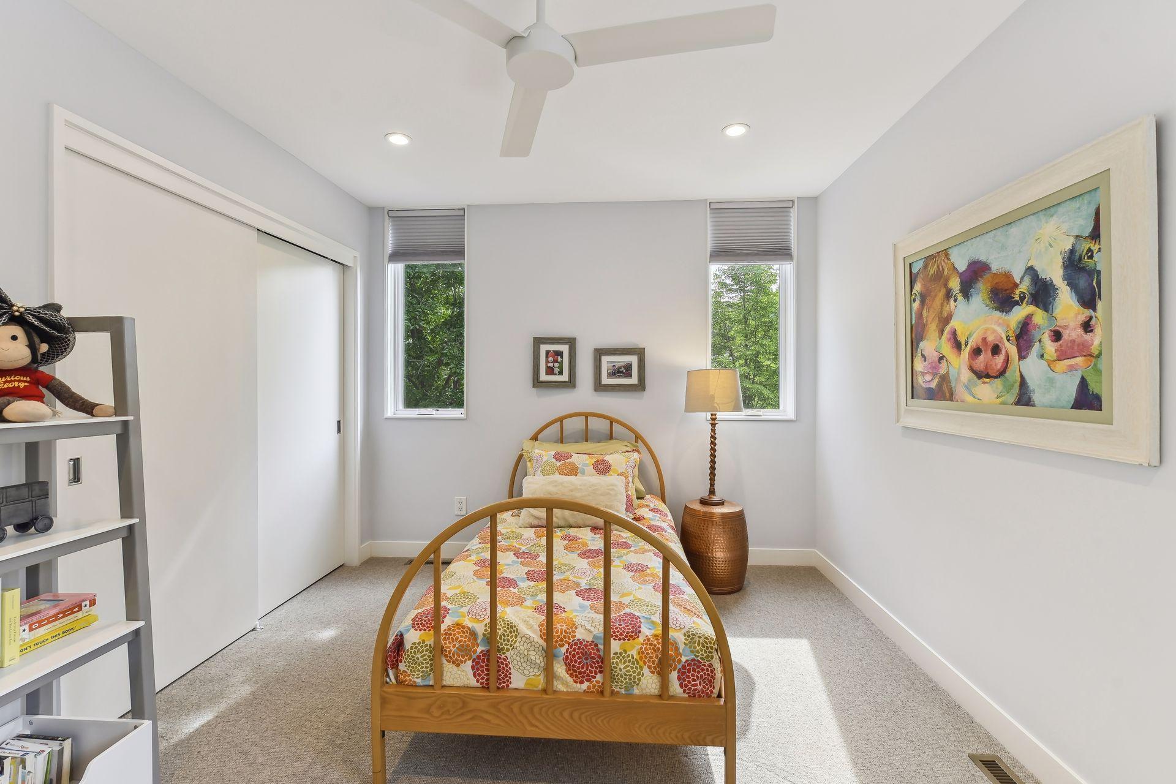
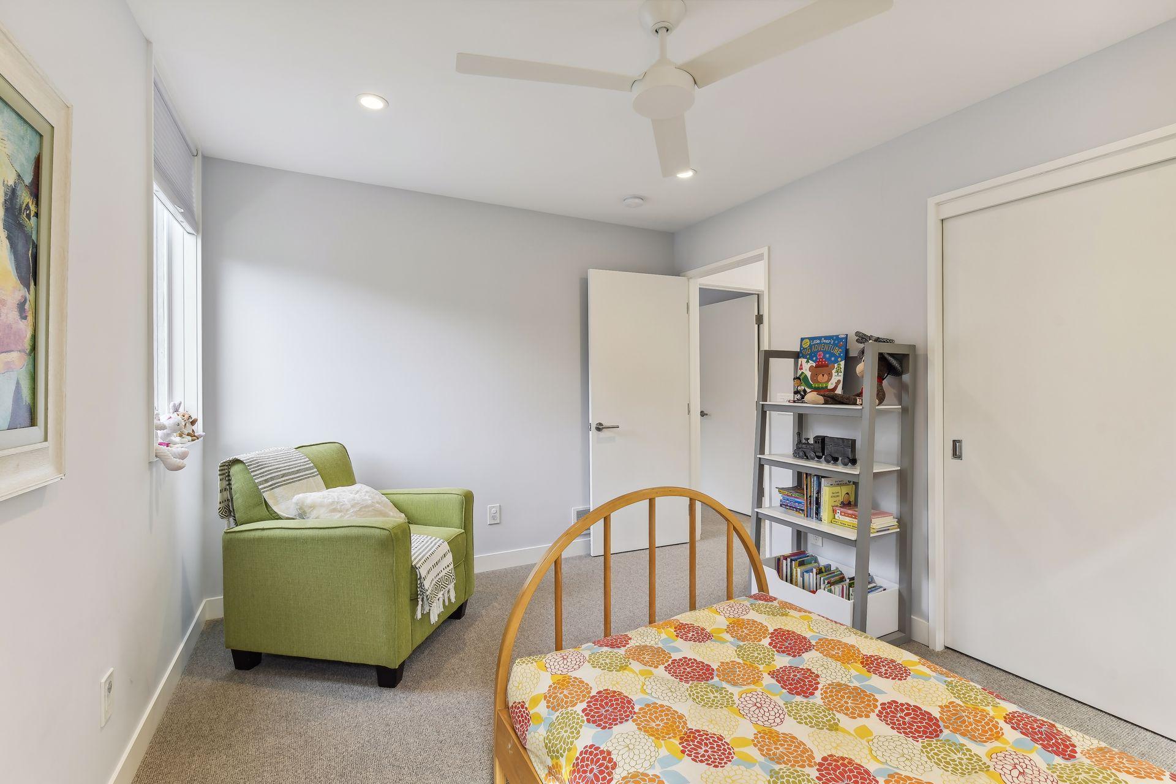
| Third (3rd) Bedroom | 13x10 | Upper |
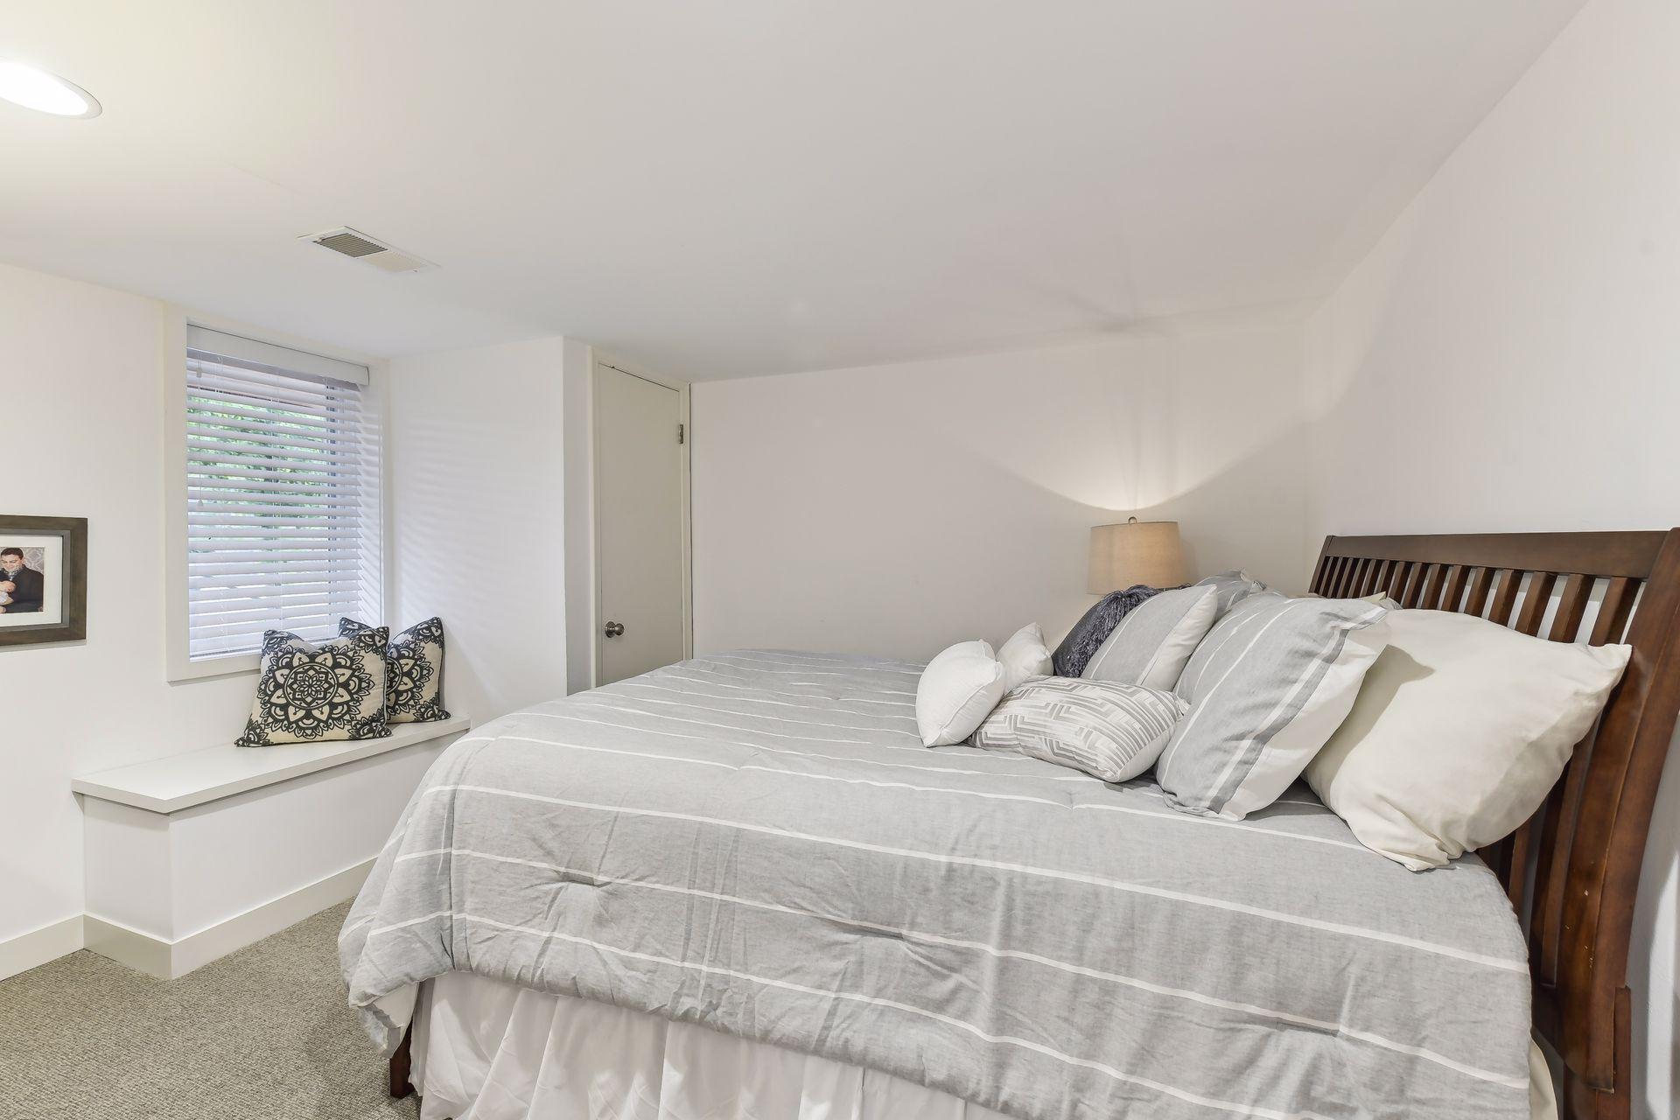
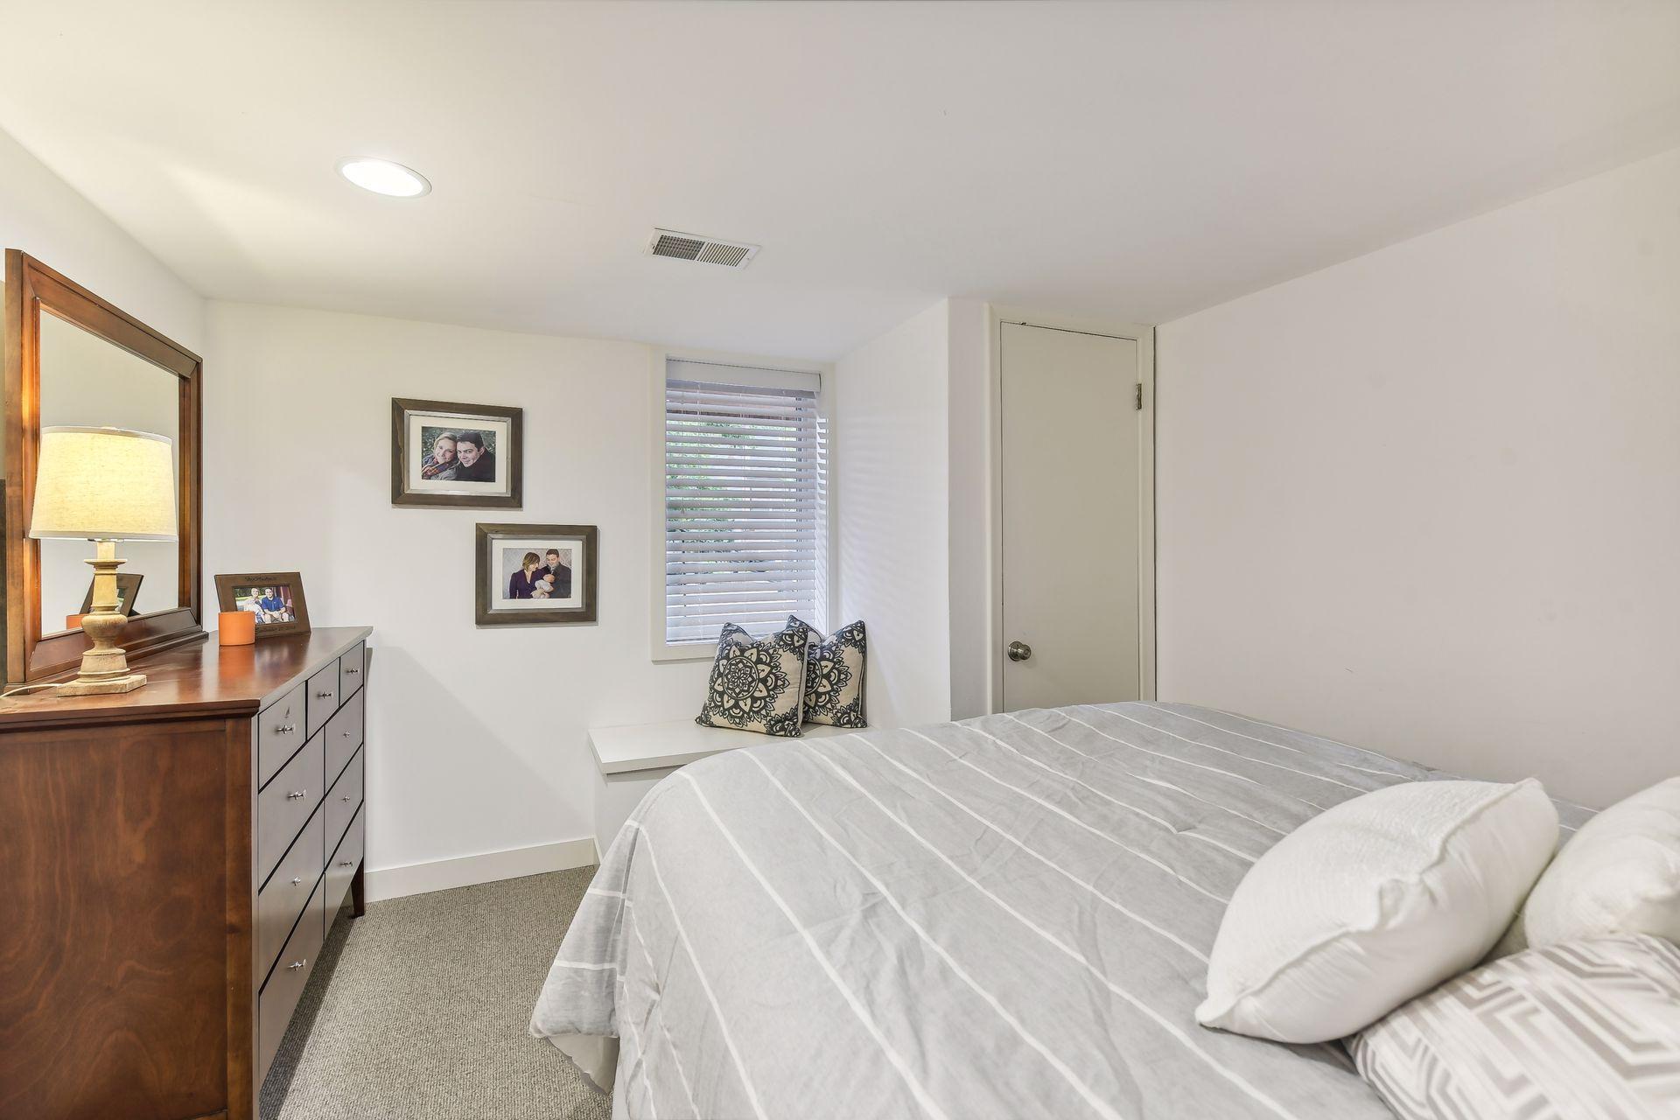
| Fourth (4th) Bedroom | 12x10 | Lower |
| Screened Porch | 14x11 | Main |
| Deck | 16x14 | Main |
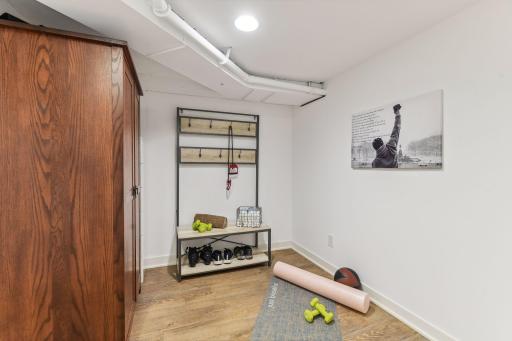
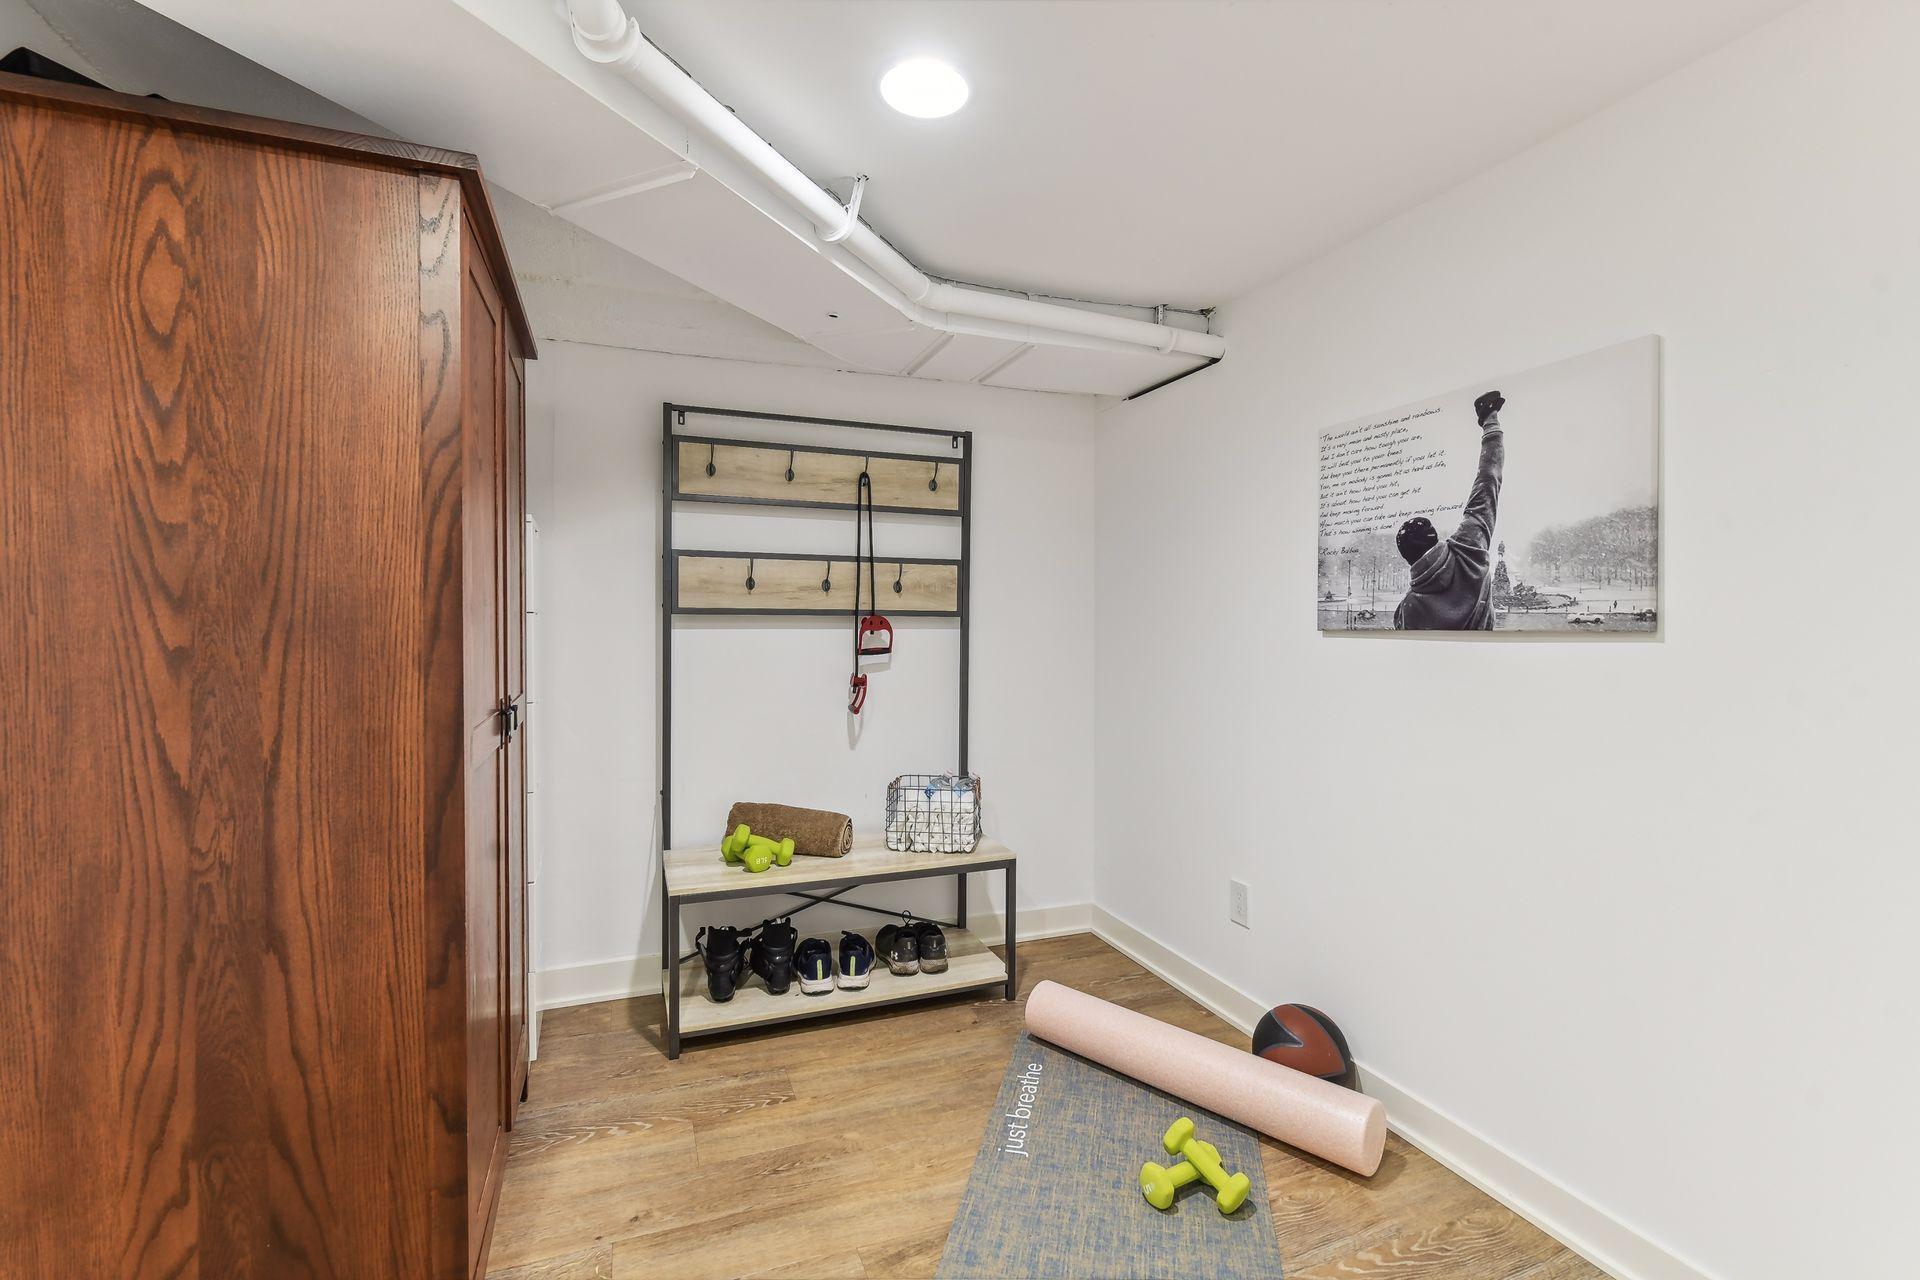
| Exercise Room | 9x9 | Lower |
| Living Room | 18x16 | Main |
| Dining Room | 15x11 | Main |
| Kitchen | 16x14 | Main |
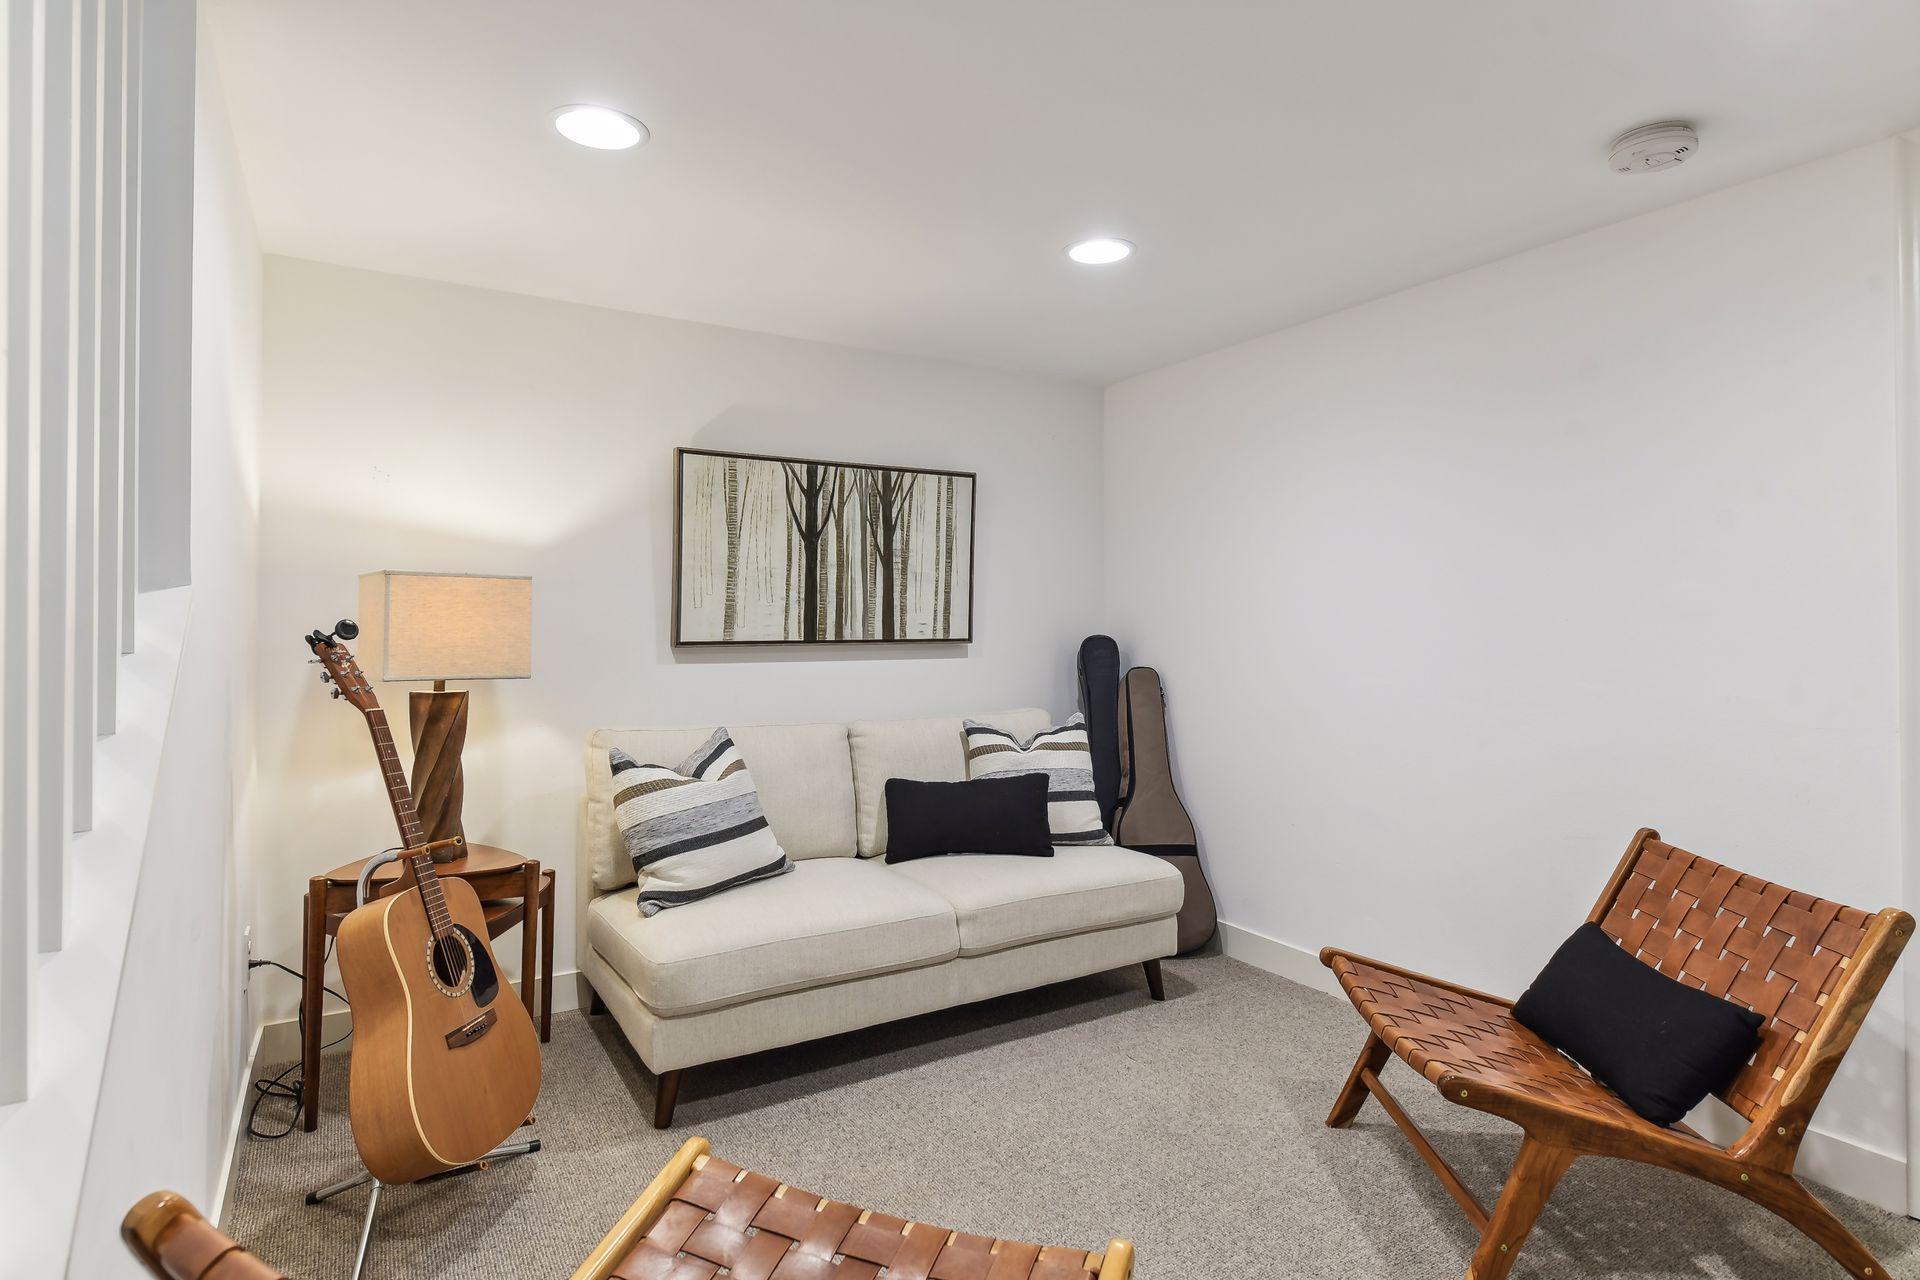
| Family Room | 12x12 | Lower |
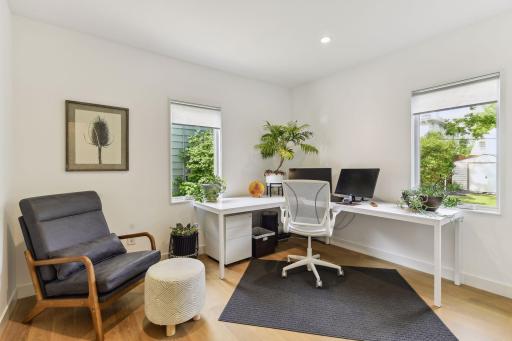
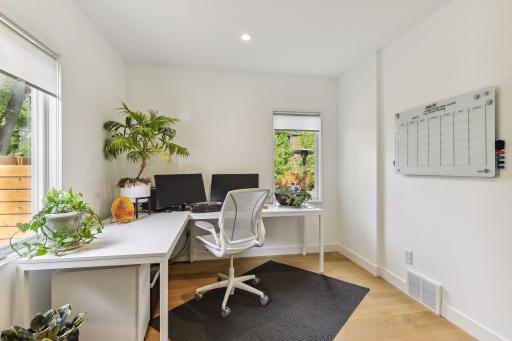
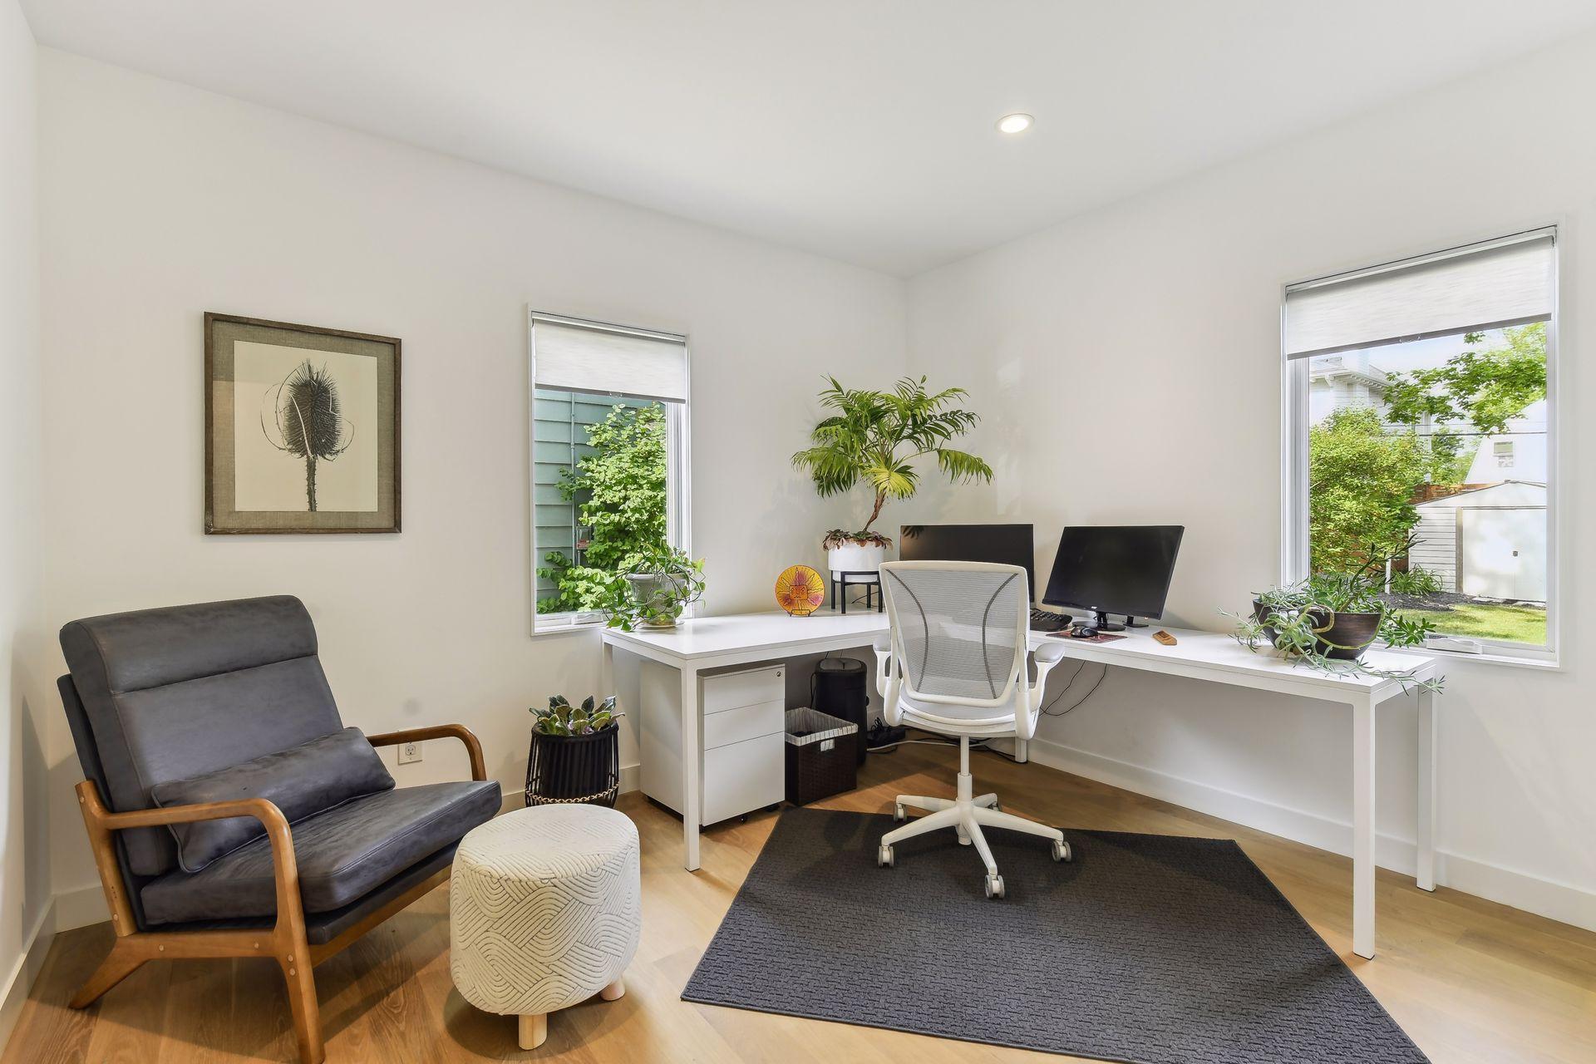
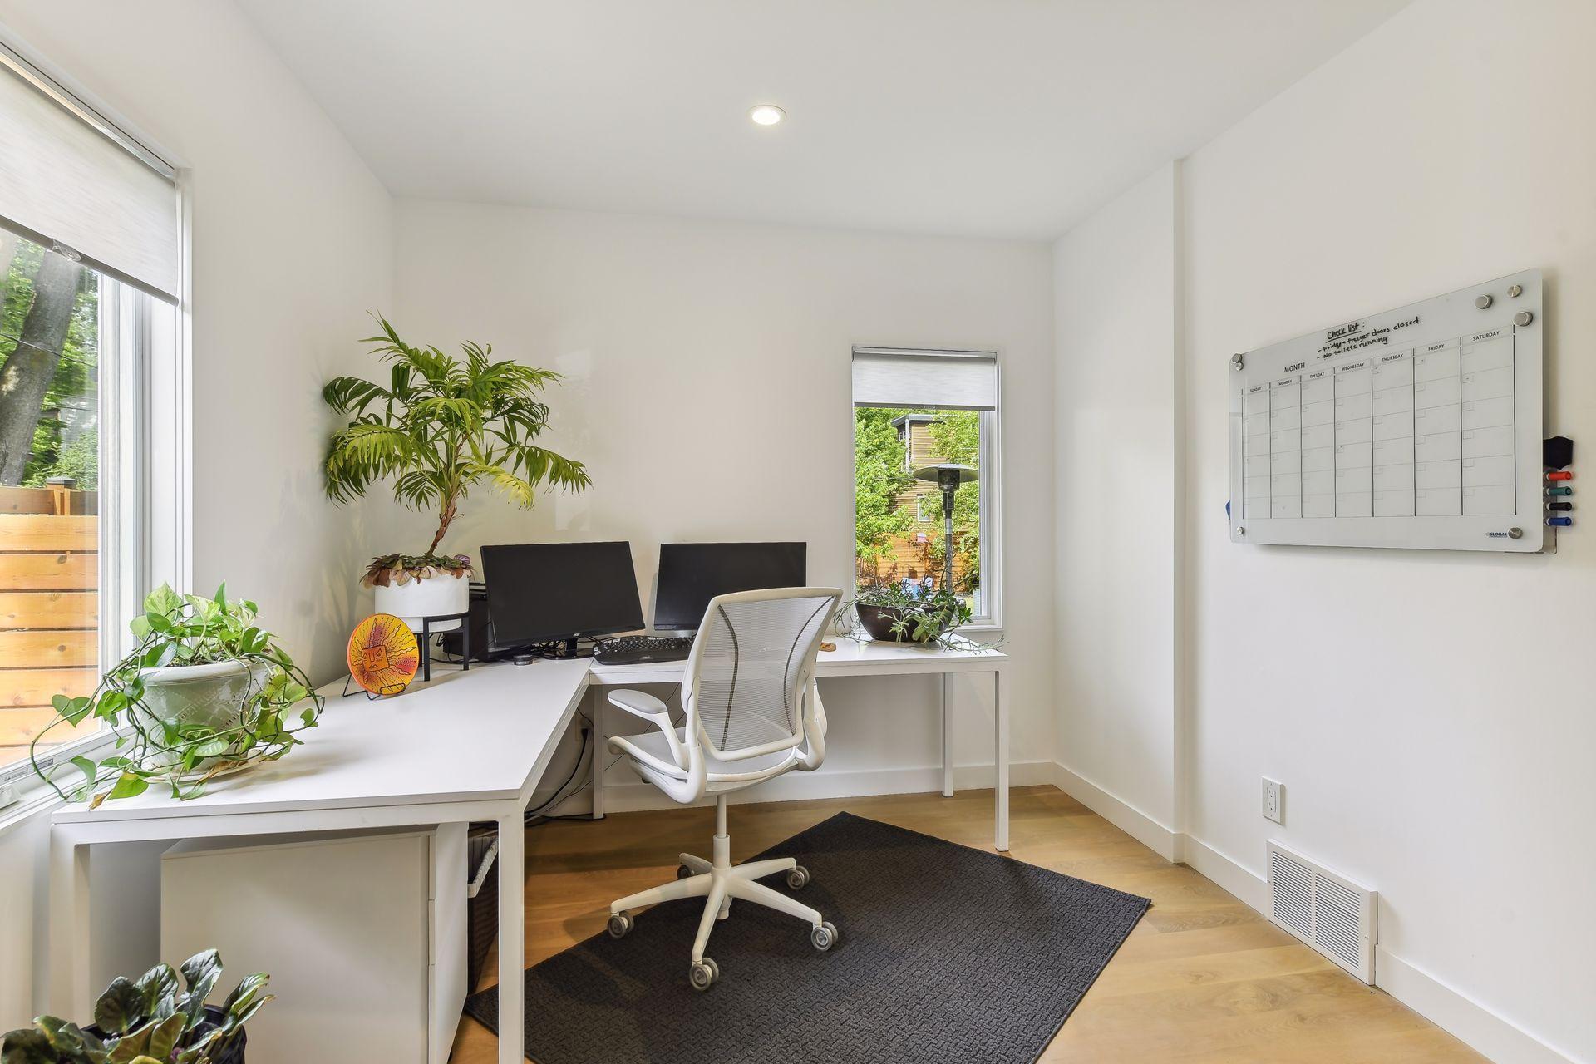
| Office | 12x10 | Main |
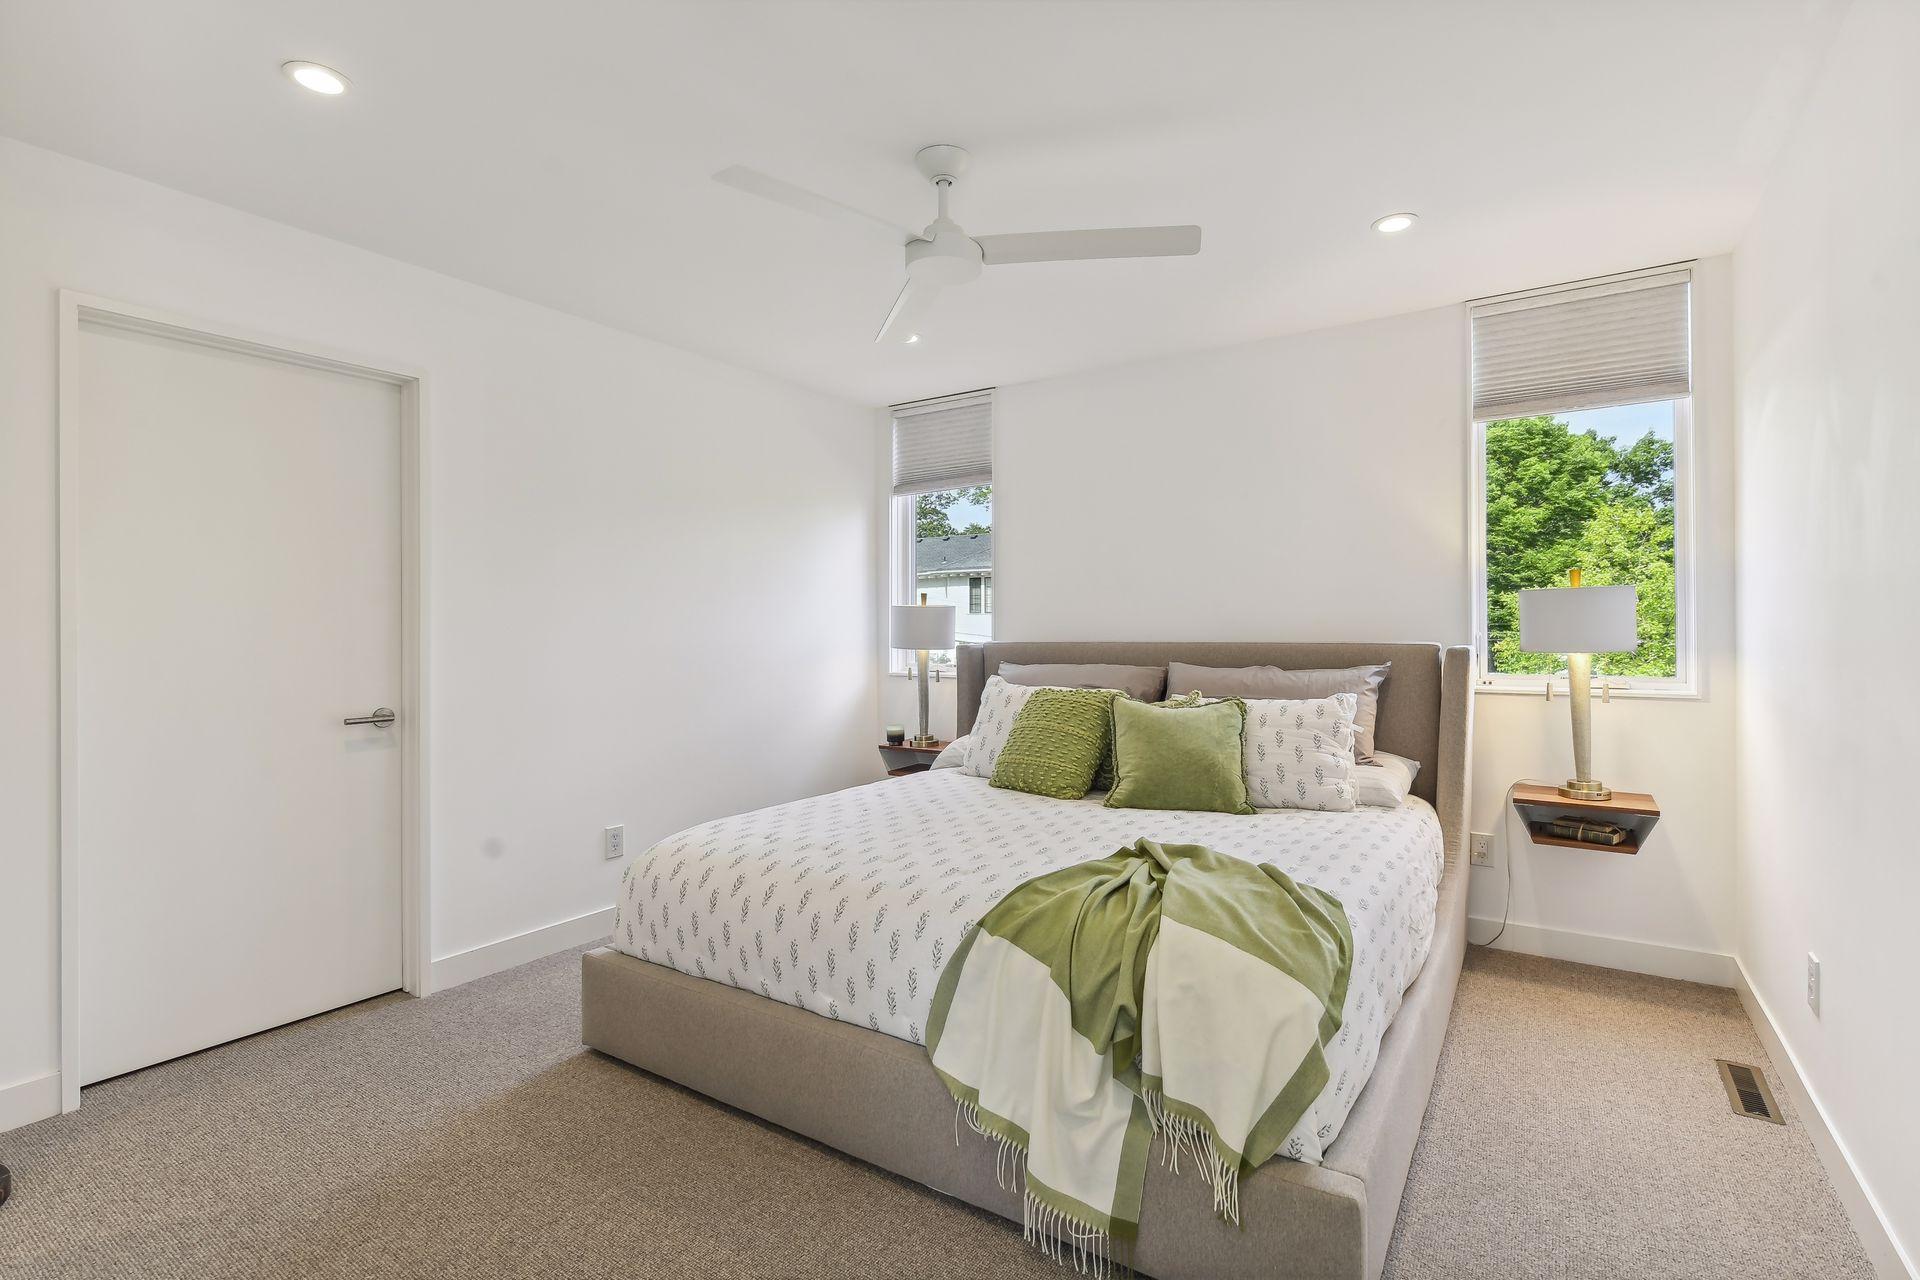
| First (1st) Bedroom | 13x12 | Upper |
| Second (2nd) Bedroom | 13x10 | Upper |
Listing Office: Edina Realty, Inc.
Last Updated: August - 07 - 2025

The data relating to real estate for sale on this web site comes in part from the Broker Reciprocity SM Program of the Regional Multiple Listing Service of Minnesota, Inc. The information provided is deemed reliable but not guaranteed. Properties subject to prior sale, change or withdrawal. ©2026 Regional Multiple Listing Service of Minnesota, Inc All rights reserved.
Sunday 25th of October 2026 02:35 AM

218-998-4400
Mohagen Real Estate


Let's Connect

Mohagen Real Estate
sue@MohagenRealEstate.com
Office: 218-998-4400
Cell: 218-731-7376

Mohagen Real Estate is licensed in the State of Minnesota