3925 Perry Avenue N, Minneapolis, MN 55422 (MLS# 6808831)
$299,900
Minneapolis, MN 55422
MLS# 6808831
Status: Closed
3 beds | 1 baths | 1687 sqft

1 / 24
Property Description
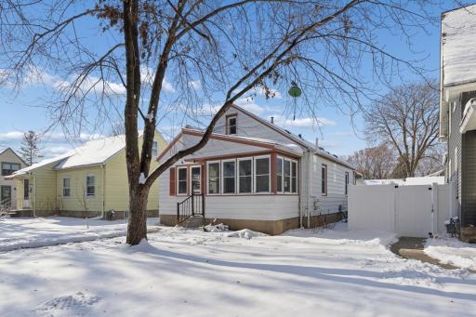
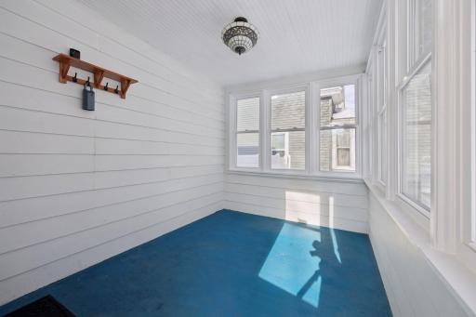
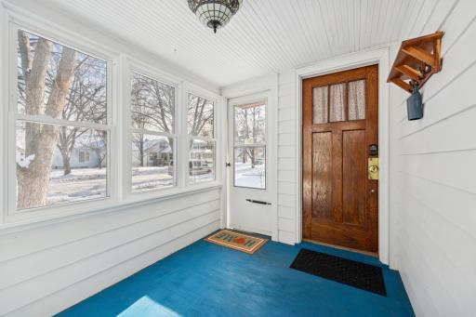
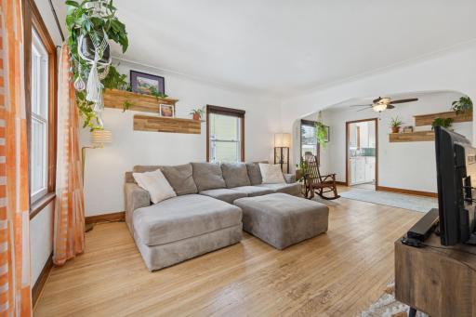
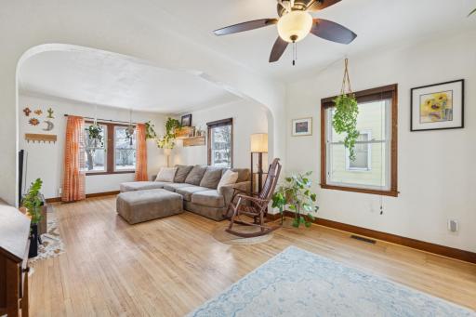
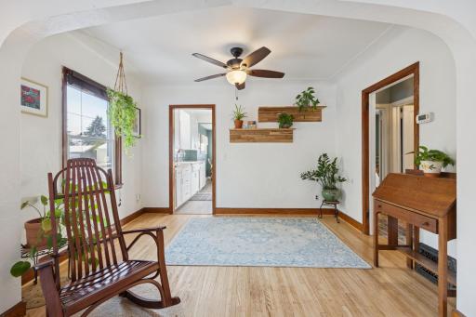
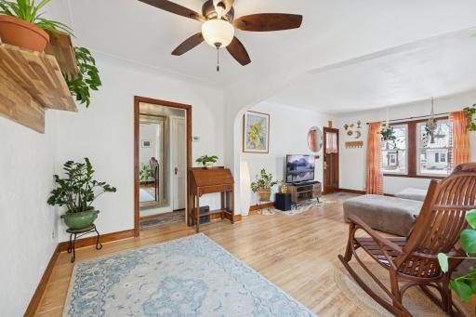
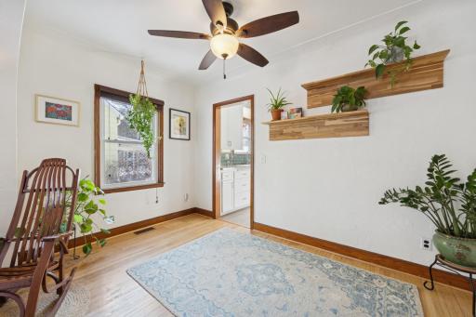
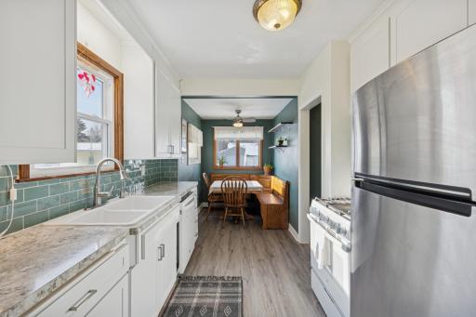
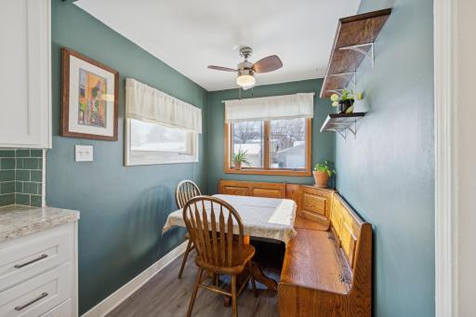
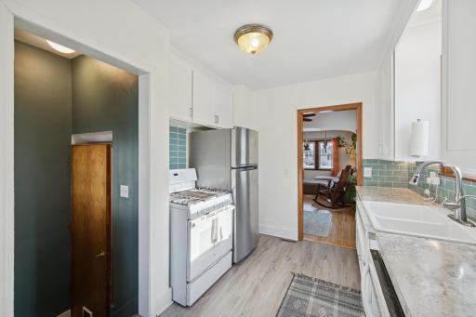
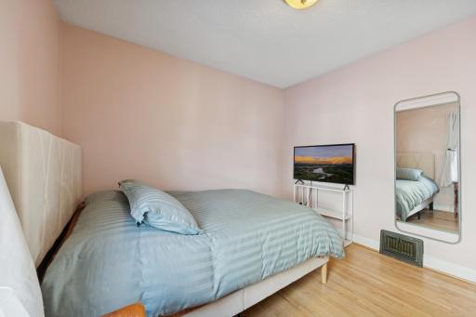
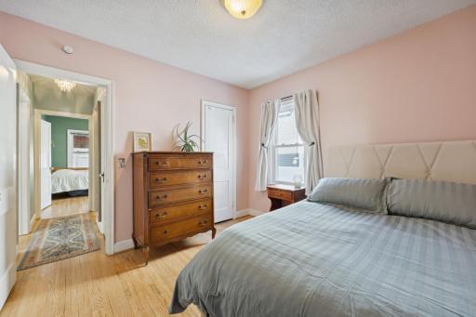
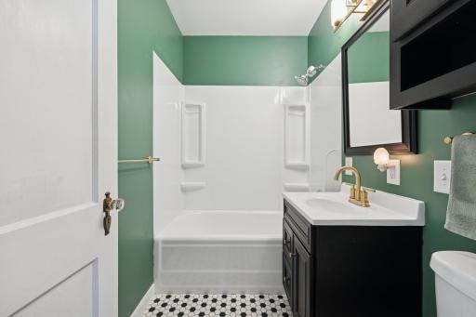
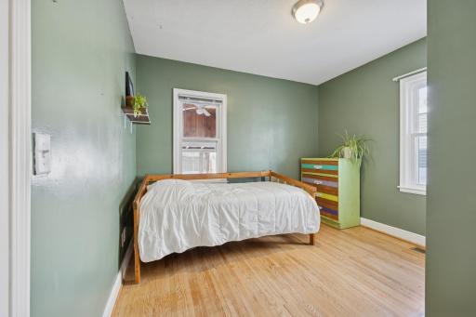
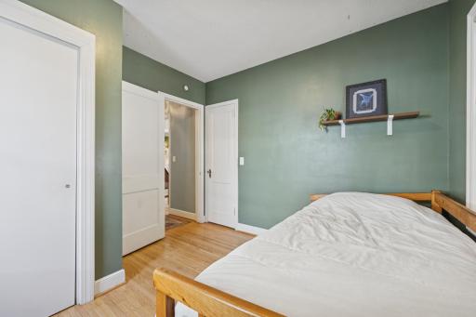
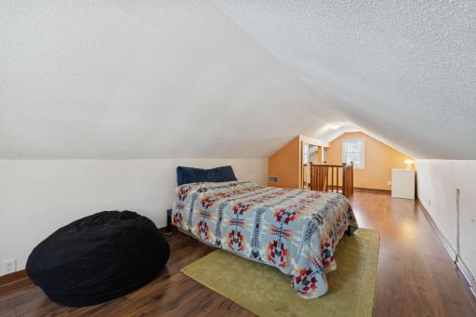
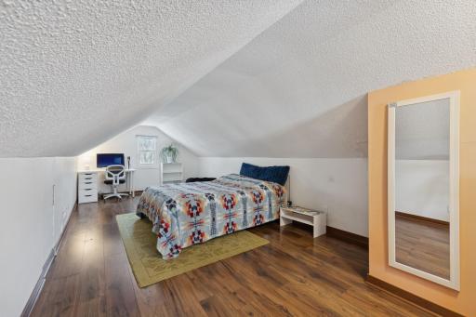
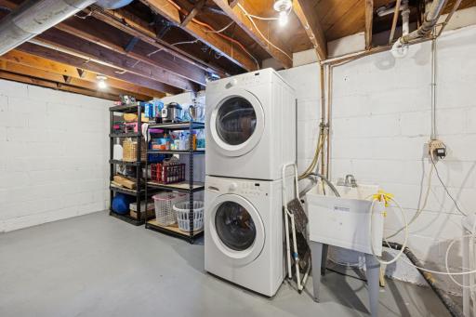
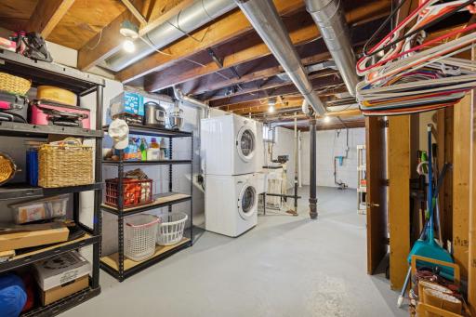
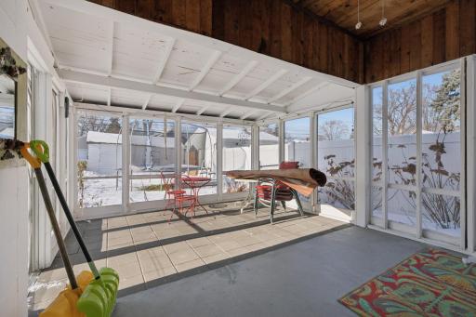
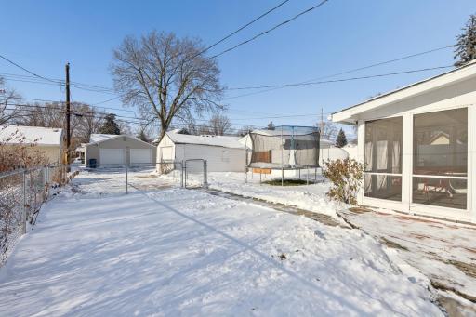
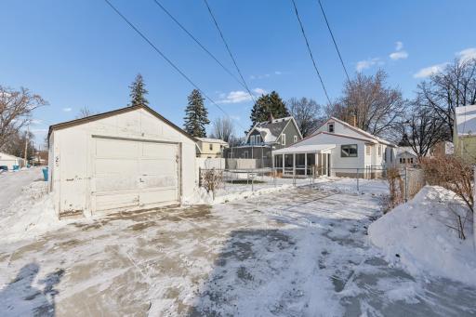
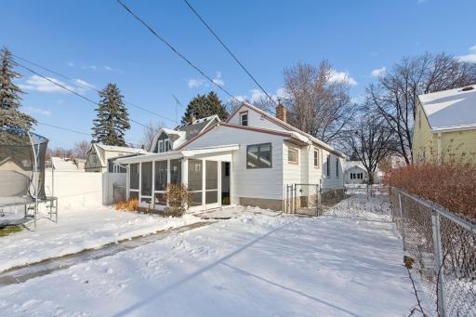
Charming 1.5-Story Home in the Heart of Robbinsdale â Walk to Everything! Welcome to your move-in-ready gem nestled in one of Robbinsdaleâs most beloved mature neighborhoods, where tree-lined streets and friendly neighbors create the perfect backdrop for Minnesota living. This classic 3-bedroom, 1-bathroom 1.5-story home offers the ideal blend of vintage charm and modern updates. Gleaming hardwood floors flow throughout the main level, leading you to a bright eat-in kitchen and a space for your morning coffee nook. The informal dining room is perfect for family gatherings or casual weeknight dinners, the cozy living room invites you to unwind after a long day. Step outside to the fantastic screened porch â your new favorite spot for summer evenings, morning yoga, or watching the fireflies while overlooking the private backyard. Recent updates include a brand-new roof (2025) all new windows 2024. The location simply canât be beat: Just a short, enjoyable walk to vibrant downtown Robbinsdale with its cute, quaint vibe and outstanding local favorites: Pig Ate My Pizza, Marnaâs Eatery, The Bird (for brunch lovers!), Broadway Pizza, Travail (when youâre feeling fancy), and Wicked Wort Brewing for craft beer with friends. Pop over to Heckenmuellerâs Meats for the best butcher cuts in town or Ace Hardware for any weekend project. Easy access to Hwy 100 and 694 makes commuting a breeze. Miles of walking and biking trails, plus nearby parks with baseball fields, playgrounds, and outdoor ice skating rinks in winter. One-car detached garage + plenty of off-street parking. Full basement offers tons of storage or future finishing potential. Homes this well-located and lovingly cared for donât last long in Robbinsdale! Perfect for first-time buyers, downsizers, or anyone who wants to live where everything feels like âhome. Schedule your private showing today â this one will steal your heart!
Details
Maps
Contract Information
Status: Closed
Off Market Date: 2026-01-10
Contingency: None
Current Price: 275000
Closed Date: 2026-01-26
Original List Price: 299900
Sales Close Price: 275000
ListPrice: 299900
List Date: 2025-12-04
Owner is an Agent?: No
Auction?: No
General Property Information
Common Wall: No
Lot Measurement: Acres
Manufactured Home?: No
Multiple PIDs?: No
New Development: No
Other Parking Spaces: 2
Waterfront YN: No
Year Built: 1938
Yearly/Seasonal: Yearly
Zoning: Residential-Single Family
Bedrooms: 3
Baths Total: 1
Bath Full: 1
Main Floor Total SqFt: 1047
Above Grd Total SqFt: 1047
Below Grd Total SqFt: 640
Total SqFt: 1687
Total Finished Sqft: 1047.00
FireplaceYN: No
Style: (SF) Single Family
Foundation Size: 640
Power Company: Xcel Energy
Garage Stalls: 1
Lot Dimensions: 40x131
Acres: 0.12
Assessment Pending: No
Location Tax and Other Information
House Number: 3925
Street Name: Perry
Street Suffix: Avenue
Street Direction Suffix: N
Postal City: Minneapolis
County: Hennepin
State: MN
Zip Code: 55422
Complex/Dev/Subdivision: Brimhalls 2nd Add To Robbin Park
Assessments
Tax With Assessments: 2800
Basement
Foundation Dimensions: 32x22
Building Information
Finished SqFt Above Ground: 1047
Lease Details
Land Leased: Not Applicable
Miscellaneous Information
DP Resource: Yes
Homestead: Yes
Ownership
Fractional Ownership: No
Parking Characteristics
Garage Dimensions: 20x11
Garage Door Height: 8
Garage Door Width: 8
Garage Square Feet: 220
Public Survey Info
Range#: 24
Section#: 06
Township#: 29
Property Features
Accessible: None
Air Conditioning: None
Amenities Unit: Ceiling Fan(s)
Appliances: Dishwasher; Dryer; Range; Refrigerator; Washer; Water Osmosis System
Assumable Loan: Not Assumable
Basement: Concrete Block; Full; Storage Space
Bath Description: Main Floor Full Bath
Construction Materials: Block; Frame
Construction Status: Previously Owned
Dining Room Description: Eat In Kitchen; Informal Dining Room
Electric: 100 Amp Service
Existing Financing: Conventional
Exterior: Aluminum Siding
Family Room Characteristics: Main Level
Fencing: Chain Link
Financing Terms: FHA
Foundation: Concrete Block
Fuel: Natural Gas
Heating: Forced Air
Internet Options: Cable; DSL; Fiber Optic; Satellite
Laundry: In Basement; Lower Level
Lock Box Type: Supra
Lot Description: Public Transit (w/in 6 blks); Tree Coverage - Light; Underground Utilities
Parking Characteristics: Uncovered/Open
Pool Description: None
Road Frontage: City Street; Curbs; Paved Streets; Sidewalks; Storm Sewer; Street Lights
Road Responsibility: Public Maintained Road
Roof: Age 8 Years or Less; Architectural Shingle; Pitched
Sellers Terms: Cash; Conventional; FHA; VA
Sewer: City Sewer/Connected
Special Search: Main Floor Bedroom
Stories: One and One Half
Water: City Water/Connected
Room Information
| Room Name | Dimensions | Level |
| Screened Porch | 16x13 | Main |
| Screened Porch | 10x7 | Main |
| Patio | 9x7 | Main |
| Informal Dining Room | 7x6 | Main |
| Third (3rd) Bedroom | 29x10 | Upper |
| Second (2nd) Bedroom | 10x10 | Main |
| First (1st) Bedroom | 11x10 | Main |
| Kitchen | 10x9 | Main |
| Dining Room | 12x8 | Main |
| Living Room | 14x12 | Main |
Listing Office: eXp Realty
Last Updated: October - 19 - 2026

The data relating to real estate for sale on this web site comes in part from the Broker Reciprocity SM Program of the Regional Multiple Listing Service of Minnesota, Inc. The information provided is deemed reliable but not guaranteed. Properties subject to prior sale, change or withdrawal. ©2026 Regional Multiple Listing Service of Minnesota, Inc All rights reserved.
Thursday 22nd of October 2026 10:29 PM

218-998-4400
Mohagen Real Estate


Let's Connect

Mohagen Real Estate
sue@MohagenRealEstate.com
Office: 218-998-4400
Cell: 218-731-7376

Mohagen Real Estate is licensed in the State of Minnesota