3927 Stone Point Drive NE, Rochester, MN 55906 (MLS# 7018690)
$569,900
Rochester, MN 55906
MLS# 7018690
4 beds | 3 baths | 2416 sqft
1 / 42



Property Description
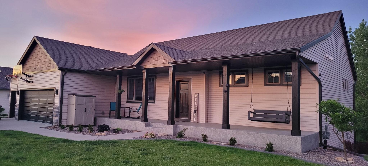
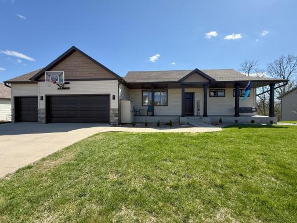
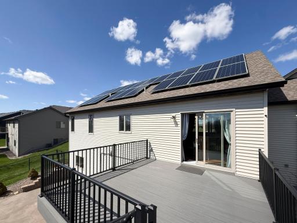
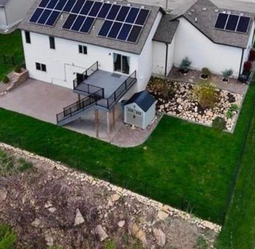
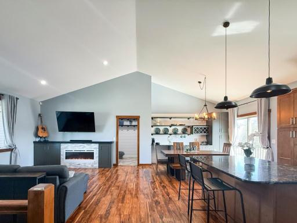
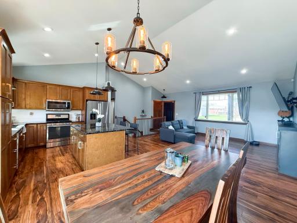
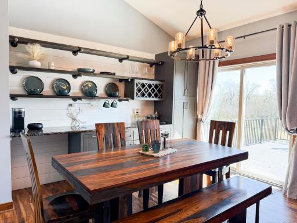
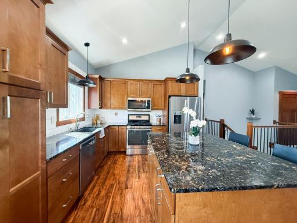
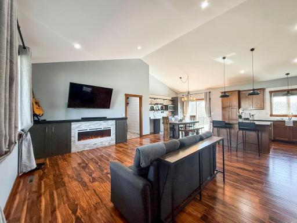
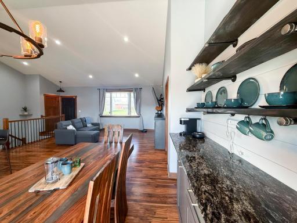
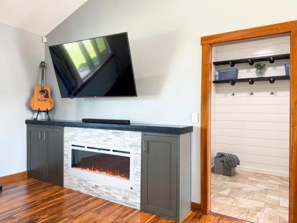
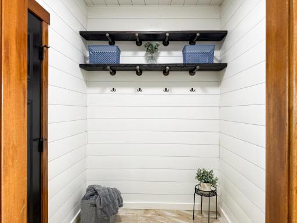
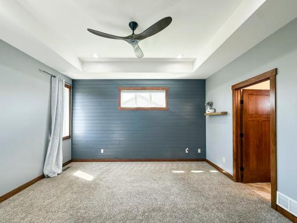
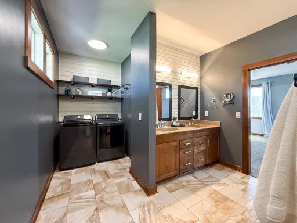
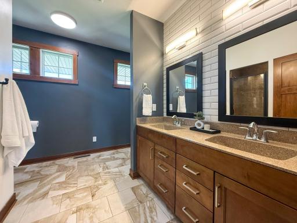
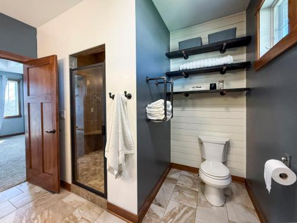
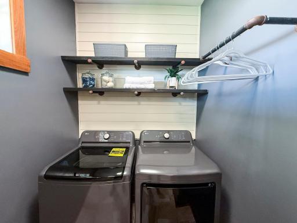
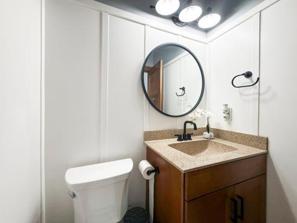
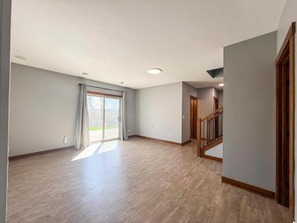
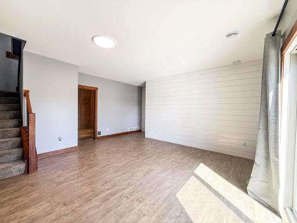
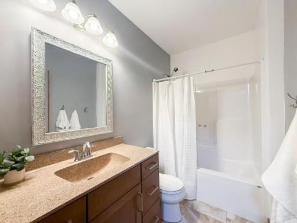
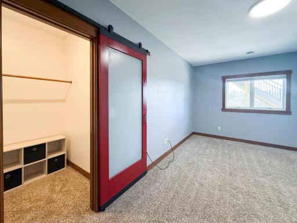
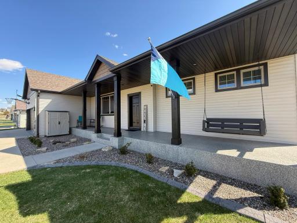
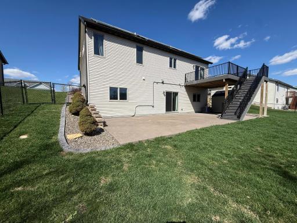
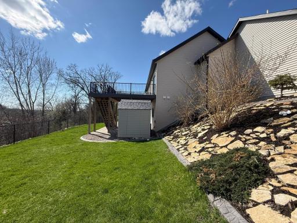
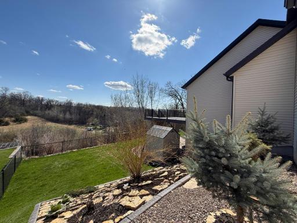
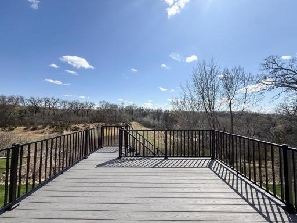
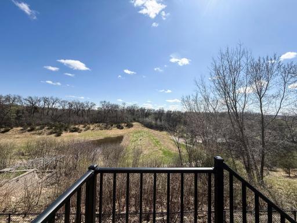
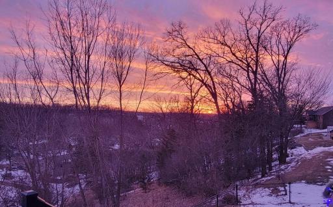
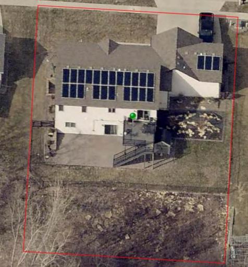
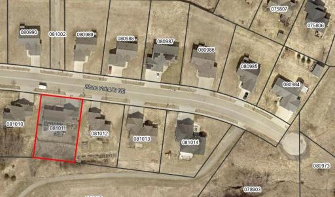
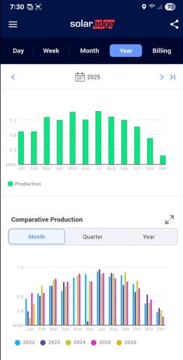
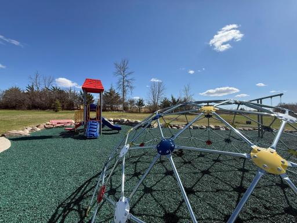
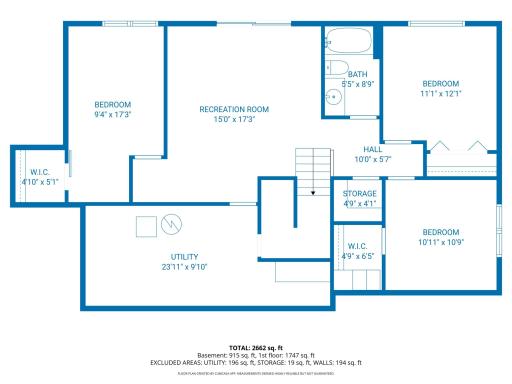
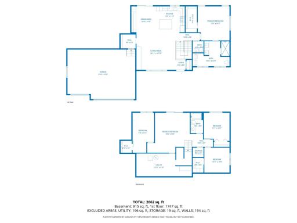
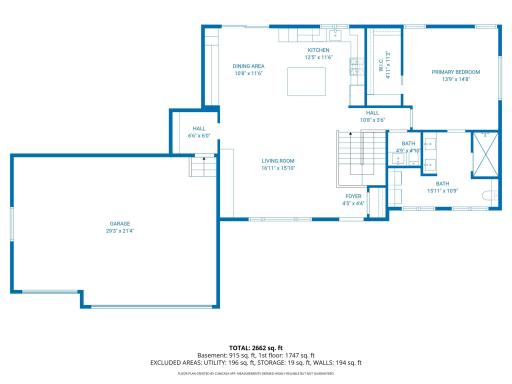
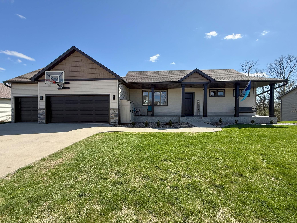
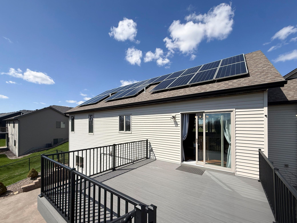
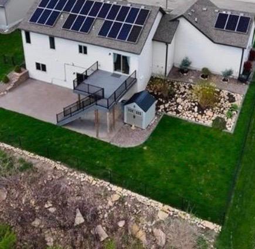
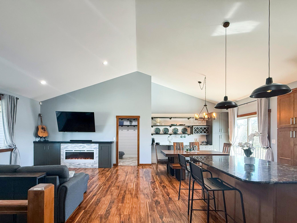
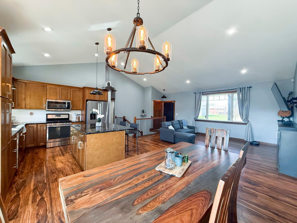
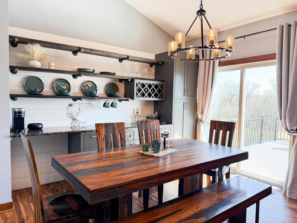
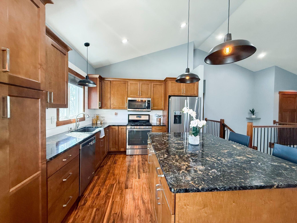
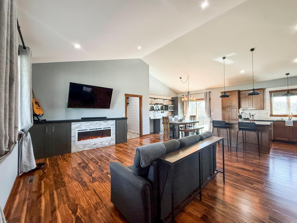
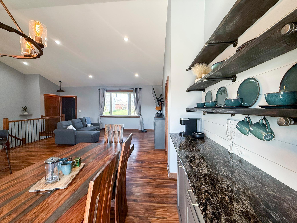
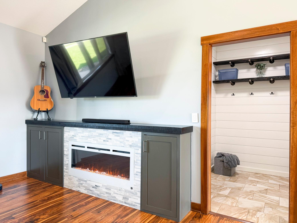
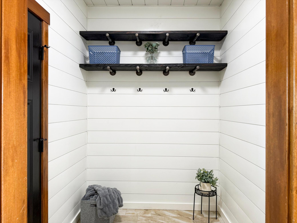
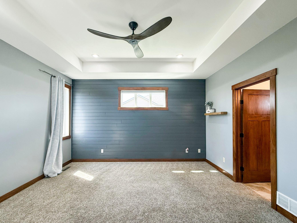
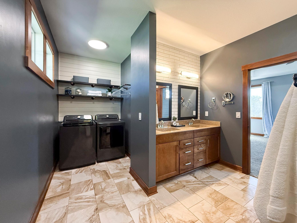
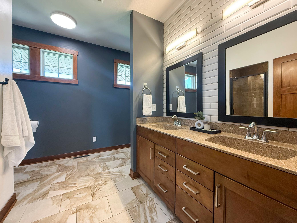
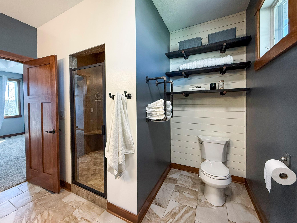
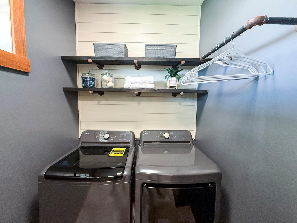
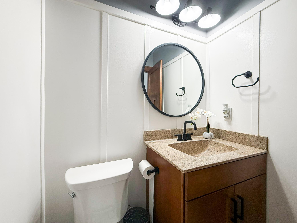
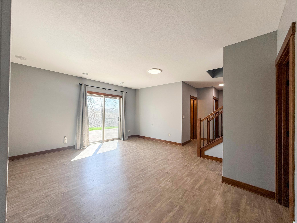
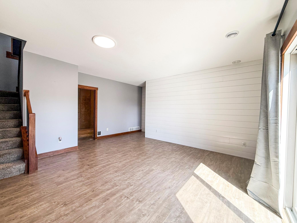
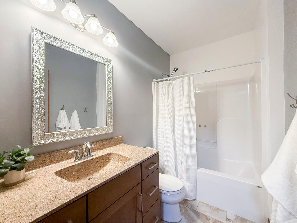
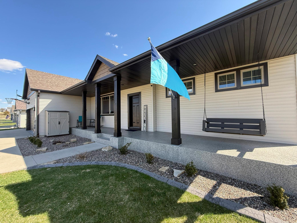

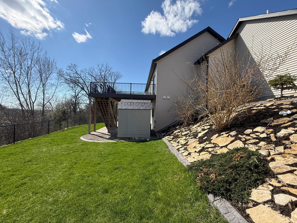
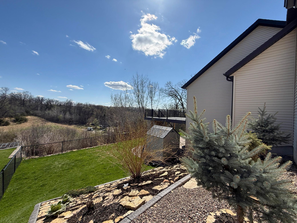
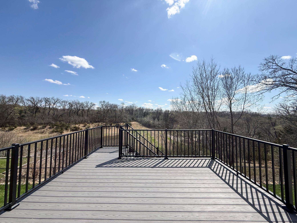

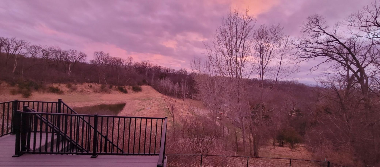
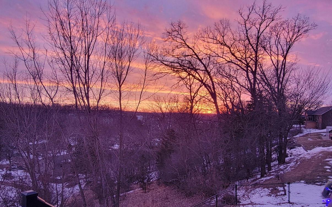
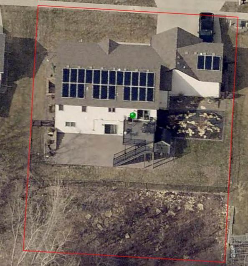
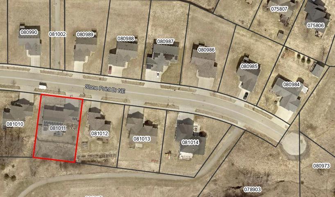
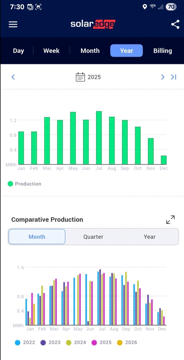
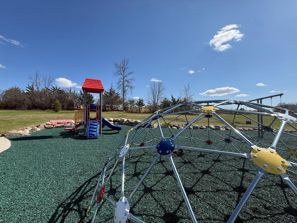
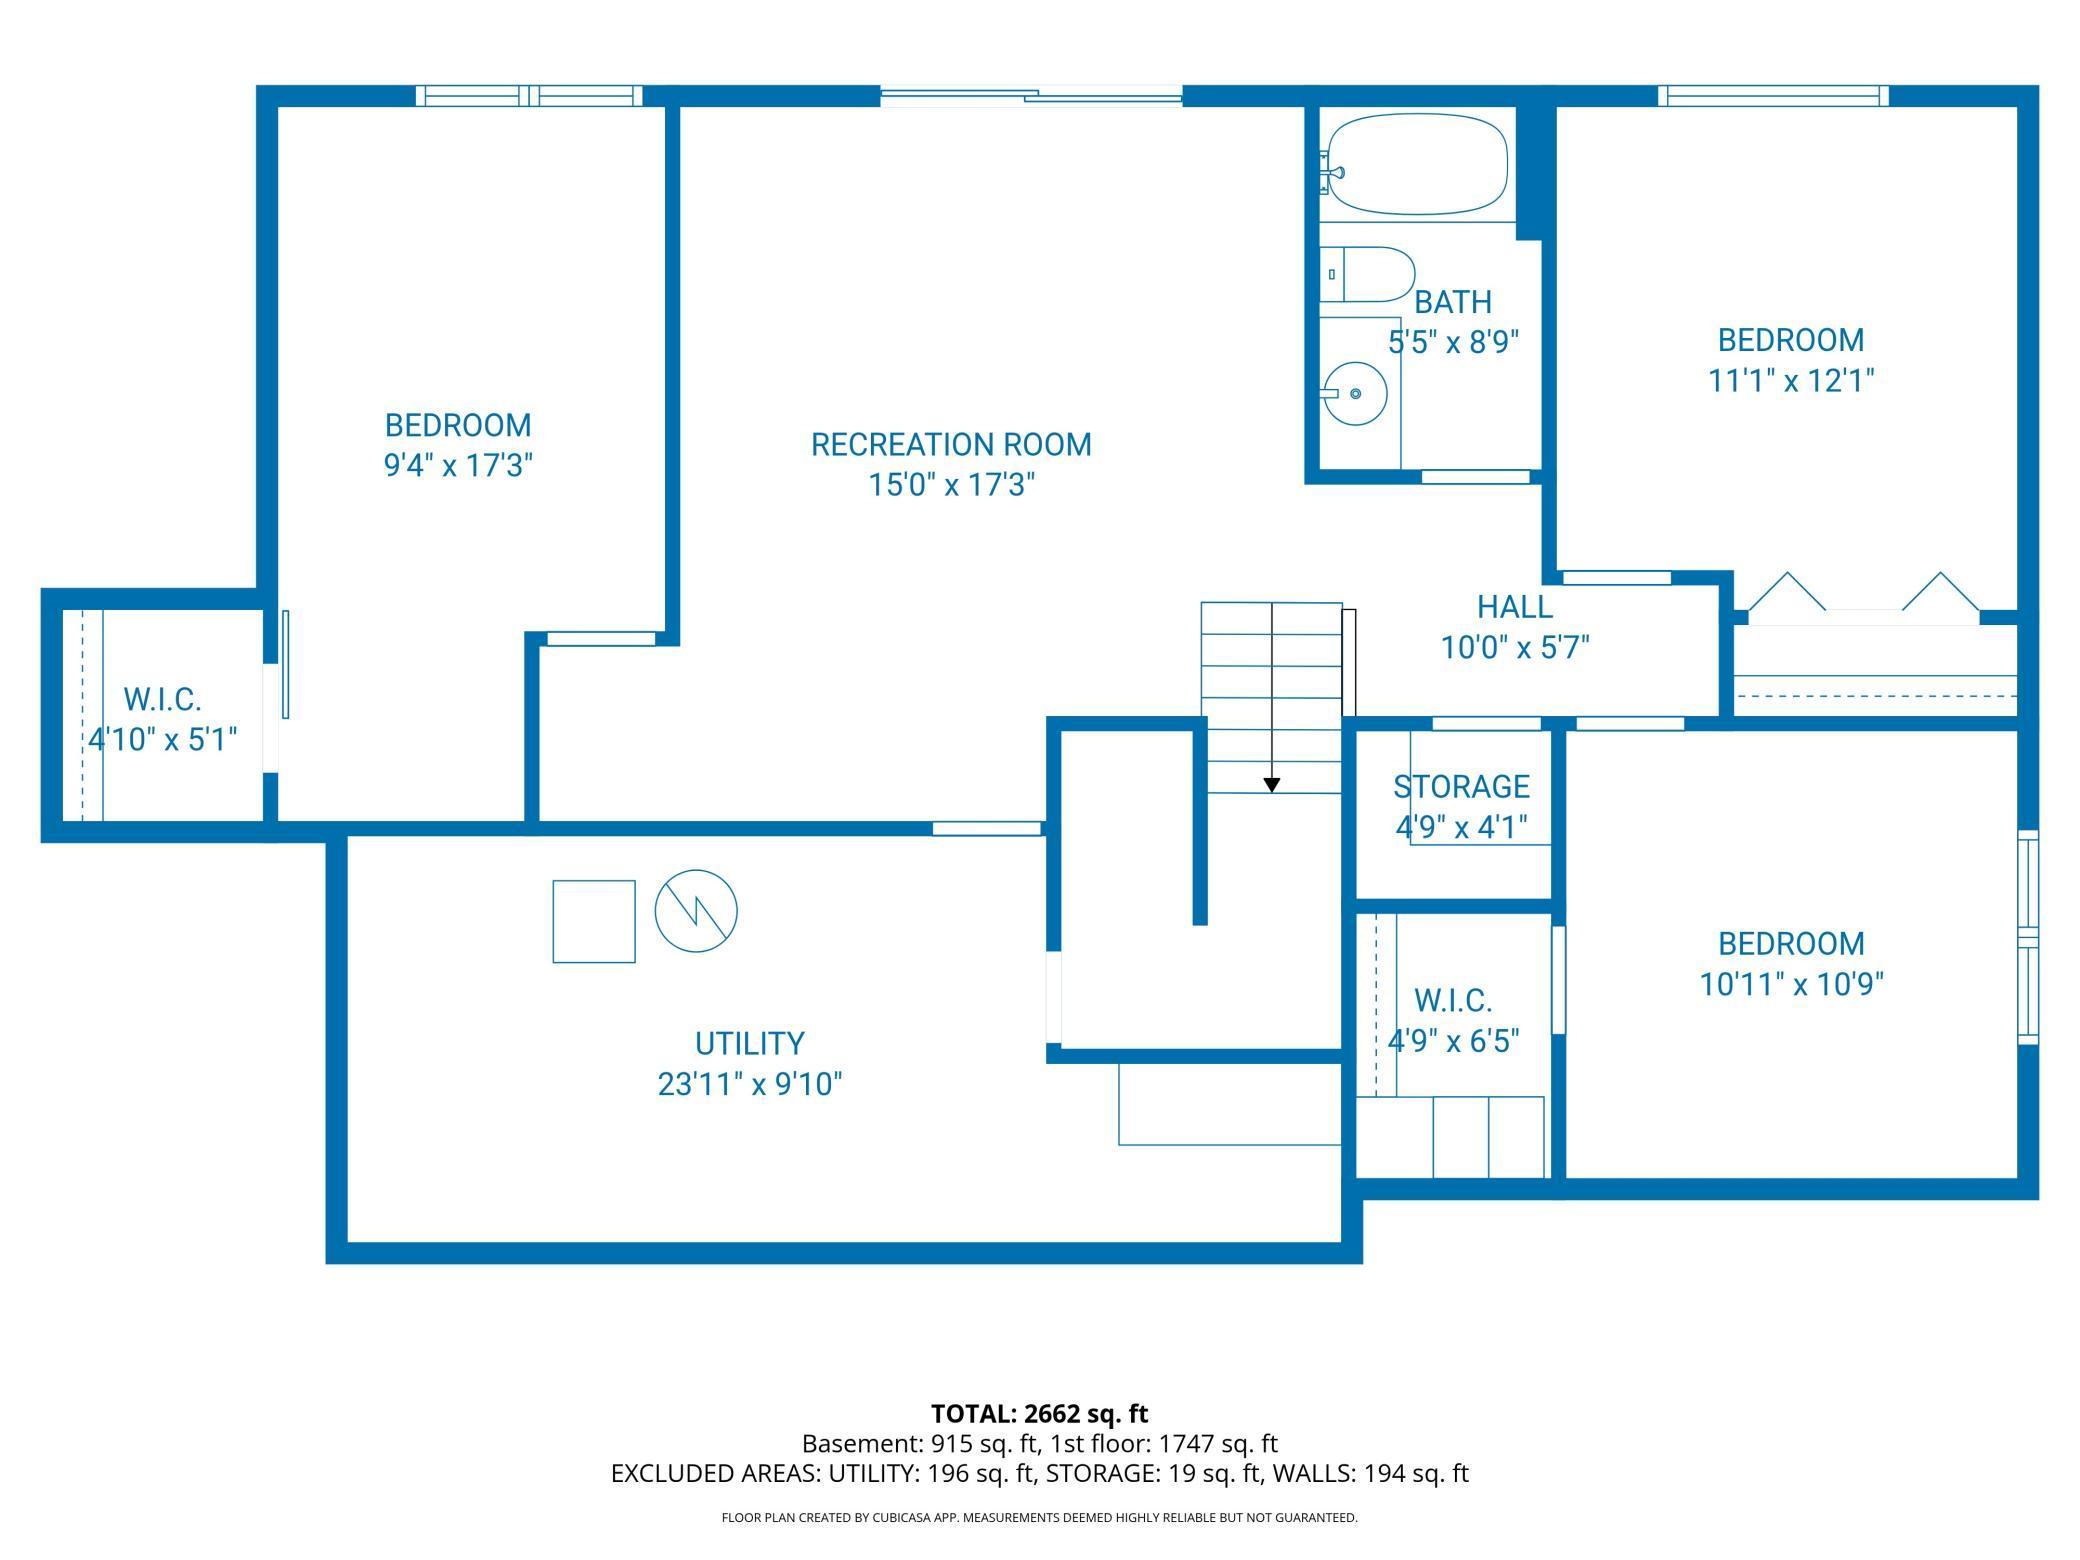
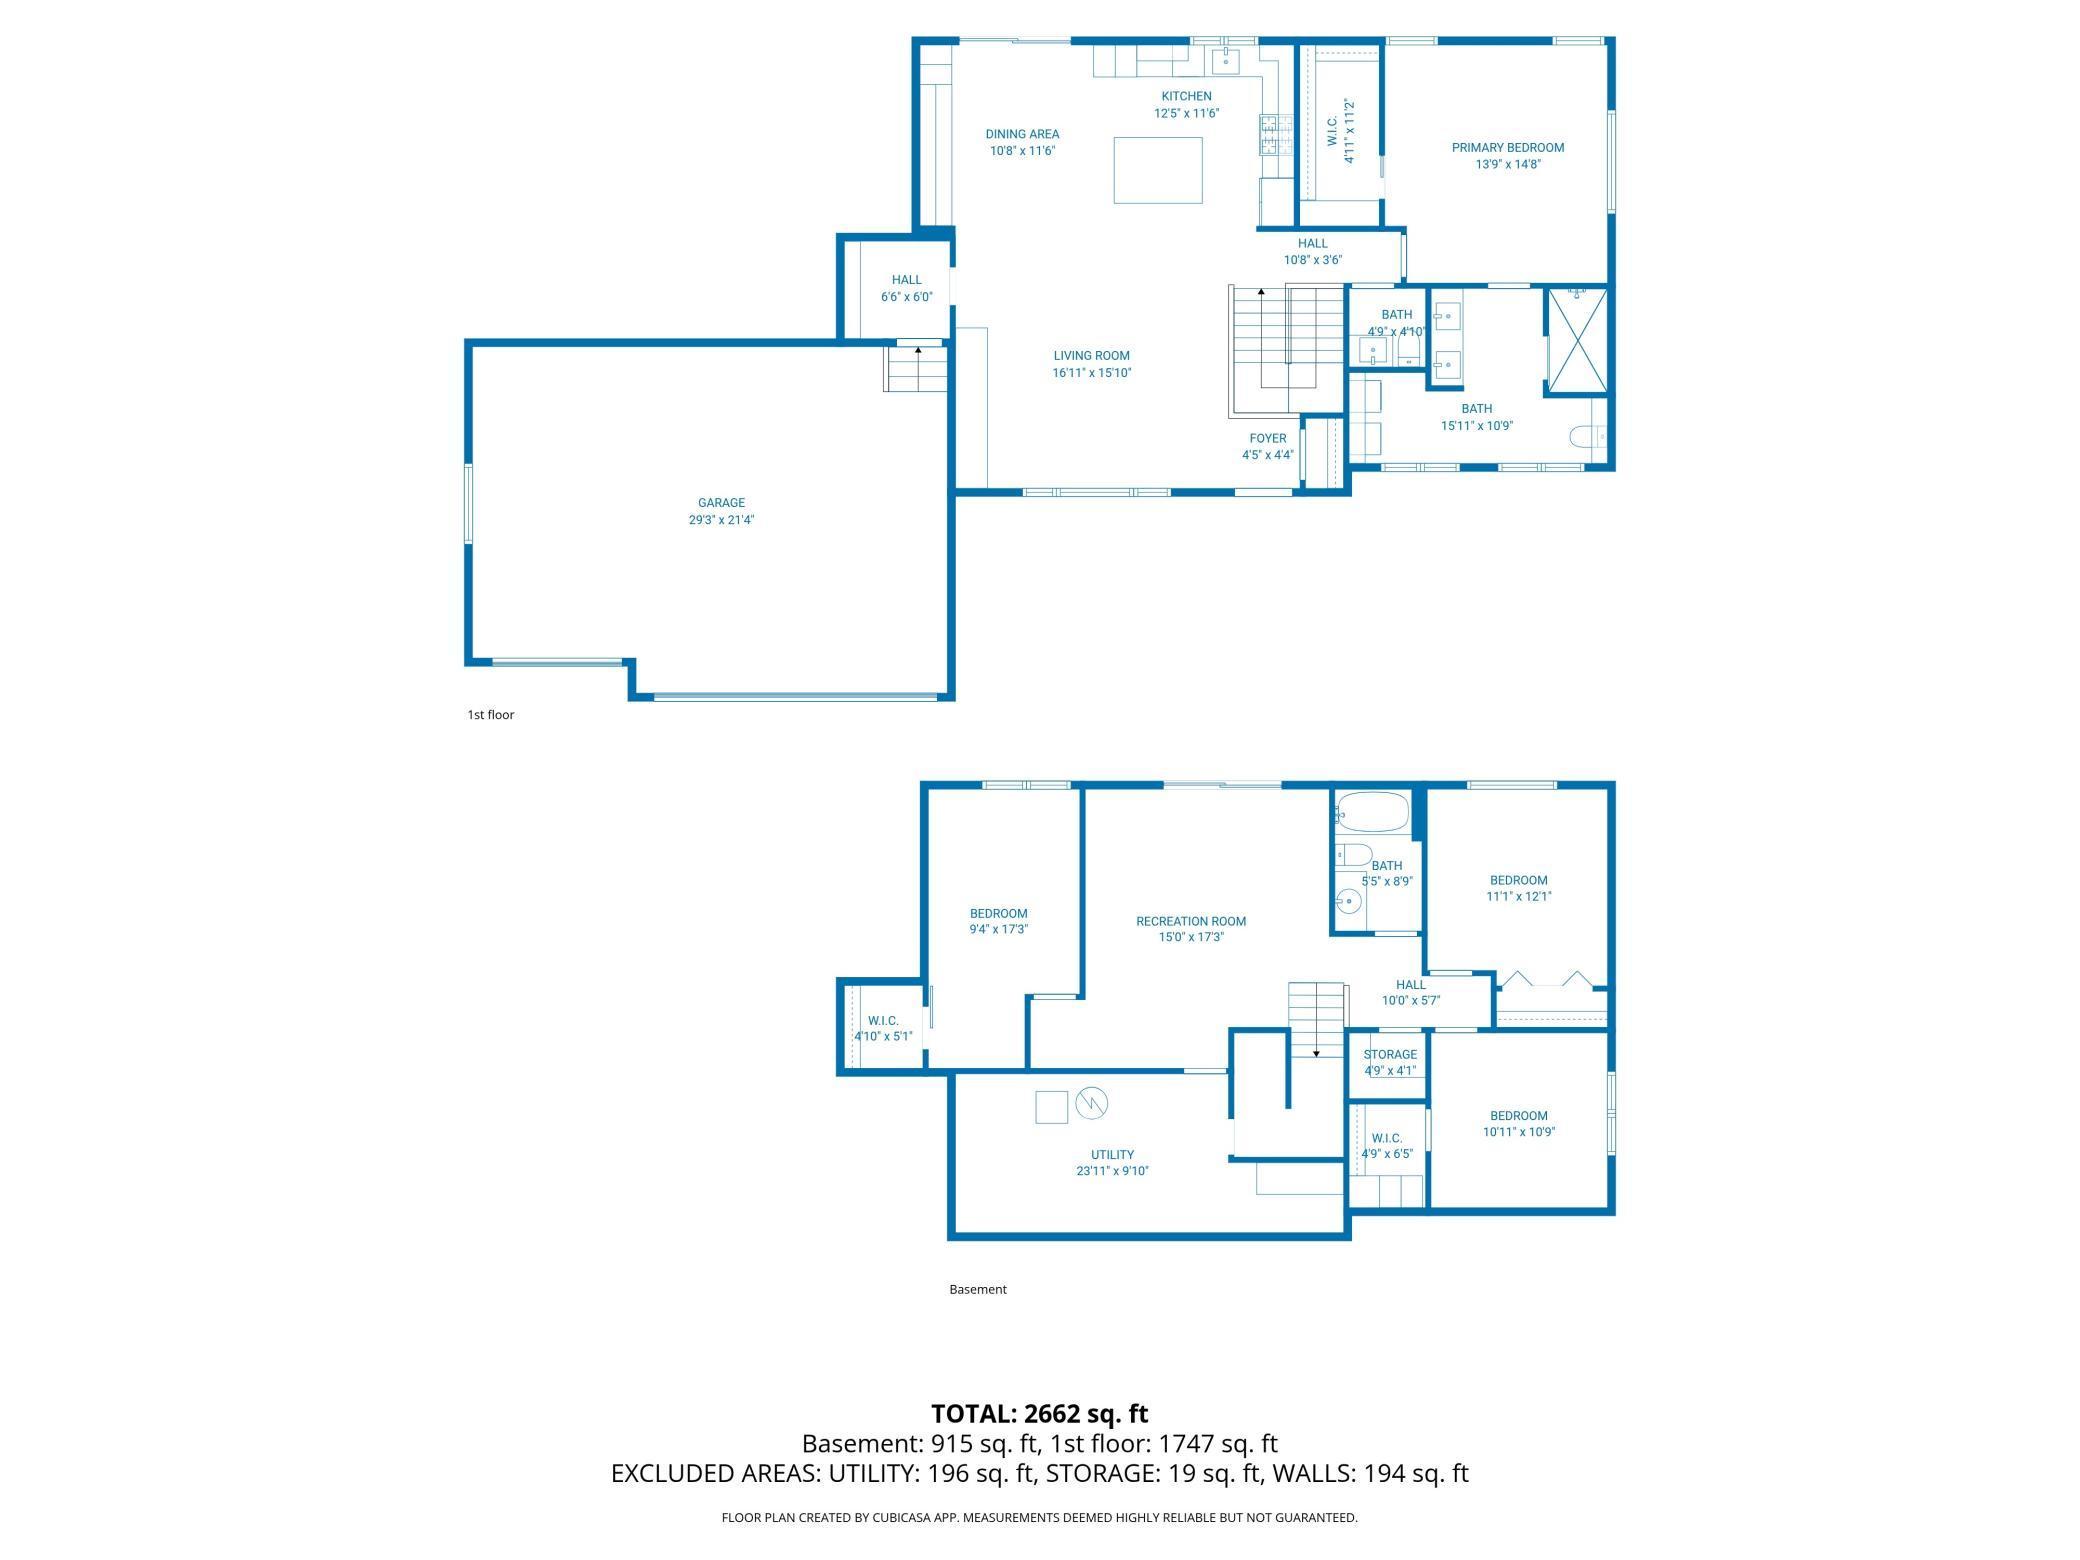

Get ready to fall in love with the lifestyle this one delivers. Tucked into a sought-after Northeast Rochester neighborhood on a quiet cul-de-sac, this custom-built rambler combines standout curb appeal with the kind of everyday comfort that just feels right. Step inside a home designed for real livingâstarting with a spacious primary suite featuring gorgeous shiplap accents and an incredible private spa-style ensuite. The main level also offers the convenience youâll appreciate year-round, including a mudroom built for snowy Minnesota winters, plus main-floor laundry and a half bath. Downstairs, the walkout lower level opens up even more space to spread out, entertain, or simply unwind. Outside is where this home truly shines. Soak in stunning panoramic sunsets from the 14x14 Trex deck or the backyard concrete patio padâboth perfectly positioned to enjoy the view with no neighbors obstructing your view of stunning sunsets and lots of wildlife and birds. The home also has a hot tub hookup. The yard is beautifully landscaped and thoughtfully finished with concrete curbing, a fenced area, and Polytek coating on both the front porch and garage for added durability and polished style. The location is also hard to beat. Enjoy a nearby walking trail that connects to dining, entertainment and a Mayo Clinic park and ride right from the back of the home, plus an easy 15 mins bike ride to Century High School. A community playground is close by, making the neighborhood feel welcoming and connected. Eco-conscious upgrades round out the package, including paid-off solar panels and an EV charger-smart, future-friendly features that add real value. Bonus: The shed and white overhead storage shelves in the garage will stay. This is the kind of home that doesnât just check boxesâit makes you excited to come home.
Details
Maps
Contract Information
Status: Active
Contingency: None
Current Price: 569900
Original List Price: 599000
ListPrice: 569900
List Date: 2026-04-20
Owner is an Agent?: No
Auction?: No
General Property Information
Common Wall: No
Lot Measurement: Acres
Manufactured Home?: No
Multiple PIDs?: No
New Development: No
Number of Fireplaces: 1
Waterfront Present: No
Year Built: 2016
Yearly/Seasonal: Yearly
Zoning: Residential-Single Family
Bedrooms: 4
Baths Total: 3
Bath Full: 1
Bath Three Quarters: 1
Bath Half: 1
Main Floor Total SqFt: 1233
Above Grd Total SqFt: 1233
Below Grd Total SqFt: 1183
Total SqFt: 2416
Total Finished Sqft: 2181.00
FireplaceYN: Yes
Style: (SF) Single Family
Foundation Size: 1183
Garage Stalls: 3
Lot Dimensions: 88x135
Acres: 0.27
Assessment Pending: Unknown
Location Tax and Other Information
House Number: 3927
Street Name: Stone Point
Street Suffix: Drive
Street Direction Suffix: NE
Postal City: Rochester
County: Olmsted
State: MN
Zip Code: 55906
Complex/Dev/Subdivision: Morris Hills 3rd Sub
Assessments
Tax With Assessments: 6806
Building Information
Finished SqFt Above Ground: 1183
Finished SqFt Below Ground: 998
Lease Details
Land Leased: Not Applicable
Lock Box Type
Lock Box Source: SEMR
Miscellaneous Information
DP Resource: Yes
Homestead: Yes
Ownership
Fractional Ownership: No
Parking Characteristics
Garage Square Feet: 640
Public Survey Info
Range#: 14
Section#: 13
Township#: 107
Property Features
Accessible: None
Air Conditioning: Central Air
Amenities Unit: Deck; Kitchen Center Island; Kitchen Window; Main Floor Primary Bedroom; Natural Woodwork; Panoramic View; Patio; Primary Bedroom Walk-In Closet; Vaulted Ceiling(s)
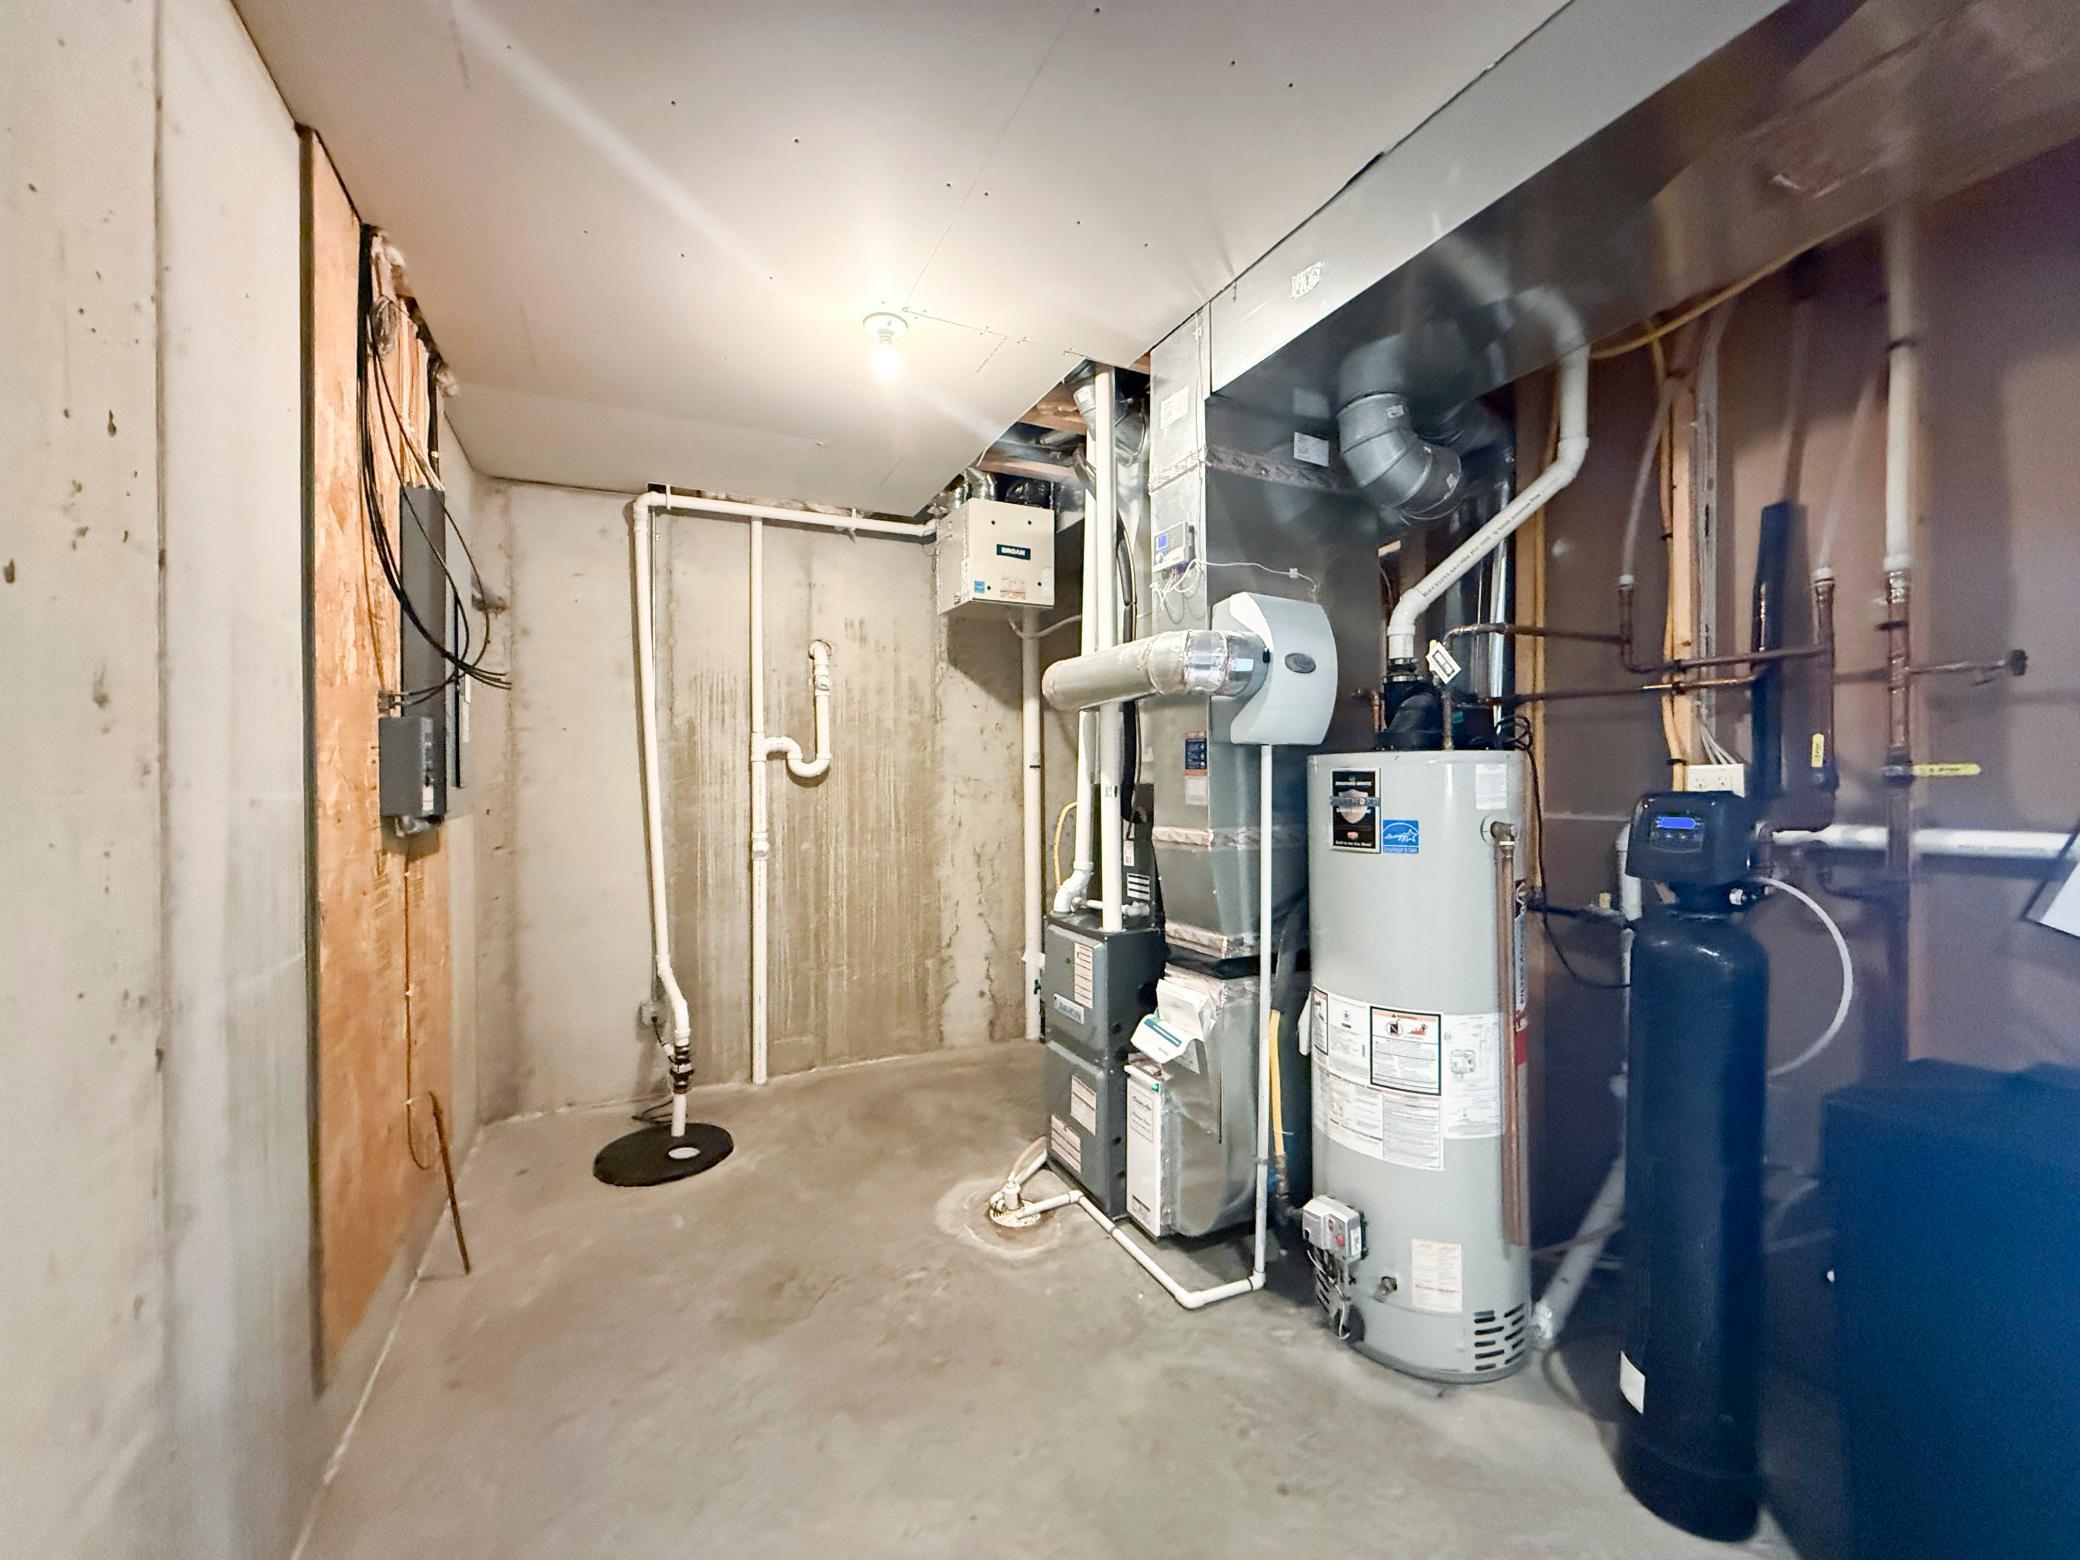
Appliances: Air-To-Air Exchanger; Dishwasher; Disposal; Dryer; Microwave; Range; Refrigerator; Washer
Assumable Loan: Not Assumable
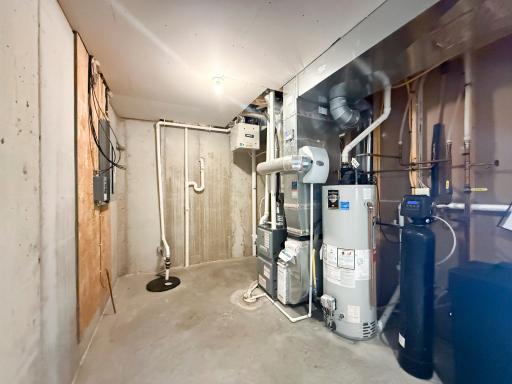
Basement: Egress Windows; Sump Pump
Bath Description: Double Sink; Main Floor 1/2 Bath; Main Floor 3/4 Bath; 3/4 Primary; Private Primary; Full Basement; Bathroom Ensuite
Construction Status: Previously Owned
Dining Room Description: Eat In Kitchen; Informal Dining Room; Kitchen/Dining Room; Living/Dining Room
Electric: Circuit Breakers
Existing Financing: Conventional
Exterior: Brick/Stone; Vinyl
Fencing: Chain Link
Fireplace Characteristics: Gas Burning
Fuel: Natural Gas
Heating: Forced Air
Laundry: Main Level
Lock Box Type: Supra
Lot Description: Public Transit (w/in 6 blks)
Parking Characteristics: Floor Drain; Garage Door Opener; Heated Garage; Insulated Garage
Property Subtype: Ranch-Style Home
Road Frontage: Cul De Sac; No Outlet/Dead End; Paved Streets; Sidewalks; Street Lights
Road Responsibility: Public Maintained Road
Roof: Age Over 8 Years; Asphalt Shingles
Sewer: City Sewer/Connected
Special Search: 3 BR on One Level; All Living Facilities on One Level; Main Floor Bedroom; Main Floor Laundry; Primary Bdr Suite
Stories: One
Water: City Water/Connected
Room Information
| Room Name | Dimensions | Level |
| Family Room | 17x15 | Lower |
| First (1st) Bedroom | 14x14.5 | Main |
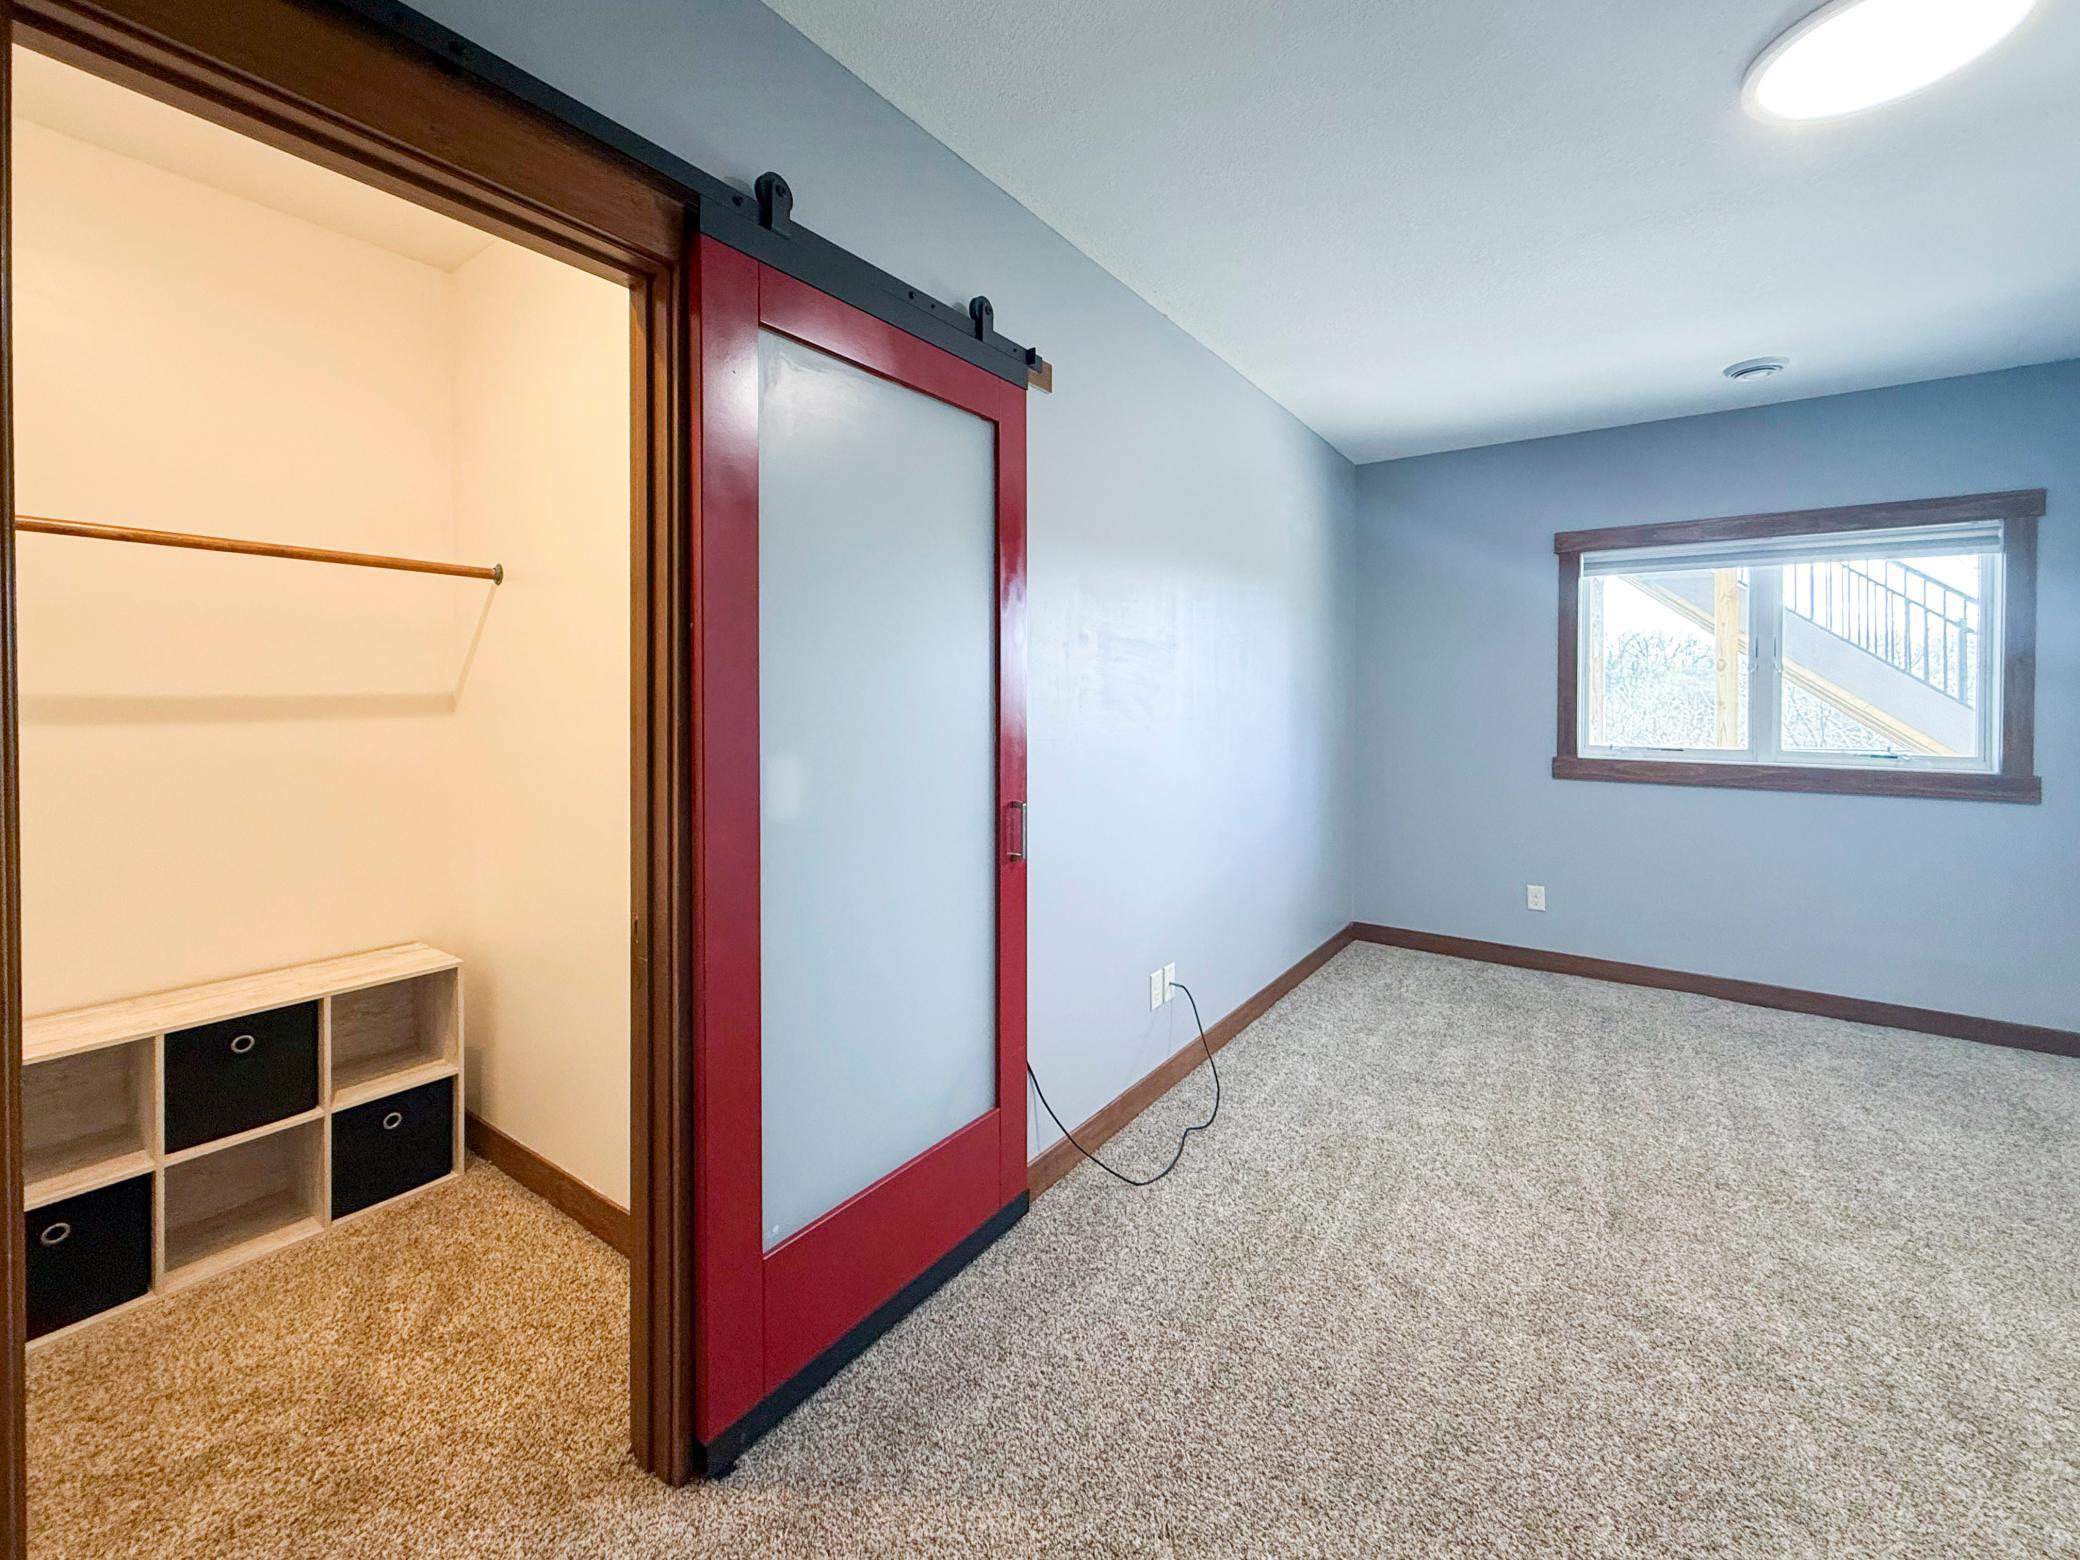
| Fourth (4th) Bedroom | 17x9 | Lower |
| Kitchen | 21x12 | Main |
| Living Room | 17x17 | Main |
| Mud Room | 14x14.5 | Main |
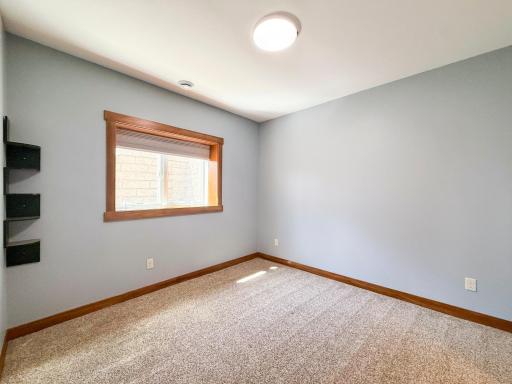
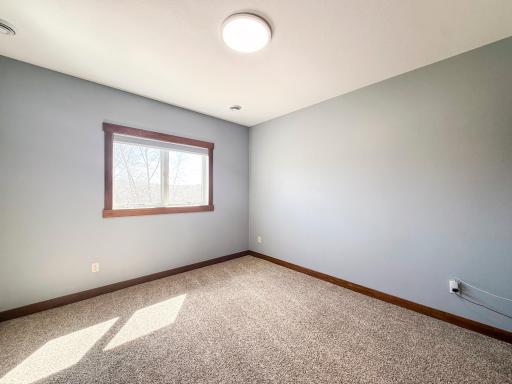
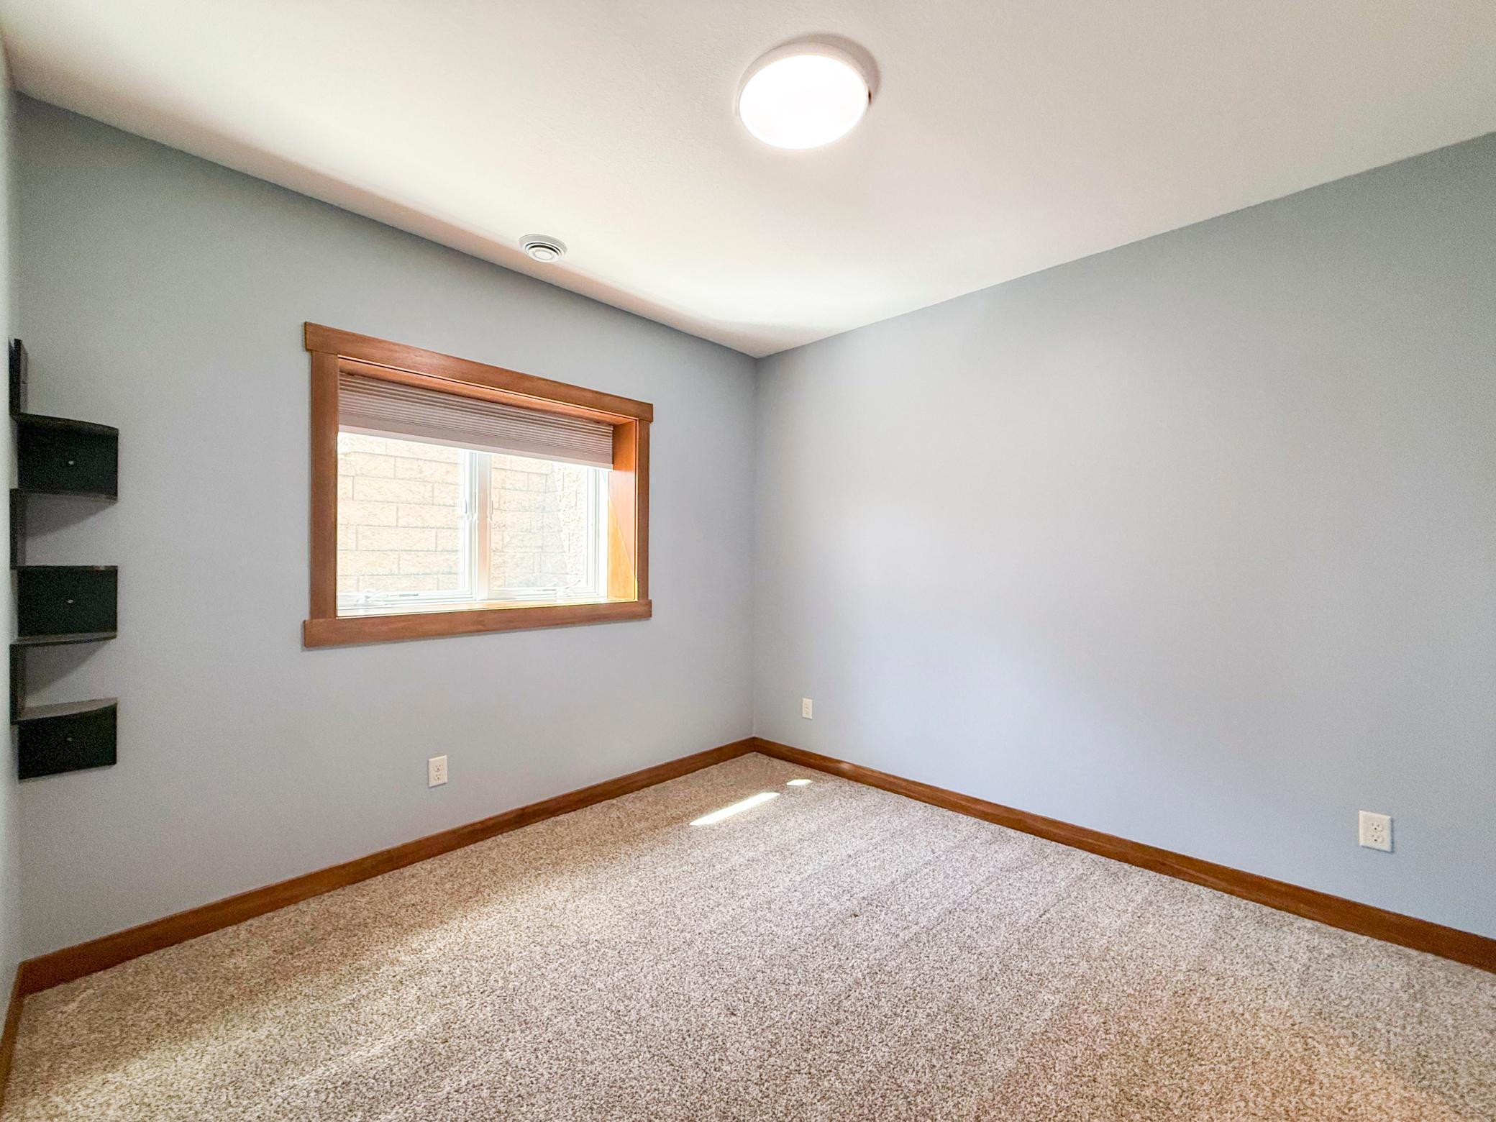
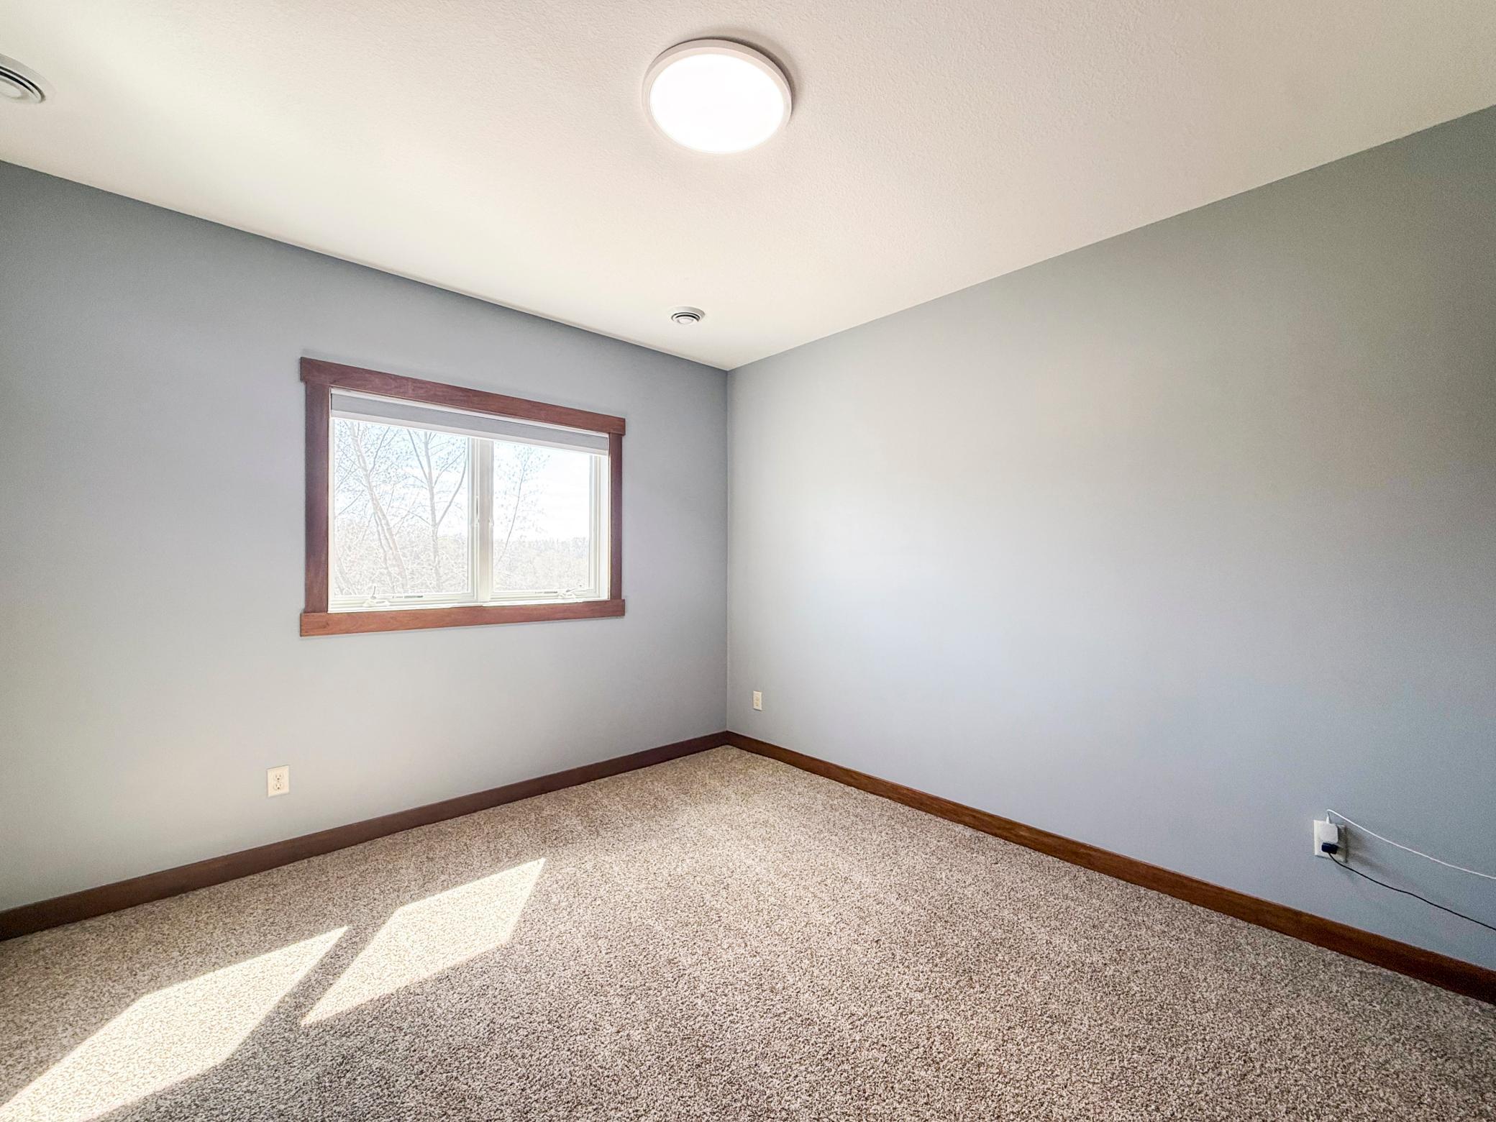
| Second (2nd) Bedroom | 10x10.5 | Lower |
| Third (3rd) Bedroom | 12x10.5 | Lower |
Listing Office: Re/Max Results
Last Updated: May - 29 - 2026

The data relating to real estate for sale on this web site comes in part from the Broker Reciprocity SM Program of the Regional Multiple Listing Service of Minnesota, Inc. The information provided is deemed reliable but not guaranteed. Properties subject to prior sale, change or withdrawal. ©2024 Regional Multiple Listing Service of Minnesota, Inc All rights reserved.
Friday 29th of May 2026 08:08 PM

218-998-4400
Mohagen Real Estate




Let's Connect

Mohagen Real Estate
sue@MohagenRealEstate.com
Office: 218-998-4400
Cell: 218-731-7376

Mohagen Real Estate is licensed in the State of Minnesota