3927 Stone Point Drive NE, Rochester, MN 55906 (MLS# 7093507)
$519,000
Rochester, MN 55906
MLS# 7093507
4 beds | 3 baths | 2416 sqft
1 / 53



Property Description
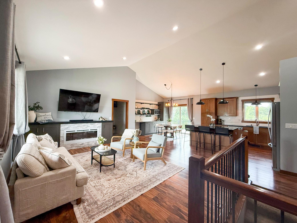
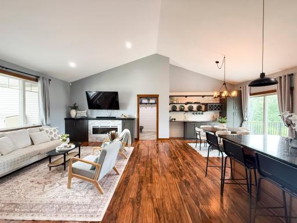
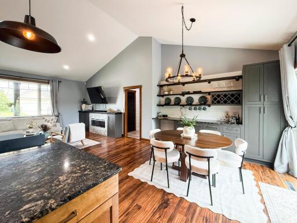
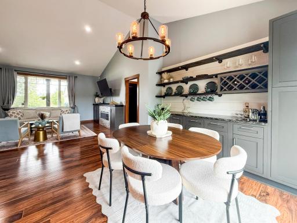
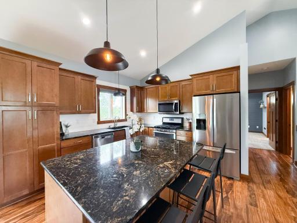
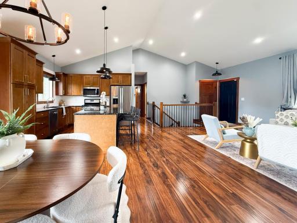
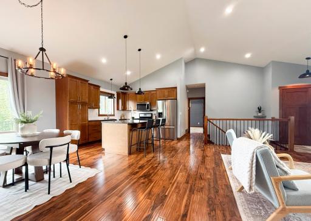
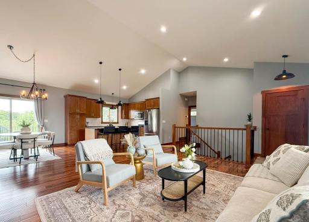
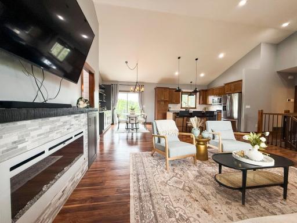
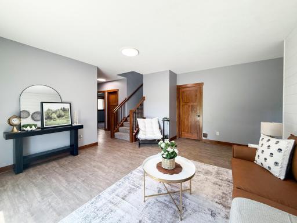
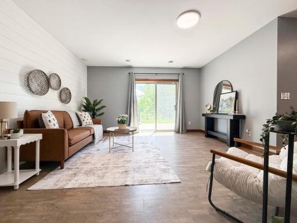
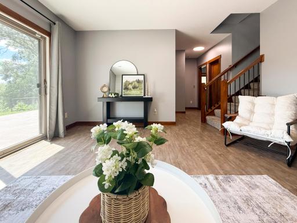
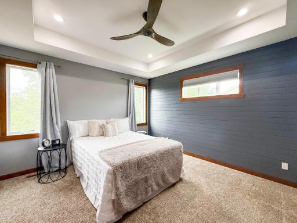
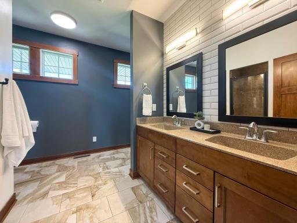
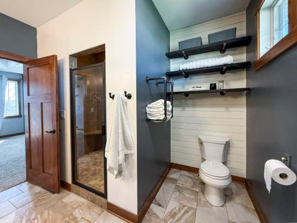
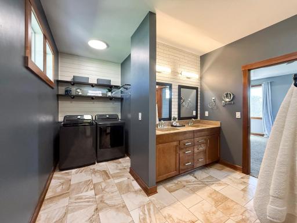
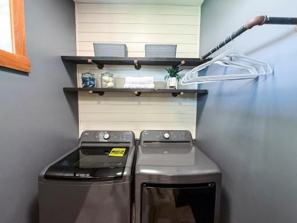
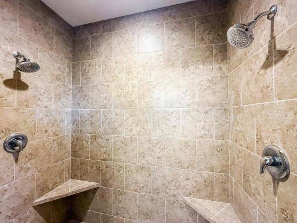
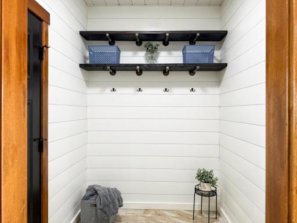
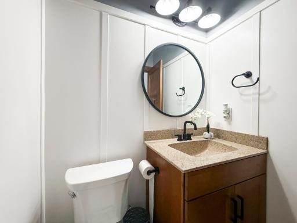
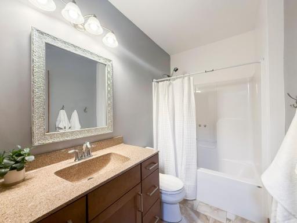
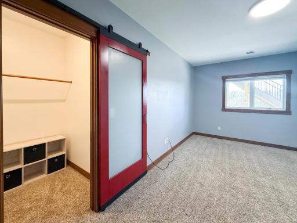
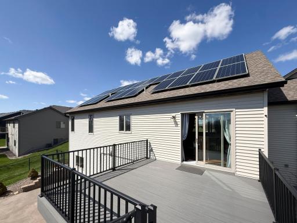
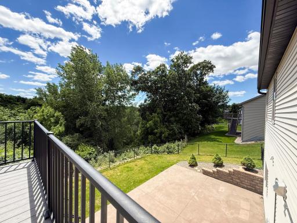
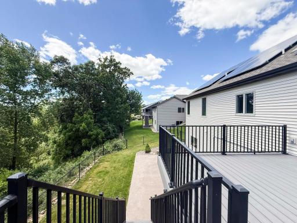
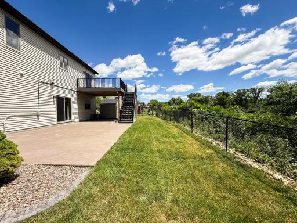
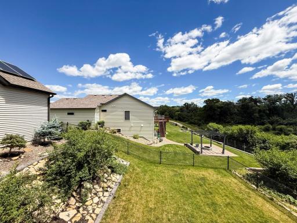
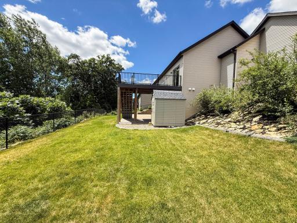
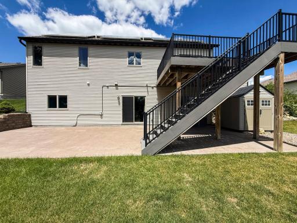
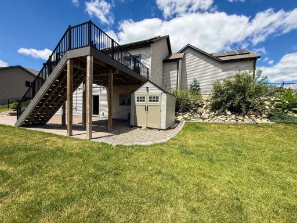
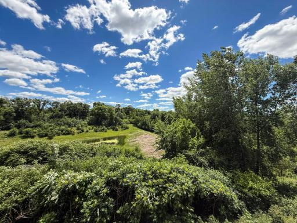
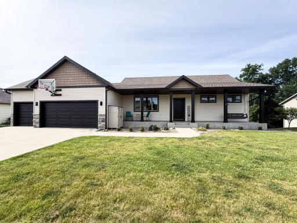
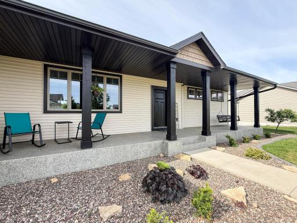
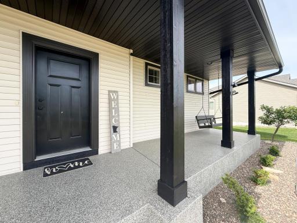
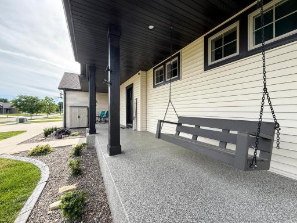
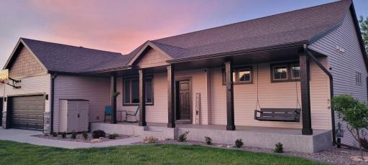
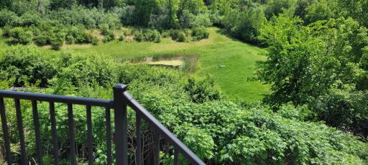
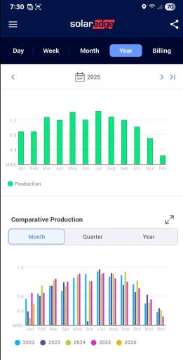
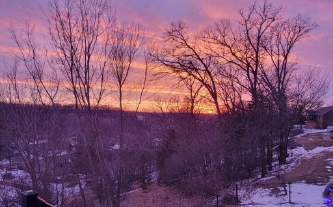
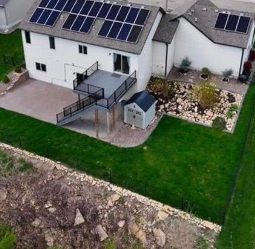
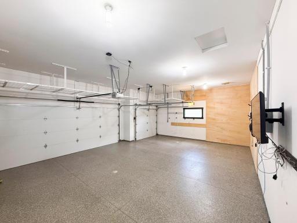
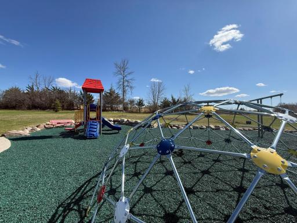
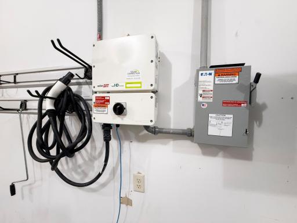
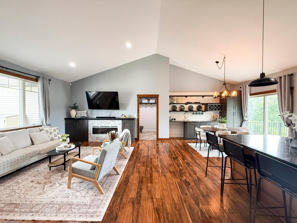
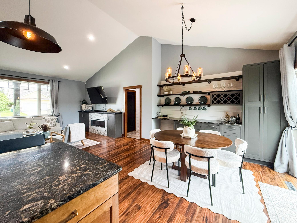
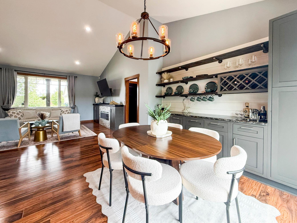
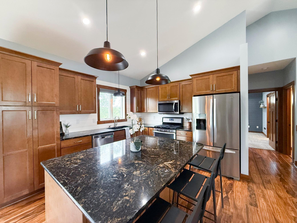
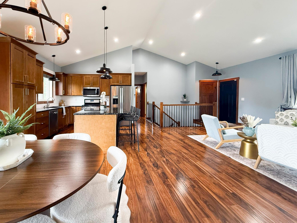
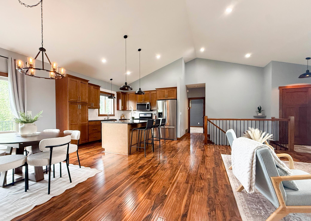
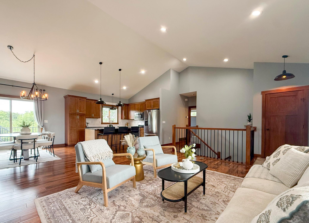
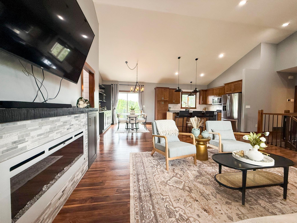
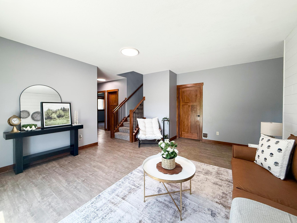
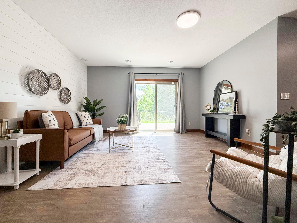
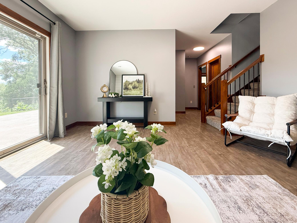
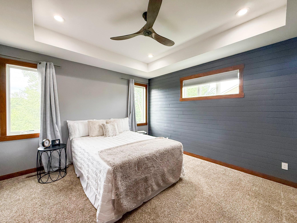
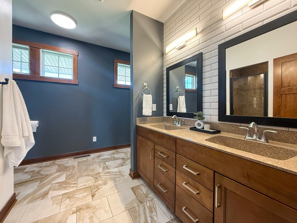
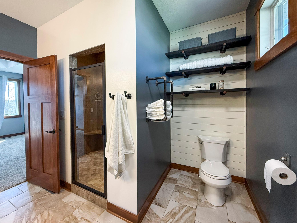
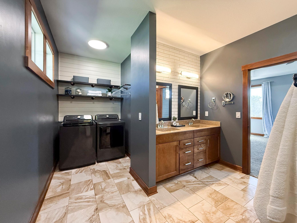
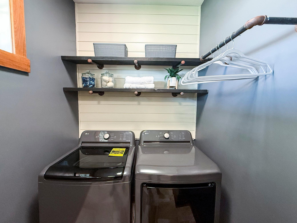
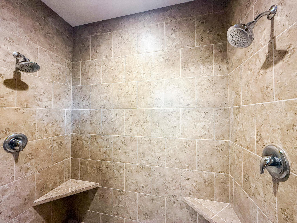
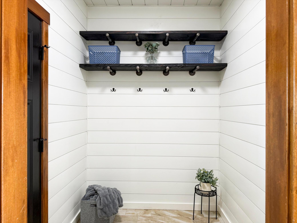
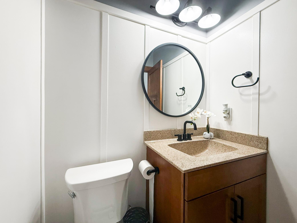
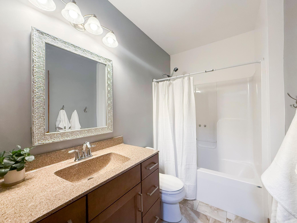
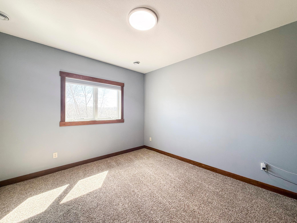
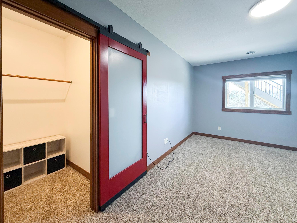
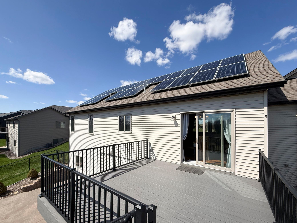
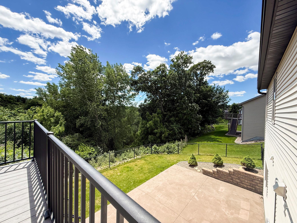
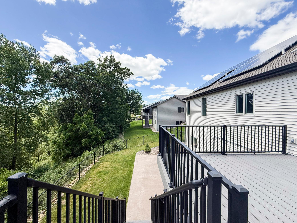
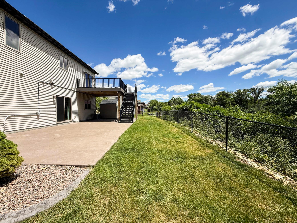
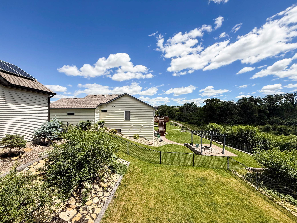
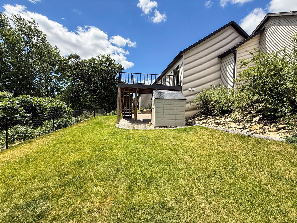
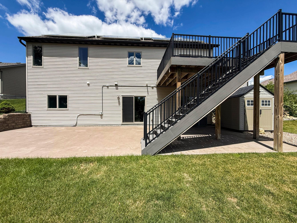
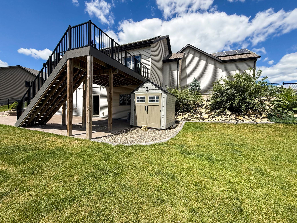
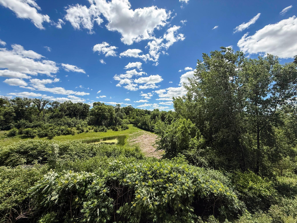
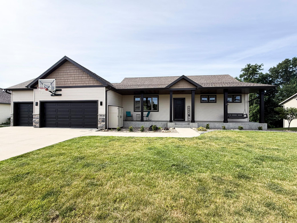
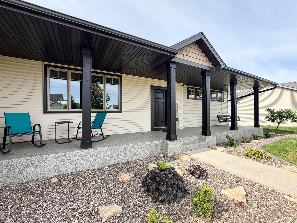
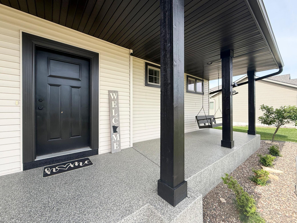
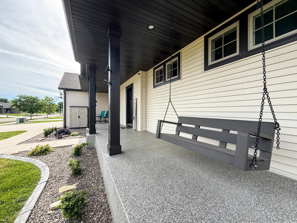
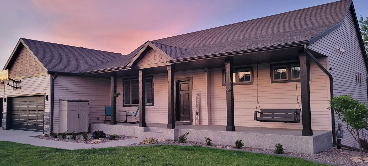
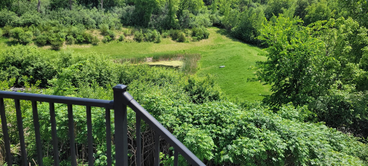
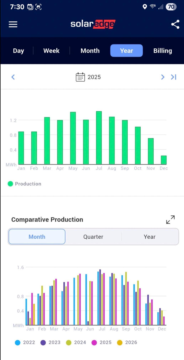
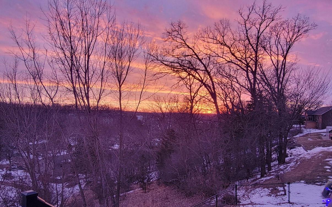
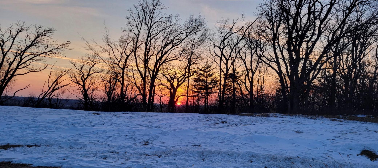
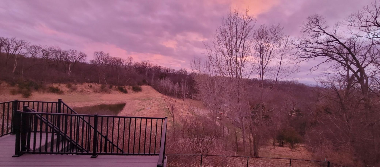
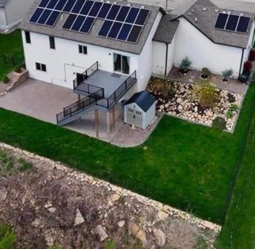
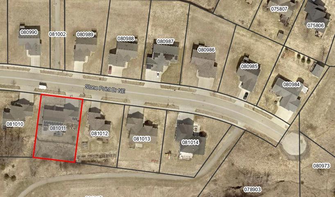
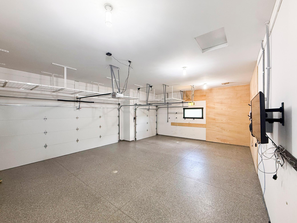
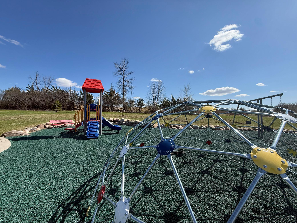
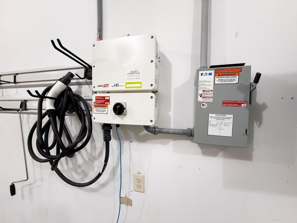
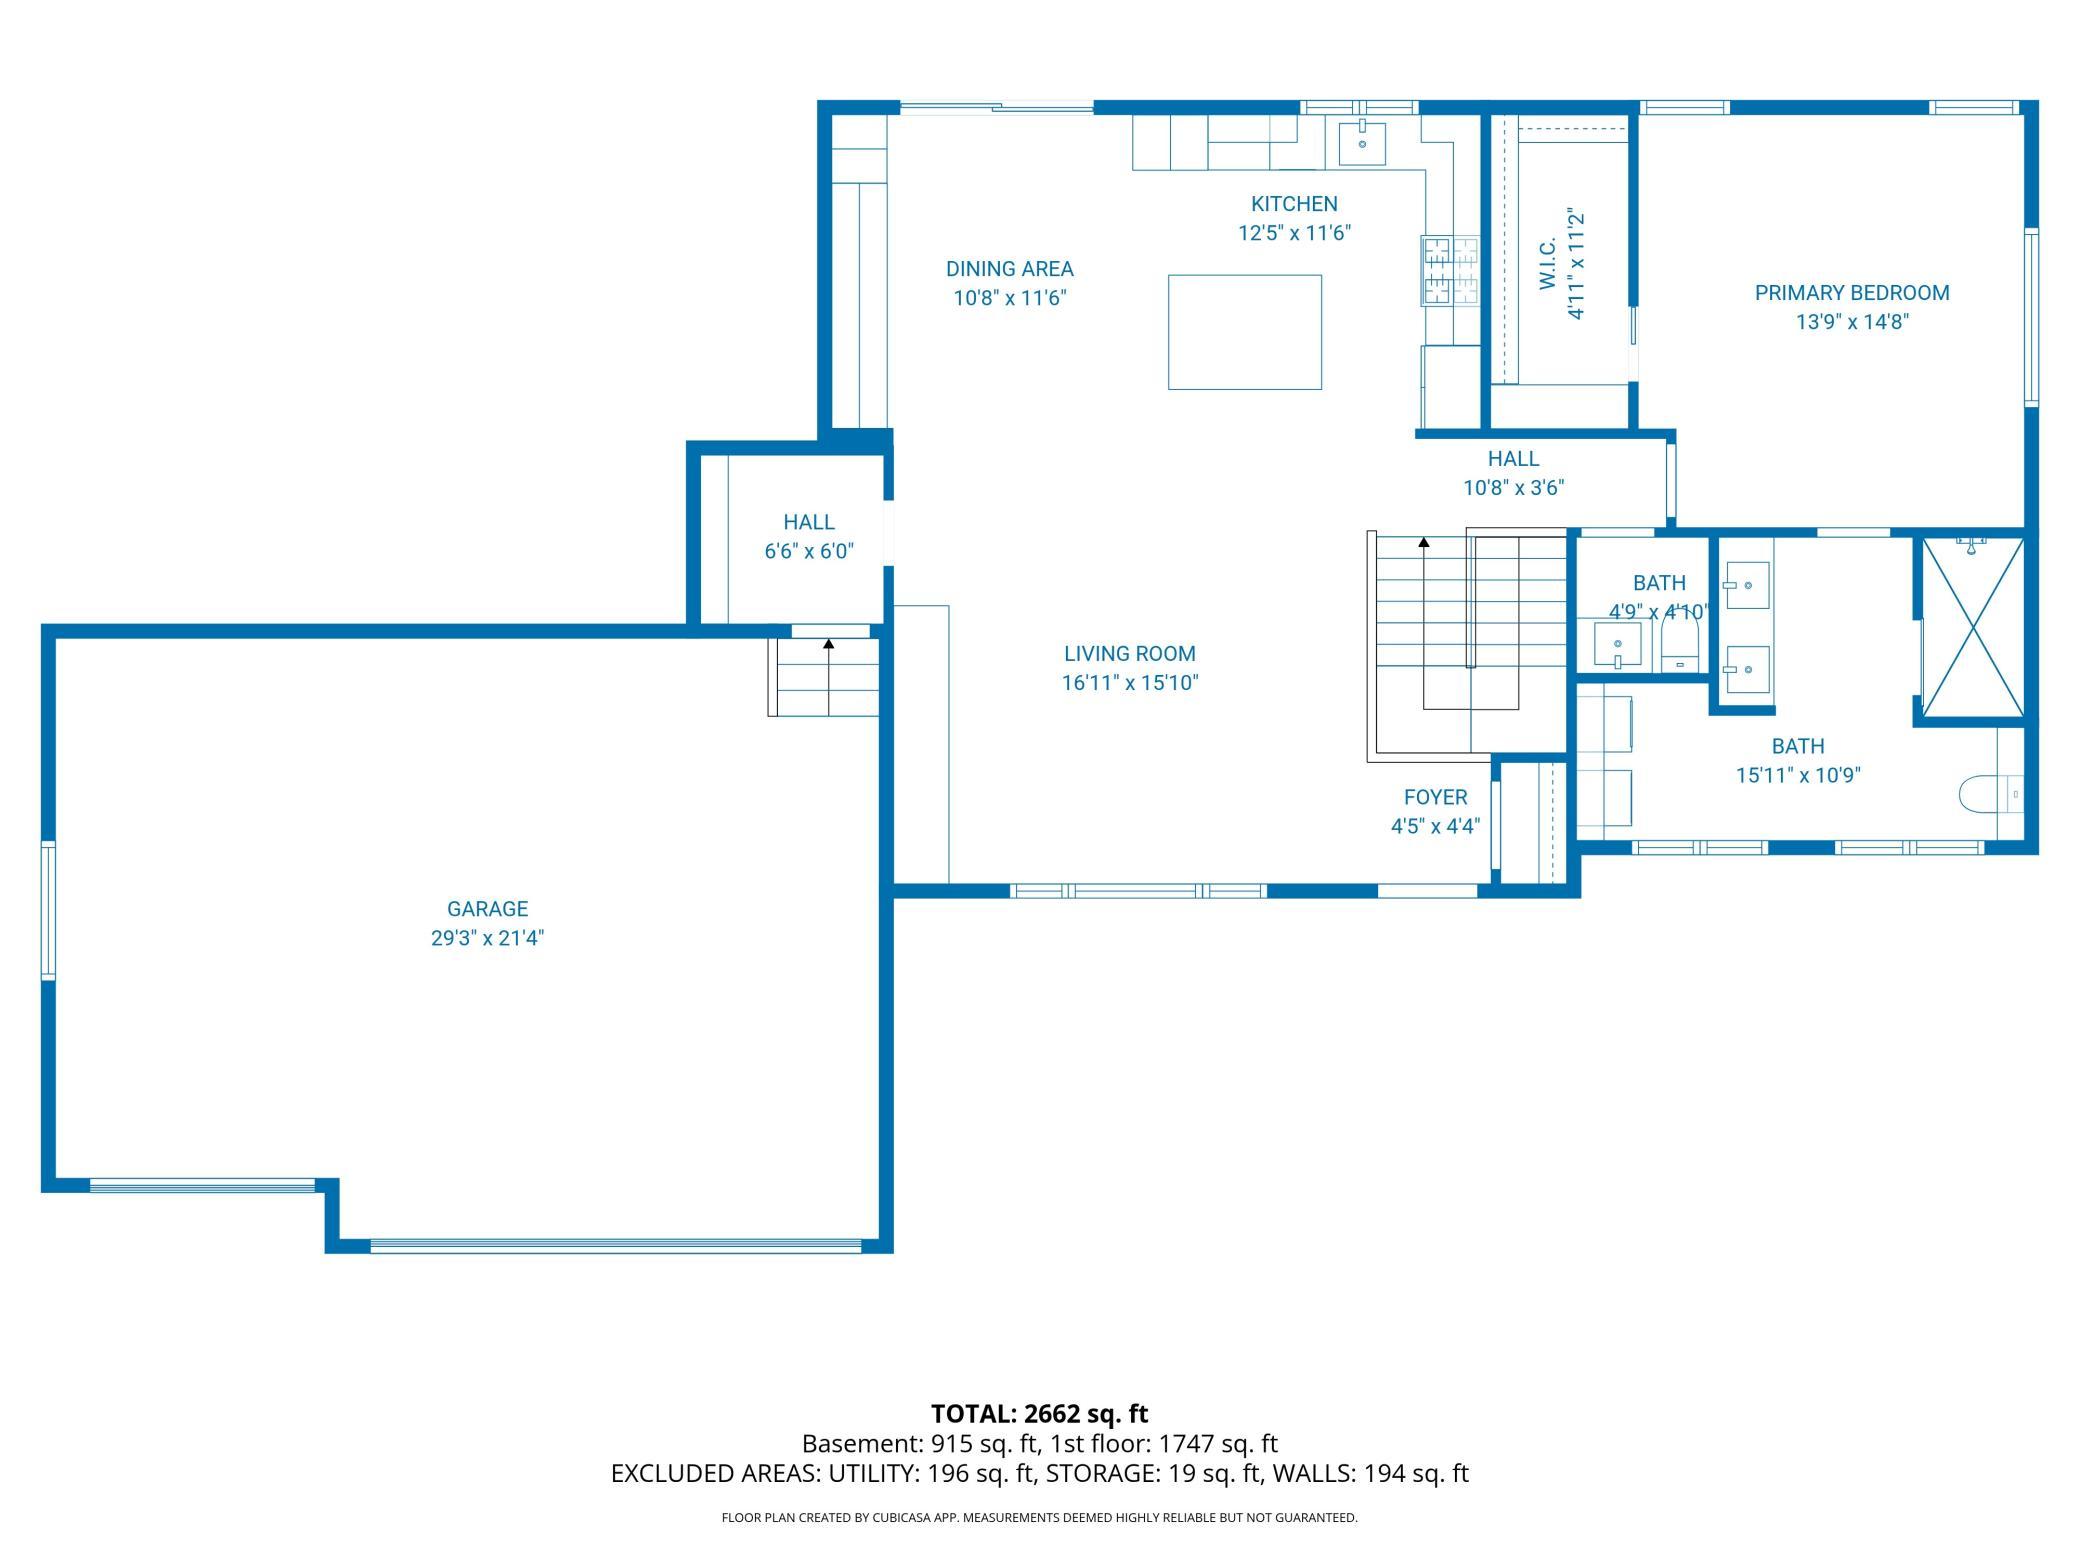
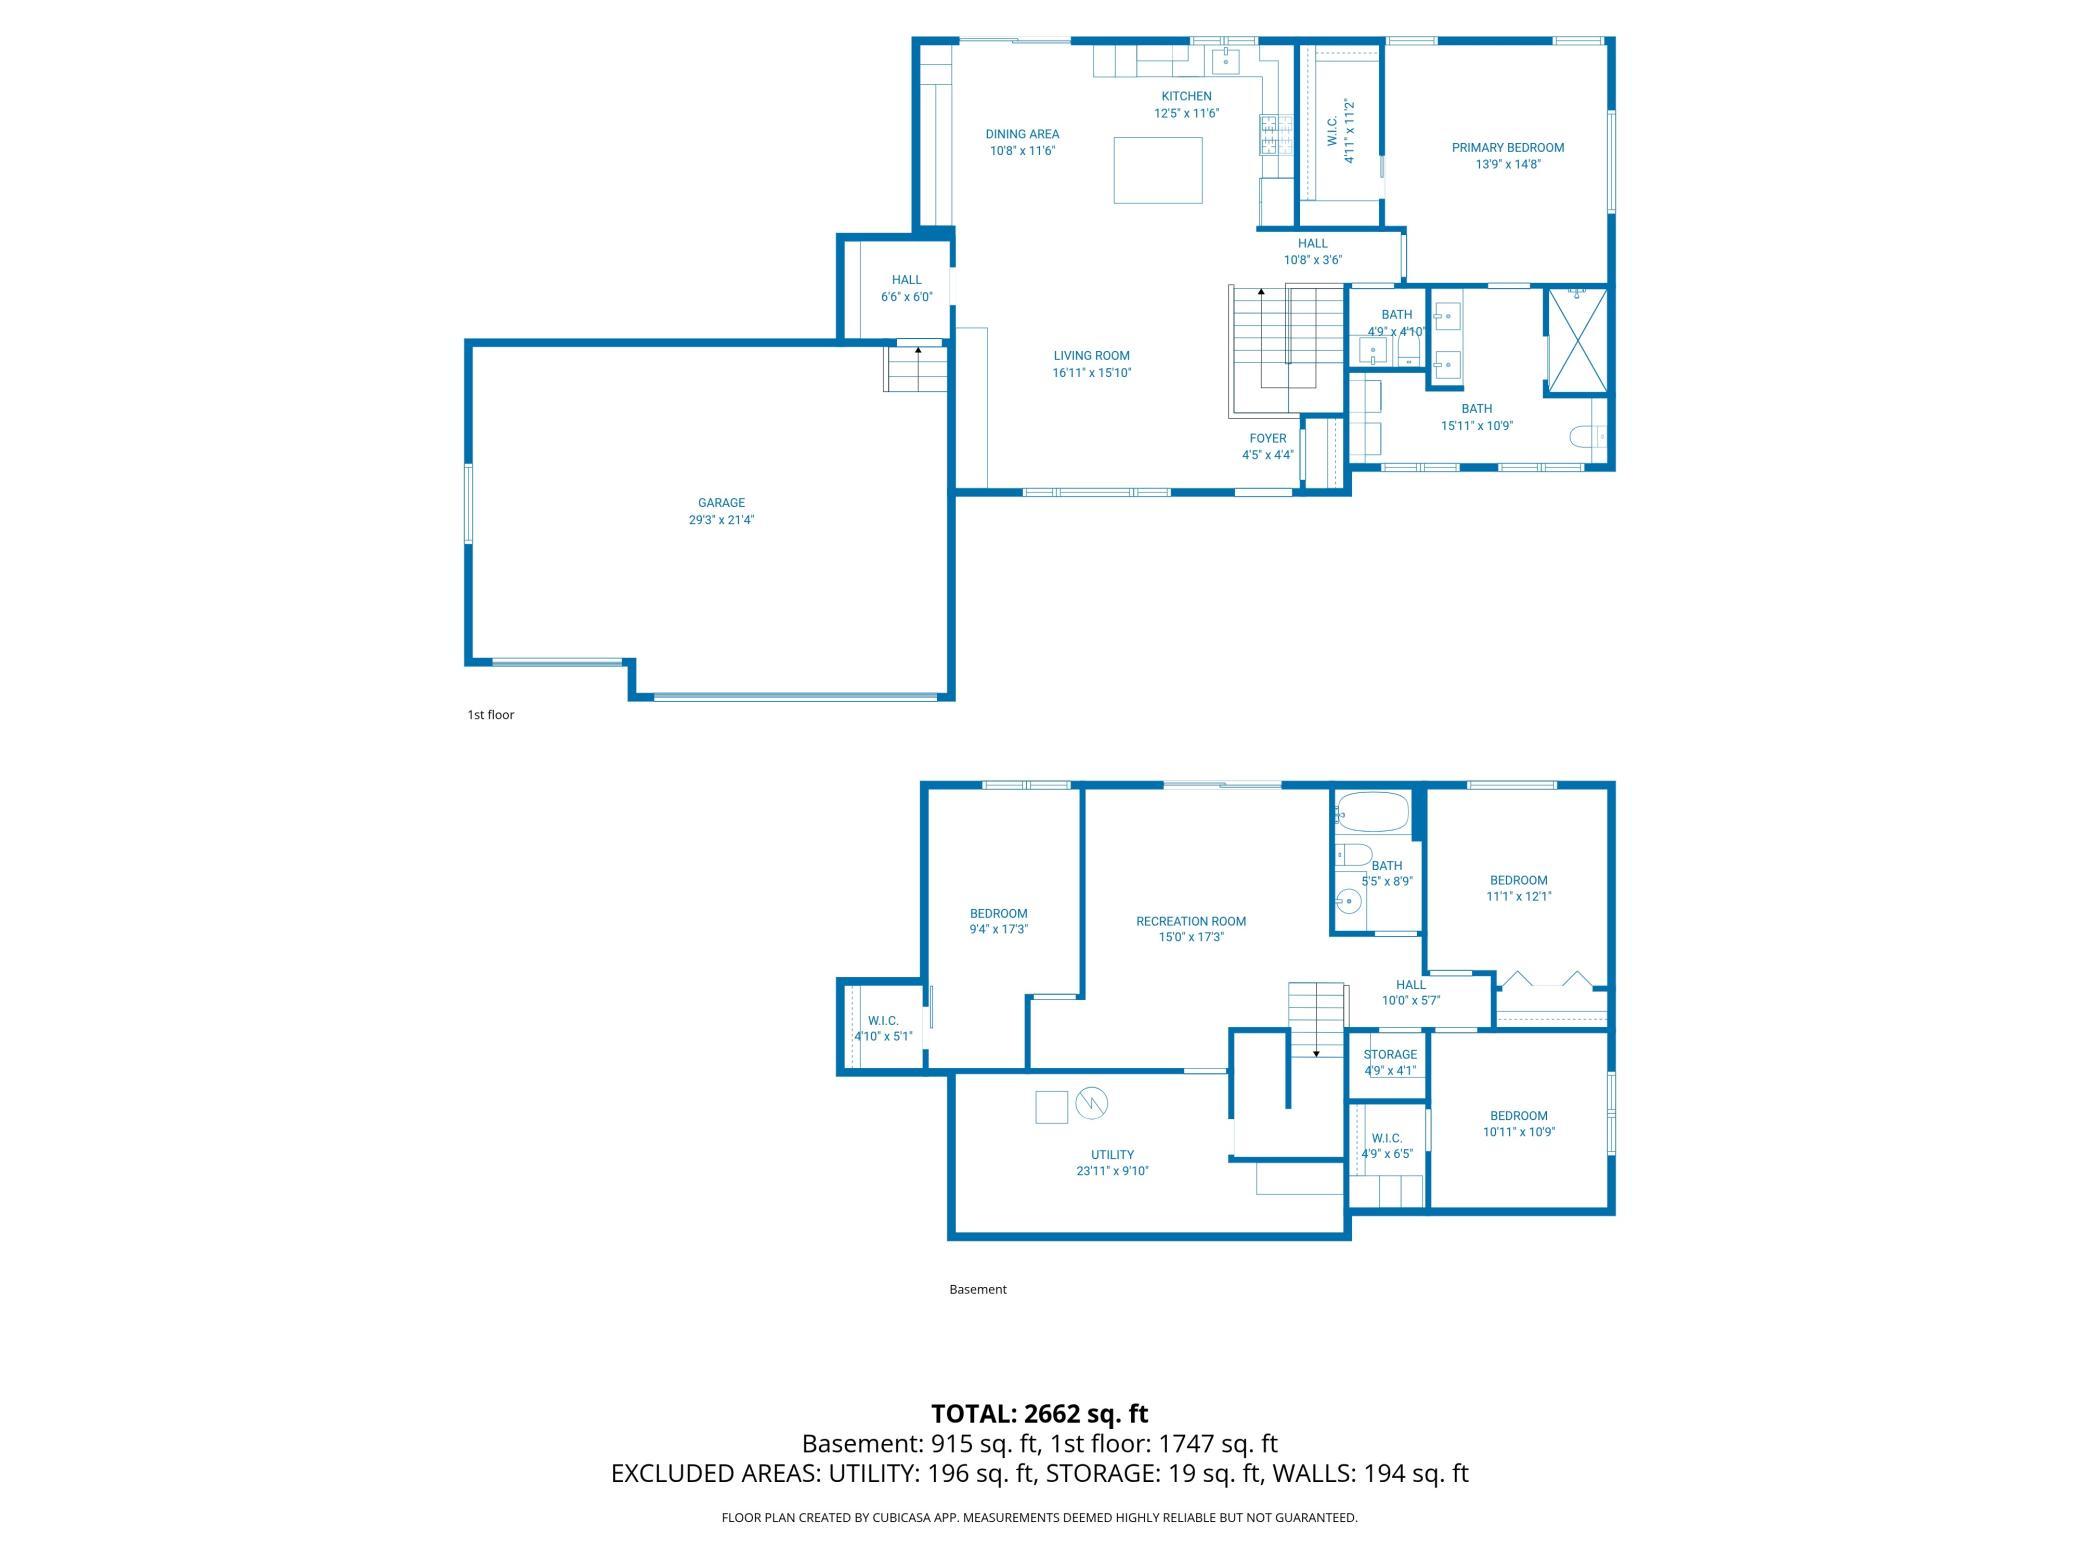
Bonus: Seller Credit of $5000 towards buyer's closing costs. Experience the perfect blend of comfort, style, and convenience in this custom-built rambler nestled on a peaceful cul-de-sac in one of Northeast Rochesterâs most desirable neighborhoods. With impressive curb appeal and thoughtfully designed spaces throughout, this home is ready to impress from the moment you arrive. Inside, youâll find a layout tailored for everyday living. The spacious primary suite serves as a private retreat, highlighted by beautiful shiplap detailing and a luxurious spa-inspired ensuite bath. The main level also features a practical mudroom designed to handle Minnesotaâs changing seasons, along with the added convenience of main-floor laundry and a half bath. The walkout lower level expands your living space, offering endless possibilities for entertaining, relaxing, or creating the perfect recreation area. Step outdoors and discover one of the homeâs most remarkable features. Enjoy breathtaking panoramic sunset views from the 14x14 Trex deck or the concrete patio below. With no neighbors directly behind you, the setting provides a peaceful backdrop filled with wildlife sightings and birdwatching opportunities. A hot tub hookup is already in place, making it easy to create your own outdoor oasis. The beautifully maintained yard showcases professional landscaping, decorative concrete curbing, a fenced area, and durable Polytek-coated surfaces on both the front porch and garage floor for enhanced appearance and longevity. Location is another standout feature. A nearby walking trail connects directly to local dining, entertainment options, and a Mayo Clinic Park & Ride. Century High School is just a convenient 15-minute bike ride away, and a neighborhood playground adds to the areaâs welcoming community feel. Energy-efficient upgrades provide long-term value, including fully paid-off solar panels and an EV charger. As an added bonus, the storage shed and white overhead garage shelving will remain with the property. Offering exceptional views, modern amenities, and a highly desirable location, this is more than just a houseâitâs a place youâll love coming home to every day.
Details
Maps
Contract Information
Status: Active
Contingency: None
Current Price: 519000
Original List Price: 549900
ListPrice: 519000
List Date: 2026-06-16
Owner is an Agent?: No
Auction?: No
General Property Information
Common Wall: No
Lot Measurement: Acres
Manufactured Home?: No
Multiple PIDs?: No
New Development: No
Number of Fireplaces: 1
Waterfront YN: No
Year Built: 2016
Yearly/Seasonal: Yearly
Zoning: Residential-Single Family
Bedrooms: 4
Baths Total: 3
Bath Full: 1
Bath Three Quarters: 1
Bath Half: 1
Main Floor Total SqFt: 1233
Above Grd Total SqFt: 1233
Below Grd Total SqFt: 1183
Total SqFt: 2416
Total Finished Sqft: 2181.00
FireplaceYN: Yes
Style: (SF) Single Family
Foundation Size: 1183
Garage Stalls: 3
Lot Dimensions: 88x135
Acres: 0.27
Assessment Pending: Unknown
Location Tax and Other Information
House Number: 3927
Street Name: Stone Point
Street Suffix: Drive
Street Direction Suffix: NE
Postal City: Rochester
County: Olmsted
State: MN
Zip Code: 55906
Complex/Dev/Subdivision: Morris Hills 3rd Sub
Assessments
Tax With Assessments: 6806
Building Information
Finished SqFt Above Ground: 1183
Finished SqFt Below Ground: 998
Lease Details
Land Leased: Not Applicable
Miscellaneous Information
DP Resource: Yes
Homestead: Yes
Ownership
Fractional Ownership: No
Parking Characteristics
Garage Square Feet: 640
Public Survey Info
Range#: 14
Section#: 13
Township#: 107
Property Features
Accessible: None
Air Conditioning: Central Air
Amenities Unit: Deck; Kitchen Center Island; Kitchen Window; Main Floor Primary Bedroom; Natural Woodwork; Panoramic View; Patio; Primary Bedroom Walk-In Closet; Vaulted Ceiling(s)
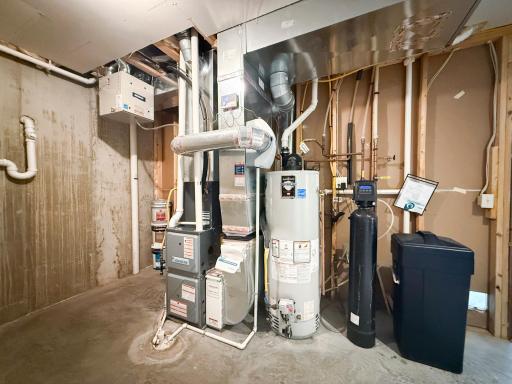
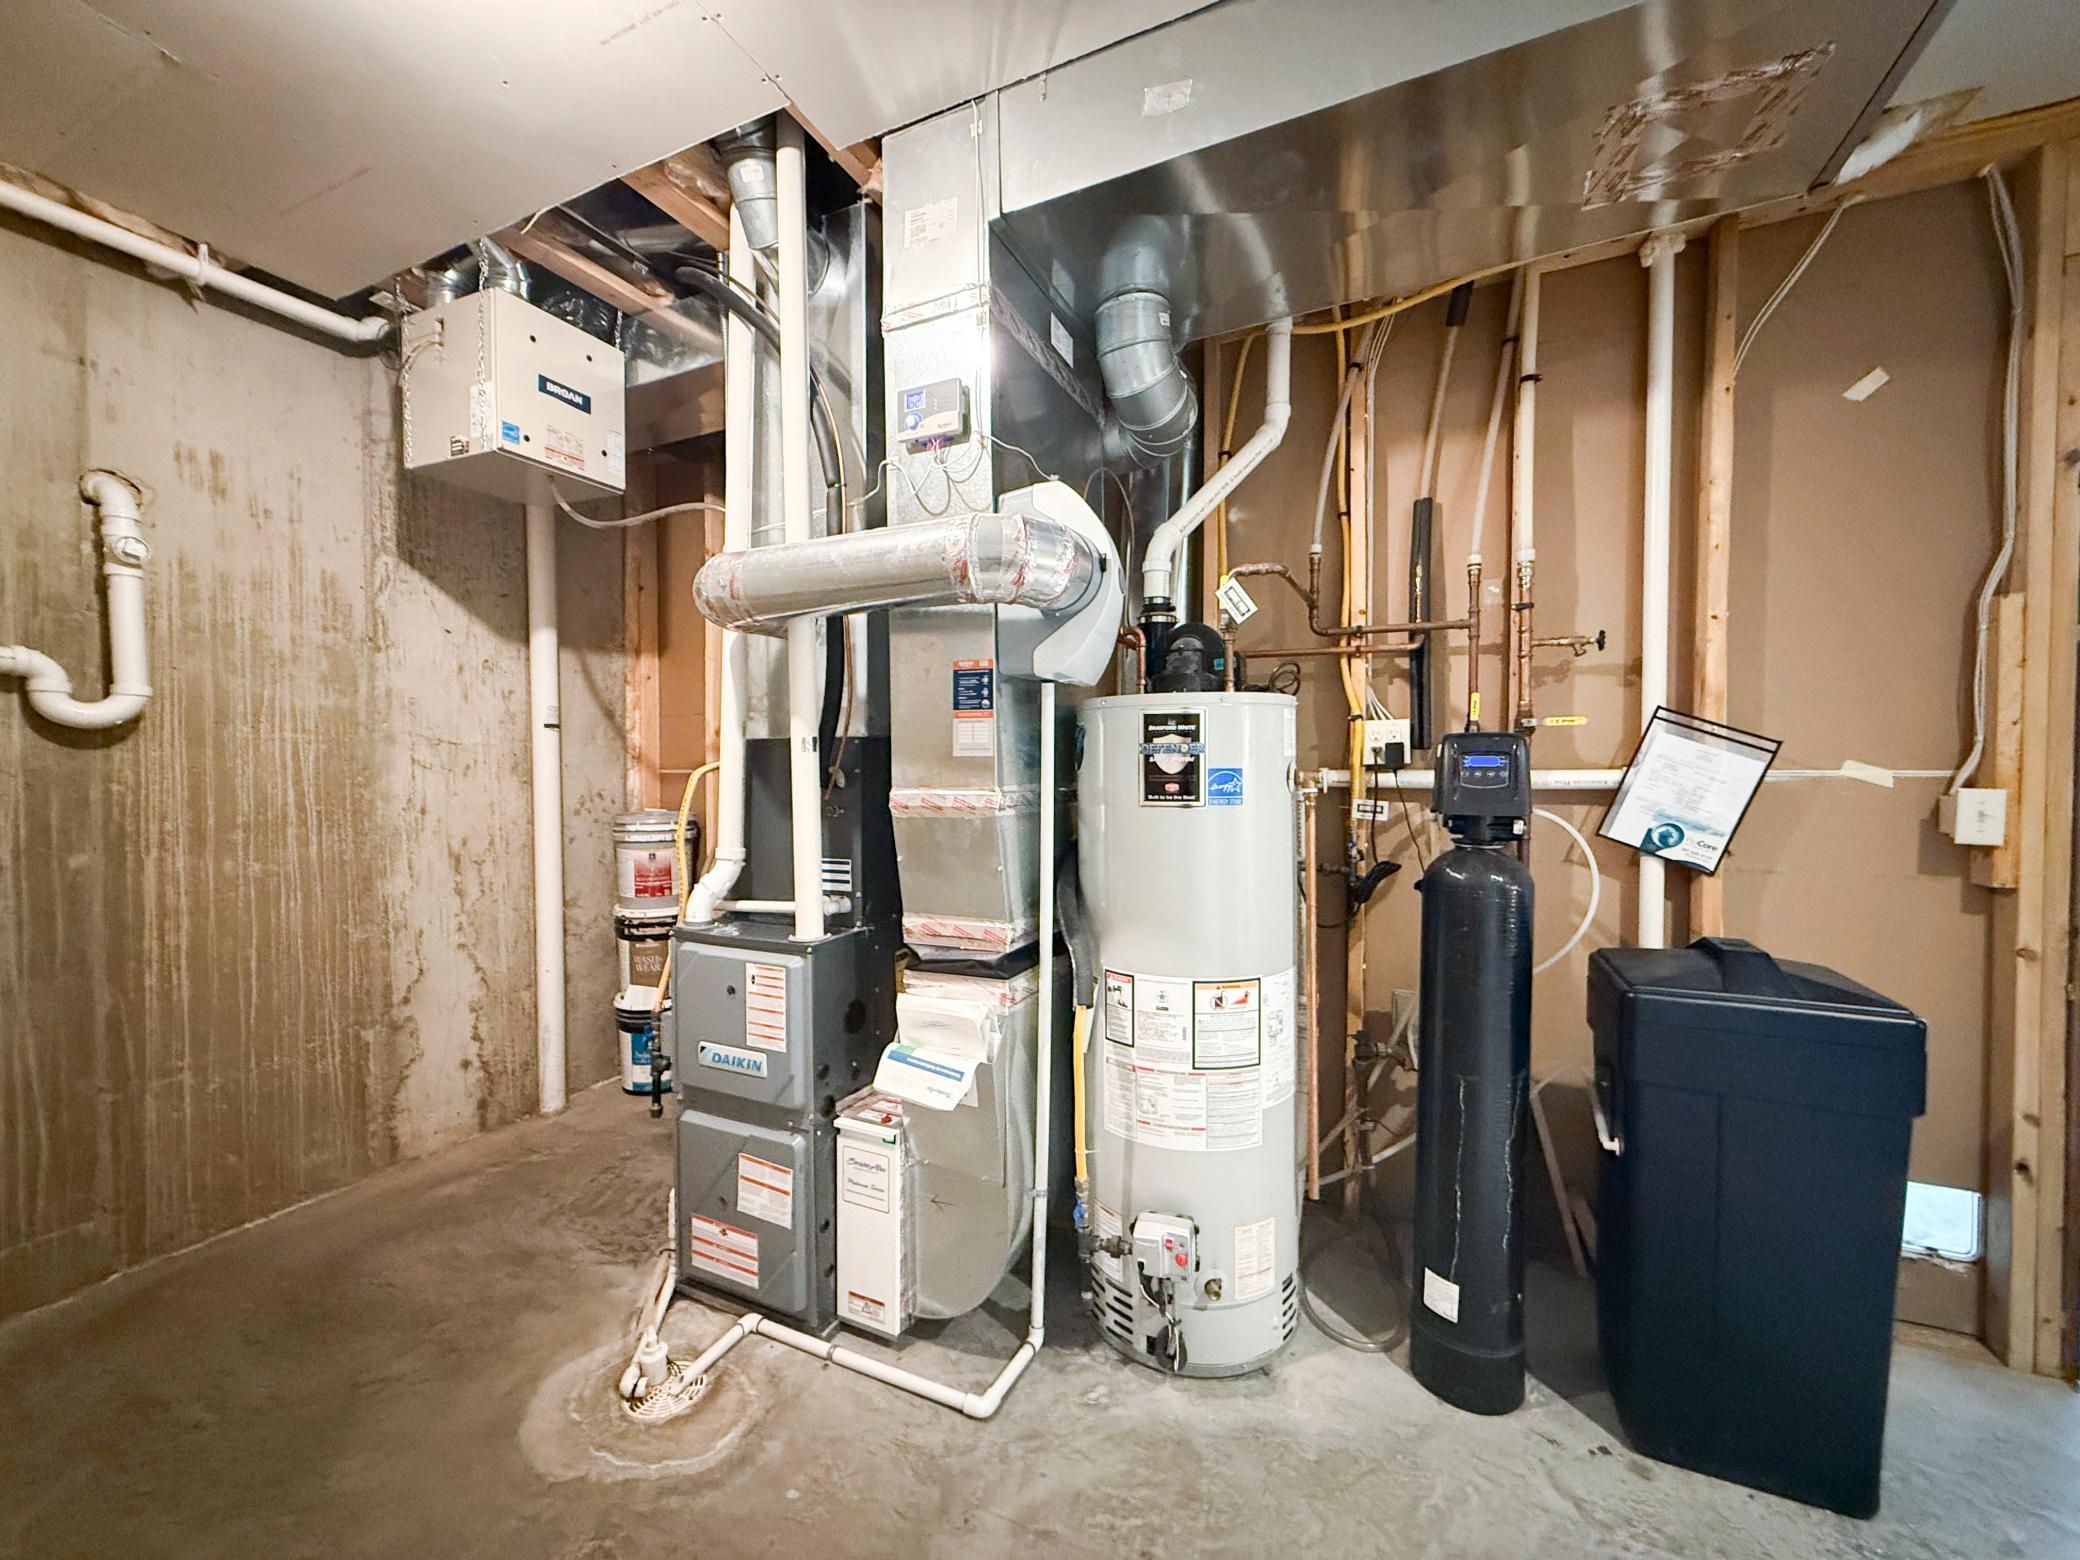
Appliances: Air-To-Air Exchanger; Dishwasher; Disposal; Dryer; Microwave; Range; Refrigerator; Washer
Assumable Loan: Not Assumable
Basement: Egress Windows; Sump Pump
Bath Description: Double Sink; Main Floor 1/2 Bath; Main Floor 3/4 Bath; 3/4 Primary; Private Primary; Full Basement; Bathroom Ensuite
Construction Status: Previously Owned
Dining Room Description: Eat In Kitchen; Informal Dining Room; Kitchen/Dining Room; Living/Dining Room
Electric: Circuit Breakers
Existing Financing: Conventional
Exterior: Brick/Stone; Vinyl
Fencing: Chain Link
Fireplace Characteristics: Gas Burning
Foundation: Poured Concrete
Fuel: Natural Gas
Heating: Forced Air
Laundry: Main Level
Lot Description: Public Transit (w/in 6 blks)
Parking Characteristics: Floor Drain; Garage Door Opener; Heated Garage; Insulated Garage
Property Subtype: Ranch-Style Home
Road Frontage: Cul De Sac; No Outlet/Dead End; Paved Streets; Sidewalks; Street Lights
Road Responsibility: Public Maintained Road
Roof: Age Over 8 Years; Asphalt Shingles
Sewer: City Sewer/Connected
Special Search: 3 BR on One Level; All Living Facilities on One Level; Main Floor Bedroom; Main Floor Laundry; Primary Bdr Suite
Stories: One
Water: City Water/Connected
Room Information
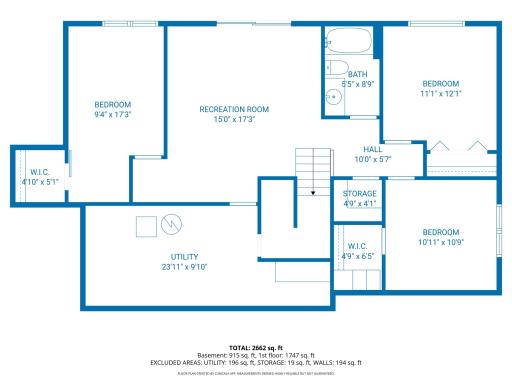
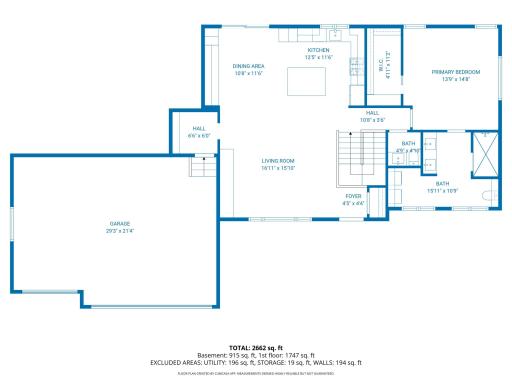
| Room Name | Dimensions | Level |
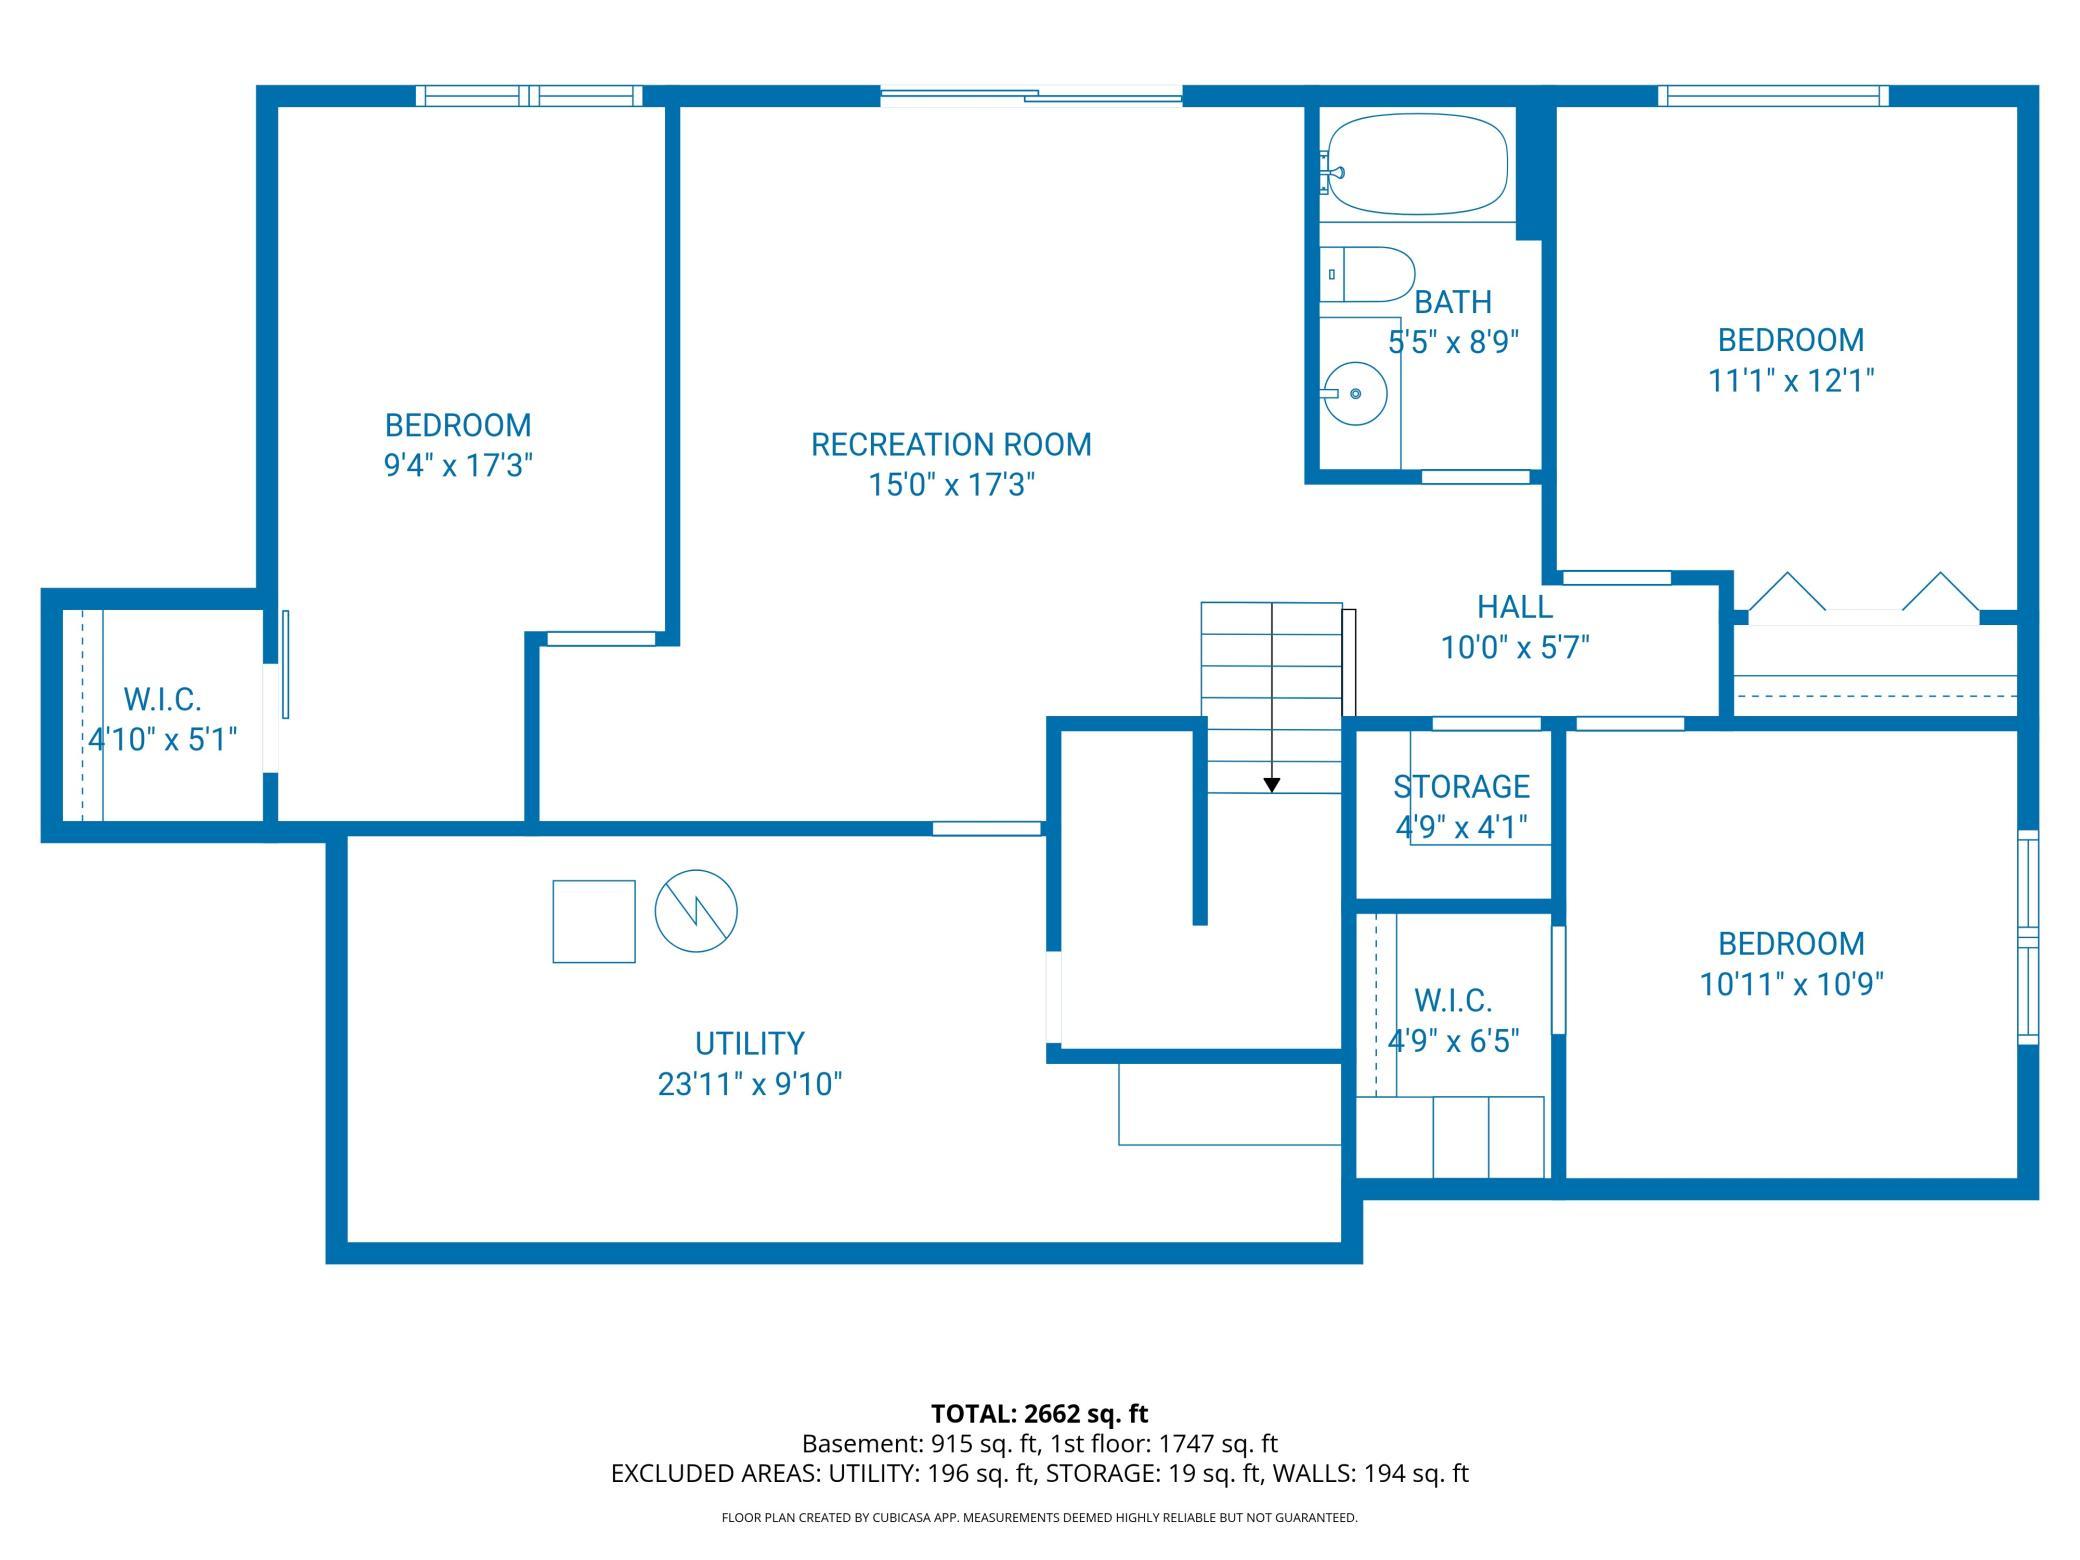
| Family Room | 17x15 | Lower |
| First (1st) Bedroom | 14x14.5 | Main |
| Fourth (4th) Bedroom | 17x9 | Lower |
| Kitchen | 21x12 | Main |
| Living Room | 17x17 | Main |
| Mud Room | 14x14.5 | Main |
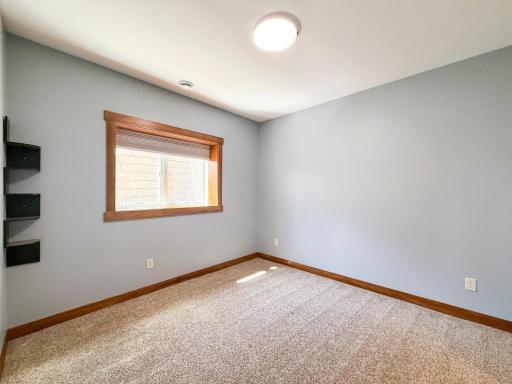
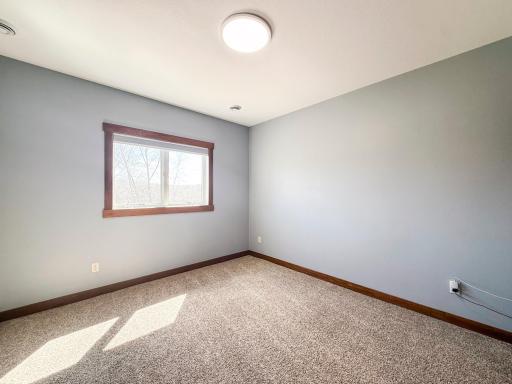
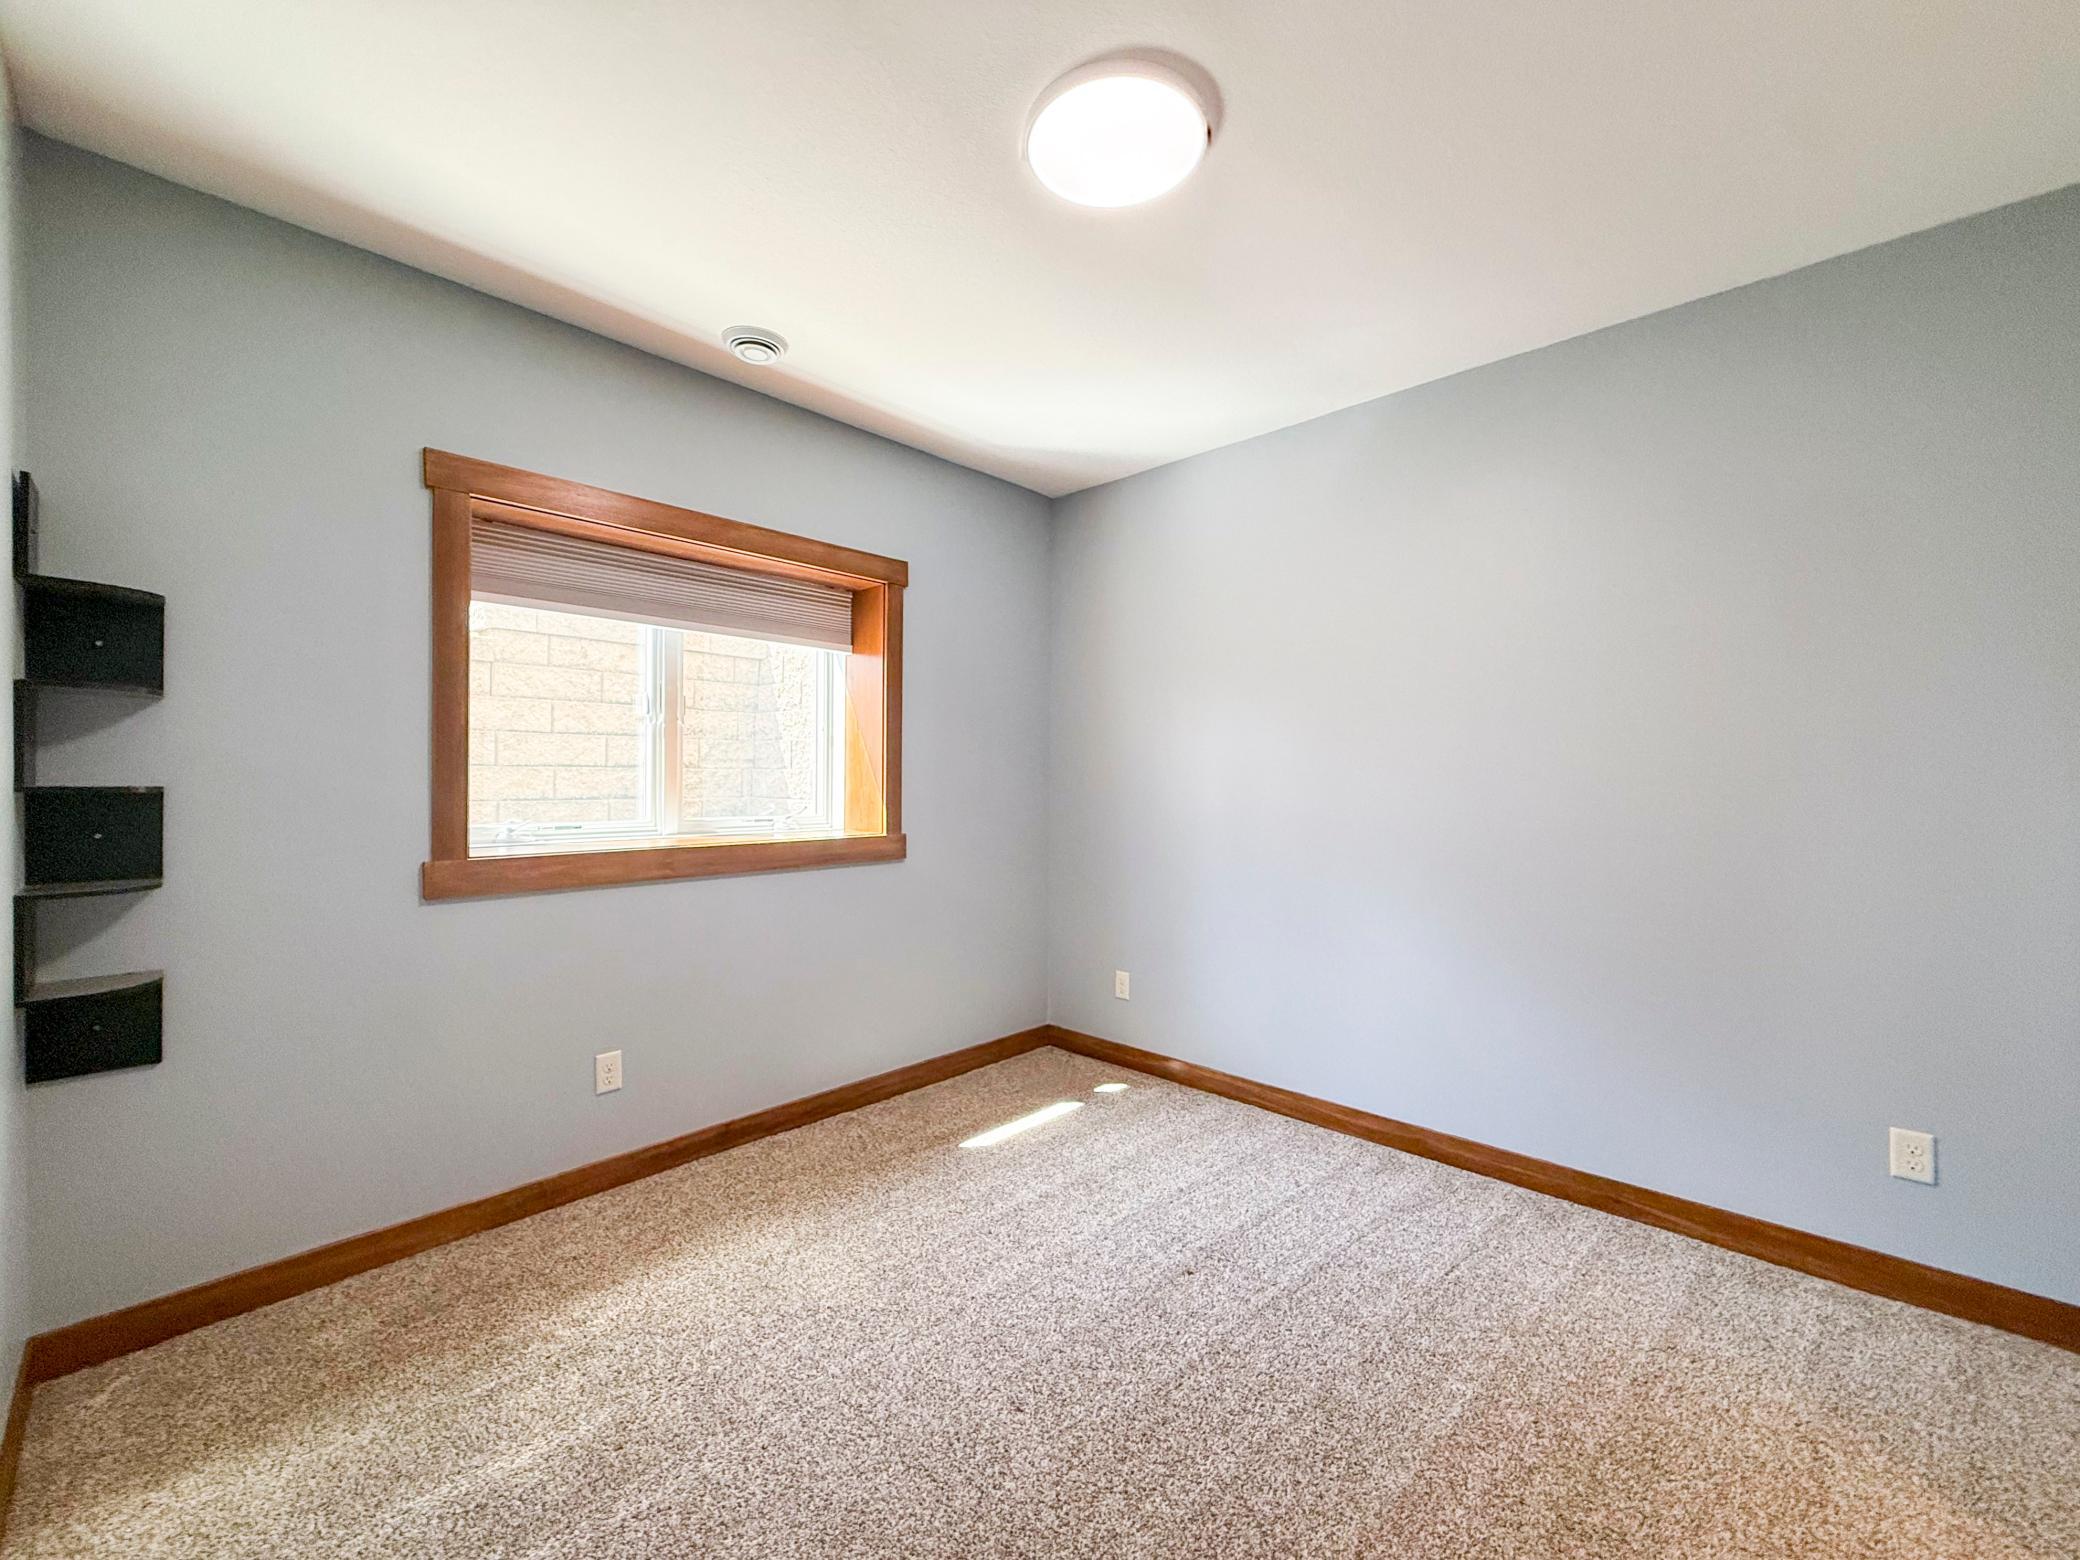
| Second (2nd) Bedroom | 10x10.5 | Lower |
| Third (3rd) Bedroom | 12x10.5 | Lower |
Listing Office: Re/Max Results
Last Updated: October - 10 - 2026

The data relating to real estate for sale on this web site comes in part from the Broker Reciprocity SM Program of the Regional Multiple Listing Service of Minnesota, Inc. The information provided is deemed reliable but not guaranteed. Properties subject to prior sale, change or withdrawal. ©2026 Regional Multiple Listing Service of Minnesota, Inc All rights reserved.
Monday 12th of October 2026 09:19 AM

218-998-4400
Mohagen Real Estate



Let's Connect

Mohagen Real Estate
sue@MohagenRealEstate.com
Office: 218-998-4400
Cell: 218-731-7376

Mohagen Real Estate is licensed in the State of Minnesota