3936 Longfellow Avenue S, Minneapolis, MN 55407 (MLS# 7127251)
$425,000
Minneapolis, MN 55407
MLS# 7127251
4 beds | 2 baths | 1818 sqft
1 / 57
Property Description
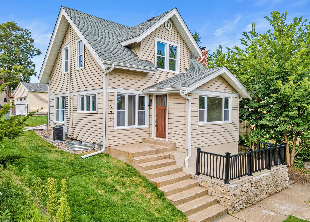
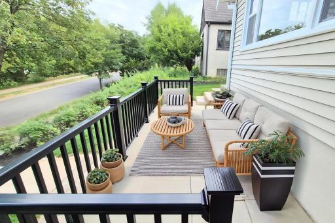
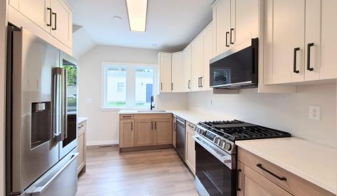
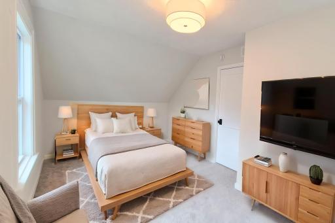
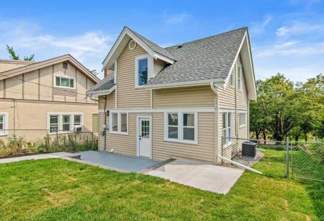
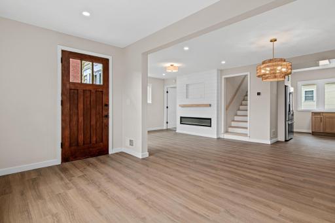
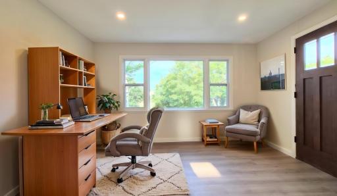
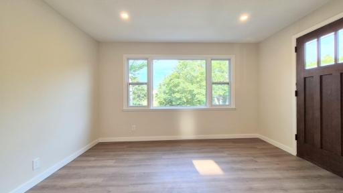
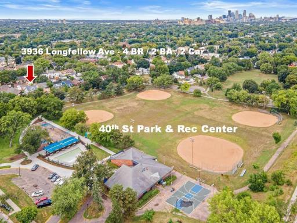
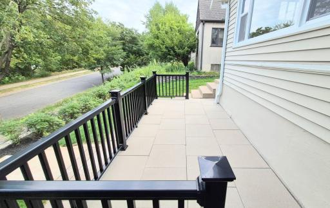
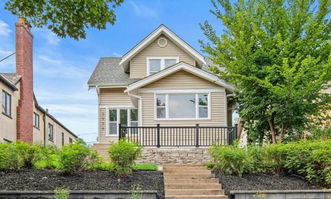
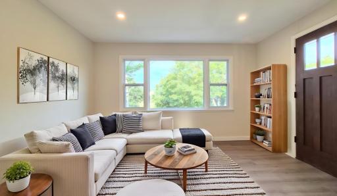
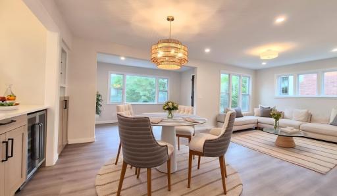
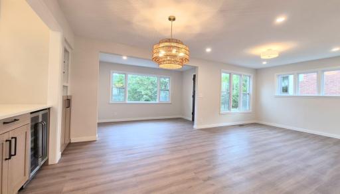
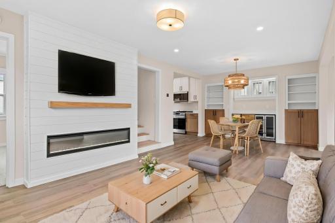
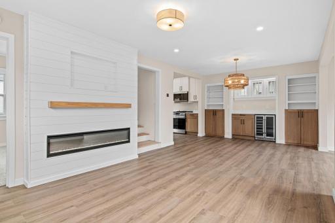
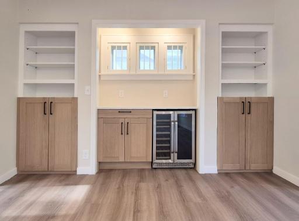
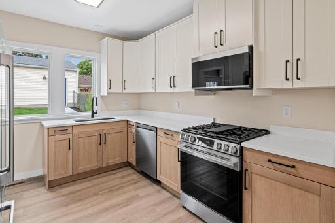
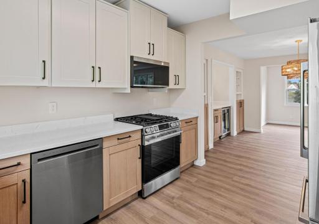
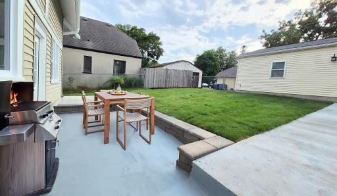
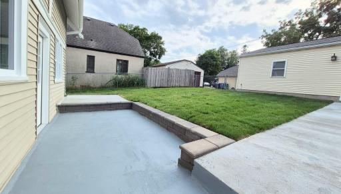
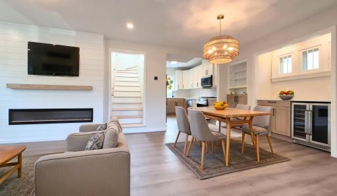
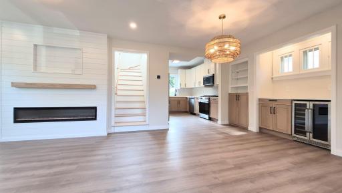
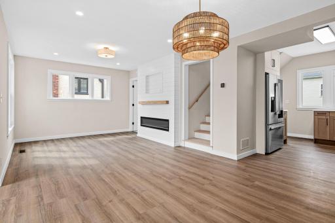
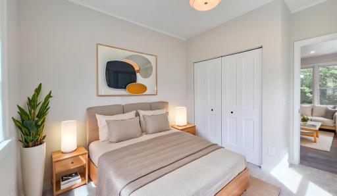
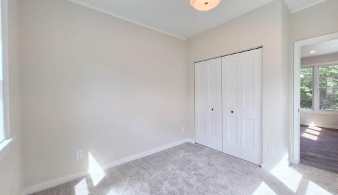
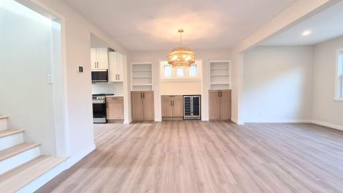
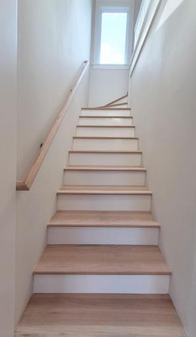
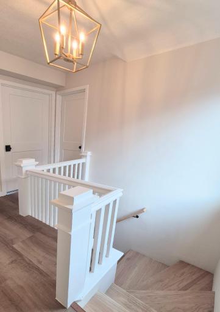
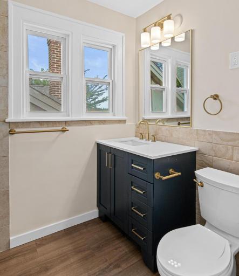
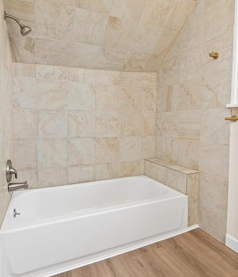
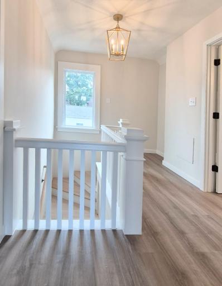
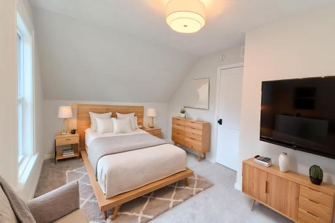
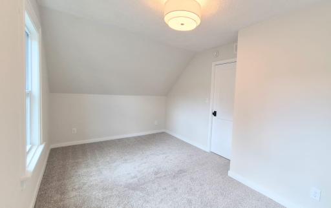
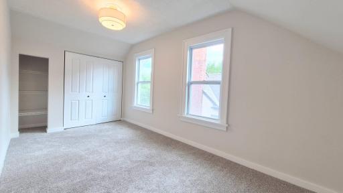
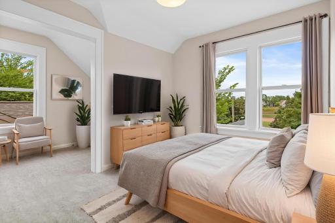
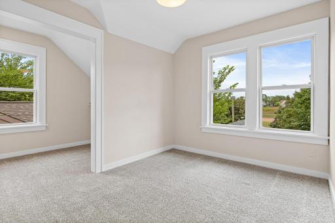
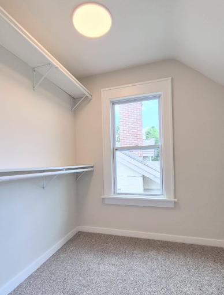
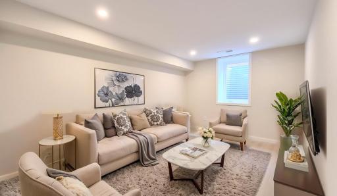
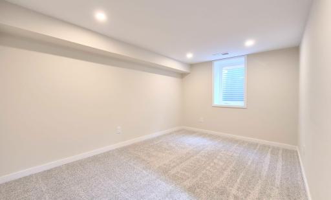
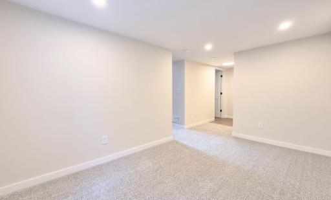
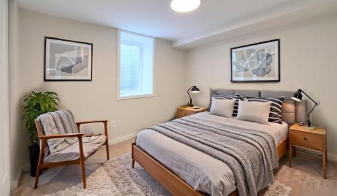
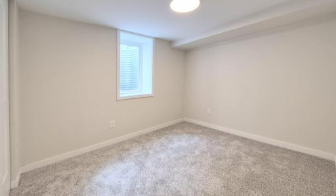
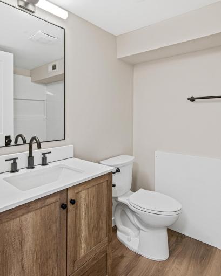
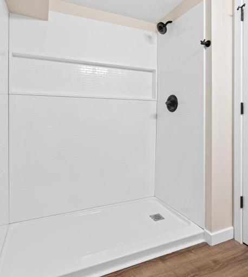
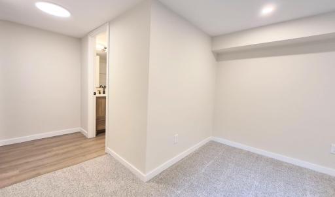
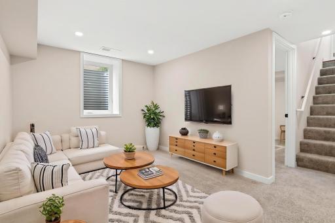
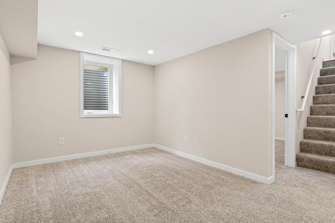
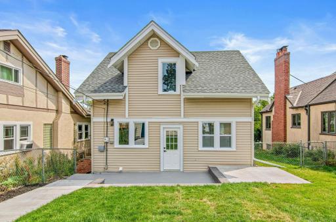
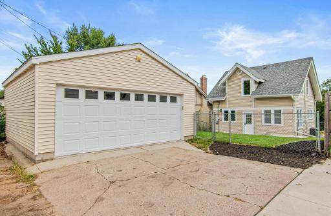
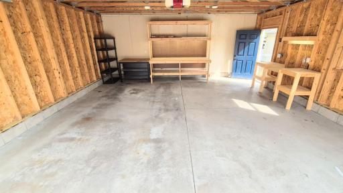
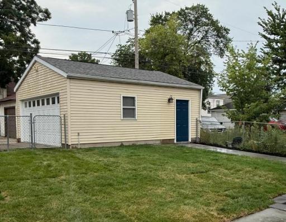
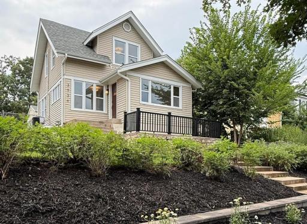
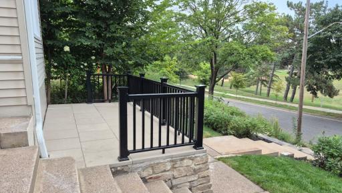
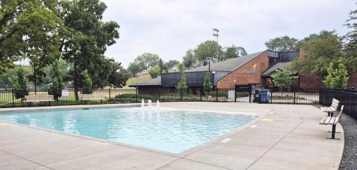
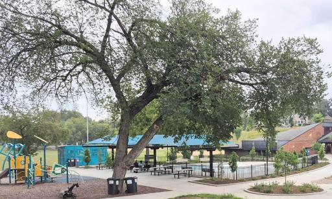
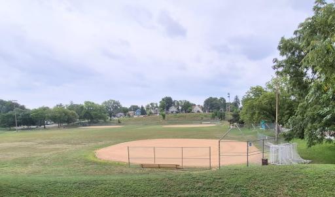
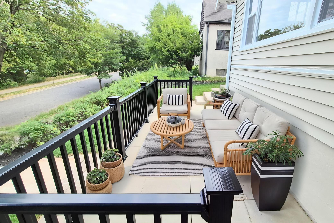
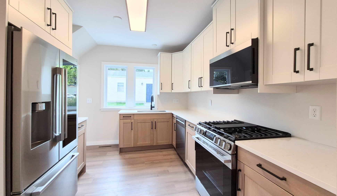
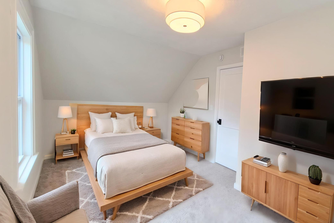
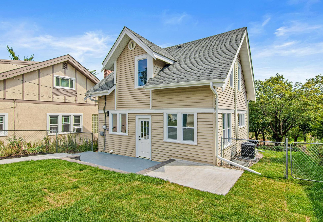
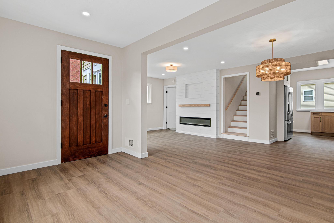
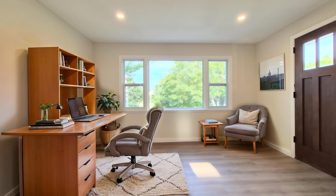
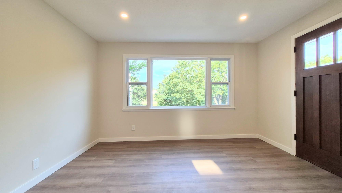
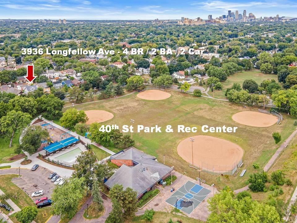
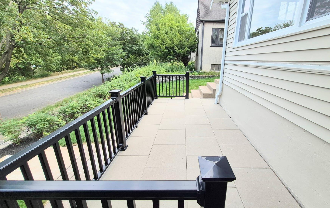
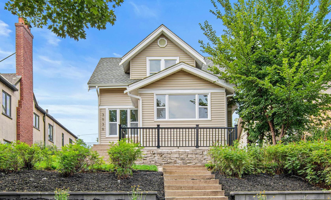
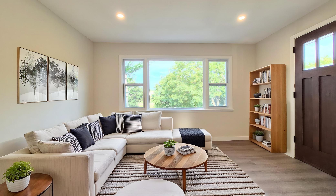
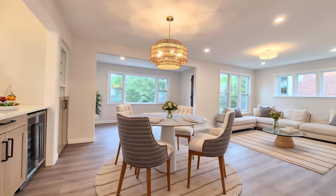
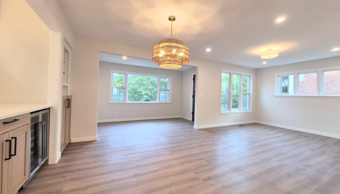
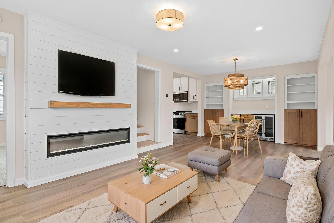
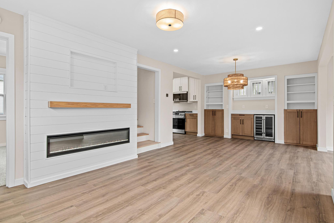
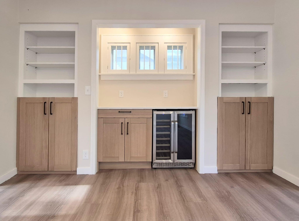
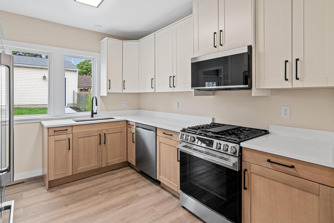

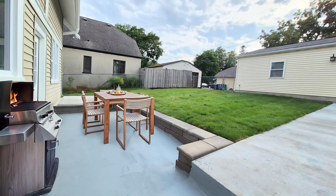
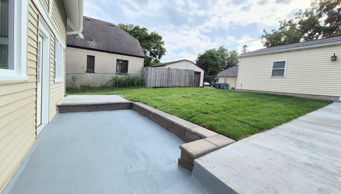
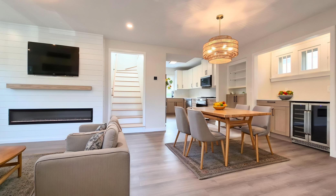
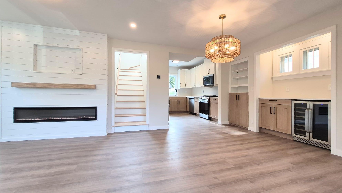
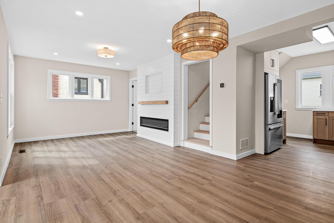
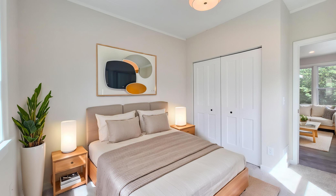
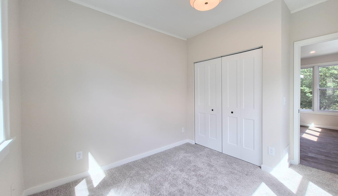
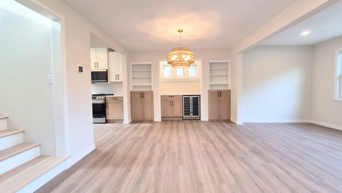
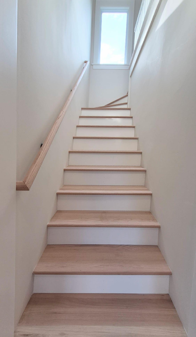
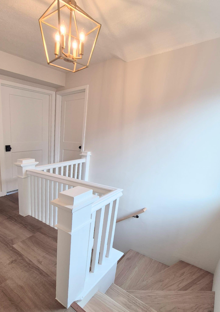
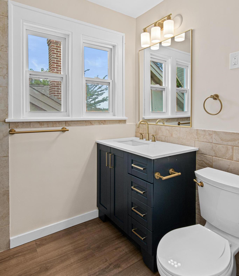
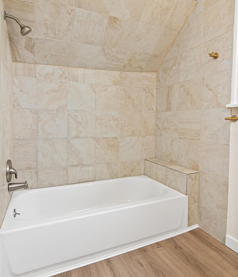
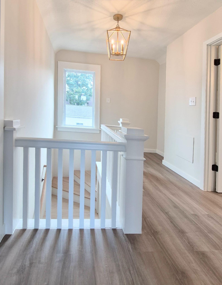

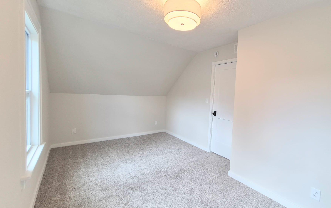
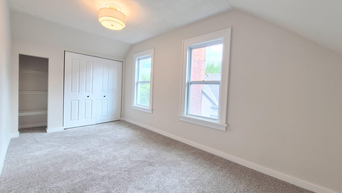
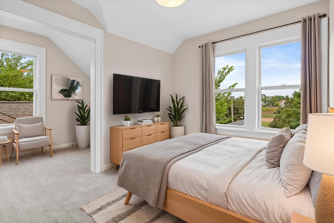
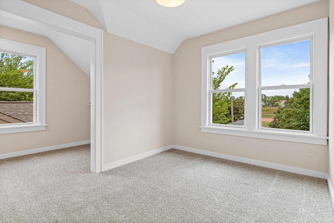
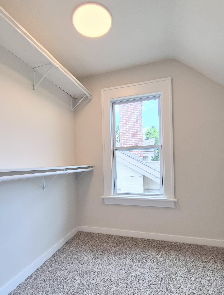
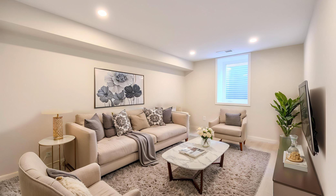
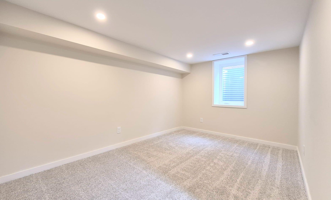
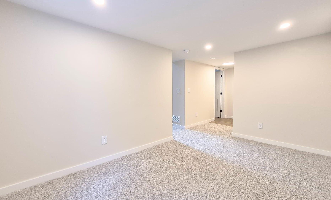
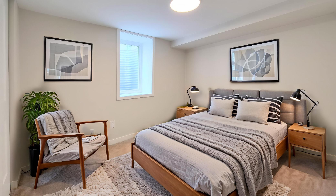
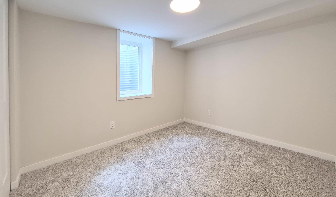
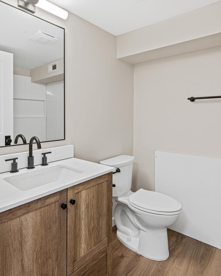
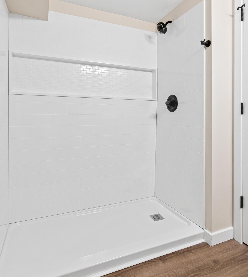
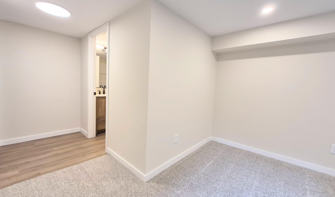
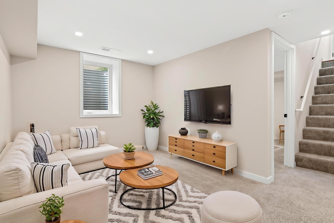
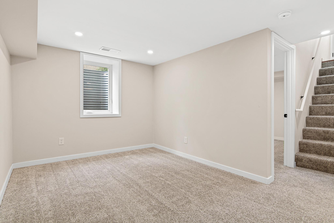
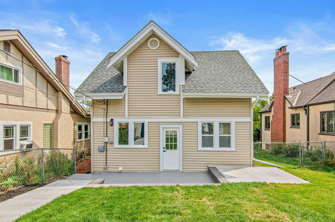
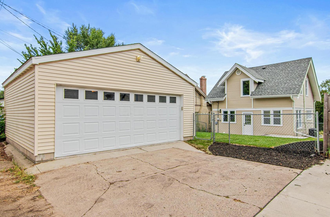
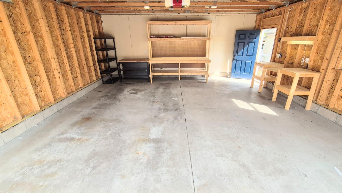
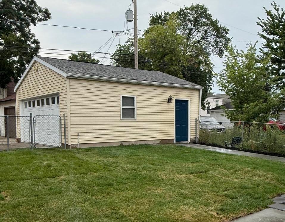
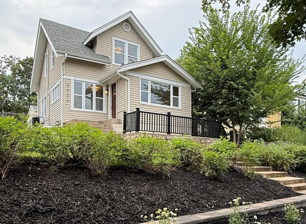
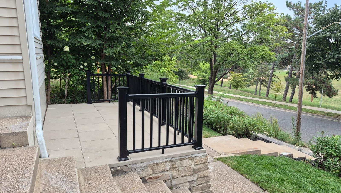
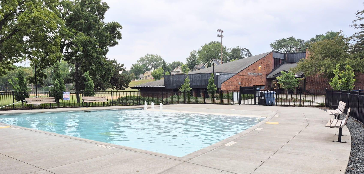
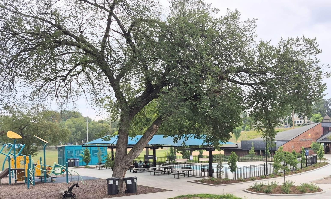
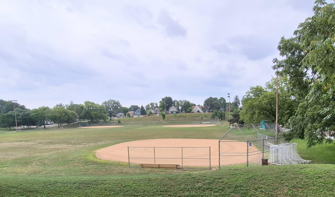
Welcome to 3936 Longfellow Ave S - Location, location, this 4 bedroom, 2 bathroom home has a wonderful view of 40th Street Park - Also, you are going to like the 2016 built 2+ car garage with a floor drain, work benches and shelving - This gem of a house is located on one of the finest streets in South Minneapolis overlooking the park from the front porch and the large front windows - This move in ready property has a Newer roof, Newer siding, New windows, New HVAC, stunning NEW Kitchen and updated bathrooms - Wait till walk in the beautiful front door and into the sunroom and see the nice size living room and dining room for entertaining along with the custom fireplace with solid oak mantel and built in recessed area to hide the TV mount and wiring - Then you have a fabulous custom dry bar with a dual temperature wine / beverage cooler - You have to see these amazing finishes in person, there is nothing else like it in this price point - This home was fully remodeled from top to bottom and is in a very desirable South Minneapolis location - Wait till you see this beautiful brand new kitchen and the refrigerator in person, quartz countertops, brand new soft close cabinets, new appliances and a 5 burner stove to create your favorite dishes - Walk in to the living room and enjoy the luxury plank flooring and wonderful new lighting fixtures - This is a great space for entertaining guests - The entire home has been freshly painted with a clean modern color palette - New upgraded carpet and pad is something you got to feel - Main level has a good size bedrooms, with lots of closet space - leading up to the upper level is a custom solid oak stairway that you got to see - At the top of the stairs is an updated full bathroom to share with nice tile tub / shower combo, upgraded vanity and fixtures - You will also find 2 spacious bedrooms one with a huge walk in closet - The lower level has a family room - Let's not forget about the spacious bathroom, with storage and the 4th bedroom - In the lower level you will also have easy access to your laundry and mechanical room - Just minutes away from lakes, downtown Minneapolis, walking, bike trails, dining, schools & shopping nearby, this home captures the best of South Mpls. - Come check it out, you will be glad you did ;-)
Details
Maps
Contract Information
Status: Active
Contingency: None
Current Price: 425000
Original List Price: 475000
ListPrice: 425000
List Date: 2026-08-13
Owner is an Agent?: No
Auction?: No
General Property Information
Common Wall: No
Lot Measurement: Acres
Manufactured Home?: No
Multiple PIDs?: No
New Development: No
Number of Fireplaces: 1
Other Parking Spaces: 2
Waterfront YN: No
Year Built: 1918
Yearly/Seasonal: Yearly
Zoning: Residential-Single Family
Bedrooms: 4
Baths Total: 2
Bath Full: 1
Bath Three Quarters: 1
Main Floor Total SqFt: 858
Above Grd Total SqFt: 1358
Below Grd Total SqFt: 460
Total SqFt: 1818
Total Finished Sqft: 1818.00
FireplaceYN: Yes
Style: (SF) Single Family
Foundation Size: 858
Power Company: Xcel Energy
Garage Stalls: 2
Lot Dimensions: 40 x 122
Acres: 0.11
Assessment Pending: No
Location Tax and Other Information
House Number: 3936
Street Name: Longfellow
Street Suffix: Avenue
Street Direction Suffix: S
Postal City: Minneapolis
County: Hennepin
State: MN
Zip Code: 55407
Complex/Dev/Subdivision: Cedar Ave Heights 3rd Add
Assessments
Tax With Assessments: 3786
Basement
Foundation Dimensions: 26 x 33
Building Information
Finished SqFt Above Ground: 1358
Finished SqFt Below Ground: 460
Lease Details
Land Leased: Not Applicable
Lock Box Type
Lock Box Source: SPAAR
Miscellaneous Information
DP Resource: Yes
Homestead: No
Ownership
Fractional Ownership: No
Parking Characteristics
Garage Dimensions: 22 x 22
Garage Door Height: 7
Garage Door Width: 18
Garage Square Feet: 484
Public Survey Info
Range#: 24
Section#: 12
Township#: 28
Property Features
Accessible: None
Air Conditioning: Central Air
Amenities Unit: Kitchen Window; Main Floor Primary Bedroom; Paneled Doors; Panoramic View; Patio; Porch; Security Lights; Walk-In Closet; Washer/Dryer Hookup; Other
Appliances: Cooktop; Dishwasher; Disposal; Dryer; Energy Star Appliances; Microwave; Range; Refrigerator; Washer
Basement: Egress Windows; Full
Bath Description: Upper Level Full Bath; 3/4 Basement
Construction Materials: Frame
Construction Status: Previously Owned
Dining Room Description: Informal Dining Room
Electric: 150 Amp Service
Exterior: Vinyl
Family Room Characteristics: Family Room; Lower Level
Fencing: Chain Link; Full; Privacy
Fireplace Characteristics: Electric; Living Room
Foundation: Stone
Fuel: Electric; Natural Gas
Heating: Forced Air
Internet Options: Cable; DSL
Laundry: In Basement; Laundry Room
Lock Box Type: Supra
Lot Description: Public Transit (w/in 6 blks)
Parking Characteristics: Garage Door Opener
Road Frontage: City Street; Paved Streets; Sidewalks; Storm Sewer; Street Lights
Road Responsibility: Public Maintained Road
Roof: Age 8 Years or Less; Architectural Shingle; Pitched
Sellers Terms: Cash; Conventional; FHA; MHFA/WHEDA; VA
Sewer: City Sewer/Connected
Special Search: Main Floor Bedroom; Rehabbed; Renovated
Stories: One and One Half
Water: City Water/Connected
Room Information
| Room Name | Dimensions | Level |
| Dining Room | 11.5 x 12 | Main |
| First (1st) Bedroom | 10 x 11.5 | Main |
| Kitchen | 10 x 13 | Main |
| Living Room | 11 x 12 | Main |
| Patio | 8 x 16 | Main |
| Sun Room | 7.5 x 13 | Main |
| Bathroom | 5.5 x 8 | Upper |
| Foyer | 8.5 x 11.5 | Upper |
| Second (2nd) Bedroom | 10 x 16.5 | Upper |
| Third (3rd) Bedroom | 9 x 11.5 | Upper |
| Bathroom | 6 x 7 | Lower |
| Family Room | 9 x 13.5 | Lower |
| Fourth (4th) Bedroom | 9 x 12 | Lower |
| Laundry | 9 x 11 | Lower |
| Patio | 8.5 x 28 | Main |
Listing Office: eXp Realty
Last Updated: October - 04 - 2026

The data relating to real estate for sale on this web site comes in part from the Broker Reciprocity SM Program of the Regional Multiple Listing Service of Minnesota, Inc. The information provided is deemed reliable but not guaranteed. Properties subject to prior sale, change or withdrawal. ©2026 Regional Multiple Listing Service of Minnesota, Inc All rights reserved.
Sunday 4th of October 2026 01:52 AM

218-998-4400
Mohagen Real Estate


Let's Connect

Mohagen Real Estate
sue@MohagenRealEstate.com
Office: 218-998-4400
Cell: 218-731-7376

Mohagen Real Estate is licensed in the State of Minnesota