3936 Painted Sky Trail, Chaska, MN 55318 (MLS# 7138076)
$719,000
Chaska, MN 55318
MLS# 7138076
4 beds | 3 baths | 3832 sqft
1 / 56
Property Description
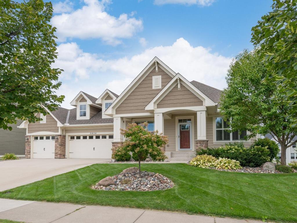
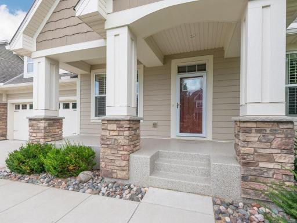
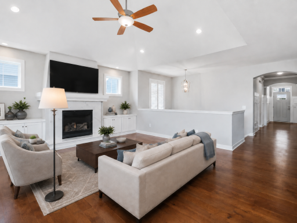
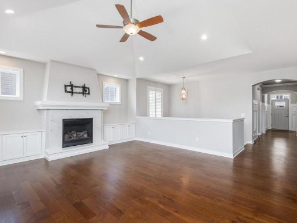
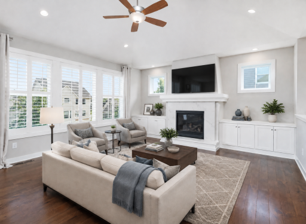
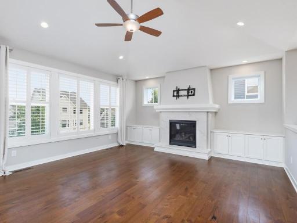
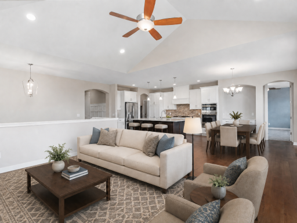
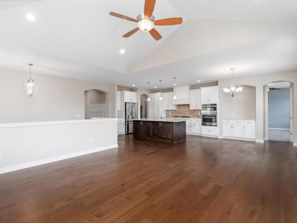
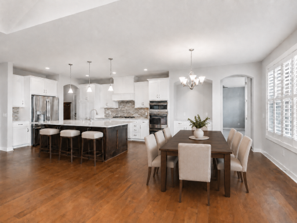
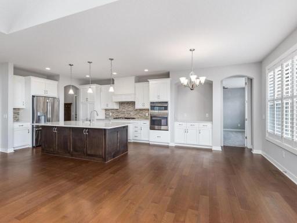
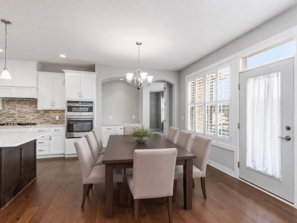
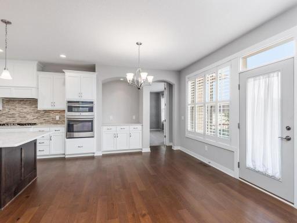
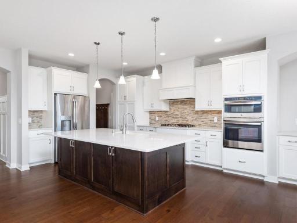
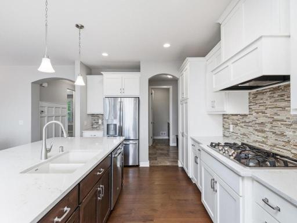
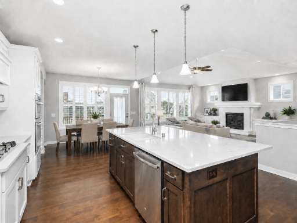
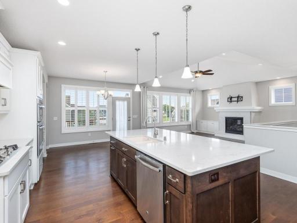
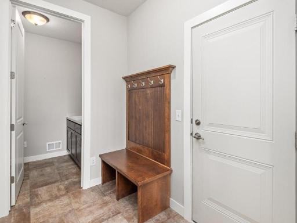
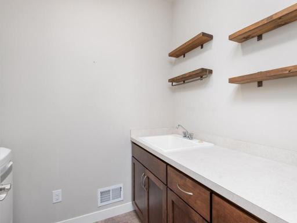
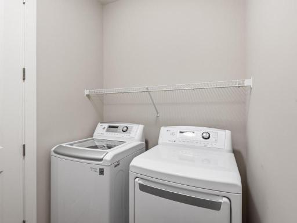
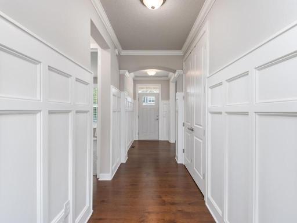
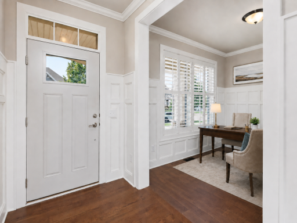
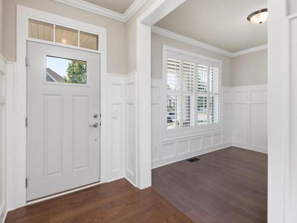
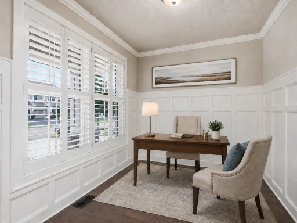
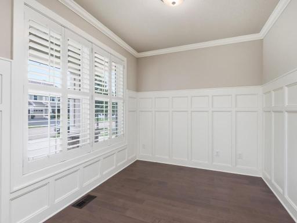
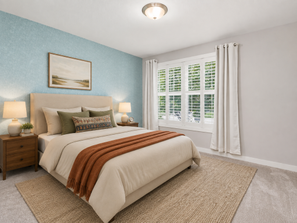
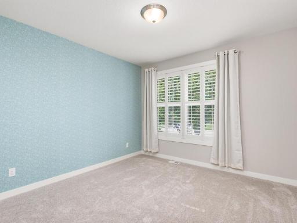
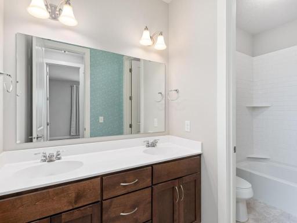
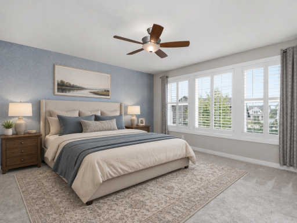
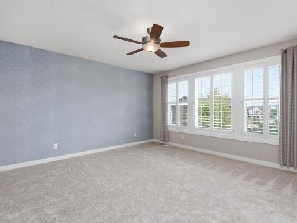
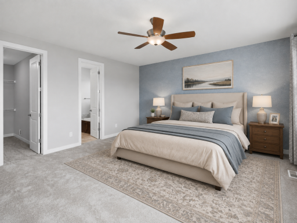
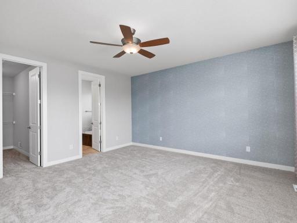
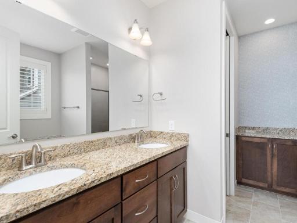
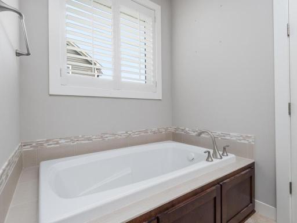
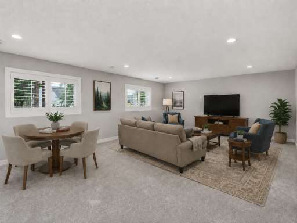
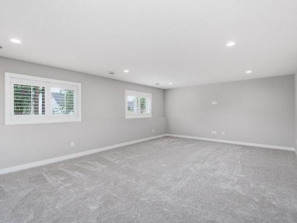
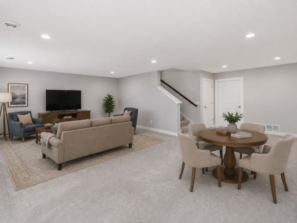
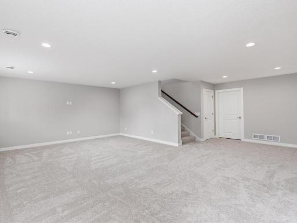
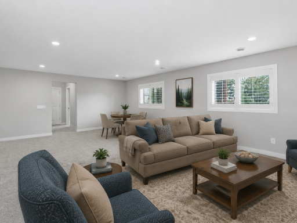
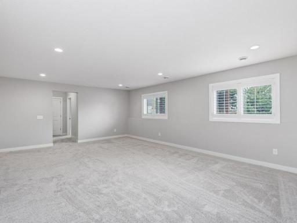
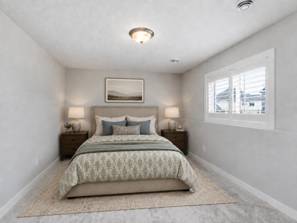
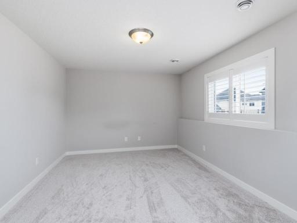
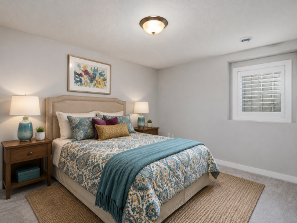
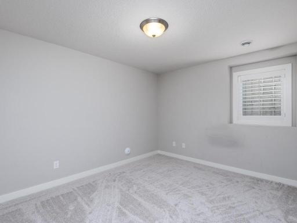
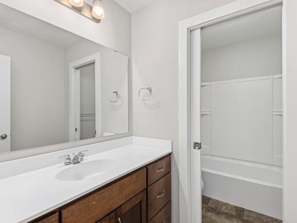
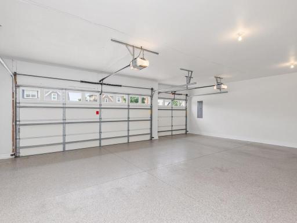
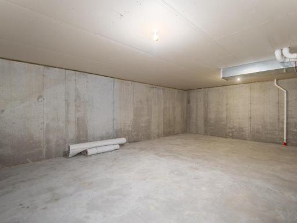
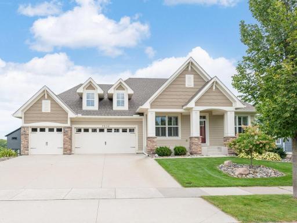
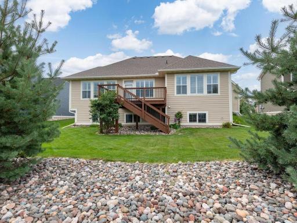
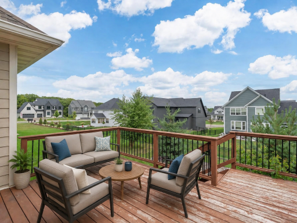
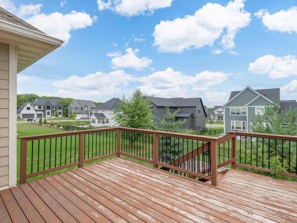
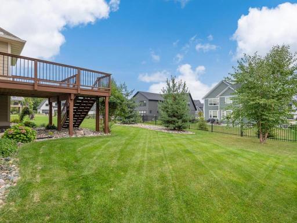
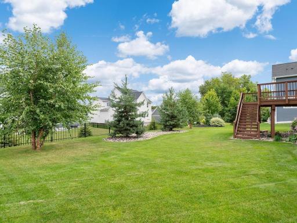
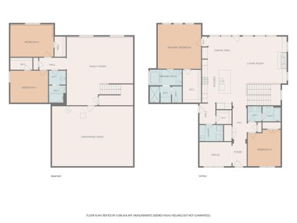
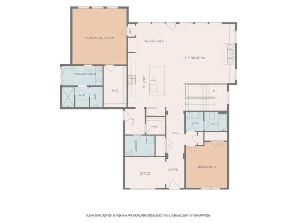
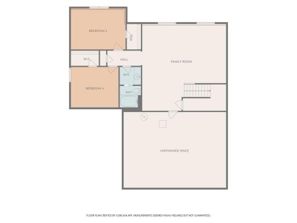
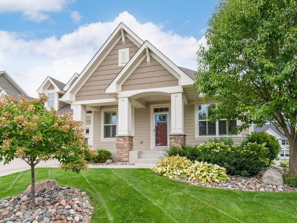
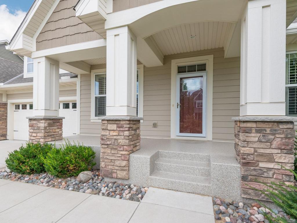
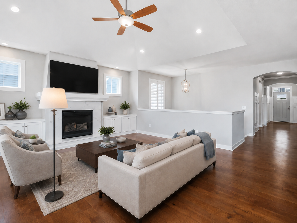
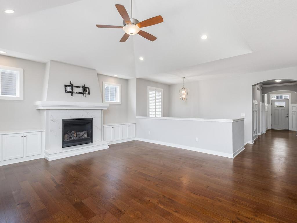
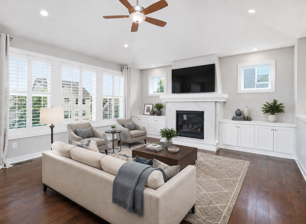
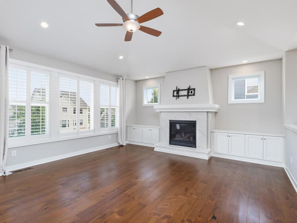
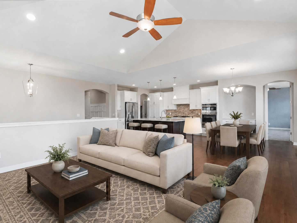
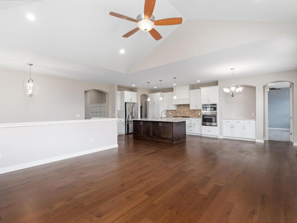
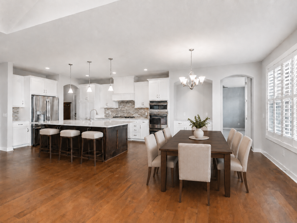
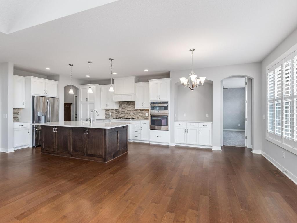
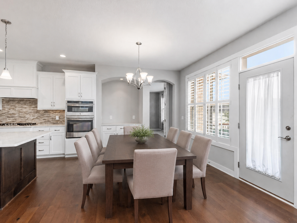
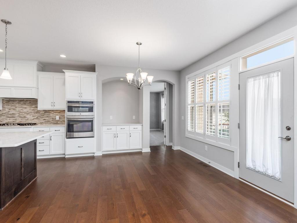
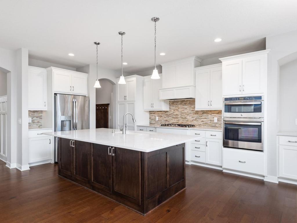
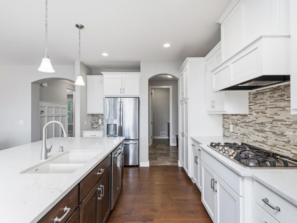
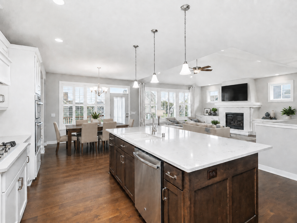
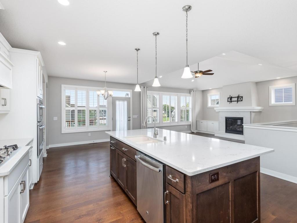
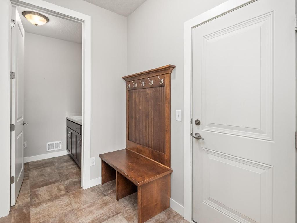
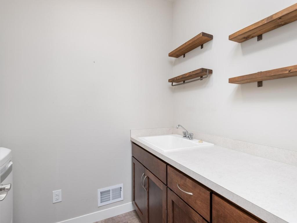
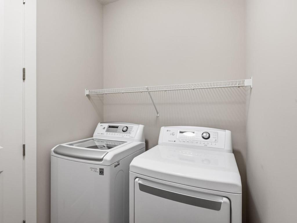
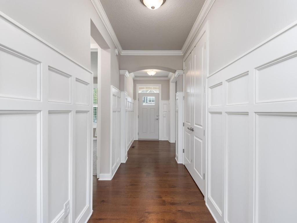
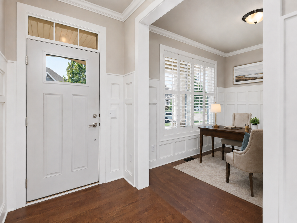
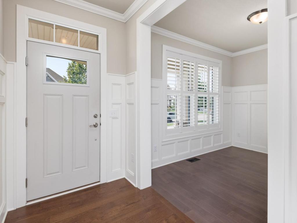
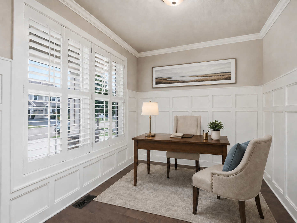
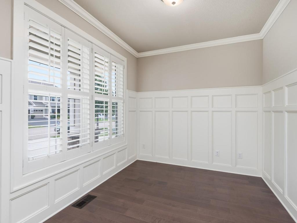
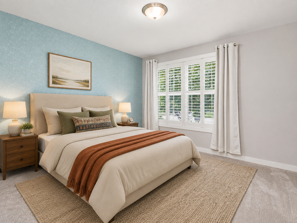
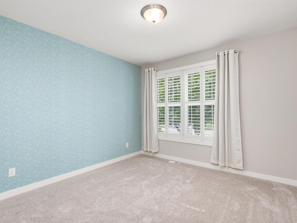
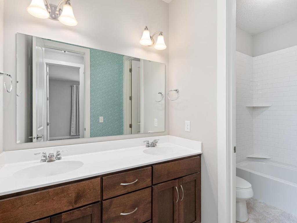
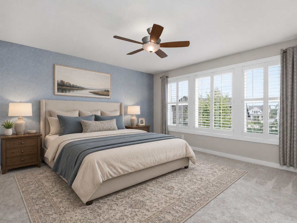
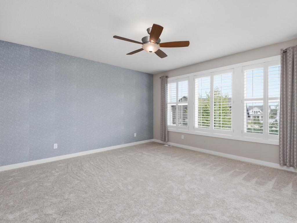
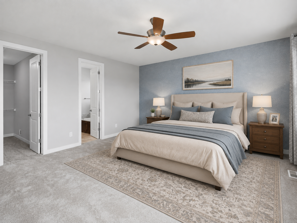
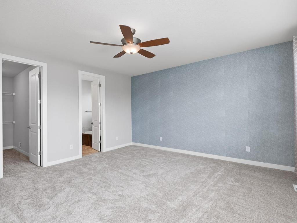
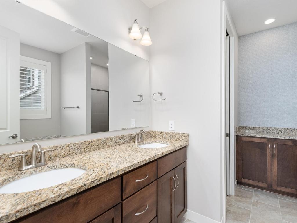
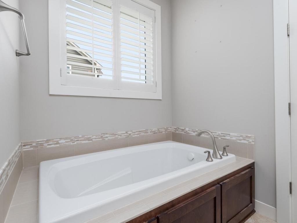
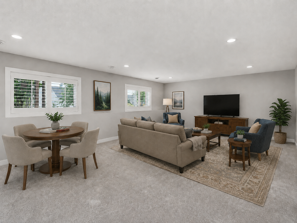
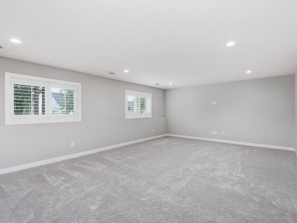
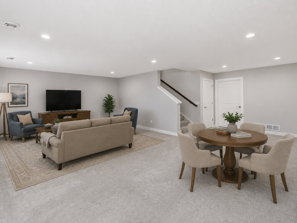
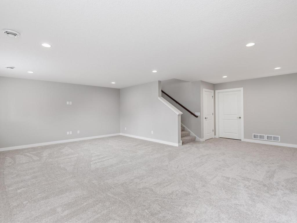
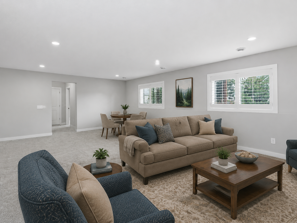
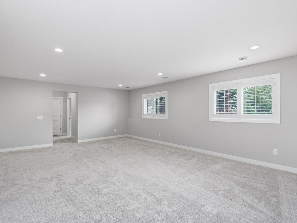
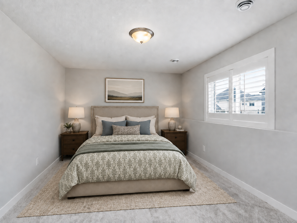
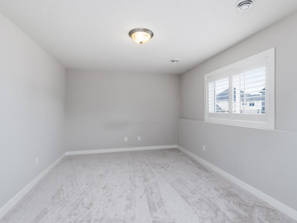
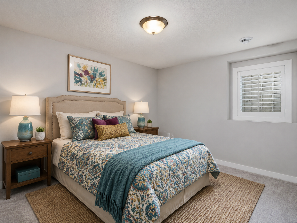
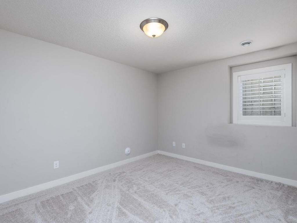
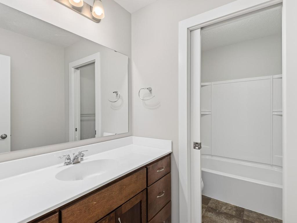
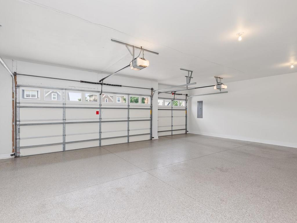
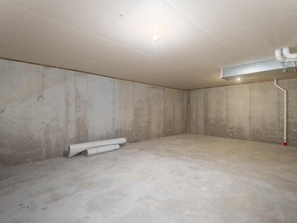
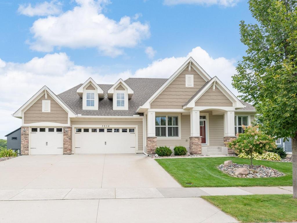
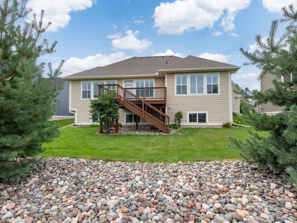
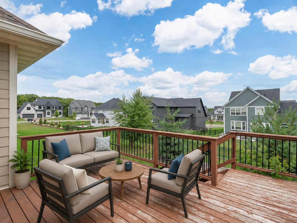
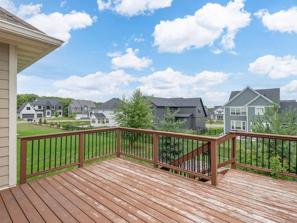
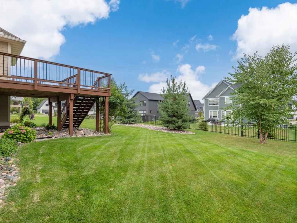
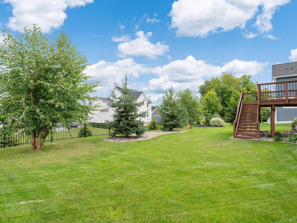
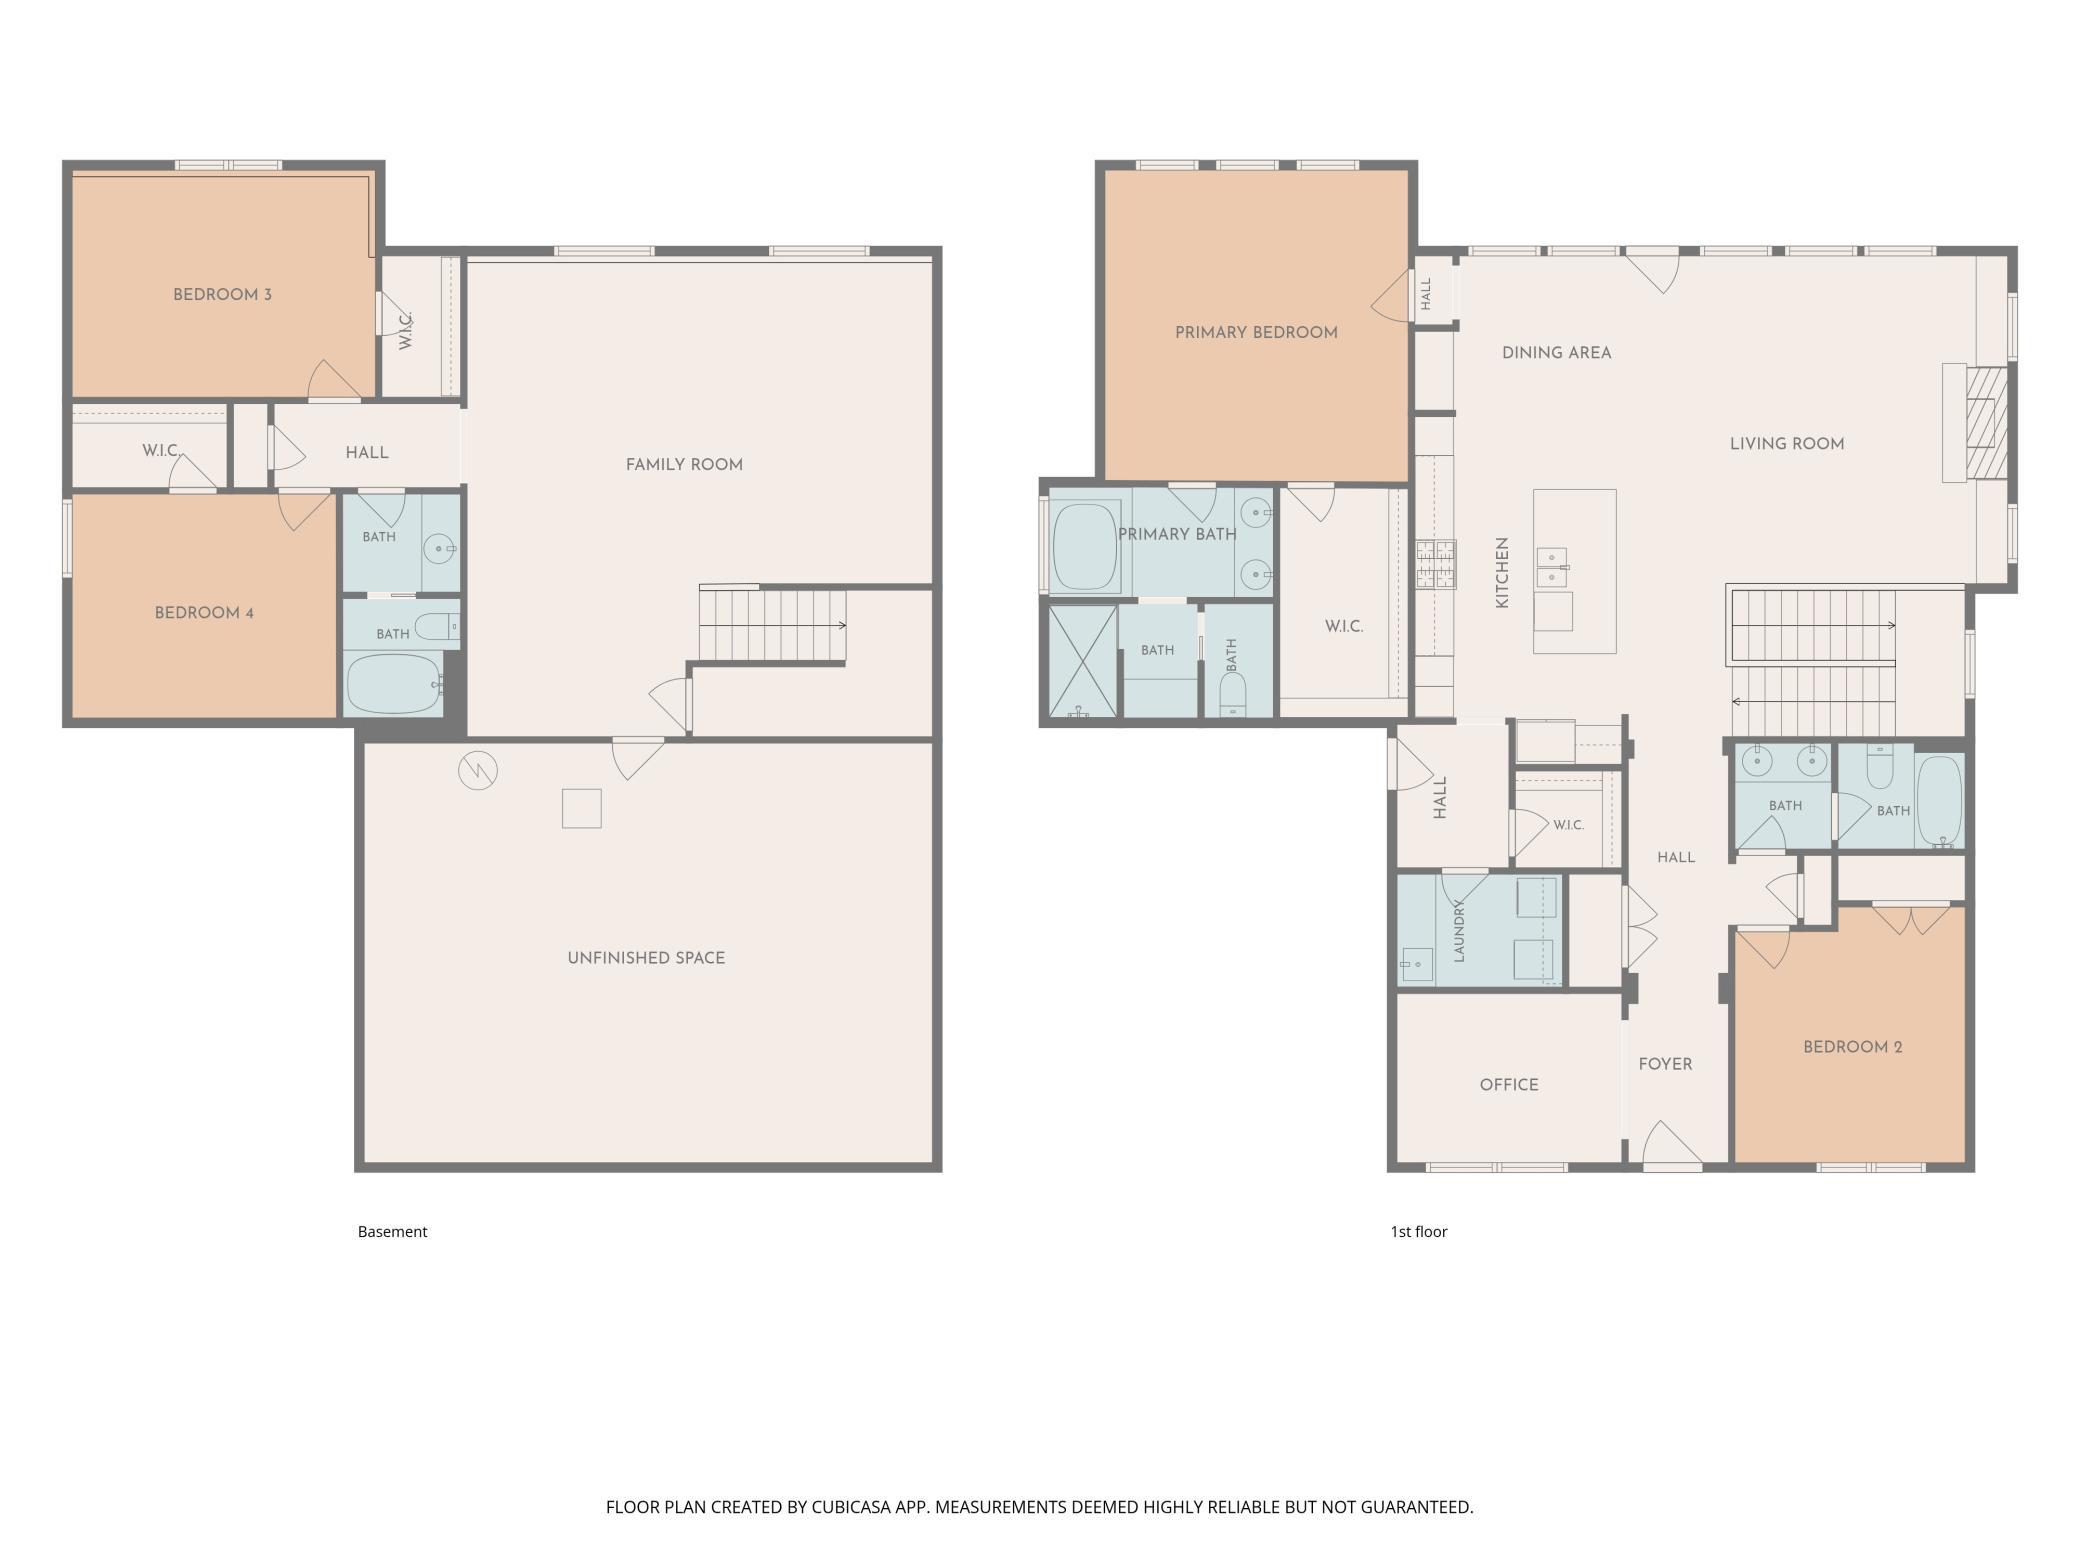
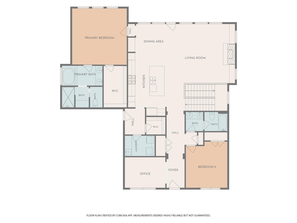
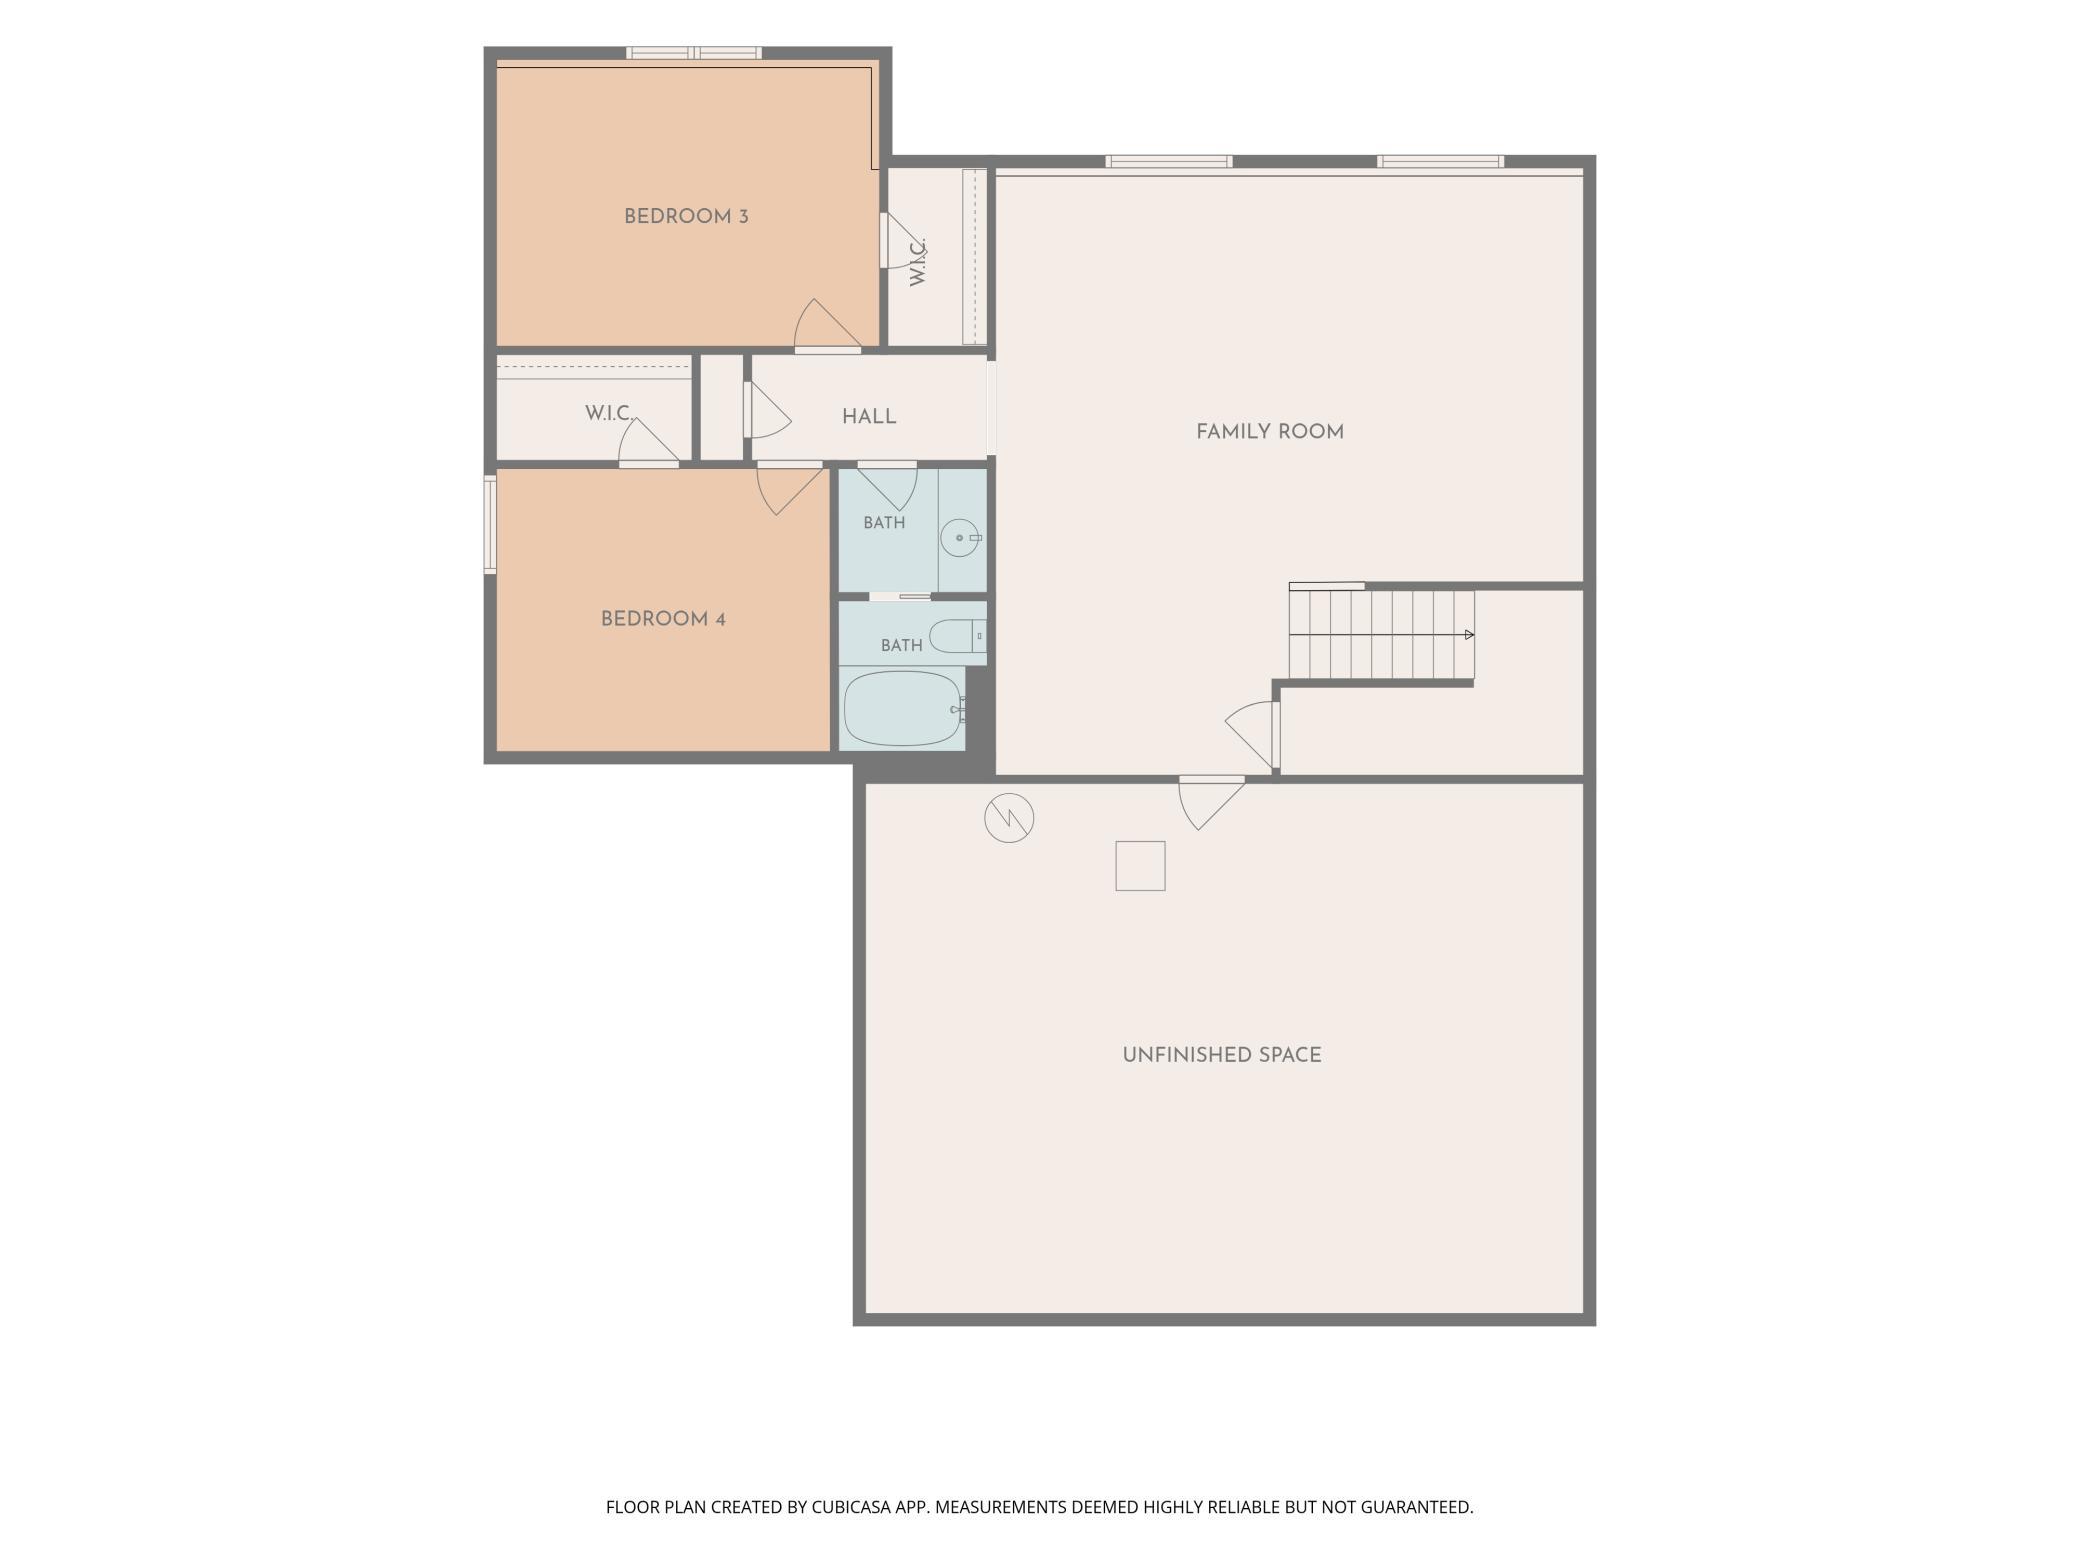
Warm, welcoming & thoughtfully designed for everyday living, this Robert Thomas Homes rambler pairs beautiful gathering spaces with the privacy & flexibility buyers appreciate. The open ML living area invites connection, while the private primary suite is thoughtfully separated from the second ML bedroom & office - ideal for guests & working from home. Hardwood floors & a bank of east-facing windows fill the vaulted great room, kitchen & dining area with natural light, while the gas FP & built-ins create an inviting place to relax & gather. With 3,101 finished sq ft, 4 bedrooms, 3 full baths & a 3-stall garage, the home offers plenty of space to live, host & unwind. A covered front porch with stone accents welcomes you inside, where paneled wainscoting, crown molding & custom window treatments create a polished first impression. The kitchen features abundant white cabinetry, quartz countertops, striking tile backsplash, SS appls & a contrasting dark-stained center island with expansive seating. Additional dining-area cabinetry provides serving & storage space or a wonderful coffee bar area, while the adjoining 14x12 deck extends gatherings outdoors. The spacious primary suite enjoys a wall of windows with custom window treatments, ceiling fan & 11x6 WIC. Its private full bath offers a dual-sink vanity, soaking tub & separate tiled shower. The second ML bedroom sits near another full bath, making this a great ML overnight guest space. ML laundry provides everyday convenience, while the mudroom with walk-in closet provides garage access. The finished LL adds two bedrooms, a full bath & an expansive 24x16 family room with plenty of space for movies, games, recreation & guests. Both LL bedrooms feature deep WICs, while an additional 731 unfinished sq ft adds exceptional storage to the other generous closets throughout the home. Outside, enjoy an elevated deck with stairs to the spacious backyard, mature landscaping, established trees & in-ground sprinklers. Ideally located within walking distance of a community park area with playground and near shopping, dining, miles of trails & easy Hwy 212 access. Approximately 11 golf courses are within a 10-mile radius, including Chaska Town Course, Deer Run & nationally renowned Hazeltine. Across the Minnesota River about 20 minutes away, youâll encounter Canterbury Park & Valleyfair for additional entertainment options. Beautifully appointed, wonderfully functional & surrounded by opportunities to enjoy the outdoors, recreation & nearby conveniences, this is a home designed to make everyday living feel just a little more special.
Details
Maps
Contract Information
Status: Active
Contingency: None
Current Price: 719000
Original List Price: 725000
ListPrice: 719000
List Date: 2026-09-03
Owner is an Agent?: No
Auction?: No
General Property Information
Assoc Mgmt Co. Phone #: 952-224-4777
Association Fee Frequency: Quarterly
Association Mgmt Co. Name: Sharper
Common Wall: No
Lot Measurement: Acres
Manufactured Home?: No
Multiple PIDs?: No
New Development: No
Number of Fireplaces: 1
Waterfront YN: No
Year Built: 2016
Yearly/Seasonal: Yearly
Zoning: Residential-Single Family
Bedrooms: 4
Baths Total: 3
Bath Full: 3
Main Floor Total SqFt: 1916
Above Grd Total SqFt: 1916
Below Grd Total SqFt: 1916
Total SqFt: 3832
Total Finished Sqft: 3101.00
FireplaceYN: Yes
Style: (SF) Single Family
Foundation Size: 1916
Association Fee: 117
Garage Stalls: 3
Lot Dimensions: Irregular
Acres: 0.23
Assessment Pending: No
Location Tax and Other Information
House Number: 3936
Street Name: Painted Sky
Street Suffix: Trail
Postal City: Chaska
County: Carver
State: MN
Zip Code: 55318
Complex/Dev/Subdivision: Club West Third Add
Assessments
Assessment Balance: 35
Tax With Assessments: 8252
Building Information
Finished SqFt Above Ground: 1916
Finished SqFt Below Ground: 1185
Lease Details
Land Leased: Not Applicable
Lock Box Type
Lock Box Source: MAAR
Miscellaneous Information
DP Resource: Yes
Homestead: No
Ownership
Fractional Ownership: No
Parking Characteristics
Garage Dimensions: 21d x 29w
Garage Door Height: 7
Garage Door Width: 16
Garage Square Feet: 629
Property Features
Accessible: None
Air Conditioning: Central Air
Amenities Unit: Cable; Ceiling Fan(s); Deck; In-Ground Sprinkler; Kitchen Center Island; Main Floor Primary Bedroom; Paneled Doors; Porch; Primary Bedroom Walk-In Closet; Tile Floors; Vaulted Ceiling(s); Walk-In Closet; Washer/Dryer Hookup
Appliances: Air-To-Air Exchanger; Cooktop; Dishwasher; Disposal; Dryer; Microwave; Refrigerator; Washer
Association Fee Includes: Professional Mgmt; Shared Amenities
Assumable Loan: Not Assumable
Basement: Drain Tiled; Full; Sump Pump
Bath Description: Double Sink; Main Floor Full Bath; Full Primary; Private Primary; Full Basement; Separate Tub & Shower
Construction Materials: Concrete; Frame
Construction Status: Previously Owned
Dining Room Description: Breakfast Bar; Informal Dining Room
Electric: 200+ Amp Service; Circuit Breakers
Exterior: Brick/Stone; Cement Board
Family Room Characteristics: Family Room; Great Room; Lower Level; Main Level
Fencing: None
Fireplace Characteristics: Gas Burning; Living Room
Foundation: Poured Concrete
Fuel: Natural Gas
Heating: Forced Air; Humidifier
Internet Options: Cable
Laundry: Electric Dryer Hookup; Gas Dryer Hookup; Main Level; Sink; Washer Hookup
Lock Box Type: Combo
Lot Description: Irregular Lot; Tree Coverage - Light
Parking Characteristics: Finished Garage; Garage Door Opener; Insulated Garage
Pool Description: None
Property Subtype: Ranch-Style Home
Road Frontage: City Street; Curbs; Paved Streets; Sidewalks
Road Responsibility: Public Maintained Road
Roof: Age Over 8 Years; Architectural Shingle; Asphalt Shingles; Pitched
Sellers Terms: Adj. Rate/Gr Payment; Cash; Conventional; FHA; VA
Sewer: City Sewer/Connected
Special Search: All Living Facilities on One Level; Main Floor Bedroom; Main Floor Laundry; Main Floor Primary; Primary Bdr Suite
Stories: One
Water: City Water/Connected
Room Information
| Room Name | Dimensions | Level |
| Deck | 14x12 | Main |
| Dining Room | 13x09 | Main |
| Family Room | 24x16 | Lower |
| First (1st) Bedroom | 16x16 | Main |
| Fourth (4th) Bedroom | 13x10 | Lower |
| Foyer | 08x05 | Main |
| Great Room | 16x15 | Main |
| Kitchen | 17x11 | Main |
| Laundry | 08x06 | Main |
| Mud Room | 7'6"x5'6" | Main |
| Office | 11x09 | Main |
| Porch | 20x06 | Main |
| Second (2nd) Bedroom | 12x12 | Main |
| Third (3rd) Bedroom | 15x11 | Lower |
Listing Office: Home Avenue Flat Fee Realty
Last Updated: October - 13 - 2026

The data relating to real estate for sale on this web site comes in part from the Broker Reciprocity SM Program of the Regional Multiple Listing Service of Minnesota, Inc. The information provided is deemed reliable but not guaranteed. Properties subject to prior sale, change or withdrawal. ©2026 Regional Multiple Listing Service of Minnesota, Inc All rights reserved.
Thursday 15th of October 2026 06:10 AM

218-998-4400
Mohagen Real Estate


Let's Connect

Mohagen Real Estate
sue@MohagenRealEstate.com
Office: 218-998-4400
Cell: 218-731-7376

Mohagen Real Estate is licensed in the State of Minnesota