3937 Noah Court NW, Prior Lake, MN 55372 (MLS# 7152662)
$669,900
Prior Lake, MN 55372
MLS# 7152662
Status: Coming Soon
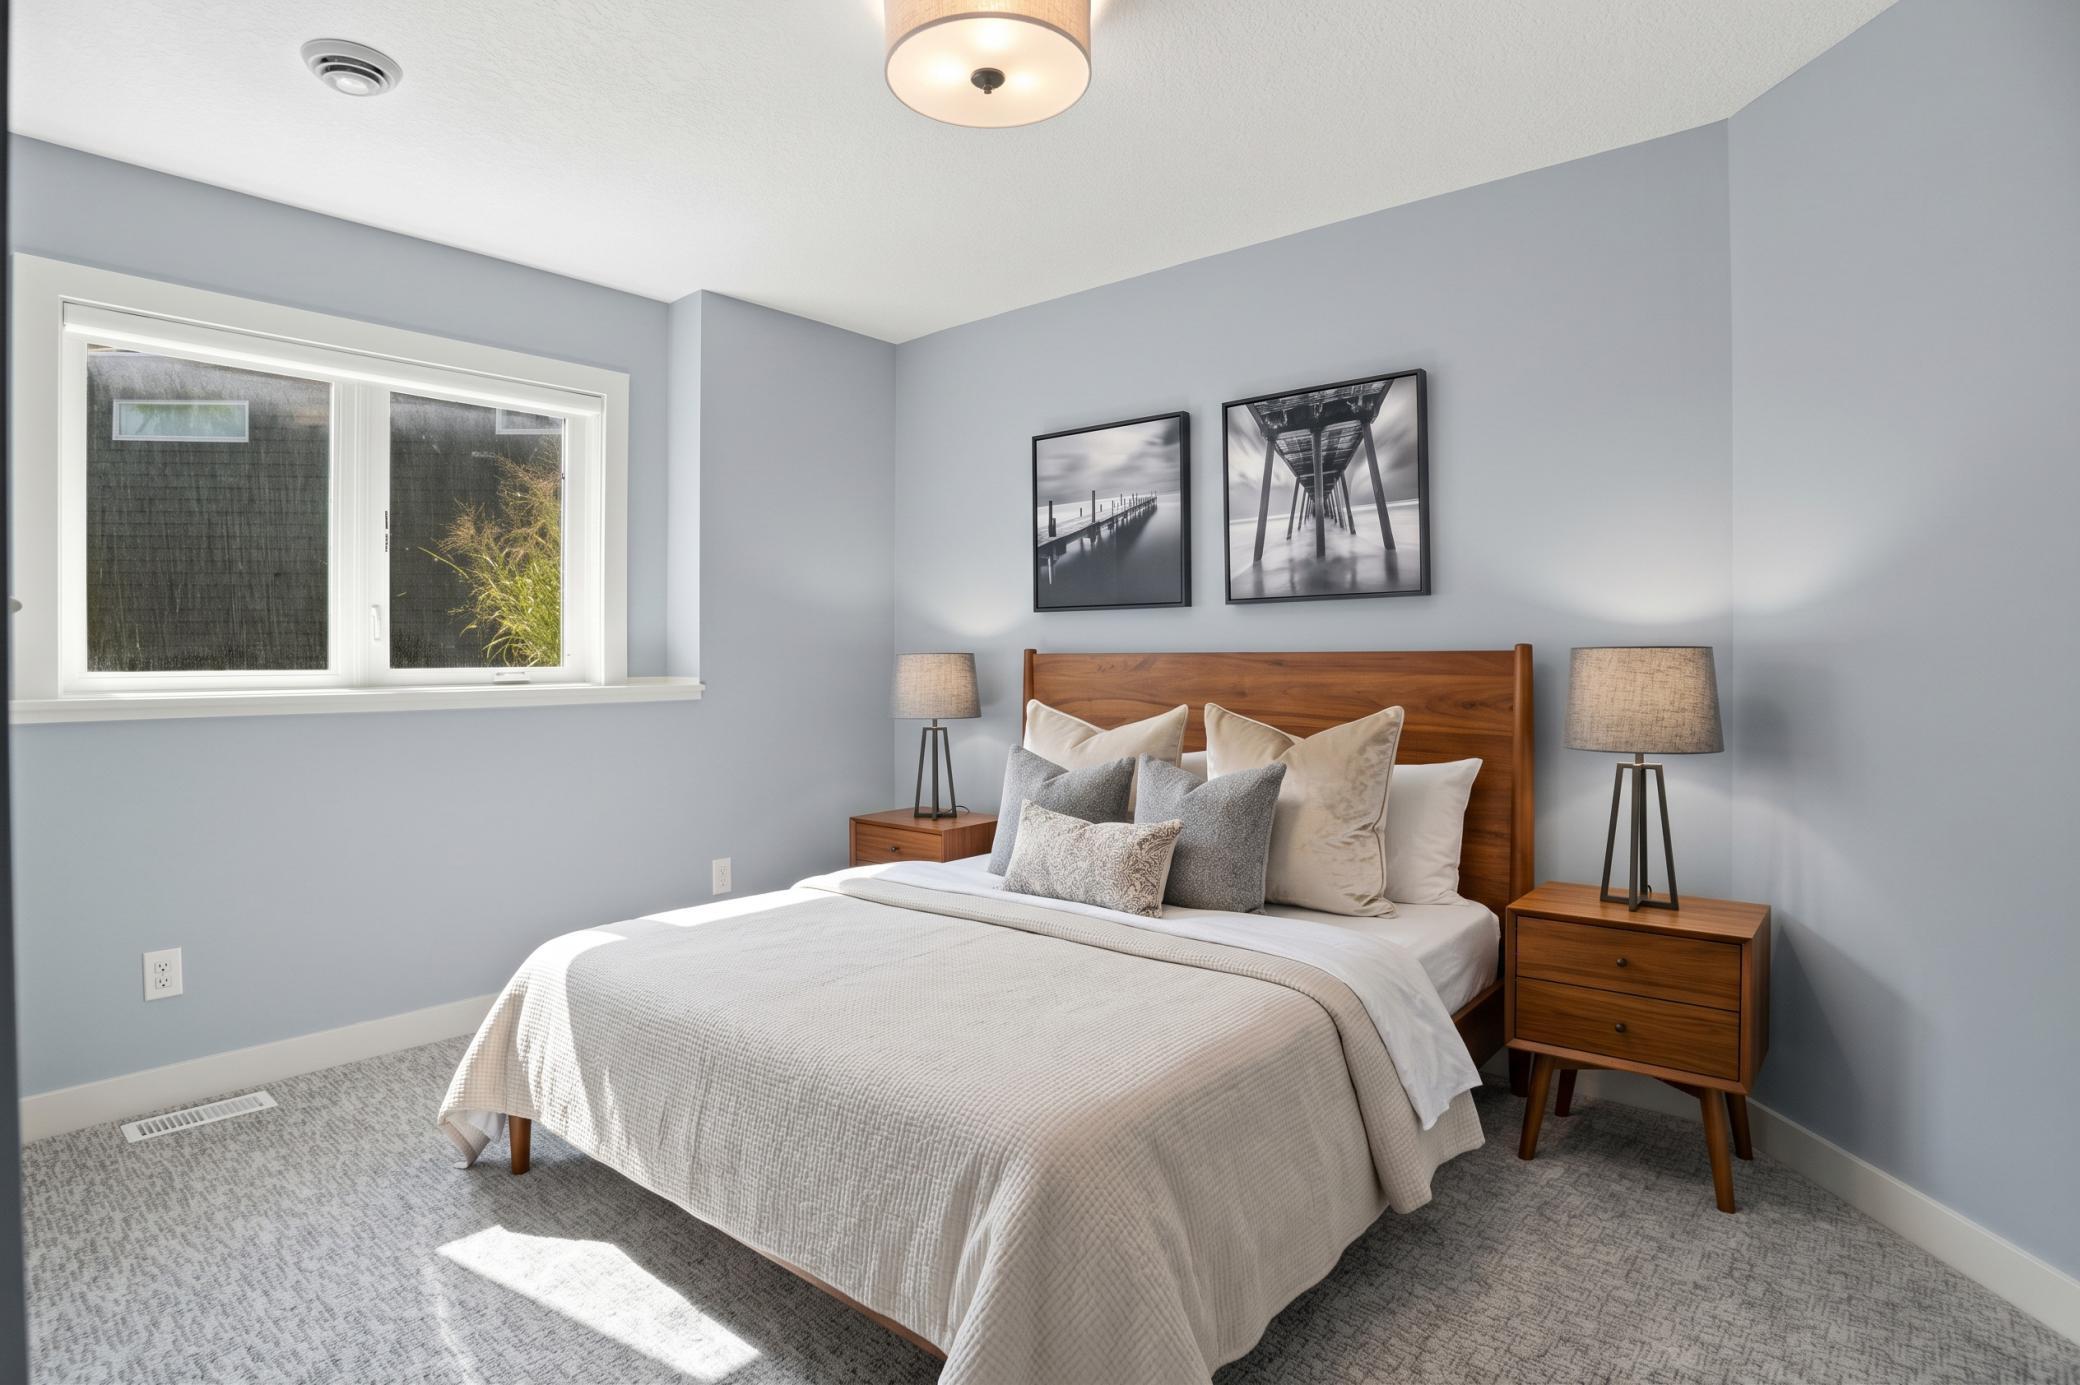
4 beds | 3 baths | 3844 sqft
1 / 17
Open House (10/10/2026 - 11:00 am - 12:30 pm)
Property Description
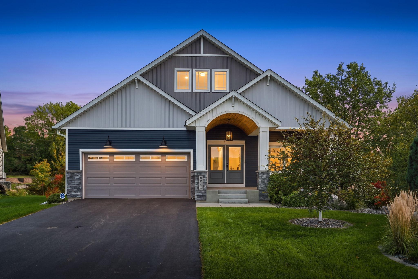
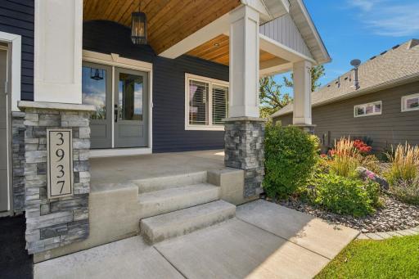
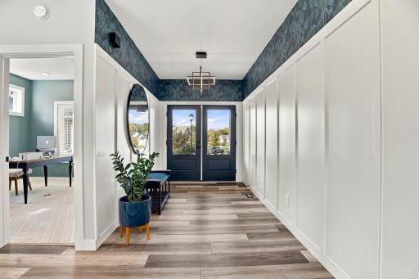
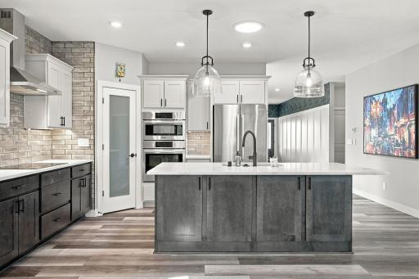
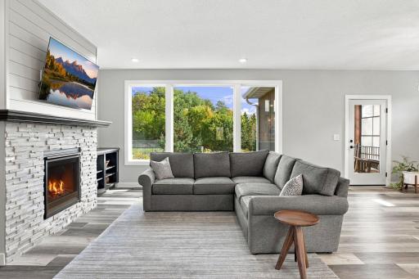
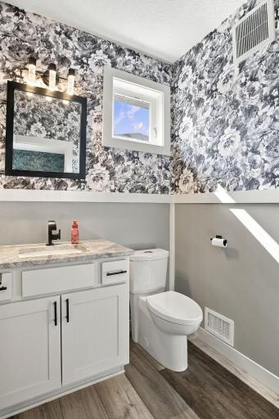
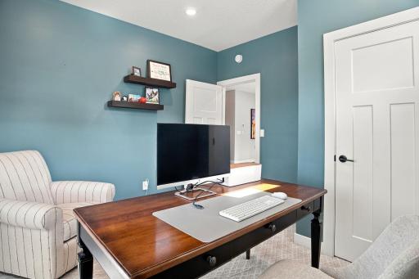
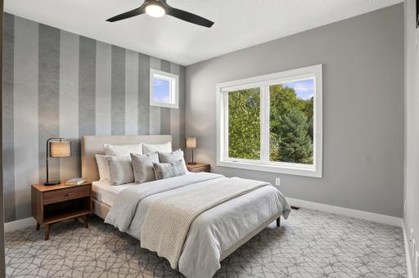
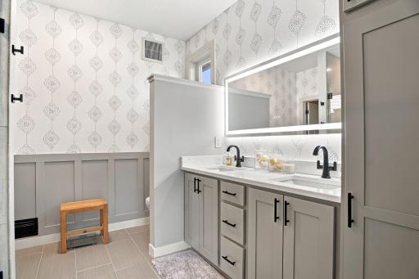
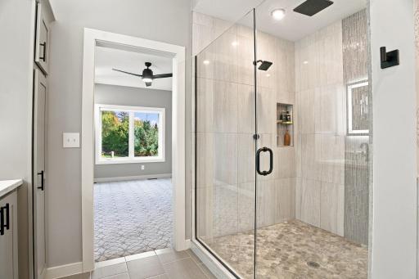
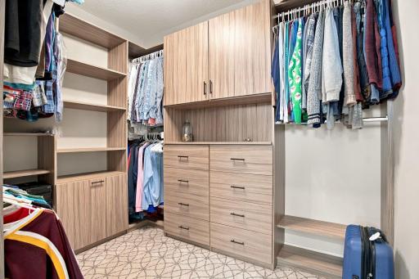
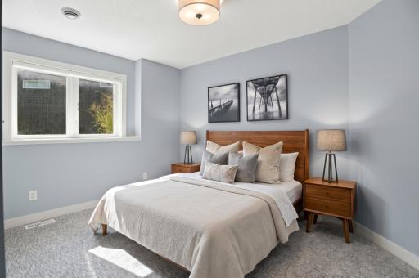
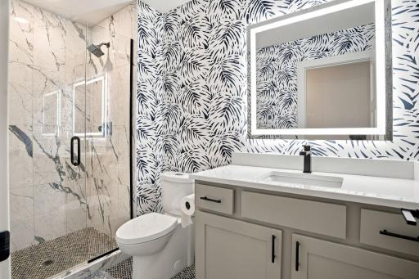
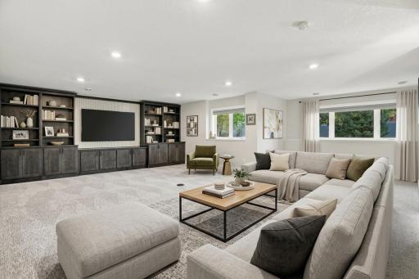
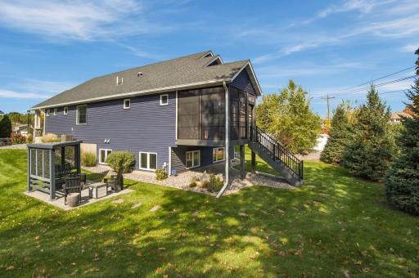
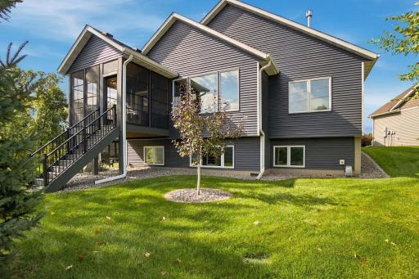
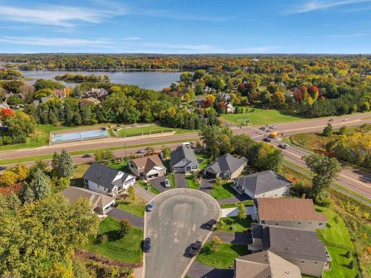
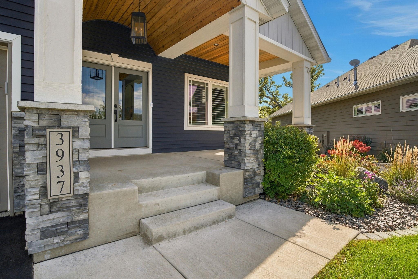
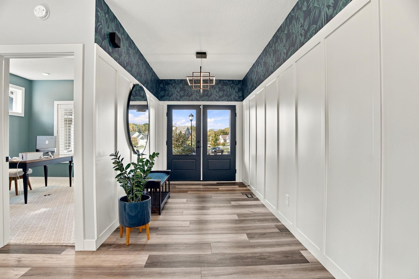
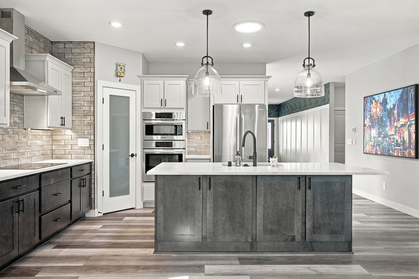
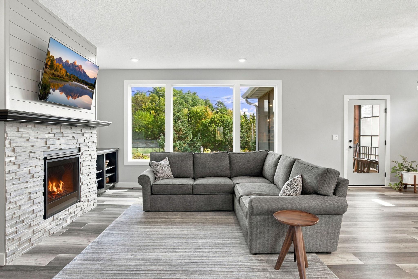
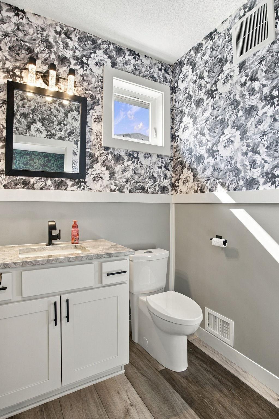
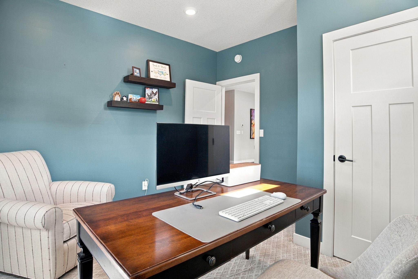
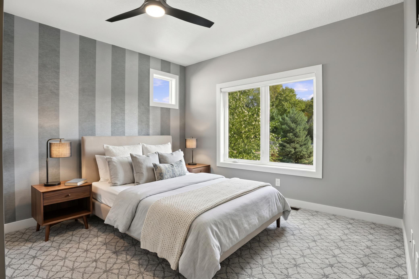
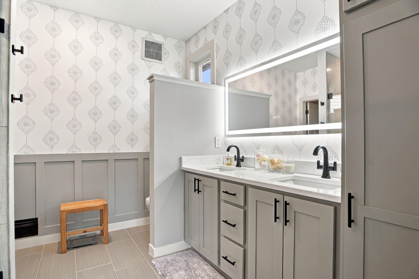
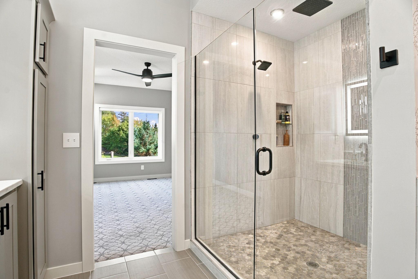
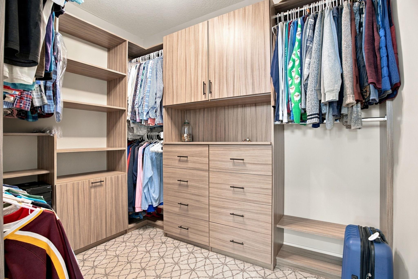
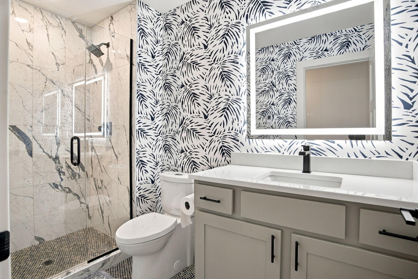
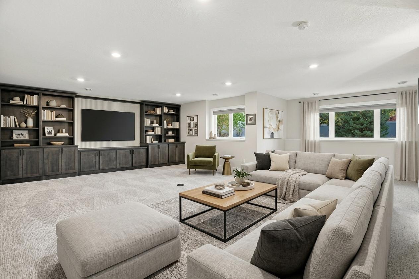
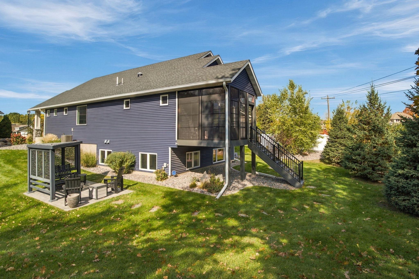
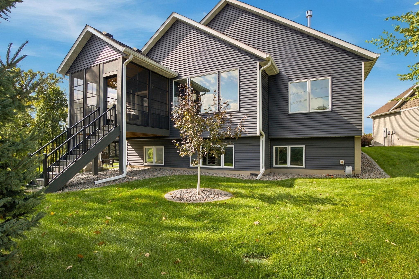
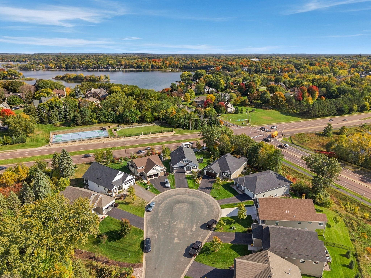
Exceptional curb appeal greets you at this beautifully maintained Prior Lake home, with custom landscaping, mature trees, a spacious front porch, and a grand double-door entry. Inside, an open-concept layout and large picture windows fill the home with natural light, and the stairwell window frames views of Prior Lake. Outdoor living is a highlight. Enjoy coffee or sunsets on the screened porch off the dining room, relax on the side patio under the privacy pergola, or unwind in the fully fenced backyard, a private oasis of mature trees and plantings. The deck stairs and wrapped back porch are also low-maintenance composite. Luxury upgrades include a spa-inspired walk-in shower with dual shower heads and a rain shower, heated floors in the primary and lower-level baths, custom built-ins, and designer closet systems. Solid wood interior doors and fresh paint on every wall and ceiling make the home move-in ready. Walk to Prior Lake, nearby trails, and Knotty Oar Marina. The Wilds Golf Club is 2 miles away, and downtown Prior Lake is a short drive. Low HOA dues and a homeowner-operated association keep the lifestyle truly maintenance-free.
Details
Maps
Contract Information
Status: Coming Soon
Contingency: None
Current Price: 669900
Original List Price: 669900
ListPrice: 669900
List Date: 2026-10-07
Owner is an Agent?: No
Auction?: No
General Property Information
Assoc Mgmt Co. Phone #: 952-454-3060
Association Fee Frequency: Quarterly
Association Mgmt Co. Name: Majestic Owners Association
Common Wall: No
Lot Measurement: Acres
Manufactured Home?: No
Multiple PIDs?: No
New Development: No
Number of Fireplaces: 1
Waterfront YN: No
Year Built: 2021
Yearly/Seasonal: Yearly
Zoning: Residential-Single Family
Bedrooms: 4
Baths Total: 3
Bath Full: 2
Bath Three Quarters: 1
Main Floor Total SqFt: 1922
Above Grd Total SqFt: 1922
Below Grd Total SqFt: 1922
Total SqFt: 3844
Total Finished Sqft: 3472.00
FireplaceYN: Yes
Style: (SF) Single Family
Foundation Size: 1922
Association Fee: 500
Garage Stalls: 2
Lot Dimensions: 34x130x110x143
Acres: 0.28
Assessment Pending: No
Location Tax and Other Information
House Number: 3937
Street Name: Noah
Street Suffix: Court
Street Direction Suffix: NW
Postal City: Prior Lake
County: Scott
State: MN
Zip Code: 55372
Complex/Dev/Subdivision: Majestic
Assessments
Tax With Assessments: 6570
Building Information
Finished SqFt Above Ground: 1922
Finished SqFt Below Ground: 1550
Lease Details
Land Leased: Not Applicable
Miscellaneous Information
Homestead: Yes
Ownership
Fractional Ownership: No
Parking Characteristics
Garage Dimensions: 20x22
Garage Square Feet: 440
Property Features
Accessible: None
Air Conditioning: Central Air
Amenities Unit: Ceiling Fan(s); Hardwood Floors; In-Ground Sprinkler; Kitchen Center Island; Main Floor Primary Bedroom; Natural Woodwork; Patio; Porch; Primary Bedroom Walk-In Closet; Security System; Skylight; Walk-In Closet; Washer/Dryer Hookup
Appliances: Cooktop; Dishwasher; Disposal; Dryer; Microwave; Range; Refrigerator; Washer
Association Fee Includes: Lawn Care; Outside Maintenance; Sanitation; Snow Removal
Basement: Sump Pump
Bath Description: Double Sink; Main Floor 1/2 Bath; Main Floor Full Bath; Full Primary; Private Primary; Walk-In Shower Stall
Construction Status: Previously Owned
Electric: 150 Amp Service; Circuit Breakers
Exterior: Brick/Stone; Cedar; Vinyl
Foundation: Concrete Perimeter
Fuel: Electric
Heating: Forced Air; In-Floor Heating
Internet Options: Cable; DSL; Fiber Optic
Laundry: Electric Dryer Hookup; Laundry Room; Main Level
Lot Description: Public Transit (w/in 6 blks); Tree Coverage - Medium
Parking Characteristics: Finished Garage; Heated Garage; Insulated Garage
Road Frontage: Cul De Sac
Roof: Age 8 Years or Less; Asphalt Shingles
Sewer: City Sewer/Connected
Special Search: All Living Facilities on One Level; Main Floor Laundry; Main Floor Primary; Primary Bdr Suite
Stories: One
Water: City Water/Connected
Listing Office: Keller Williams Select Realty
Last Updated: October - 07 - 2026

The data relating to real estate for sale on this web site comes in part from the Broker Reciprocity SM Program of the Regional Multiple Listing Service of Minnesota, Inc. The information provided is deemed reliable but not guaranteed. Properties subject to prior sale, change or withdrawal. ©2026 Regional Multiple Listing Service of Minnesota, Inc All rights reserved.
Thursday 8th of October 2026 11:47 PM

218-998-4400
Mohagen Real Estate


Let's Connect

Mohagen Real Estate
sue@MohagenRealEstate.com
Office: 218-998-4400
Cell: 218-731-7376

Mohagen Real Estate is licensed in the State of Minnesota