39409 Clearmont Road, Battle Lake, MN 56515 (MLS# 7067717)
$699,000
Battle Lake, MN 56515
MLS# 7067717
Status: Pending
3 beds | 2 baths | 2912 sqft
1 / 51
Property Description
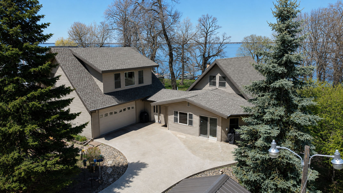
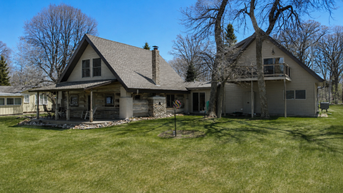
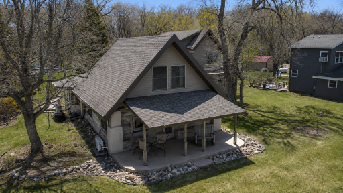
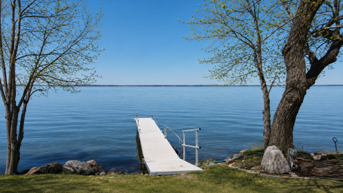
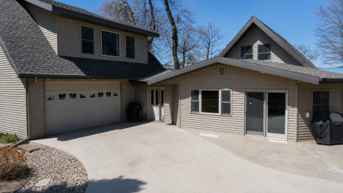
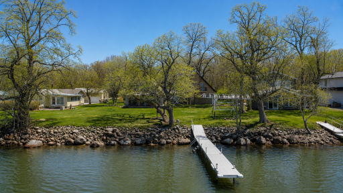
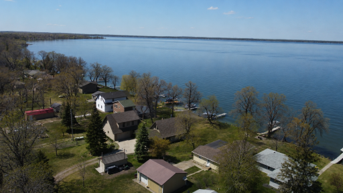
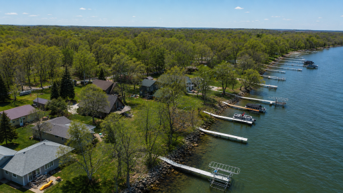
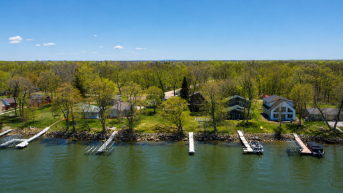
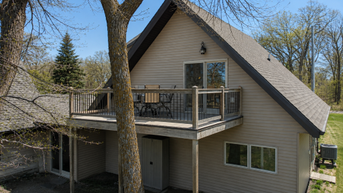
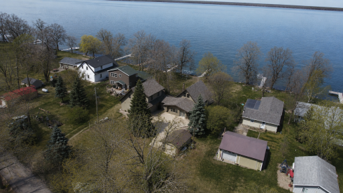
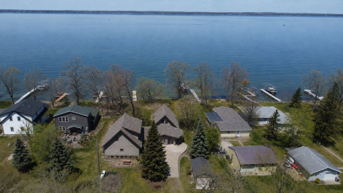
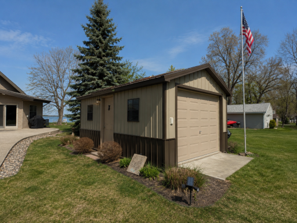
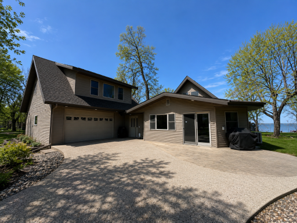
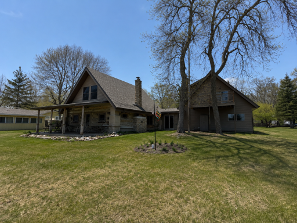
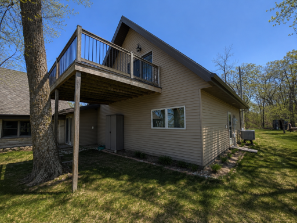
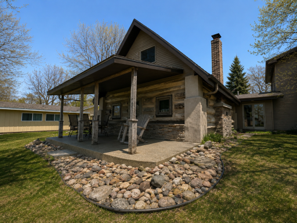
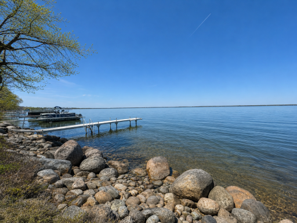
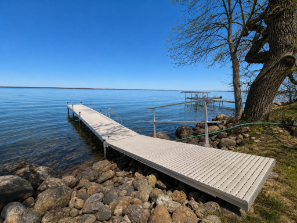
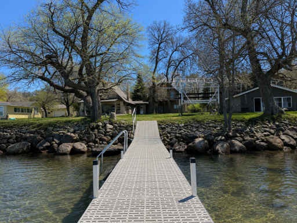
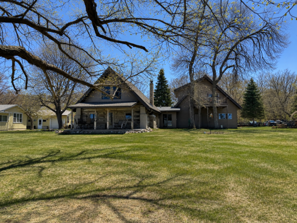
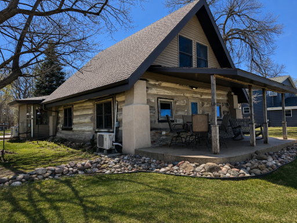
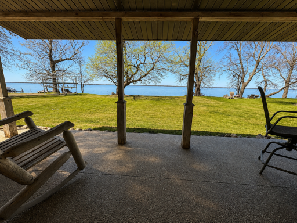
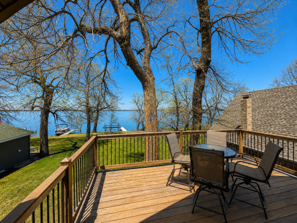
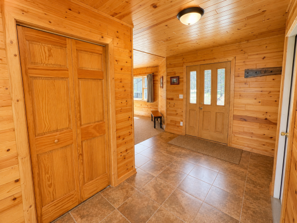
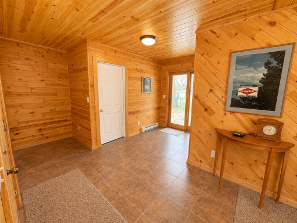
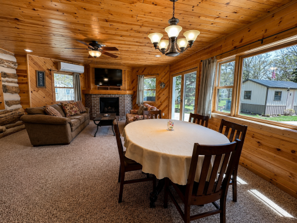
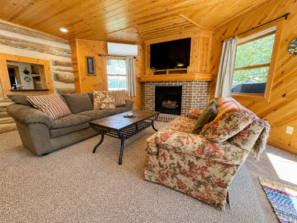
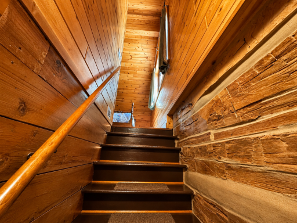
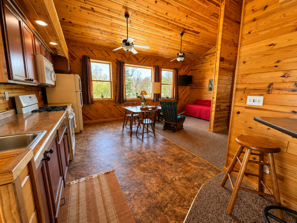
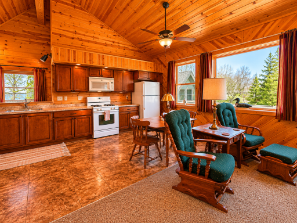
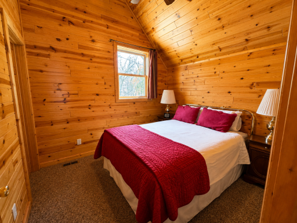
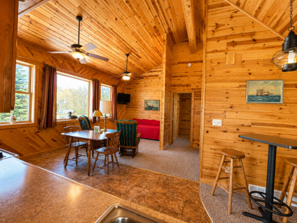
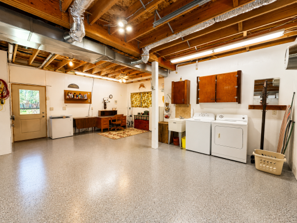
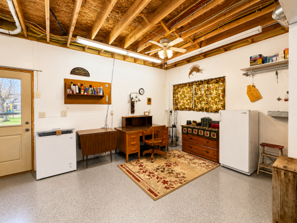
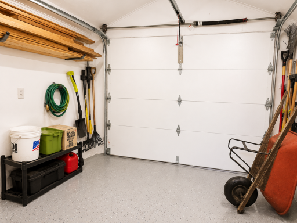
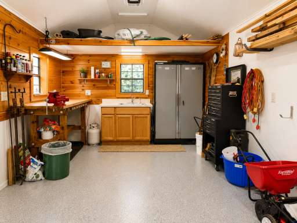
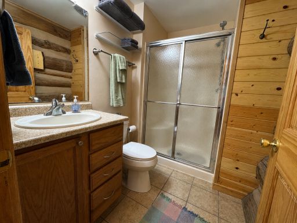
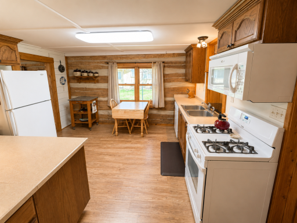
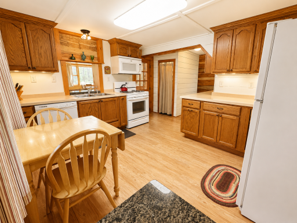
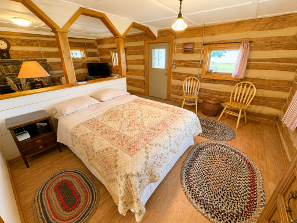
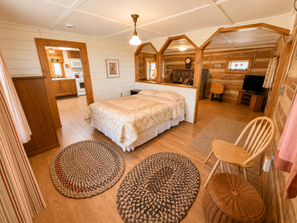
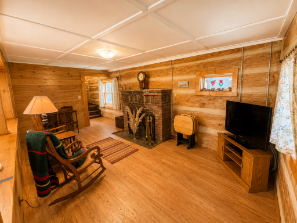
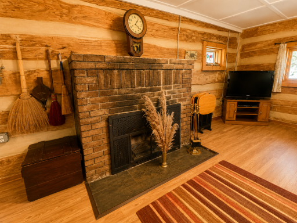
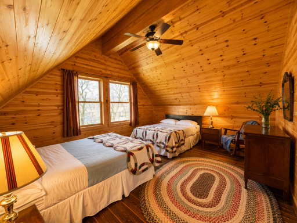
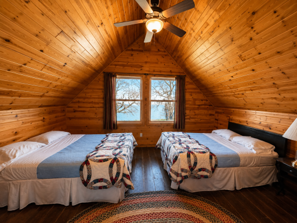
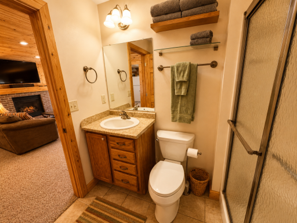
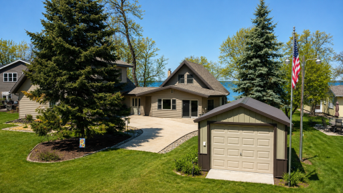
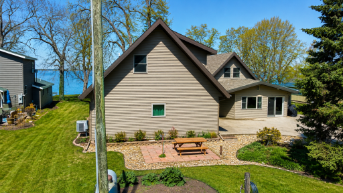
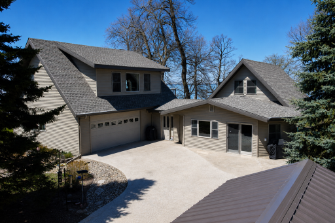
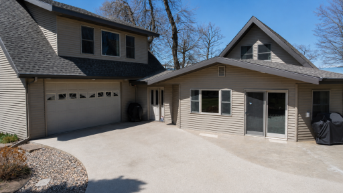
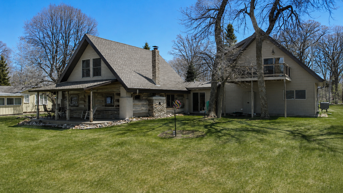
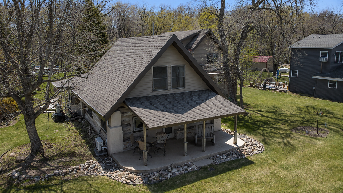
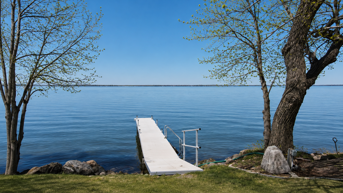
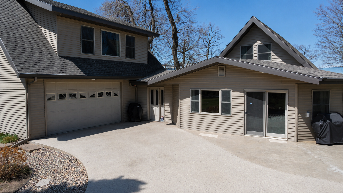
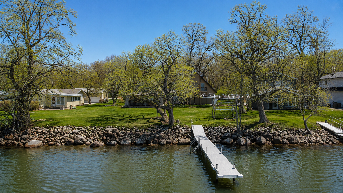
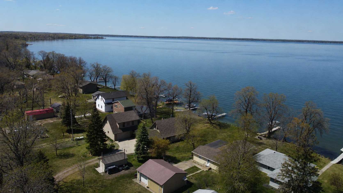
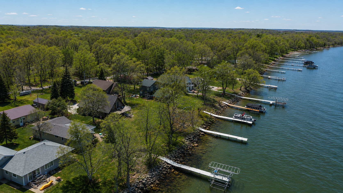
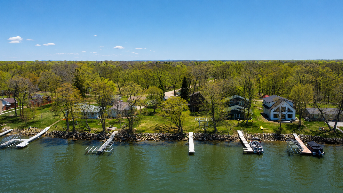
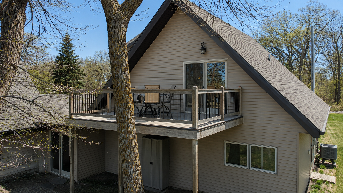
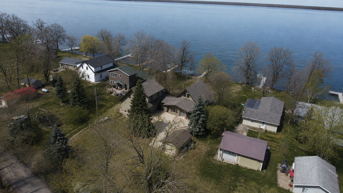
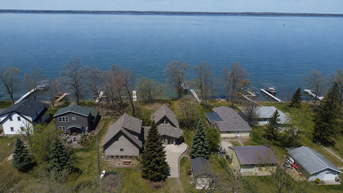
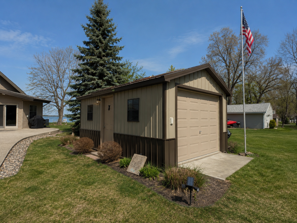
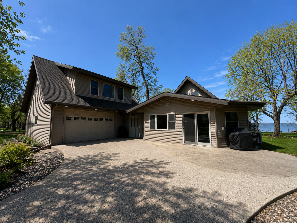
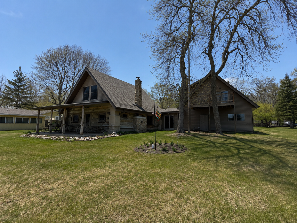
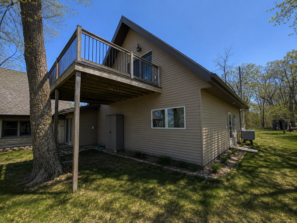
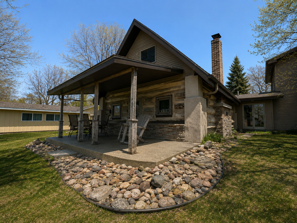
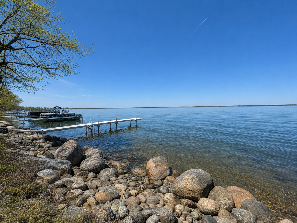
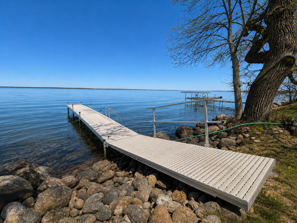
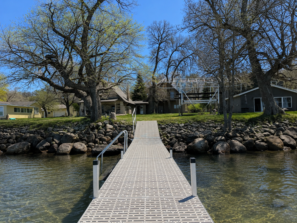
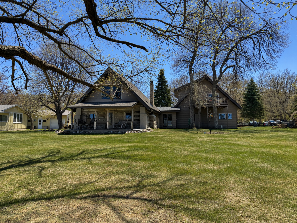
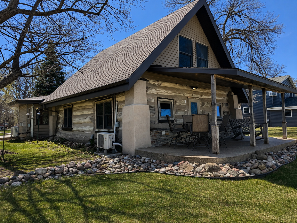
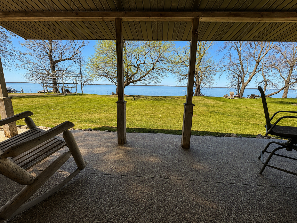
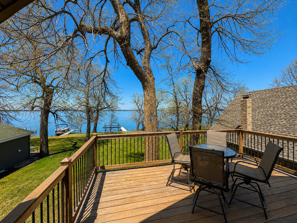
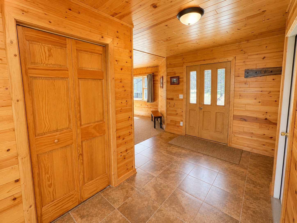
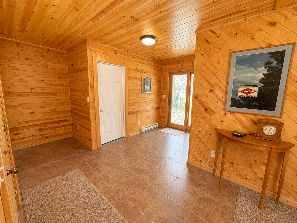
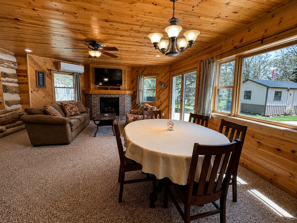
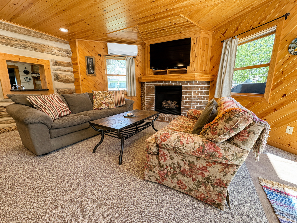
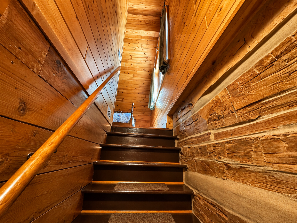
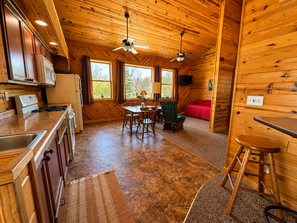
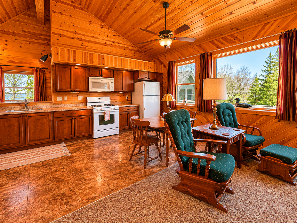
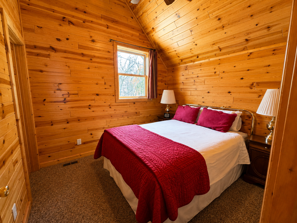
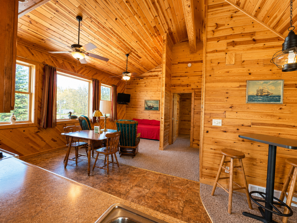
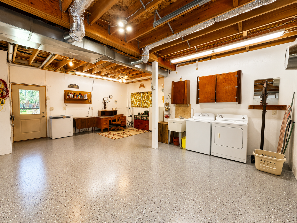
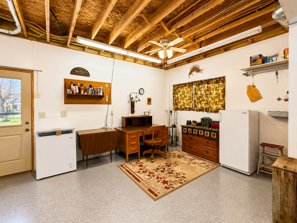
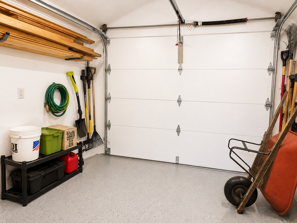
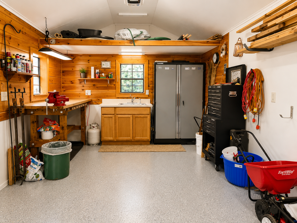
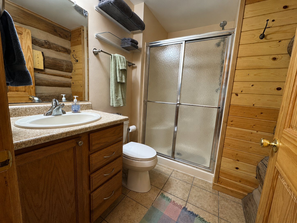
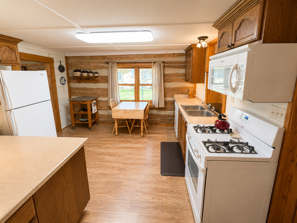
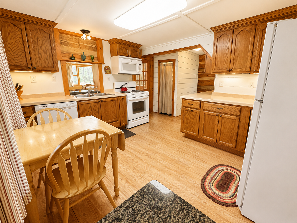
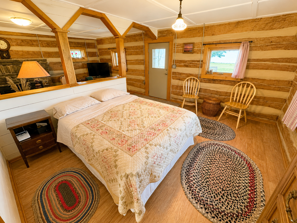
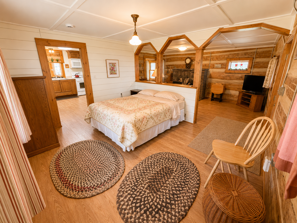
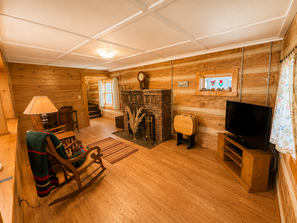
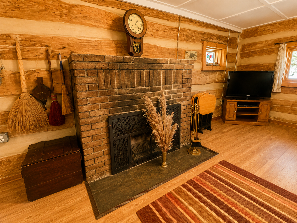
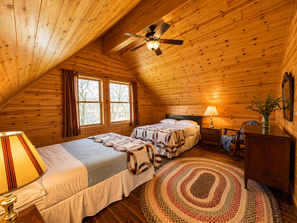
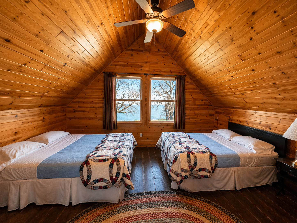
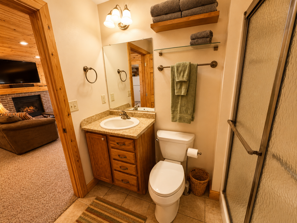
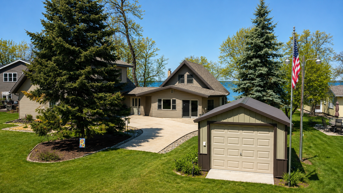
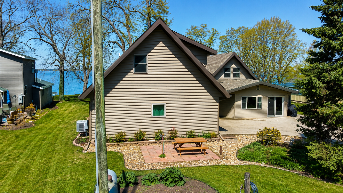
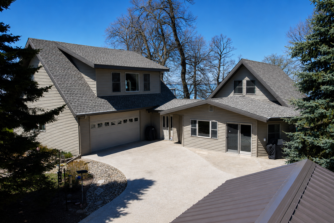
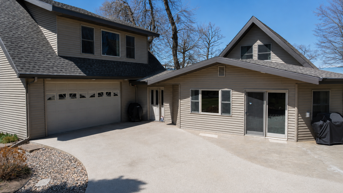
Tucked at the end of a township-maintained road, this one-of-a-kind retreat on Otter Tail Lake offers the perfect blend of rustic charm and modern efficiency. With 100 feet of hard sand shoreline, the property delivers exceptional swimming and classic lakefront enjoyment on a beautifully sized 0.51-acre lot. The original seasonal log cabin features timeless character, featuring a cozy kitchen, wood-burning fireplace, 3/4 bath, and two inviting loft bedrooms. The logs have been re-chinked, preserving the cabinâs authentic appeal, while a 2007 roof upgradeâbuilt with advanced Structural Insulated Panels (SIPs)âadds durability and energy efficiency. Seamlessly connected is a thoughtfully designed, year-round addition completed in 2007. This space elevates comfort with a spacious family room centered around a gas fireplace, along with an attached, heated and insulated two-stall garage. Above the garage, a fully equipped living suite offers incredible flexibilityâcomplete with a full kitchen, dining and living areas, one bedroom, one bath, and access to a stunning 10' x 16' IPE wood deck overlooking the lake. Both the addition and loft were constructed using SIPs, providing superior insulation, air tightness, and significantly reduced energy costs. With a total of 2,912 finished square feet, the property also includes a 10' x 20' insulated metal storage shed, brand-new shingles on home(2024), and comes fully furnishedâmost everything you see is included. Enjoy immediate lake living with a 40-foot dock, ramp, dock stairs, and Neuman electric boat lift with canopy. Whether you're seeking a serene getaway, a multi-generational retreat, or a turnkey investment, this distinctive Otter Tail Lake property delivers unmatched versatility and lakeside living at its finest.
Details
Maps
Documents
Contract Information
Status: Pending
Off Market Date: 2026-10-09
Contingency: None
Current Price: 699000
Original List Price: 849000
ListPrice: 699000
List Date: 2026-05-30
Owner is an Agent?: No
Auction?: No
General Property Information
Common Wall: No
Lot Measurement: Acres
Manufactured Home?: No
Multiple PIDs?: No
New Development: No
Number of Fireplaces: 2
Road Btwn WF & Home?: No
Waterfront Frontage: 100
Waterfront YN: Yes
Year Built: 1900
Yearly/Seasonal: Yearly
Zoning: Residential-Single Family
Bedrooms: 3
Baths Total: 2
Bath Full: 1
Bath Three Quarters: 1
Main Floor Total SqFt: 1344
Above Grd Total SqFt: 2912
Total SqFt: 2912
Total Finished Sqft: 2912.00
FireplaceYN: Yes
Lake/Waterfront Name: Otter Tail
Style: (SF) Single Family
Foundation Size: 1344
Power Company: Ottertail Power
Garage Stalls: 2
Lot Dimensions: 100x220
Acres: 0.51
Assessment Pending: No
Location Tax and Other Information
House Number: 39409
Street Name: Clearmont
Street Suffix: Road
Postal City: Battle Lake
County: Otter Tail
State: MN
Zip Code: 56515
Assessments
Tax With Assessments: 6008
Building Information
Finished SqFt Above Ground: 2912
Elevation Highpoint to Waterfront Feet
Elevation Highpoint Waterfront Feet: 4-10
Lake Details
Lake Acres: 14078
Lake Depth: 120
Lease Details
Land Leased: Not Applicable
Lock Box Type
Lock Box Source: GLAR
Miscellaneous Information
DP Resource: Yes
Homestead: No
Ownership
Fractional Ownership: No
Parking Characteristics
Garage Dimensions: 28x32
Garage Square Feet: 896
Public Survey Info
Range#: 40
Section#: 1
Township#: 133
Property Features
Accessible: None
Air Conditioning: Ductless
Appliances: Dishwasher; Dryer; Fuel Tank - Rented; Microwave; Range; Refrigerator; Washer
Basement: None
Construction Materials: Log; Structured Insulated Panel
Construction Status: Previously Owned
Electric: Circuit Breakers
Elevation Highpoint to Waterfront Slope: Gradual
Exterior: Log; Metal
Fireplace Characteristics: Gas Burning; Wood Burning
Foundation: Slab; Other
Fuel: Electric; Propane; Wood
Heating: Baseboard
Internet Options: DSL
Lake Details: Hard; Sand
Laundry: Electric Dryer Hookup; In Garage; Main Level; Washer Hookup
Lock Box Type: SentriLock
Parking Characteristics: Floor Drain; Heated Garage; Insulated Garage
Road Frontage: Private Road
Road Responsibility: Private Maintained Road
Roof: Age 8 Years or Less; Asphalt Shingles
Sellers Terms: Cash; Conventional
Sewer: Tank with Drainage Field
Special Search: Main Floor Laundry
Stories: Two
Water: Drilled; Private
Waterfront Type: Lake Front
Room Information
| Room Name | Level |
| Bathroom | Main |
| Bathroom | Upper |
| Dining Room | Main |
| First (1st) Bedroom | Upper |
| Kitchen | Main |
| Kitchen | Upper |
| Laundry | Main |
| Living Room | Main |
| Second (2nd) Bedroom | Upper |
| Third (3rd) Bedroom | Upper |
 Vandermeer discl.pdf
 Listing Office: Boll Realty
Last Updated: October - 09 - 2026

The data relating to real estate for sale on this web site comes in part from the Broker Reciprocity SM Program of the Regional Multiple Listing Service of Minnesota, Inc. The information provided is deemed reliable but not guaranteed. Properties subject to prior sale, change or withdrawal. ©2026 Regional Multiple Listing Service of Minnesota, Inc All rights reserved.
Saturday 10th of October 2026 08:33 PM

218-998-4400
Mohagen Real Estate


Let's Connect

Mohagen Real Estate
sue@MohagenRealEstate.com
Office: 218-998-4400
Cell: 218-731-7376

Mohagen Real Estate is licensed in the State of Minnesota