3941 Valencia Lane, Chaska, MN 55318 (MLS# 6772391)
$575,000
Chaska, MN 55318
MLS# 6772391
Status: Closed
4 beds | 4 baths | 3584 sqft
1 / 63


Property Description
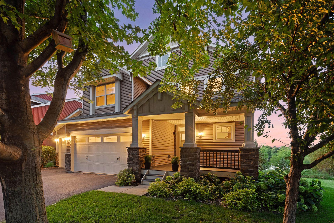
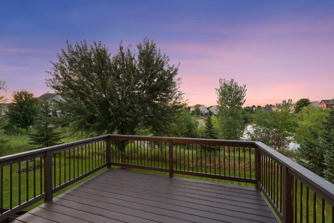
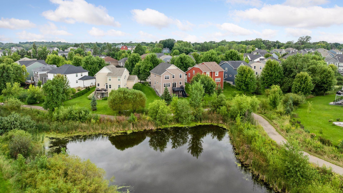
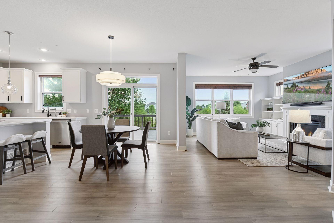
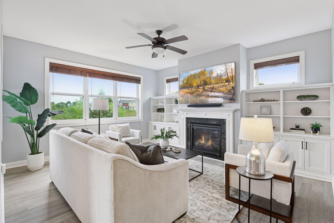
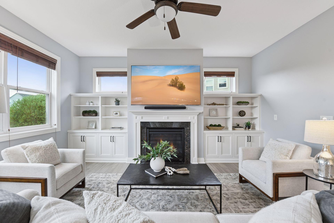
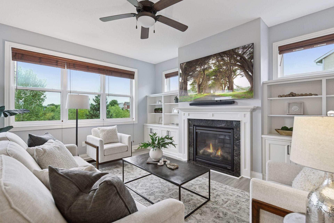
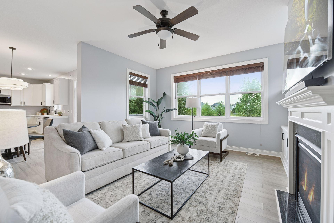
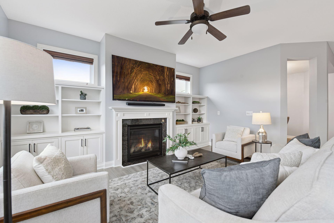
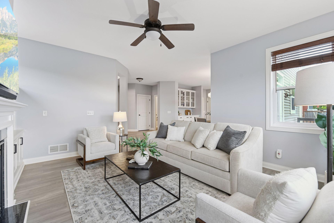
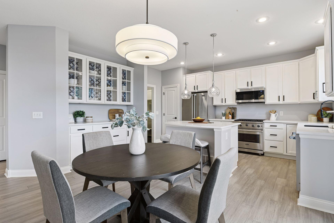
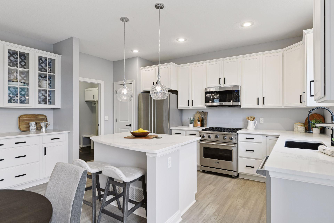
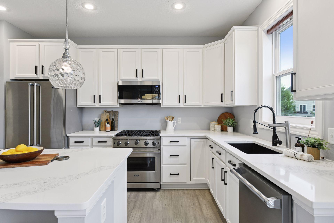
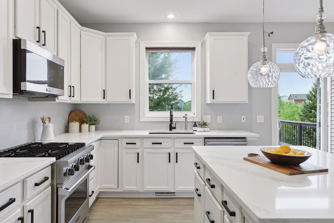
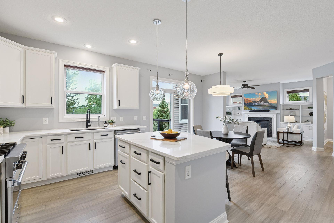
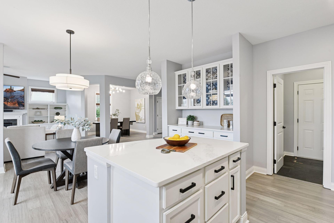
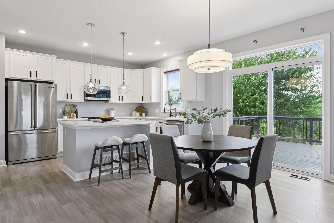
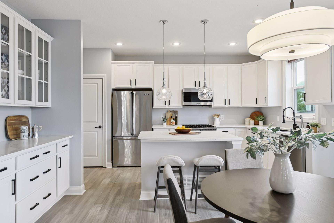
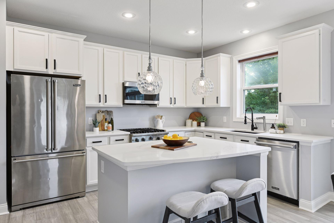
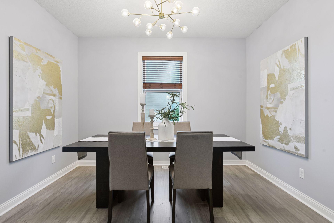
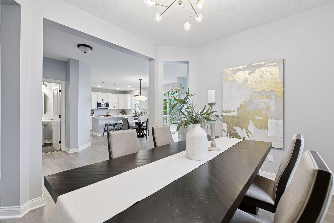
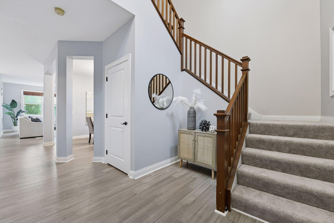
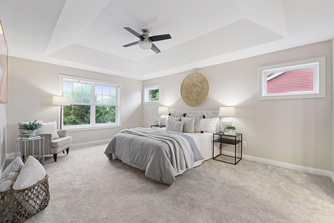
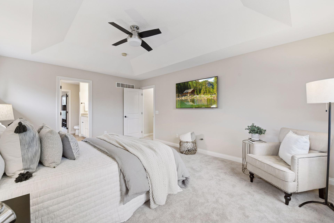
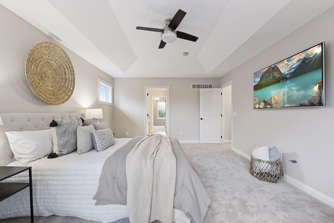
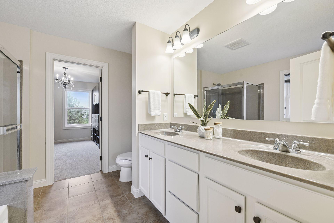
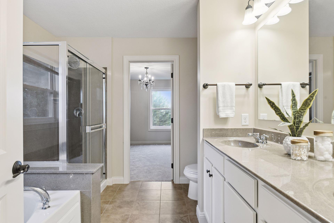
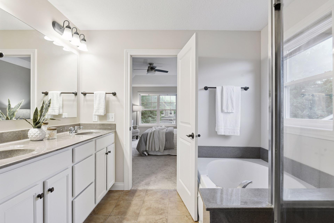
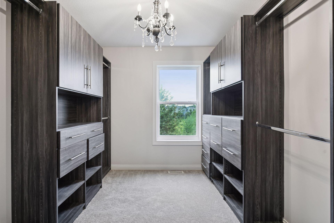
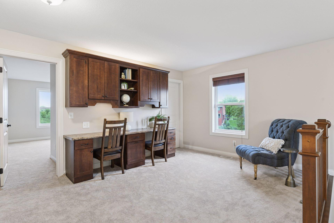
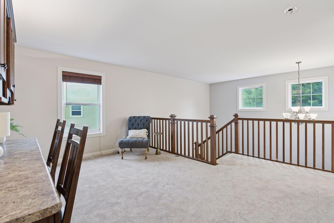
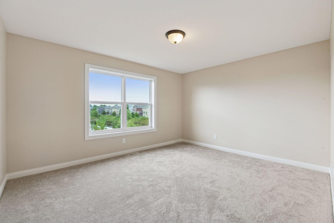
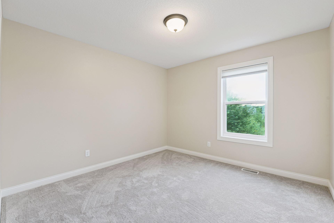
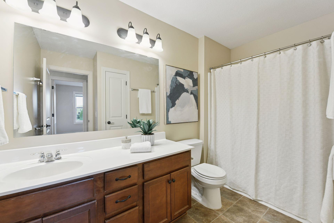
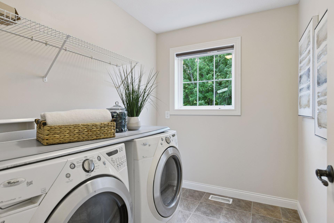
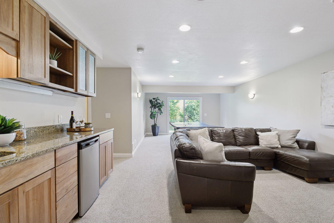
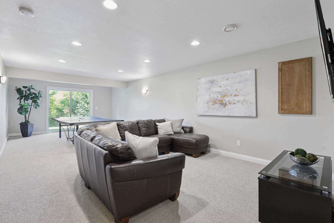
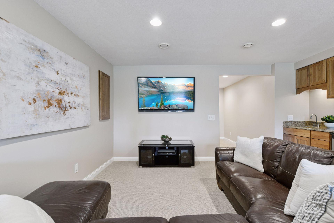
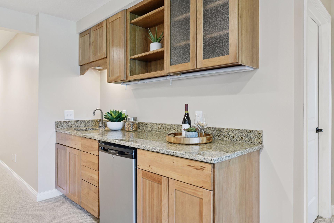
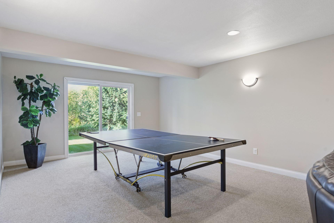
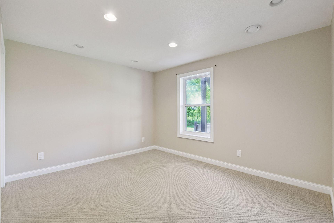
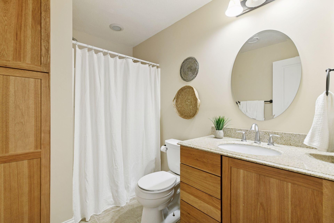
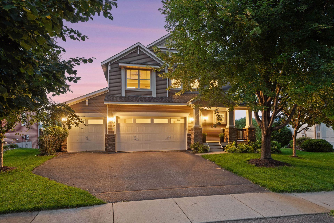
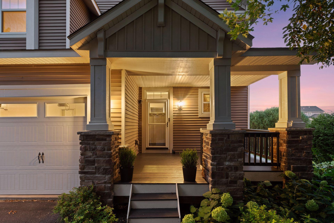
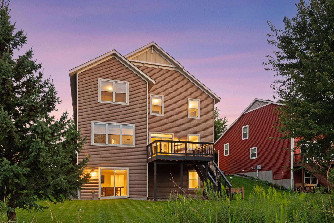
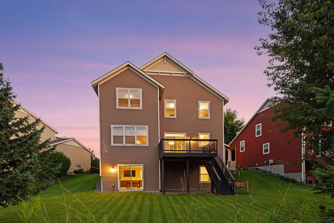
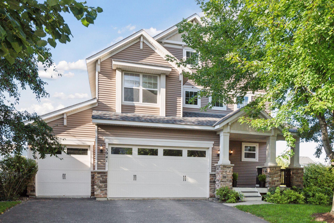
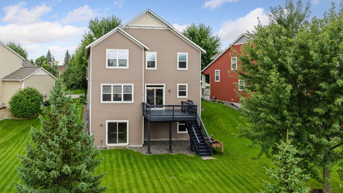
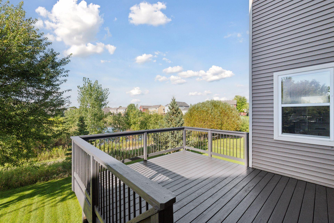
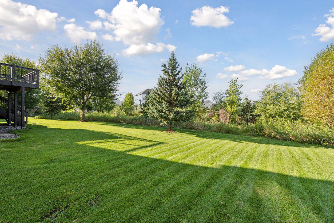
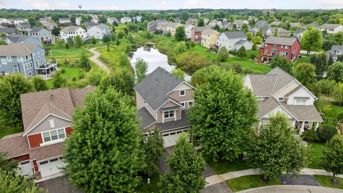
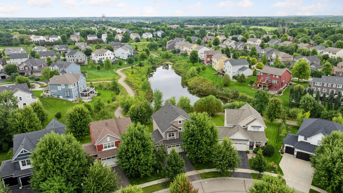
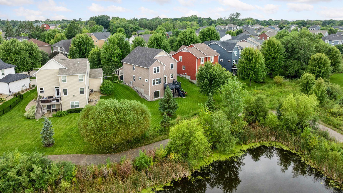
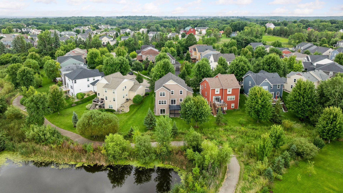
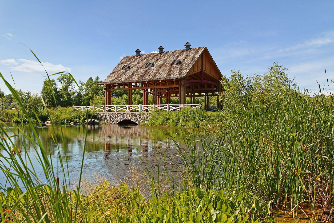
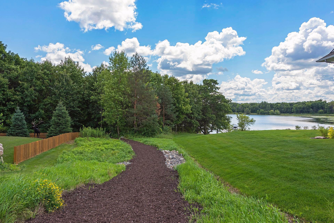
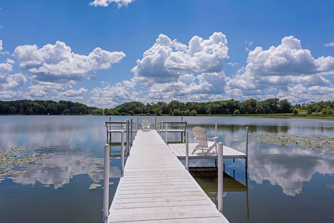
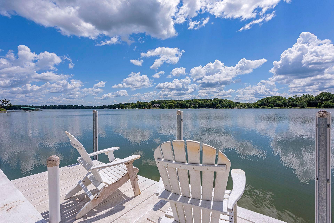
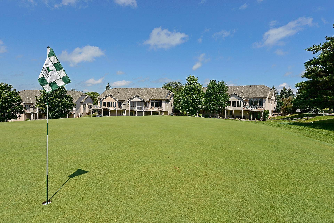
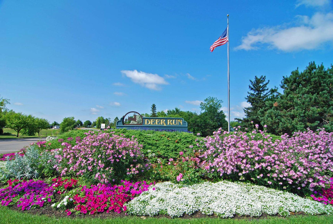
Nestled in the desirable Chevalle neighborhood, this Craftsman-style home boasts four bedrooms and four bathrooms across 3,384 finished square feet. The gourmet kitchen offers a center island, quartz countertops, walk-in pantry, and newer stainless-steel appliances. The living room features a gas fireplace and built-in media cabinets. Entertain family and friends in the formal dining room. Bamboo wood flooring adds warmth and elegance throughout the main level. Upstairs, the spacious primary suite includes a luxurious full bathroom and walk-in closet with built-in organization system. Two additional bedrooms, full bathroom, laundry room, and loft with study area, all with brand new carpet, complete the upper level. The walkout lower level highlights the family room, wet bar, game area, and guest bedroom with adjacent bathroom. Step outside to the deck overlooking scenic walking trails and pond views, offering a peaceful setting for outdoor gatherings. The three-car garage completes this beautiful home. Chevalle residents enjoy a picturesque community featuring a charming covered bridge, six miles of scenic walking trails, parks, and association deeded access to Lake Bavaria with a shared fishing dock. Conveniently located near Deer Run Golf Club and charming Downtown Victoria.
Details
Maps
Contract Information
Status: Closed
Off Market Date: 2025-08-28
Contingency: None
Current Price: 575000
Closed Date: 2025-10-03
Original List Price: 575000
Sales Close Price: 575000
ListPrice: 575000
List Date: 2025-08-26
Owner is an Agent?: No
Auction?: No
General Property Information
Assoc Mgmt Co. Phone #: 763-449-9100
Association Fee Frequency: Quarterly
Association Mgmt Co. Name: Omega Property Management
Common Wall: No
Lot Measurement: Acres
Manufactured Home?: No
Multiple PIDs?: No
New Development: No
Number of Fireplaces: 1
Waterfront YN: No
Year Built: 2009
Yearly/Seasonal: Yearly
Zoning: Residential-Single Family
Bedrooms: 4
Baths Total: 4
Bath Full: 2
Bath Three Quarters: 1
Bath Half: 1
Main Floor Total SqFt: 1110
Above Grd Total SqFt: 2474
Below Grd Total SqFt: 1110
Total SqFt: 3584
Total Finished Sqft: 3384.00
FireplaceYN: Yes
Lake/Waterfront Name: Bavaria
Style: (SF) Single Family
Foundation Size: 1110
Association Fee: 125
Garage Stalls: 3
Lot Dimensions: 50x126x94x120
Acres: 0.2
Assessment Pending: No
Location Tax and Other Information
House Number: 3941
Street Name: Valencia
Street Suffix: Lane
Postal City: Chaska
County: Carver
State: MN
Zip Code: 55318
Complex/Dev/Subdivision: Chevalle 6th Add
Assessments
Tax With Assessments: 7098
Building Information
Finished SqFt Above Ground: 2474
Finished SqFt Below Ground: 910
Lake Details
Lake Acres: 166
Lake Depth: 66
Lease Details
Land Leased: Not Applicable
Lock Box Type
Lock Box Source: MAAR
Miscellaneous Information
DP Resource: Yes
Homestead: No
Ownership
Fractional Ownership: No
Parking Characteristics
Garage Dimensions: 30x20
Garage Square Feet: 640
Public Survey Info
Range#: 24
Section#: 24
Township#: 116
Property Features
Accessible: None
Air Conditioning: Central Air
Amenities Unit: Ceiling Fan(s); Deck; Hardwood Floors; In-Ground Sprinkler; Kitchen Center Island; Kitchen Window; Porch; Primary Bedroom Walk-In Closet; Vaulted Ceiling(s); Walk-In Closet; Washer/Dryer Hookup; Wet Bar
Appliances: Air-To-Air Exchanger; Dishwasher; Disposal; Dryer; Microwave; Range; Refrigerator; Washer
Association Fee Includes: Beach Access; Dock; Professional Mgmt; Shared Amenities
Basement: Drain Tiled; Storage Space
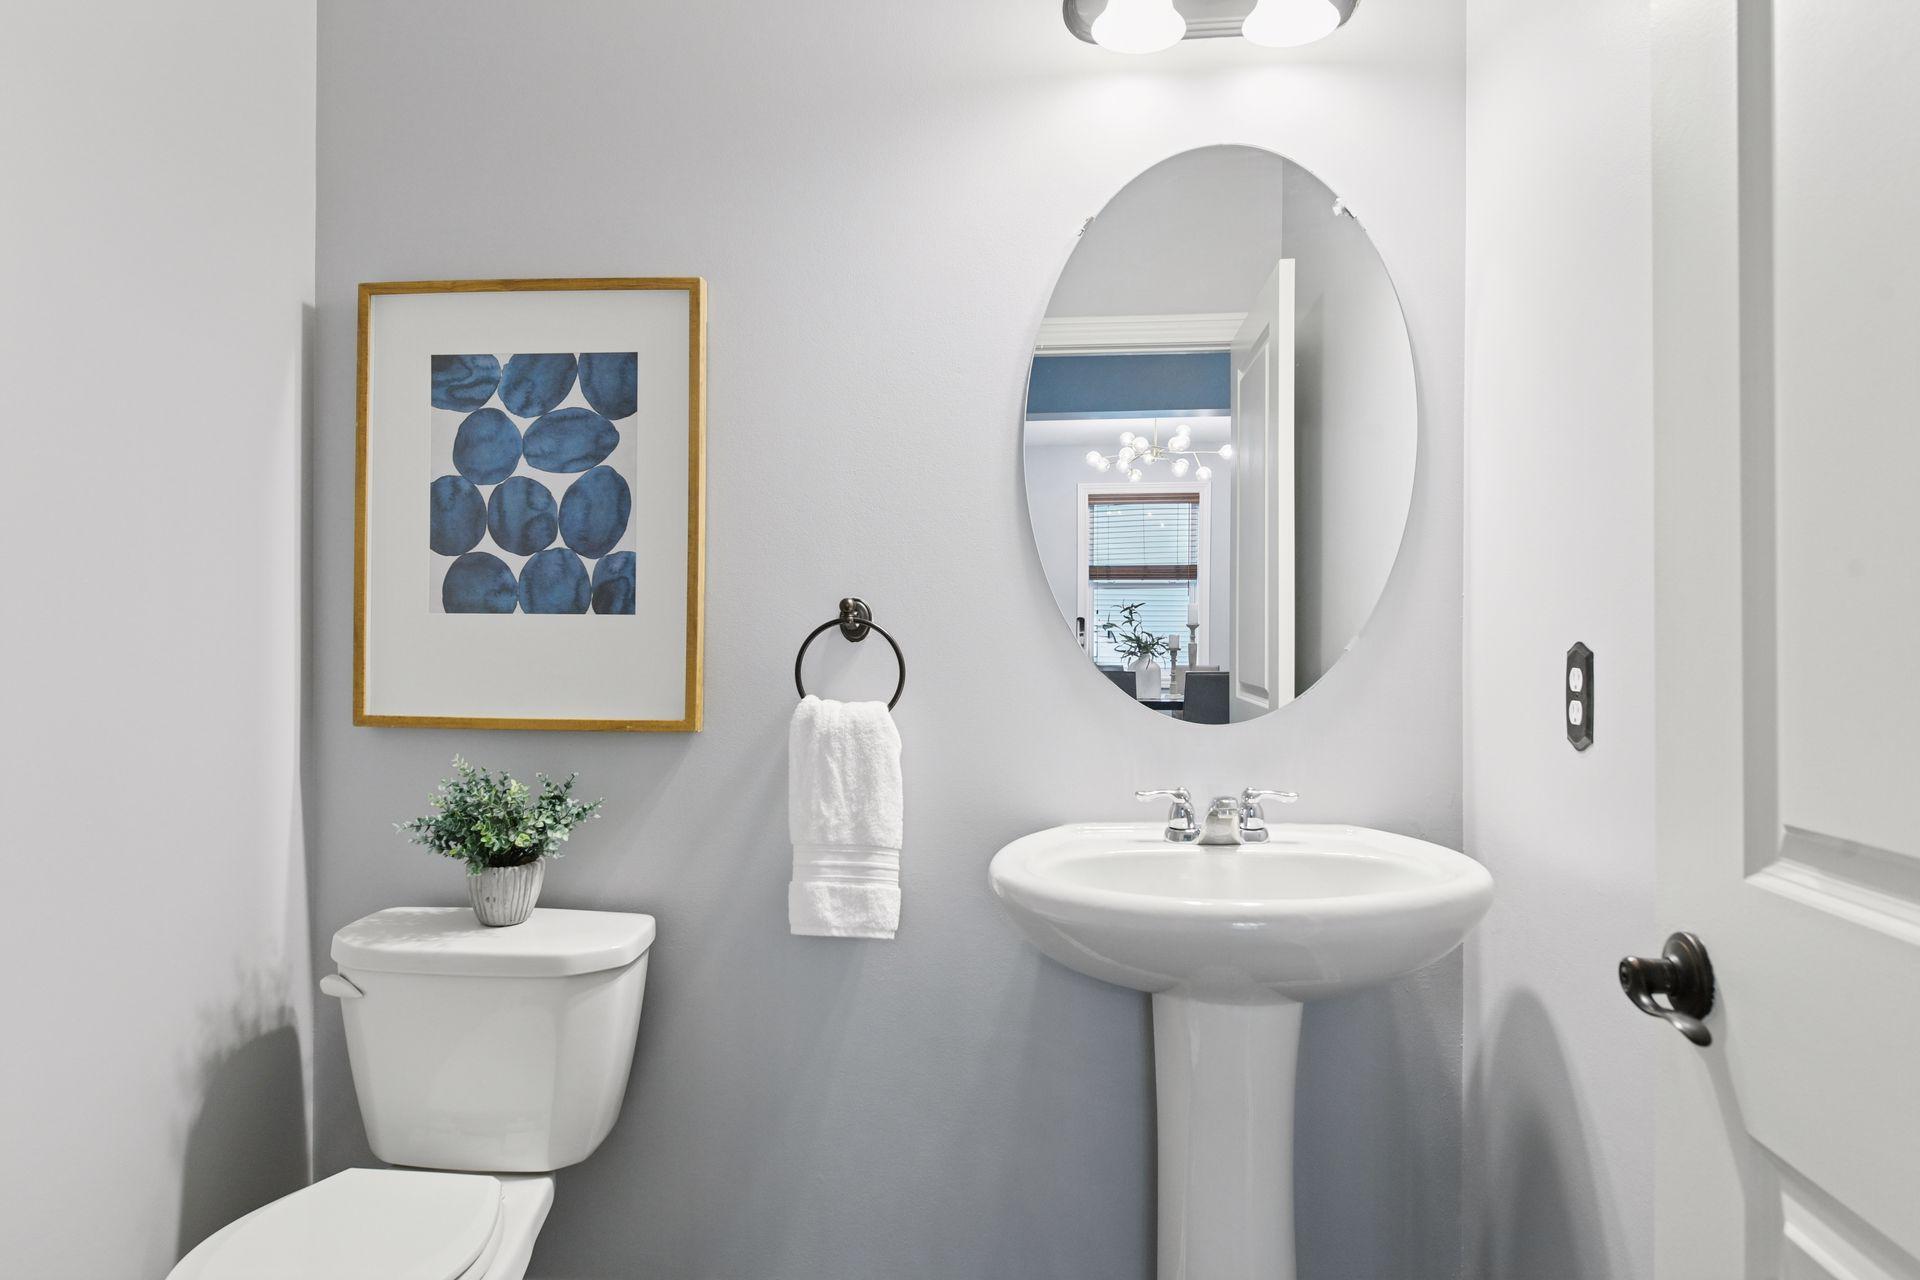
Bath Description: Main Floor 1/2 Bath; Upper Level Full Bath; Full Primary; Private Primary; 3/4 Basement; Bathroom Ensuite; Separate Tub & Shower; Walk-In Shower Stall
Construction Status: Previously Owned
Dining Room Description: Breakfast Area; Eat In Kitchen; Informal Dining Room; Kitchen/Dining Room; Separate/Formal Dining Room
Exterior: Vinyl
Family Room Characteristics: 2 or More; Family Room; Loft; Lower Level; Main Level
Financing Terms: Conventional
Fireplace Characteristics: Gas Burning; Living Room
Fuel: Natural Gas
Heating: Forced Air
Laundry: Laundry Room; Upper Level
Lock Box Type: Supra
Lot Description: Irregular Lot; Tree Coverage - Medium
Parking Characteristics: Garage Door Opener
Road Frontage: City Street; Curbs; Paved Streets; Sidewalks
Road Responsibility: Public Maintained Road
Roof: Age 8 Years or Less; Asphalt Shingles
Sellers Terms: Cash; Conventional
Sewer: City Sewer/Connected
Special Search: 2nd Floor Laundry; 3 BR on One Level; Primary Bdr Suite
Stories: Two
Water: City Water/Connected
Waterfront Type: Association Access; Pond; Dock
Room Information
| Room Name | Dimensions | Level |
| Third (3rd) Bedroom | 11x11 | Upper |
| Second (2nd) Bedroom | 14x12 | Upper |
| Primary Bath | 9.5x9 | Upper |
| First (1st) Bedroom | 18x13 | Upper |
| Game Room | 15.5x13.5 | Lower |
| Family Room | 15.5x12.5 | Lower |
| Laundry | 8x6.5 | Upper |
| Loft | 14x11 | Upper |
| Deck | 14x14 | |
| Fourth (4th) Bedroom | 12.5x10.5 | Lower |
| Living Room | 16x12.5 | Main |
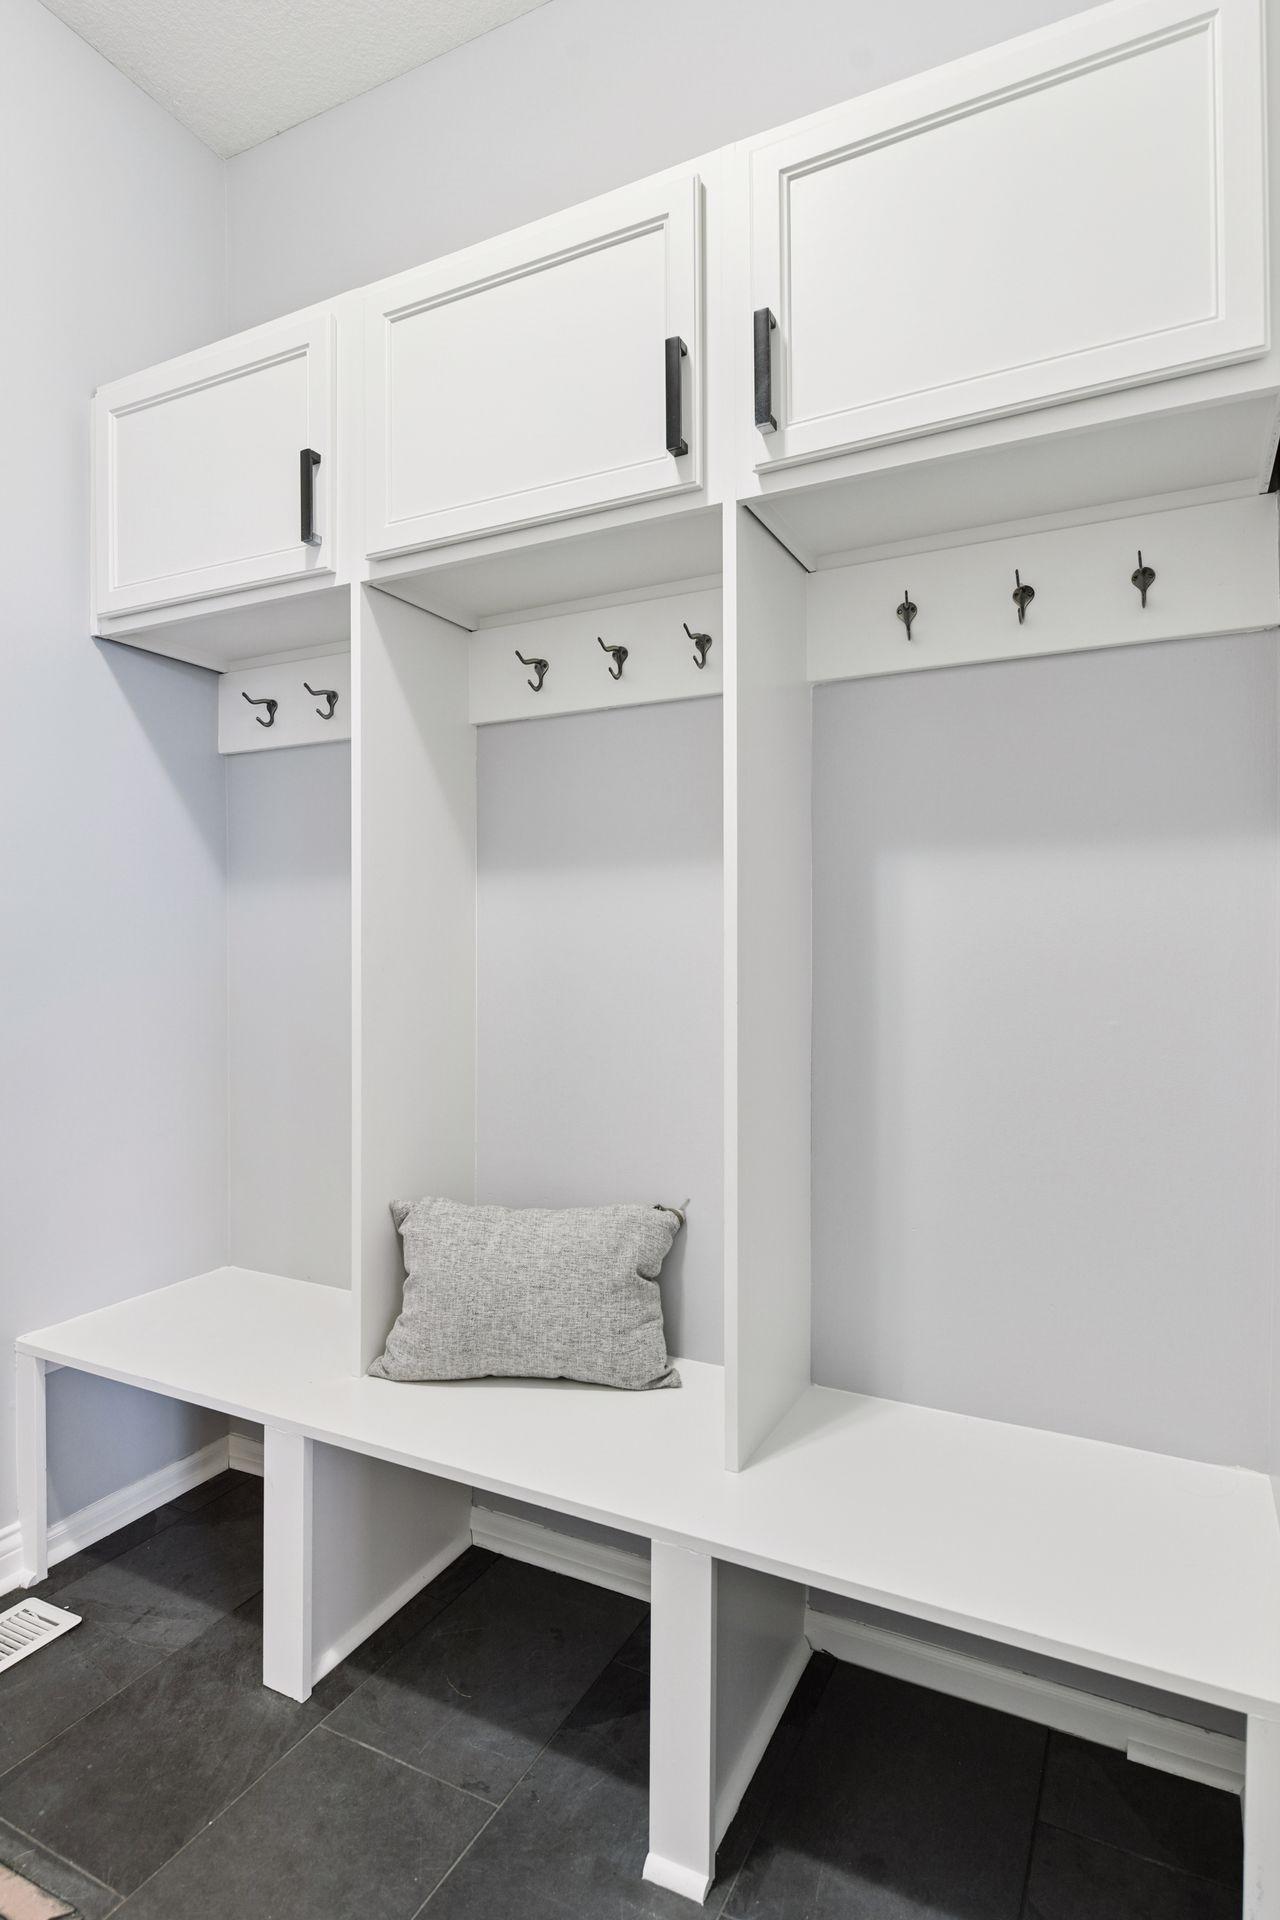
| Mud Room | 6.5x6 | Main |
| Kitchen | 16x10 | Main |
| Informal Dining Room | 13.5x9.5 | Main |
| Dining Room | 12x10.5 | Main |
Listing Office: Compass
Last Updated: October - 04 - 2026

The data relating to real estate for sale on this web site comes in part from the Broker Reciprocity SM Program of the Regional Multiple Listing Service of Minnesota, Inc. The information provided is deemed reliable but not guaranteed. Properties subject to prior sale, change or withdrawal. ©2026 Regional Multiple Listing Service of Minnesota, Inc All rights reserved.
Monday 5th of October 2026 03:27 AM

218-998-4400
Mohagen Real Estate


Let's Connect

Mohagen Real Estate
sue@MohagenRealEstate.com
Office: 218-998-4400
Cell: 218-731-7376

Mohagen Real Estate is licensed in the State of Minnesota