3942 Sheridan Avenue S, Minneapolis, MN 55410 (MLS# 7141605)
$1,095,000
Minneapolis, MN 55410
MLS# 7141605
9 beds | 4 baths | 4564 sqft

1 / 32
Property Description
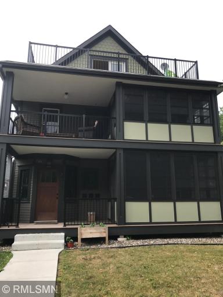
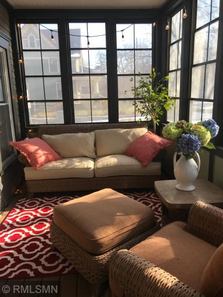
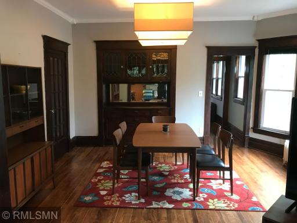
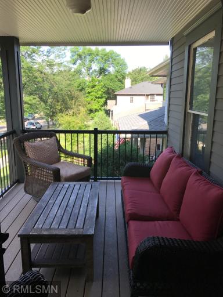
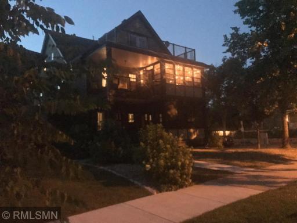
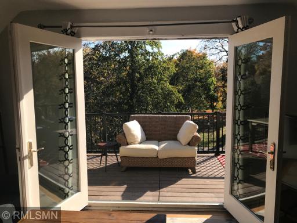
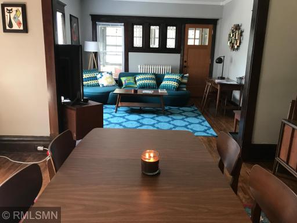
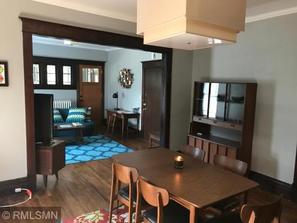
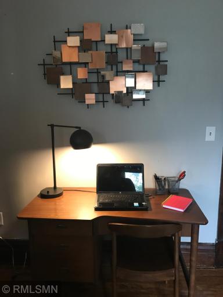
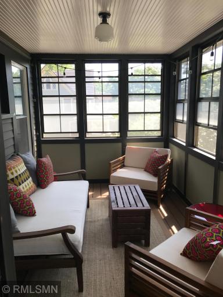
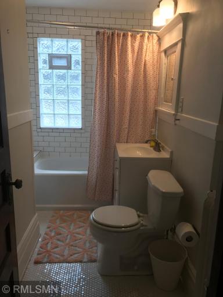
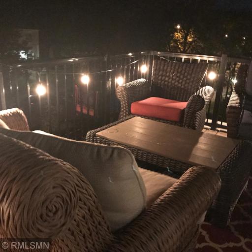
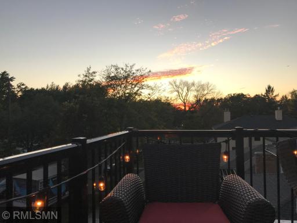
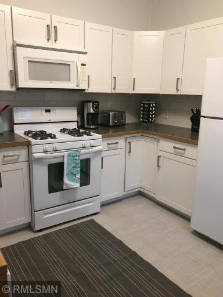
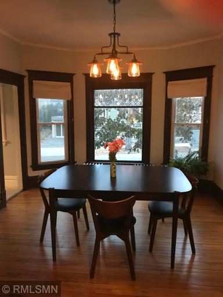
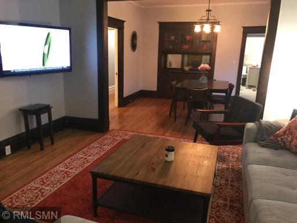
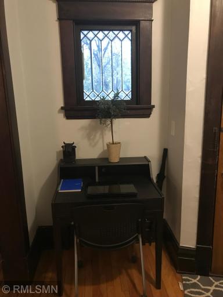
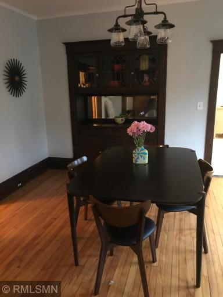
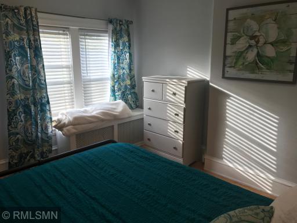
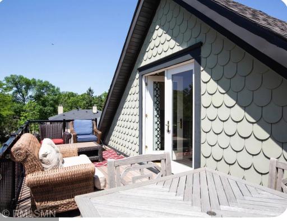
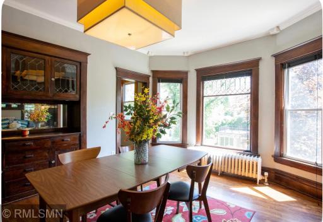
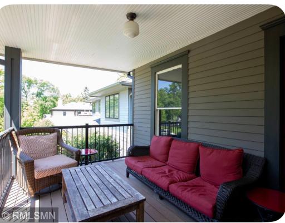
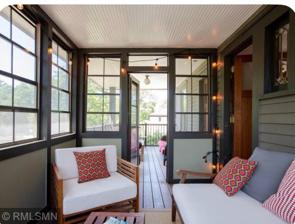
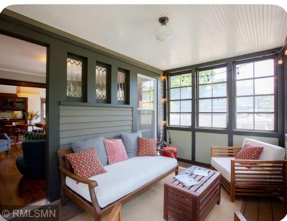
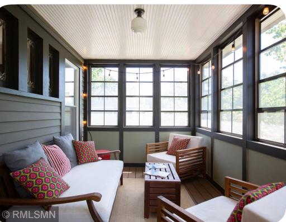
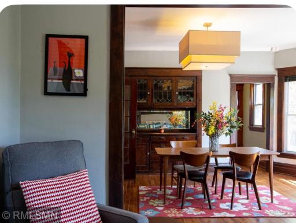
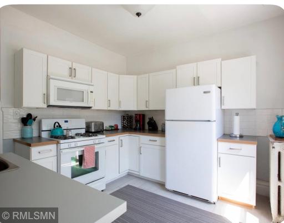
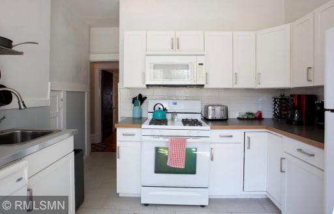
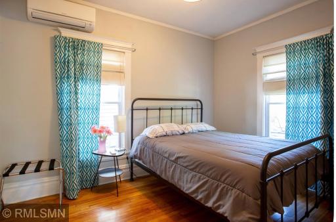
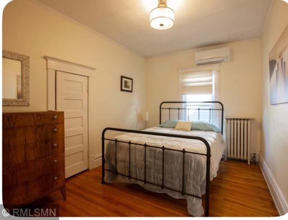
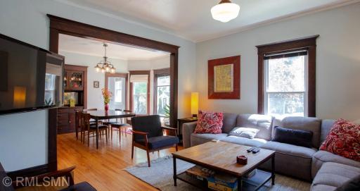
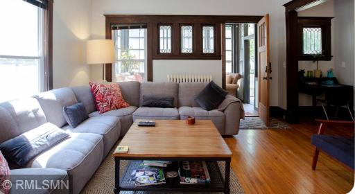
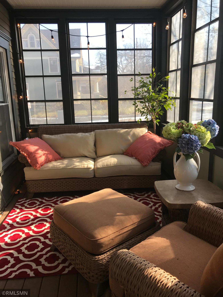
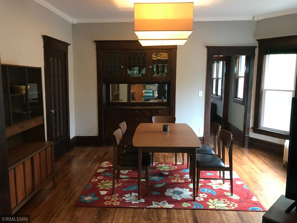
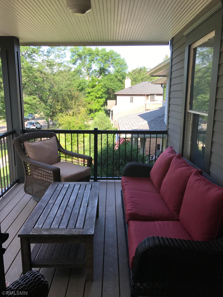
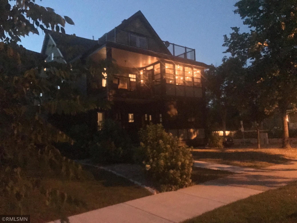
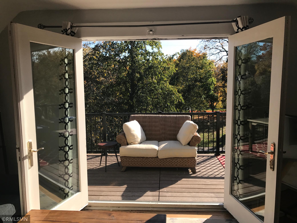
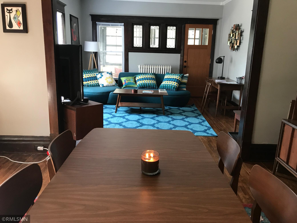
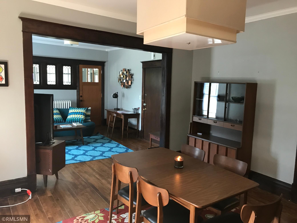
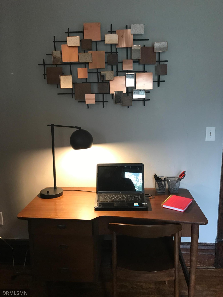
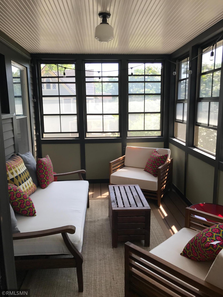
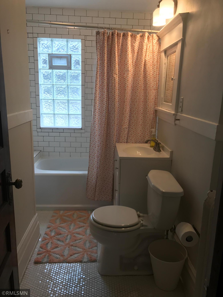
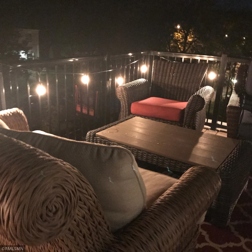
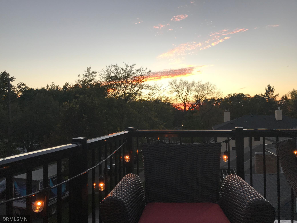
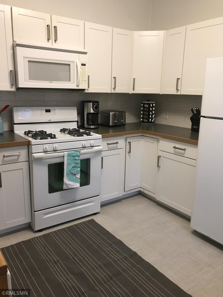
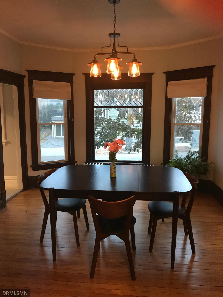
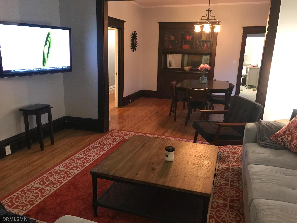
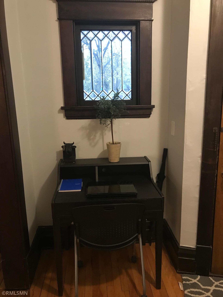
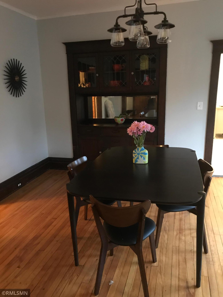
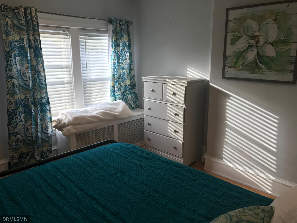
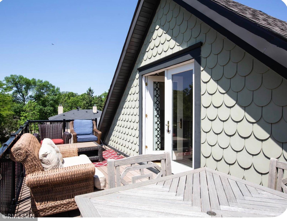
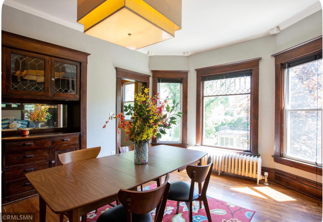
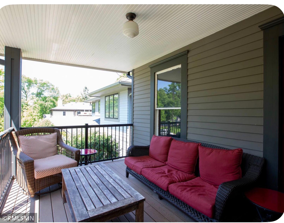
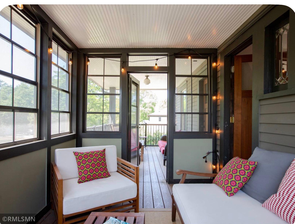
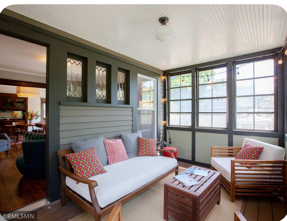
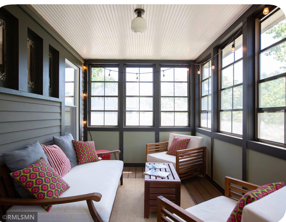
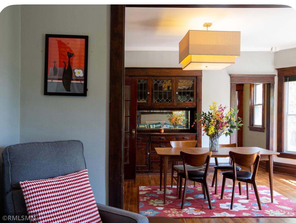
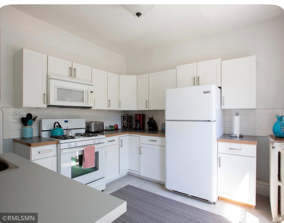
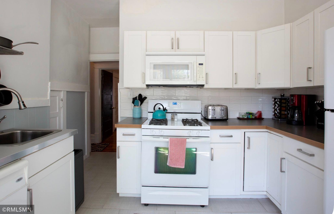
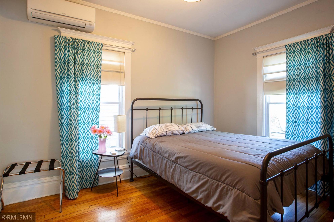
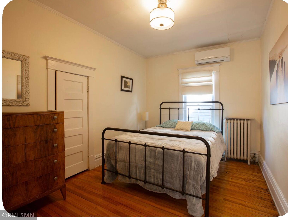
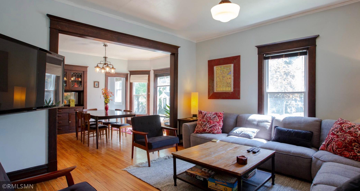
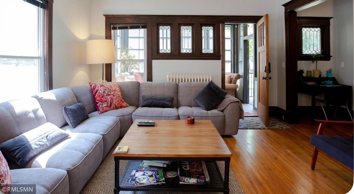
Highly sought after 4-plex in Linden Hills. 2 blocks from Lake Harriet, 2 blocks from Lake Bde Maka Ska and walking distances to downtown Linden Hills. Only available after 22 years. Three-2 bedroom, one bath units and one 3-bedroom 1 bath unit. Updated kitchens and bathrooms while keeping the character of the 1920's. 3 of the 4 units have amazing decks, some screened in where tenants can sit and listen to music from the Lake Harriet bandshell. Three of the four units are fully furnished long term and short term rentals. Agent is owner.
Details
Maps
Contract Information
Status: Active
Contingency: None
Current Price: 1095000
Original List Price: 1150000
ListPrice: 1095000
List Date: 2026-09-09
Owner is an Agent?: Yes
Auction?: No
General Property Information
Lot Measurement: Acres
Multiple PIDs?: No
Owner Occupied: No
Waterfront YN: No
Year Built: 1908
Yearly/Seasonal: Yearly
Zoning: Residential-Multi-Family
Bedrooms: 9
Baths Total: 4
Main Floor Total SqFt: 1200
Above Ground SqFt: 3486
Below Grd Total SqFt: 1078
Total SqFt: 4564
Foundation Size: 3135
Style: (MF) Four Plex
Total Finished Sqft: 4564.00
Power Company: Xcel Energy
Lot Dimensions: 33.5 X 93.6
Acres: 0.07
Assessment Pending: No
Location Tax and Other Information
House Number: 3942
Street Name: Sheridan
Street Suffix: Avenue
Street Direction Suffix: S
Postal City: Minneapolis
County: Hennepin
State: MN
Zip Code: 55410
Assessments
Tax With Assessments: 12971
Basement
Foundation Dimensions: 33.5x93.6
Building Information
Finished SqFt Above Ground: 3486
Finished SqFt Below Ground: 1078
Income and Expenses
Annual Electric Expense: 2504
Annual Fuel Expense: 4497
Annual Gross Expenses: 3754
Annual Gross Income: 97999
Annual Water/Sewer Expense: 3381
Lease Details
Land Leased: Not Applicable
Miscellaneous Information
DP Resource: Yes
Homestead: No
Ownership
Fractional Ownership: No
Unit 1
Furnished?: Yes
Leased?: No
Level: Main Level
Unit Number: 1
Annual Rent: 30000
Finished SqFt: 1268
Full Baths: 1
Monthly Expense: 250
Monthly Rent: 2500
No. of Units Like This: 1
Total Baths: 1
Total Bedrooms: 2
Total Rooms: 5
Unit 2
Furnished?: Yes
Leased?: No
Level: 2nd Level
Unit Number: 2
Annual Rent: 30000
Finished SqFt: 1268
Full Baths: 1
Monthly Expense: 250
Monthly Rent: 2500
No. of Units Like This: 1
Total Baths: 1
Total Bedrooms: 2
Total Rooms: 5
Unit 3
Furnished?: No
Leased?: No
Level: 3rd Level
Unit Number: 3
Annual Rent: 26400
Finished SqFt: 1200
Full Baths: 1
Monthly Expense: 250
Monthly Rent: 2200
No. of Units Like This: 1
Total Baths: 1
Total Bedrooms: 3
Total Rooms: 5
Unit 4
Furnished?: No
Lease Expiration Date: 2027-03-31
Leased?: Yes
Level: Below Ground
Unit Number: 4
3/4 Baths: 1
Annual Rent: 19140
Finished SqFt: 1078
Monthly Expense: 100
Monthly Rent: 1595
No. of Units Like This: 1
Oth Parking Spaces: 1
Total Baths: 1
Total Bedrooms: 2
Total Rooms: 5
Unit Details
Total Units: 4
Property Features
Accessible: None
Amenities Shared: Coin-op Laundry Owned; Deck; Patio; Porch
Basement: Egress Windows; Full
Construction Status: Previously Owned
Exterior: Cement Board
Foundation: Concrete Block
Fuel: Natural Gas
Heating: Hot Water
Laundry: In Basement
Lot Description: Corner Lot; Tree Coverage - Light
Owner Pays: Fuel; Taxes
Parking Characteristics: Off Site; Paved Lot; Other
Rental License Type: Airbnb; Standard
Road Frontage: City Street
Roof: Asphalt Shingles
Sellers Terms: Cash; Conventional
Sewer: City Sewer/Connected
Tenant Pays: Electricity
Unit 1 Amenities: Patio; Porch
Unit 1 Appliances: Stainless Steel Appliances; Cooktop; Dishwasher; Exhaust Fan/Hood; Freezer; Microwave; Range; Refrigerator
Unit 1 Bath Description: Main Floor Full Bath
Unit 1 Cooling: Ductless Mini-Split
Unit 1 Dining Room Description: Separate/Formal Dining Rm
Unit 1 Family Room Characteristics: Main Level
Unit 1 Special Search: All Living Fac. on One Level
Unit 2 Amenities: Deck; Patio
Unit 2 Appliances: Stainless Steel Appliances; Cooktop; Dishwasher; Exhaust Fan/Hood; Freezer; Microwave; Range; Refrigerator
Unit 2 Bath Description: Main Floor Full Bath
Unit 2 Cooling: Ductless Mini-Split
Unit 2 Dining Room Description: Separate/Formal Dining Rm
Unit 2 Family Room Characteristics: Main Level
Unit 2 Special Search: All Living Fac. on One Level
Unit 3 Amenities: Deck; Patio
Unit 3 Appliances: Stainless Steel Appliances; Cooktop; Dishwasher; Exhaust Fan/Hood; Freezer; Microwave; Range; Refrigerator
Unit 3 Bath Description: Main Floor Full Bath
Unit 3 Cooling: Central
Unit 3 Family Room Characteristics: Main Level
Unit 3 Special Search: All Living Fac. on One Level
Unit 4 Appliances: Stainless Steel Appliances; Cooktop; Dishwasher; Exhaust Fan/Hood; Freezer; Microwave; Range; Refrigerator
Unit 4 Bath Description: Main Floor Full Bath
Unit 4 Cooling: Ductless Mini-Split
Unit 4 Dining Room Description: Separate/Formal Dining Rm
Unit 4 Family Room Characteristics: Main Level
Unit 4 Special Search: All Living Fac. on One Level
Water: City Water/Connected
Listing Office: BB Realty, LLC
Last Updated: October - 11 - 2026

The data relating to real estate for sale on this web site comes in part from the Broker Reciprocity SM Program of the Regional Multiple Listing Service of Minnesota, Inc. The information provided is deemed reliable but not guaranteed. Properties subject to prior sale, change or withdrawal. ©2026 Regional Multiple Listing Service of Minnesota, Inc All rights reserved.
Tuesday 13th of October 2026 10:51 PM

218-998-4400
Mohagen Real Estate


Let's Connect

Mohagen Real Estate
sue@MohagenRealEstate.com
Office: 218-998-4400
Cell: 218-731-7376

Mohagen Real Estate is licensed in the State of Minnesota