3942 Tyler Street NE, Columbia Heights, MN 55421 (MLS# 6781022)
$299,000
Columbia Heights, MN 55421
MLS# 6781022
Status: Closed
4 beds | 1 baths | 2150 sqft

1 / 23

Property Description
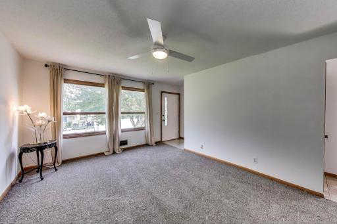
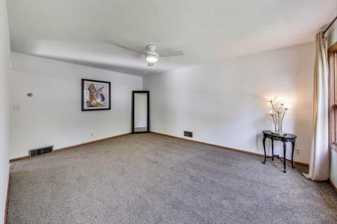
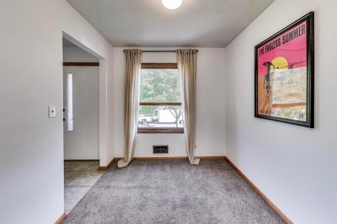
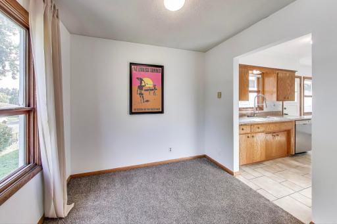
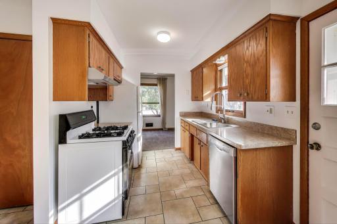
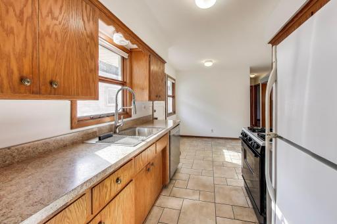
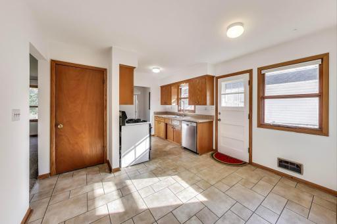
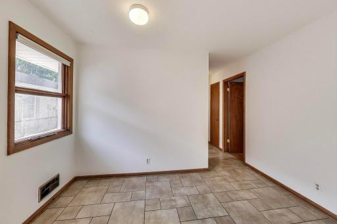
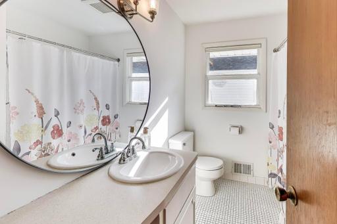
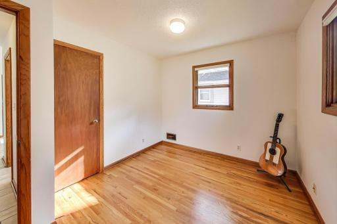
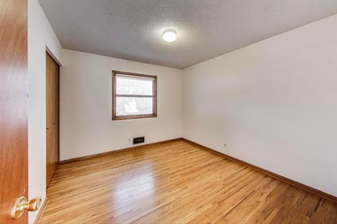
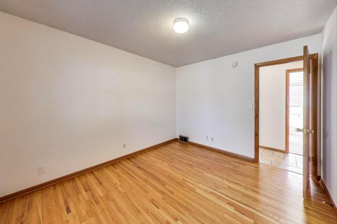
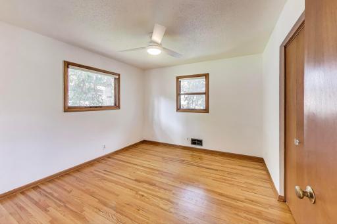
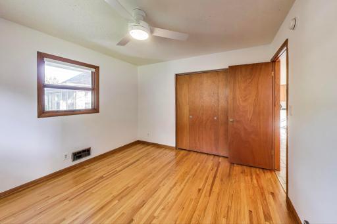
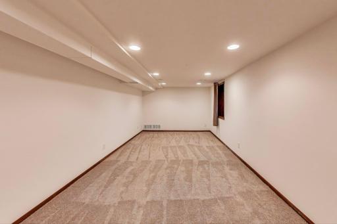
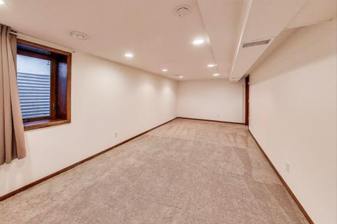
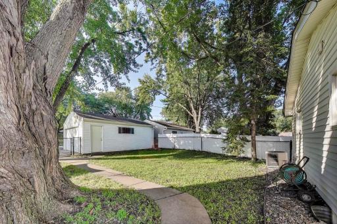
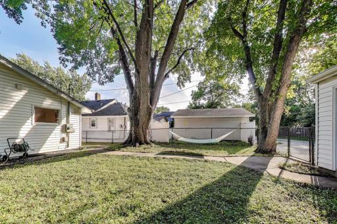
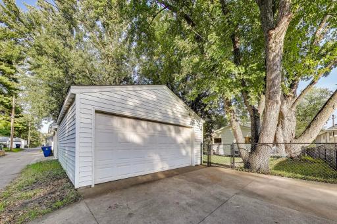
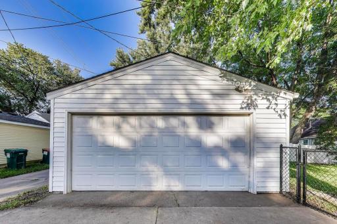
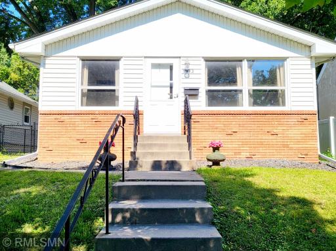
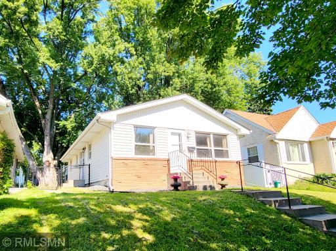
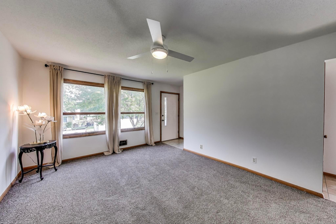
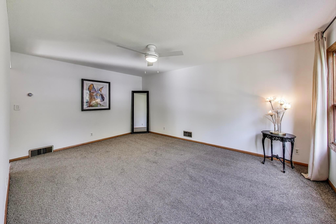
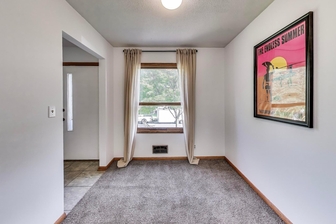
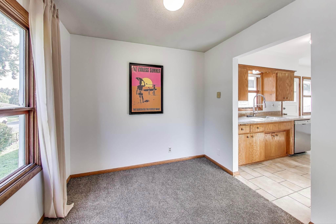
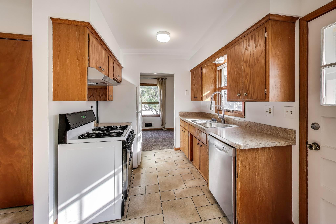
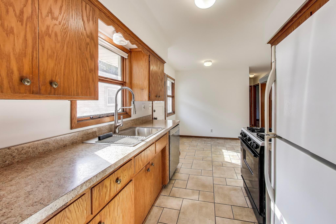
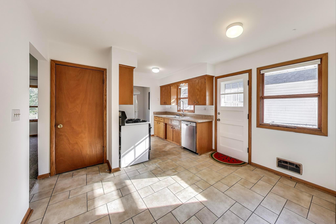
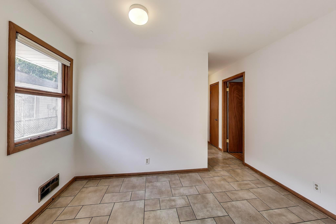
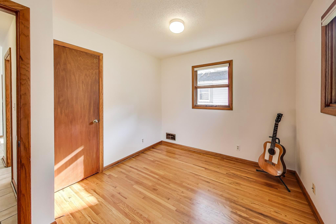
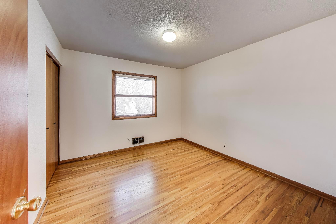
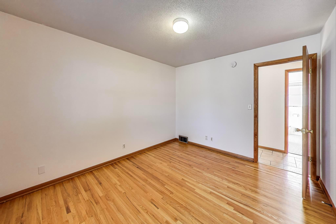
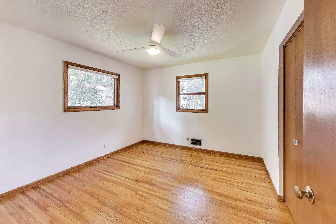
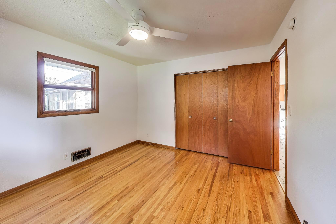
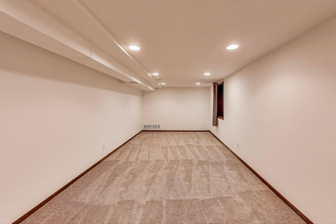
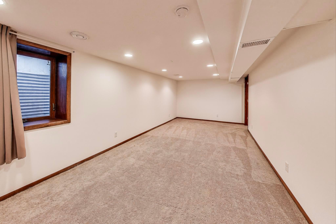
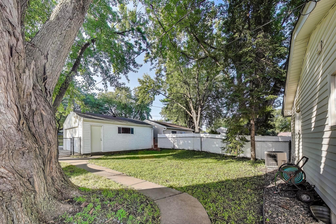
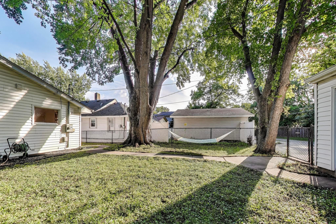
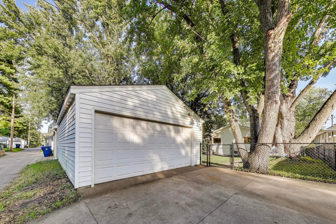
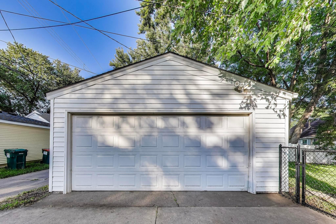
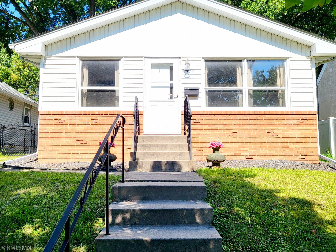
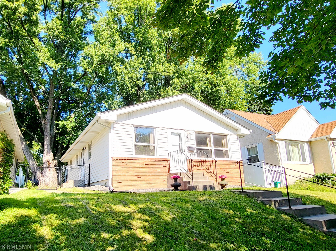
Lovely 4-bedroom home nestled in a quiet, pleasant neighborhood. Having three main level bedrooms with gleaming wood floors and a spacious fourth bedroom in the basement, there's room for everyoneâand room to grow. Fresh paint throughout gives the home a bright, clean feel, while the newer two-car garage offers ample space for storage, a workbench, or weekend projects. Recently installed roof, sewer liner, and many other details reveal the owner's care and upkeep. The basement holds exciting potential to add more finished space or even an extra bathroom. Tech-savvy buyers will love the neighborhoodâs newly installed high-speed fiber optic cablesâperfect for streaming, gaming, or working from home. Step outside to a comfortable fully fenced backyard shaded by mature trees, ideal for relaxing in a hammock or hosting summer gatherings. And when you're ready to explore, you're just minutes from some of the city's best green spaces: LaBelle and Silverwood Park offer serene lakes and nature trails, while Columbia Park features golf, picnics, and an off-leash dog park. With shops, restaurants, and freeway access nearby, this home offers the perfect blend of urban amenities and suburban tranquility. City inspection completed and approvedâthis home is ready for you.
Details
Maps
Contract Information
Status: Closed
Off Market Date: 2025-09-08
Contingency: None
Current Price: 299000
Closed Date: 2025-10-10
Original List Price: 299000
Sales Close Price: 299000
ListPrice: 299000
List Date: 2025-09-01
Owner is an Agent?: No
Auction?: No
General Property Information
Common Wall: No
Lot Measurement: Acres
Manufactured Home?: No
Multiple PIDs?: No
New Development: No
Waterfront YN: No
Year Built: 1965
Yearly/Seasonal: Yearly
Zoning: Residential-Single Family
Bedrooms: 4
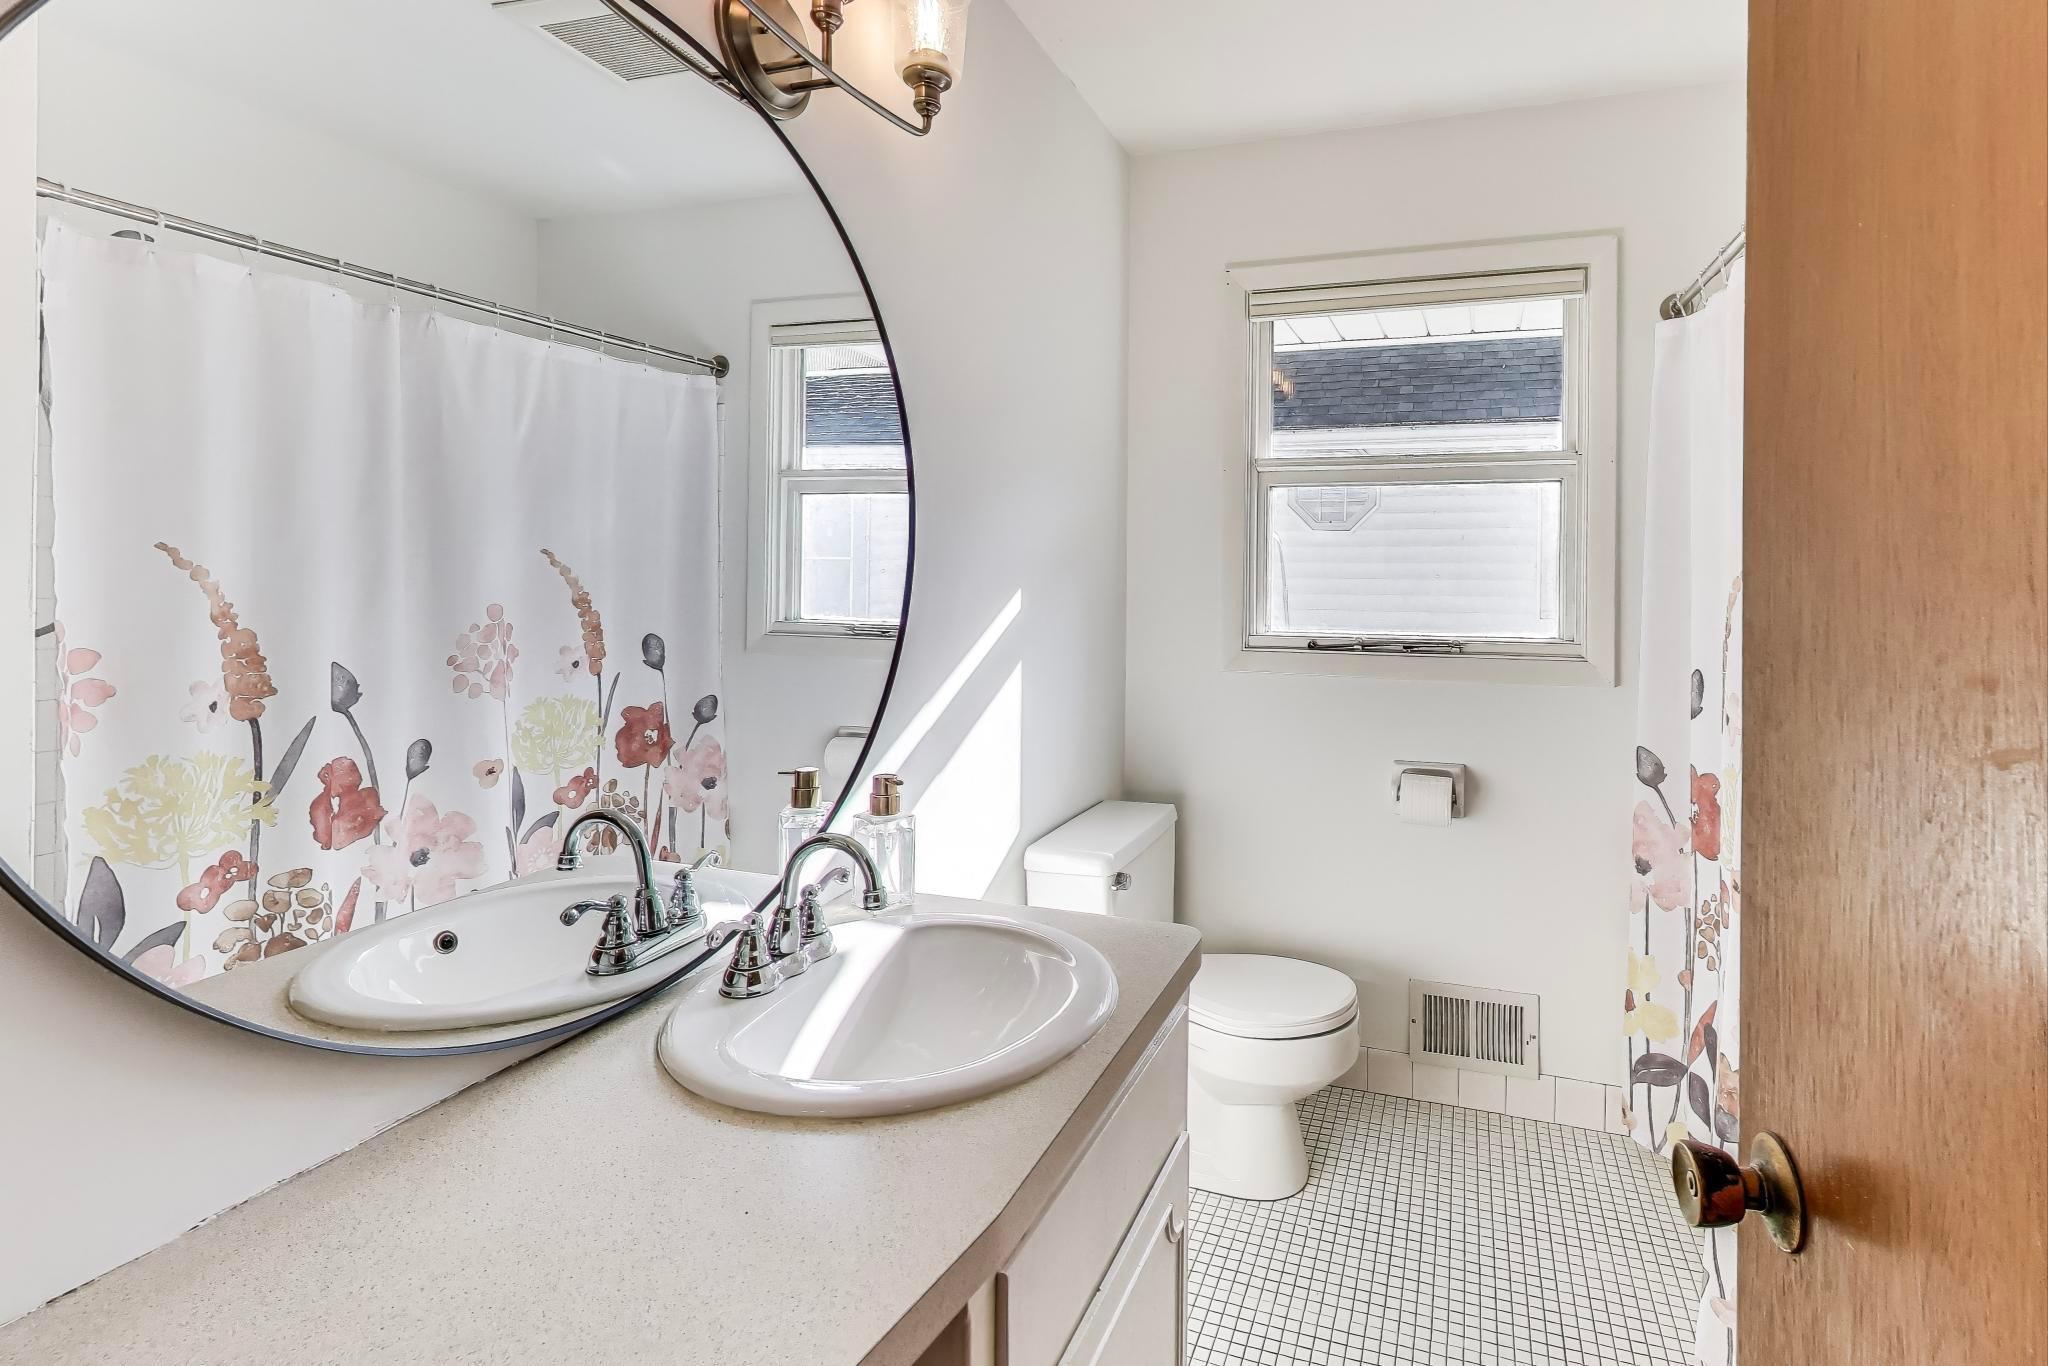
Baths Total: 1
Bath Full: 1
Main Floor Total SqFt: 1075
Above Grd Total SqFt: 1075
Below Grd Total SqFt: 1075
Total SqFt: 2150
Total Finished Sqft: 1350.00
Style: (SF) Single Family
Foundation Size: 1075
Garage Stalls: 2
Lot Dimensions: 40X128
Acres: 0.12
Assessment Pending: No
Location Tax and Other Information
House Number: 3942
Street Name: Tyler
Street Suffix: Street
Street Direction Suffix: NE
Postal City: Columbia Heights
County: Anoka
State: MN
Zip Code: 55421
Assessments
Assessment Balance: 24
Tax With Assessments: 3647
Basement
Foundation Dimensions: 43x25
Building Information
Finished SqFt Above Ground: 1075
Finished SqFt Below Ground: 275
Lease Details
Land Leased: Not Applicable
Miscellaneous Information
DP Resource: Yes
Homestead: Yes
Ownership
Fractional Ownership: No
Parking Characteristics
Garage Dimensions: 23x22
Garage Door Height: 7
Garage Door Width: 16
Garage Square Feet: 506
Property Features
Accessible: None
Air Conditioning: Central Air
Amenities Unit: Hardwood Floors; Kitchen Window; Tile Floors; Washer/Dryer Hookup
Appliances: Cooktop; Dryer; Range; Refrigerator; Washer
Basement: Concrete Block; Egress Windows; Full; Partially Finished
Bath Description: Main Floor Full Bath
Construction Status: Previously Owned
Dining Room Description: Breakfast Area; Separate/Formal Dining Room
Exterior: Vinyl
Family Room Characteristics: Main Level
Financing Terms: Federal Land Bank
Foundation: Concrete Block
Fuel: Natural Gas
Heating: Forced Air
Lock Box Type: Supra
Lot Description: Tree Coverage - Medium
Parking Characteristics: Garage Door Opener
Road Frontage: City Street
Roof: Age 8 Years or Less; Asphalt Shingles
Sellers Terms: Cash; Conventional; FHA; VA
Sewer: City Sewer/Connected
Special Search: 3 BR on One Level; Main Floor Bedroom
Stories: One
Water: City Water/Connected
Room Information
| Room Name | Dimensions | Level |
| Dining Room | 09X08 | Main |
| Living Room | 18X12 | Main |
| Fourth (4th) Bedroom | 25x11 | Lower |
| Third (3rd) Bedroom | 12X10 | Main |
| Second (2nd) Bedroom | 12X11 | Main |
| First (1st) Bedroom | 12X11 | Main |
| Kitchen | 09X08 | Main |
Listing Office: Flourish Realty LLC
Last Updated: October - 18 - 2026

The data relating to real estate for sale on this web site comes in part from the Broker Reciprocity SM Program of the Regional Multiple Listing Service of Minnesota, Inc. The information provided is deemed reliable but not guaranteed. Properties subject to prior sale, change or withdrawal. ©2026 Regional Multiple Listing Service of Minnesota, Inc All rights reserved.
Thursday 22nd of October 2026 02:08 AM

218-998-4400
Mohagen Real Estate


Let's Connect

Mohagen Real Estate
sue@MohagenRealEstate.com
Office: 218-998-4400
Cell: 218-731-7376

Mohagen Real Estate is licensed in the State of Minnesota