3947 Bailey Ridge Draw, Saint Paul, MN 55125 (MLS# 7110892)
$599,000
Saint Paul, MN 55125
MLS# 7110892
5 beds | 3 baths | 3626 sqft
1 / 28
Property Description
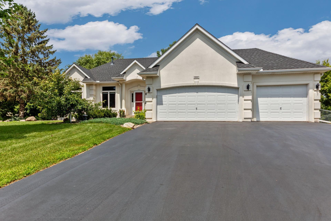
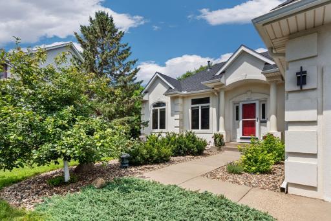
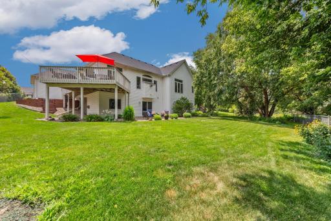
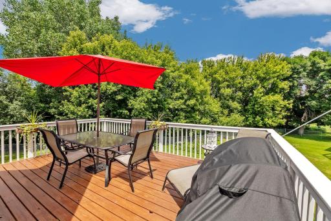
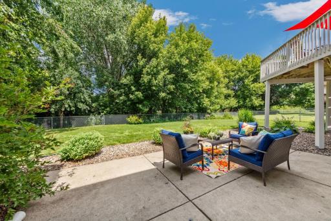
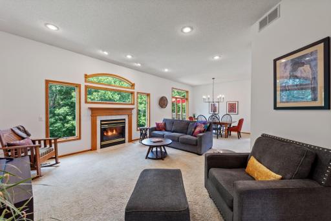
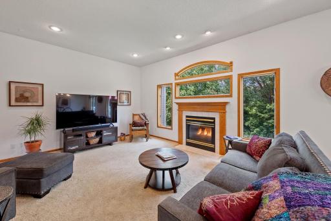
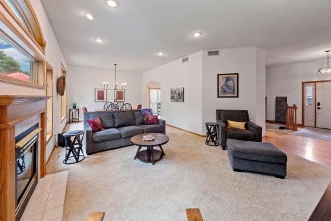
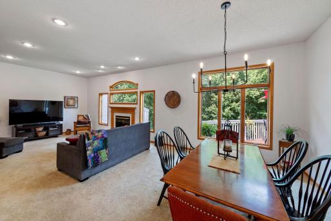
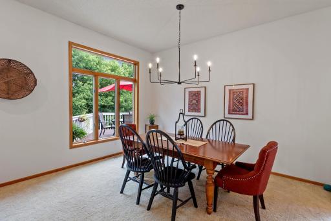
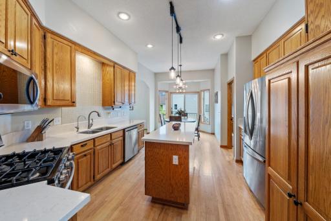
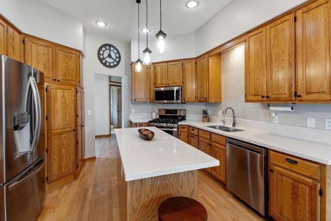
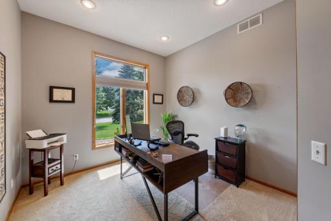
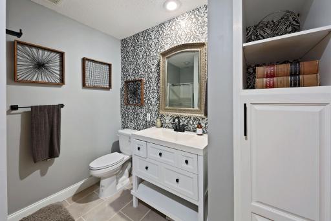
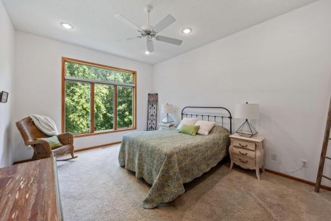
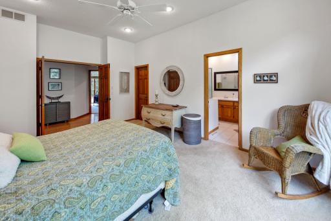
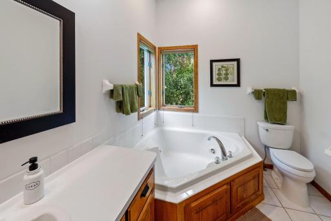
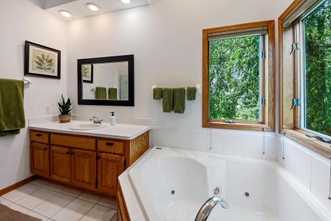
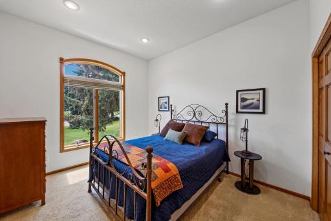
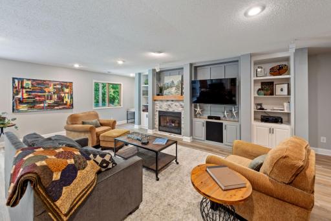
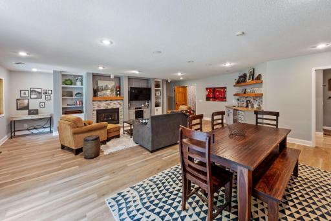
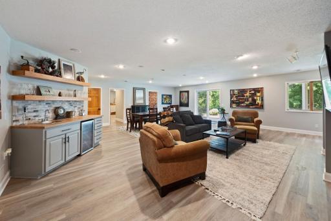
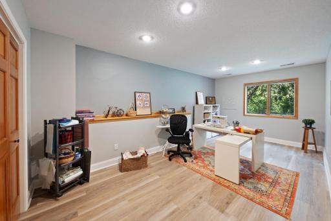
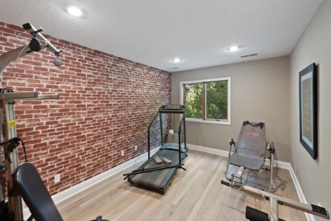
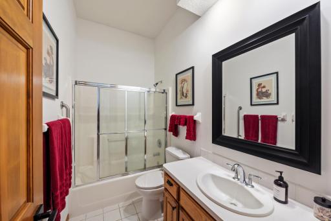
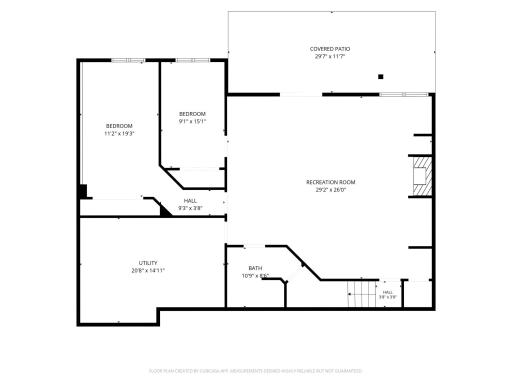
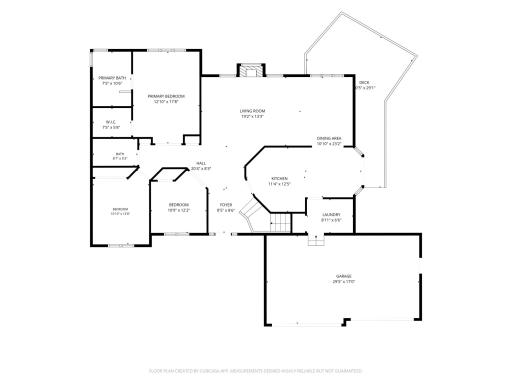
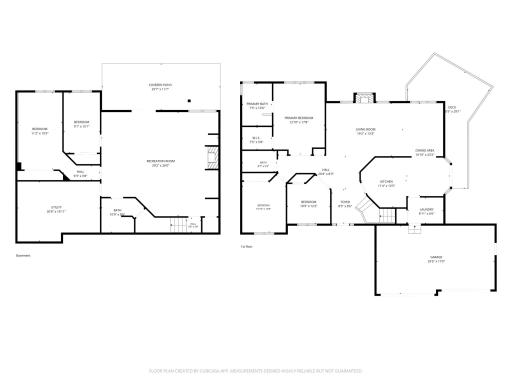
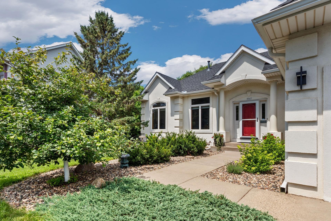
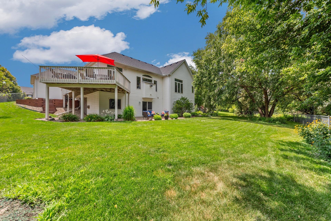
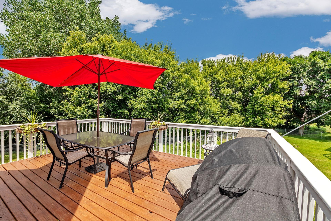
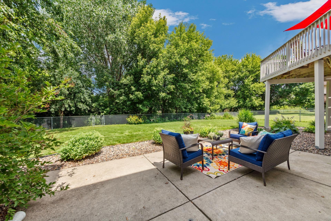
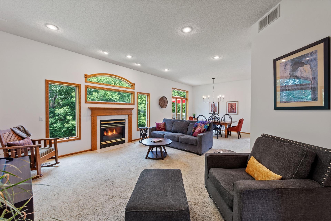
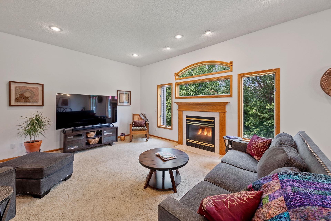
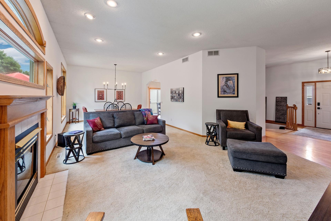
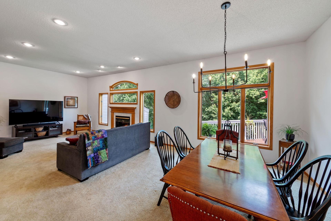
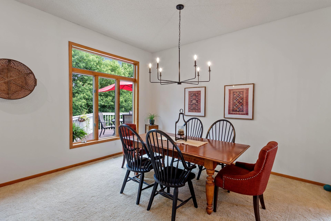
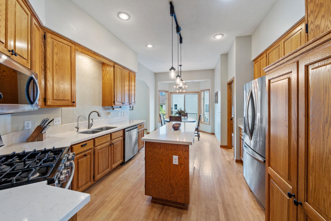
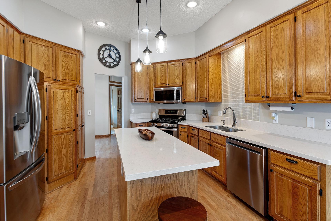
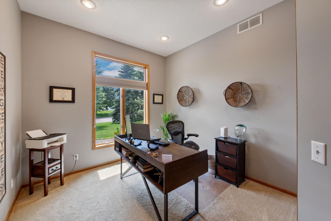
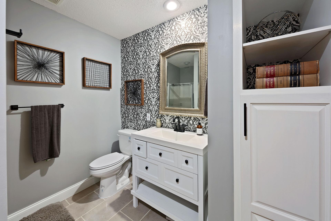
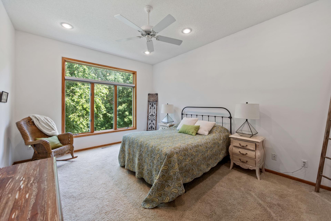
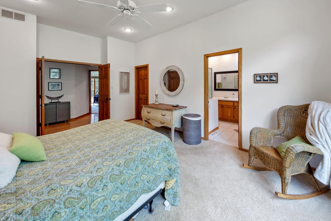
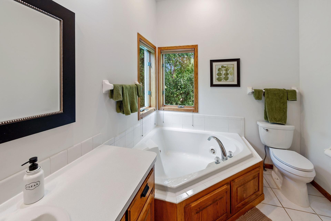
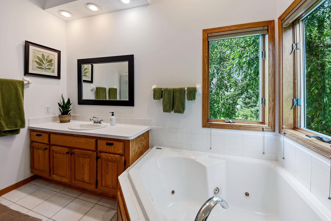
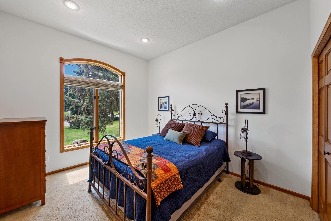
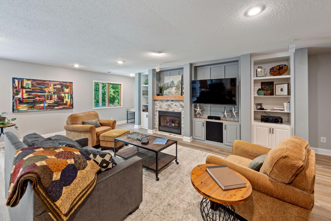
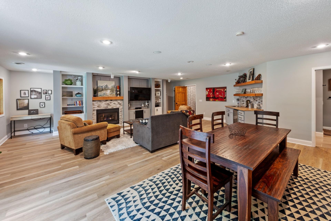
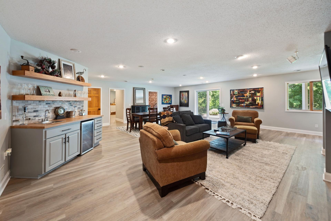
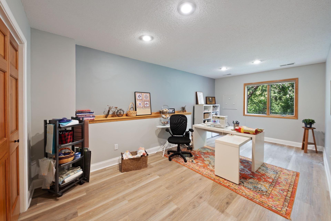
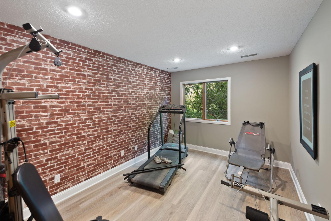
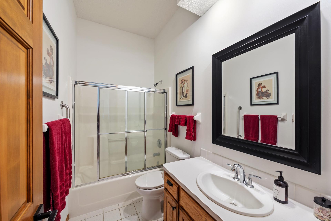
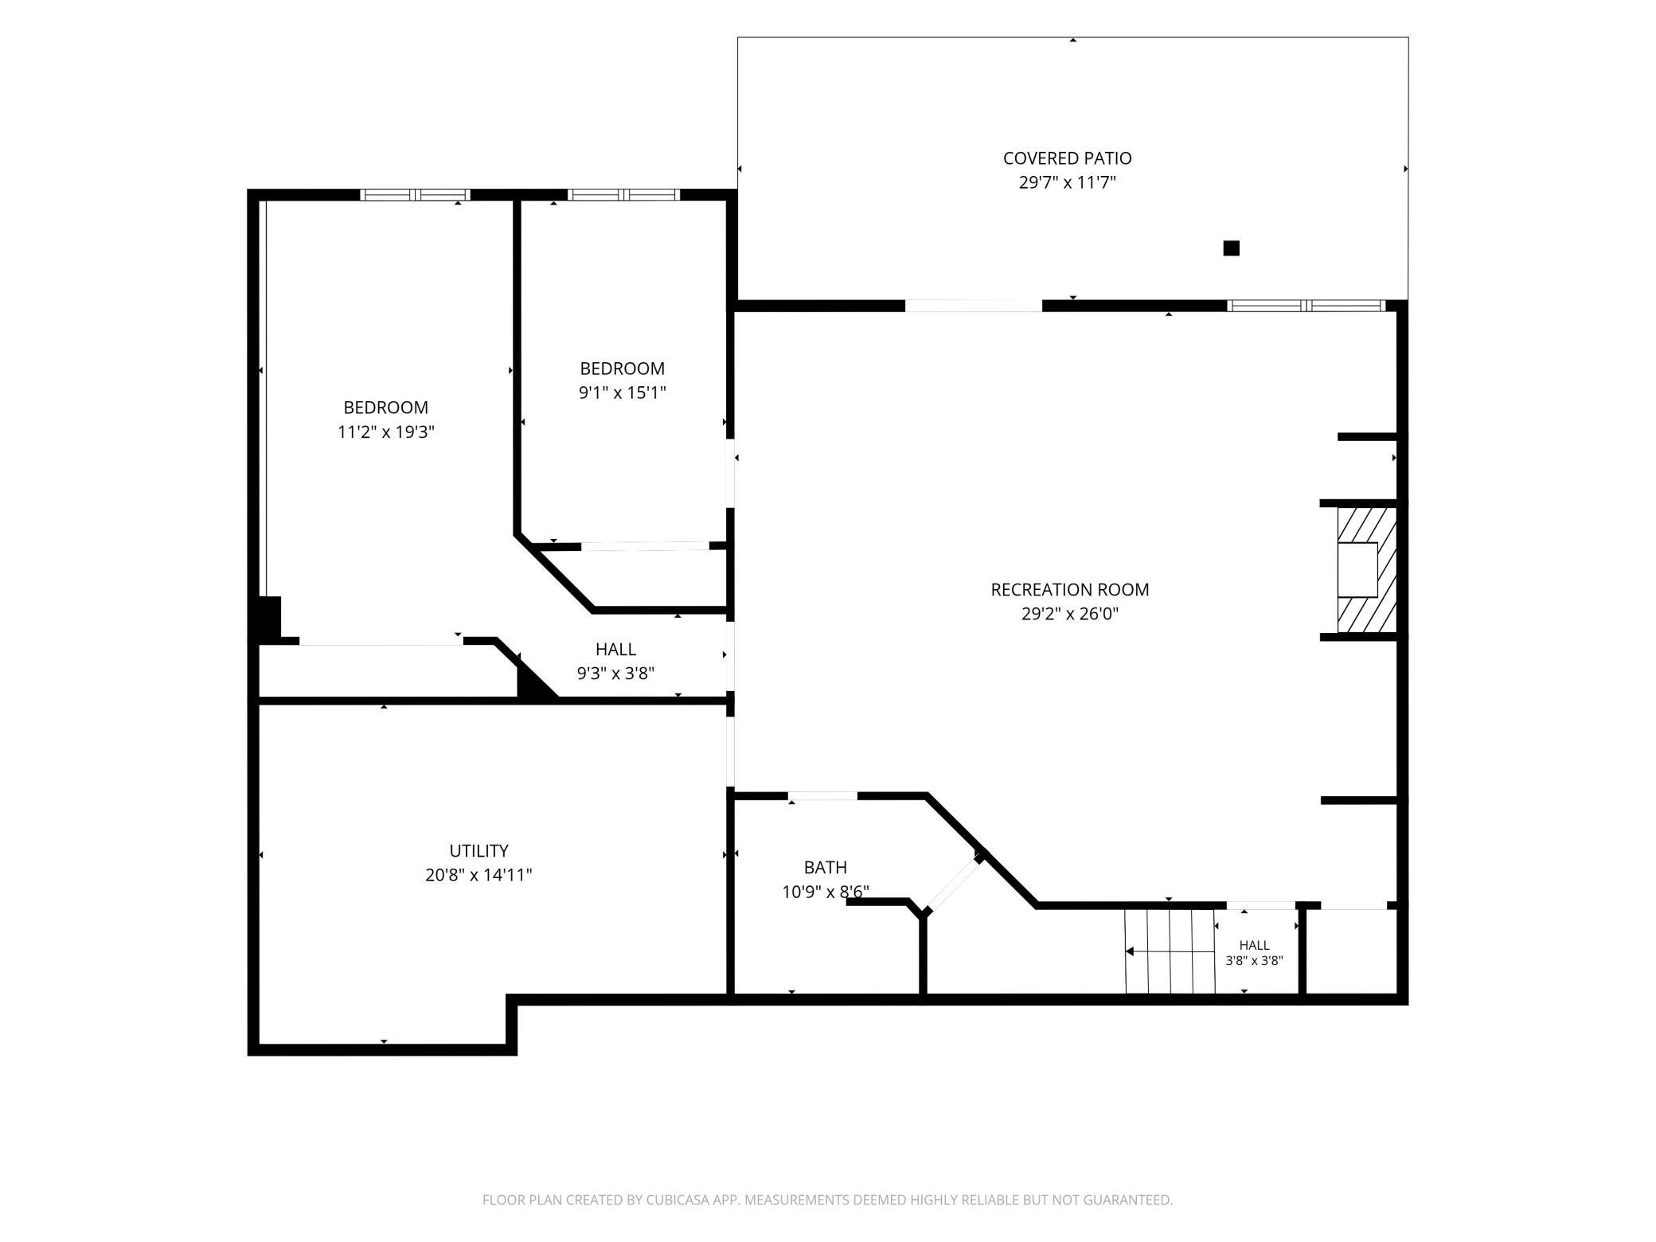
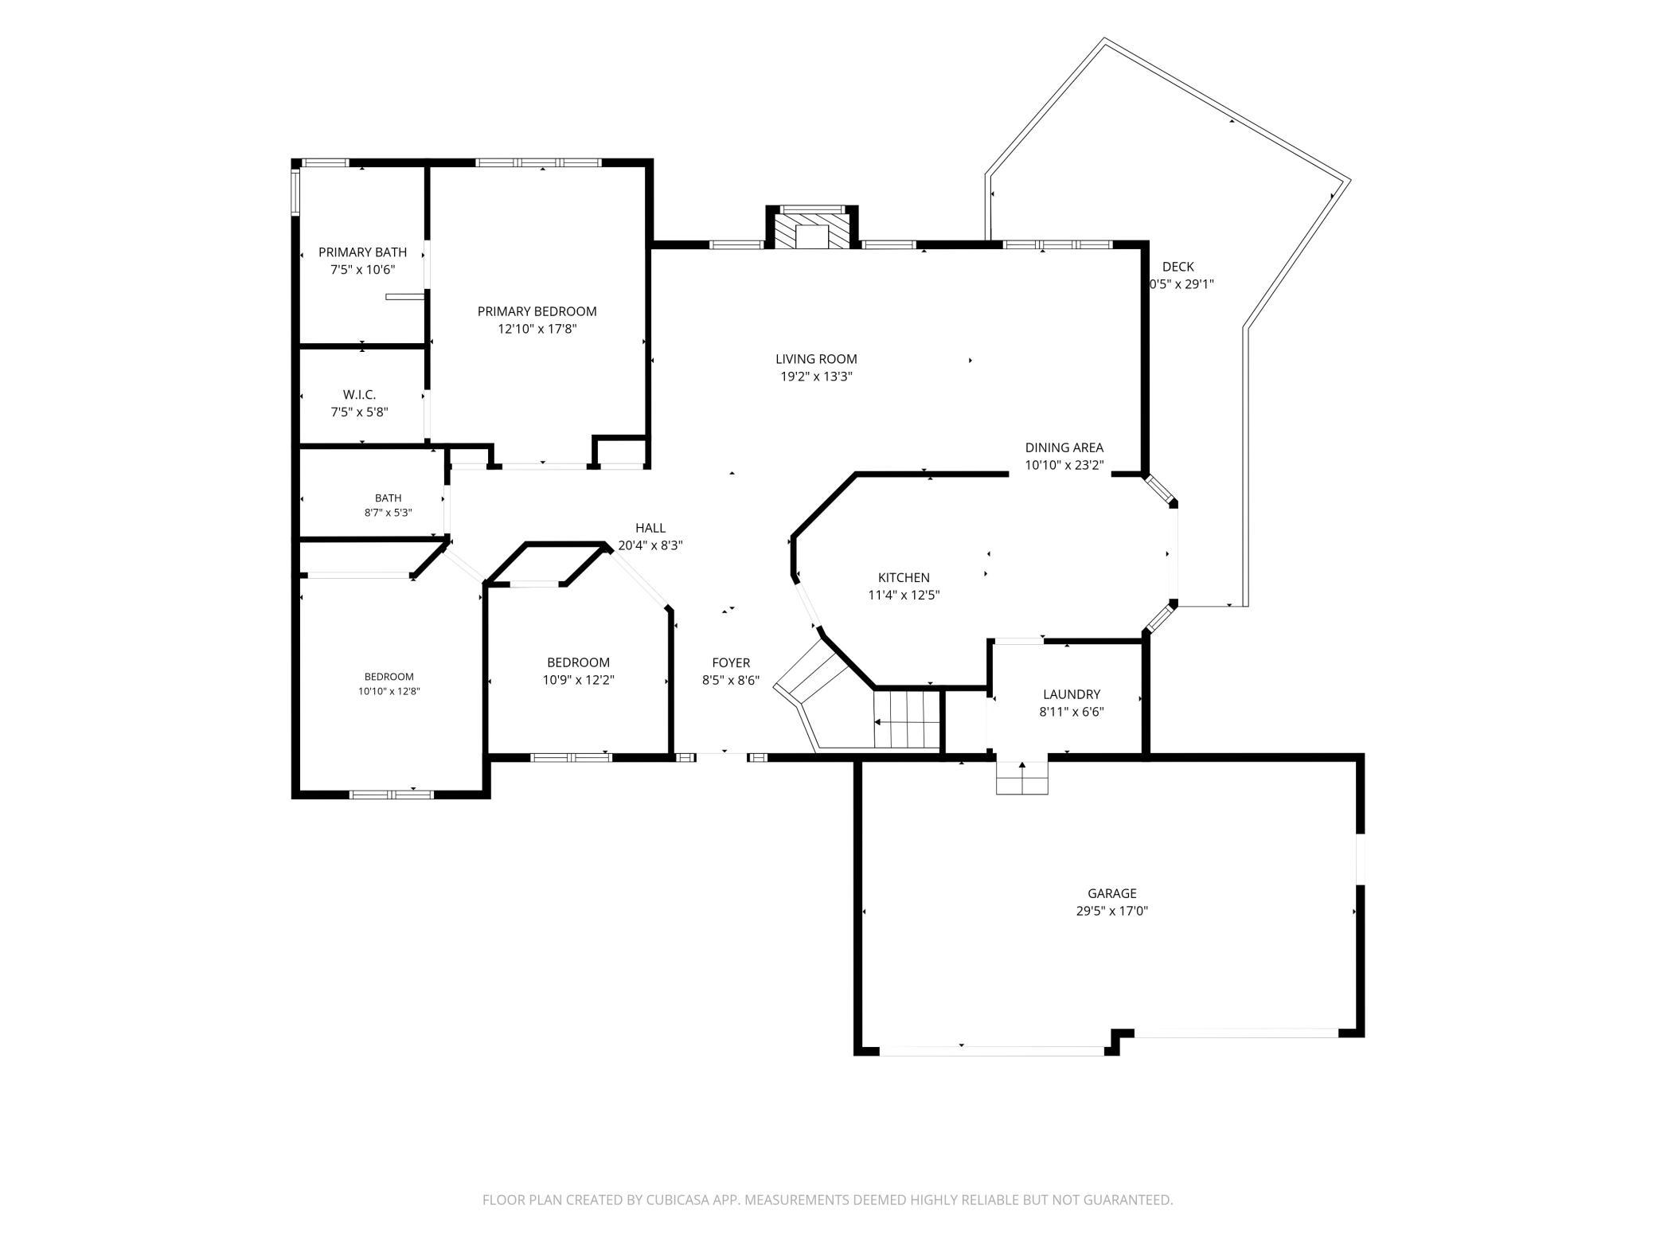
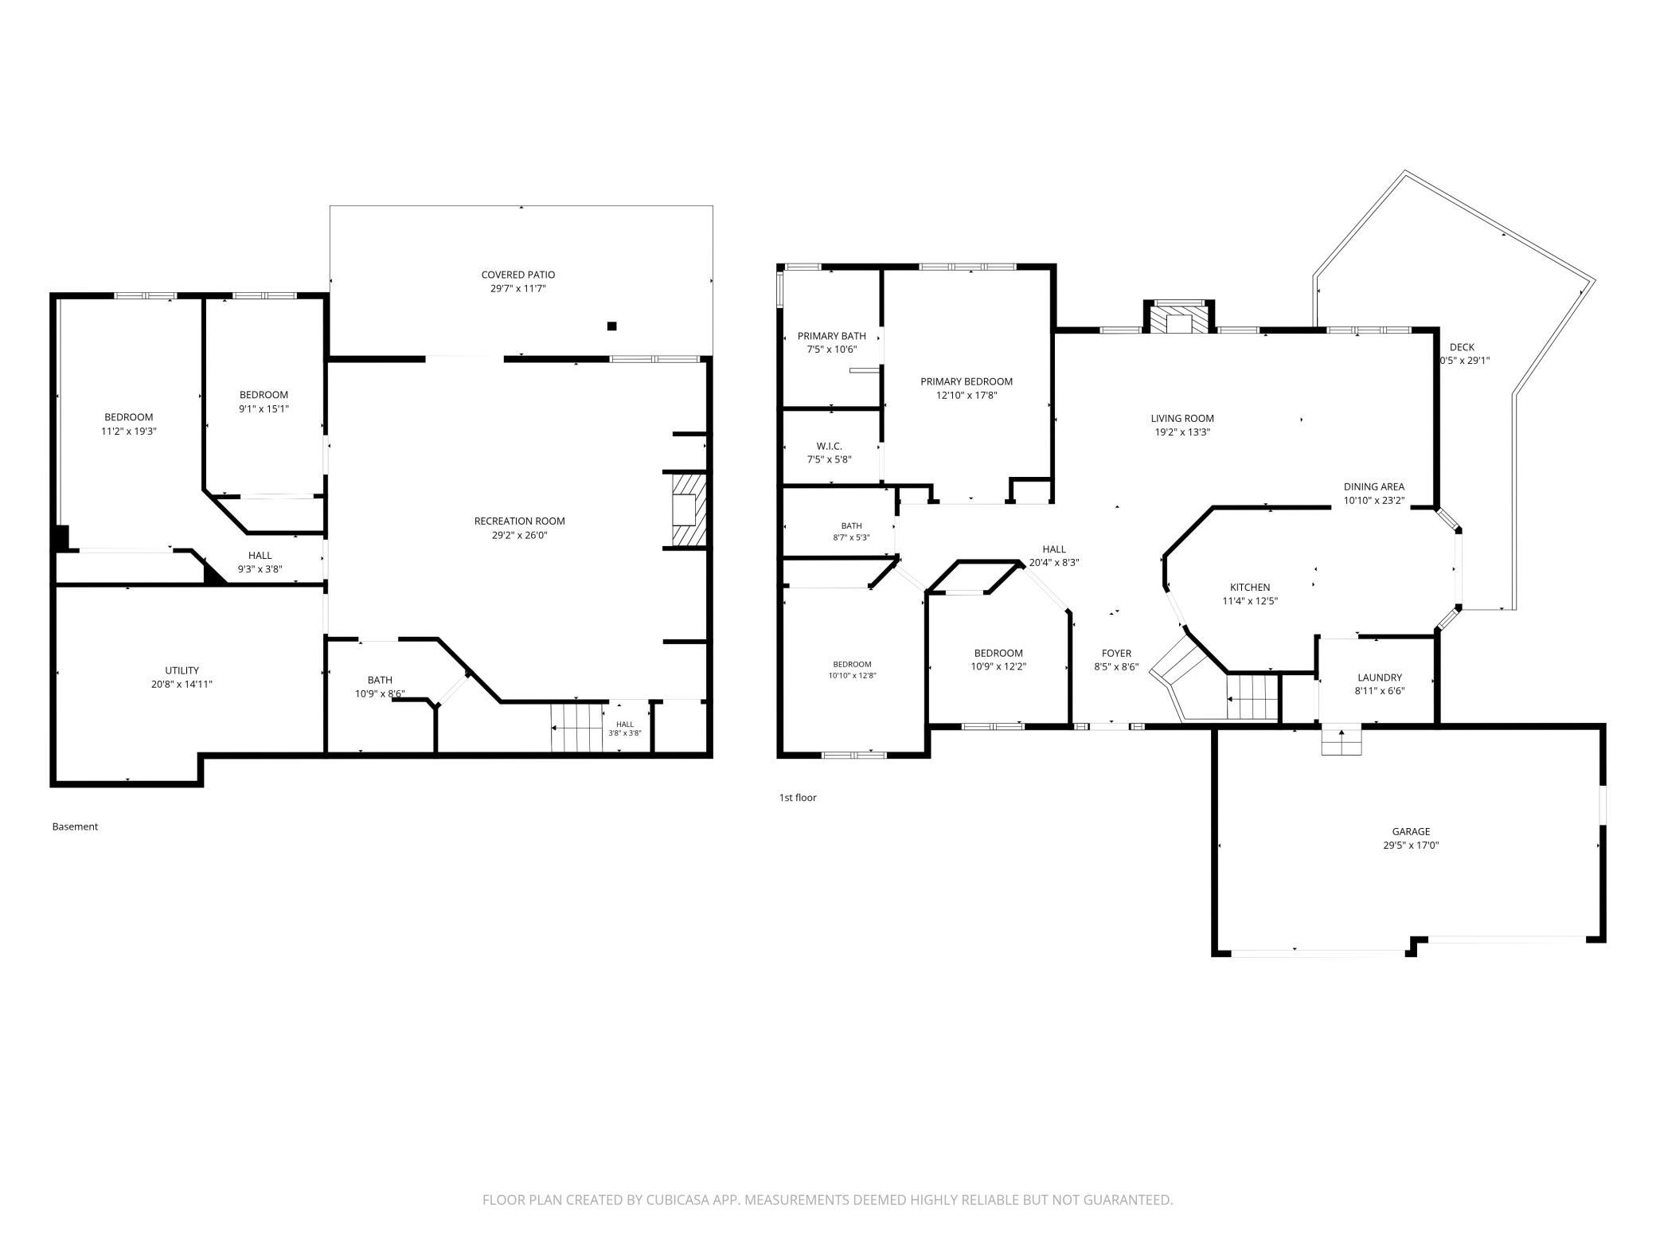
Nestled on a beautifully wooded homesite, this charming rambler offers a private backyard retreat that perfectly blends comfort and nature. From the moment you arrive, the timeless stucco exterior, inviting curb appeal, and thoughtfully landscaped grounds create a warm and welcoming first impression. Step inside to soaring 10-foot ceilings and rich hardwood floors that guide you into the light-filled living space, where expansive windows frame peaceful views of the wooded backyard. Just beyond, the beautifully updated kitchen features new stainless steel appliances, quartz countertops, and a functional layout ideal for both everyday living and entertaining. The informal dining area opens to a spacious deck overlooking the tranquil backyardâan ideal setting for grilling, outdoor dining, or simply relaxing while surrounded by mature trees and nature. The private owner's suite is thoughtfully positioned to capture serene backyard views and includes a well-appointed en suite bath with a spa-like jetted soaking tub, creating the perfect place to unwind. The walkout lower level has been tastefully refreshed with entertaining in mind. Gather around the elegant marble fireplace, enjoy the custom built-in entertainment center, or host guests at the stylish wet bar featuring a marble tile backsplash. Two additional bedrooms and a full bath complete the lower level, each offering views of the picturesque backyard. Ideally located in one of Woodbury's most sought-after neighborhoods, this move-in-ready home offers the perfect combination of modern updates, exceptional privacy, and everyday convenience. Enjoy walking distance to East Ridge High School and HealthEast Sports Center, along with front-row views of the community's spectacular Fourth of July fireworks display.
Details
Maps
Documents
Contract Information
Status: Active
Contingency: Inspection
Current Price: 599000
Original List Price: 599000
ListPrice: 599000
List Date: 2026-07-17
Owner is an Agent?: No
Auction?: No
General Property Information
Common Wall: No
Lot Measurement: Acres
Manufactured Home?: No
Multiple PIDs?: No
New Development: No
Number of Fireplaces: 2
Waterfront YN: No
Year Built: 1995
Yearly/Seasonal: Yearly
Zoning: Residential-Single Family
Bedrooms: 5
Baths Total: 3
Bath Full: 3
Main Floor Total SqFt: 1813
Above Grd Total SqFt: 1813
Below Grd Total SqFt: 1813
Total SqFt: 3626
Total Finished Sqft: 3213.00
FireplaceYN: Yes
Style: (SF) Single Family
Foundation Size: 1786
Garage Stalls: 3
Lot Dimensions: Irregular
Acres: 0.3
Assessment Pending: No
Location Tax and Other Information
House Number: 3947
Street Name: Bailey Ridge Draw
Postal City: Saint Paul
County: Washington
State: MN
Zip Code: 55125
Complex/Dev/Subdivision: Bailey Ridge 1st Add
Assessments
Tax With Assessments: 6438
Building Information
Finished SqFt Above Ground: 1813
Finished SqFt Below Ground: 1400
Lease Details
Land Leased: Not Applicable
Miscellaneous Information
DP Resource: Yes
Homestead: No
Ownership
Fractional Ownership: No
Parking Characteristics
Garage Square Feet: 450
Public Survey Info
Range#: 21
Section#: 21
Township#: 28
Property Features
Accessible: None
Air Conditioning: Central Air
Basement: Full
Construction Status: Previously Owned
Exterior: Brick/Stone; Stucco
Foundation: Combination
Fuel: Natural Gas
Heating: Forced Air
Sewer: City Sewer/Connected
Stories: One
Water: City Water/Connected
 Seller's Disclosure.pdf
 Listing Office: Home Avenue Flat Fee Realty
Last Updated: October - 15 - 2026

The data relating to real estate for sale on this web site comes in part from the Broker Reciprocity SM Program of the Regional Multiple Listing Service of Minnesota, Inc. The information provided is deemed reliable but not guaranteed. Properties subject to prior sale, change or withdrawal. ©2026 Regional Multiple Listing Service of Minnesota, Inc All rights reserved.
Saturday 17th of October 2026 08:56 PM

218-998-4400
Mohagen Real Estate


Let's Connect

Mohagen Real Estate
sue@MohagenRealEstate.com
Office: 218-998-4400
Cell: 218-731-7376

Mohagen Real Estate is licensed in the State of Minnesota