3952 Oakland Avenue, Minneapolis, MN 55407 (MLS# 7100848)
$465,000
Minneapolis, MN 55407
MLS# 7100848
Status: Coming Soon
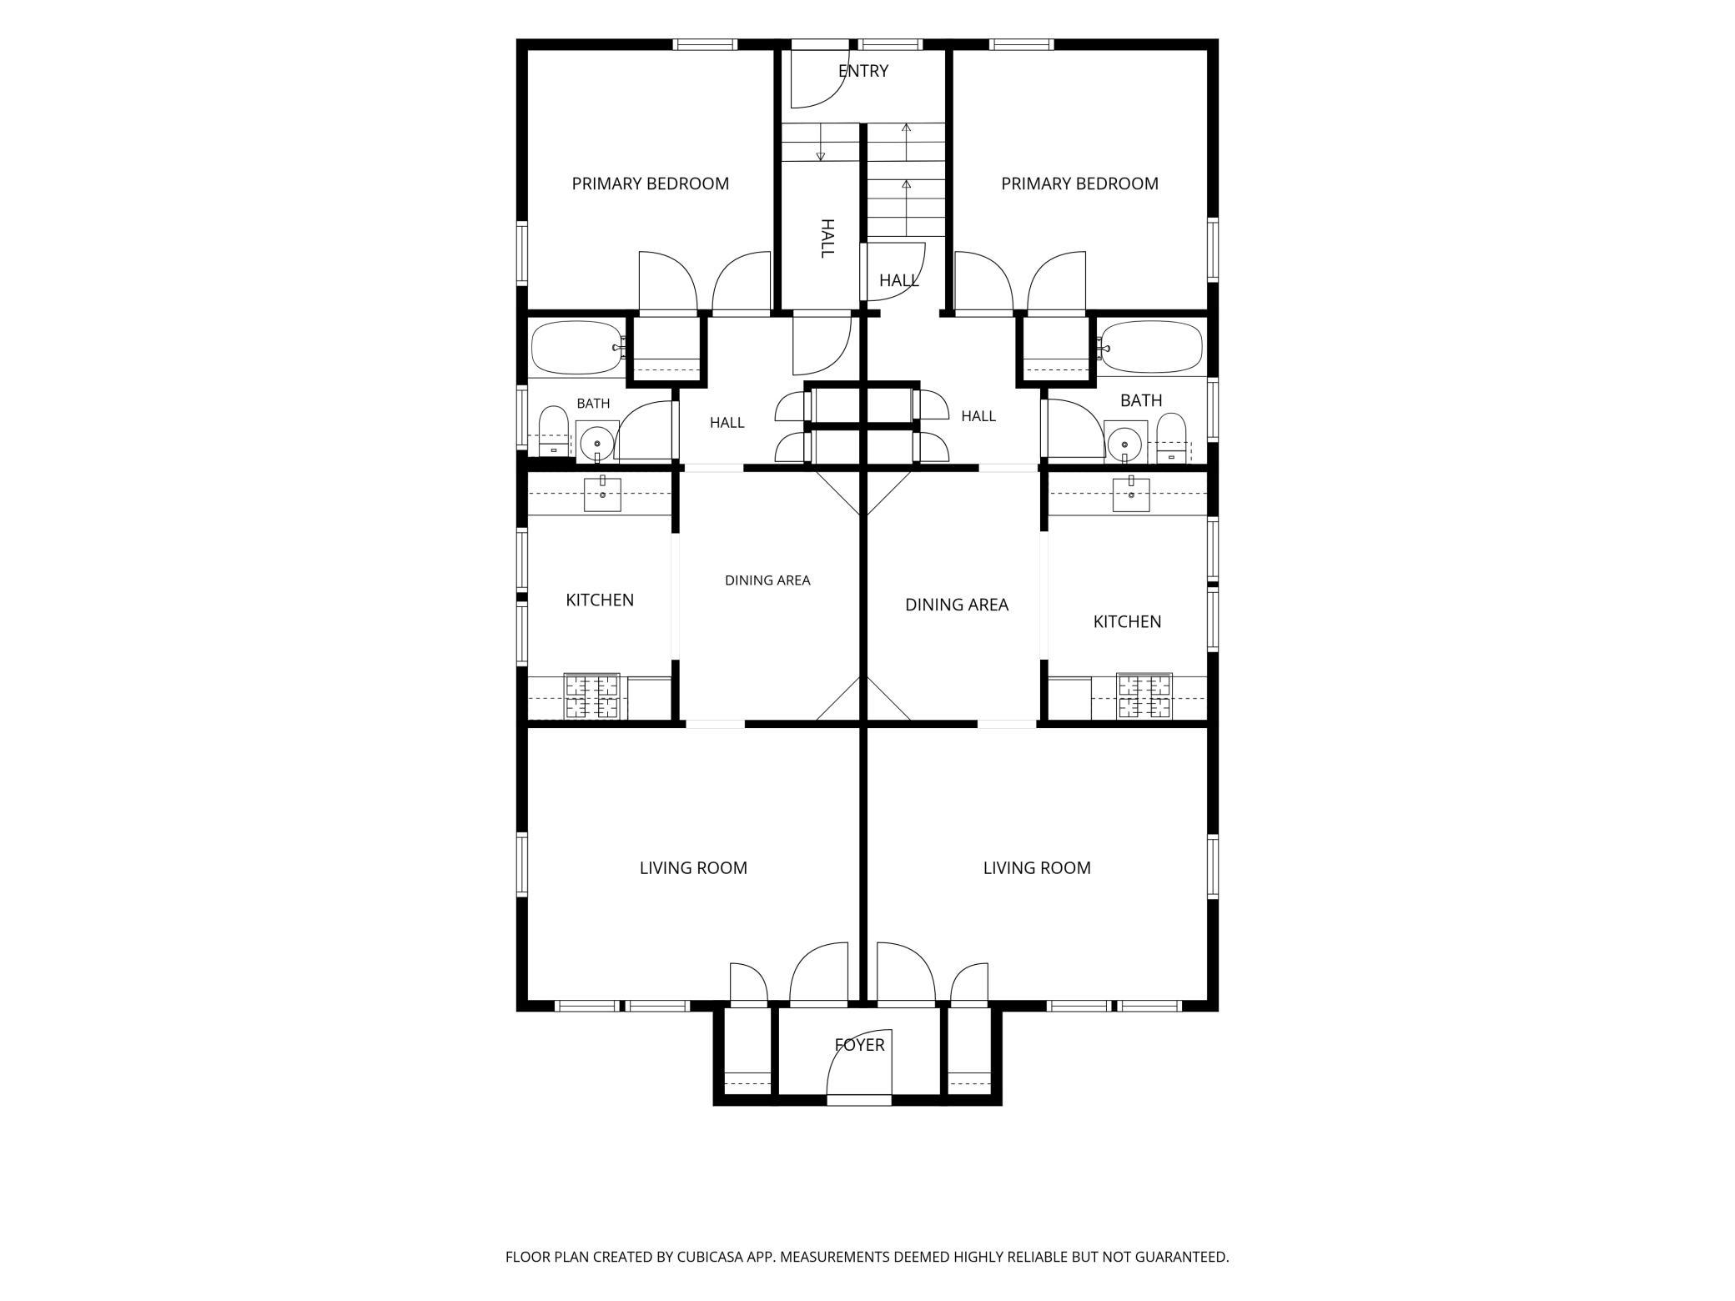
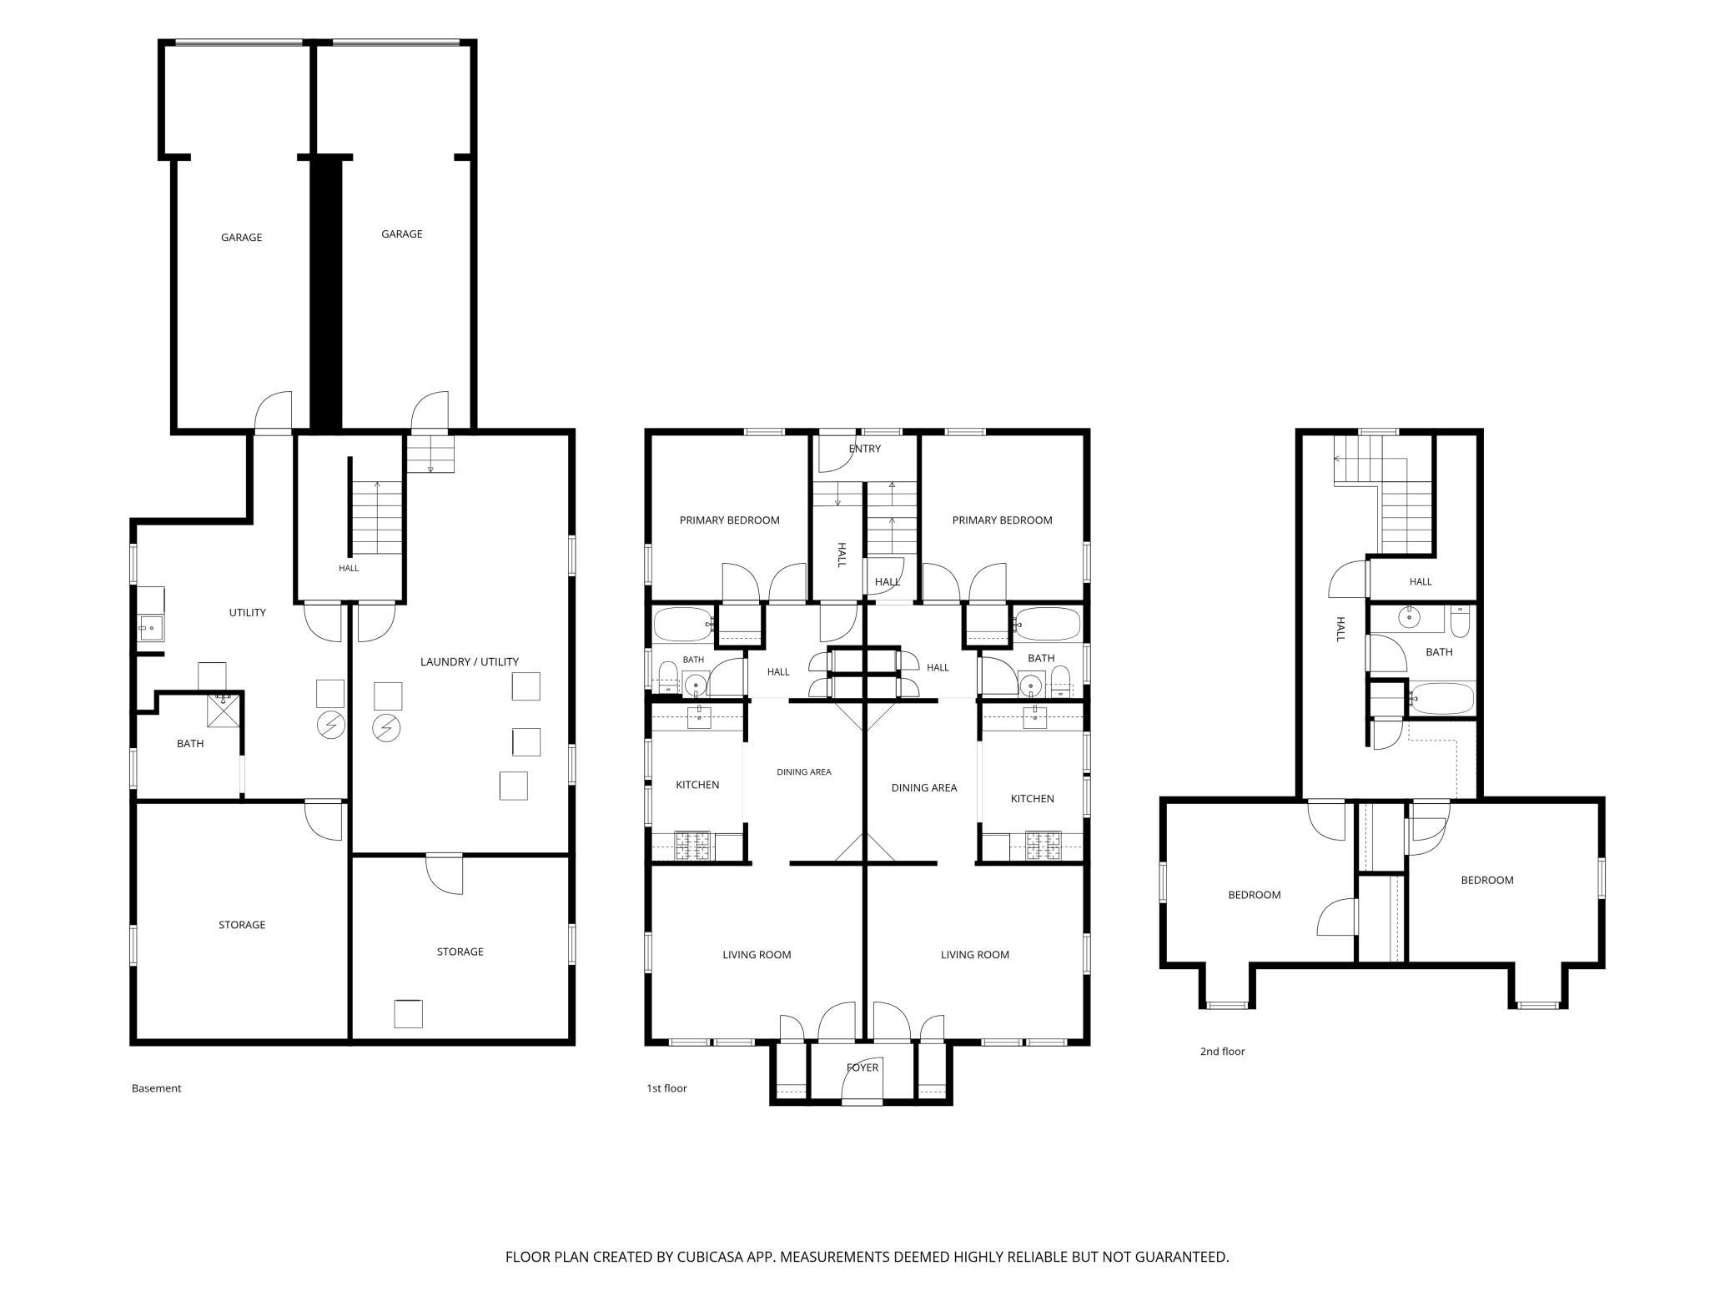
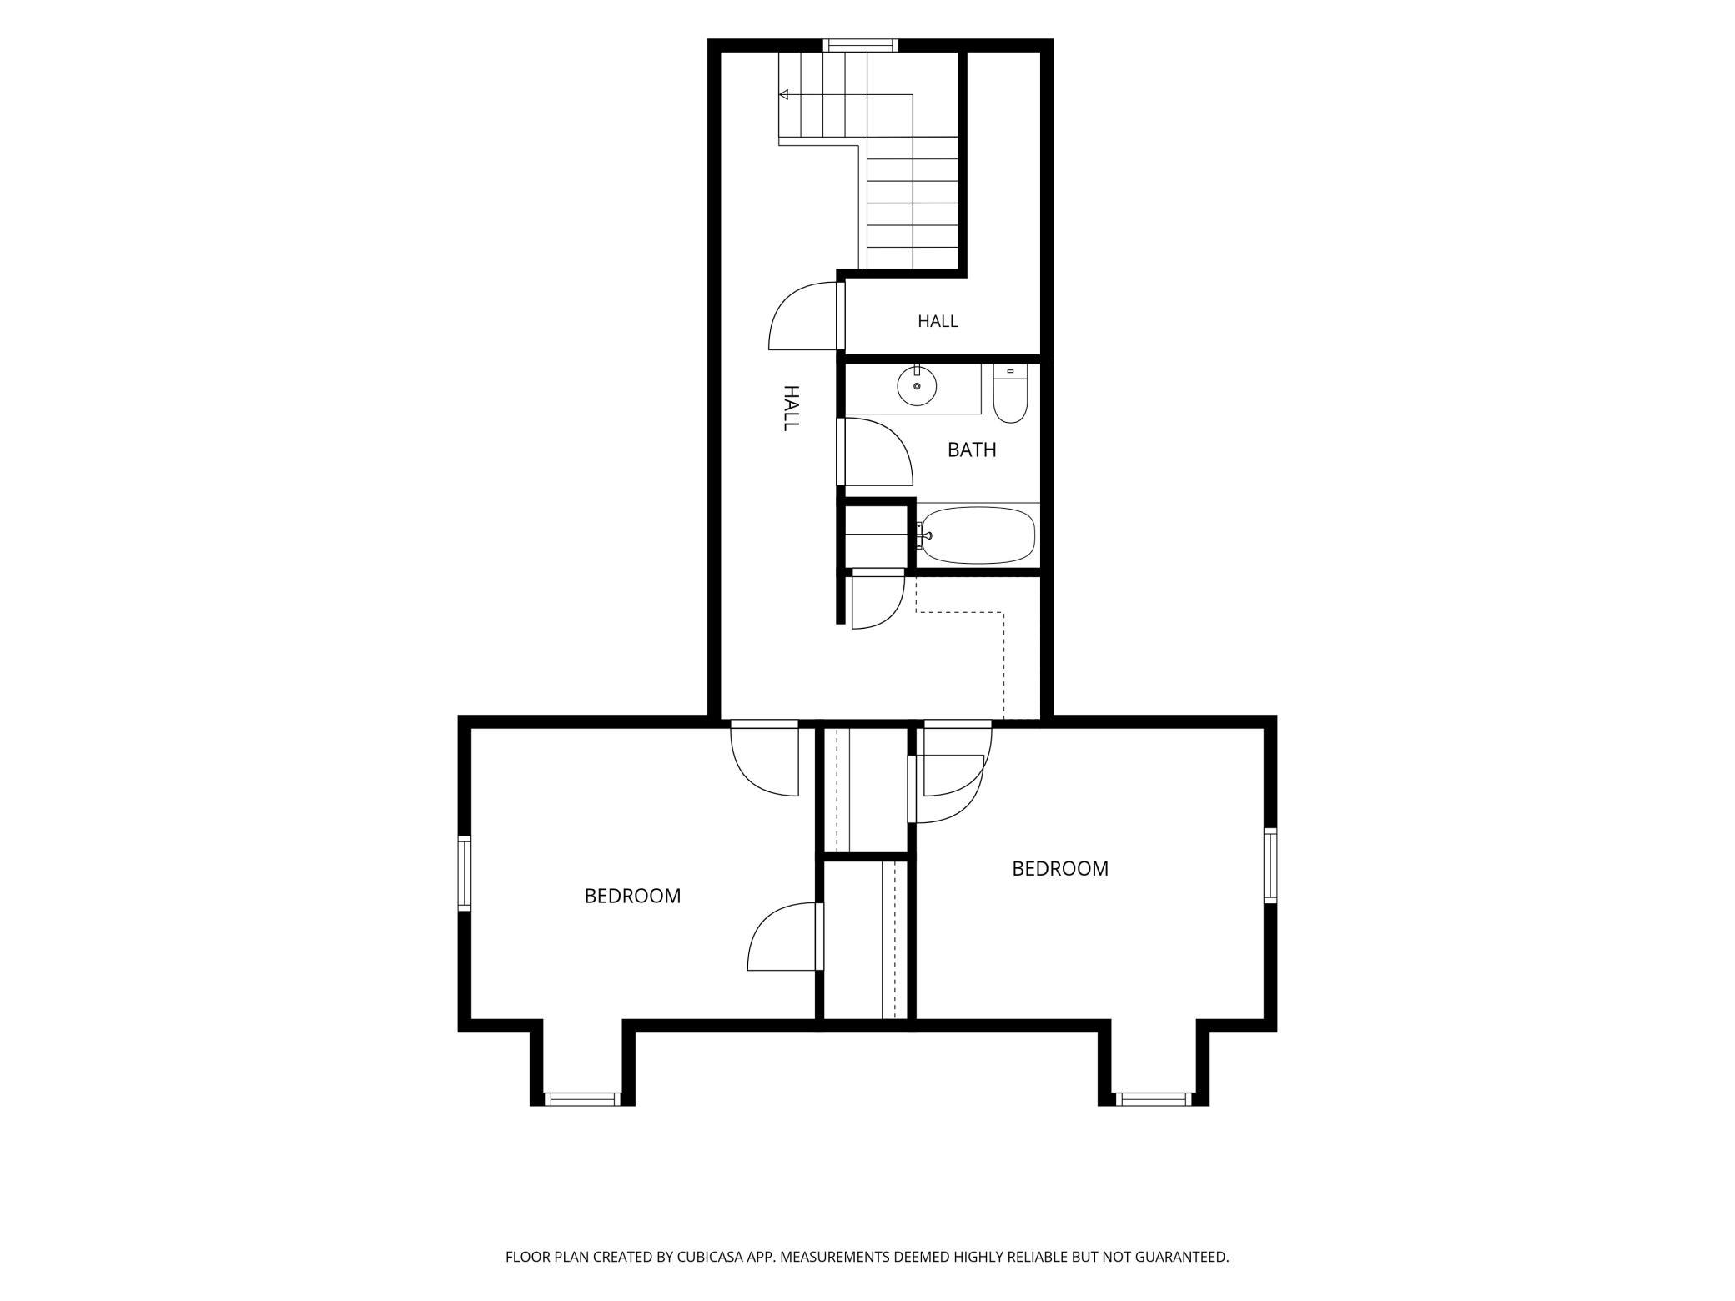
4 beds | 3 baths | 2719 sqft
1 / 55
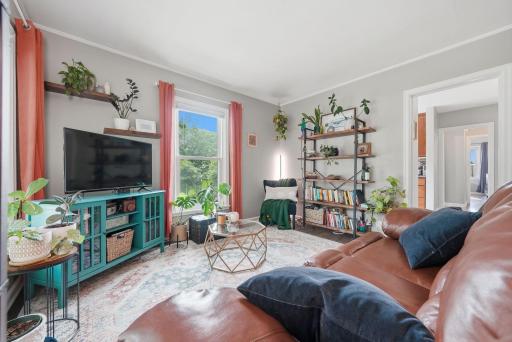
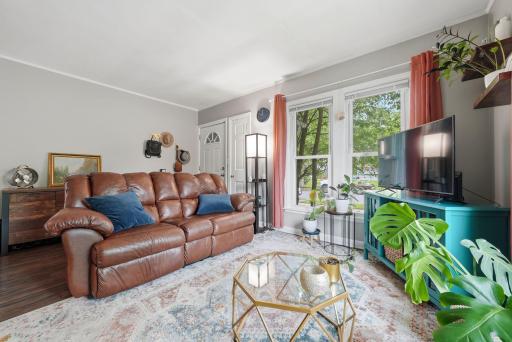
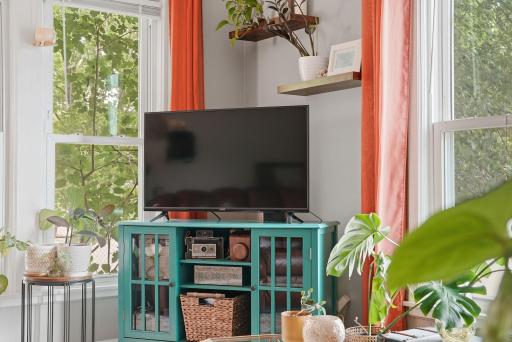
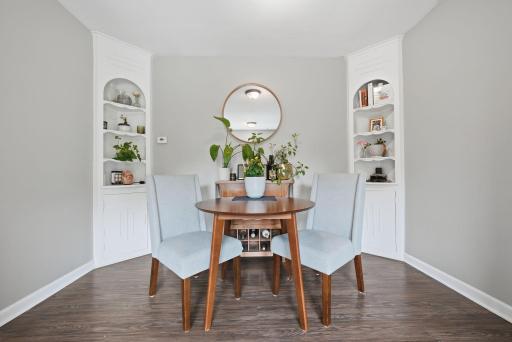
Property Description
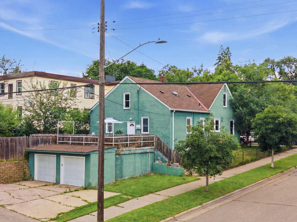
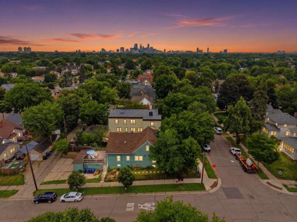
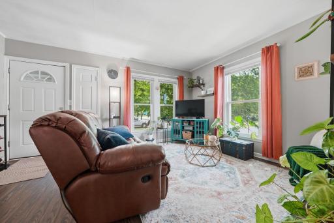
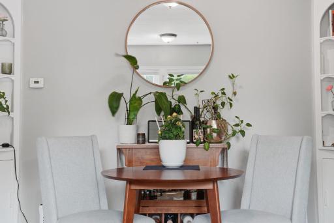
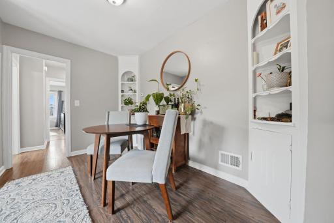
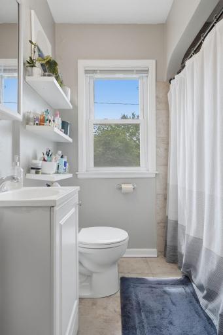
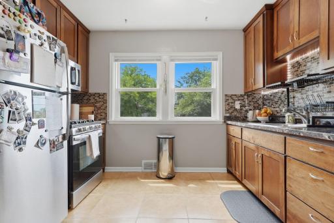
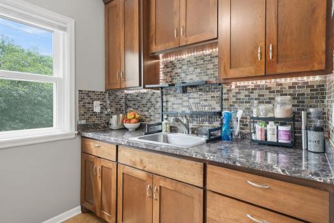
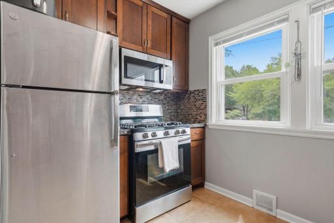
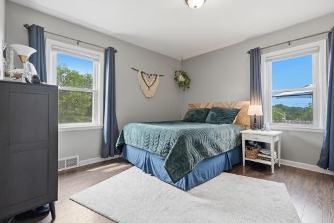
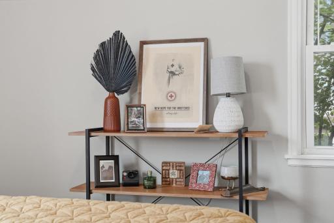
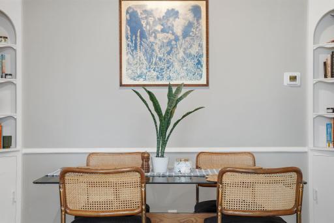
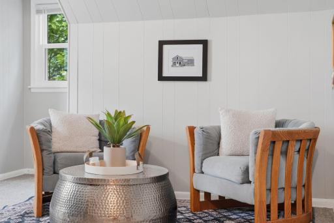
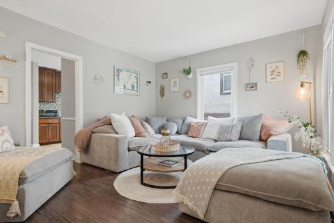
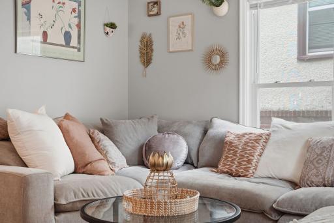
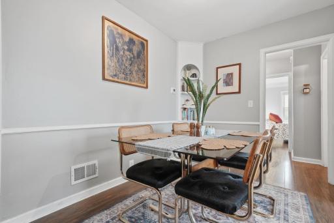
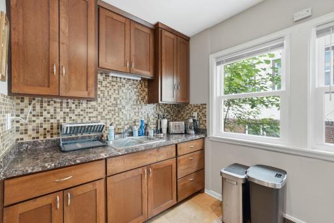
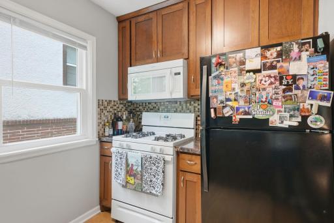
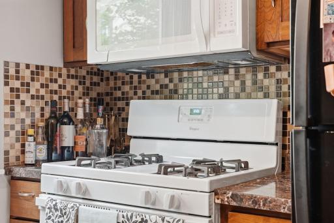
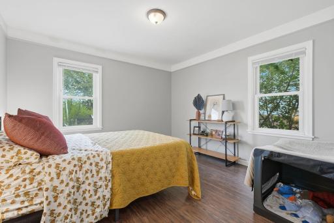
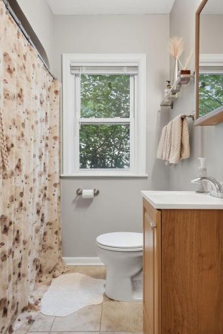
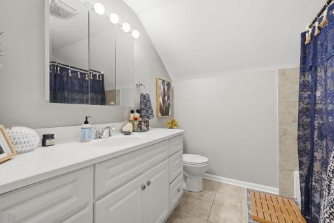
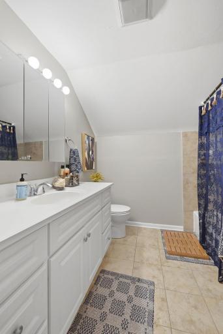
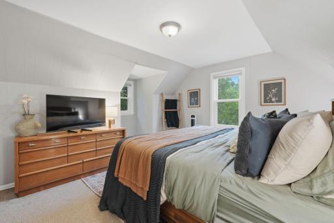
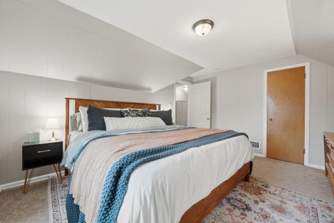
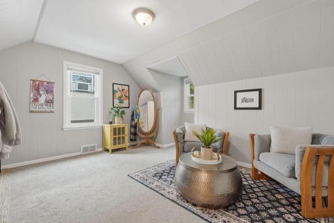
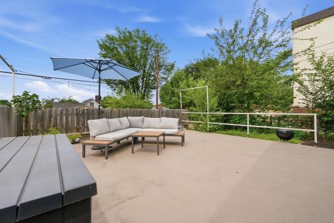
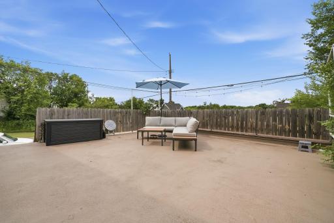
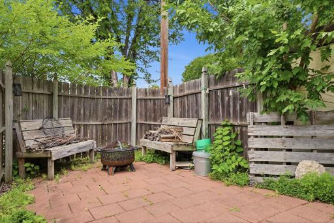
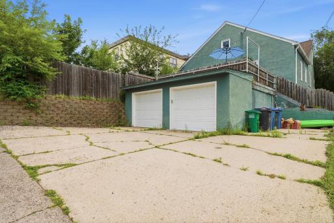
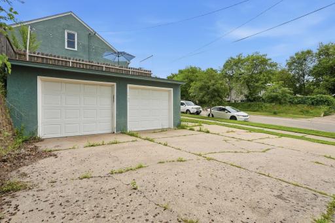
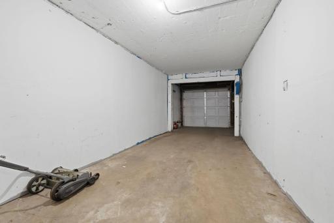
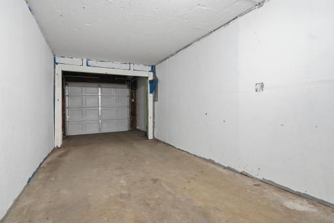
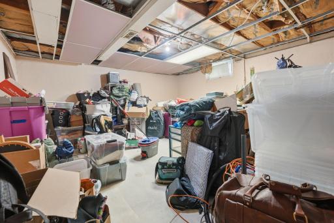
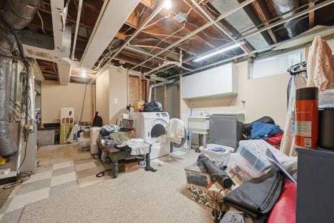
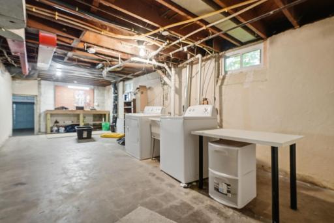
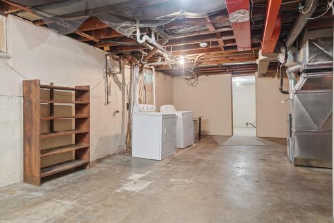
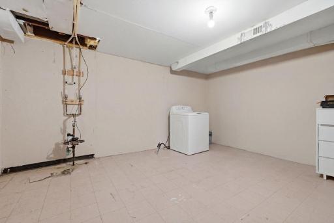
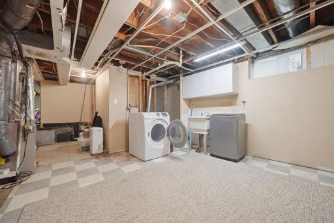
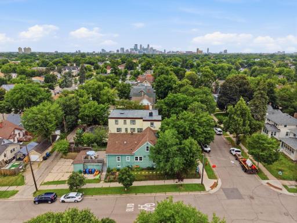
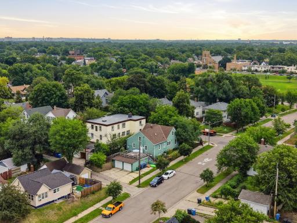
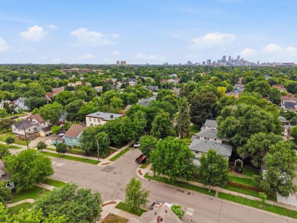
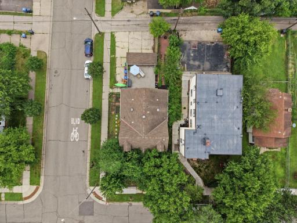
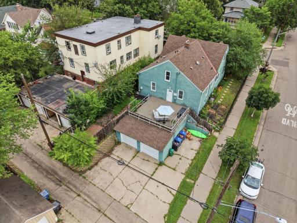
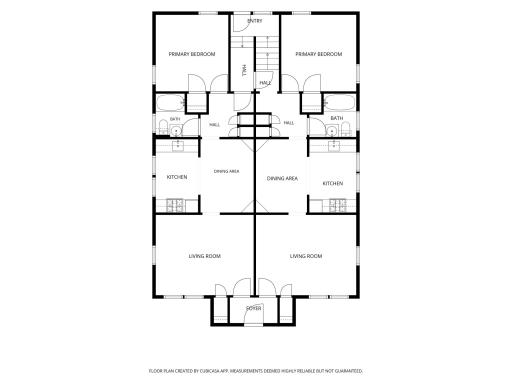
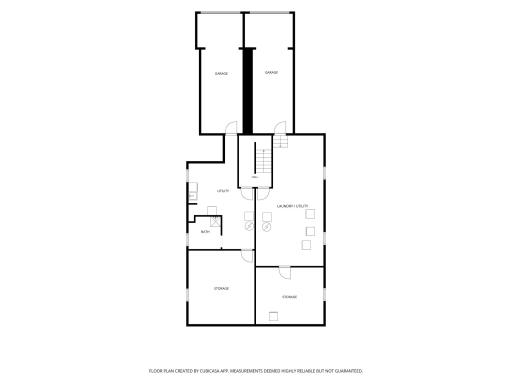
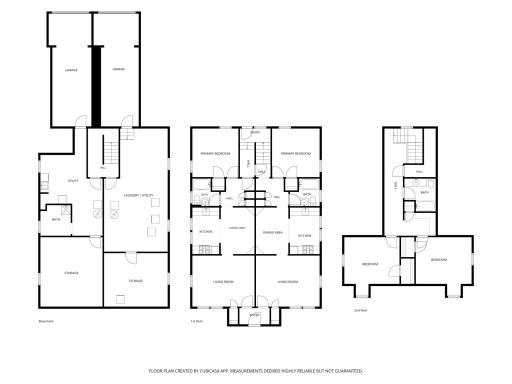
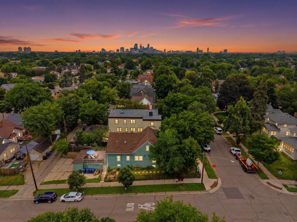
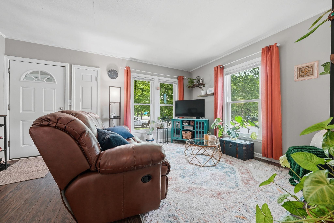
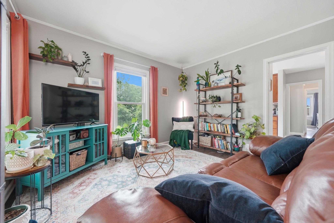
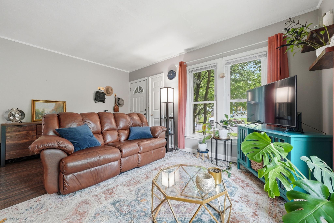
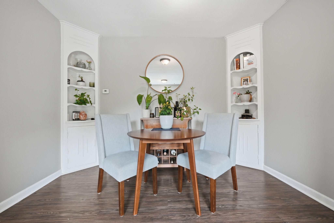
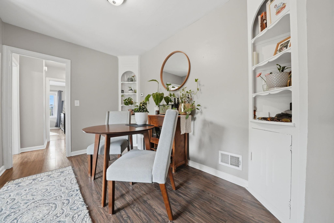
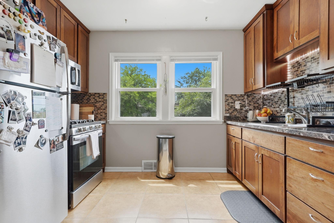
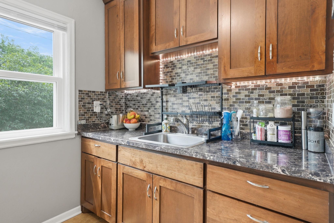
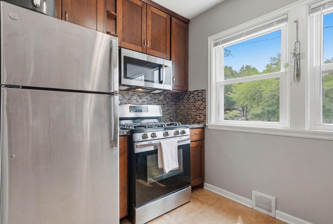
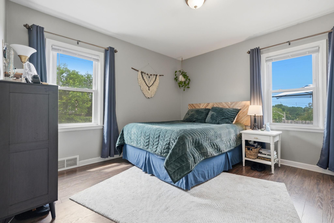
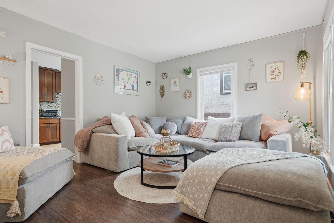
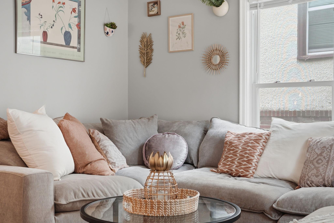
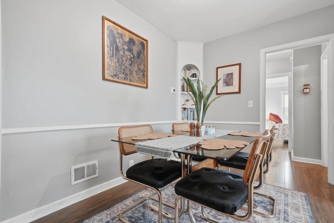
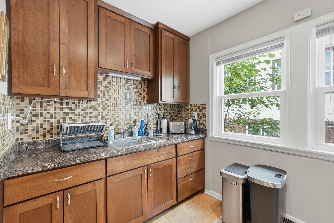
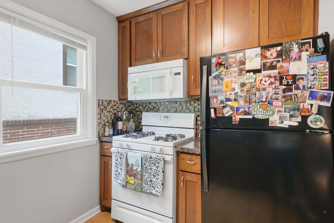
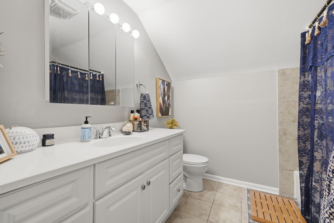
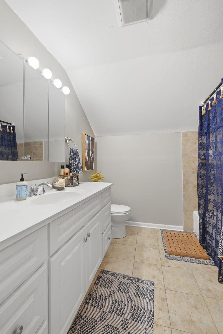
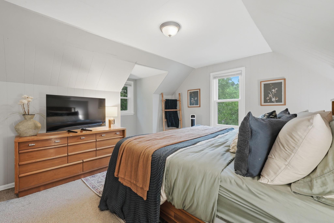
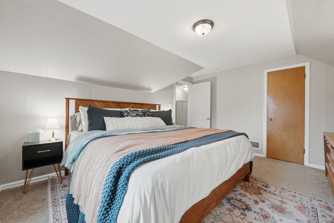
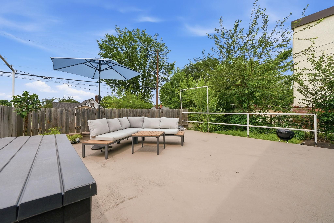
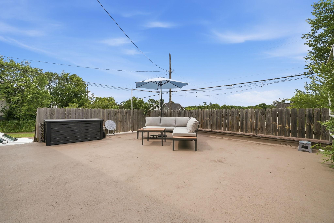
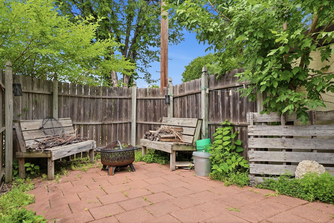
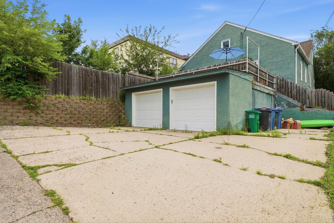
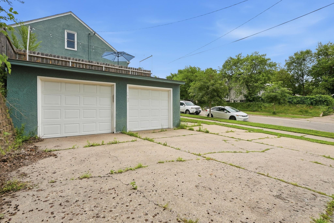
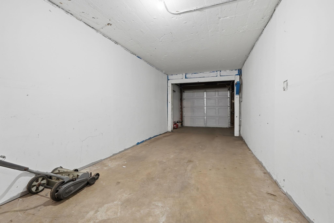
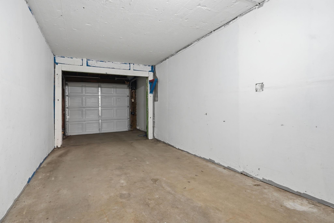
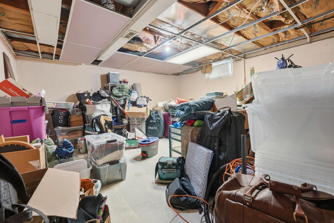
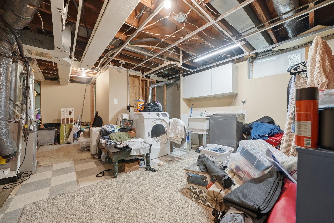
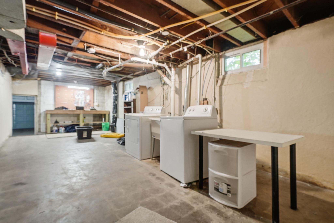
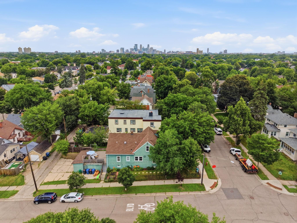
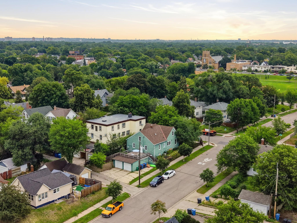
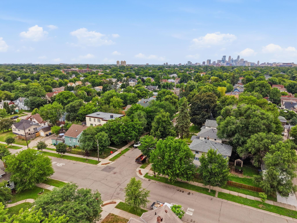
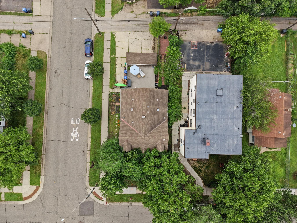
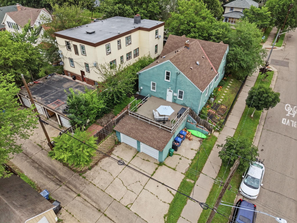
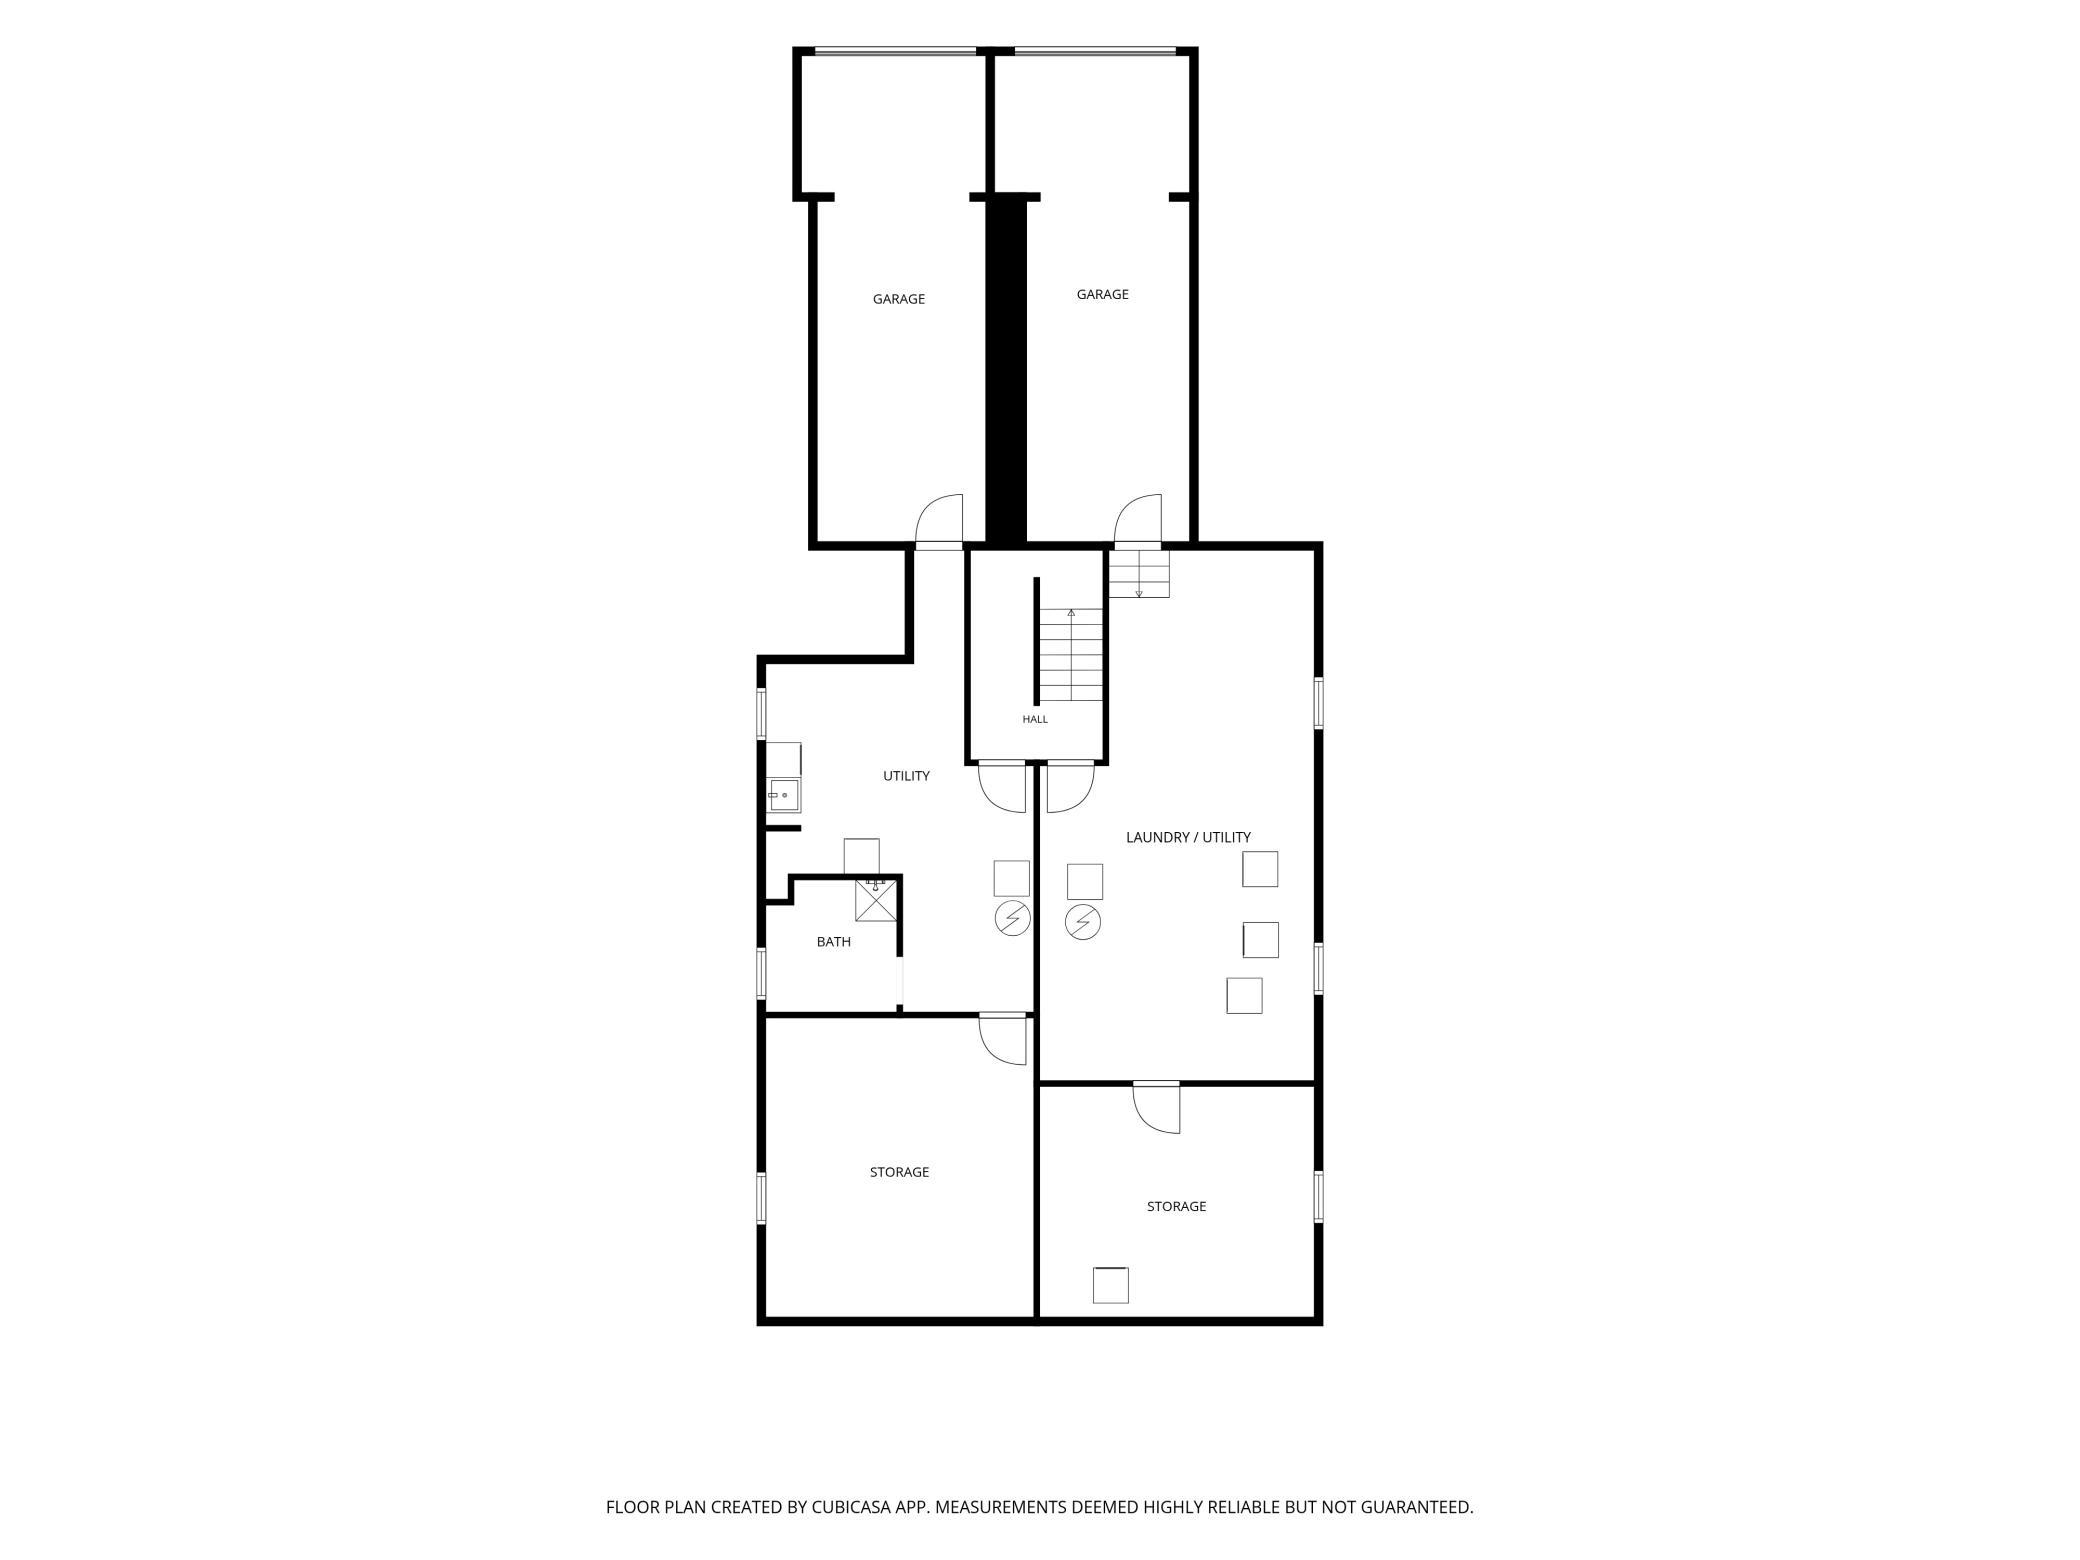
Great income-producing duplex that's already working for you. Unit 1 is rented month-to-month at $1,345/mo; Unit 2 leased through 4/2027 at $2,200/mo â $3,545/mo combined. Very well maintained and completely updated throughout. Each unit has a private basement with lots storage and a private garage stall. Couple other highlights to note: fenced-in yard great for tenants with pets, rooftop deck patio, and a location minutes from great restaurants and parks. Book a showing and check this one out!
Details
Maps
Contract Information
Status: Coming Soon
Contingency: None
Current Price: 465000
Original List Price: 465000
ListPrice: 465000
List Date: 2026-07-06
Owner is an Agent?: No
Auction?: No
General Property Information
Lot Measurement: Acres
Multiple PIDs?: No
Waterfront YN: No
Year Built: 1941
Yearly/Seasonal: Yearly
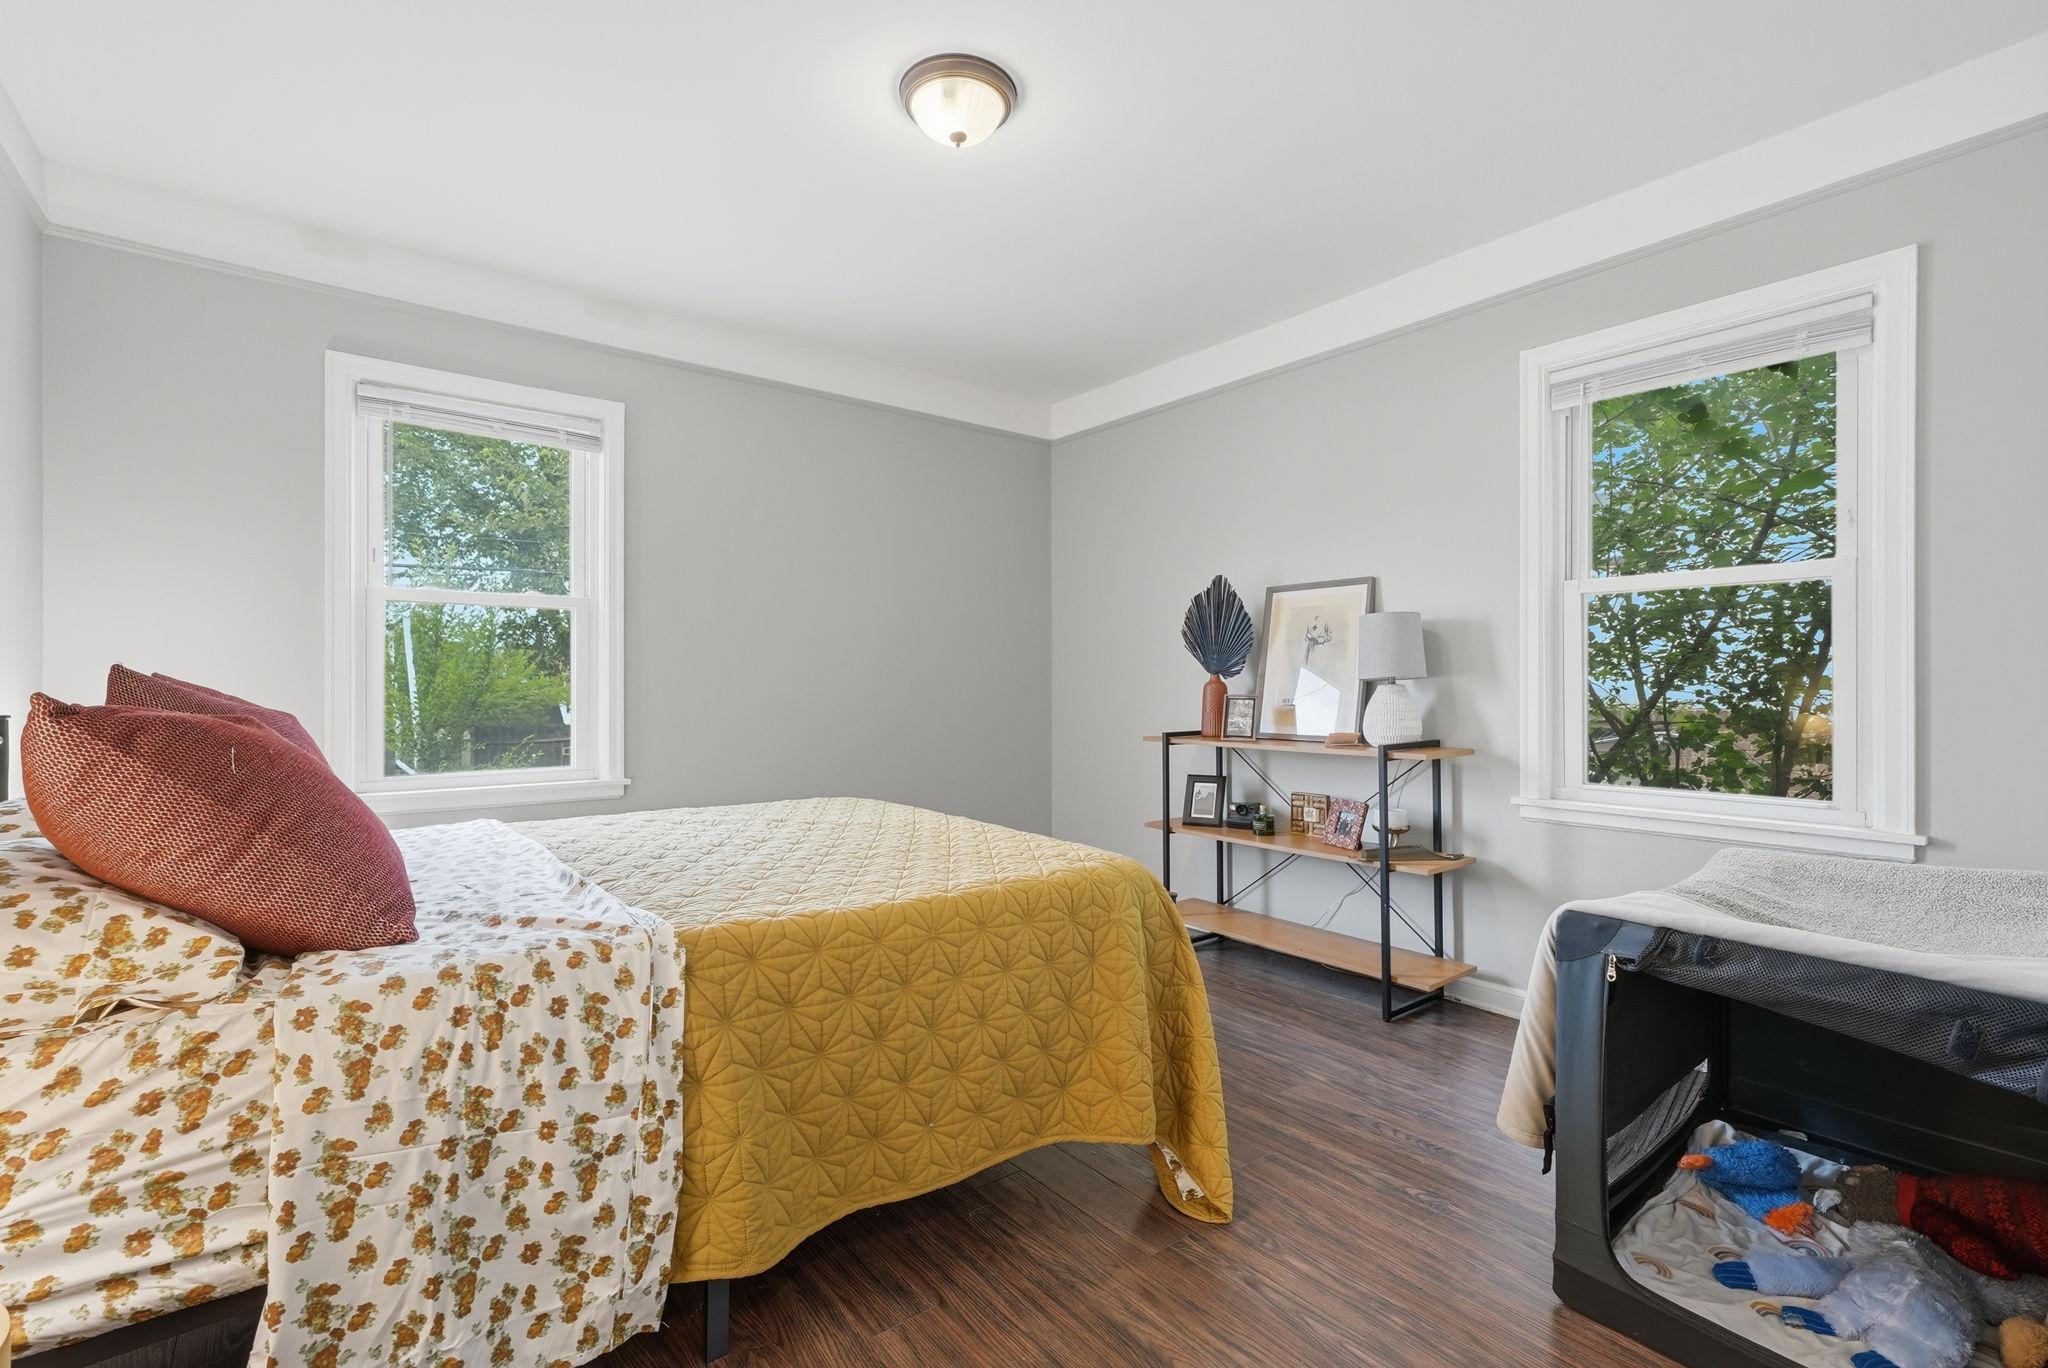
Bedrooms: 4
Baths Total: 3
Main Floor Total SqFt: 1372
Above Ground SqFt: 2292
Below Grd Total SqFt: 427
Total SqFt: 2719
Foundation Size: 1460
Style: (MF) Duplex Side X Side
Total Finished Sqft: 2292.00
Garage Stalls: 2
Lot Dimensions: 40x118
Acres: 0.11
Assessment Pending: No
Location Tax and Other Information
House Number: 3952
Street Name: Oakland
Street Suffix: Avenue
Postal City: Minneapolis
County: Hennepin
State: MN
Zip Code: 55407
Assessments
Tax With Assessments: 7878.9
Building Information
Finished SqFt Above Ground: 2292
Lease Details
Land Leased: Not Applicable
Miscellaneous Information
Homestead: Yes
Ownership
Fractional Ownership: No
Parking Characteristics
Garage Square Feet: 525
Unit 1
Furnished?: No
Lease Expiration Date: 2027-04-30
Leased?: Yes
Unit Number: 1
Annual Rent: 26400
Finished SqFt: 1371
Full Baths: 2
Monthly Rent: 2200
No. of Units Like This: 1
Oth Parking Spaces: 1
Total Baths: 2
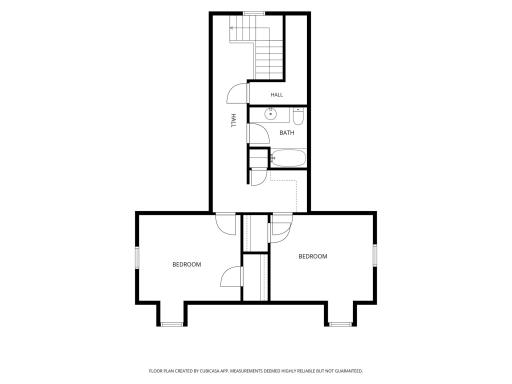
Total Bedrooms: 3
Total Rooms: 6
Unit 2
Furnished?: No
Leased?: Yes
Unit Number: 2
Annual Rent: 15540
Finished SqFt: 711
Full Baths: 1
Monthly Rent: 1295
No. of Units Like This: 1
Total Baths: 1
Total Bedrooms: 1
Total Rooms: 4
Unit Details
Total Units: 2
Property Features
Accessible: None
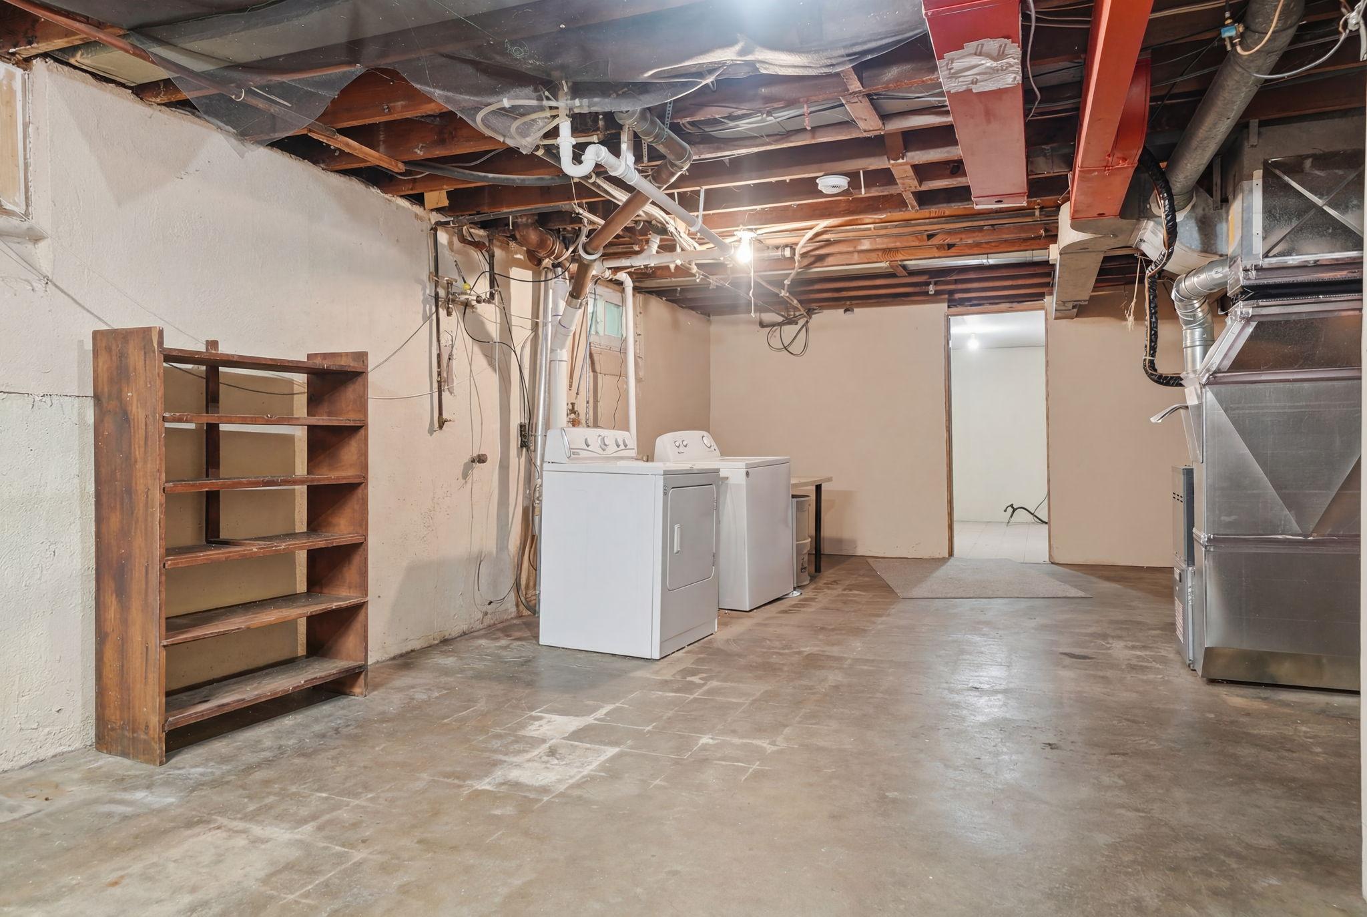
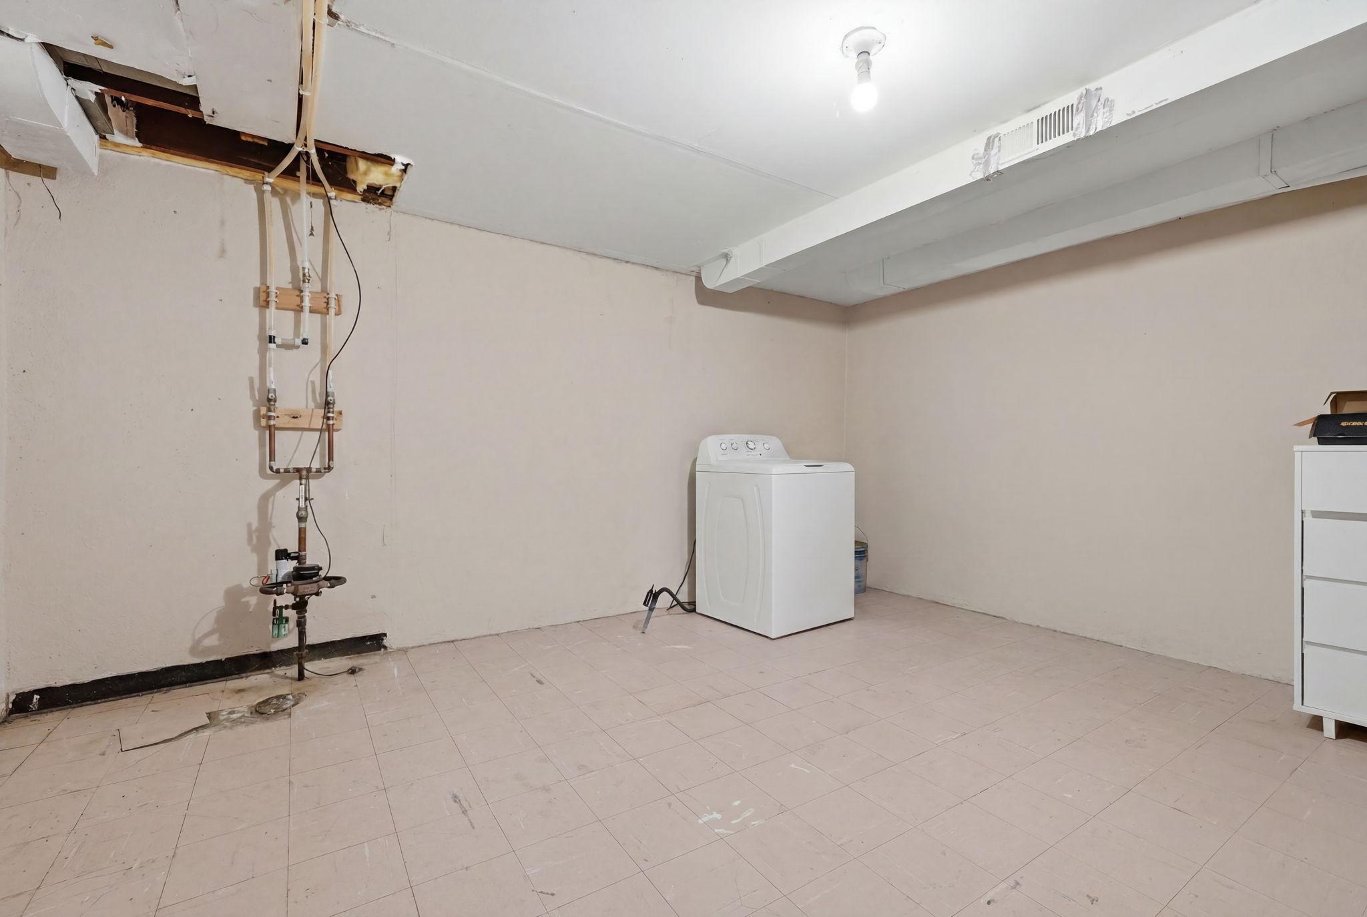
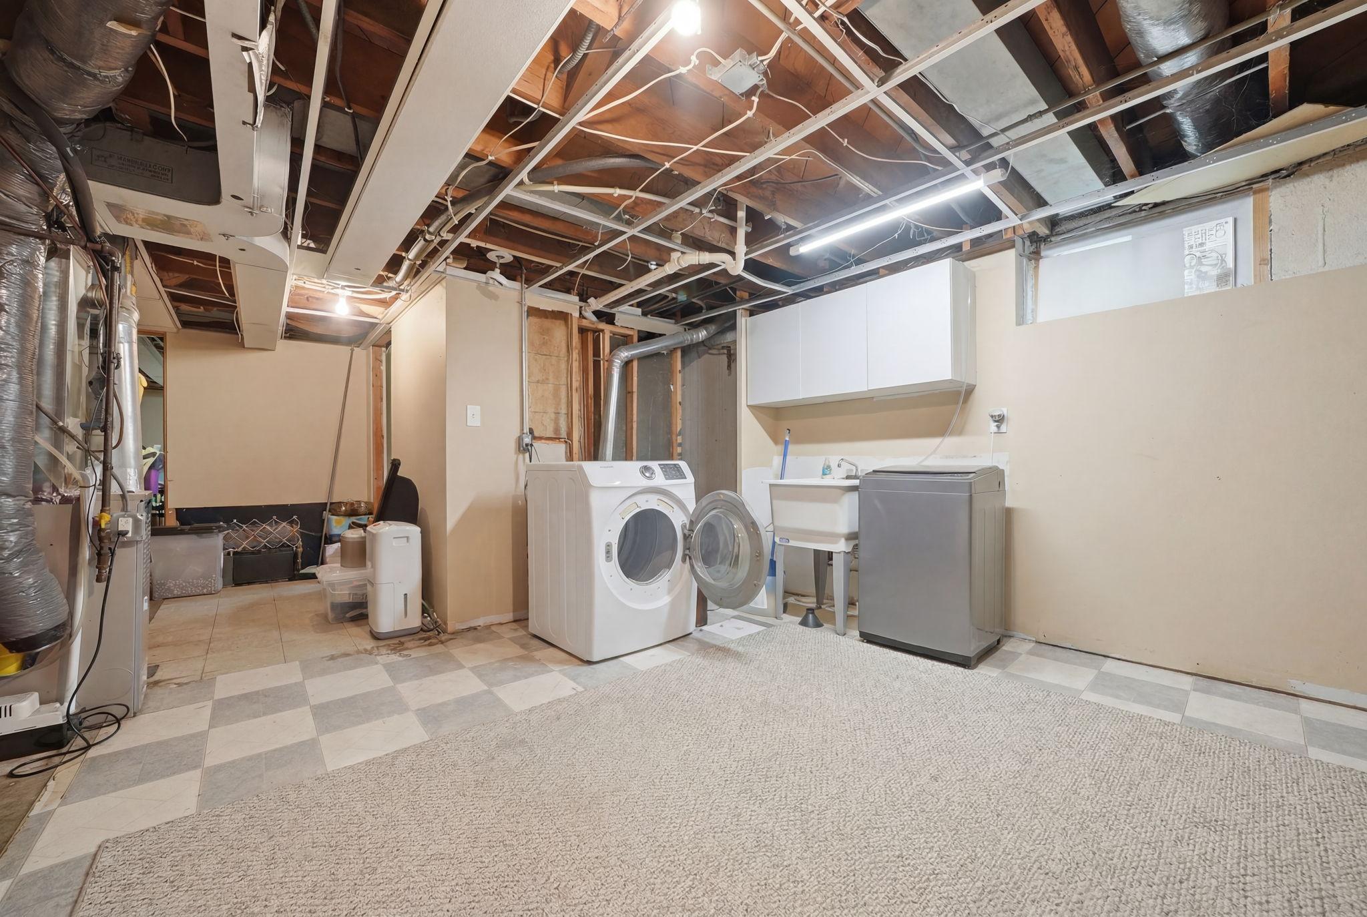
Basement: Full; Unfinished
Construction Status: Previously Owned
Exterior: Stucco
Fencing: Chain Link
Foundation: Concrete Block
Fuel: Natural Gas
Heating: Forced Air
Laundry: Lower Level
Parking Characteristics: Garage Door Opener
Road Frontage: City Street
Roof: Asphalt Shingles
Sewer: City Sewer/Connected
Stories: Two
Tenant Pays: Electricity; Fuel
Unit 1 Amenities: Balcony; Deck; Kitchen Window; Patio
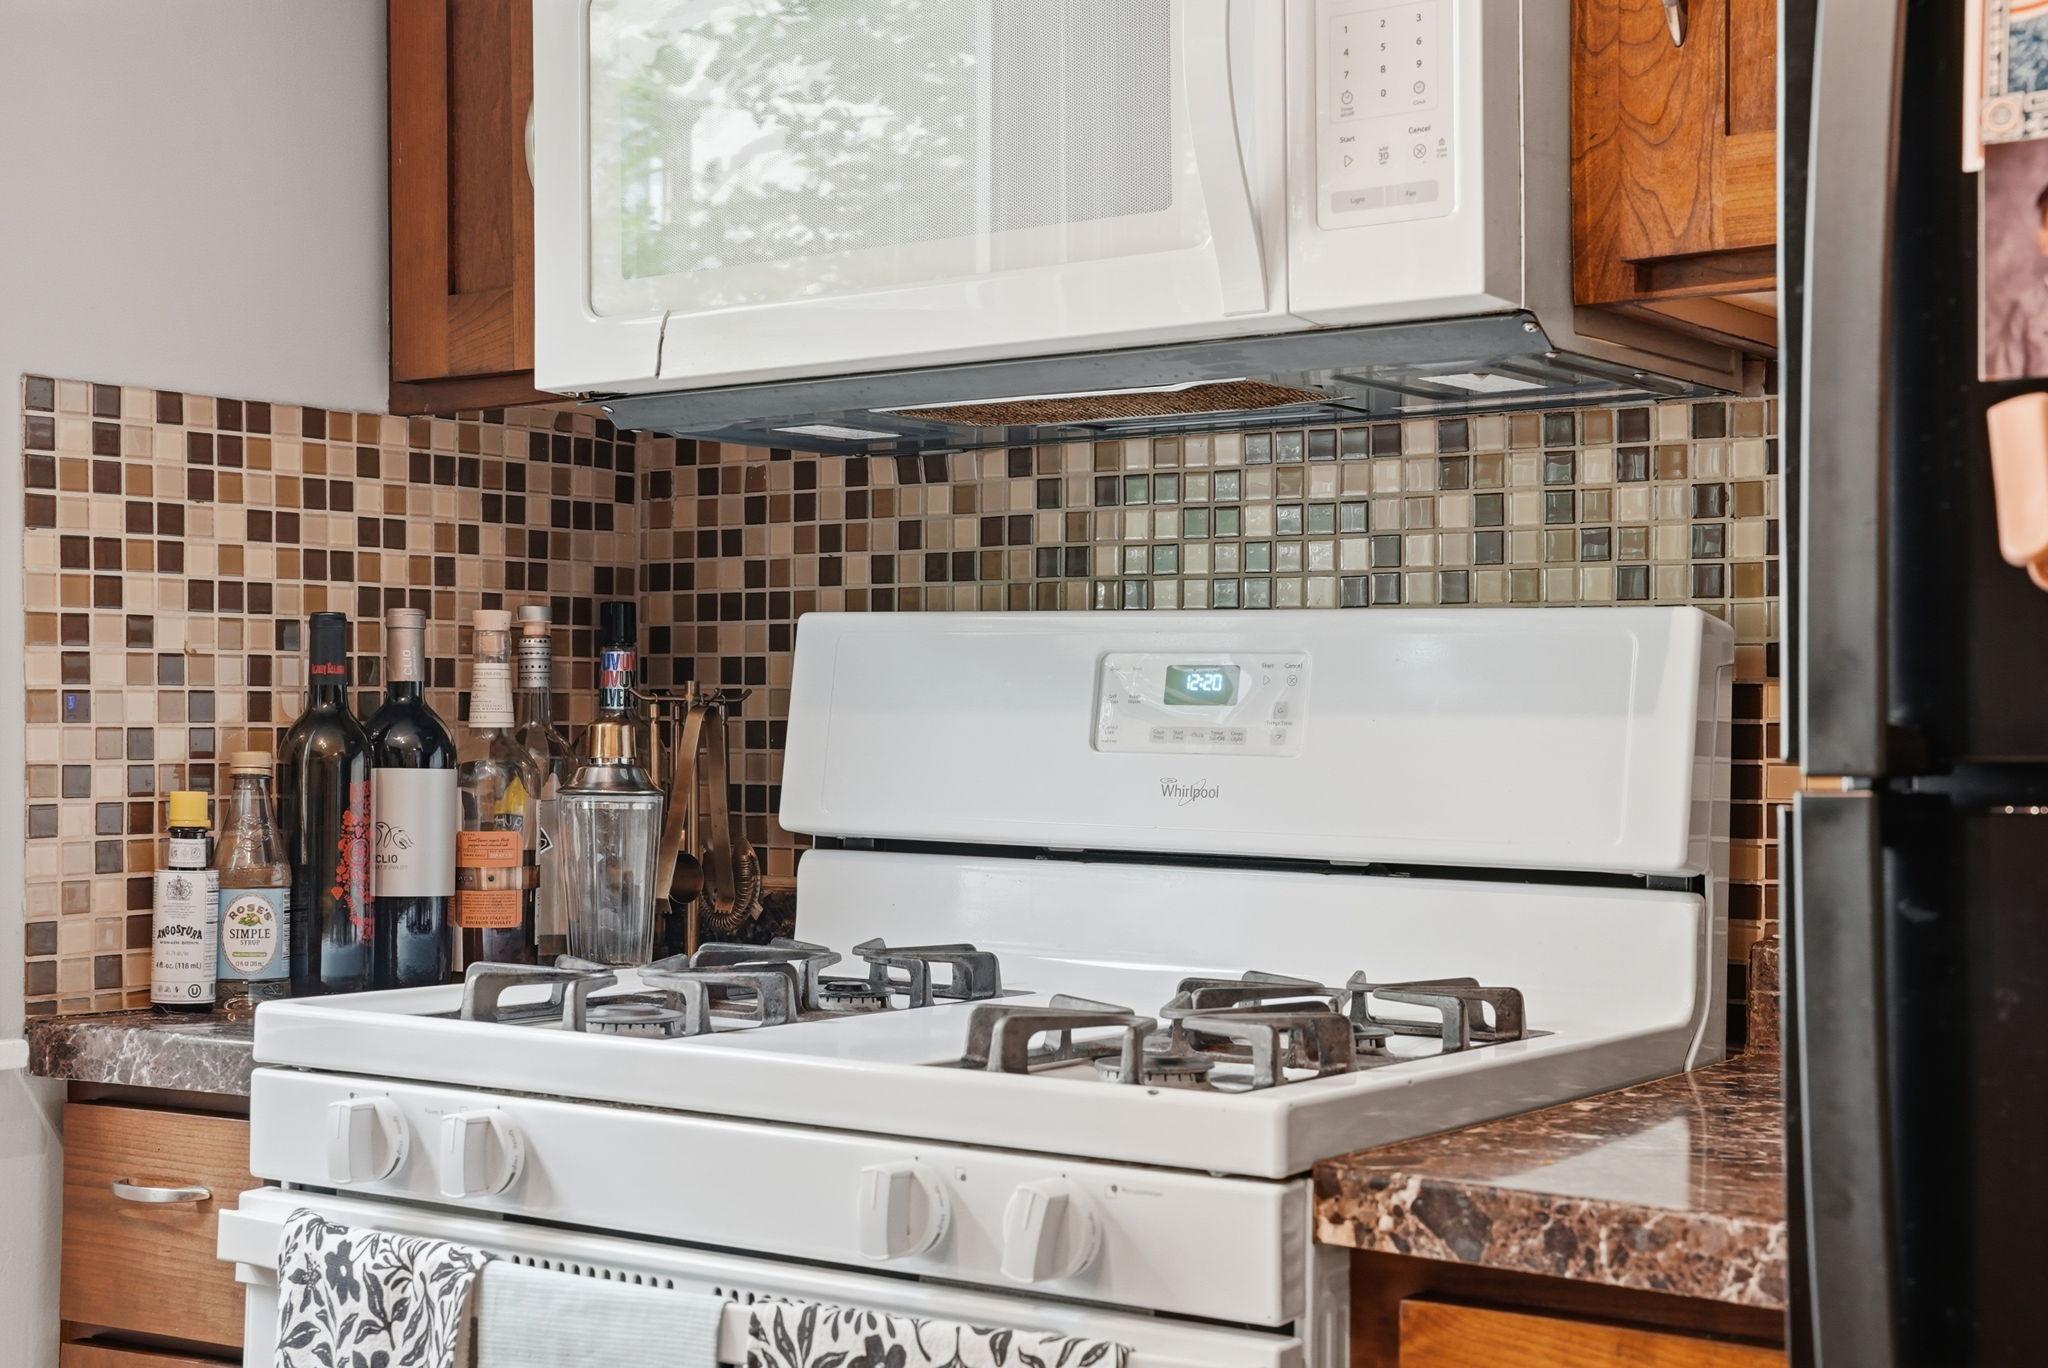
Unit 1 Appliances: Cooktop; Dryer; Microwave; Range; Refrigerator; Washer
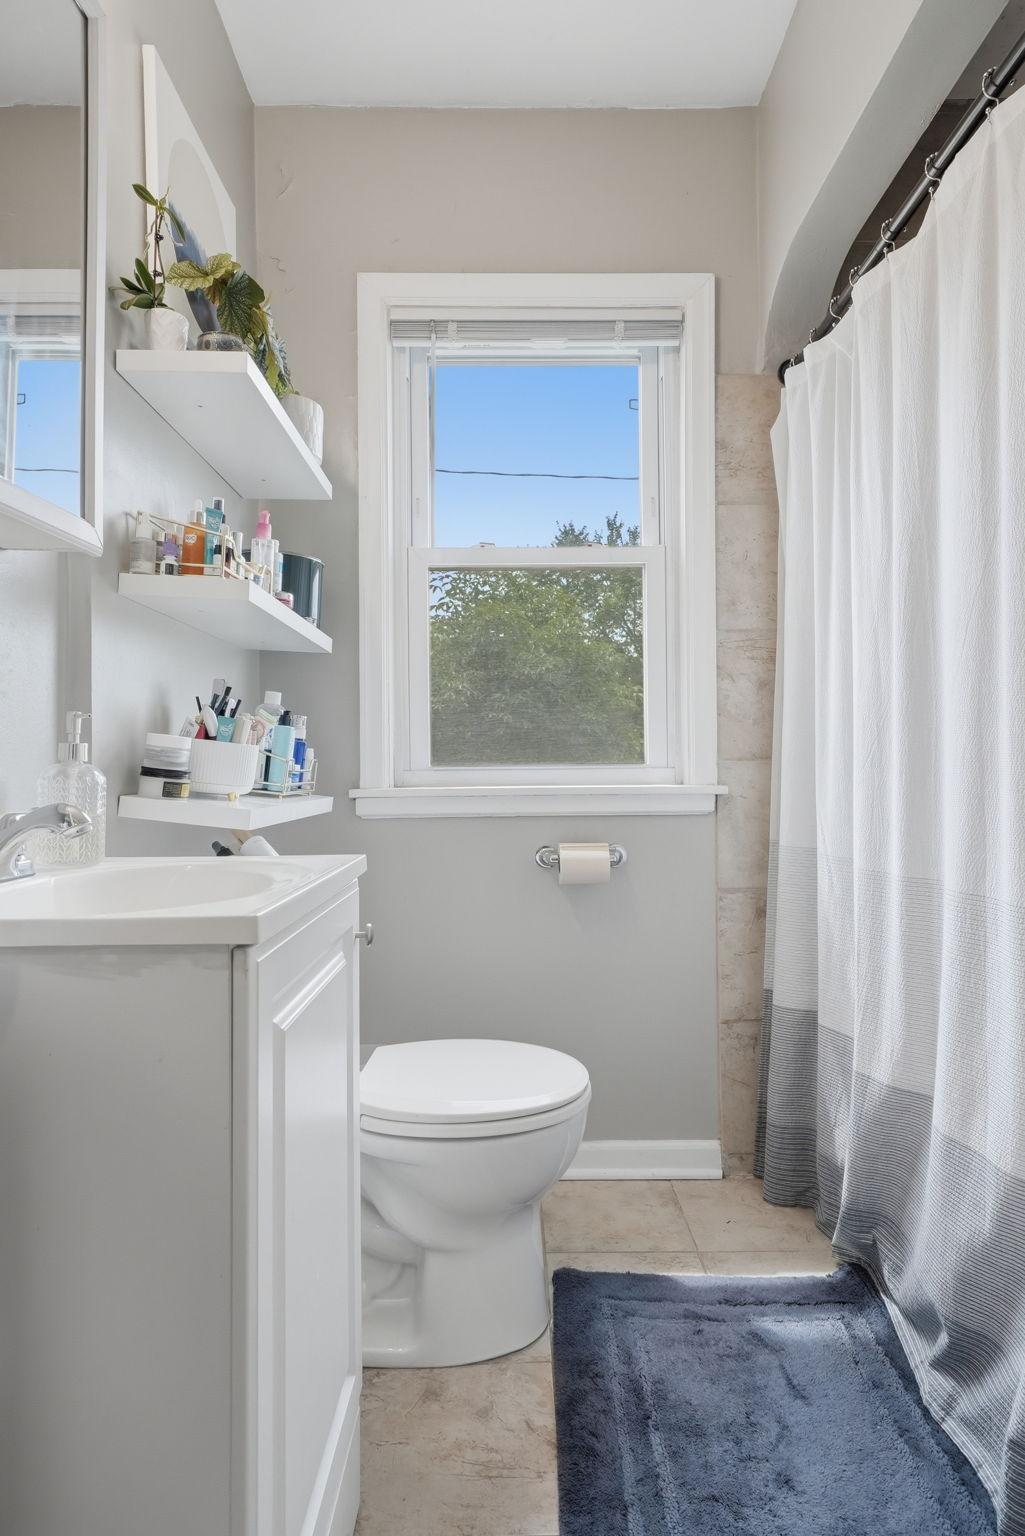
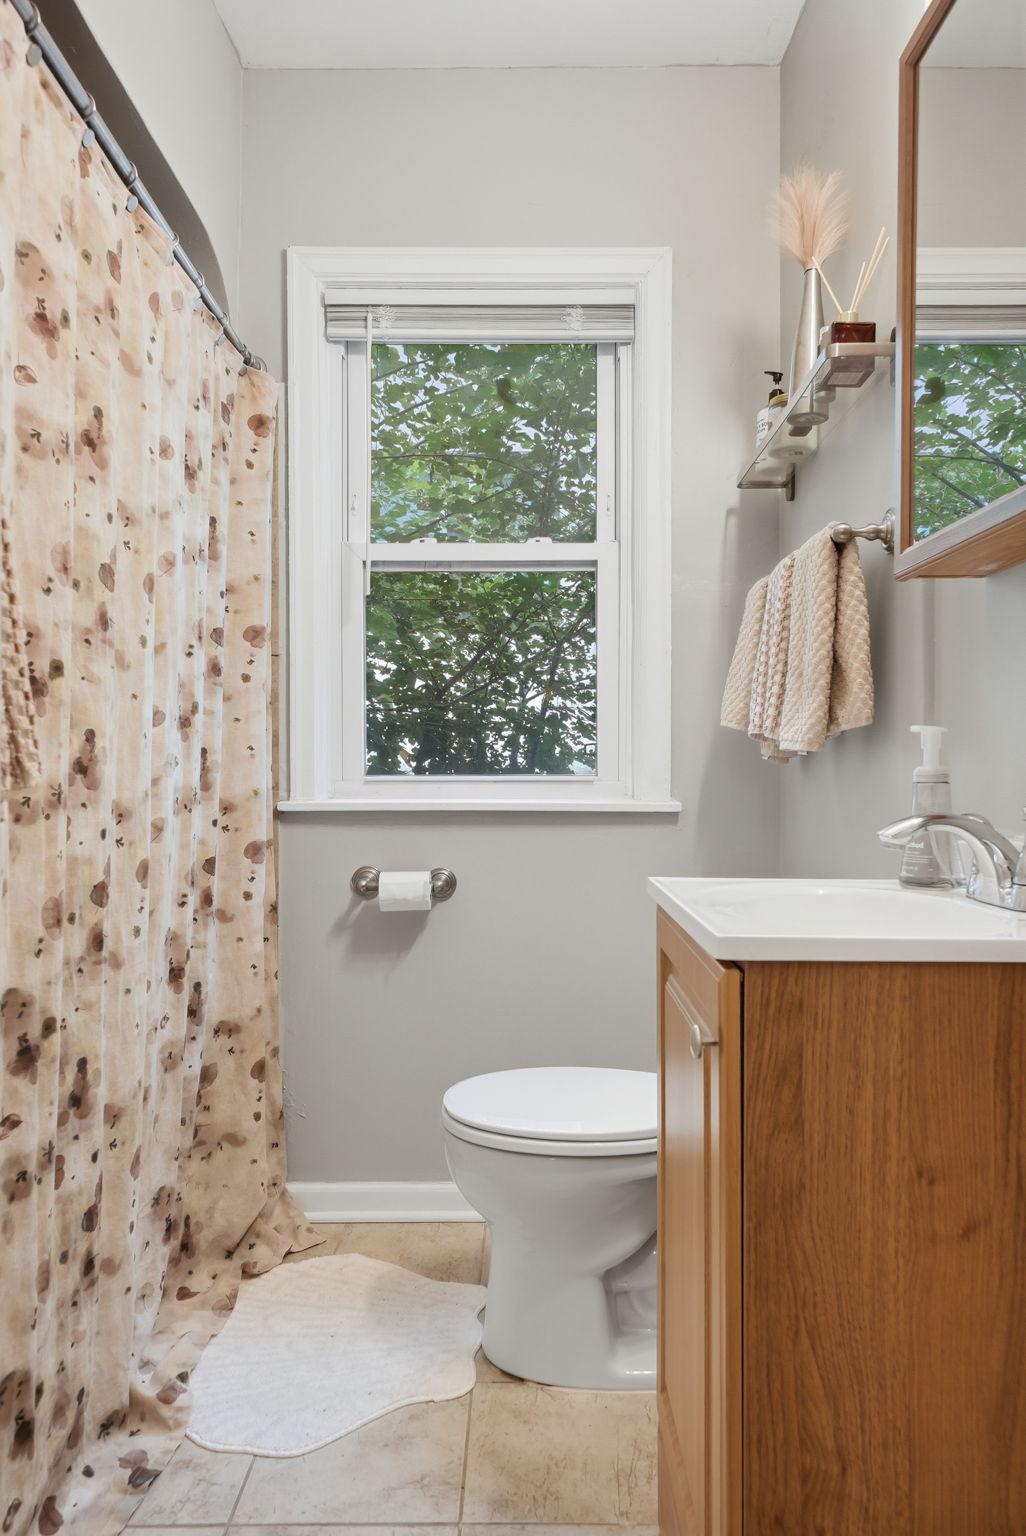
Unit 1 Bath Description: Main Floor Full Bath; Upper Level Full Bath
Unit 1 Cooling: Central
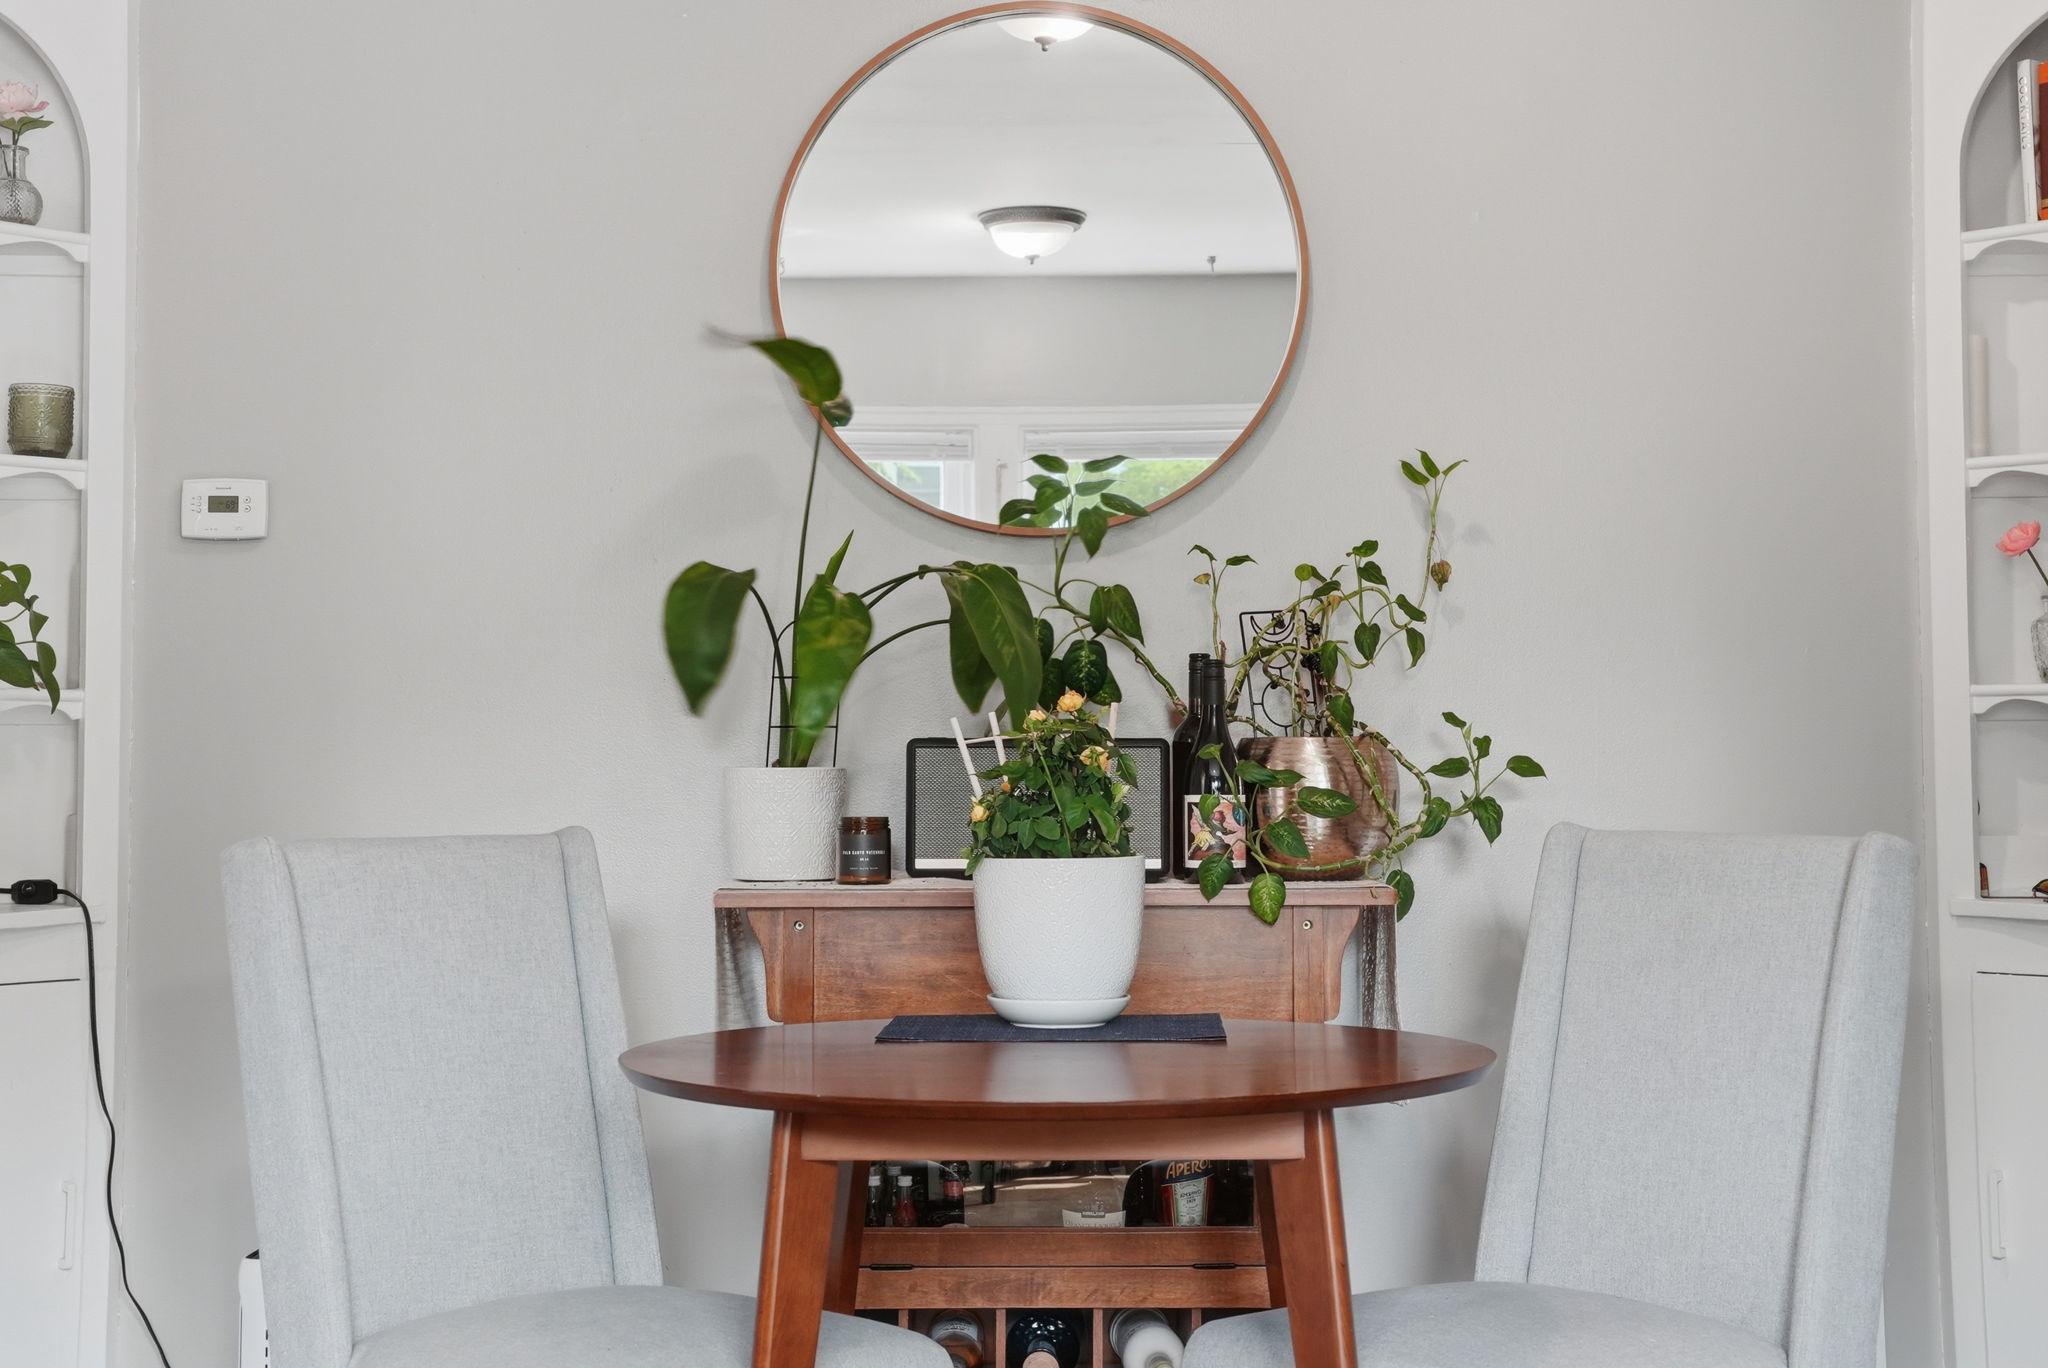
Unit 1 Dining Room Description: Informal Dining Room; Kitchen/Dining Room
Unit 2 Amenities: Balcony; Deck; Patio
Unit 2 Appliances: Cooktop; Dryer; Microwave; Range; Refrigerator; Washer
Unit 2 Bath Description: Main Floor Full Bath
Unit 2 Cooling: Central
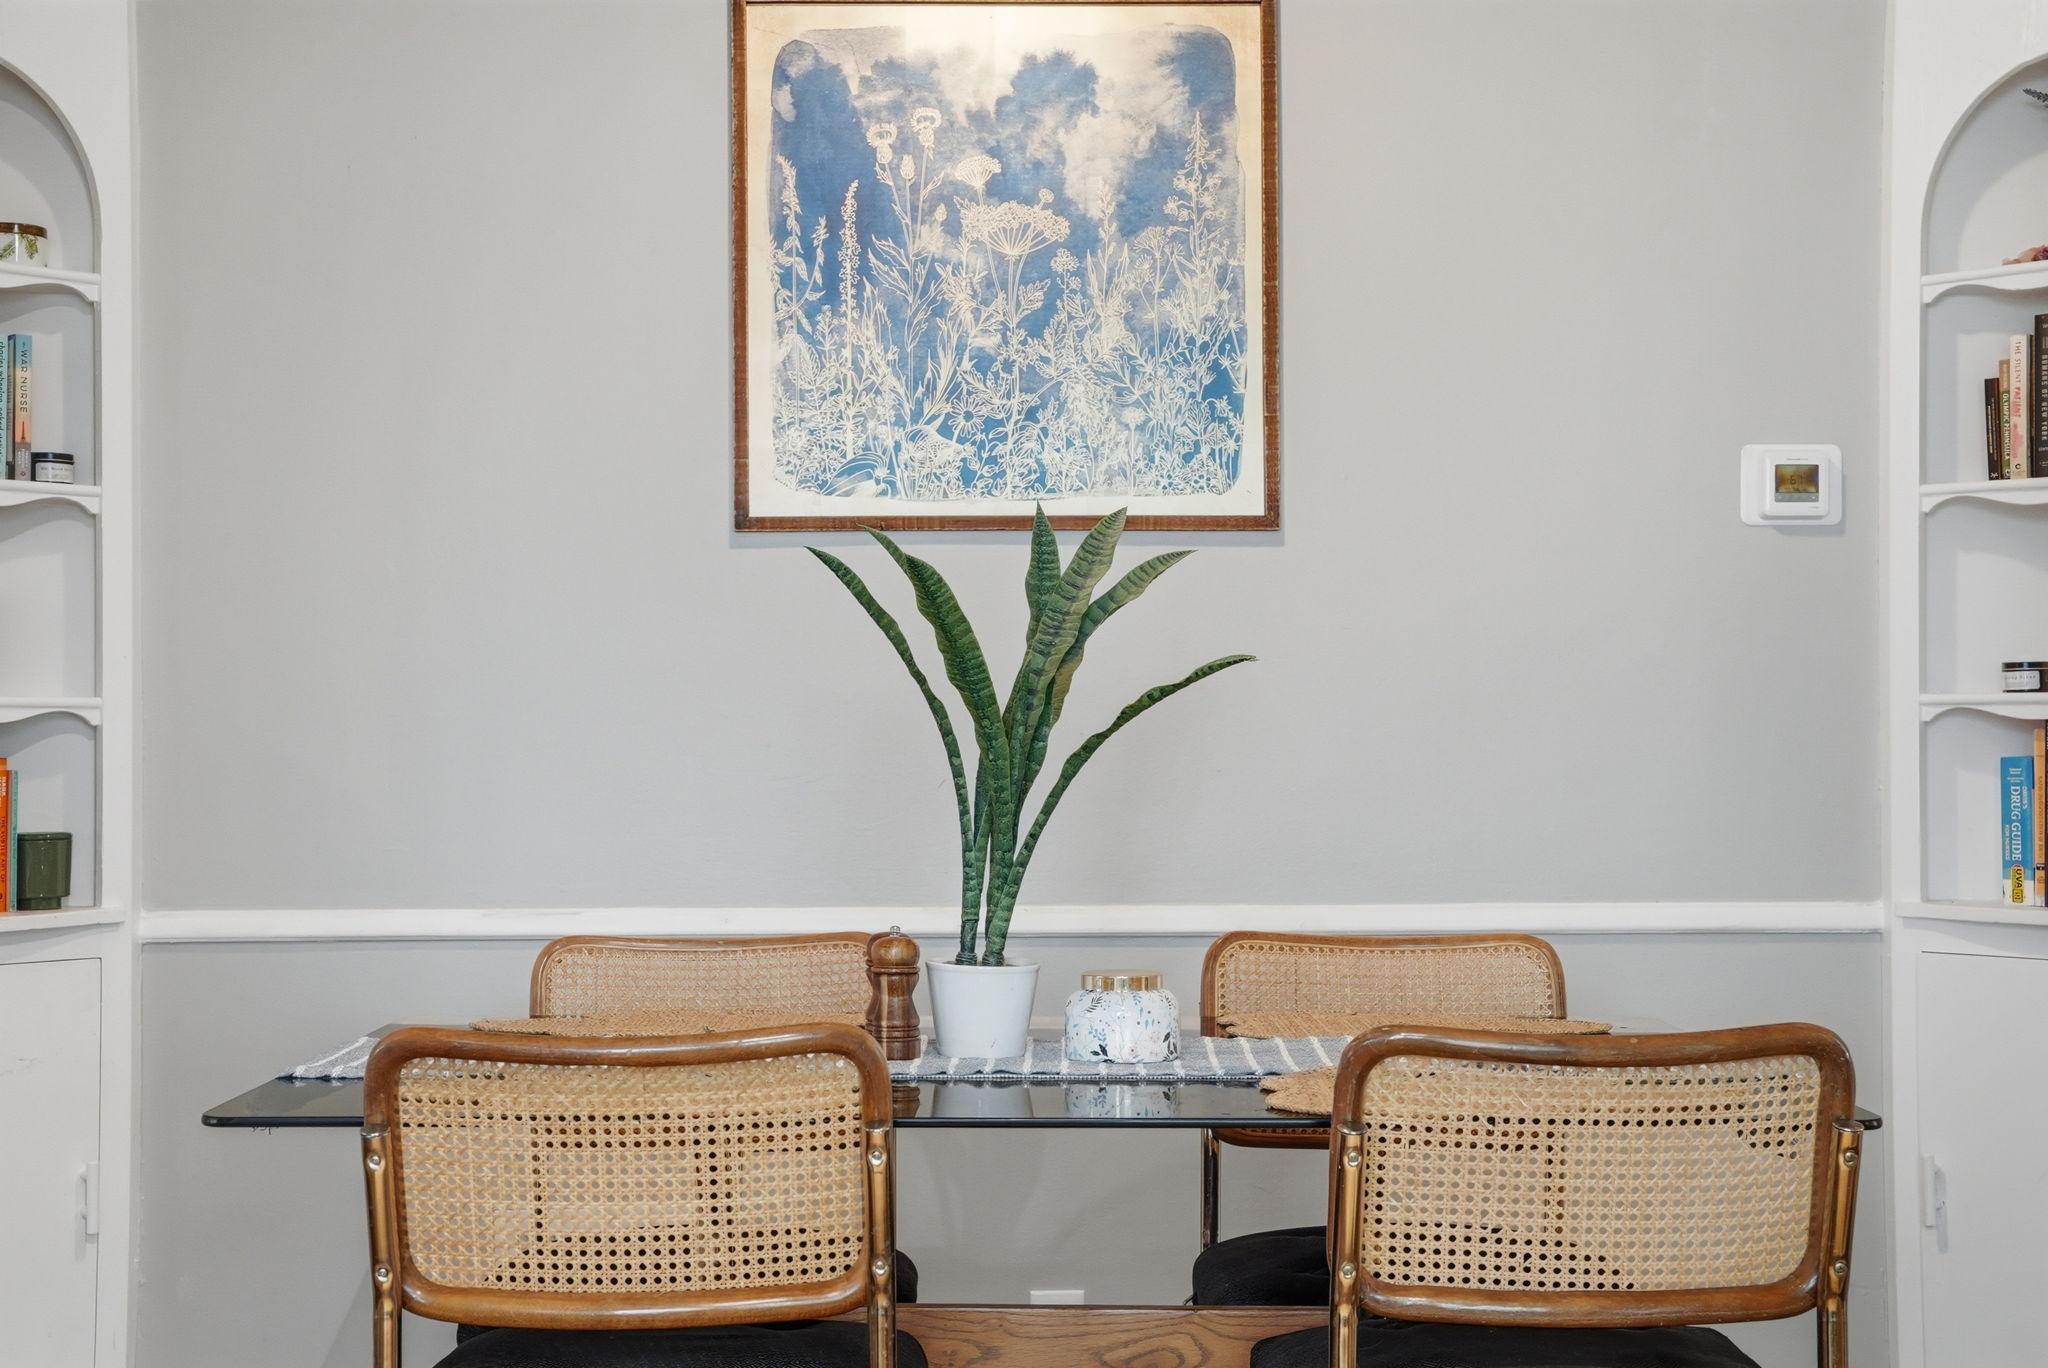
Unit 2 Dining Room Description: Informal Dining Room; Kitchen/Dining Room
Water: City Water/Connected
Listing Office: Wits Realty
Last Updated: July - 06 - 2026

The data relating to real estate for sale on this web site comes in part from the Broker Reciprocity SM Program of the Regional Multiple Listing Service of Minnesota, Inc. The information provided is deemed reliable but not guaranteed. Properties subject to prior sale, change or withdrawal. ©2024 Regional Multiple Listing Service of Minnesota, Inc All rights reserved.
Wednesday 8th of July 2026 04:36 AM

218-998-4400
Mohagen Real Estate


Let's Connect

Mohagen Real Estate
sue@MohagenRealEstate.com
Office: 218-998-4400
Cell: 218-731-7376

Mohagen Real Estate is licensed in the State of Minnesota