39541 Eastwood Avenue, North Branch, MN 55056 (MLS# 7059340)
$879,900
North Branch, MN 55056
MLS# 7059340
4 beds | 4 baths | 4546 sqft
1 / 80
Open House (05/30/2026 - 11:00 am - 1:00 pm)
Property Description

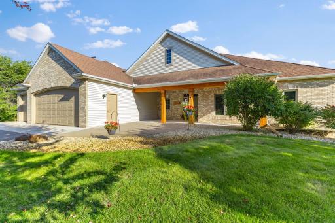
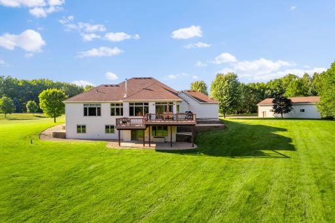
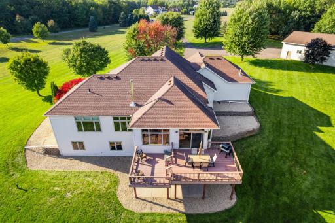
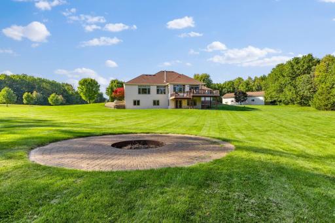
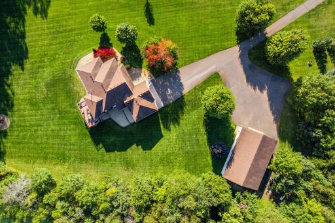
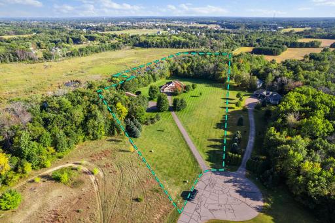
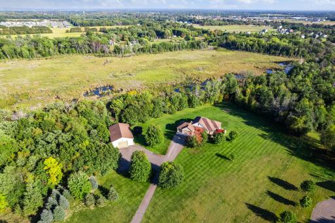
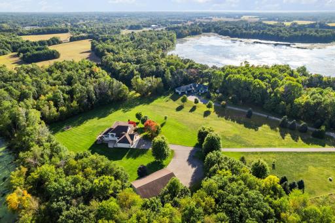
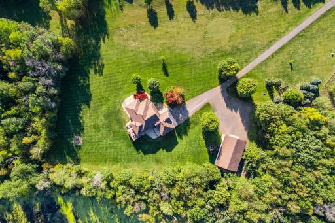
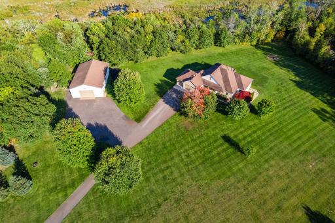
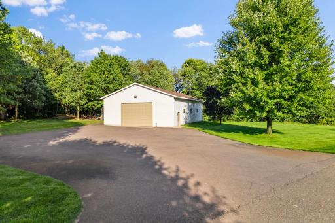
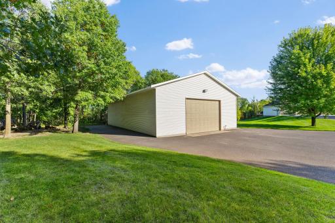
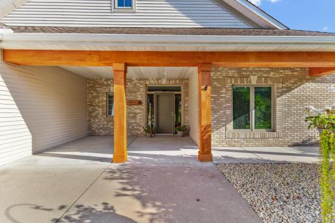
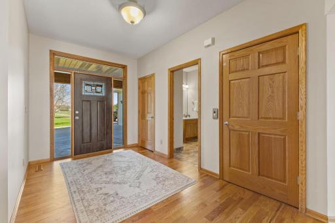
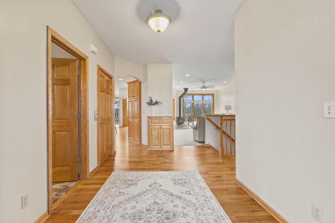
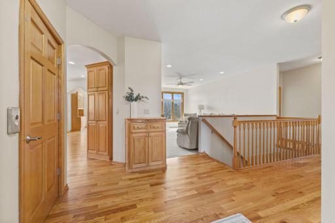
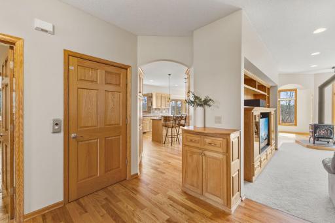
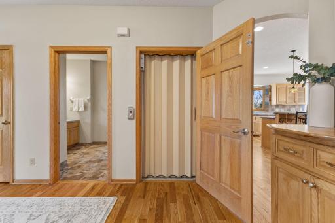
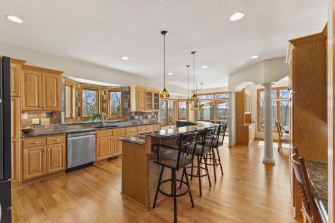
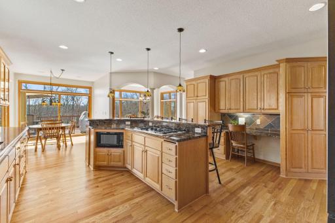
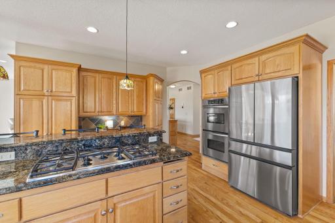
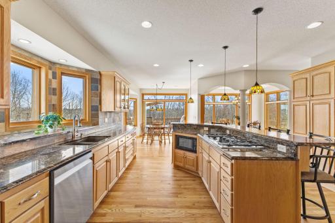
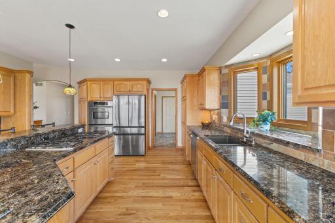
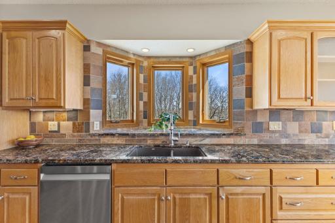
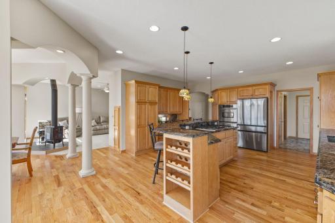
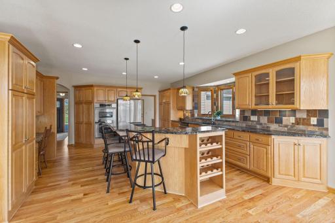
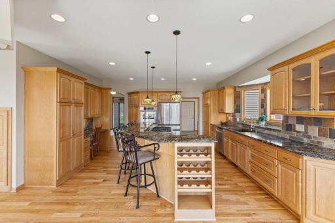
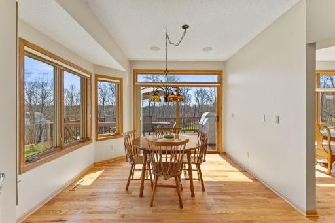
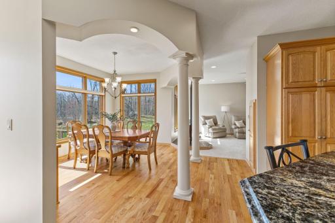
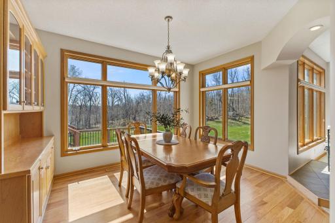
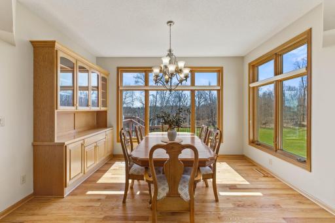
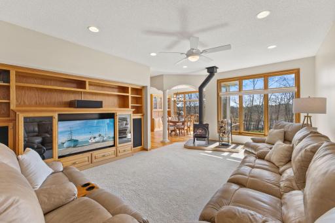
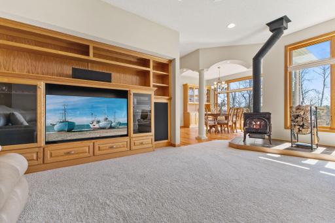
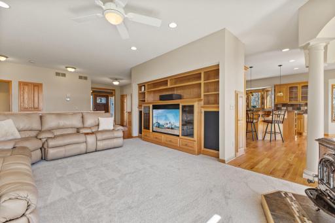
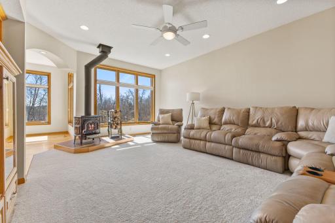
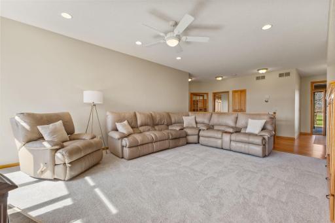
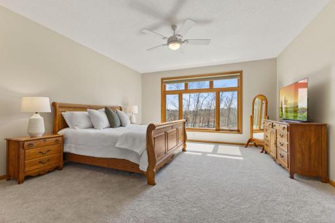
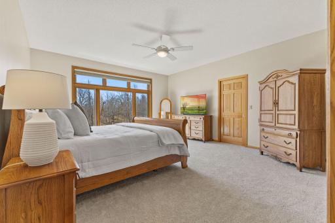
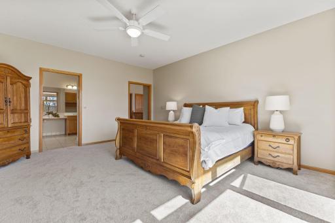
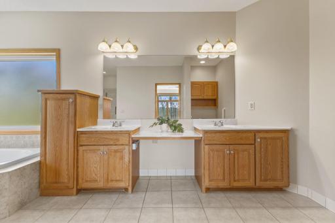
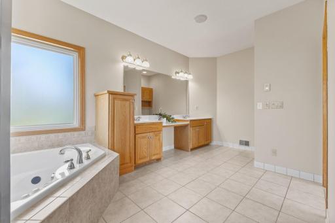
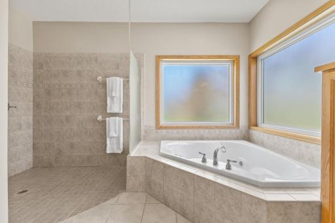
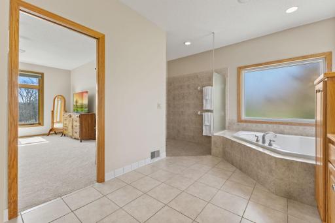
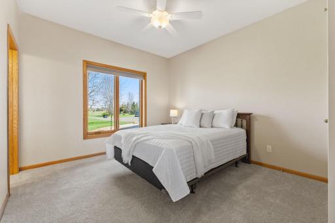
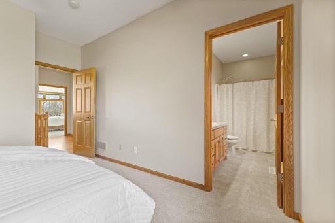
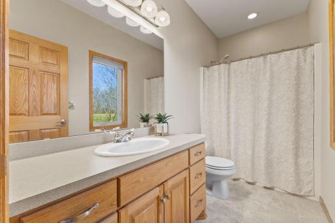
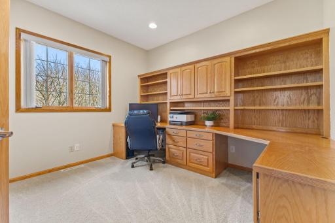
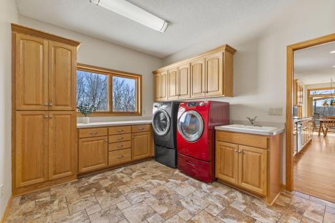
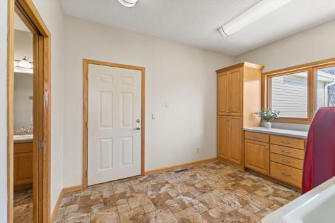
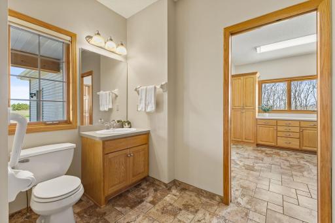
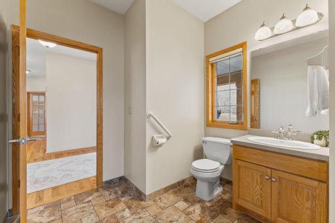
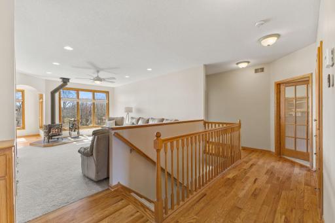
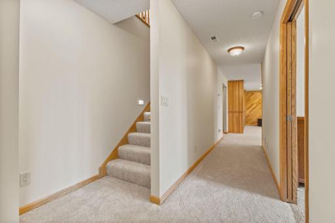
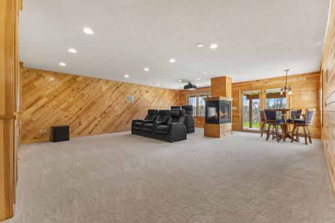
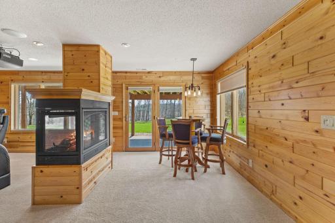
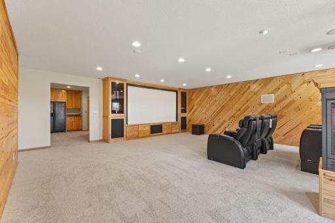
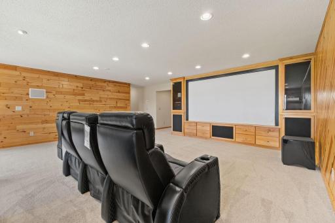
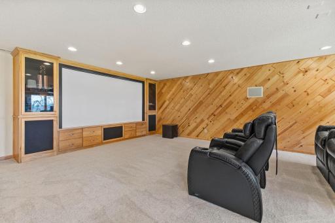
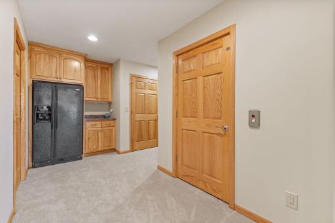
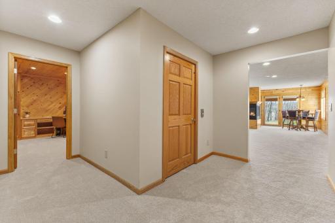
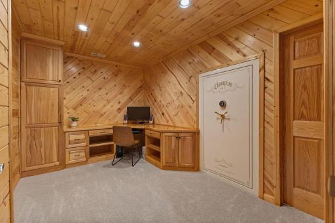
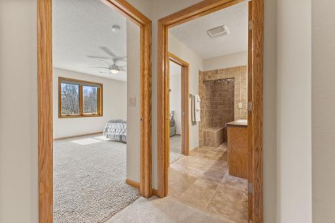
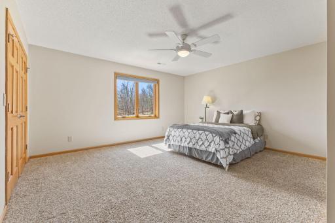
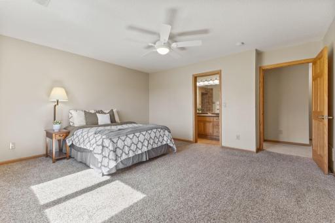
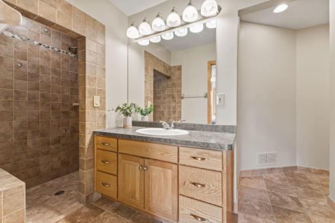
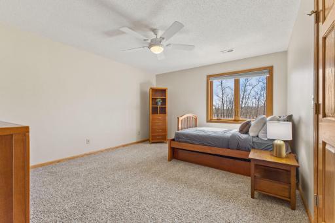
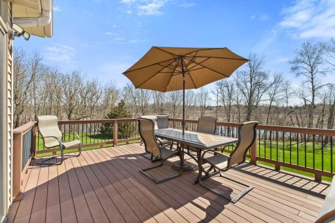
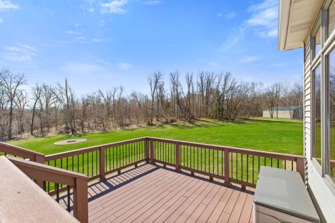
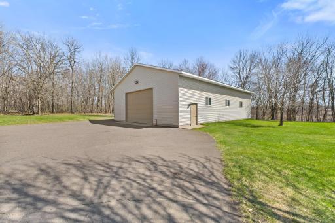
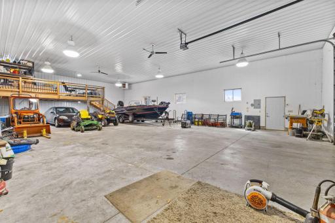
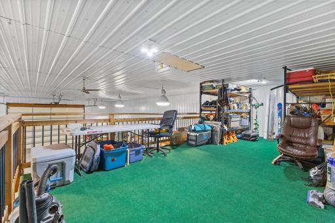
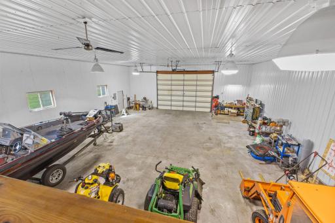
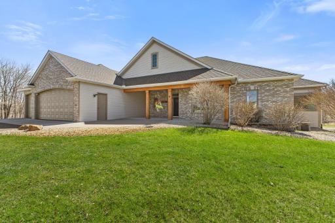
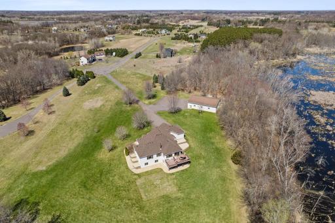
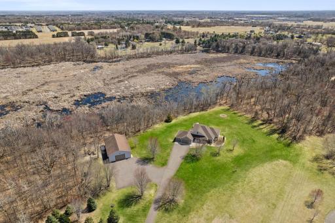
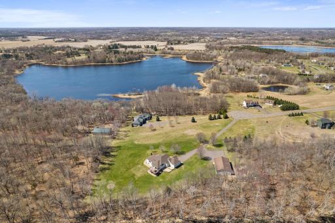
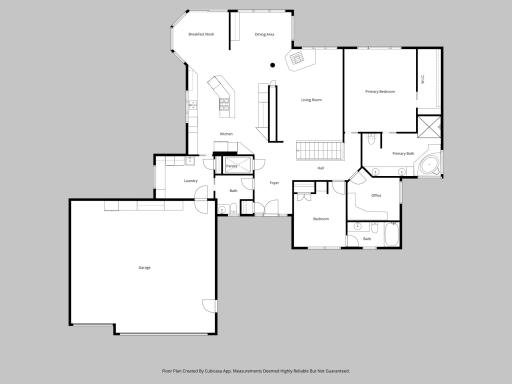
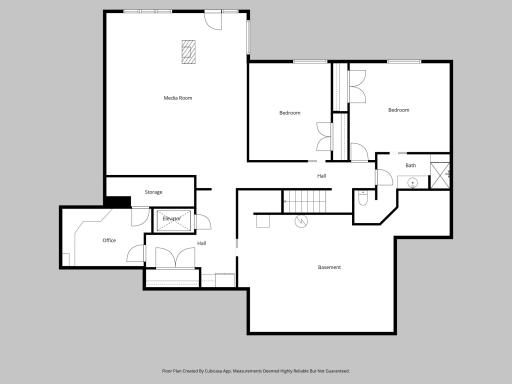
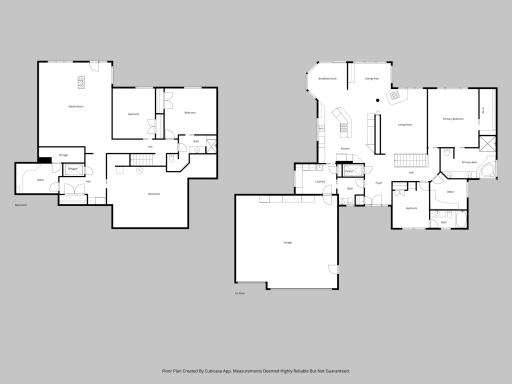





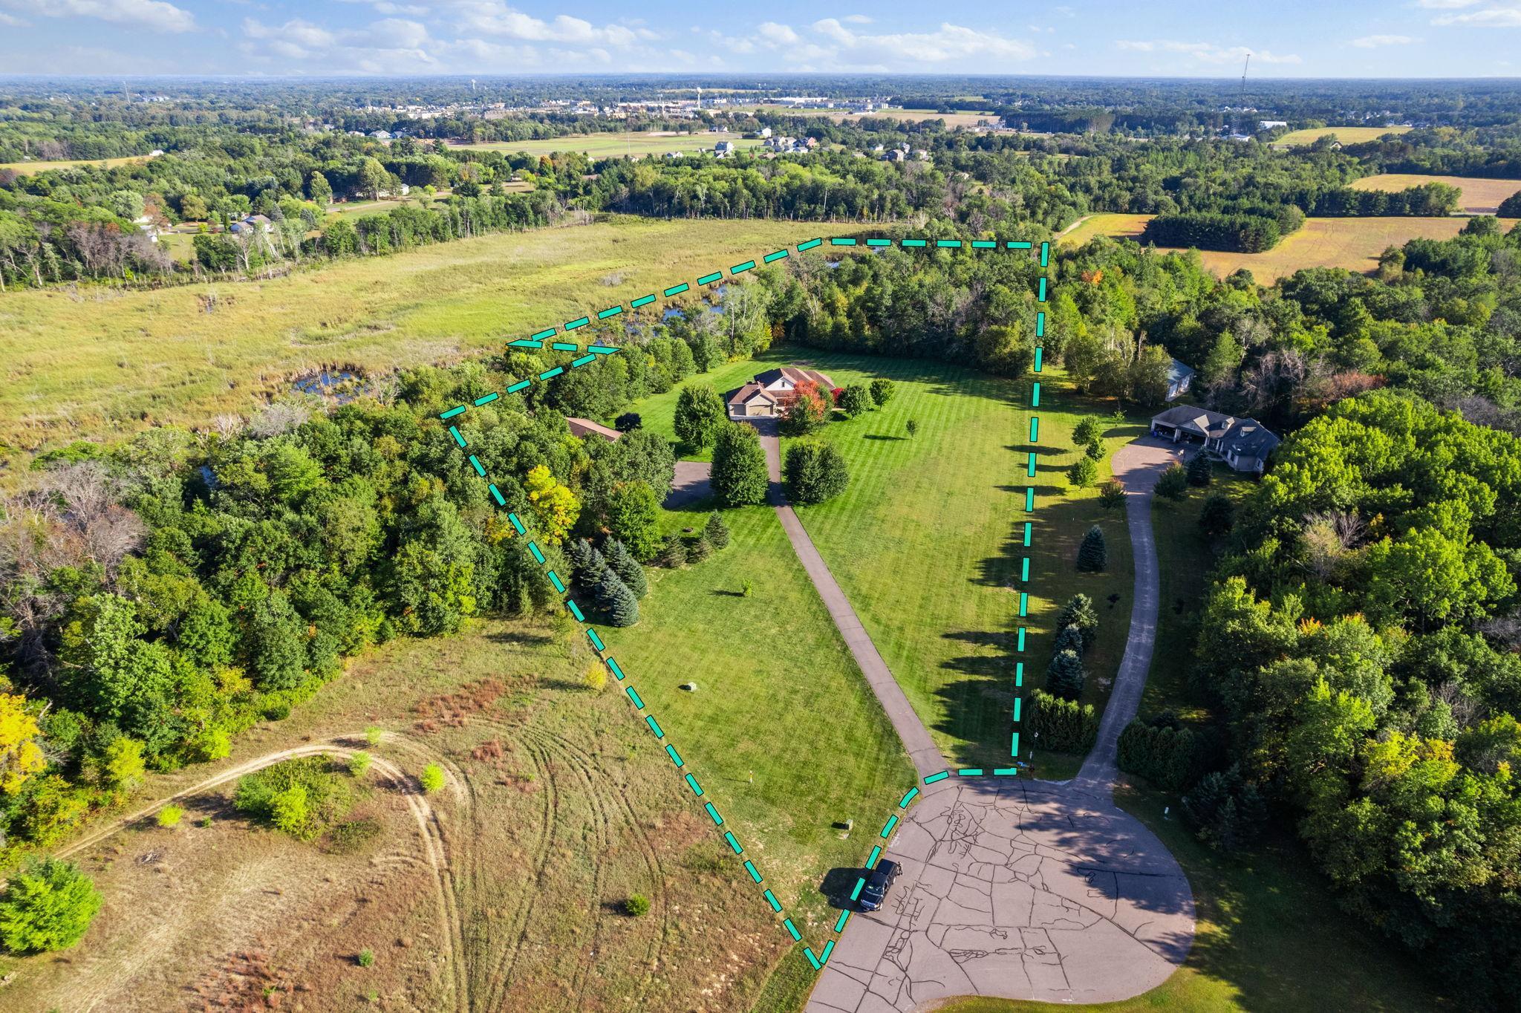






































































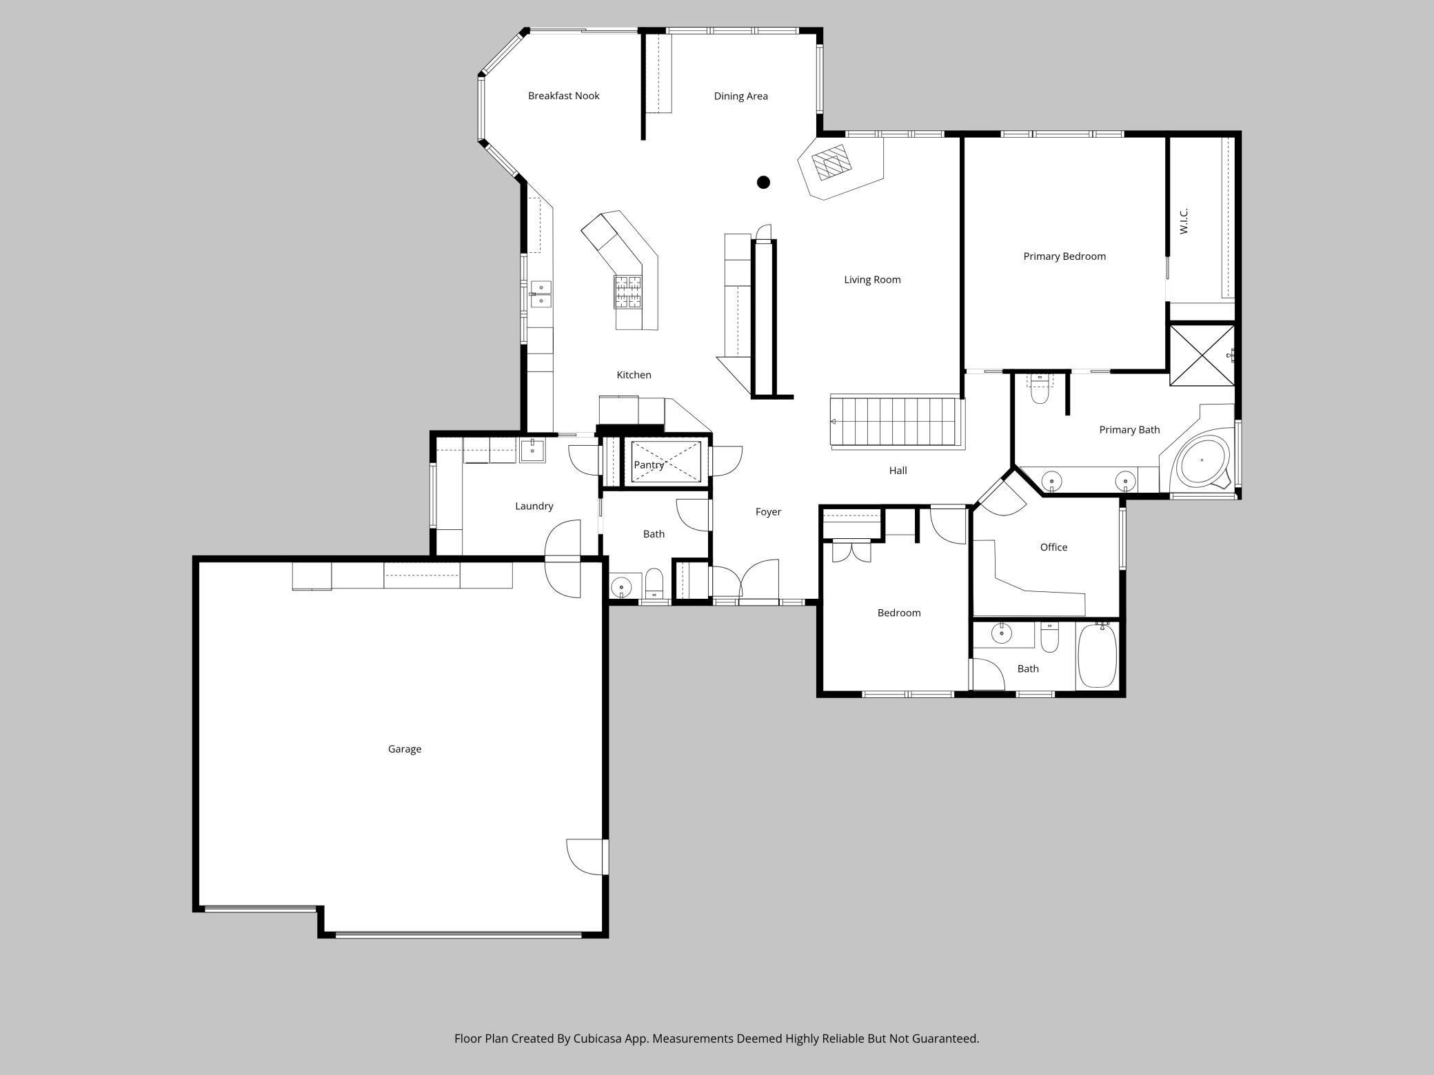
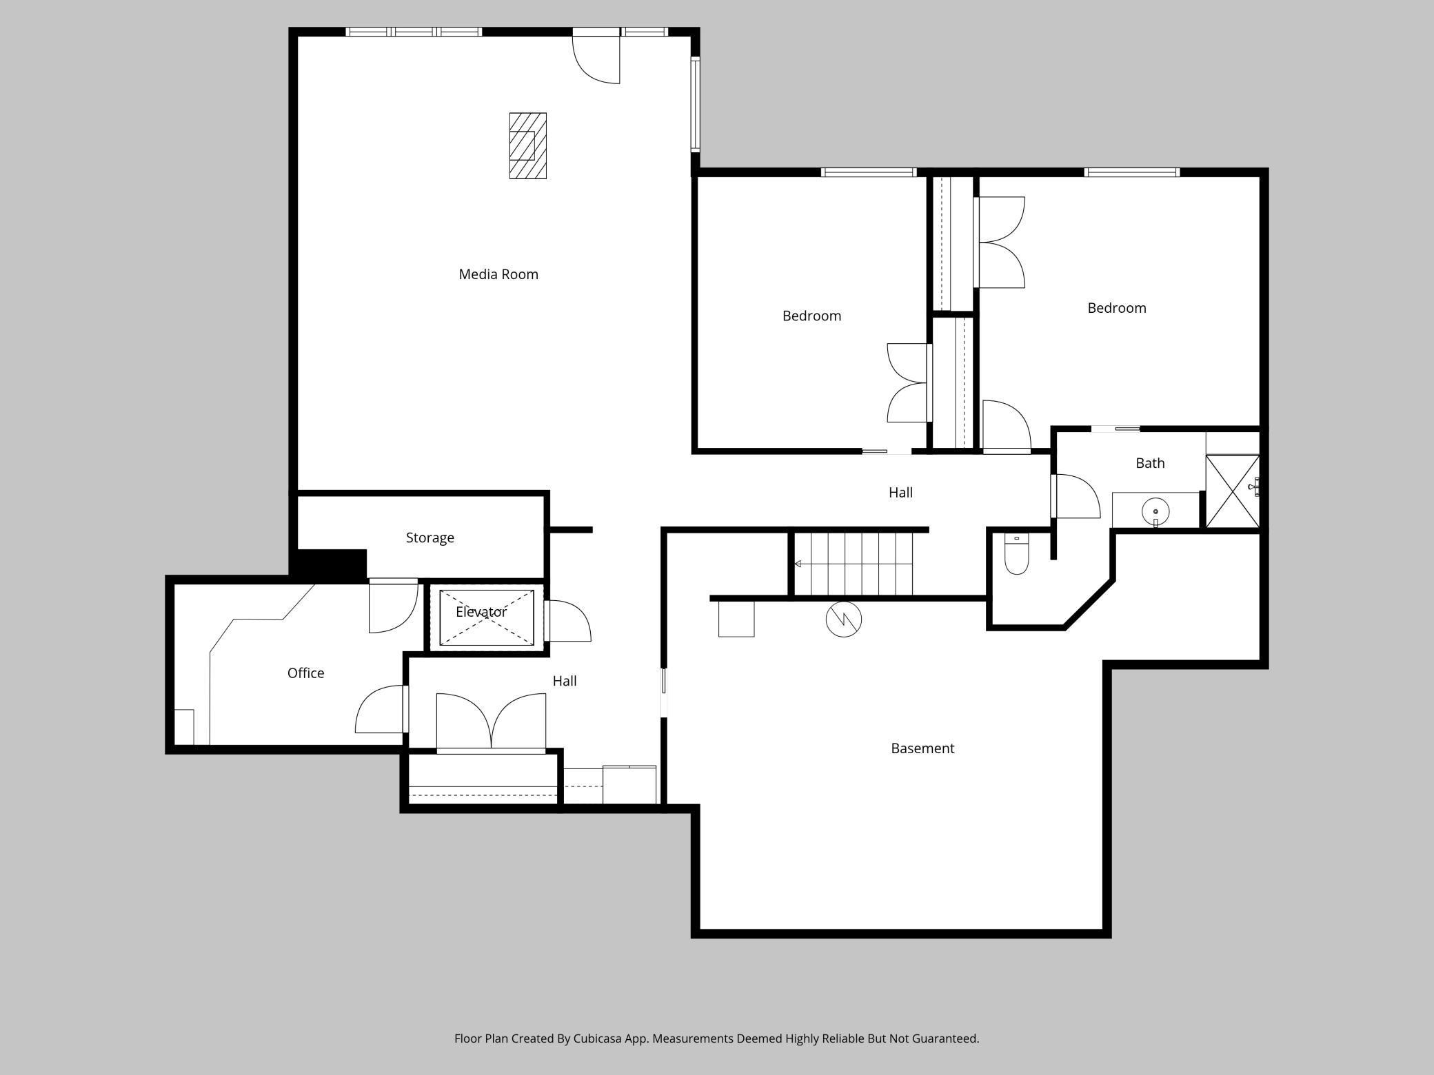
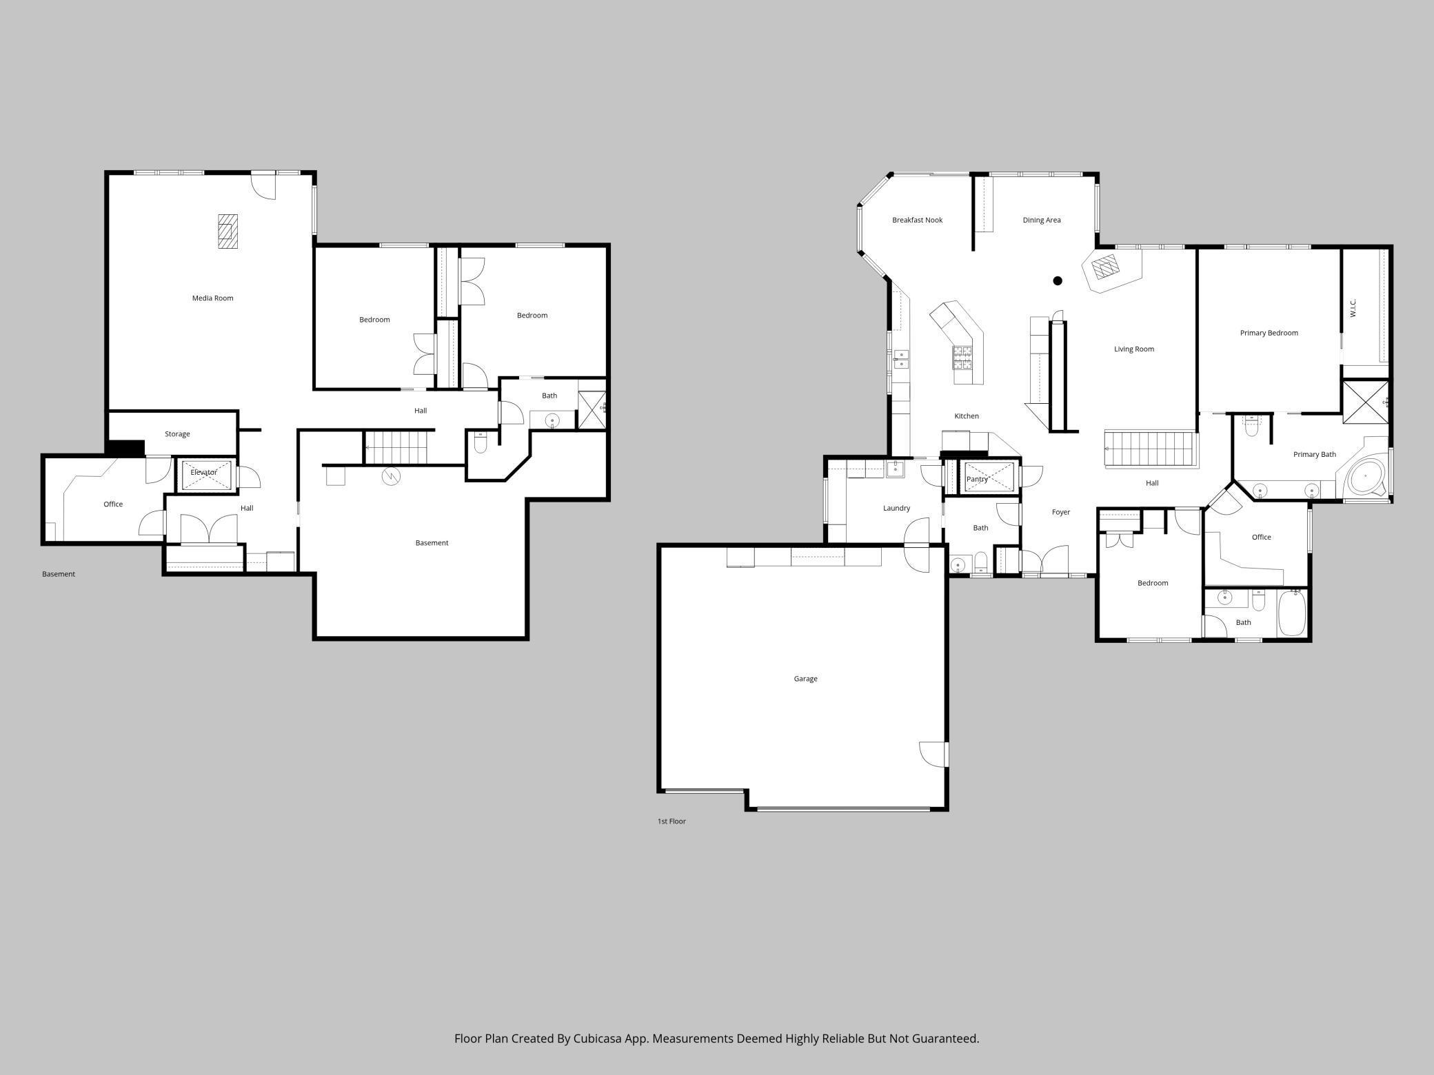
Custom built home on 10 beautiful acres in Stamm Farms! Tucked away at the end of a cul-de-sac, this one of a kind property offers the perfect blend of privacy and neighborhood feels. Upon entering the home you are welcomed by 9' ceilings and sprawling views of nature out every window. Home offers single level living with all living facilities on the main level and is even handicap friendly with no external stairs, 36" doors, grab bars and elevator. Stunning kitchen with large island, granite counters, natural stone backsplash, stainless appliances, pantry and freshly refinished hardwood floors. Informal breakfast nook and formal dining space for entertaining. Living Room with brand new carpet has built ins and wood fireplace to cozy up to on cold winter nights. Spacious Laundry Room off garage entry and 1/2 bathroom for guests. Office perfect for remote working with custom built ins, desk and fiber optic internet. Junior Suite on main level with private full bathroom. Large Primary Suite with walk in closet and spectacular ensuite including roll in tile shower, double vanity and jetted, soaker tub. Walkout lower level holds 2 more spacious bedrooms, one with a walk thru to 3/4 bathroom with custom tiled shower. Huge Family/Media Room with 3 sided fireplace, built-ins and projector screen. Additional den with built in desk, cabinets and safe. Massive unfinished storage area too meet all of your storage needs. Attached garage is heated and insulated with hot/cold water, floor drain and built in shelving. Additional 40x60 detached garage that is also heated and insulated with mezzanine for storage or future gaming area. New roof on home in April of 2026. Septic certified and compliant. 17 zone irrigation system. Schedule your showing TODAY!
Details
Maps
Contract Information
Exclusions: All media equipment in Family Room
Status: Active
Contingency: None
Current Price: 879900
Original List Price: 899900
ListPrice: 879900
List Date: 2026-04-22
Owner is an Agent?: No
Auction?: No
General Property Information
Common Wall: No
Lot Measurement: Acres
Manufactured Home?: No
Multiple PIDs?: No
New Development: No
Number of Fireplaces: 2
Waterfront Present: No
Year Built: 2004
Yearly/Seasonal: Yearly
Zoning: Residential-Single Family
Bedrooms: 4
Baths Total: 4
Bath Full: 2
Bath Three Quarters: 1
Bath Half: 1
Main Floor Total SqFt: 2360
Above Grd Total SqFt: 2186
Below Grd Total SqFt: 2360
Total SqFt: 4546
Total Finished Sqft: 4096.00
FireplaceYN: Yes
Style: (SF) Single Family
Foundation Size: 2186
Garage Stalls: 6
Lot Dimensions: irregular
Acres: 9.92
Assessment Pending: No
Location Tax and Other Information
House Number: 39541
Street Name: Eastwood
Street Suffix: Avenue
Postal City: North Branch
County: Chisago
State: MN
Zip Code: 55056
Complex/Dev/Subdivision: Stamm Farms
Assessments
Assessment Installment: 17
Tax With Assessments: 10004
Building Information
Finished SqFt Above Ground: 2360
Finished SqFt Below Ground: 1736
Lease Details
Land Leased: Not Applicable
Miscellaneous Information
Homestead: Yes
Ownership
Fractional Ownership: No
Parking Characteristics
Garage Dimensions: 31x28
Garage Square Feet: 868
Public Survey Info
Range#: 21
Section#: 18
Township#: 35
Property Features
Accessible: Accessible Elevator Installed; Doors 36"+; Fully Wheelchair; Grab Bars In Bathroom; Hallways 42"+; No Stairs External; Roll Under Accessibility; Roll-In Shower
Air Conditioning: Central Air
Amenities Unit: Cable; Ceiling Fan(s); Deck; Hardwood Floors; In-Ground Sprinkler; Kitchen Center Island; Kitchen Window; Main Floor Primary Bedroom; Natural Woodwork; Paneled Doors; Panoramic View; Patio; Porch; Primary Bedroom Walk-In Closet; Tile Floors; Walk-In Closet; Washer/Dryer Hookup
Appliances: Air-To-Air Exchanger; Chandelier; Cooktop; Dishwasher; Double Oven; Dryer; Freezer; Microwave; Range; Refrigerator; Washer
Assumable Loan: Not Assumable
Basement: Concrete Block; Storage Space; Tile Shower
Bath Description: Double Sink; Main Floor 1/2 Bath; Main Floor Full Bath; Full Primary; Private Primary; Two Primary Baths; 3/4 Basement; Bathroom Ensuite; Jetted Tub; Separate Tub & Shower; Walk Thru; Walk-In Shower Stall
Construction Materials: Block; Concrete; Frame
Construction Status: Previously Owned
Dining Room Description: Breakfast Area; Breakfast Bar; Informal Dining Room; Kitchen/Dining Room; Separate/Formal Dining Room
Electric: Circuit Breakers
Exterior: Brick/Stone; Vinyl
Family Room Characteristics: Entertainment/Media Center; Family Room; Lower Level
Fencing: None
Fireplace Characteristics: Family Room; Free Standing; Gas Burning; Living Room; Wood Burning
Foundation: Combination; Concrete Block
Fuel: Natural Gas
Heating: Forced Air
Internet Options: Cable; Fiber Optic
Laundry: Gas Dryer Hookup; Laundry Room; Main Level; Sink; Washer Hookup
Lock Box Type: Combo
Lot Description: Irregular Lot; Tree Coverage - Medium
Outbuildings: Additional Garage
Parking Characteristics: Multiple Garages; Floor Drain; Garage Door Opener; Heated Garage; Insulated Garage; Storage
Property Subtype: Acreage; Ranch-Style Home
Road Frontage: City Street; Cul De Sac; No Outlet/Dead End; Paved Streets
Road Responsibility: Public Maintained Road
Roof: Age 8 Years or Less; Architectural Shingle; Pitched
Sellers Terms: Cash; Conventional; VA
Sewer: Private Sewer; Septic System Compliant - Yes; Tank with Drainage Field
Special Search: All Living Facilities on One Level; Main Floor Bedroom; Main Floor Laundry; Main Floor Primary; Primary Bdr Suite
Stories: One
Water: Private; Well
Room Information
| Room Name | Dimensions | Level |
| Den | 14x9 | Lower |
| Dining Room | 13x13 | Main |
| Family Room | 27x22 | Lower |
| First (1st) Bedroom | 18x15 | Main |
| Fourth (4th) Bedroom | 15x13 | Lower |
| Foyer | 16x8 | Main |
| Informal Dining Room | 12x11 | Main |
| Kitchen | 19x19 | Main |
| Laundry | 12x9 | Main |
| Living Room | 20x14 | Main |
| Office | 11x11 | Main |
| Second (2nd) Bedroom | 14x11 | Main |
| Third (3rd) Bedroom | 16x15 | Lower |
Listing Office: eXp Realty
Last Updated: May - 28 - 2026

The data relating to real estate for sale on this web site comes in part from the Broker Reciprocity SM Program of the Regional Multiple Listing Service of Minnesota, Inc. The information provided is deemed reliable but not guaranteed. Properties subject to prior sale, change or withdrawal. ©2024 Regional Multiple Listing Service of Minnesota, Inc All rights reserved.
Saturday 30th of May 2026 12:19 PM

218-998-4400
Mohagen Real Estate


Let's Connect

Mohagen Real Estate
sue@MohagenRealEstate.com
Office: 218-998-4400
Cell: 218-731-7376

Mohagen Real Estate is licensed in the State of Minnesota