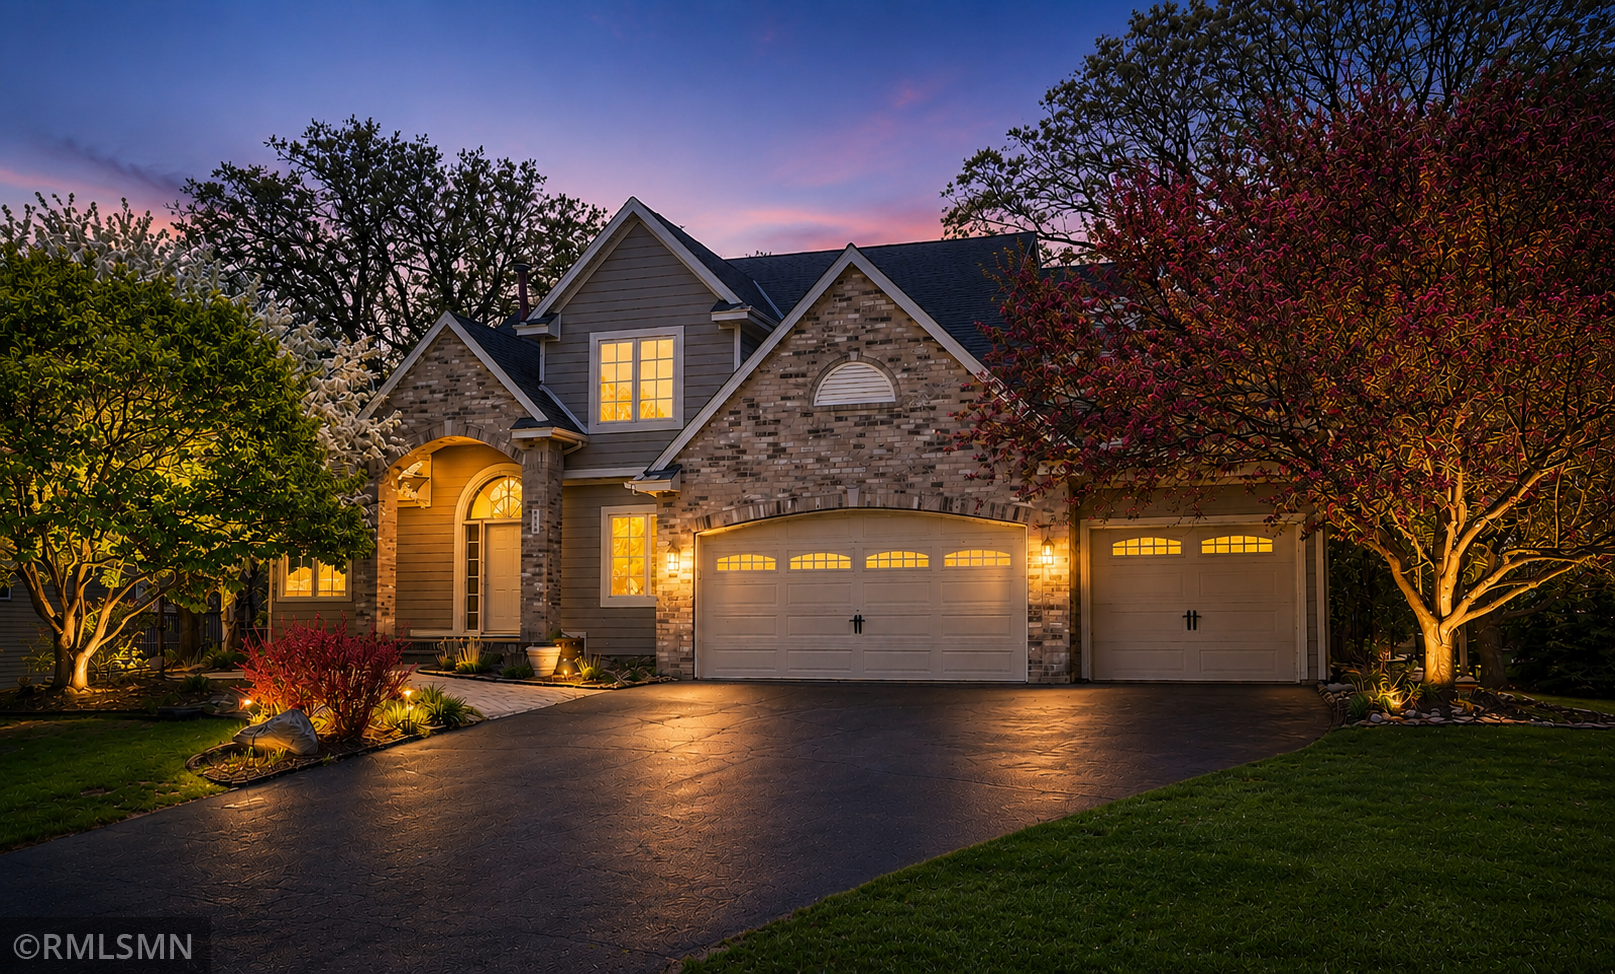
3959 Arlington Drive, Saint Paul, MN 55129 (MLS# 7047511)
$634,900
Saint Paul, MN 55129
MLS# 7047511
4 beds | 4 baths | 3810 sqft
1 / 48
![ChatGPT_Image_Jun_29,_2026,_11_19_22_AM[1].PNG](https://media.northstarmls.com/mediadisplay/v2/7047511-178275807835025.PNG/resize "Photo for 3959 Arlington Drive, Saint Paul, MN 55129 - Listing #7047511")
Property Description
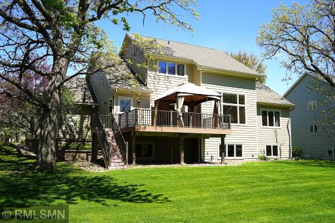
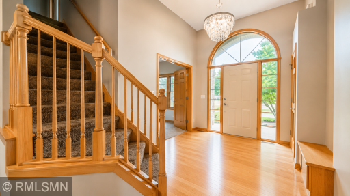
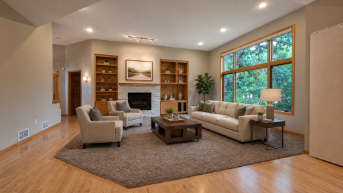
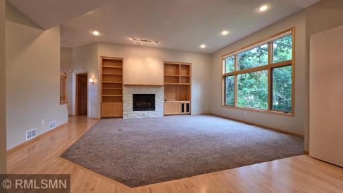
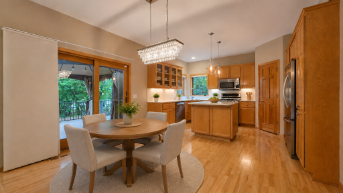
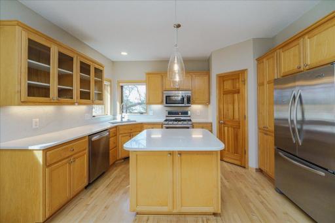
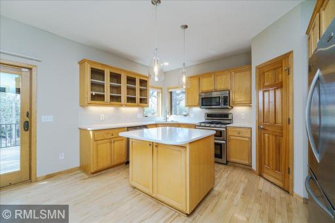
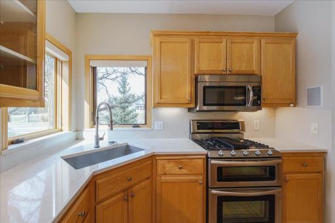
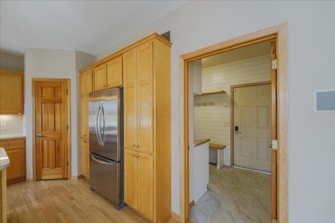
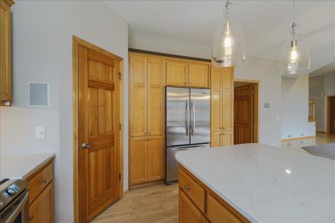
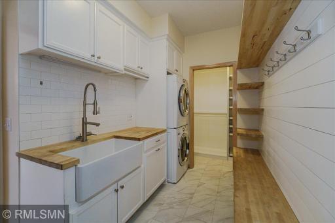
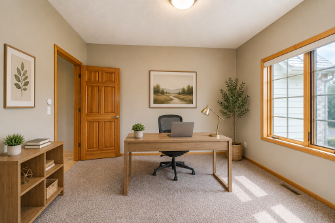
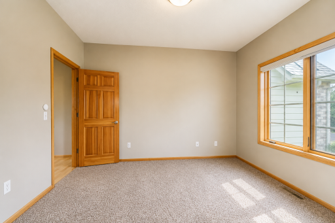
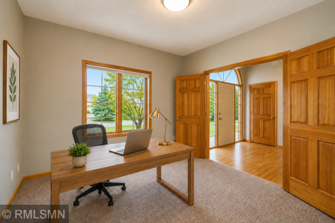
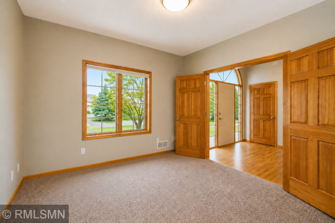
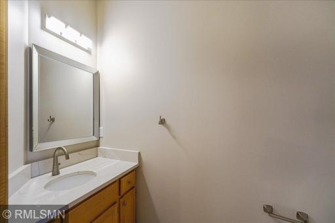
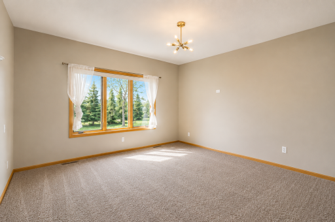
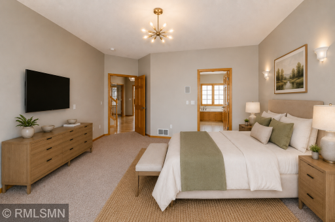
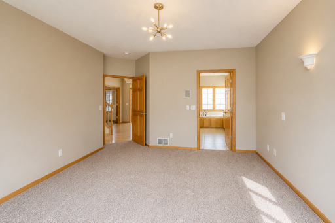
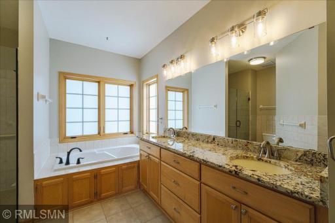
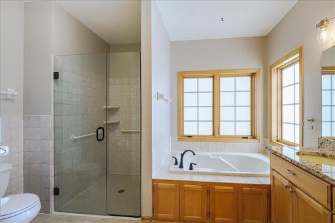
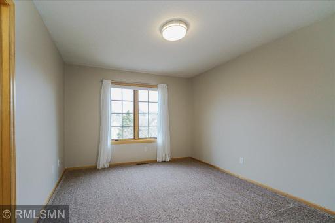
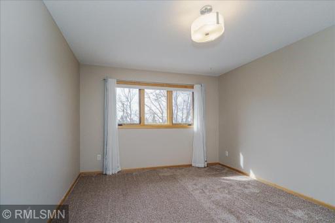
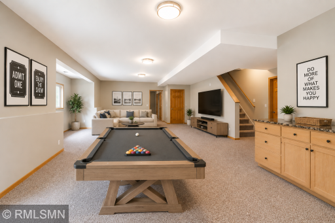
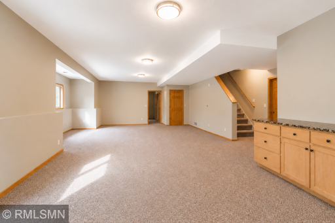
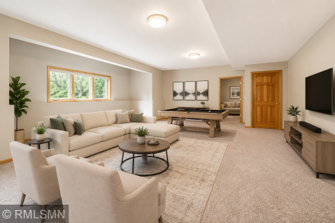
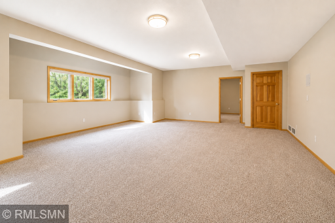
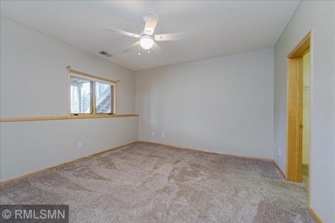
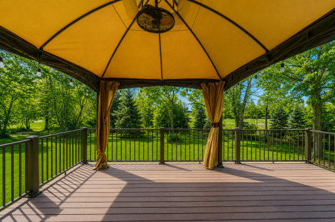
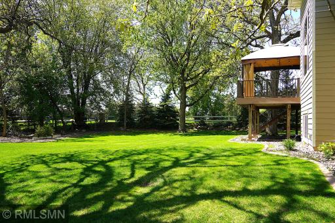
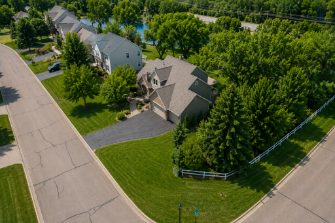
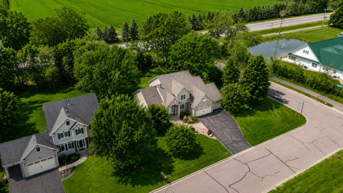
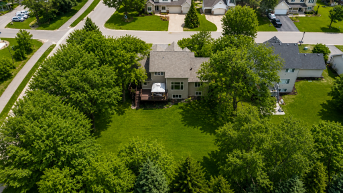
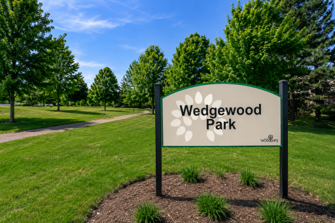
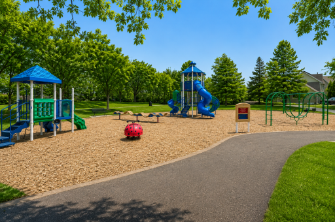
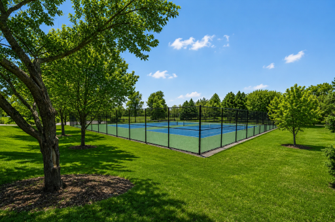
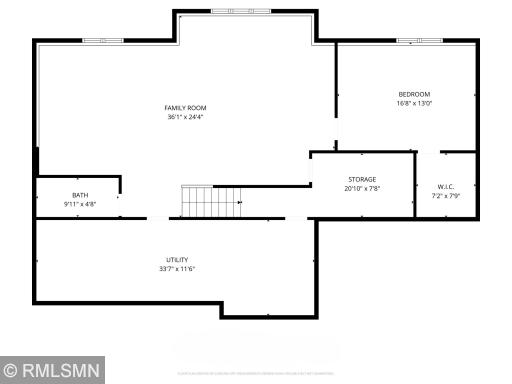
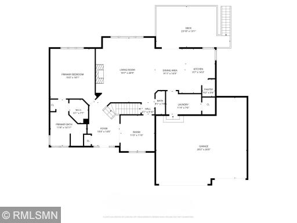
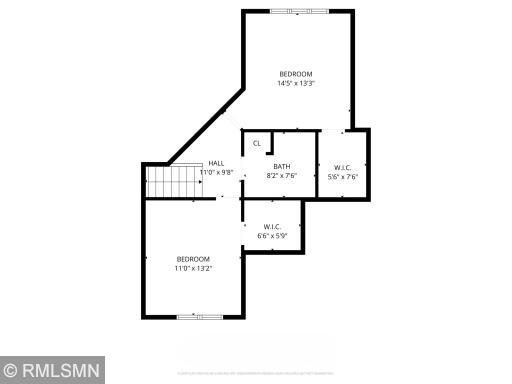
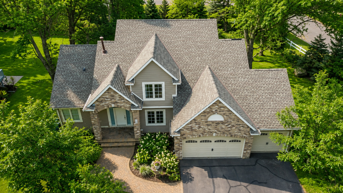
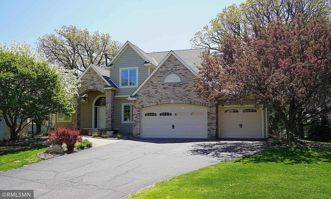
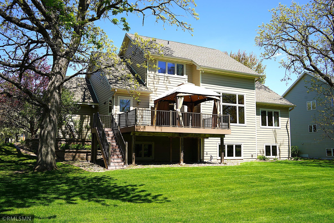
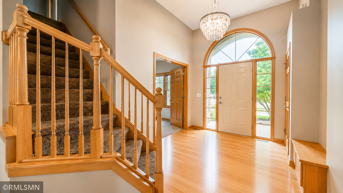
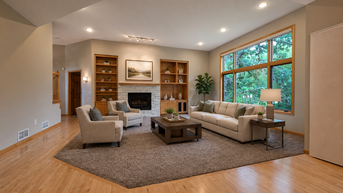
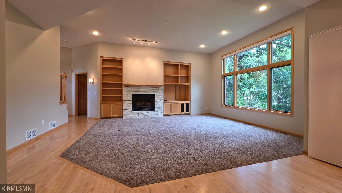
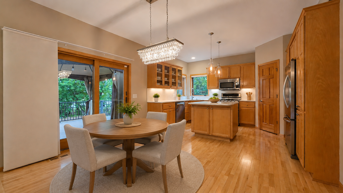
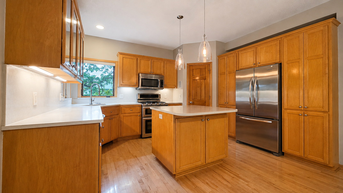

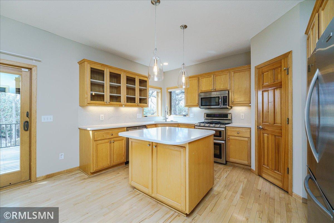
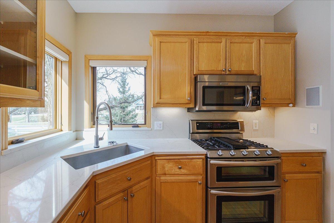
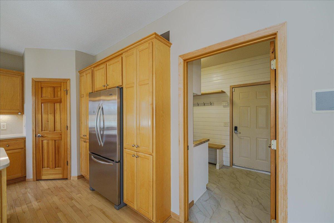
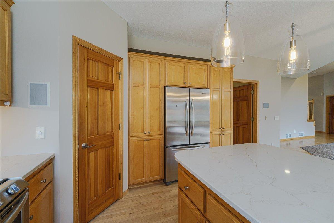
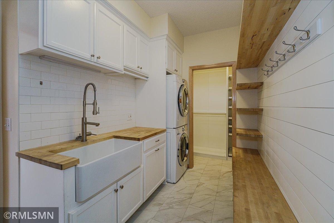
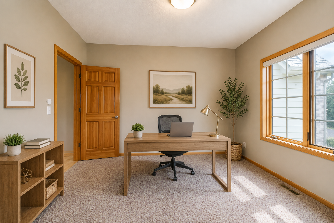
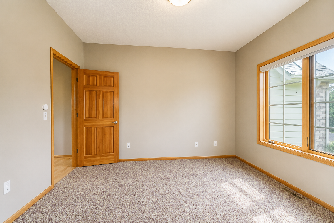
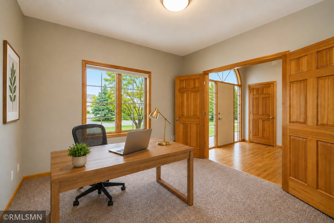
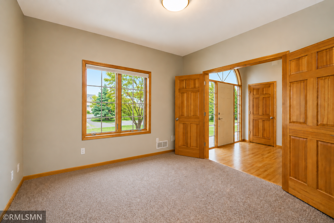
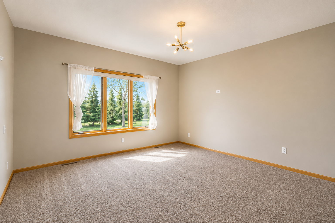
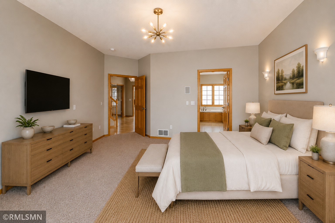
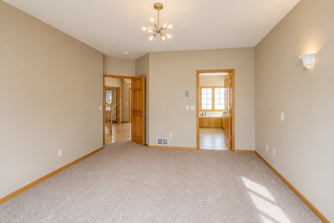
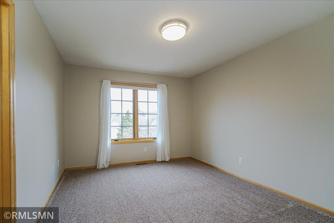
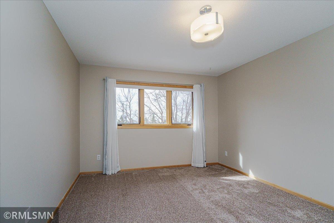
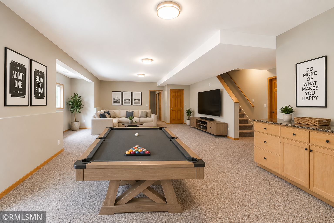
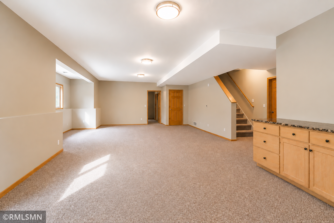
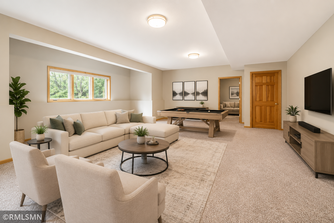
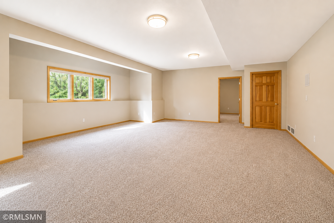
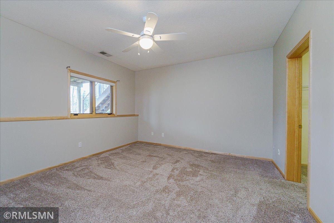
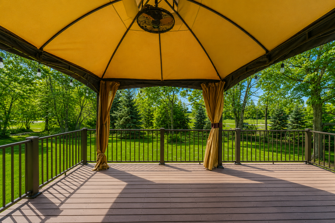
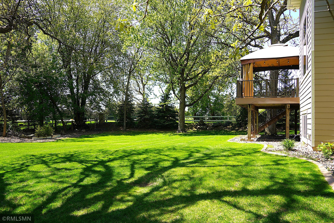
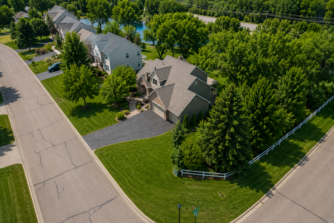
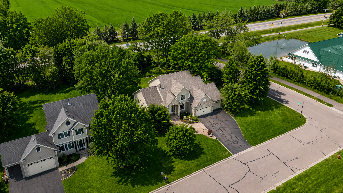
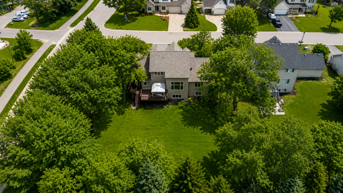
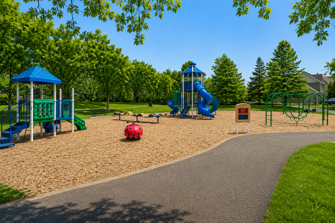
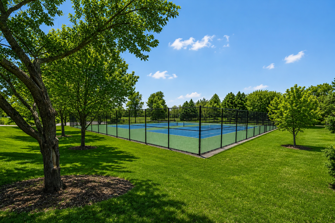
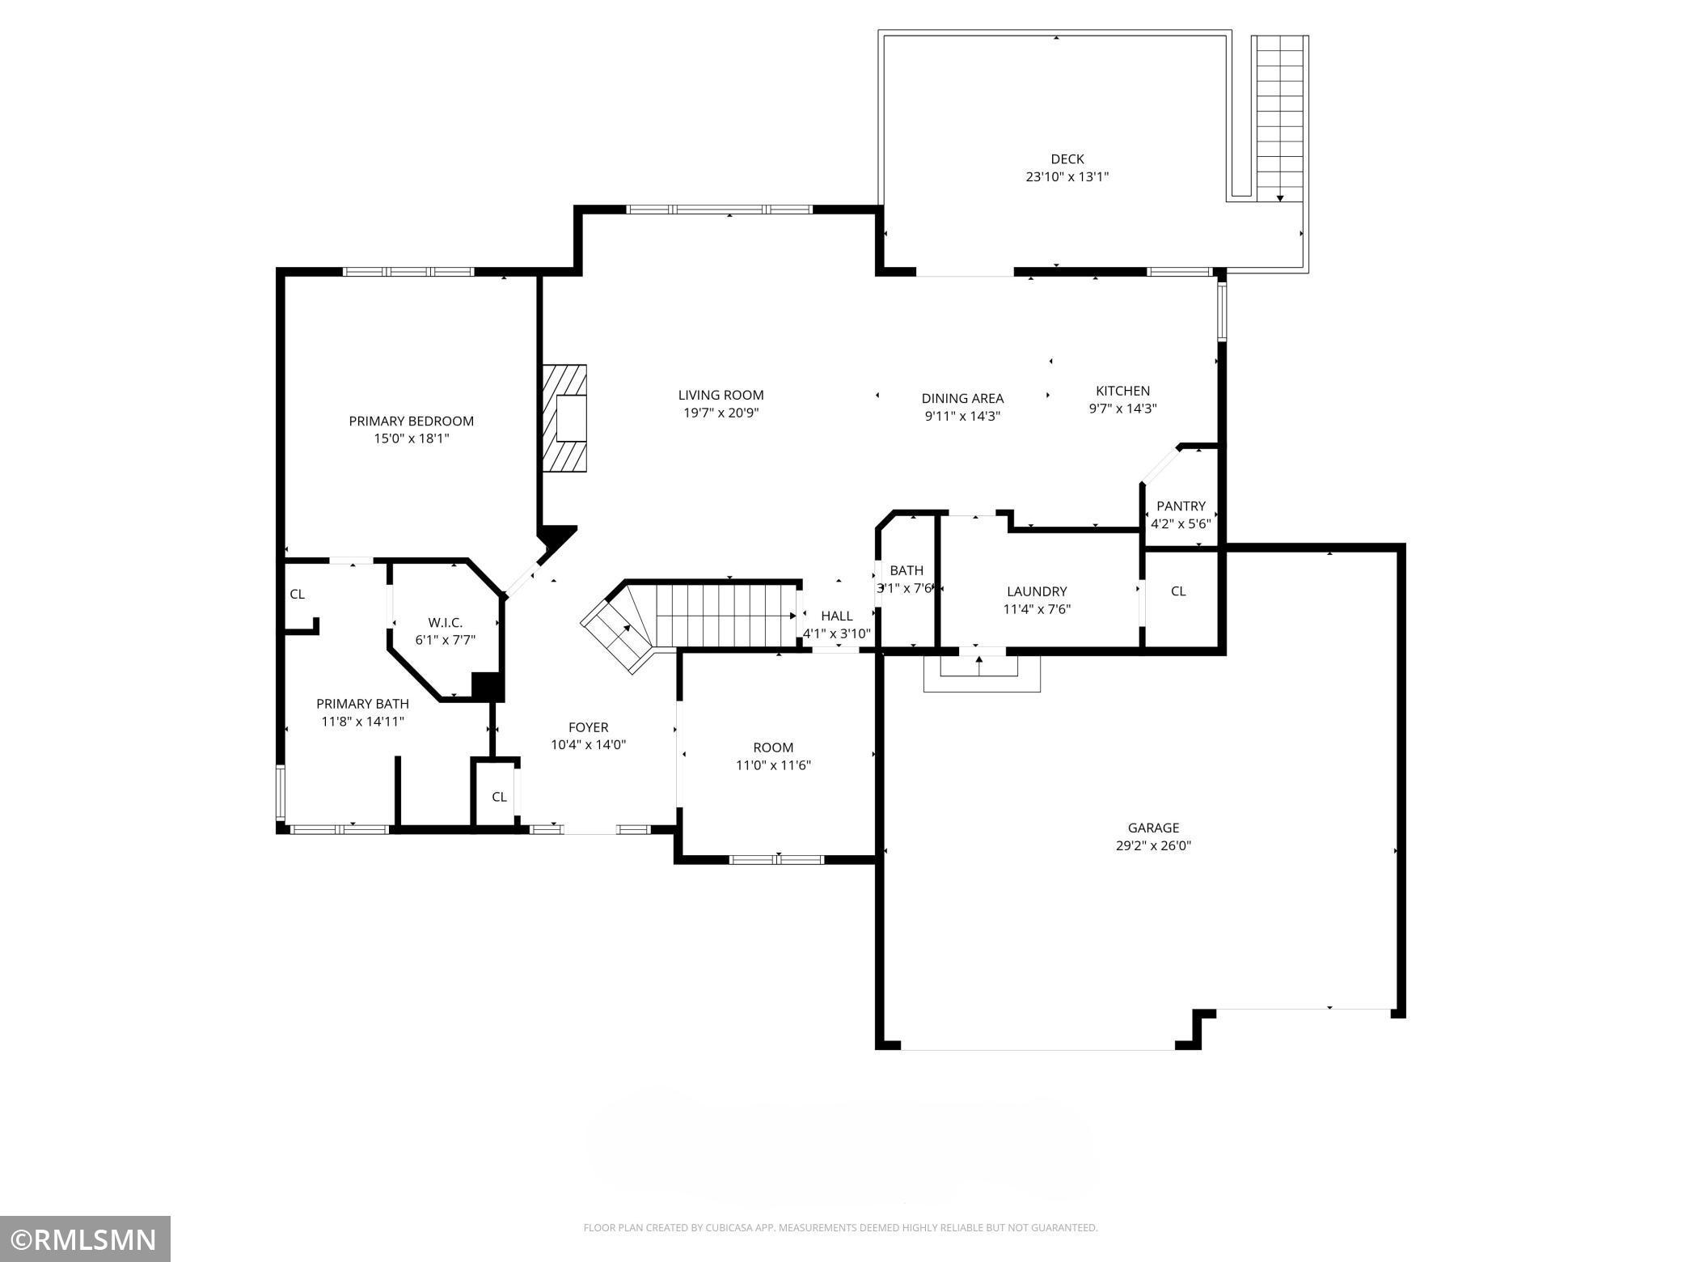
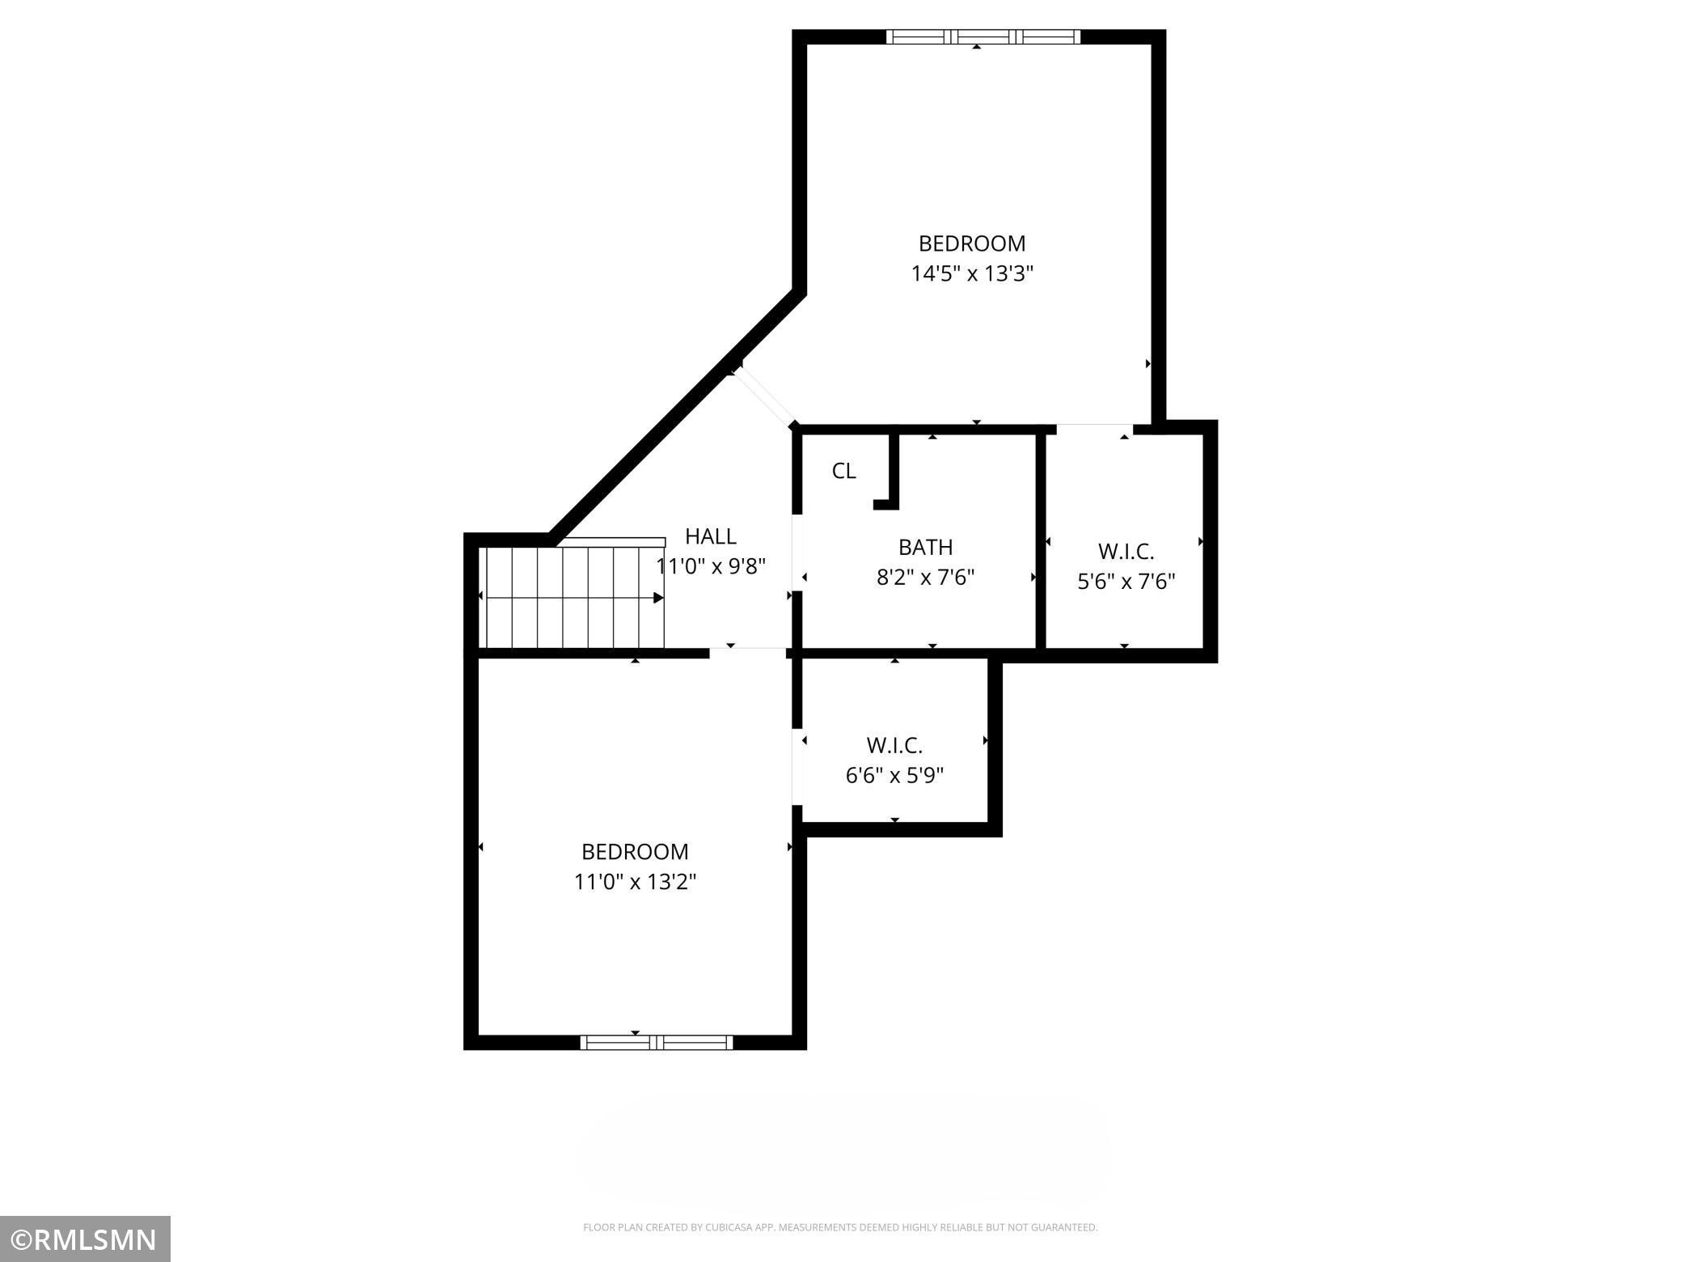
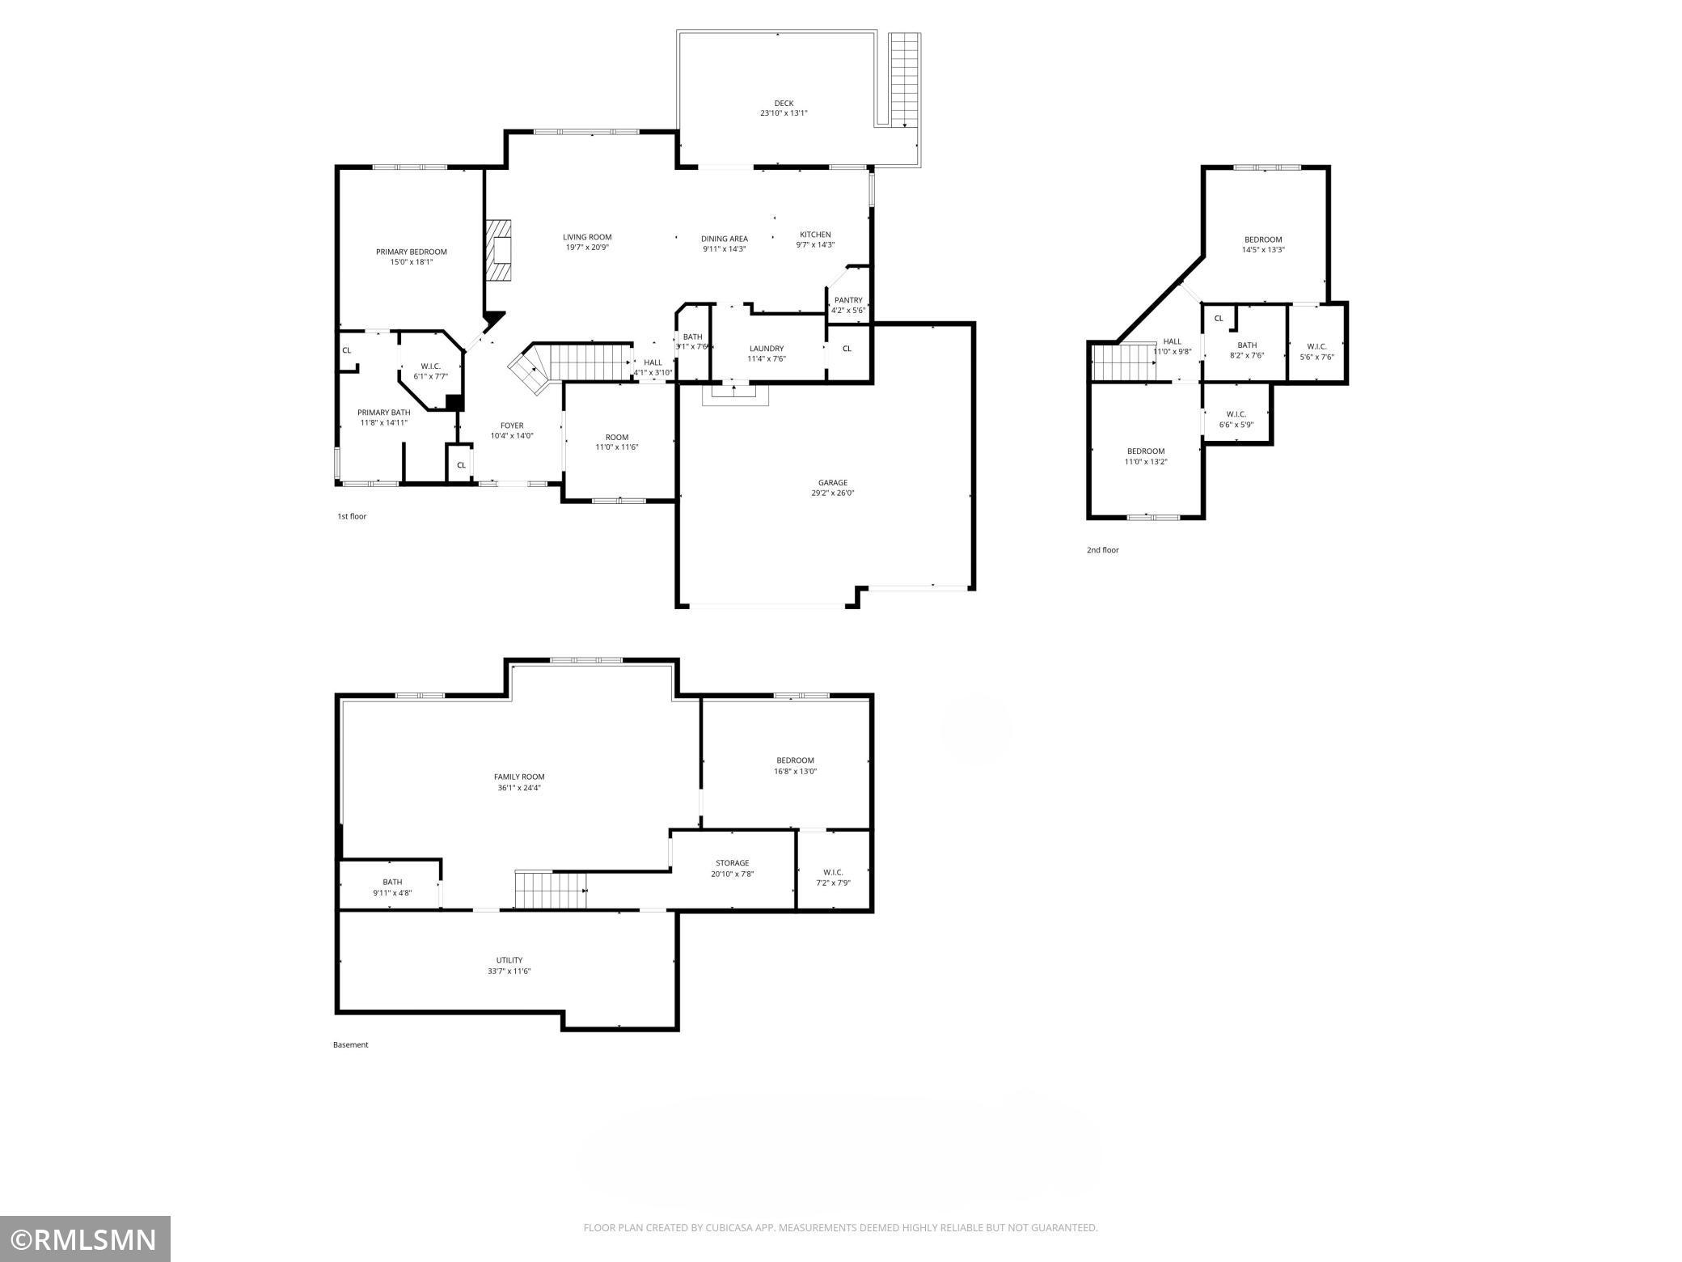
Rare opportunity to assume an existing VA mortgage at approximately 2.25% interest rate for qualified veteran buyers. Combining a unique financing advantage with a highly sought-after floor plan featuring a main-level primary suite, a spacious 0.52-acre lot, and extensive updates throughout, this move-in-ready Woodbury home stands out from the competition. With over 3,400 finished square feet, this 5-bedroom, 4-bathroom home offers the perfect blend of space, functionality, and value. Major improvements include a new roof (2022), windows and siding (2018), HVAC system (2018), remodeled kitchen (2020), updated lighting, fresh paint, smart home features, and moreâproviding peace of mind for years to come. The desirable layout offers the convenience of a main-level primary suite while still providing ample space for family and guests. Multiple gathering areas, generously sized bedrooms, upper-level laundry, and a finished lower level create flexibility for entertaining, working from home, hobbies, or future expansion. The updated kitchen serves as the heart of the home with modern finishes, abundant storage, and an inviting flow into the living spaces. Additional features include a heated garage, irrigation system, whole-home speaker system, smart thermostat, powered window treatments, and RING security system. Situated on a generous 0.52-acre lot, the property offers outdoor space rarely found in many neighborhood settings. The expansive deck has been reinforced for a future hot tub, creating additional opportunities for relaxation and entertaining. Conveniently located near parks, trails, shopping, dining, and commuter routes, this home offers a unique combination of location, updates, space, and financing potential that is increasingly difficult to find in today's market. Located in desirable Woodbury near parks, trails, and everyday conveniences. Select photos have been digitally enhanced and/or virtually staged.
Details
Maps
Documents
Contract Information
Status: Active
Contingency: None
Current Price: 634900
Original List Price: 659900
ListPrice: 634900
List Date: 2026-04-02
Owner is an Agent?: No
Auction?: No
General Property Information
Assoc Mgmt Co. Phone #: 952-277-2716
Association Fee Frequency: Monthly
Association Mgmt Co. Name: FirstService Residential
Common Wall: No
Lot Measurement: Acres
Manufactured Home?: No
Multiple PIDs?: No
New Development: No
Number of Fireplaces: 1
Waterfront YN: No
Year Built: 1998
Yearly/Seasonal: Yearly
Zoning: Residential-Single Family
Bedrooms: 4
Baths Total: 4
Bath Full: 3
Bath Half: 1
Main Floor Total SqFt: 1644
Above Grd Total SqFt: 2166
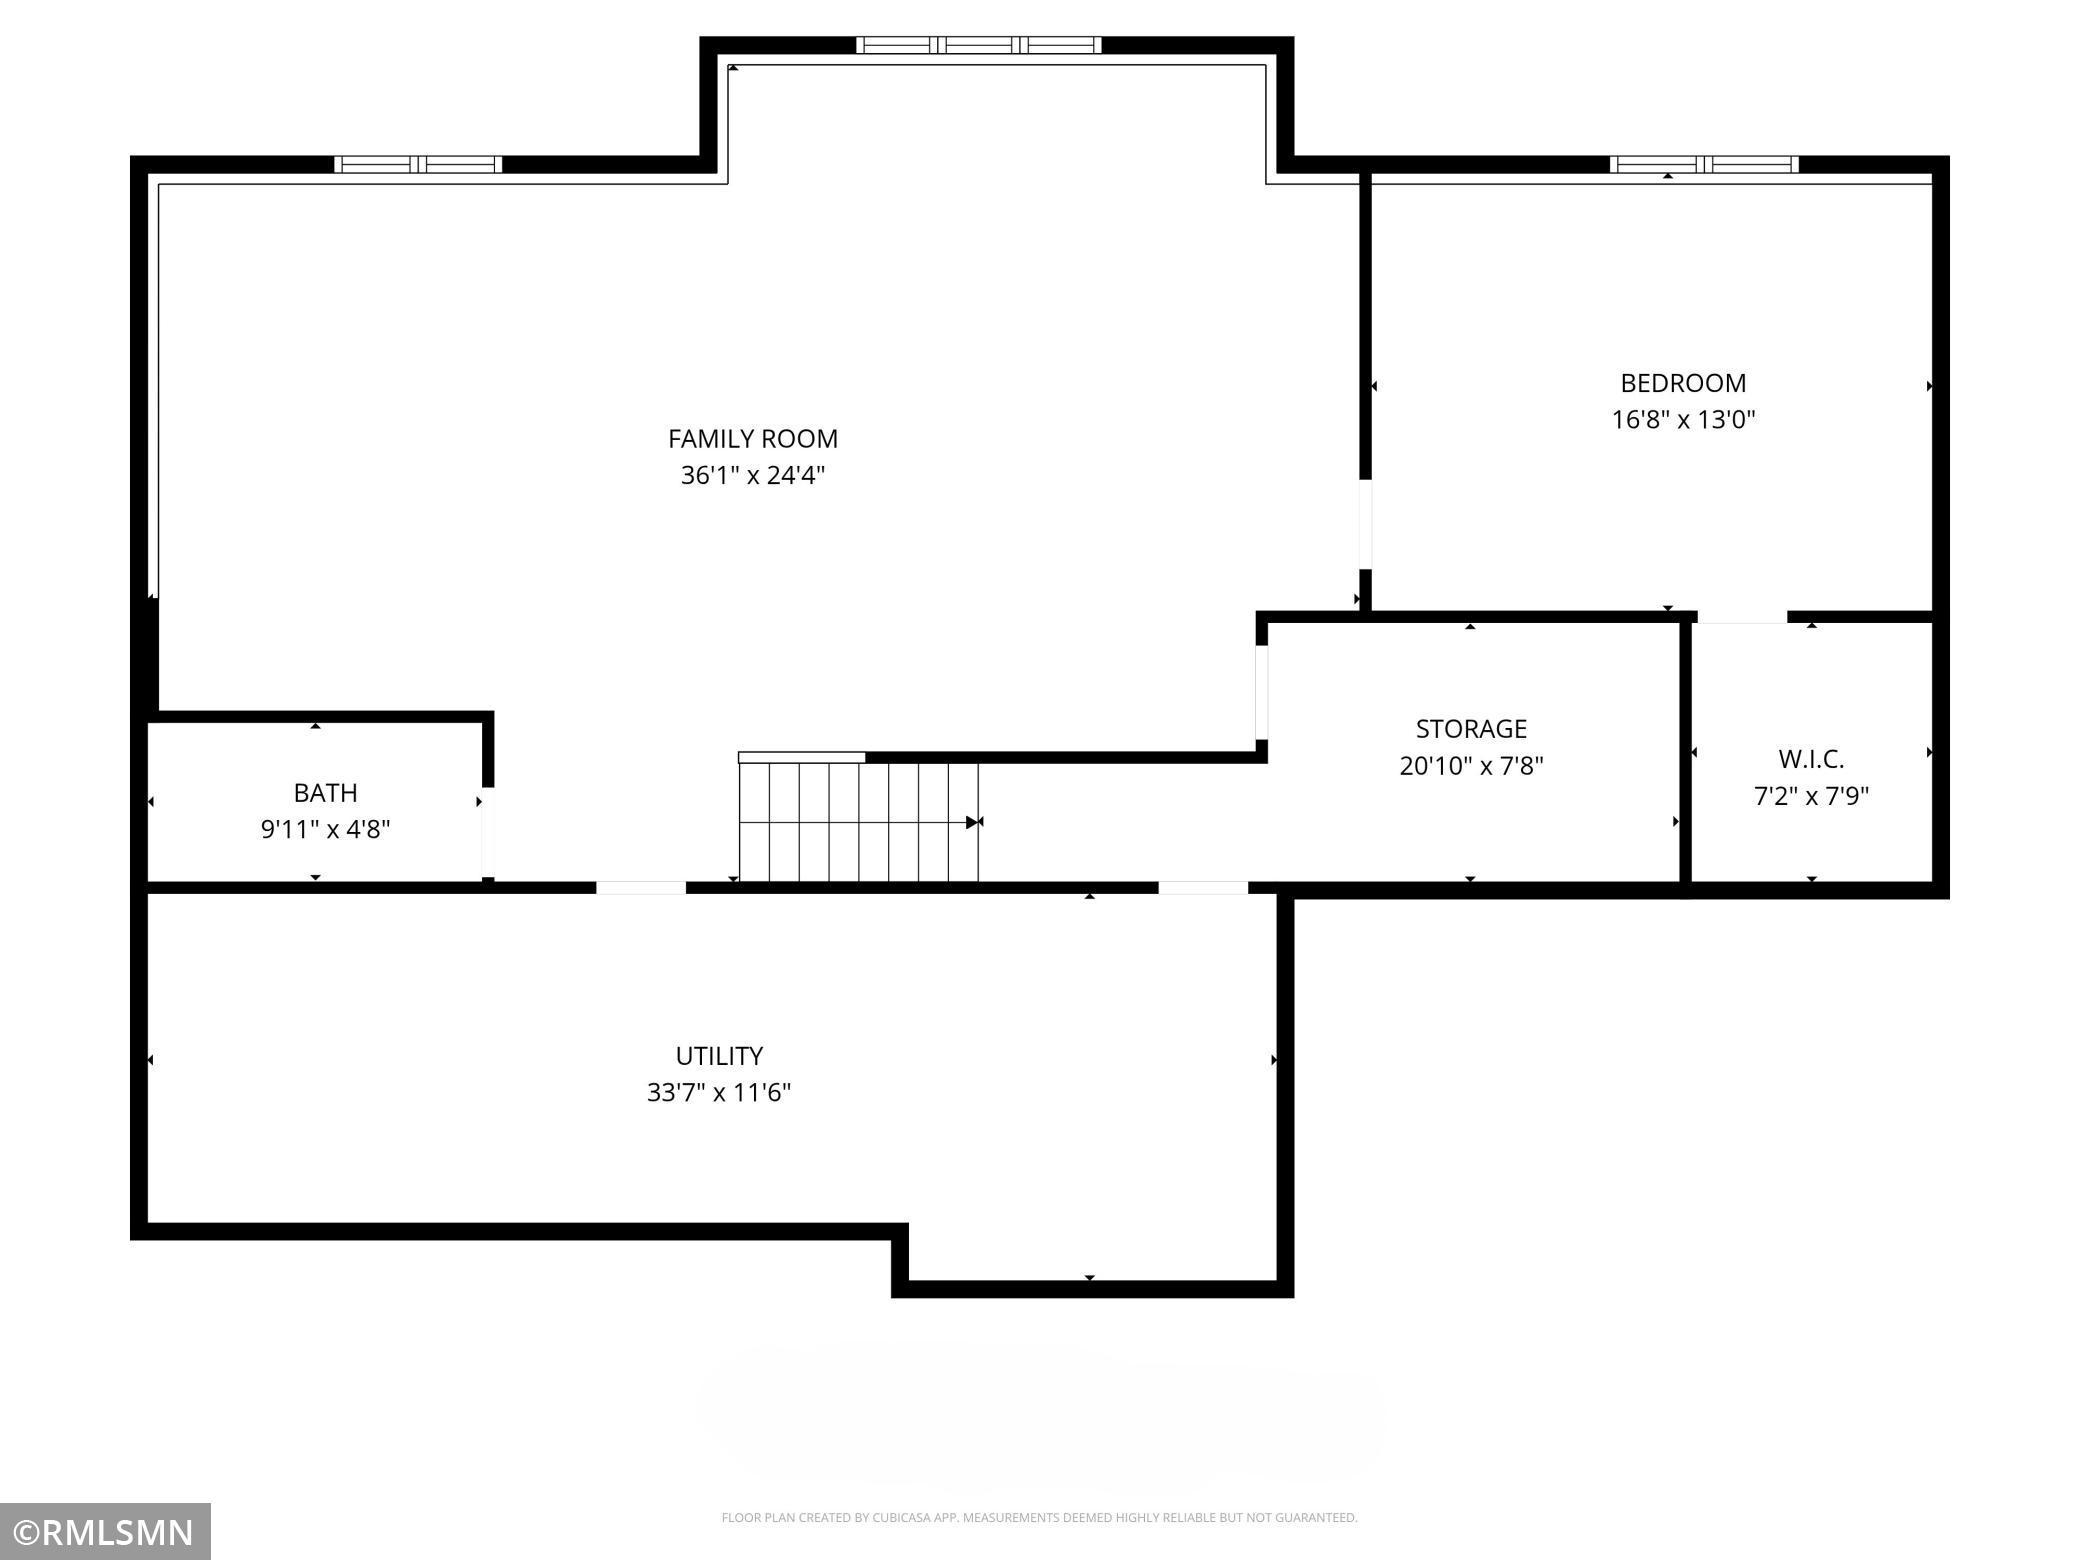
Below Grd Total SqFt: 1644
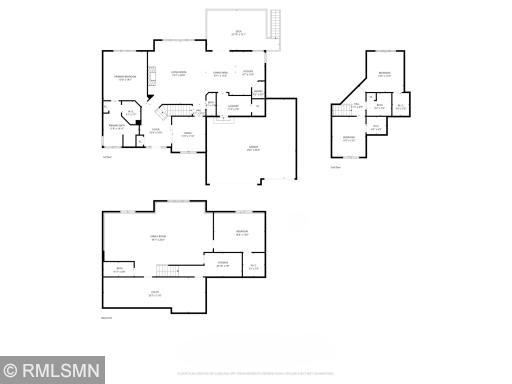
Total SqFt: 3810
Total Finished Sqft: 3500.00
FireplaceYN: Yes
Style: (SF) Single Family
Foundation Size: 1644
Power Company: Xcel Energy
Association Fee: 55
Garage Stalls: 3
Lot Dimensions: 200x130
Acres: 0.54
Assessment Pending: No
Location Tax and Other Information
House Number: 3959
Street Name: Arlington
Street Suffix: Drive
Postal City: Saint Paul
County: Washington
State: MN
Zip Code: 55129
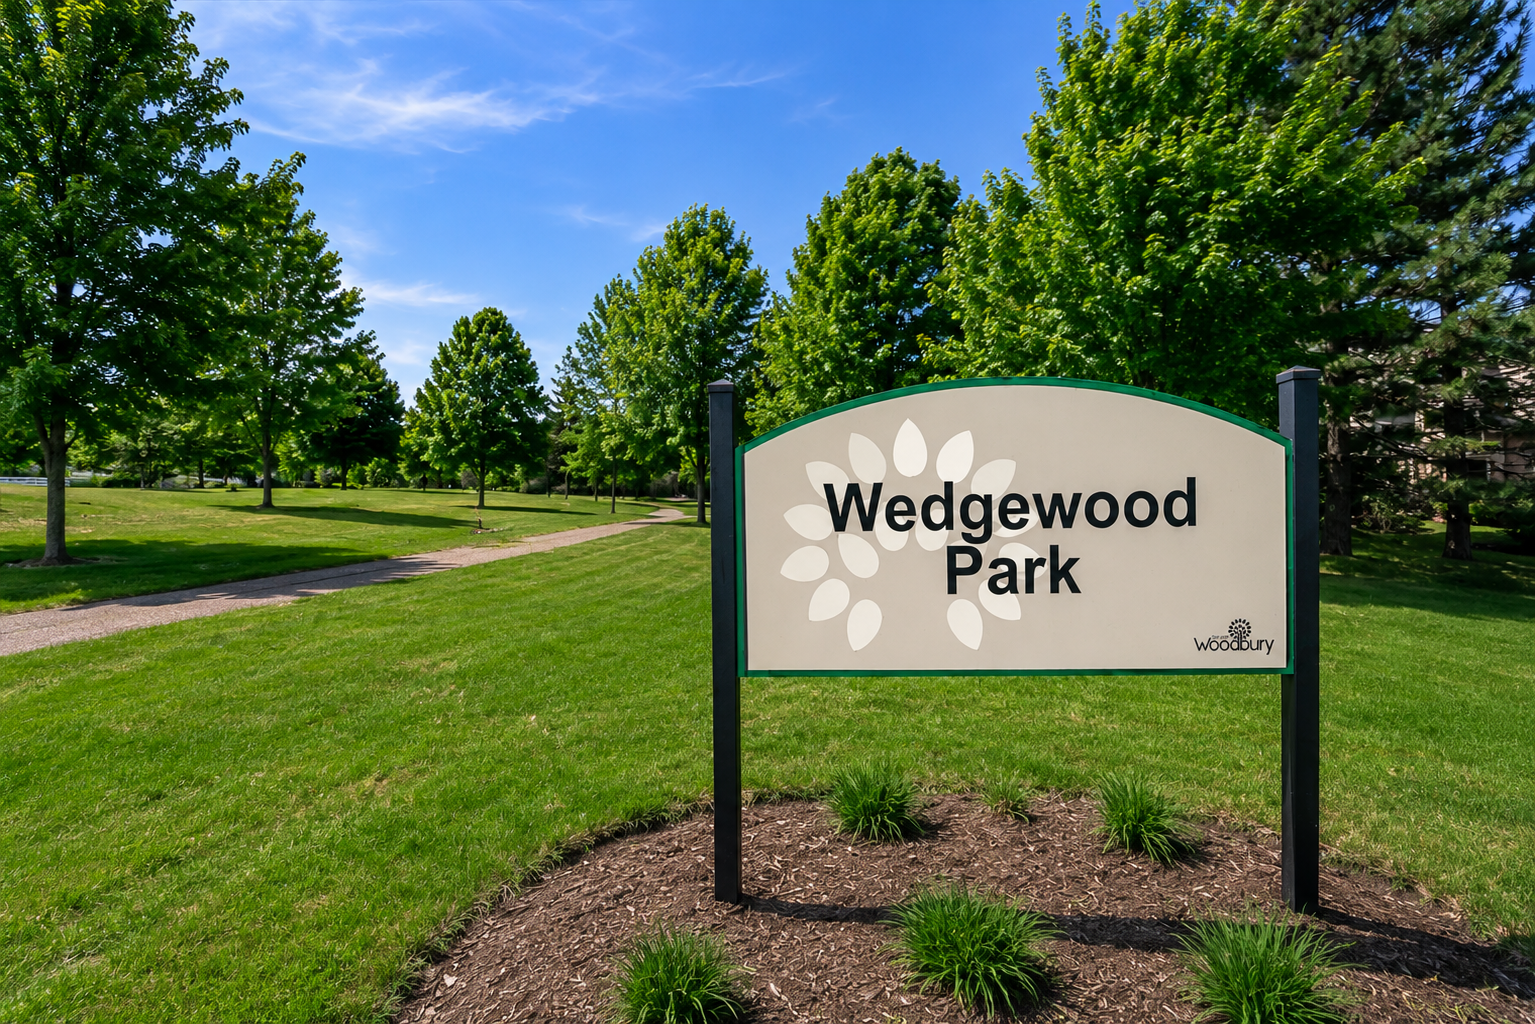
Complex/Dev/Subdivision: Wedgewood Park 9th Add
Assessments
Tax With Assessments: 7224
Building Information
Finished SqFt Above Ground: 2166
Finished SqFt Below Ground: 1334
Lease Details
Land Leased: Not Applicable
Miscellaneous Information
DP Resource: Yes
Homestead: No
Ownership
Fractional Ownership: No
Parking Characteristics
Garage Dimensions: 29'x26'
Garage Door Height: 7
Garage Door Width: 16
Garage Square Feet: 758
Public Survey Info
Range#: 21
Section#: 23
Township#: 28
Property Features
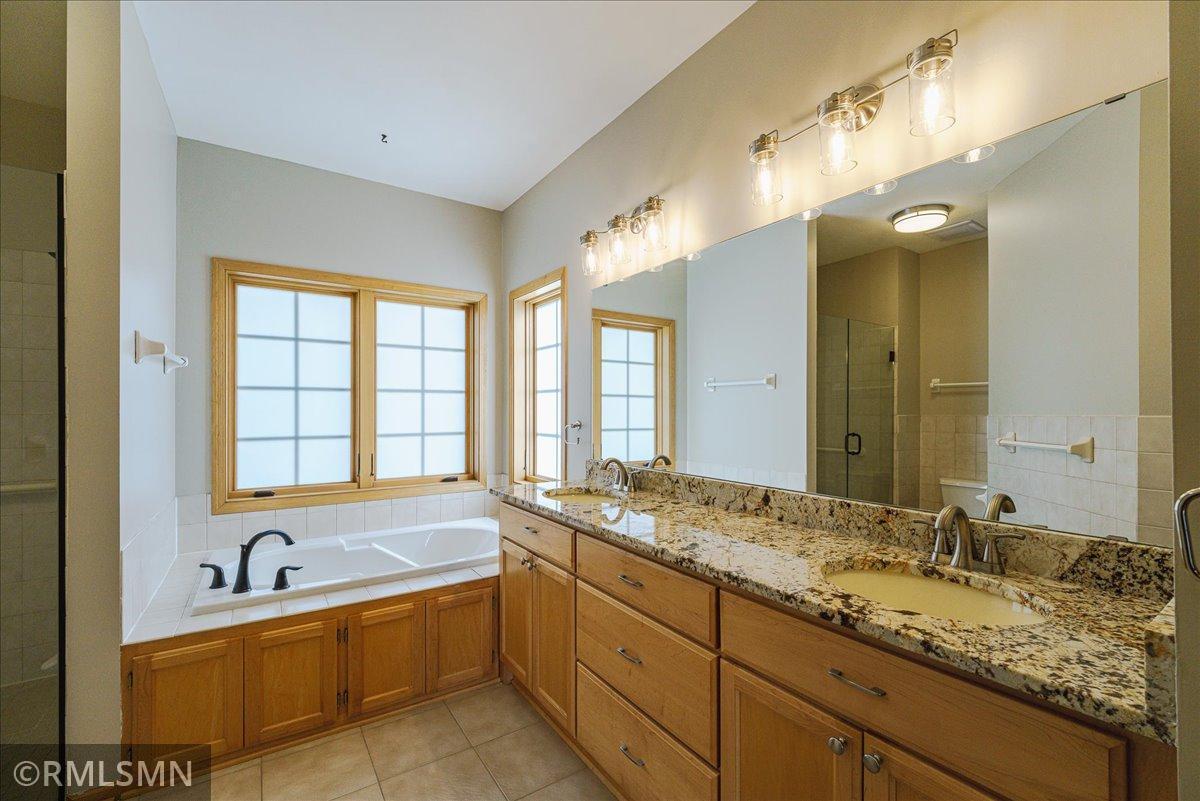
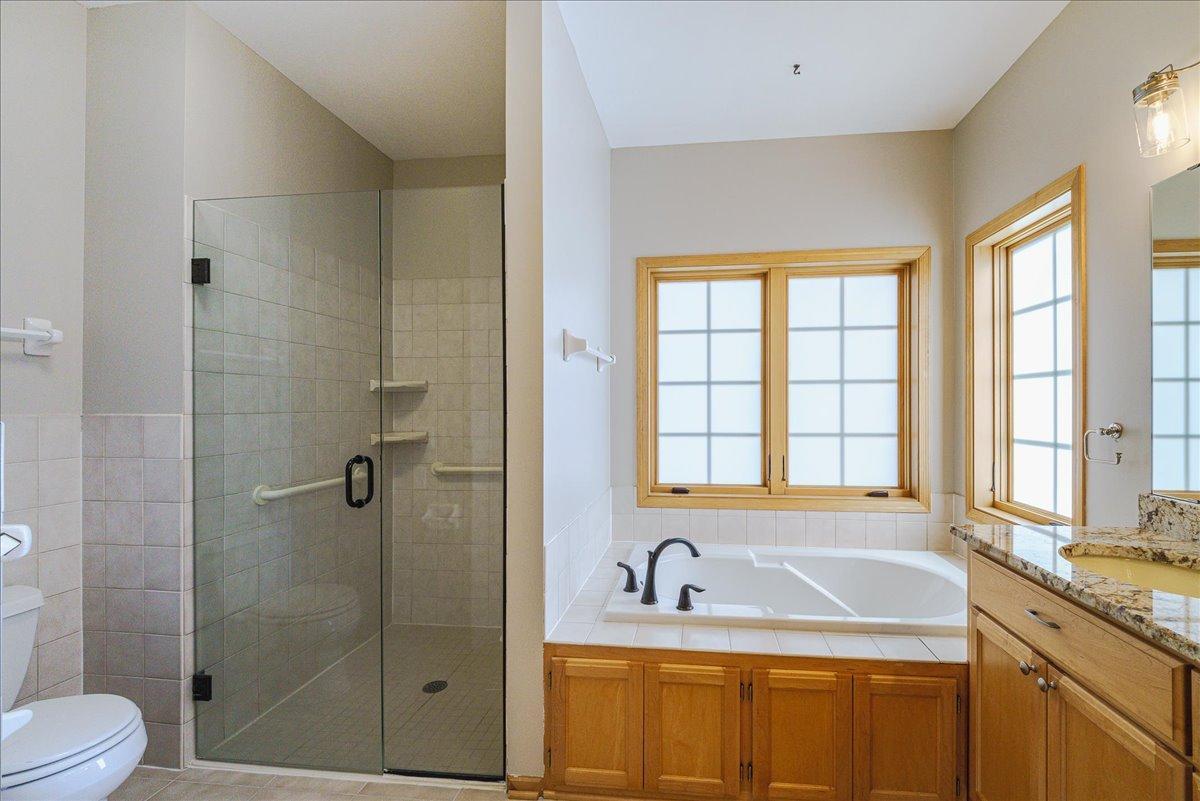
Accessible: Grab Bars In Bathroom
Air Conditioning: Central Air
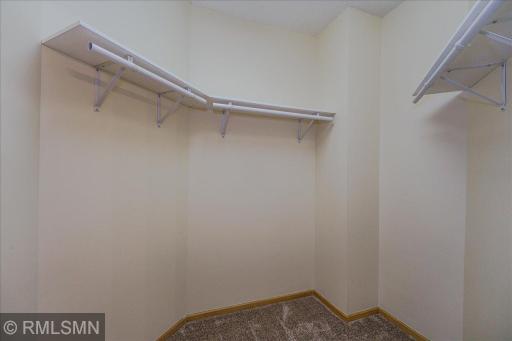
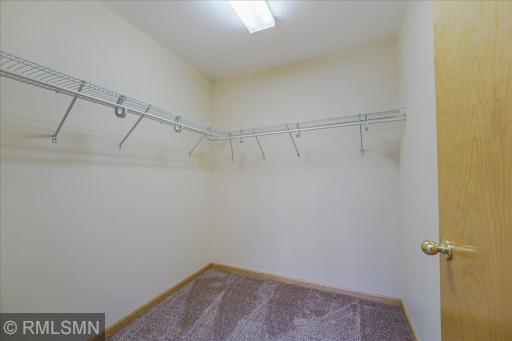
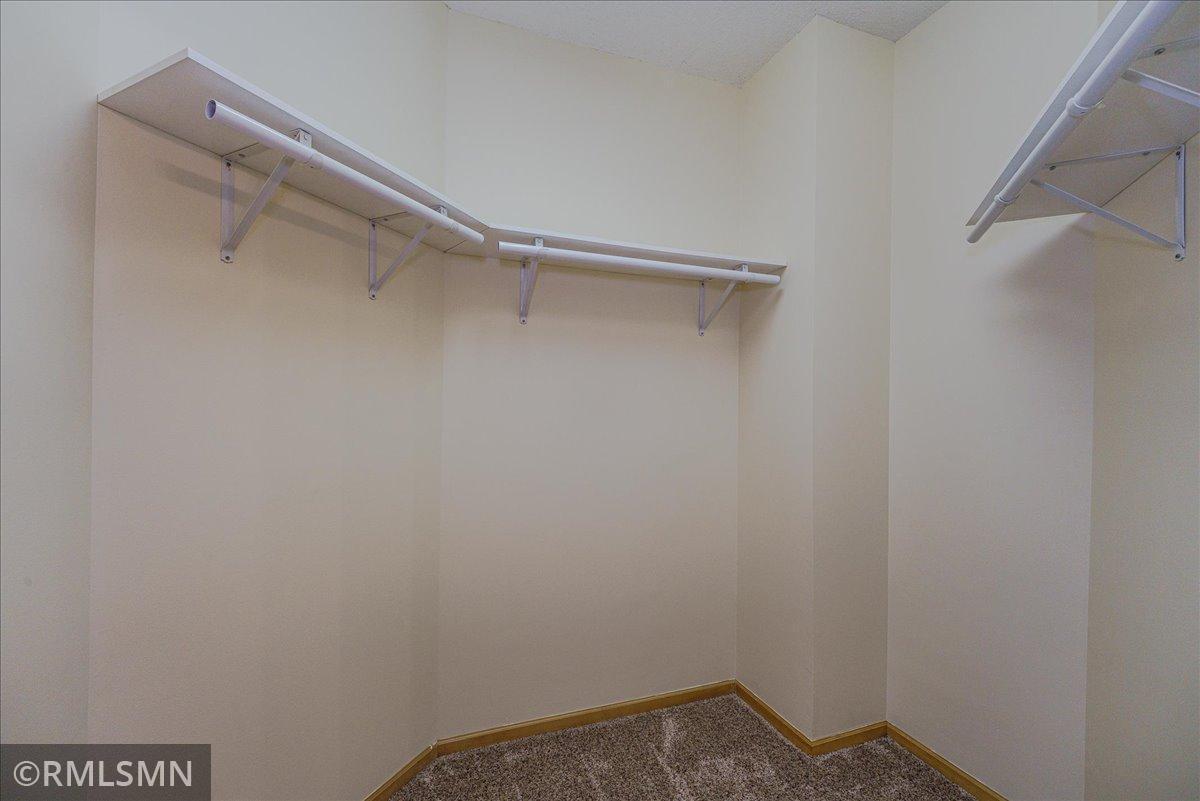
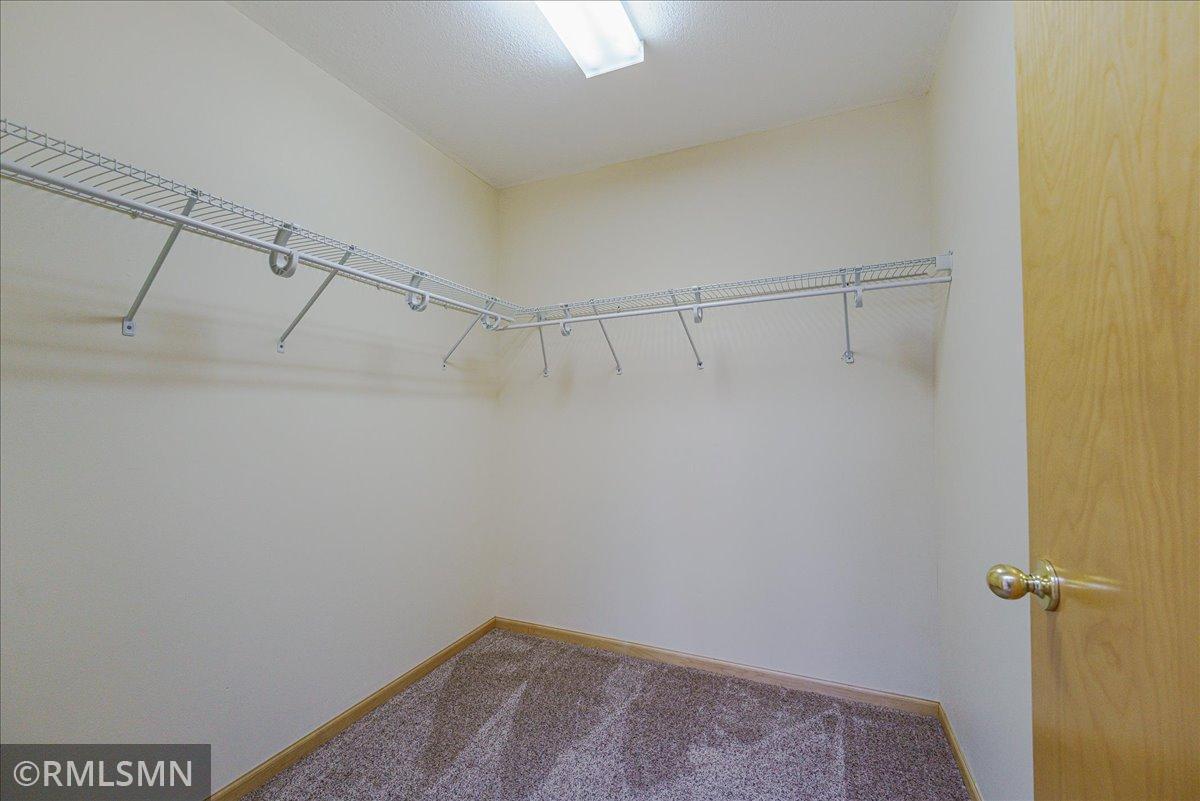
Amenities Unit: Cable; Deck; Ethernet Wired; Hardwood Floors; In-Ground Sprinkler; Kitchen Center Island; Kitchen Window; Main Floor Primary Bedroom; Natural Woodwork; Paneled Doors; Patio; Primary Bedroom Walk-In Closet; Security Lights; Security System; Tile Floors; Walk-In Closet; Washer/Dryer Hookup
Appliances: Chandelier; Cooktop; Dishwasher; Disposal; Double Oven; Dryer; Freezer; Microwave; Range; Refrigerator; Washer
Association Fee Includes: Professional Mgmt; Recreation Facility; Shared Amenities; Other
Assumable Loan: Yes w/ Qualifying
Basement: Storage Space
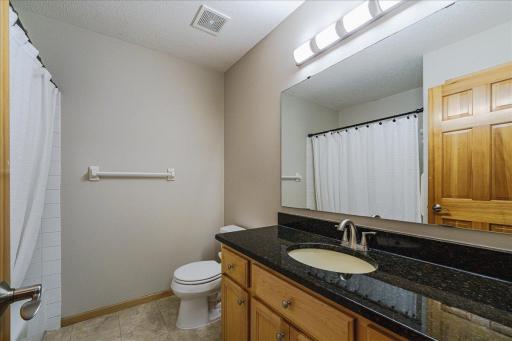
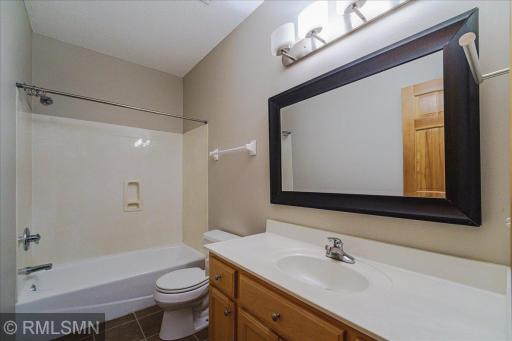
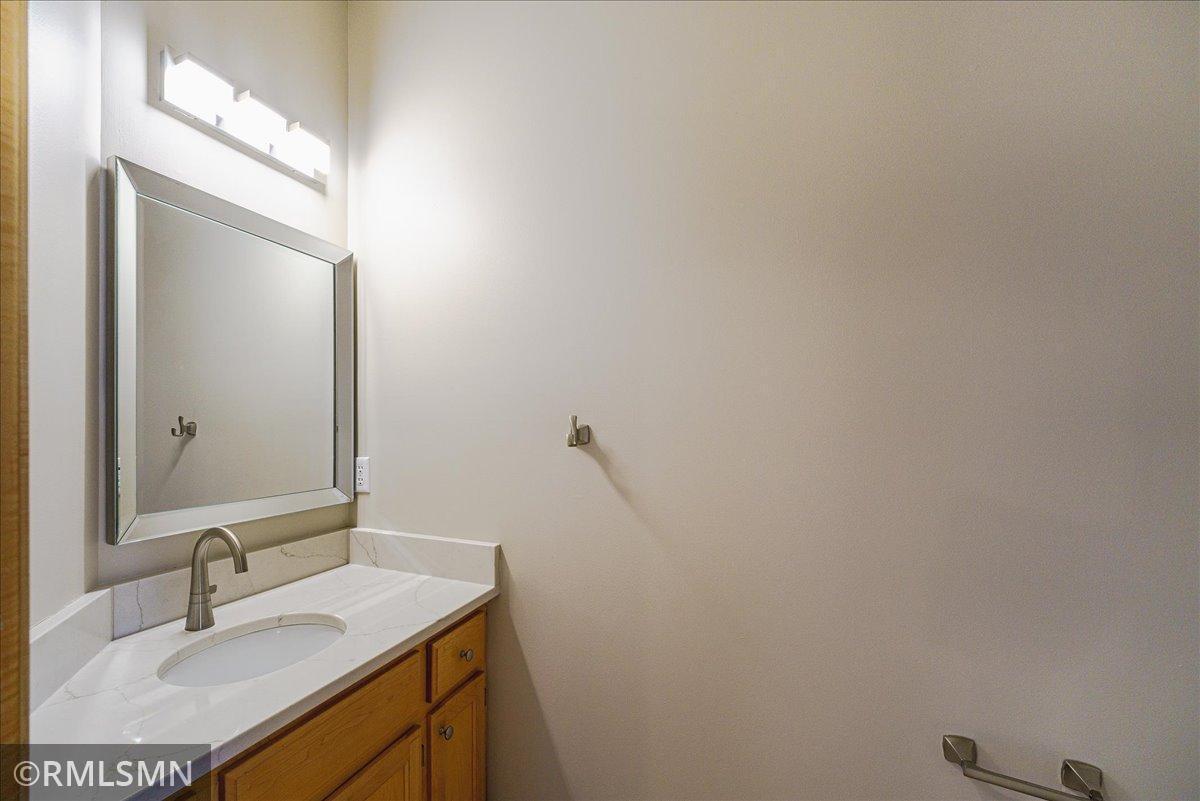
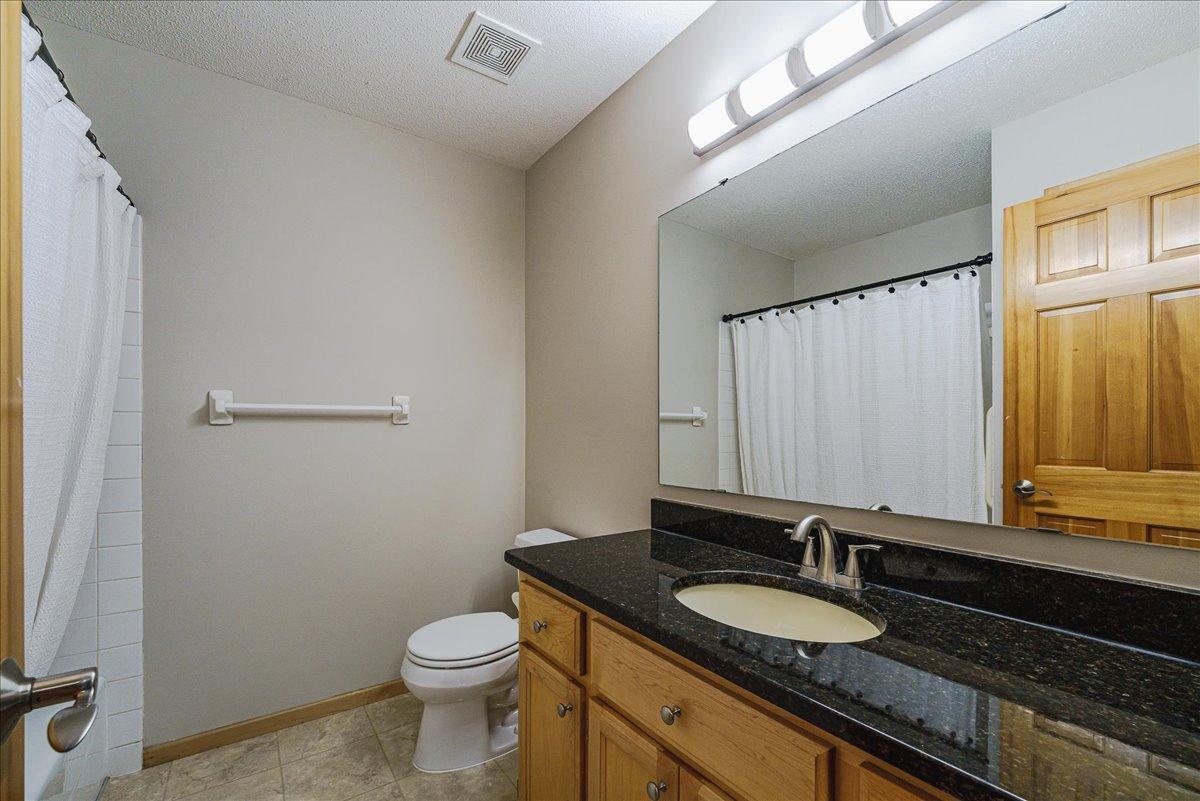
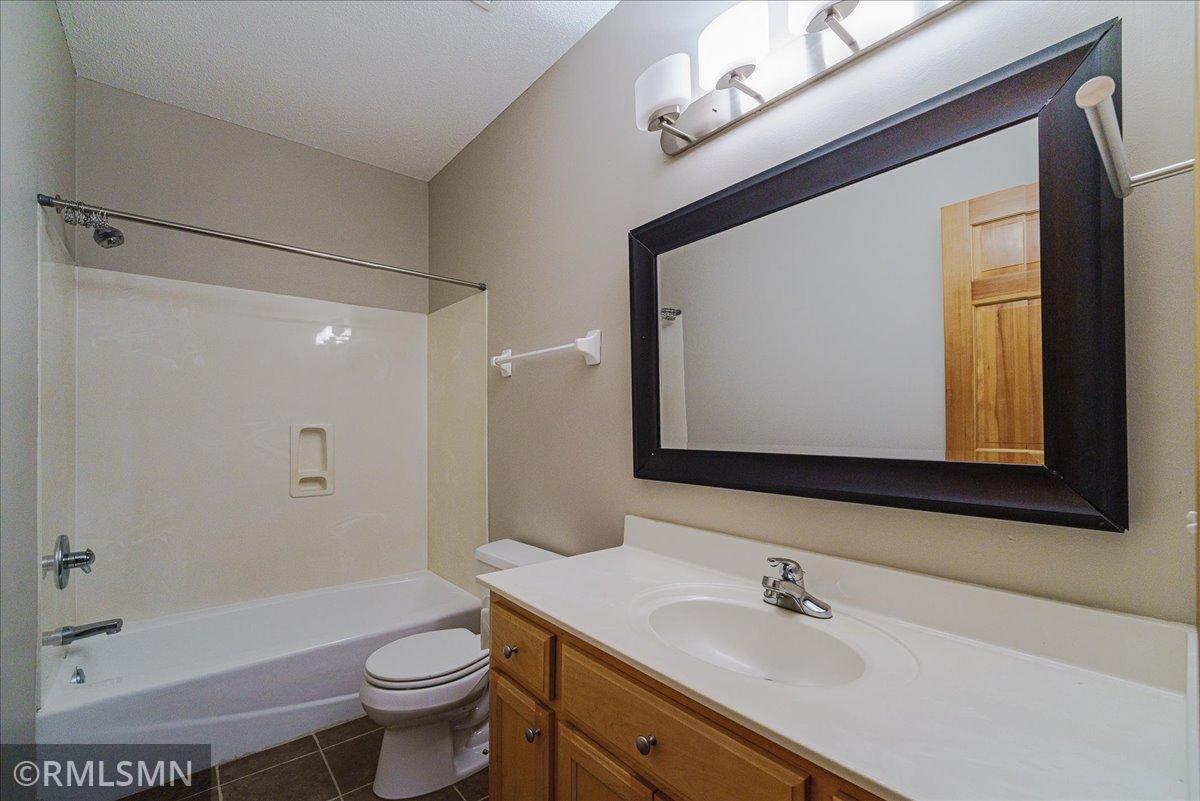
Bath Description: Double Sink; Main Floor 1/2 Bath; Main Floor Full Bath; Upper Level Full Bath; Full Primary; Private Primary; Full Basement; Bathroom Ensuite; Jetted Tub; Separate Tub & Shower
Construction Materials: Concrete; Frame
Construction Status: Previously Owned
Dining Room Description: Eat In Kitchen; Informal Dining Room
Electric: Circuit Breakers
Exterior: Fiber Board
Family Room Characteristics: Lower Level
Fencing: None
Fireplace Characteristics: Gas Burning; Living Room; Stone
Fuel: Electric; Natural Gas
Heating: Forced Air
Internet Options: Cable
Laundry: Electric Dryer Hookup; Laundry Room; Main Level; Sink
Lock Box Type: Combo
Lot Description: Corner Lot; Tree Coverage - Light
Parking Characteristics: Garage Door Opener; Heated Garage; Insulated Garage; Storage
Road Frontage: City Street; Curbs; Paved Streets; Street Lights
Road Responsibility: Public Maintained Road
Roof: Age 8 Years or Less; Asphalt Shingles; Pitched
Sewer: City Sewer/Connected
Stories: Two
Water: City Water/Connected
 3959_Arlington_Features_Sheet.pdf
 Listing Office: MetroHomesMarket.com
Last Updated: July - 11 - 2026

The data relating to real estate for sale on this web site comes in part from the Broker Reciprocity SM Program of the Regional Multiple Listing Service of Minnesota, Inc. The information provided is deemed reliable but not guaranteed. Properties subject to prior sale, change or withdrawal. ©2024 Regional Multiple Listing Service of Minnesota, Inc All rights reserved.
Wednesday 15th of July 2026 10:11 AM

218-998-4400
Mohagen Real Estate


Let's Connect

Mohagen Real Estate
sue@MohagenRealEstate.com
Office: 218-998-4400
Cell: 218-731-7376

Mohagen Real Estate is licensed in the State of Minnesota