3967 Wild Meadows Drive, Hamel, MN 55340 (MLS# 6812729)
$1,385,000
Hamel, MN 55340
MLS# 6812729
Status: Closed
5 beds | 5 baths | 5482 sqft
1 / 135


Property Description
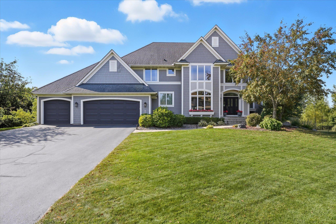
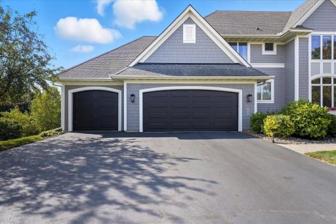
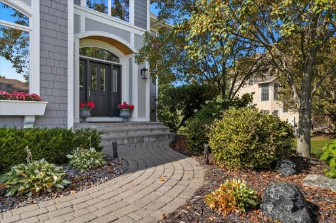
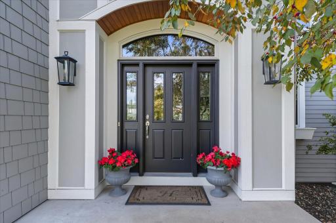
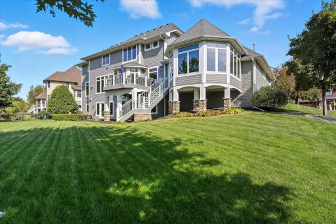
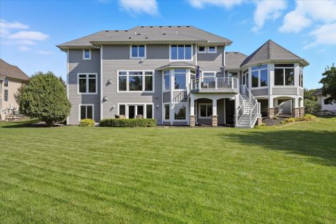
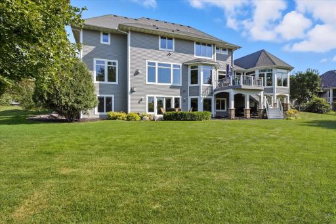
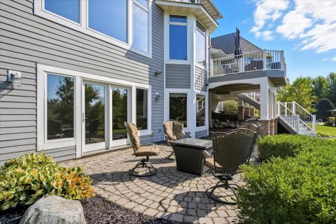
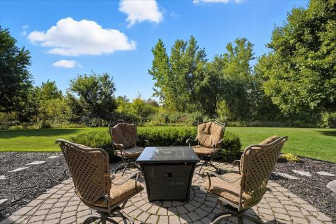
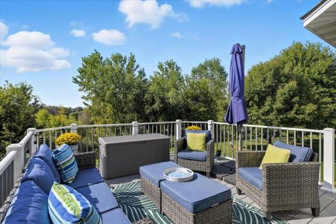
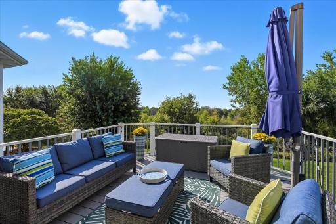
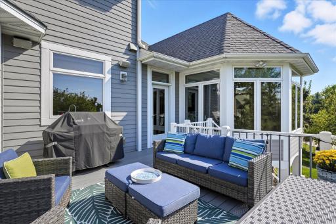
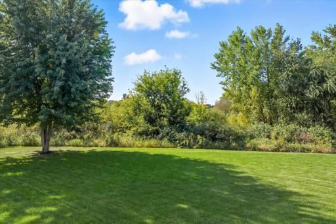
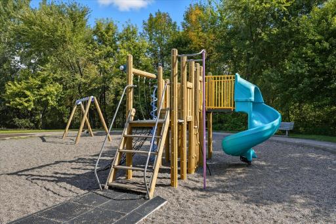
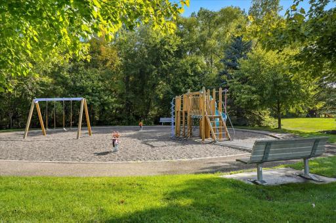
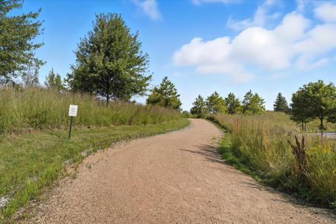
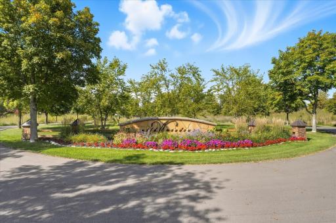
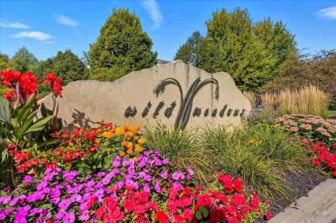
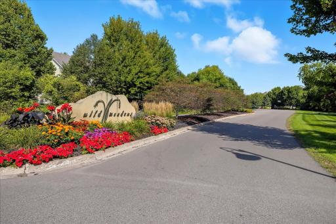
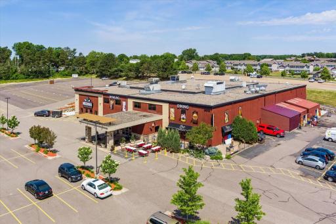
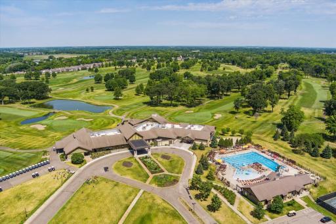
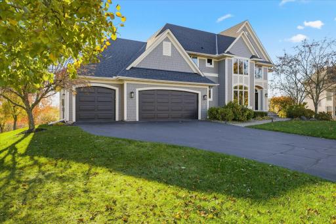
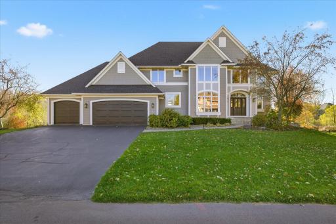
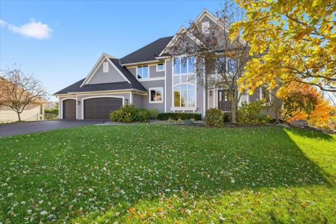
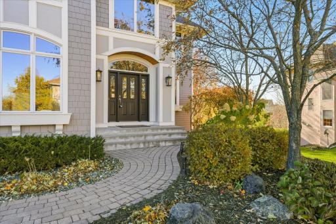
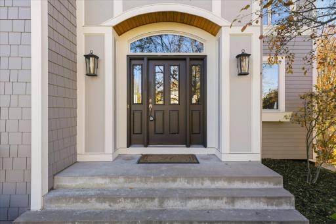
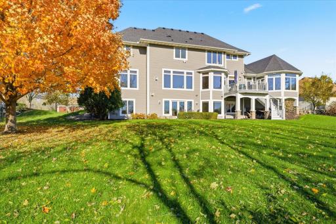
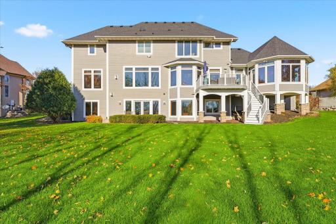
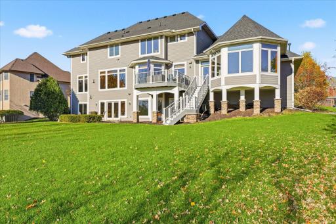
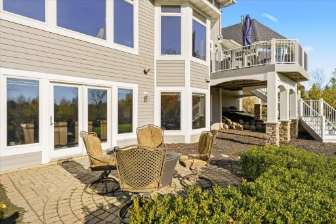
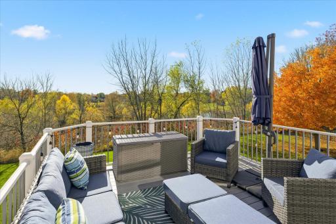
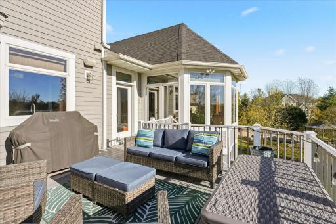
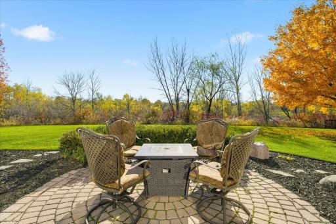
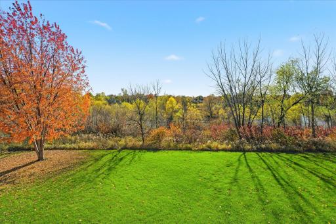
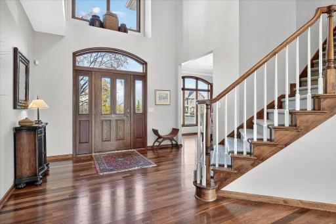
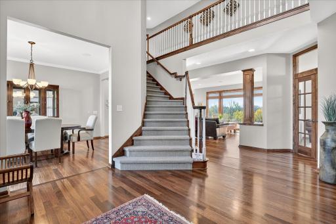
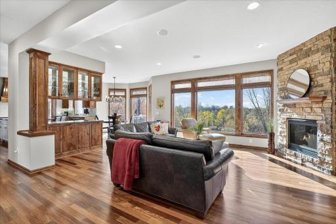
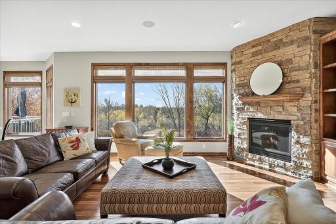
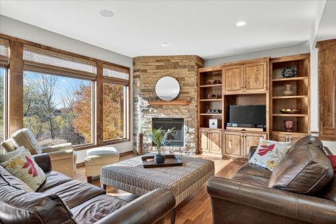
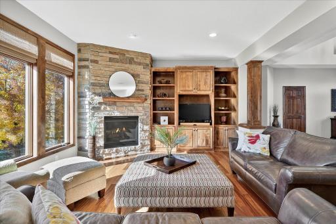
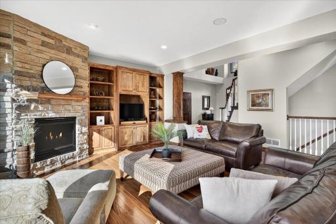
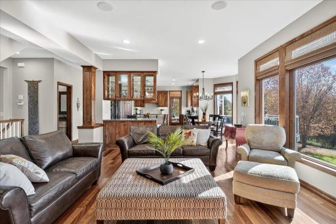
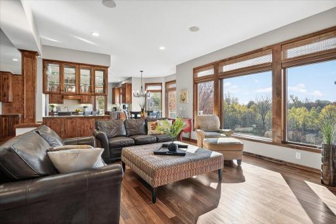
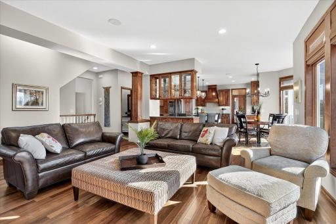
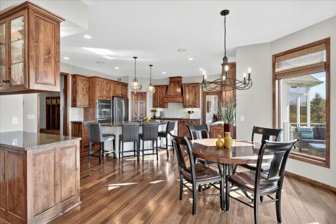
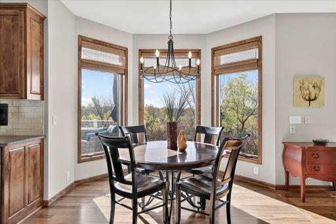
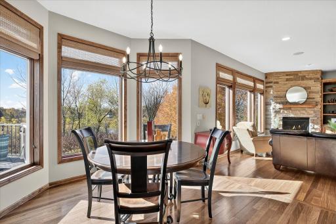
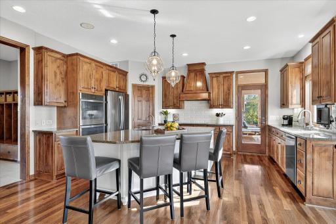
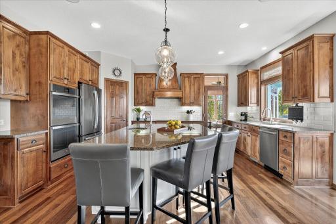
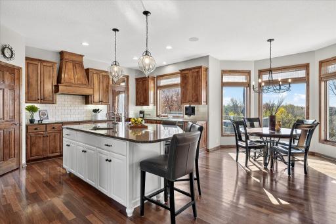
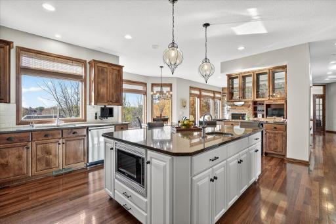
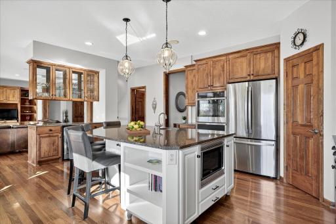
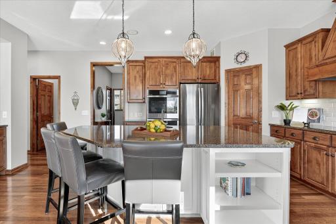
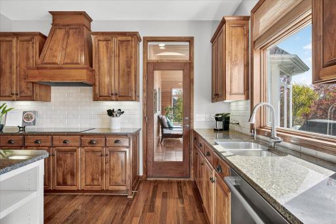
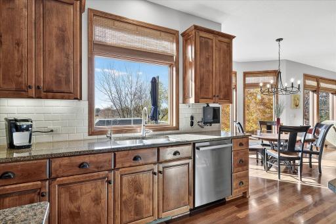
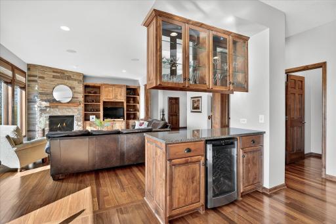
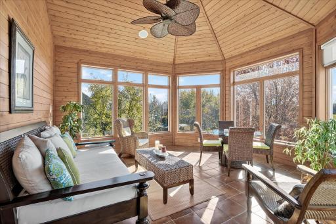
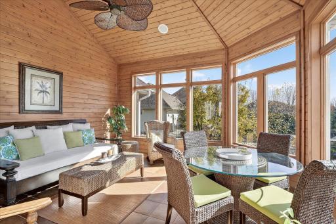
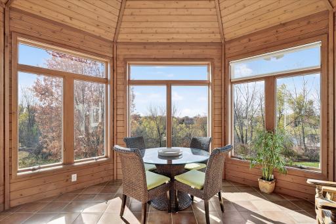
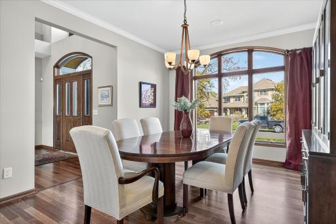
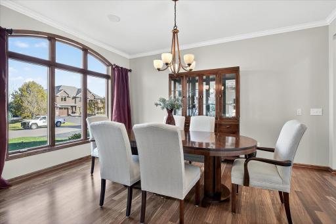
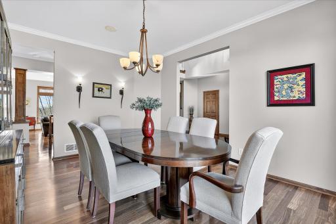
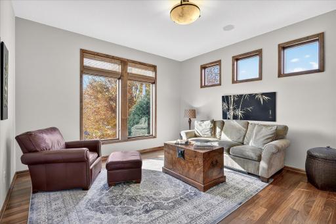
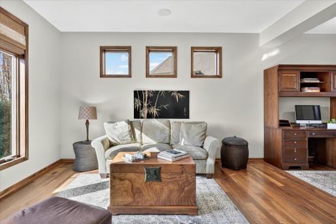
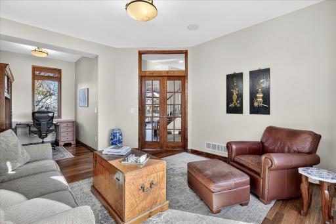
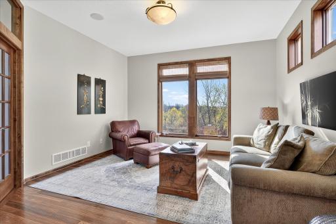
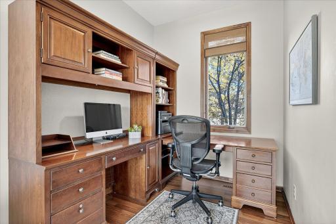
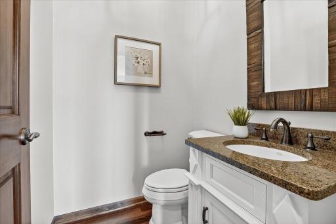
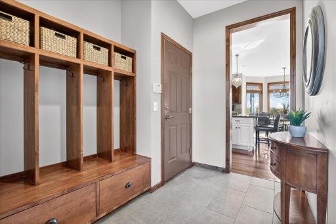
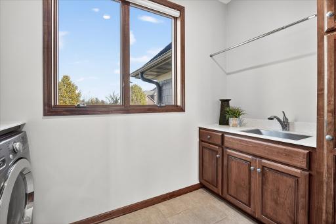
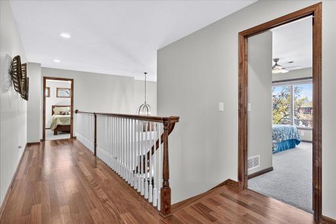
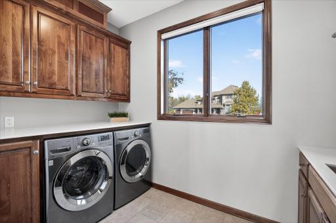
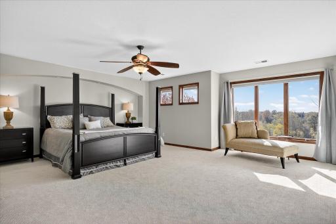
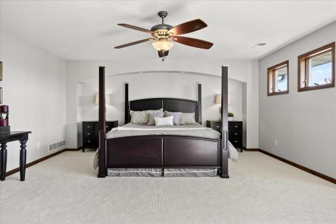
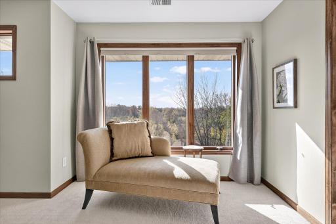
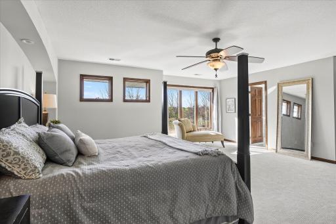
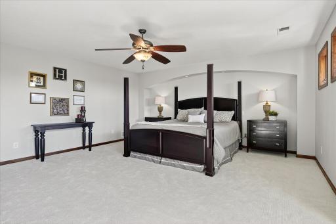
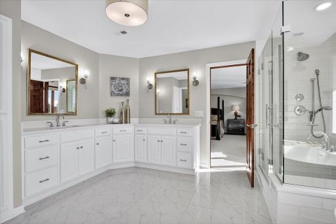
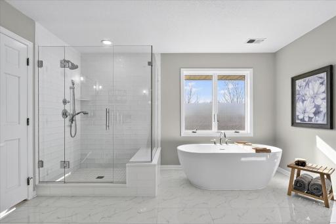
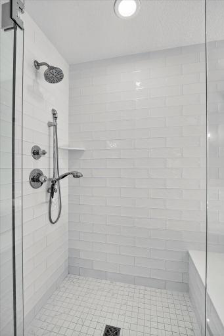
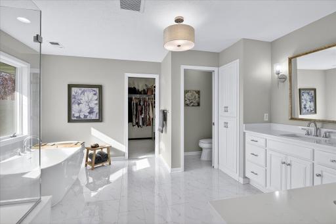
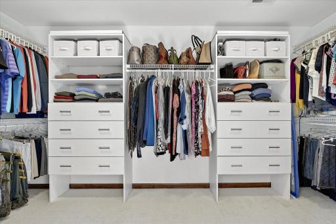
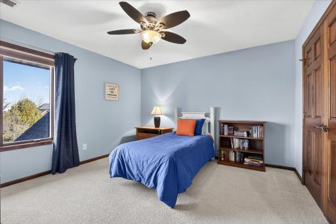
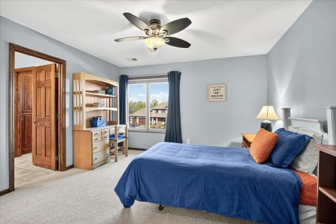
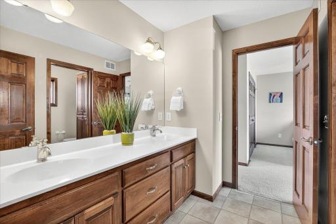
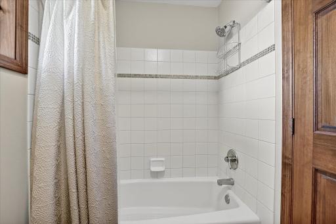
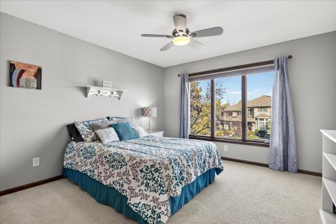
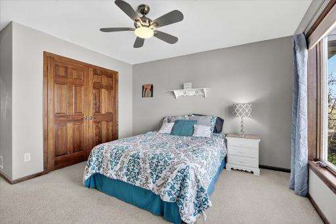
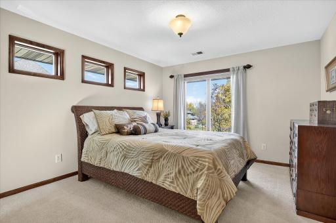
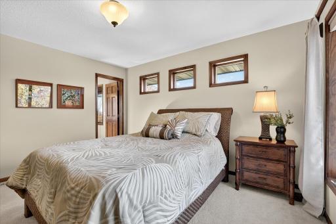
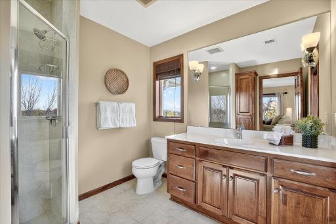
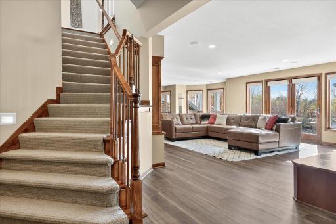
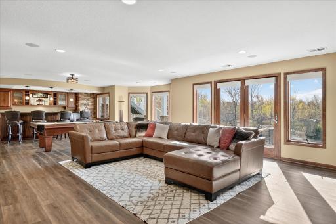
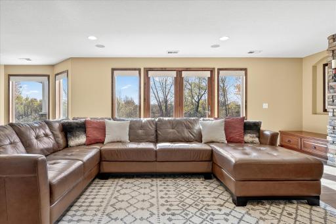
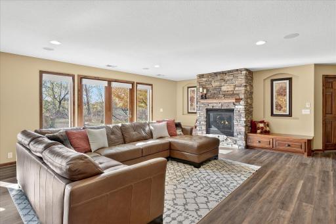
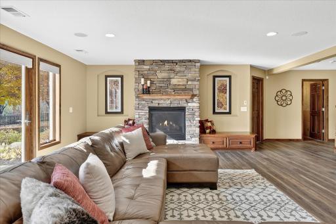
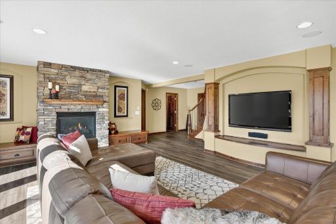
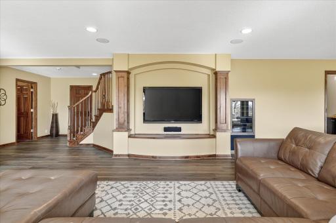
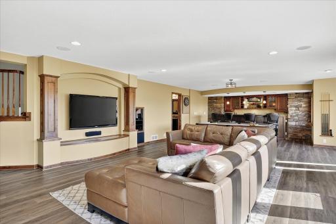
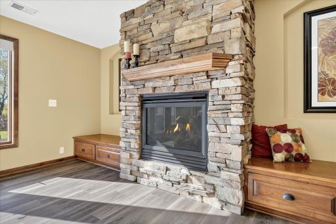
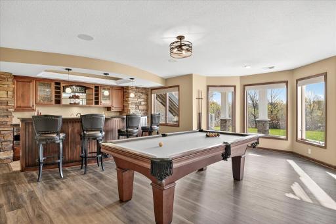
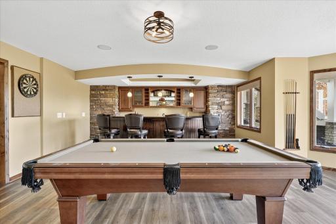
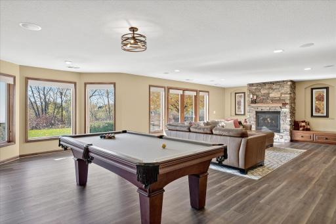
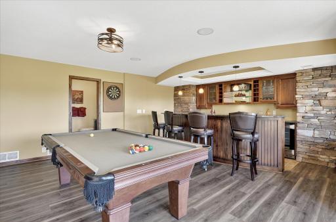
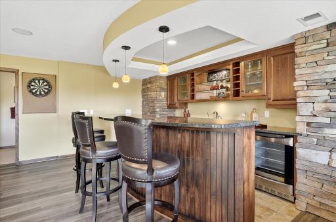
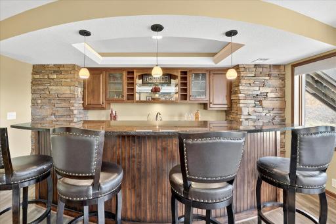
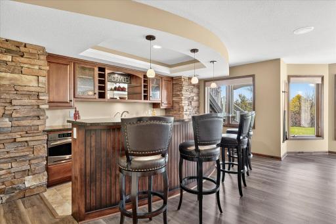
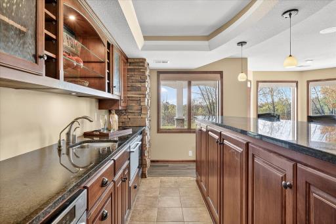
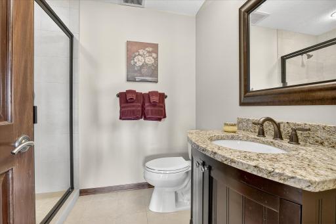
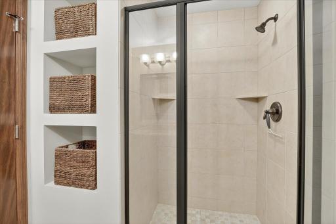
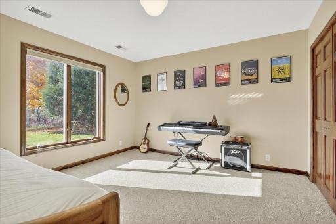
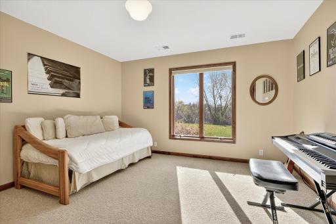
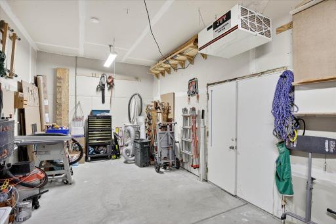
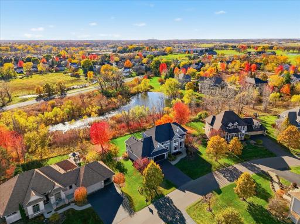
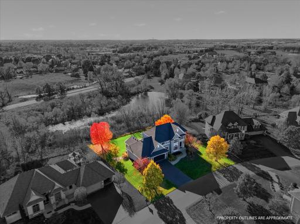
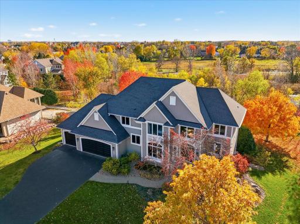
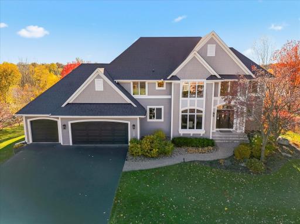
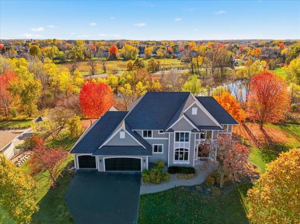
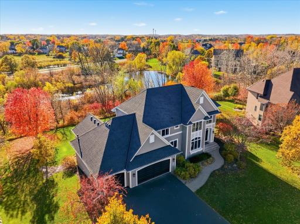
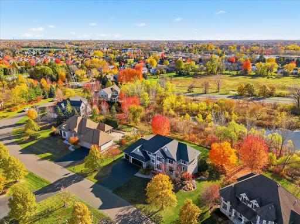
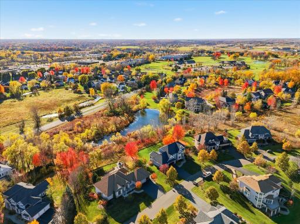
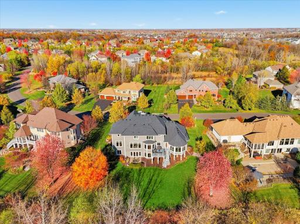
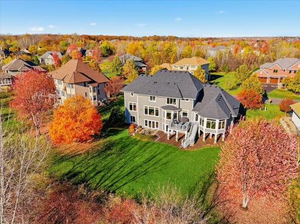
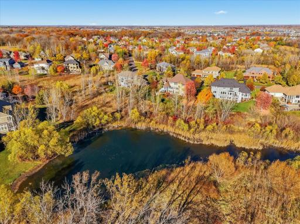
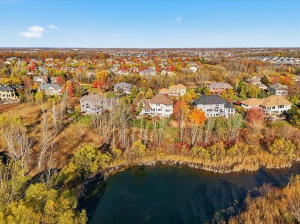
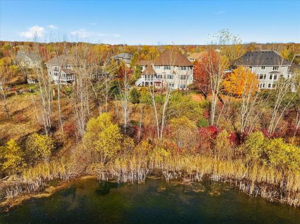
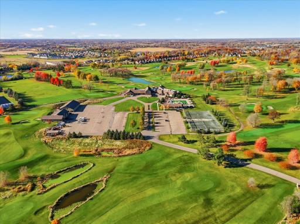
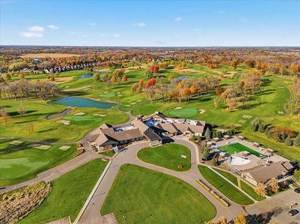
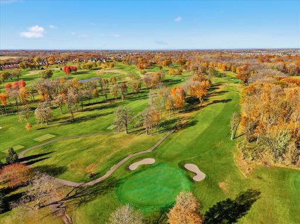
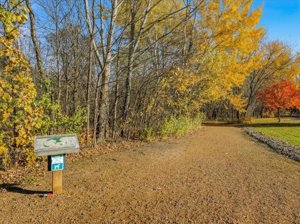
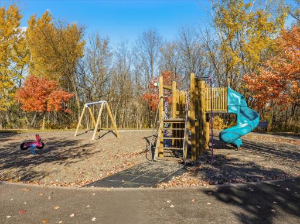
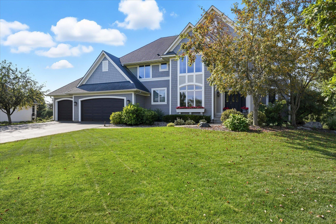
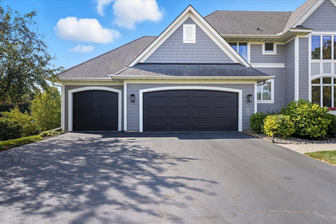
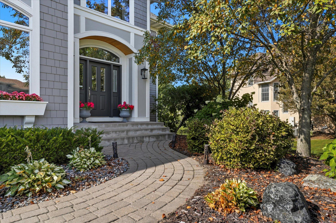
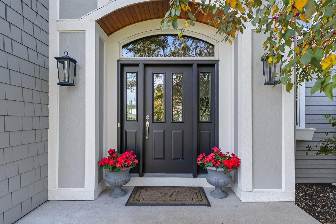
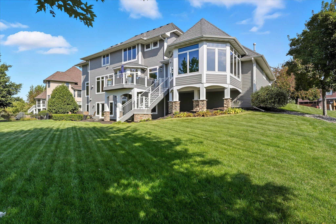
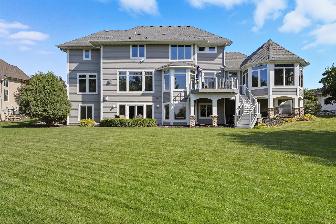
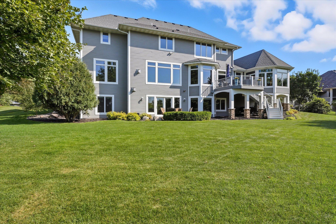
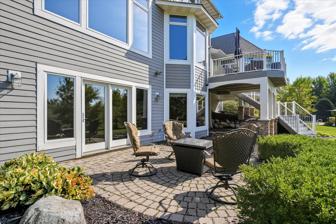
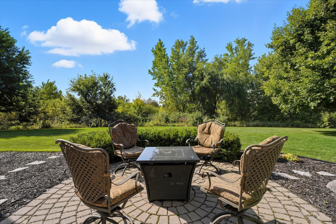
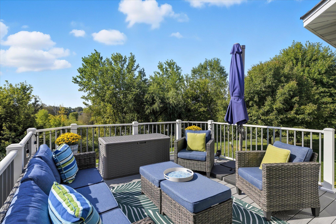
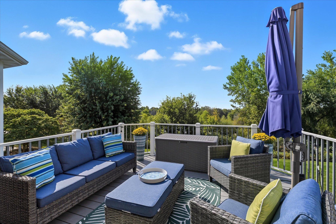
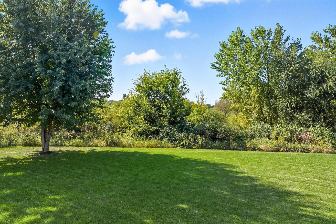
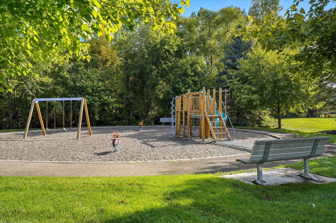
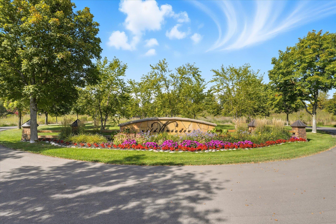
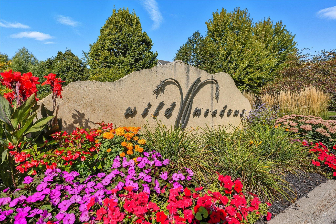
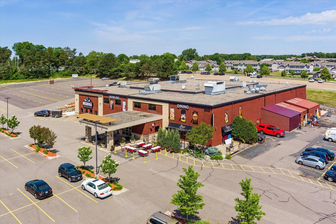
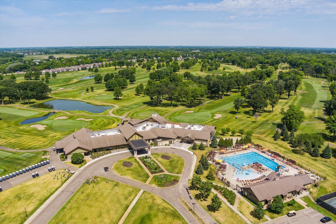
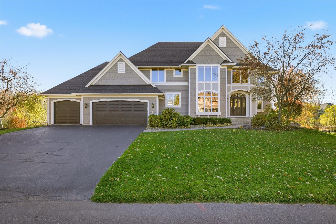
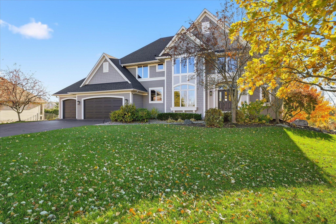
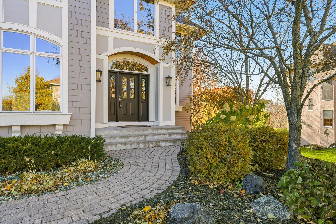
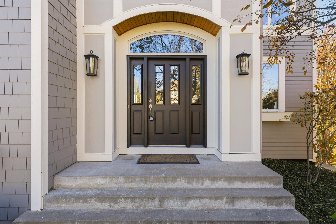
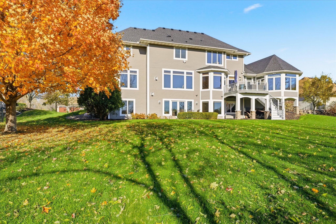
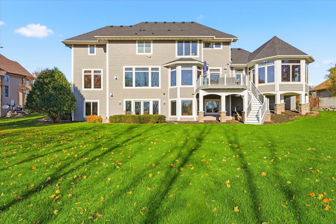
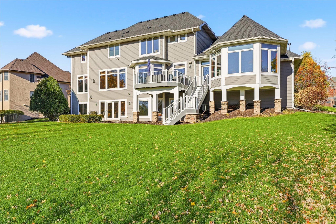
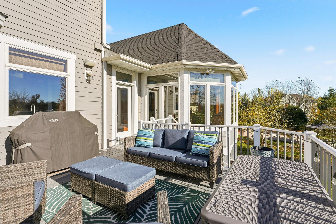
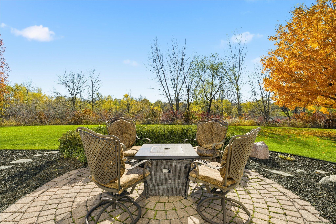
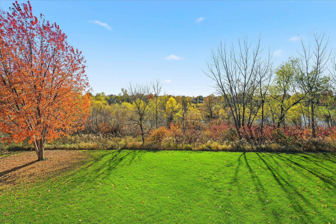
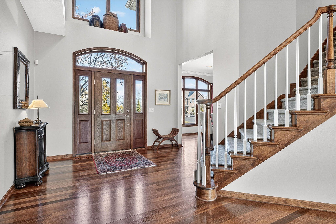
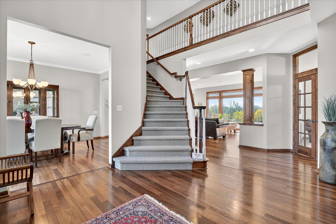
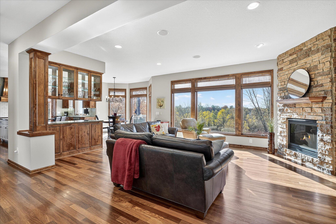
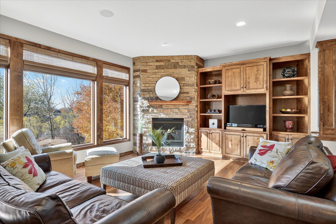
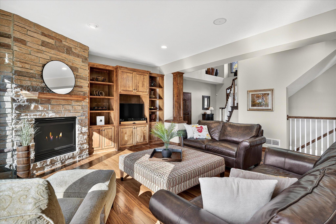
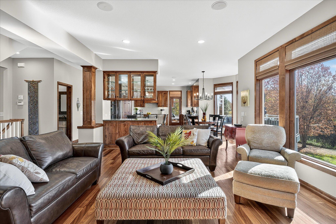
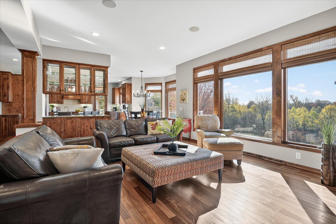
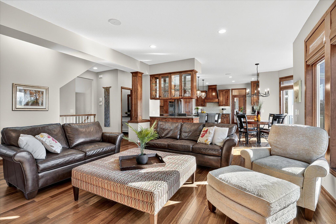
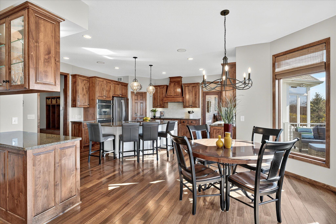
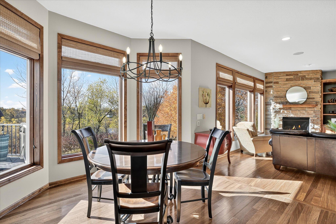
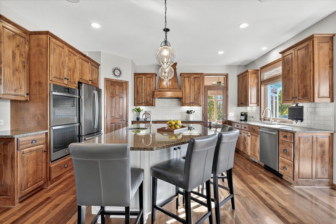
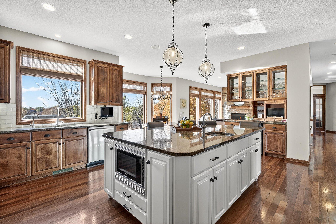
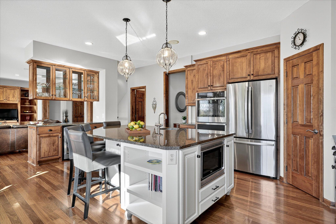
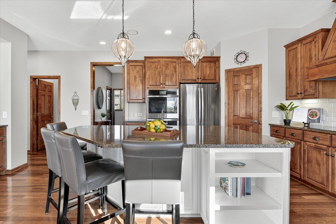
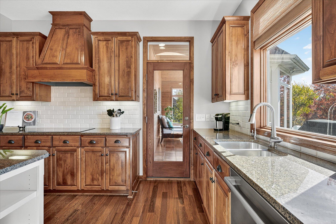
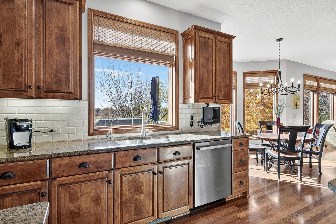
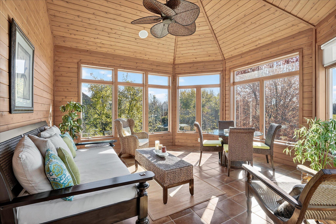
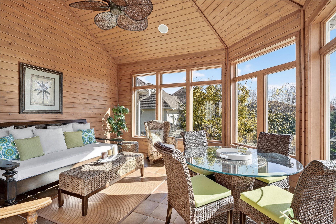
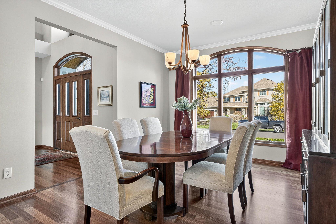
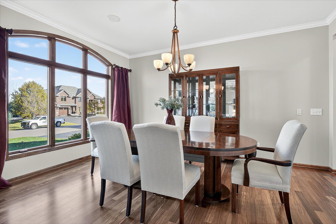
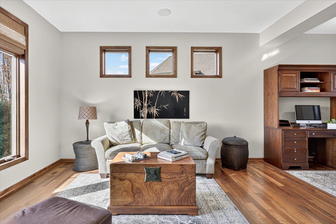
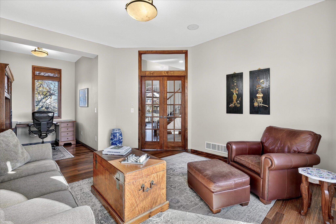
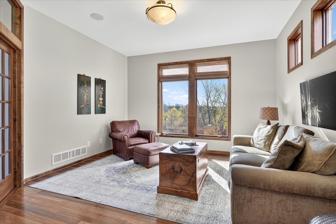
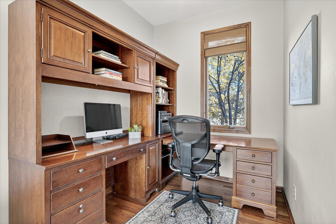
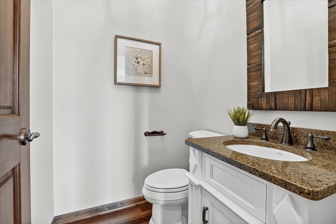
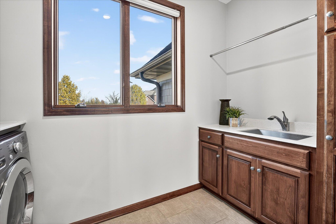
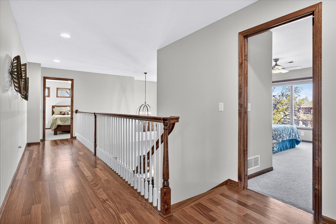
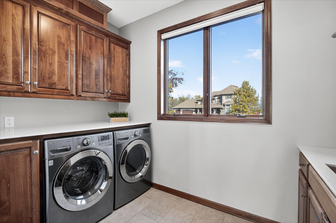
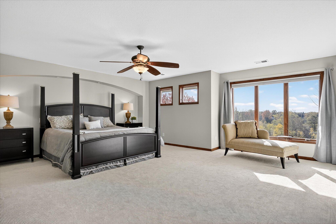
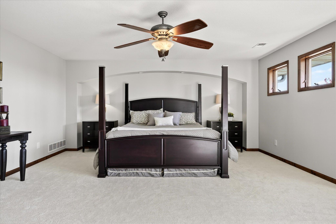
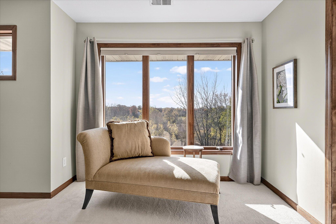
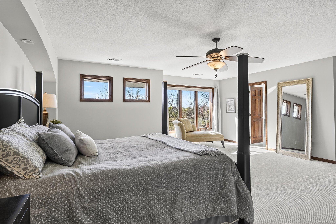
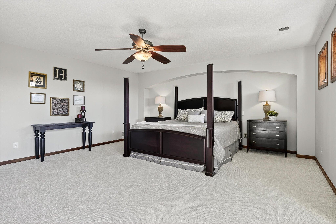
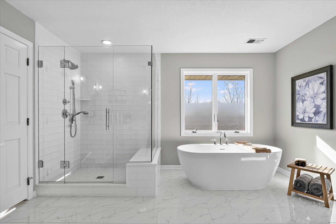
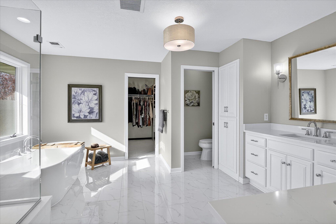
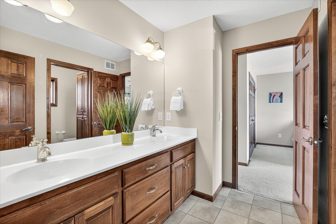
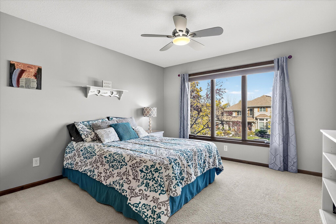
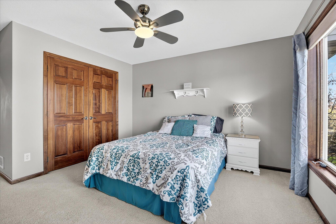
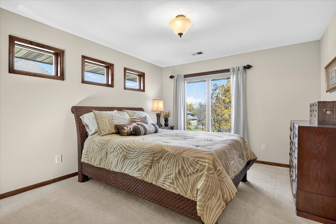
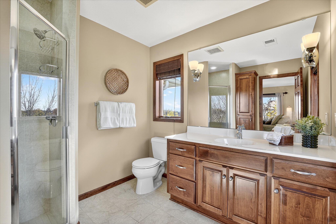
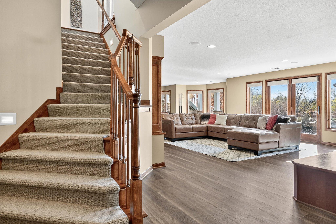
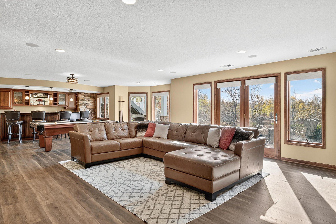
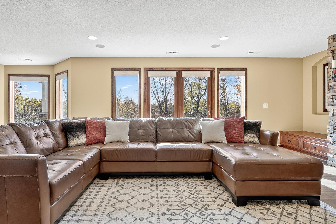
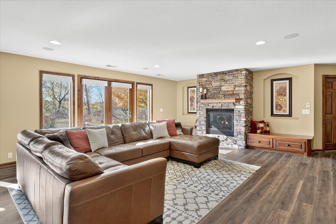
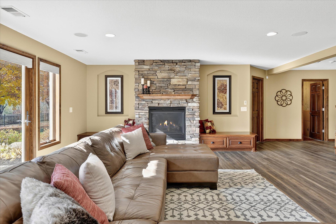
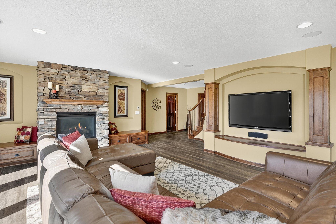
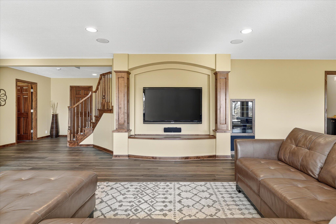
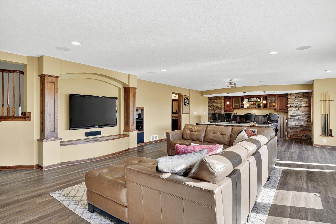
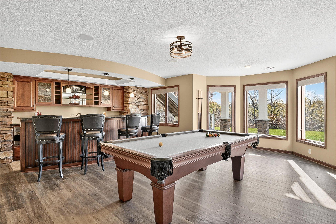
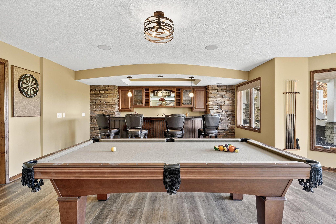
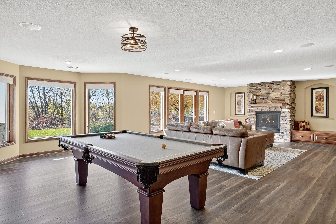
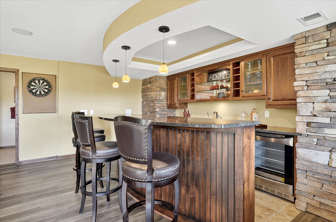
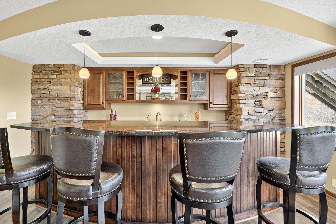
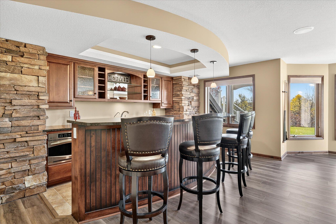
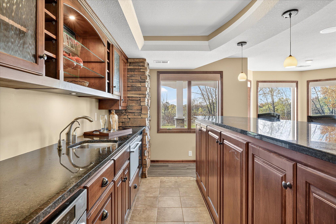
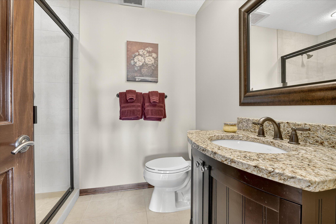
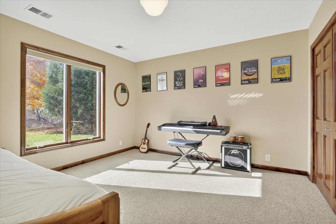
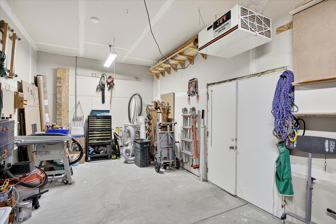
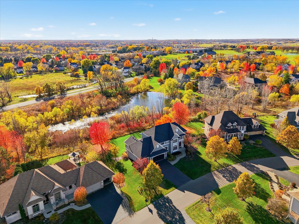
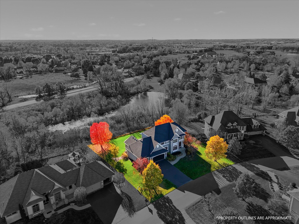
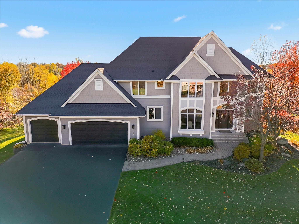
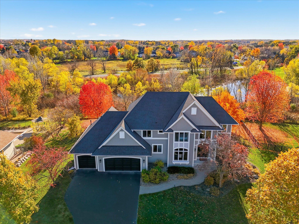
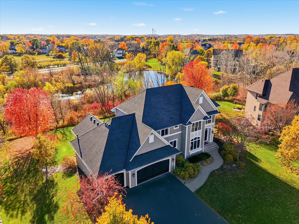
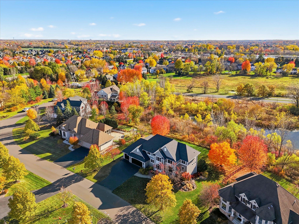
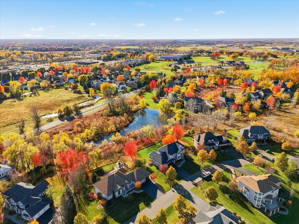
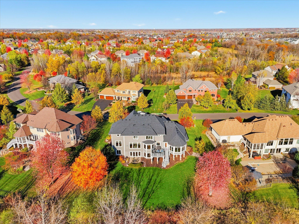
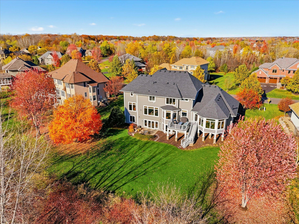
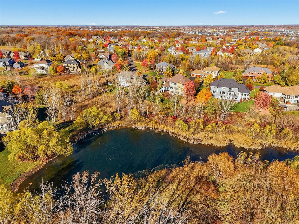
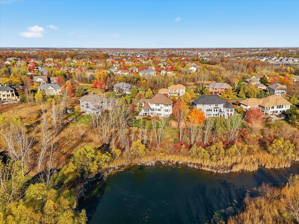
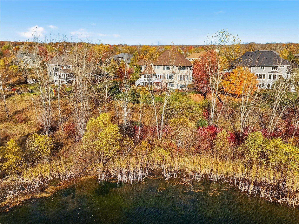
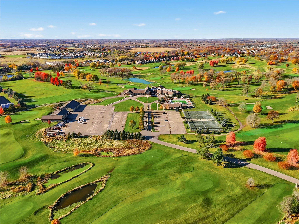
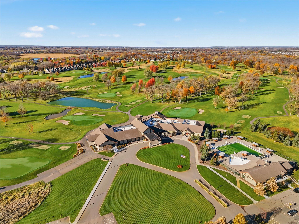
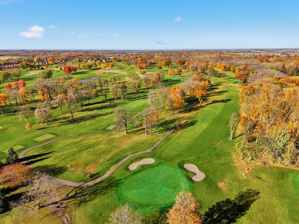
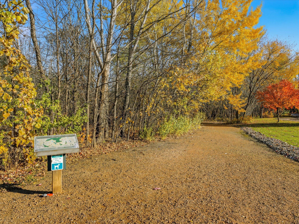
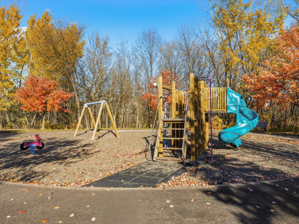
Luxury living in a premier location! Welcome to this stunning 2-story home, situated nicely on a private 1/2-acre lot in Wild Meadows, one of the most desirable neighborhoods in Medina! Just steps from prestigious Medina golf & country club, scenic parks, walking paths, & close to shopping. This conservation community has 345 acres filled with miles of private resident trails & protected wooded/natural areas. Step into the grand 2-story foyer which is open to upper level & enjoys front to back light. The main level fam room is flooded with natural light from expansive windows that frame serene views of a private, wooded lot & tranquil pond & features a striking stone fireplace with a rich wood mantel flanked by built-in shelving. Elegant wood pillars add warmth & architectural charm. Brazilian cherry wood floors flow throughout the main level, leading to the gourmet kitchen, boasting clear alder cabinetry, granite countertops, a beveled subway tile backsplash, & a walk-in pantry. You will appreciate the double wall ovens with convection heating, induction cooktop, & a generous island with seating for four, complemented by an informal dining area. A thoughtfully designed peninsula with added storage & counterspace has a built-in wine fridge & creates a stylish transition between the kit & fam room, enhancing both function & flow. When guests arrive, the spacious formal dining room is perfect for entertaining. French doors off the foyer lead to main level office with an added nook for a desk/work area. Elevated windows provide both extra light & privacy. Enjoy the changing seasons in the 3-season porch featuring in-floor heat & full-view windows overlooking the backyard & woods. Step out onto the maint-free deck for outdoor relaxation. The main level also includes a laundry room with sink/storage/workspace, a mudroom with locker-style storage/large closet, & a convenient half bath. Ascend the open staircase to the upper level, which offers 4 BR's. French doors lead to spacious owner's suite featuring a luxurious bath with wraparound double sinks, white tile finishes, a soaking tub, a glass-enclosed shower, a private water closet, & a custom-organized walk-in closet. 2 additional BR's share a full Jack & Jill bath with double sinks, while the 4th BR serves as a 2nd suite with its own 3/4 bath, walk-in closet, & elevated windows. The walk-out lower level is designed for fun & relaxation. A generously sized fam room with a stone fireplace & built-in benches flows into a custom wet bar area with rich wood cabinetry, granite counters, stone accents, & full appliances. The billiards area sits between the bar & fam room. Step outside to the paver patio & enjoy the park-like yard. 5th BR, 3/4 bath & tons of storage complete the basement. Built-in speakers in many rooms. Oversized 3 car gar with added 25 x 12 heated/insulated workshop (listed as outbuilding). New roof. See supplement for additional updates. This home offers the perfect blend of luxury, comfort, & location. Donât miss your opportunity to own a truly exceptional property in Wayzata School Dist.
Details
Maps
Documents
Contract Information
Status: Closed
Off Market Date: 2026-02-06
Contingency: None
Current Price: 1350000
Closed Date: 2026-03-31
Original List Price: 1385000
Sales Close Price: 1350000
ListPrice: 1385000
List Date: 2025-11-04
Owner is an Agent?: No
Auction?: No
General Property Information
Assoc Mgmt Co. Phone #: 855-952-8222
Association Fee Frequency: Annually
Association Mgmt Co. Name: HOA Assist
Common Wall: No
Lot Measurement: Acres
Manufactured Home?: No
Multiple PIDs?: No
New Development: No
Number of Fireplaces: 2
Waterfront YN: No
Year Built: 2004
Yearly/Seasonal: Yearly
Zoning: Residential-Single Family
Bedrooms: 5
Baths Total: 5
Bath Full: 2
Bath Three Quarters: 2
Bath Half: 1
Main Floor Total SqFt: 1982
Above Grd Total SqFt: 3725
Below Grd Total SqFt: 1757
Total SqFt: 5482
Total Finished Sqft: 5095.00
FireplaceYN: Yes
Style: (SF) Single Family
Foundation Size: 1757
Association Fee: 1400
Garage Stalls: 3
Lot Dimensions: 121x147x160x161
Acres: 0.48
Location Tax and Other Information
House Number: 3967
Street Name: Wild Meadows
Street Suffix: Drive
Postal City: Hamel
County: Hennepin
State: MN
Zip Code: 55340
Complex/Dev/Subdivision: Wild Meadows
Assessments
Tax With Assessments: 14072
Building Information
Finished SqFt Above Ground: 3725
Finished SqFt Below Ground: 1370
Lease Details
Land Leased: Not Applicable
Miscellaneous Information
Homestead: Yes
Ownership
Fractional Ownership: No
Parking Characteristics
Garage Square Feet: 980
Public Survey Info
Range#: 23
Section#: 12
Township#: 118
Property Features
Accessible: None
Air Conditioning: Central Air
Amenities Unit: Deck; Hardwood Floors; Kitchen Center Island; Kitchen Window; Natural Woodwork; Paneled Doors; Patio; Porch; Primary Bedroom Walk-In Closet; Walk-In Closet; Wet Bar
Appliances: Air-To-Air Exchanger; Cooktop; Dishwasher; Double Oven; Dryer; Microwave; Range; Refrigerator; Washer; Water Filtration System; Wine Cooler
Association Fee Includes: Professional Mgmt; Shared Amenities; Other
Basement: Drain Tiled; Sump Pump
Bath Description: Double Sink; Full Jack & Jill; Main Floor 1/2 Bath; Upper Level 3/4 Bath; Full Primary; Private Primary; 3/4 Basement; Bathroom Ensuite; Separate Tub & Shower; Walk-In Shower Stall
Construction Status: Previously Owned
Dining Room Description: Eat In Kitchen; Informal Dining Room; Separate/Formal Dining Room
Exterior: Cement Board
Family Room Characteristics: 2 or More; Family Room; Lower Level; Main Level
Financing Terms: Conventional
Fireplace Characteristics: Family Room; Gas Burning; Living Room; Stone
Foundation: Poured Concrete
Fuel: Natural Gas
Heating: Forced Air; In-Floor Heating
Laundry: Laundry Room; Main Level
Lock Box Type: Combo
Outbuildings: Workshop
Parking Characteristics: Garage Door Opener; Heated Garage; Insulated Garage
Road Responsibility: Public Maintained Road
Sewer: City Sewer/Connected
Special Search: 4 BR on One Level; Main Floor Laundry; Primary Bdr Suite
Stories: Two
Water: City Water/Connected
Room Information
| Room Name | Dimensions | Level |
| Dining Room | 12x16 | Main |
| Kitchen | 16x20 | Main |
| Foyer | 11x17 | Main |
| Living Room | 14x20 | Main |
| Second (2nd) Bedroom | 13x14 | Upper |
| Third (3rd) Bedroom | 12x12 | Upper |
| Recreation Room | 18x20 | Lower |
| First (1st) Bedroom | 19x18 | Upper |
| Porch | 15x15 | Main |
| Family Room | 19x20 | Lower |
| Informal Dining Room | 10x11 | Main |
| Office | 13x15 | Main |
| Fourth (4th) Bedroom | 12x12 | Upper |
| Fifth (5th) Bedroom | 12x13 | Lower |
| Other | 12 x 25 | Main |
 Home Improvements.pdf
Listing Office: Coldwell Banker Realty - Southwest Regional
Last Updated: March - 31 - 2026

The data relating to real estate for sale on this web site comes in part from the Broker Reciprocity SM Program of the Regional Multiple Listing Service of Minnesota, Inc. The information provided is deemed reliable but not guaranteed. Properties subject to prior sale, change or withdrawal. ©2026 Regional Multiple Listing Service of Minnesota, Inc All rights reserved.
Thursday 22nd of October 2026 08:16 PM

218-998-4400
Mohagen Real Estate
































Let's Connect

Mohagen Real Estate
sue@MohagenRealEstate.com
Office: 218-998-4400
Cell: 218-731-7376

Mohagen Real Estate is licensed in the State of Minnesota