39723 Fallbrook Avenue, North Branch, MN 55056 (MLS# 7154605)
$374,900
North Branch, MN 55056
MLS# 7154605
4 beds | 4 baths | 3261 sqft
1 / 23
Property Description
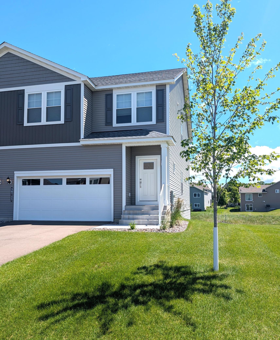
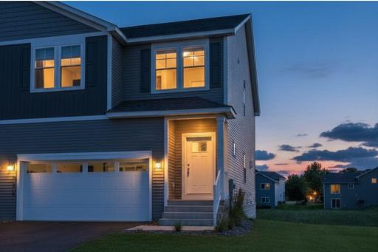
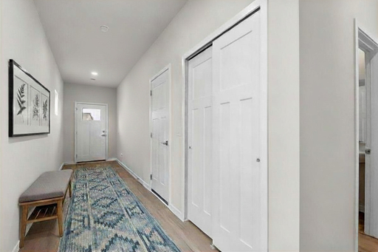
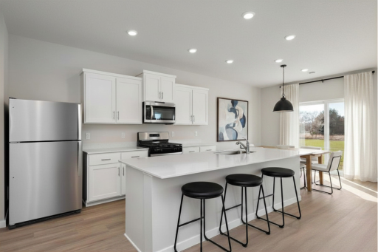
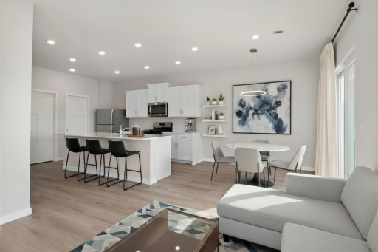
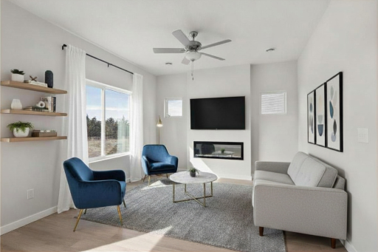
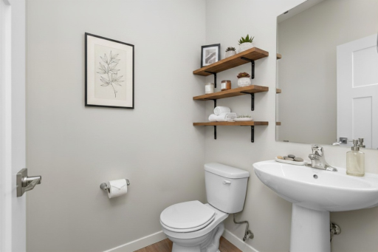
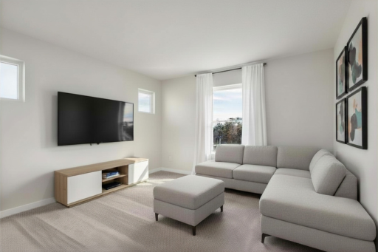
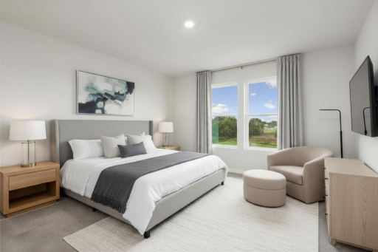
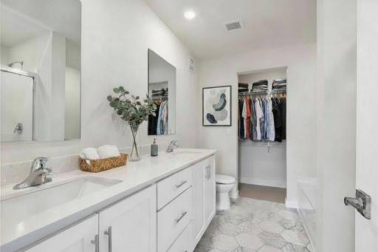
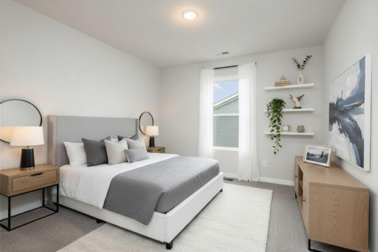
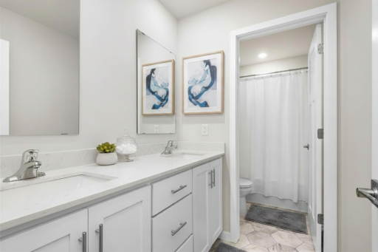
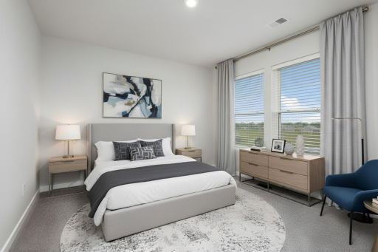
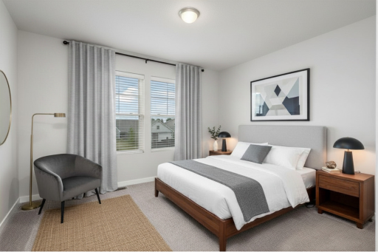
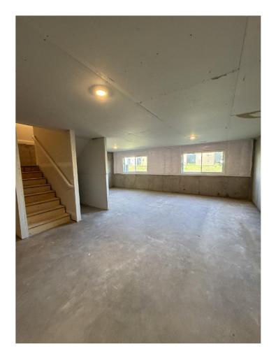
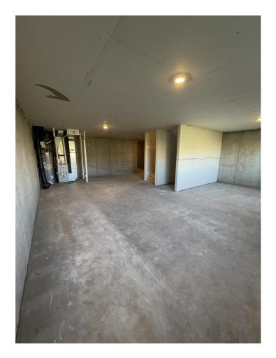
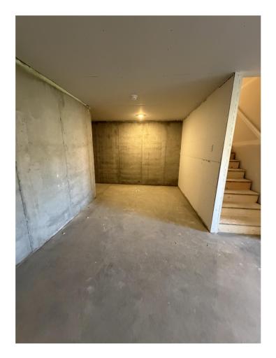
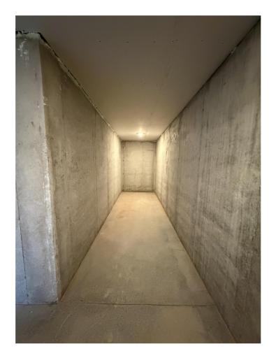
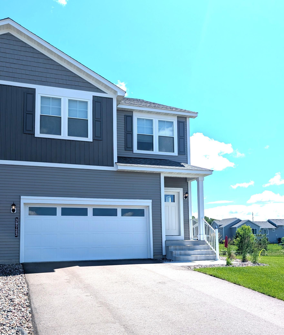
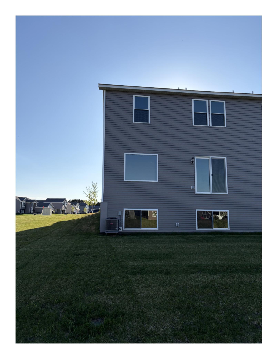
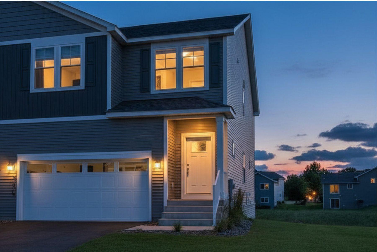
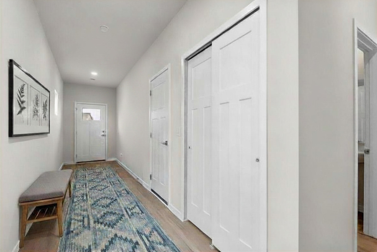
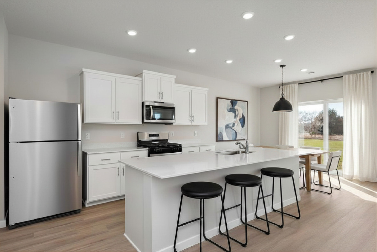
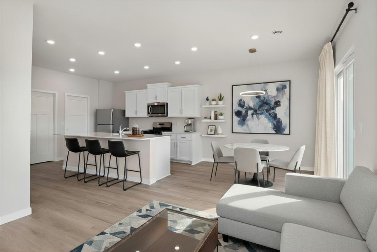
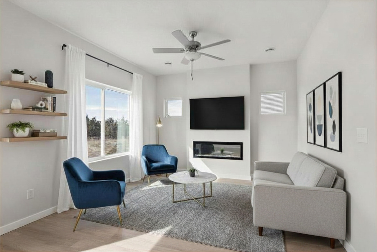
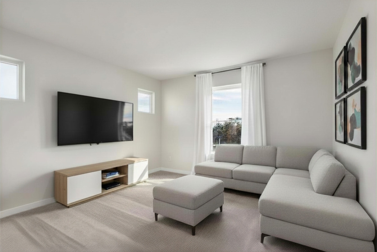
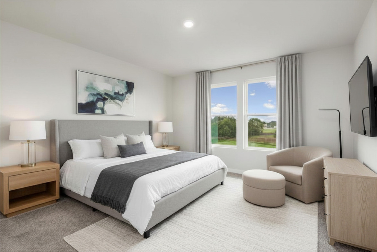
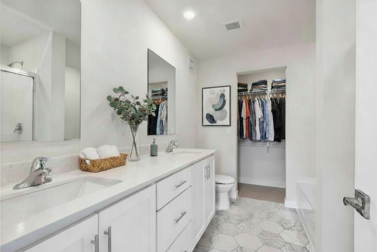
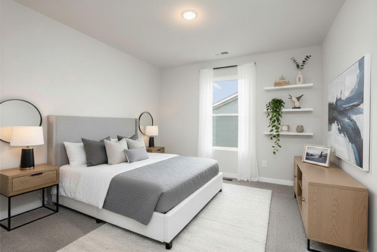
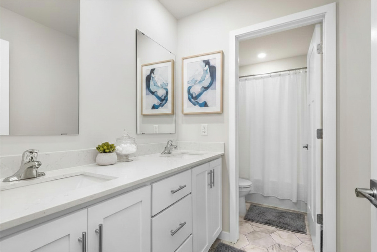
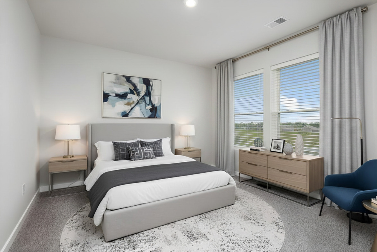
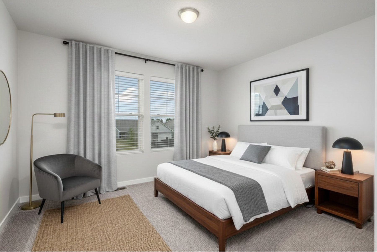
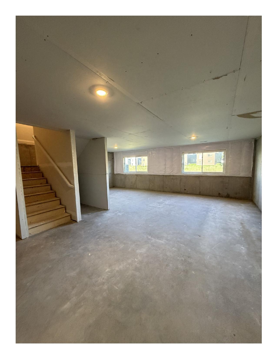
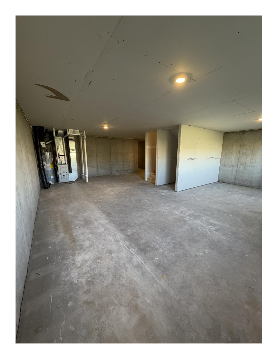
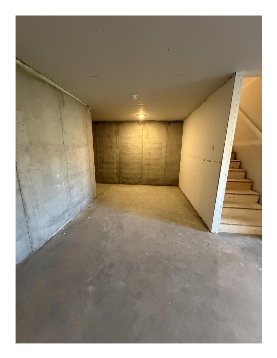
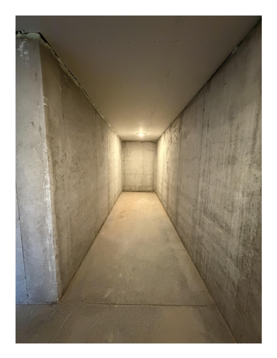
Donât wait â our current incentives include major builder-paid closing costs, and the Mayfield plan is one of the most in-demand homes available right now with quick access to I-35. From the moment you enter, the welcoming foyer opens into a bright, spacious family room that flows seamlessly into the dining area. The chef-ready kitchen elevates every day with quartz countertops, abundant cabinetry, and modern appliances. Upstairs, all bedrooms are thoughtfully grouped together alongside a flexible loft â ideal for work, play, or relaxation. The primary suite delivers true luxury, featuring a glass-enclosed shower, soaking tub, dual-sink vanity, and a walk-in closet that feels endless. Three additional bedrooms and 1.5 extra bathrooms ensure comfort for everyone. You will also find a huge unfinished basement offering incredible potential for future living space, a home gym, a theater, or anything you can imagine. Itâs a rare opportunity to add value and customize your home exactly the way you want. With incentives like these and a home with this much potential, now is the moment to act.
Details
Maps
Contract Information
Status: Active
Contingency: None
Current Price: 374900
Original List Price: 374900
ListPrice: 374900
List Date: 2026-10-02
Owner is an Agent?: No
Auction?: No
General Property Information
Assoc Mgmt Co. Phone #: 651-243-5363
Association Fee Frequency: Monthly
Association Mgmt Co. Name: Verde Property Management
Common Wall: Yes
Lot Measurement: Acres
Manufactured Home?: No
Multiple PIDs?: No
New Development: No
Number of Fireplaces: 1
Projected Completion Date: 2025-09-04
Waterfront YN: No
Year Built: 2025
Yearly/Seasonal: Yearly
Zoning: Residential-Single Family
Bedrooms: 4
Baths Total: 4
Bath Full: 3
Bath Half: 1
Main Floor Total SqFt: 883
Above Grd Total SqFt: 2072
Below Grd Total SqFt: 1189
Total SqFt: 3261
Total Finished Sqft: 2072.00
Style: (TH) Side x Side
Foundation Size: 883
Association Fee: 125
Garage Stalls: 2
Lot Dimensions: 33x124x35x124
Acres: 0.1
Assessment Pending: Unknown
Location Tax and Other Information
House Number: 39723
Street Name: Fallbrook
Street Suffix: Avenue
Postal City: North Branch
County: Chisago
State: MN
Zip Code: 55056
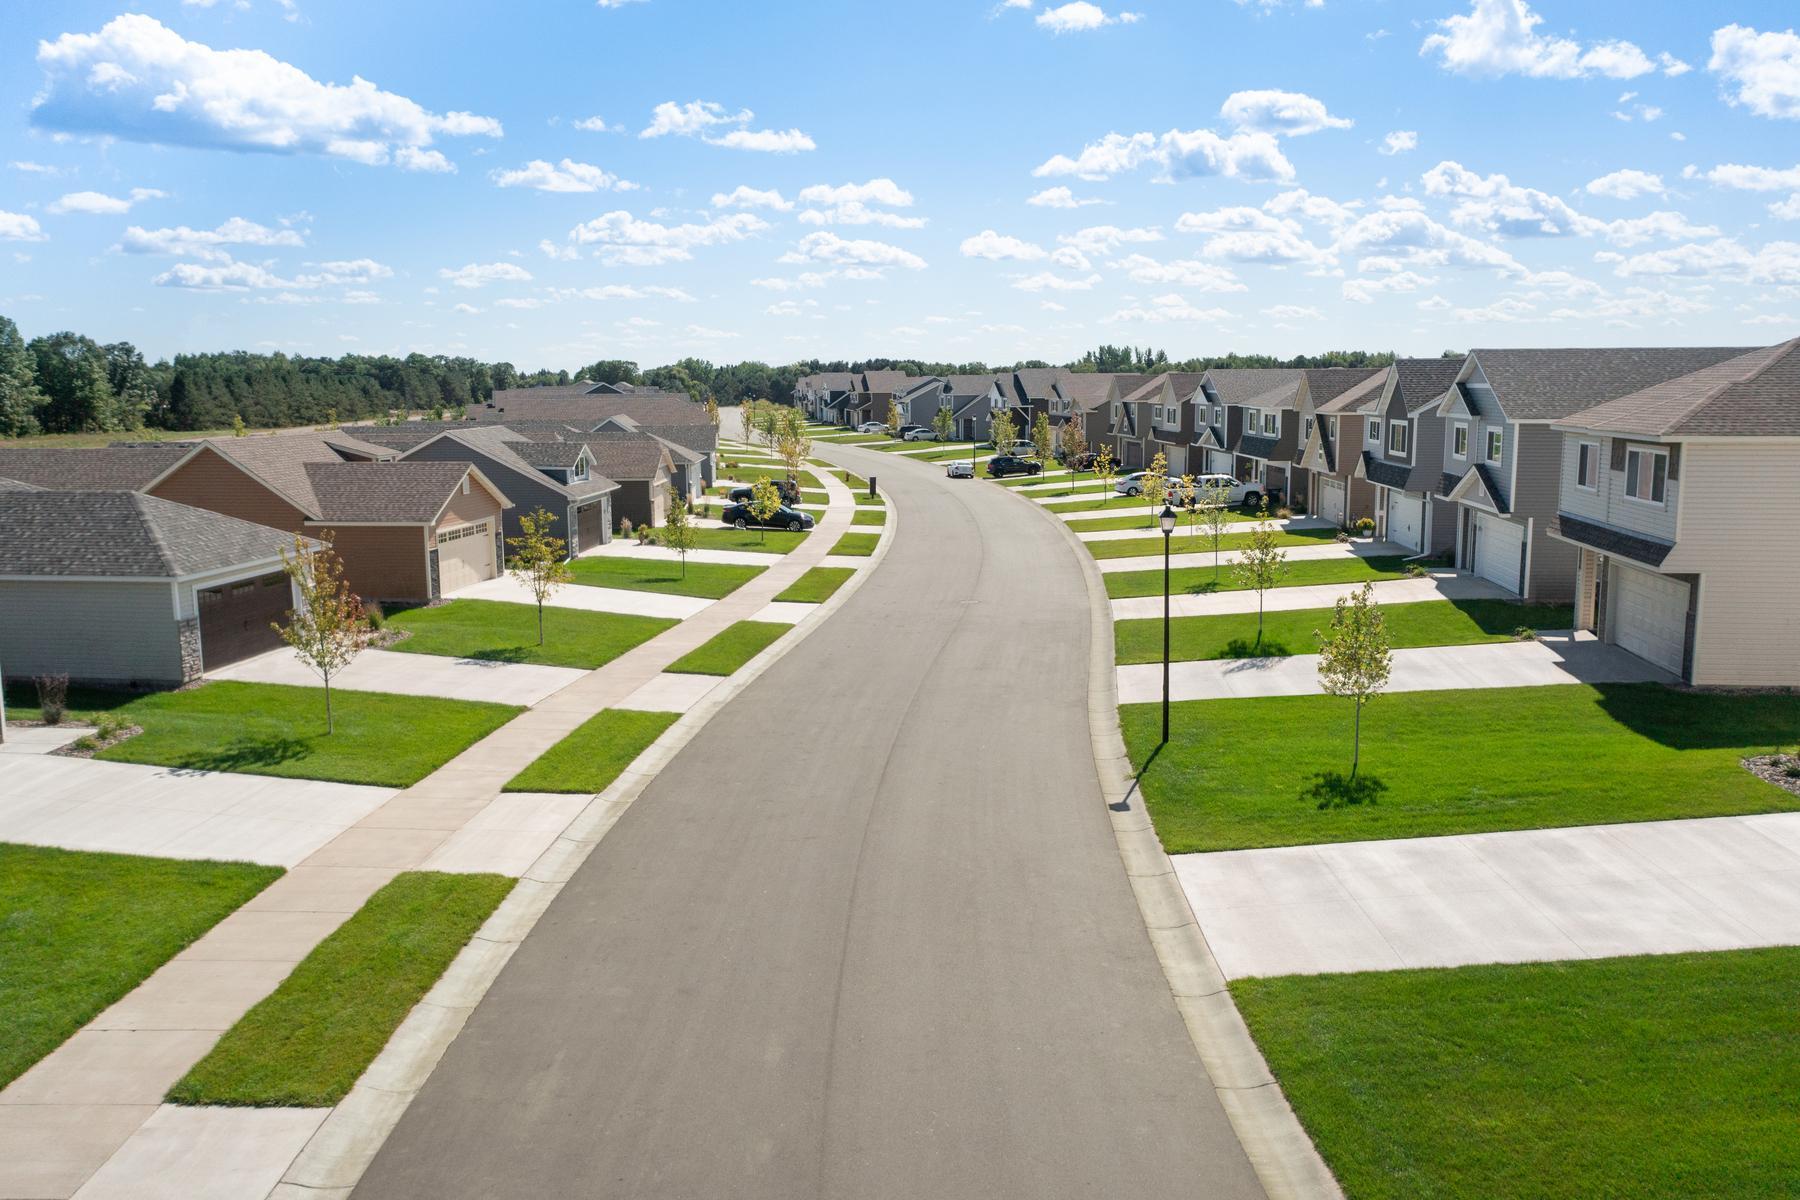
Complex/Dev/Subdivision: Meadows North
Assessments
Assessment Balance: 5
Tax With Assessments: 668
Building Information
Finished SqFt Above Ground: 2072
Lease Details
Land Leased: Not Applicable
Miscellaneous Information
Community Name: Meadows North
DP Resource: Yes
Homestead: No
Model Information
Model Location: 5517 395th Street North Branch MN 55056
Model Phone: 651-243-5363
Ownership
Fractional Ownership: No
Parking Characteristics
Garage Dimensions: 20x20
Garage Square Feet: 400
Public Survey Info
Range#: 21
Section#: 17
Township#: 35
Property Features
Accessible: None
Air Conditioning: Central Air
Amenities Unit: Ceiling Fan(s); Ethernet Wired; In-Ground Sprinkler; Paneled Doors; Primary Bedroom Walk-In Closet; Washer/Dryer Hookup
Appliances: Air-To-Air Exchanger; Dishwasher; Disposal; Energy Star Appliances; Microwave; Range; Refrigerator
Association Fee Includes: Lawn Care; Snow Removal; Other
Assumable Loan: Not Assumable
Basement: Drain Tiled; Drainage System; Unfinished
Construction Materials: Concrete; Frame
Construction Status: Under Construc/Spec Homes
Electric: 200+ Amp Service; Circuit Breakers
Existing Financing: Free and Clear
Exterior: Engineered Wood; Vinyl
Fencing: None
Fireplace Characteristics: Electric
Foundation: Poured Concrete
Fuel: Natural Gas
Heating: Forced Air
Laundry: Electric Dryer Hookup; Washer Hookup
Parking Characteristics: Garage Door Opener
Pool Description: None
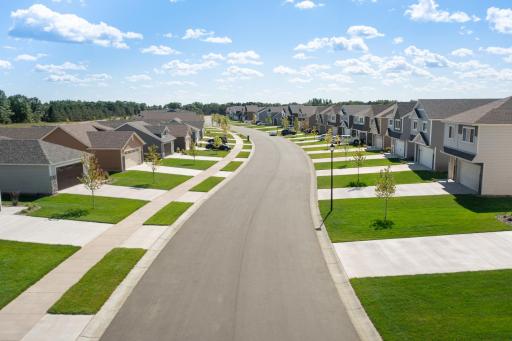
Road Frontage: City Street; Curbs; Paved Streets; Sidewalks; Storm Sewer; Street Lights
Roof: Age 8 Years or Less; Architectural Shingle; Asphalt Shingles
Sellers Terms: Cash; Conventional; FHA; MHFA/WHEDA; Rural Development; VA
Sewer: City Sewer/Connected
Stories: Two
Townhouse Characteristics: Not Applicable
Water: City Water/Connected
Room Information
| Room Name | Dimensions | Level |
| Bathroom | 13x5 | Second |
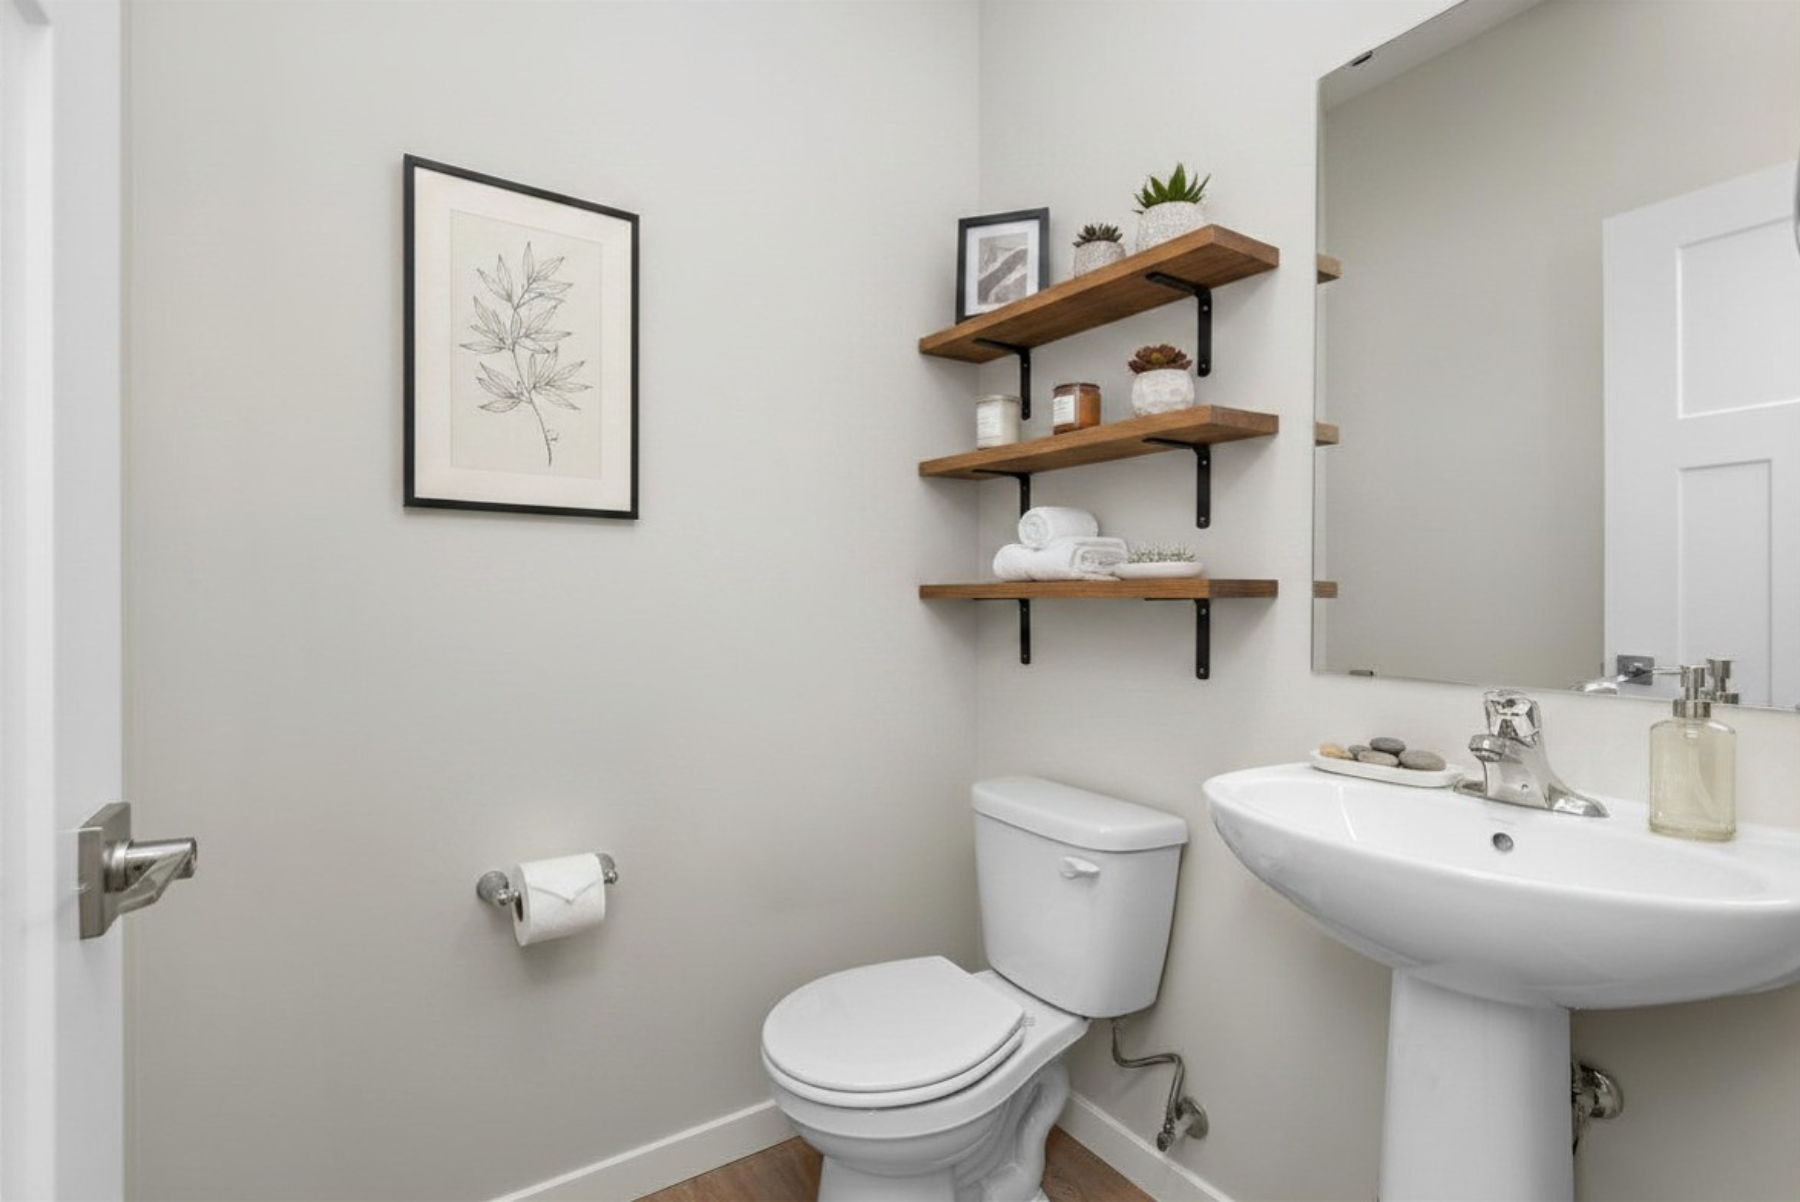
| Bathroom | 5x5 | First |
| Dining Room | 12x12 | First |
| Family Room | 14x12 | First |
| First (1st) Bedroom | 13x12 | Second |
| Fourth (4th) Bedroom | 13x9 | Second |
| Kitchen | 14x14 | First |
| Laundry | 8x5 | Second |
| Loft | 13x12 | Second |
| Primary Bath | 10x9 | Second |
| Second (2nd) Bedroom | 13x10 | Second |
| Third (3rd) Bedroom | 12x10 | Second |
Listing Office: LGI Realty-Minnesota, LLC
Last Updated: October - 07 - 2026

The data relating to real estate for sale on this web site comes in part from the Broker Reciprocity SM Program of the Regional Multiple Listing Service of Minnesota, Inc. The information provided is deemed reliable but not guaranteed. Properties subject to prior sale, change or withdrawal. ©2026 Regional Multiple Listing Service of Minnesota, Inc All rights reserved.
Friday 9th of October 2026 03:41 PM

218-998-4400
Mohagen Real Estate


Let's Connect

Mohagen Real Estate
sue@MohagenRealEstate.com
Office: 218-998-4400
Cell: 218-731-7376

Mohagen Real Estate is licensed in the State of Minnesota