39729 Fallbrook Avenue, North Branch, MN 55056 (MLS# 7158964)
$366,900
North Branch, MN 55056
MLS# 7158964
4 beds | 4 baths | 3261 sqft
1 / 26
Open House (10/17/2026 - 12:00 pm - 4:00 pm)
Property Description
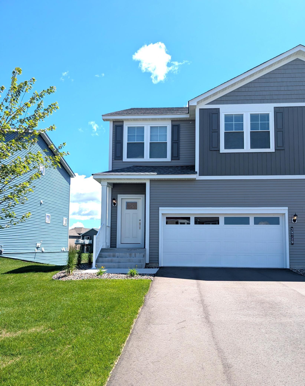
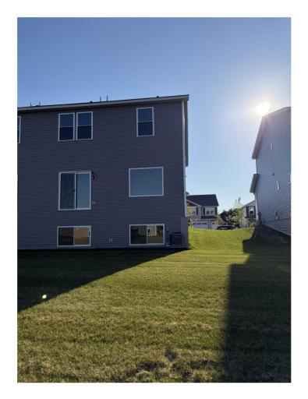
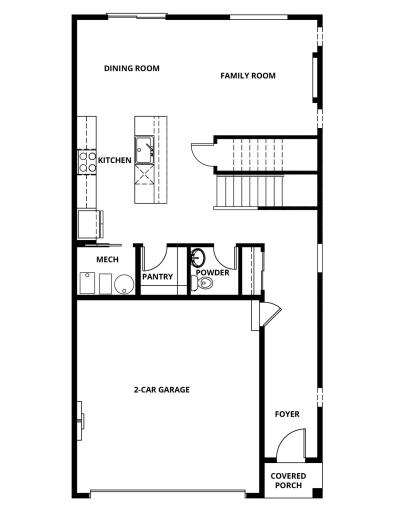
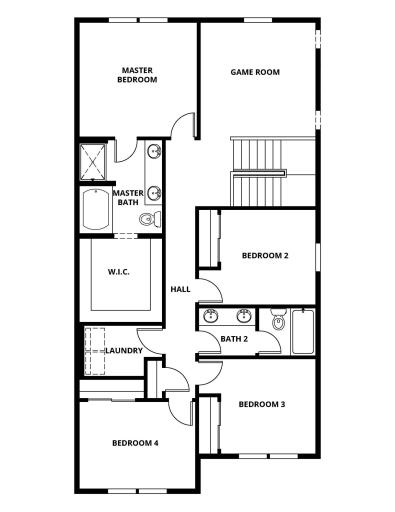
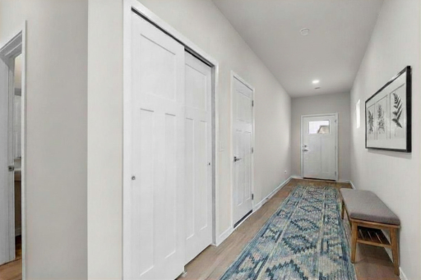
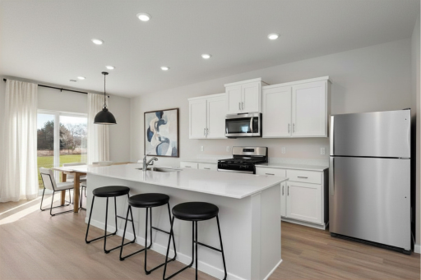
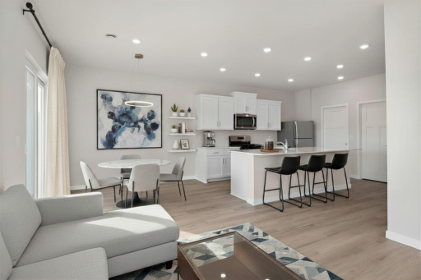
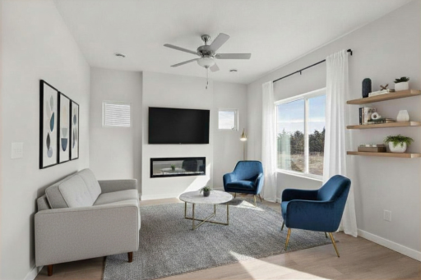
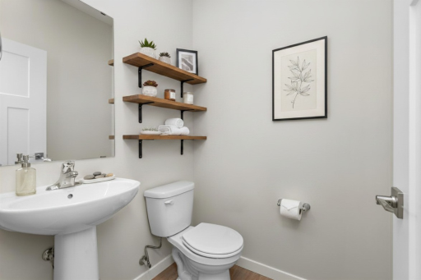
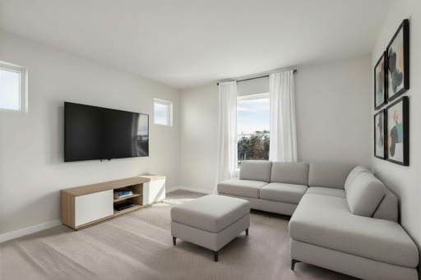
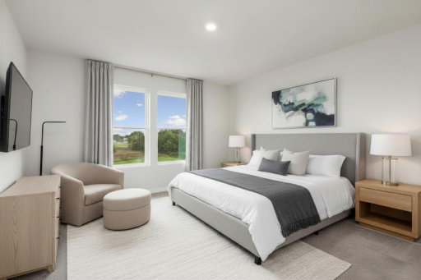
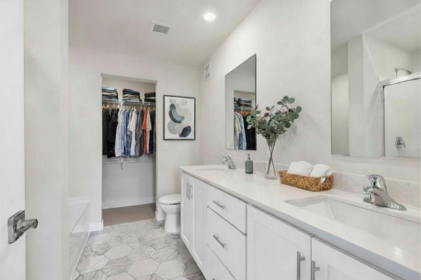
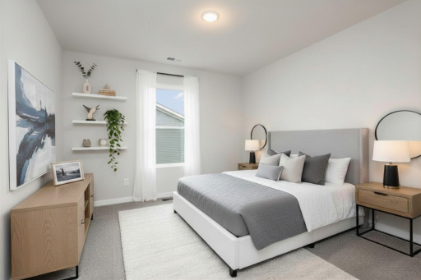
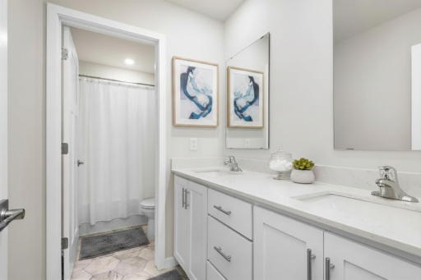
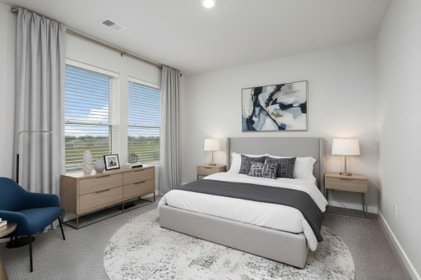
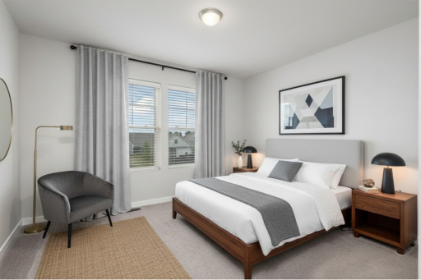
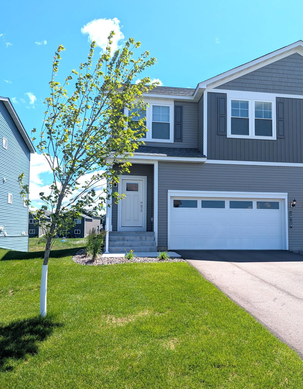
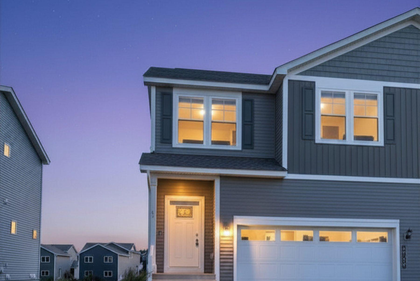
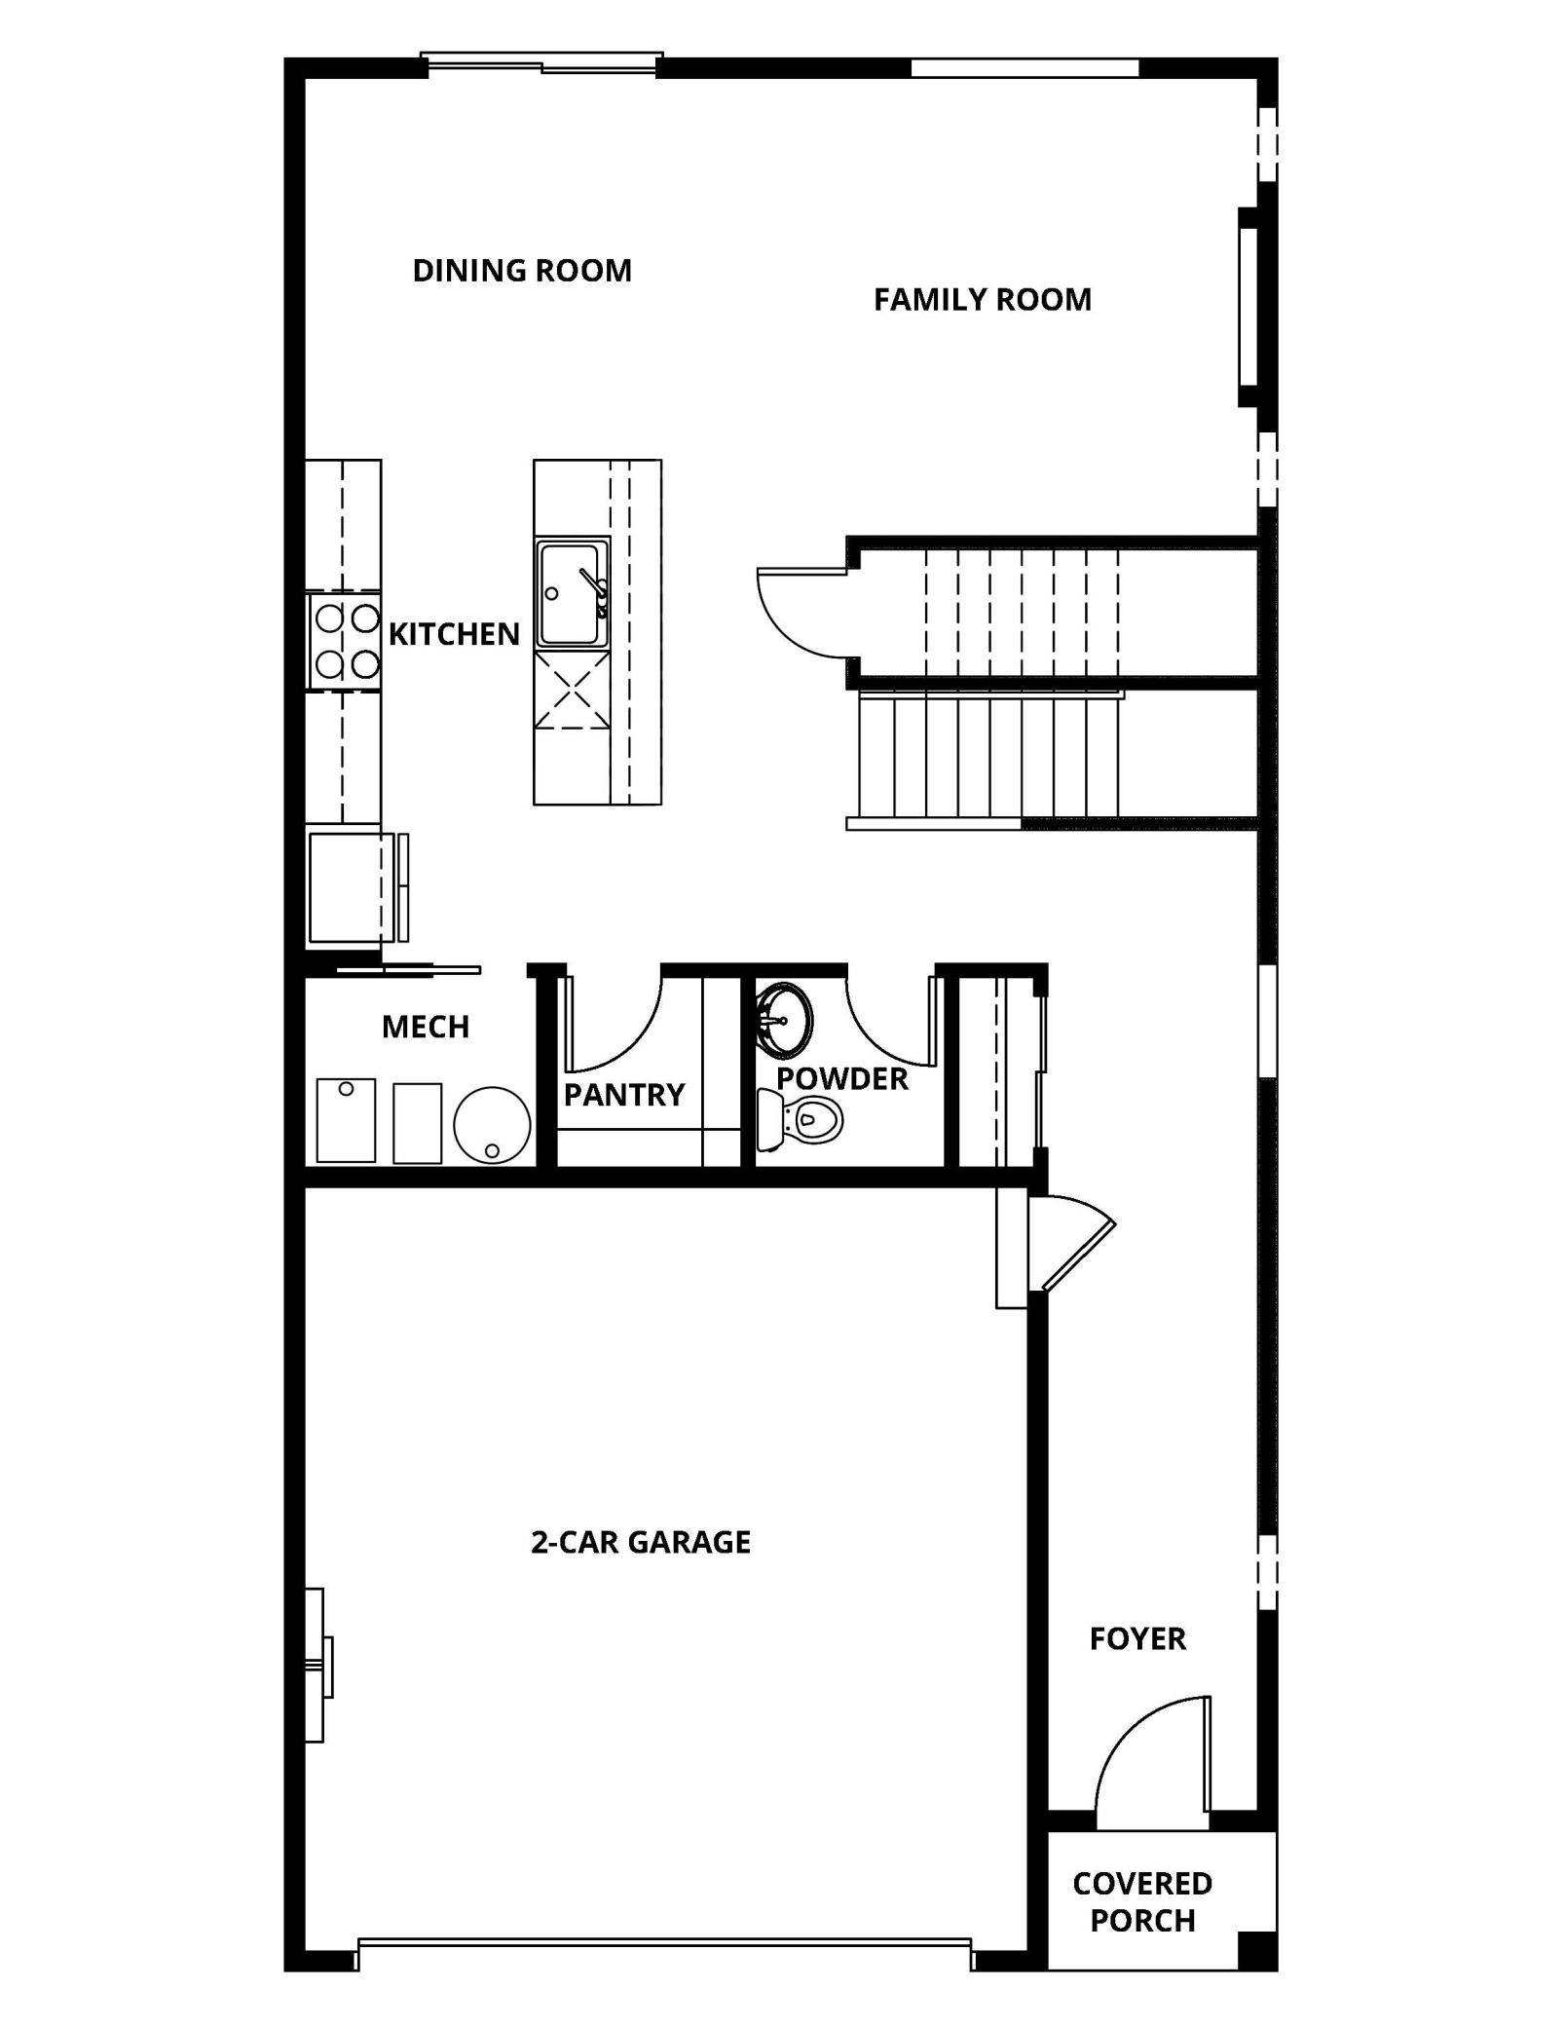
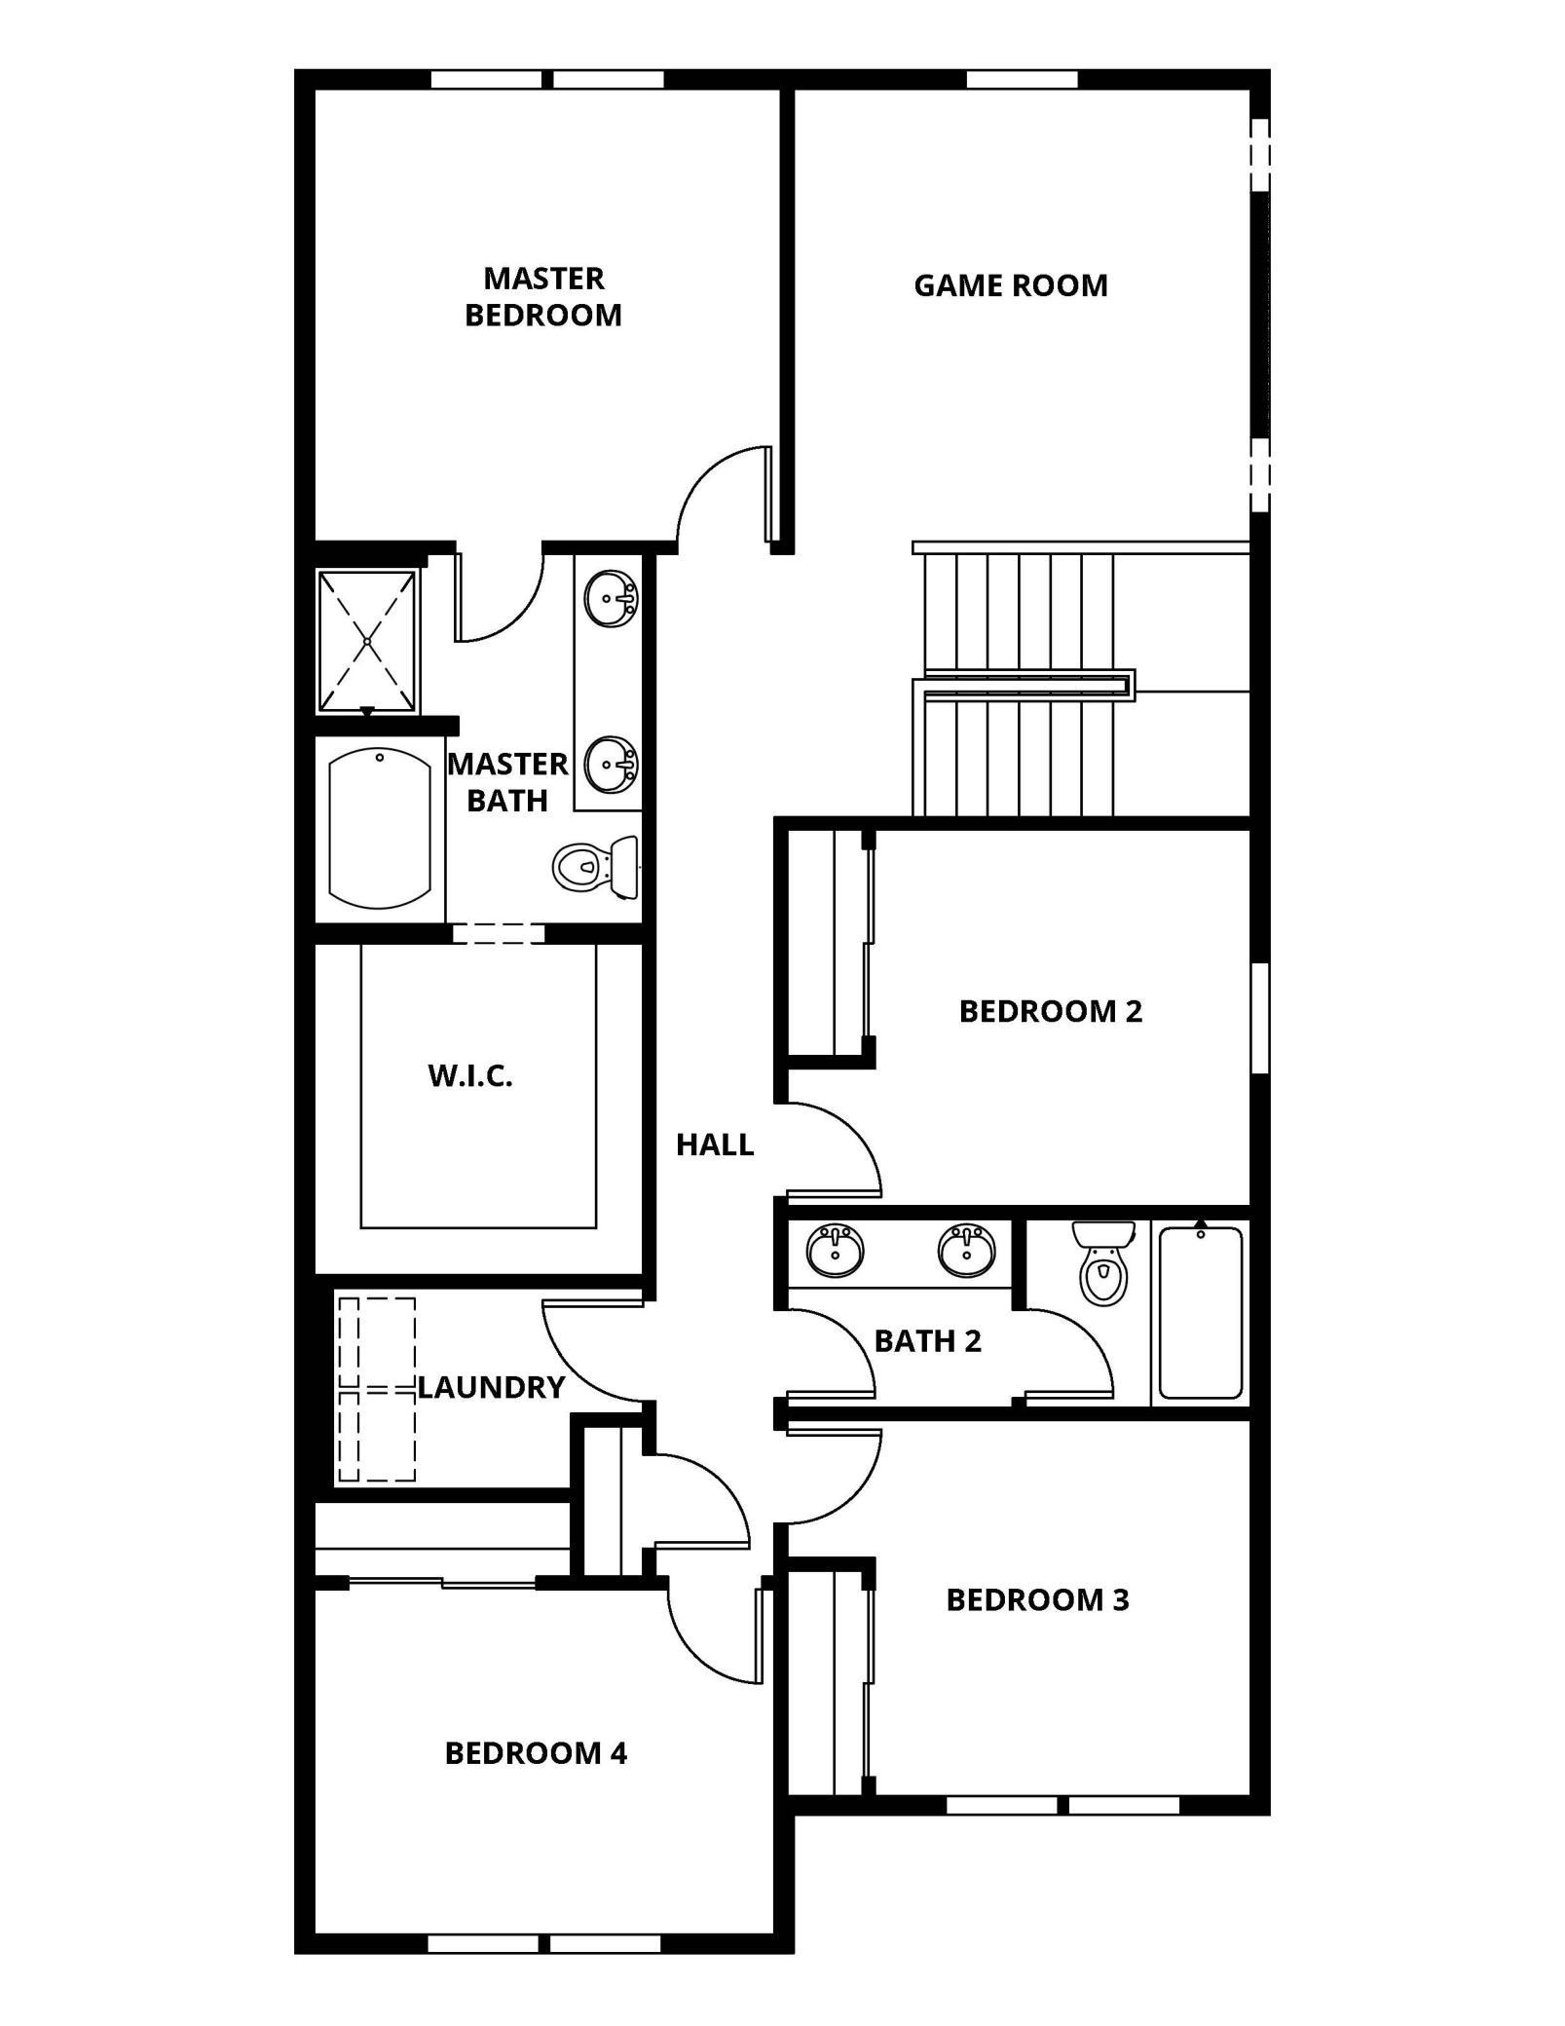
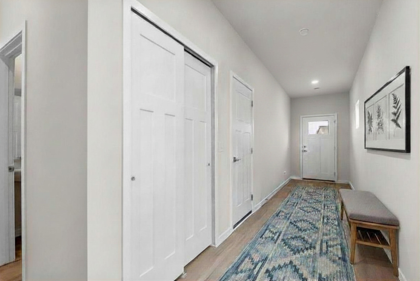
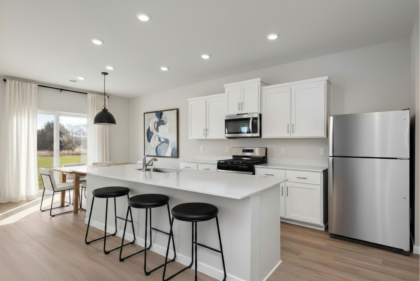
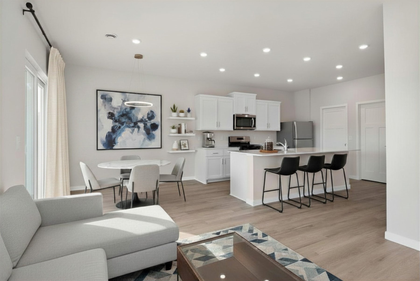
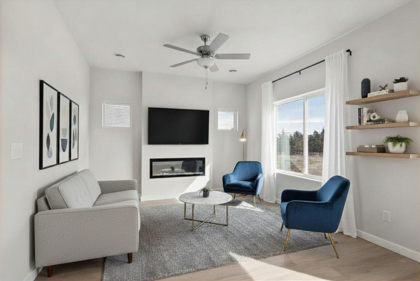
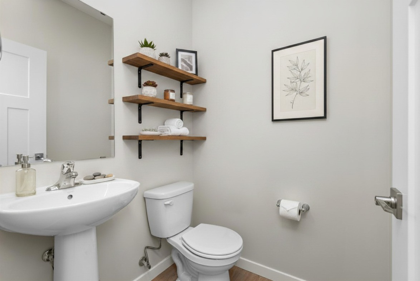
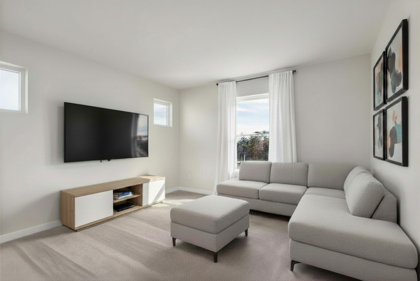
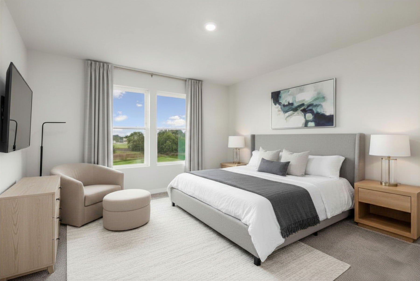
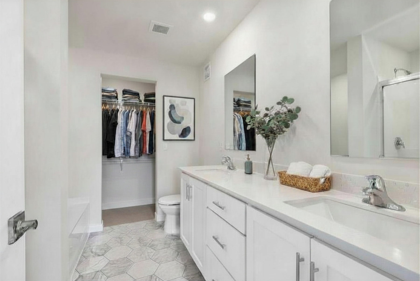
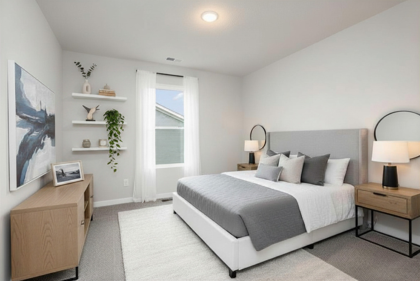
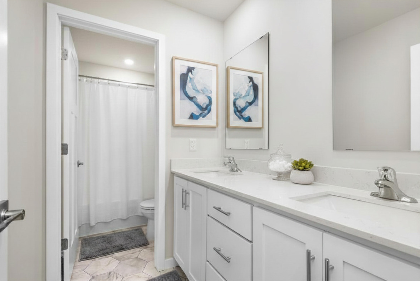
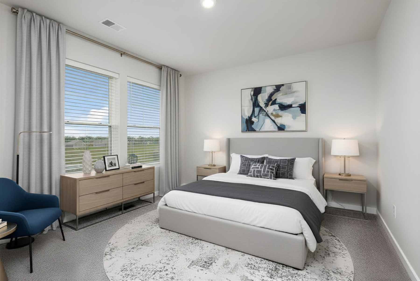
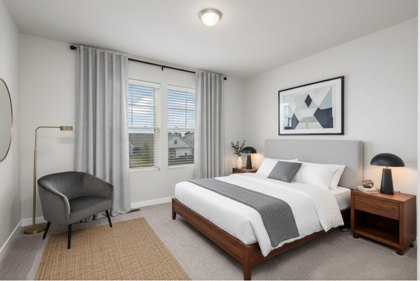
Ask us about our current incentives including builder paid closing costs! Welcome to the Mayfield plan, a breathtaking two-story masterpiece that welcomes you with elegance and style. As you step into this home, you'll be guided through a charming foyer that opens to a generously sized family room, seamlessly connected to a dedicated dining area. The kitchen is a chefâs dream, featuring luxurious quartz countertops, ample cabinetry, and modern appliances that make cooking a delight. Upstairs, you'll find a thoughtfully designed layout that places all the bedrooms together for added privacy and convenience with the addition of the loft too. The expansive primary suite is a true retreat, complete with an upgraded primary bathroom that includes a glass-enclosed shower, a soaking tub, a dual sink stunning vanity, and a spacious walk-in closet. In addition, there are three well-sized secondary bedrooms that offer comfort and versatility. This home also includes 1.5 additional bathrooms, ensuring ample facilities for both family and guests.
Details
Maps
Contract Information
Status: Active
Contingency: None
Current Price: 366900
Original List Price: 366900
ListPrice: 366900
List Date: 2026-10-12
Owner is an Agent?: No
Auction?: No
General Property Information
Assoc Mgmt Co. Phone #: 651-243-5363
Association Fee Frequency: Monthly
Association Mgmt Co. Name: Verde Property Management
Common Wall: Yes
Lot Measurement: Acres
Manufactured Home?: No
Multiple PIDs?: No
New Development: No
Number of Fireplaces: 1
Waterfront YN: No
Year Built: 2025
Yearly/Seasonal: Yearly
Zoning: Residential-Single Family
Bedrooms: 4
Baths Total: 4
Bath Full: 3
Bath Half: 1
Main Floor Total SqFt: 883
Above Grd Total SqFt: 2072
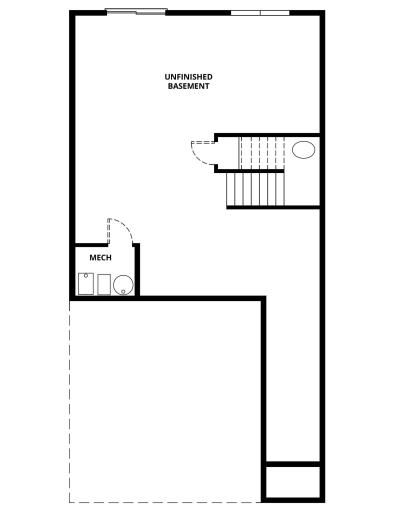
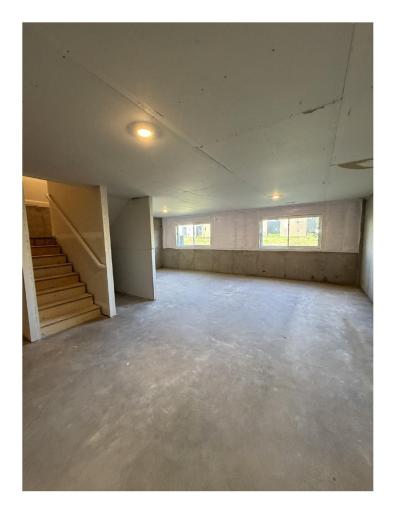
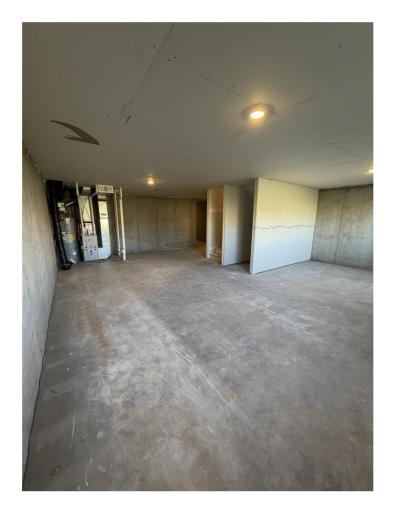
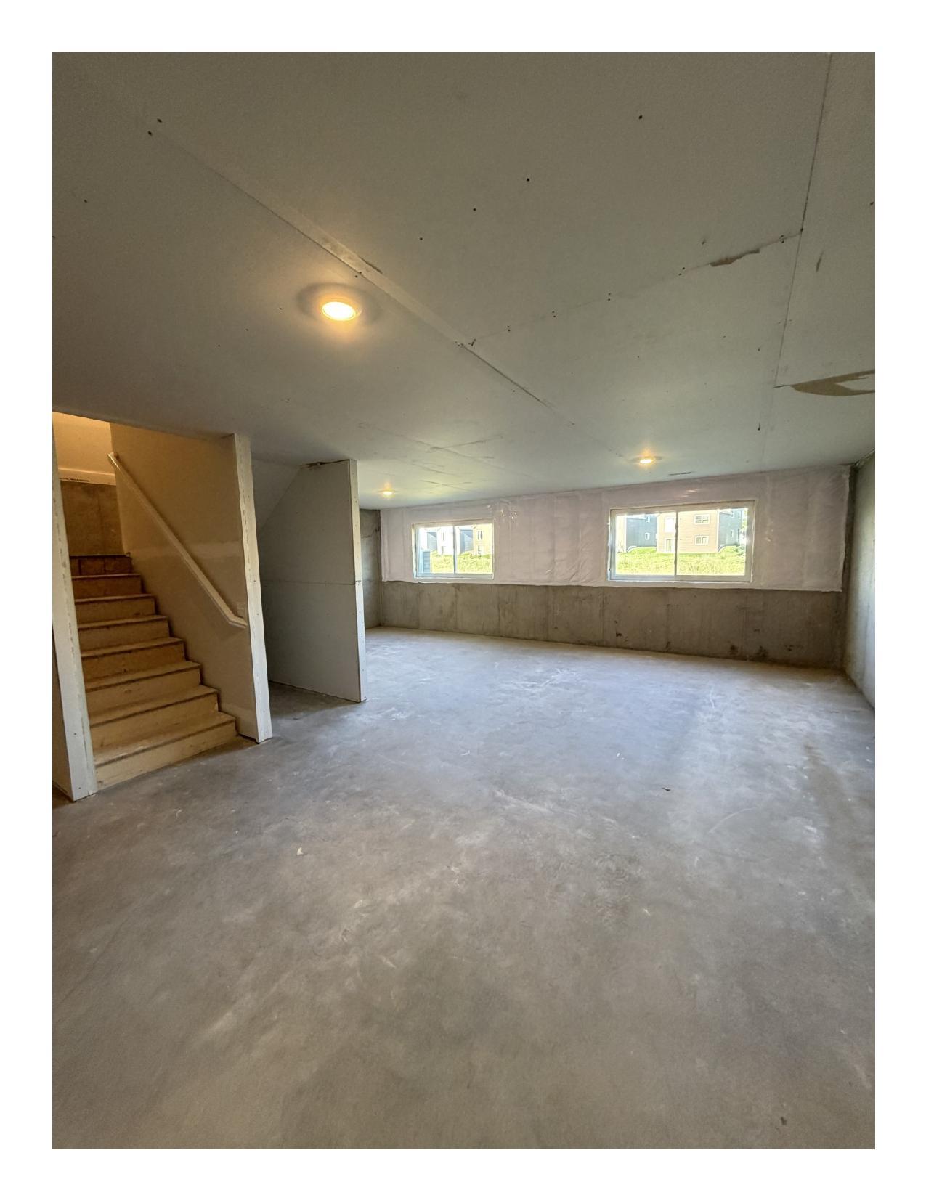
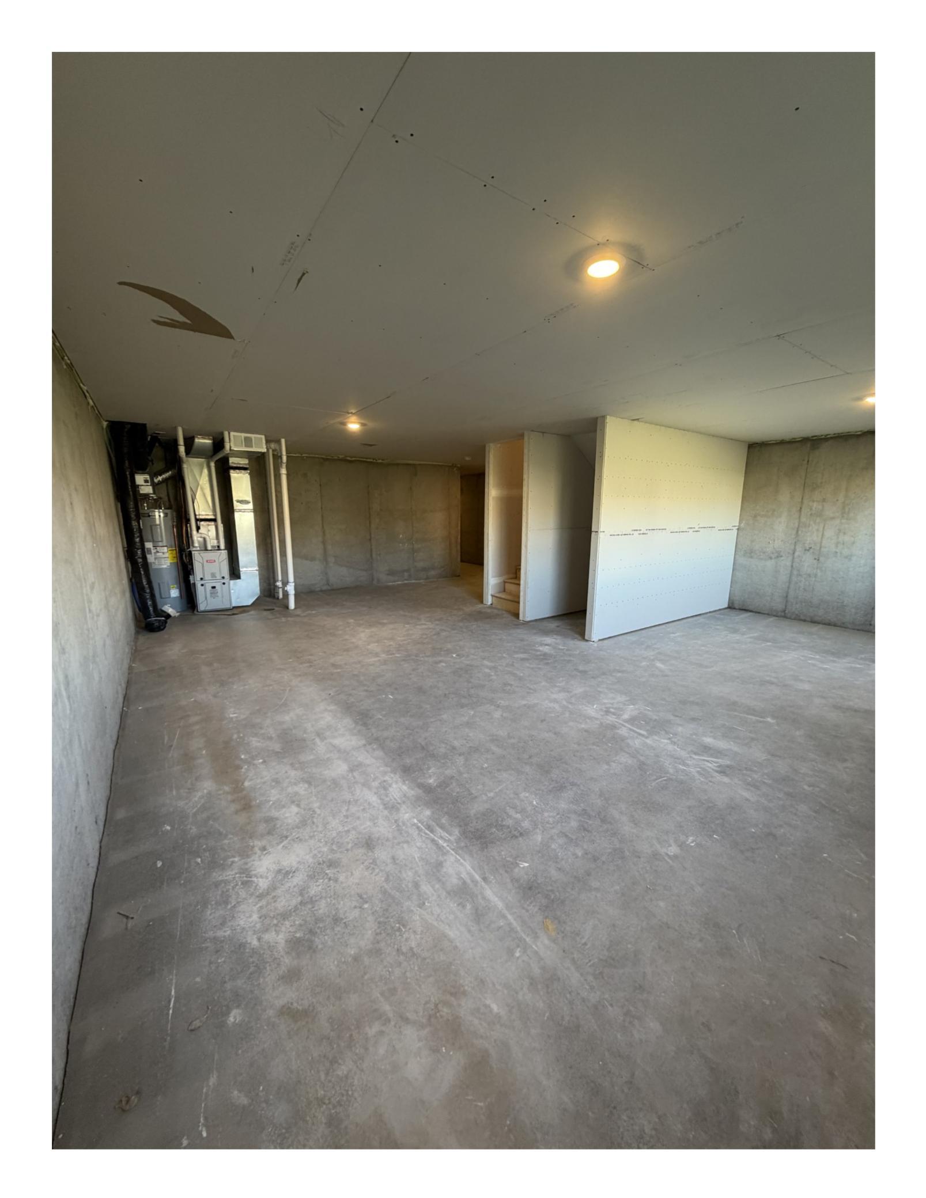
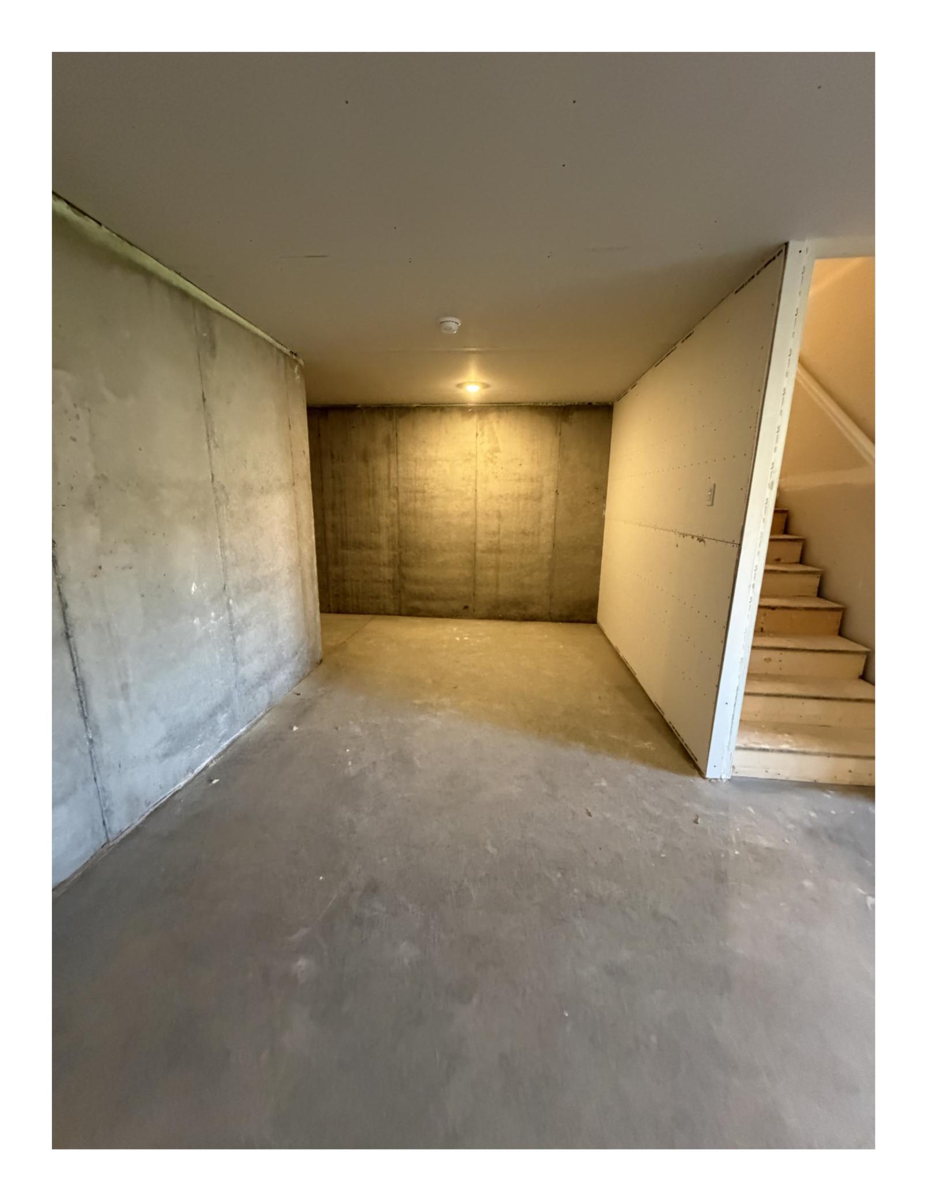
Below Grd Total SqFt: 1189
Total SqFt: 3261
Total Finished Sqft: 2072.00
FireplaceYN: Yes
Style: (TH) Side x Side
Foundation Size: 883
Association Fee: 125
Garage Stalls: 2
Lot Dimensions: 33x124x35x124
Acres: 0.1
Assessment Pending: Unknown
Location Tax and Other Information
House Number: 39729
Street Name: Fallbrook
Street Suffix: Avenue
Postal City: North Branch
County: Chisago
State: MN
Zip Code: 55056
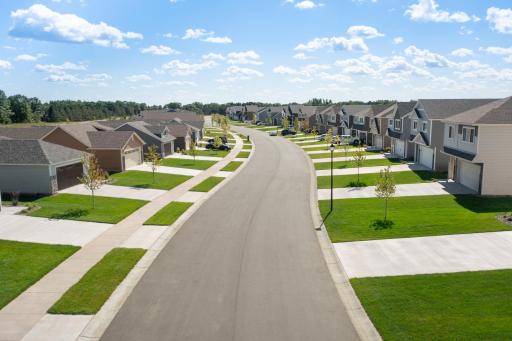
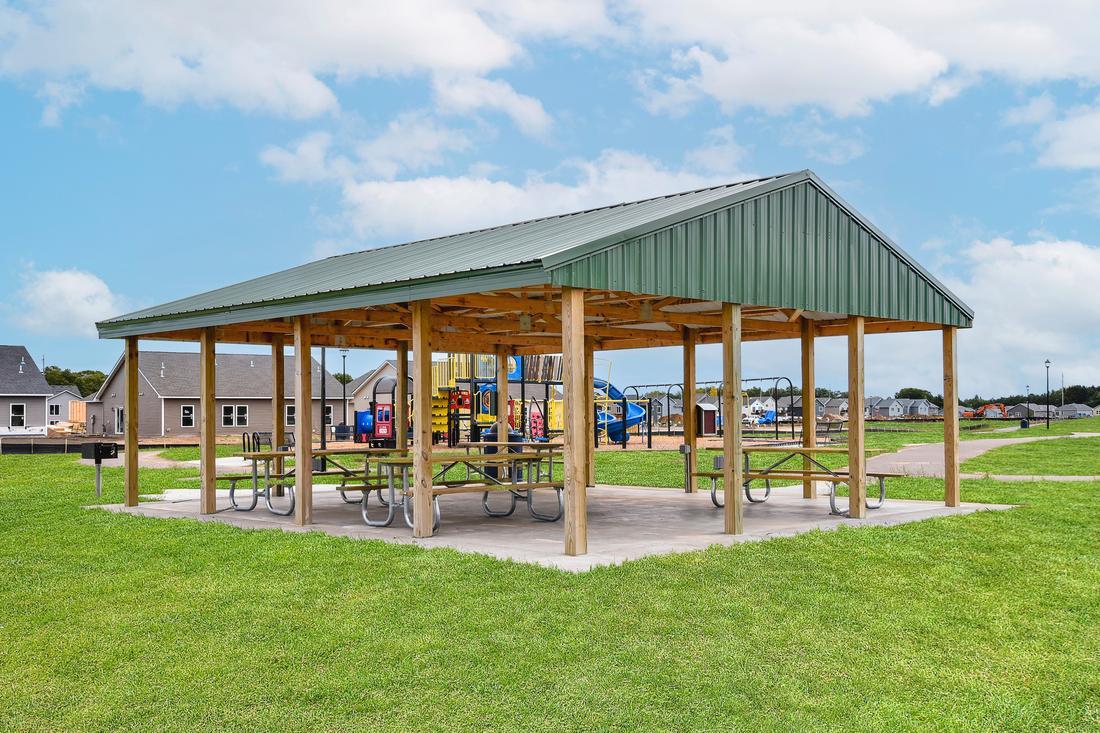
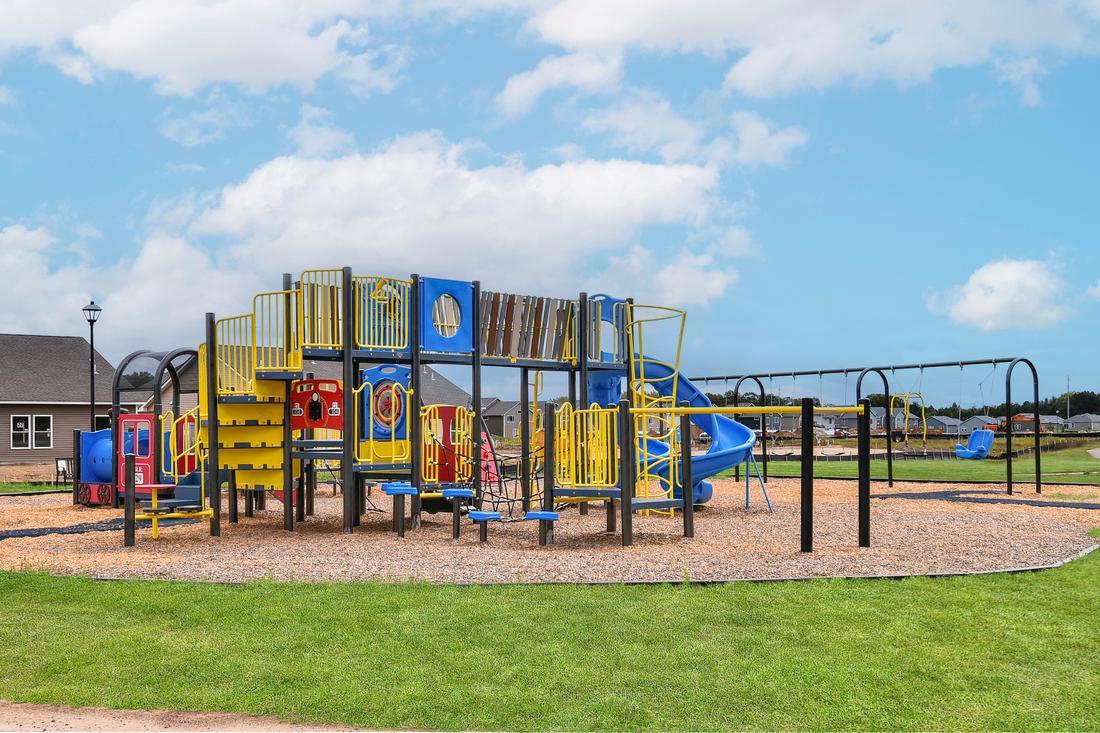
Complex/Dev/Subdivision: Meadows North
Assessments
Assessment Balance: 4
Tax With Assessments: 586
Building Information
Finished SqFt Above Ground: 2072
Lease Details
Land Leased: Not Applicable
Miscellaneous Information
Community Name: Meadows North
DP Resource: Yes
Homestead: No
Model Information
Hours Model Open: 10AM - 6PM
Model Location: 5517 395th Street North Branch MN 55056
Model Phone: 651-243-5363
Ownership
Fractional Ownership: No
Parking Characteristics
Garage Dimensions: 20x20
Garage Square Feet: 400
Public Survey Info
Range#: 21
Section#: 17
Township#: 35
Property Features
Accessible: None
Air Conditioning: Central Air
Amenities Unit: Ceiling Fan(s); Ethernet Wired; In-Ground Sprinkler; Paneled Doors; Primary Bedroom Walk-In Closet; Washer/Dryer Hookup
Appliances: Air-To-Air Exchanger; Dishwasher; Disposal; Energy Star Appliances; Microwave; Range; Refrigerator
Association Fee Includes: Lawn Care; Snow Removal; Other
Assumable Loan: Not Assumable
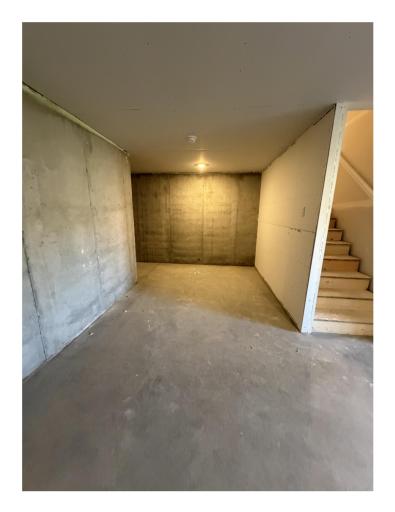
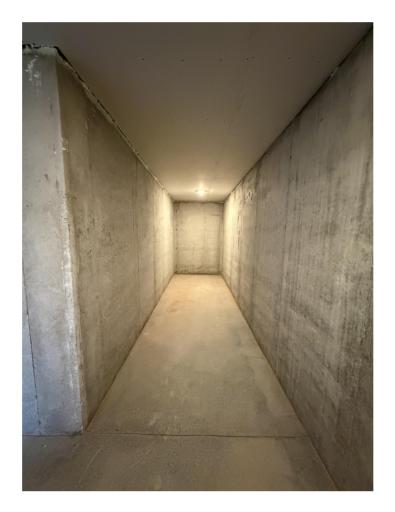
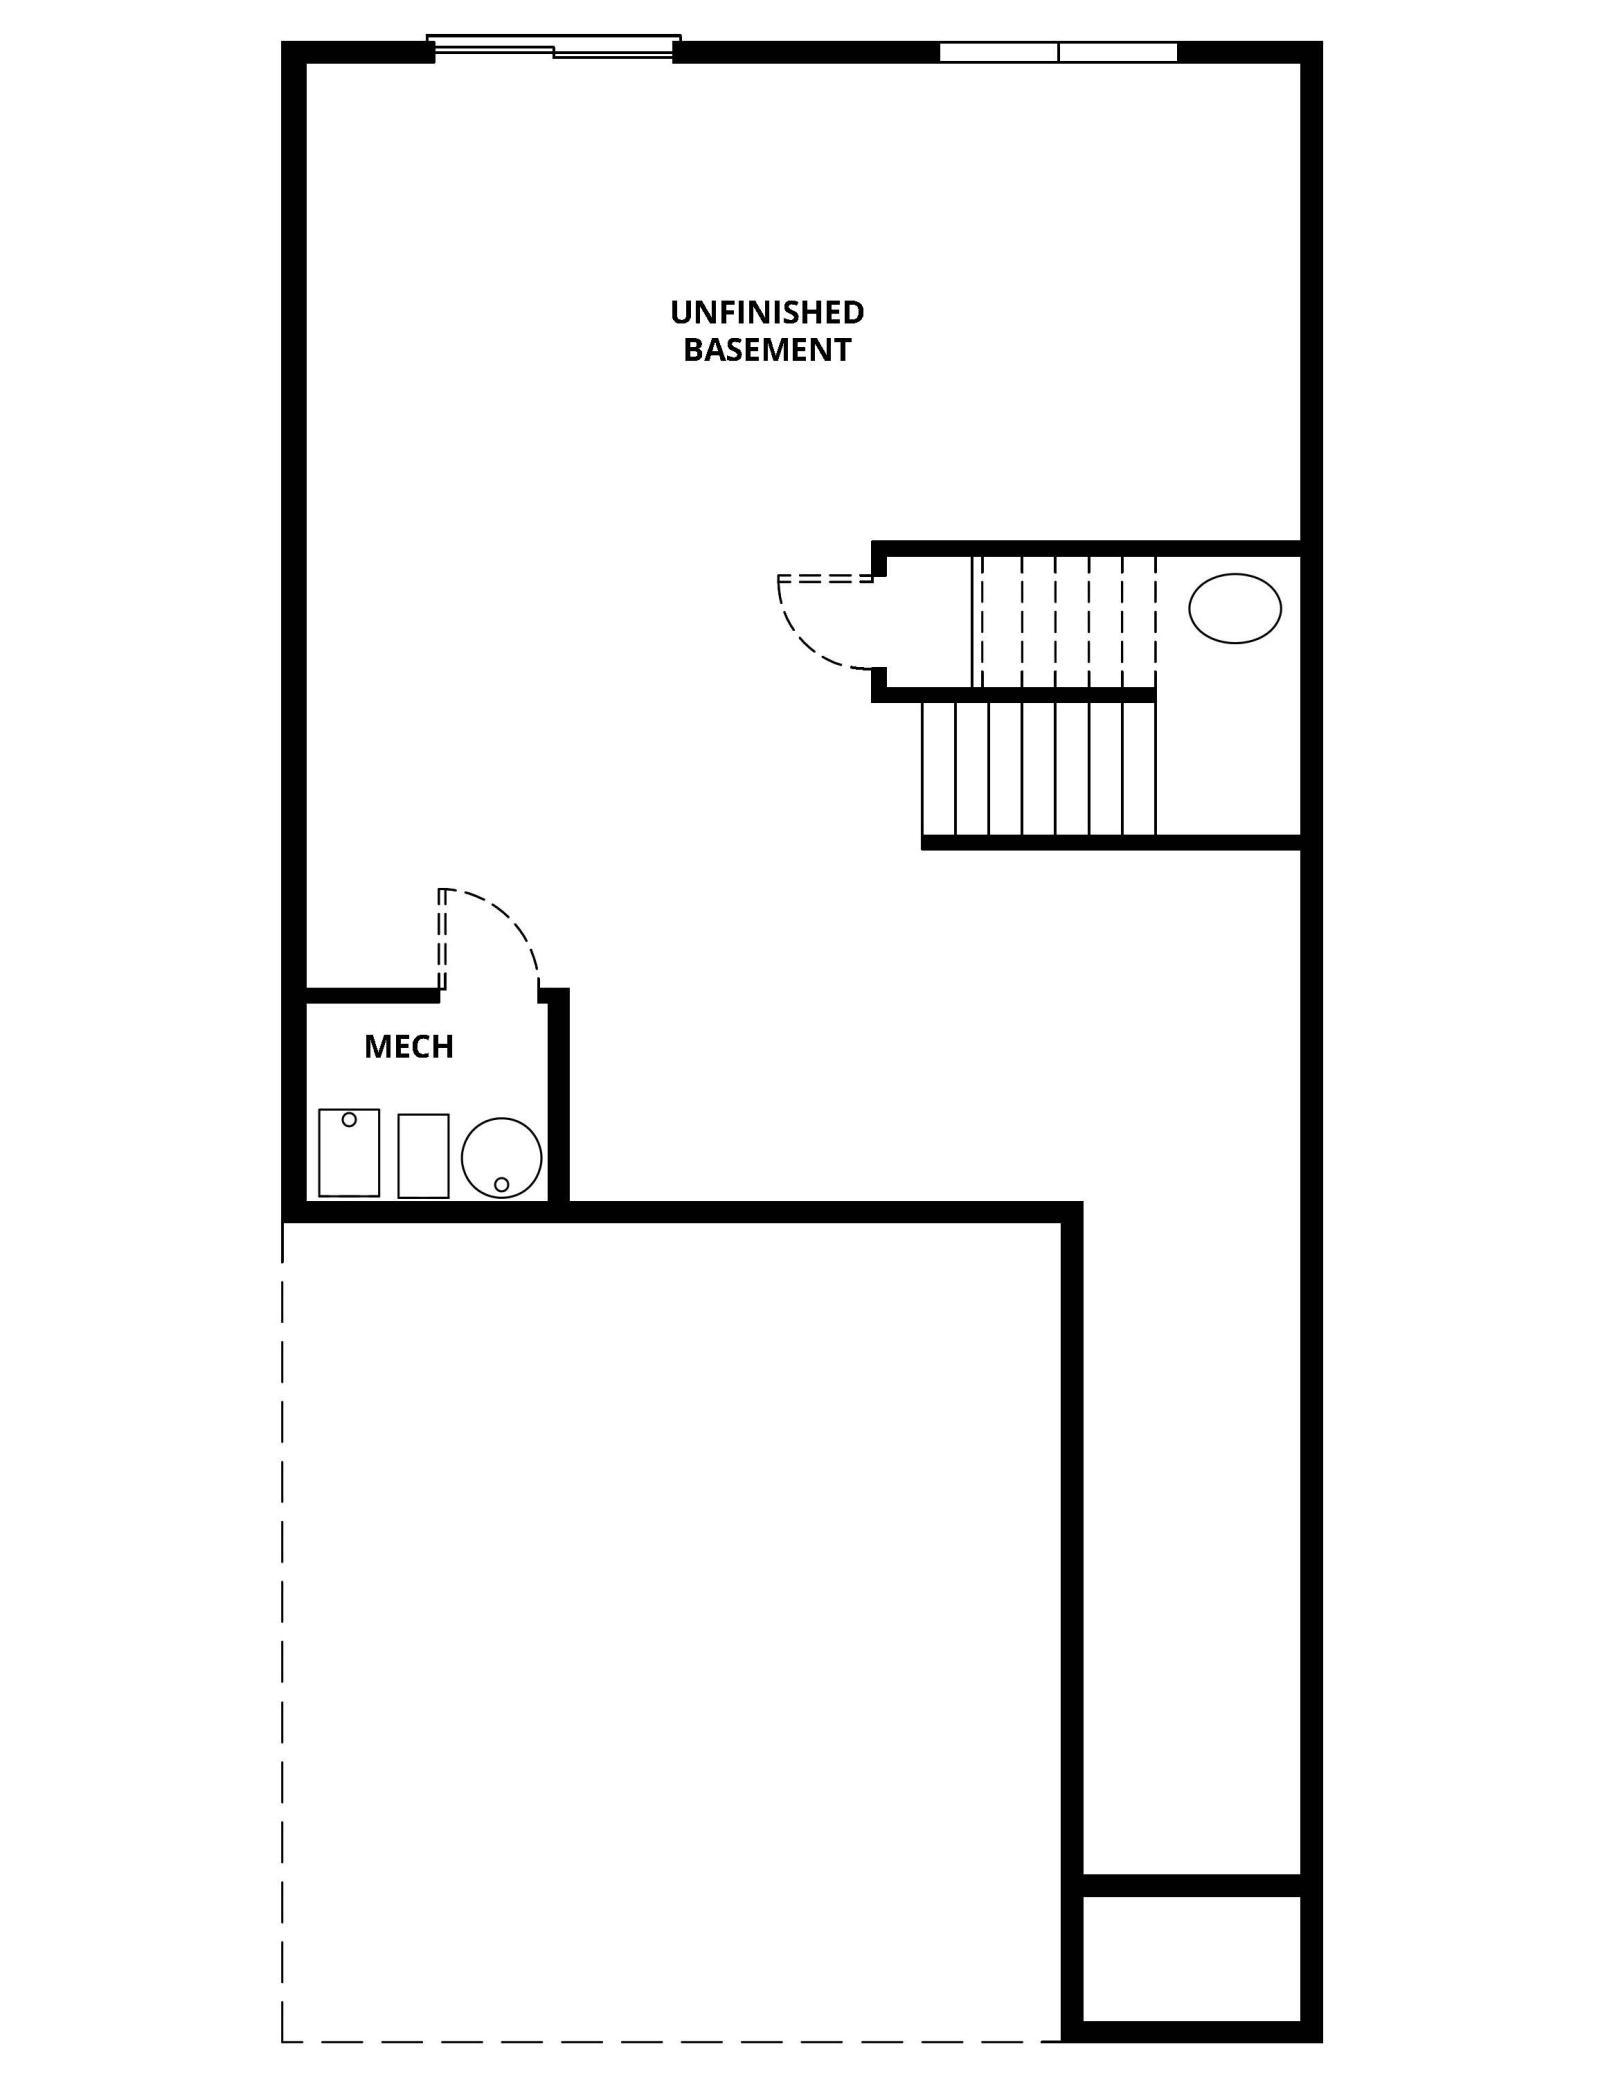
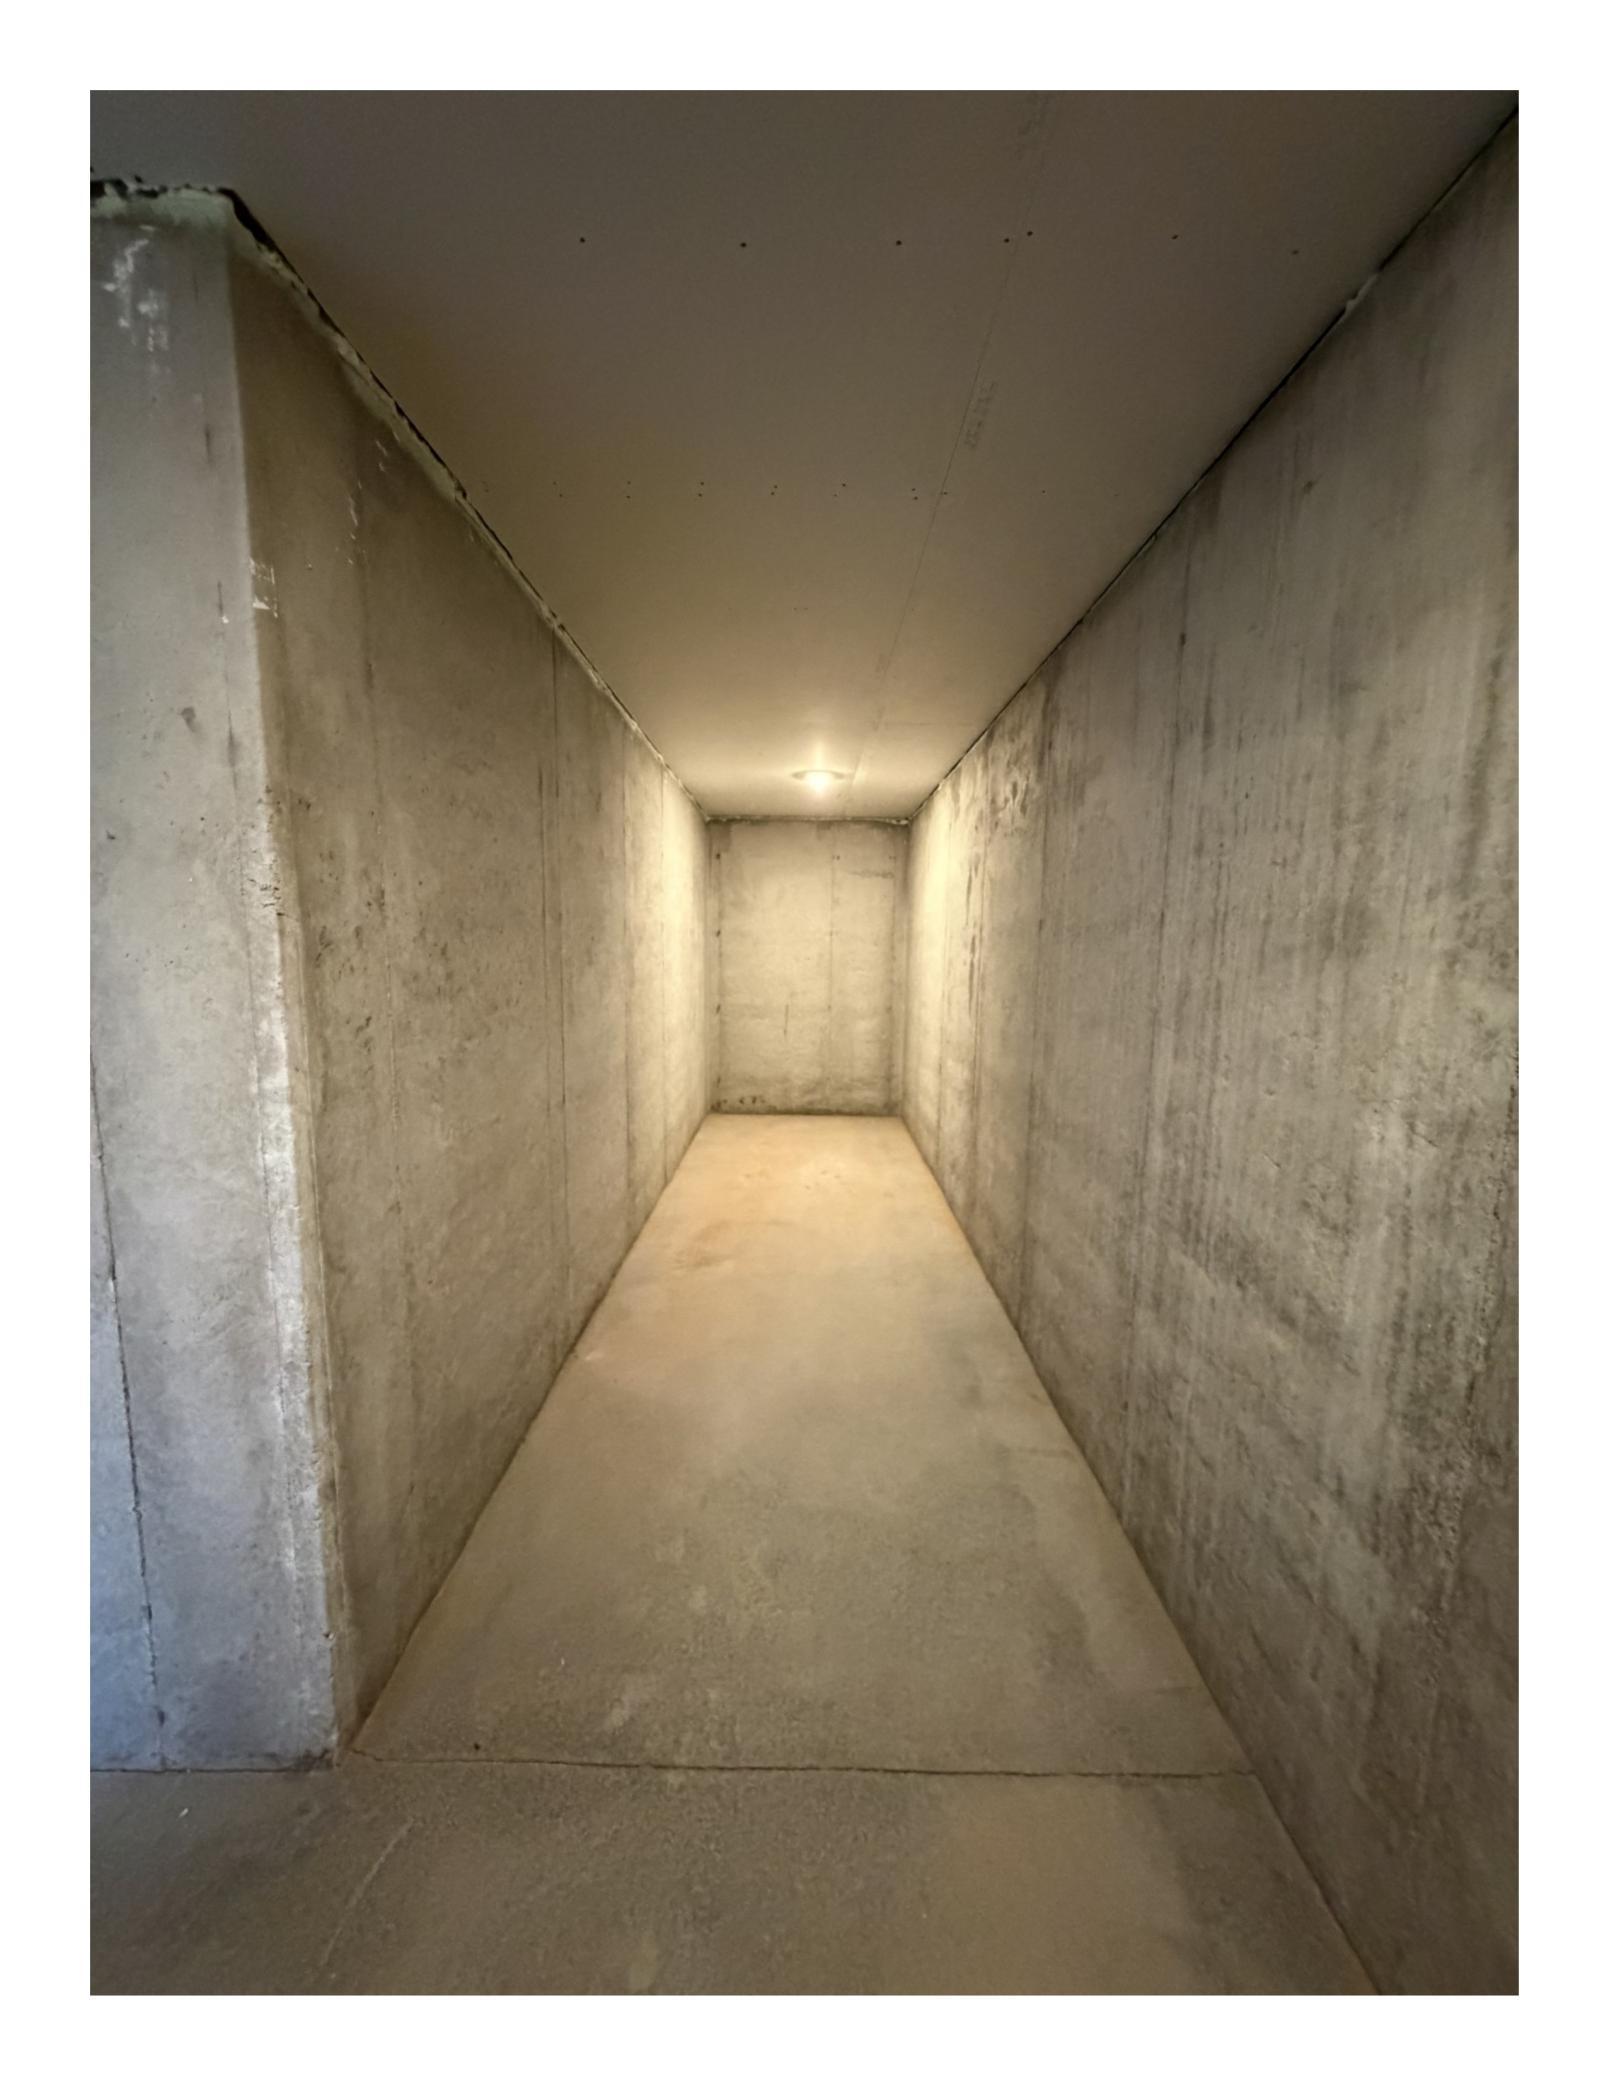
Basement: Drain Tiled; Drainage System; Unfinished
Construction Materials: Concrete; Frame
Construction Status: Completed New Construction
Electric: 200+ Amp Service; Circuit Breakers
Existing Financing: Free and Clear
Exterior: Engineered Wood; Vinyl
Fencing: None
Fireplace Characteristics: Electric
Foundation: Poured Concrete
Fuel: Natural Gas
Heating: Forced Air
Laundry: Electric Dryer Hookup; Washer Hookup
Parking Characteristics: Garage Door Opener
Pool Description: None
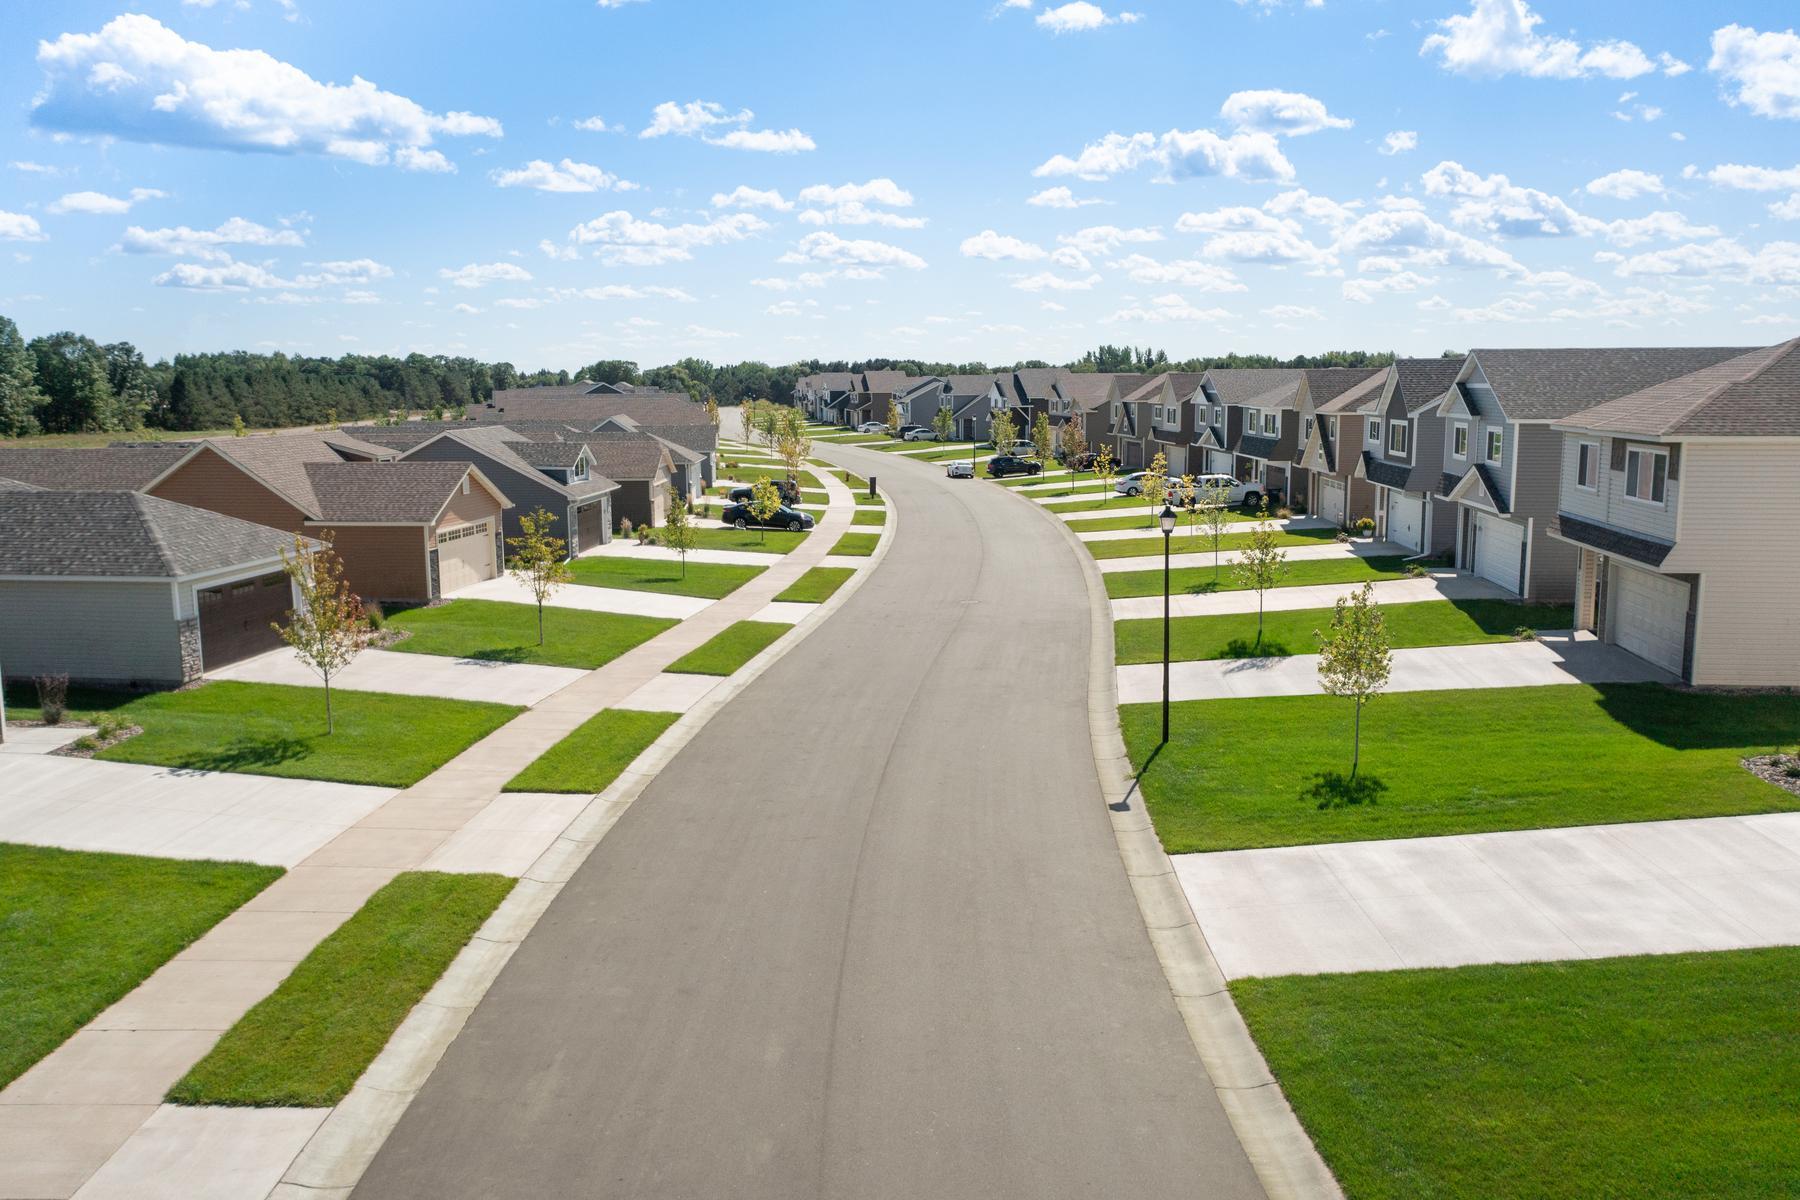
Road Frontage: City Street; Curbs; Paved Streets; Sidewalks; Storm Sewer; Street Lights
Roof: Age 8 Years or Less; Architectural Shingle; Asphalt Shingles
Sellers Terms: Cash; Conventional; FHA; MHFA/WHEDA; Rural Development; VA
Sewer: City Sewer/Connected
Stories: Two
Townhouse Characteristics: Not Applicable
Water: City Water/Connected
Room Information
| Room Name | Dimensions | Level |
| Bathroom | 13x5 | Second |
| Bathroom | 5x5 | First |
| Dining Room | 12x12 | First |
| Family Room | 14x12 | First |
| First (1st) Bedroom | 13x12 | Second |
| Fourth (4th) Bedroom | 13x9 | Second |
| Kitchen | 14x14 | First |
| Laundry | 8x5 | Second |
| Loft | 13x12 | Second |
| Primary Bath | 10x9 | Second |
| Second (2nd) Bedroom | 13x10 | Second |
| Third (3rd) Bedroom | 12x10 | Second |
Listing Office: LGI Realty-Minnesota, LLC
Last Updated: October - 13 - 2026

The data relating to real estate for sale on this web site comes in part from the Broker Reciprocity SM Program of the Regional Multiple Listing Service of Minnesota, Inc. The information provided is deemed reliable but not guaranteed. Properties subject to prior sale, change or withdrawal. ©2026 Regional Multiple Listing Service of Minnesota, Inc All rights reserved.
Thursday 15th of October 2026 02:35 PM

218-998-4400
Mohagen Real Estate


Let's Connect

Mohagen Real Estate
sue@MohagenRealEstate.com
Office: 218-998-4400
Cell: 218-731-7376

Mohagen Real Estate is licensed in the State of Minnesota