3973 Tyler Street NE, Minneapolis, MN 55421 (MLS# 7095727)
$399,900
Minneapolis, MN 55421
MLS# 7095727
Status: Pending
4 beds | 2 baths | 2288 sqft
1 / 42
Property Description
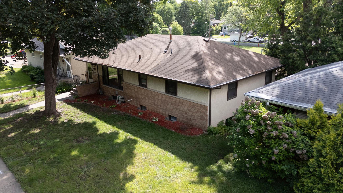
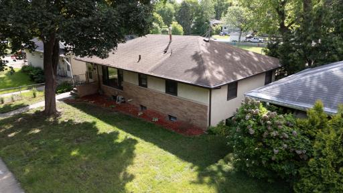
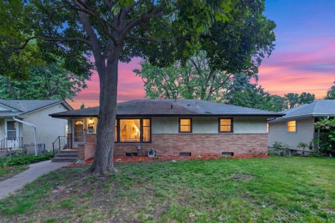
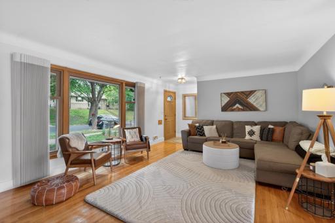
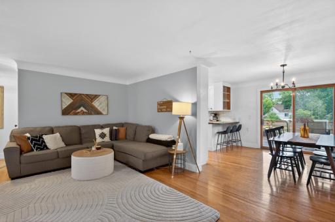
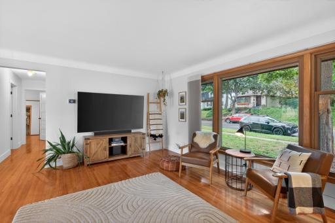
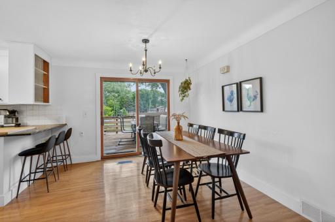
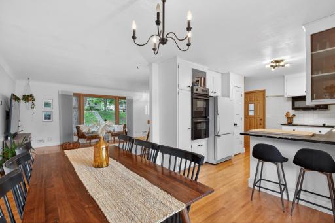
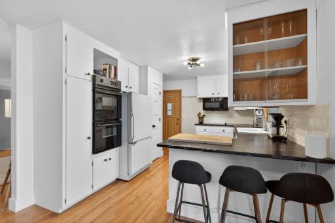
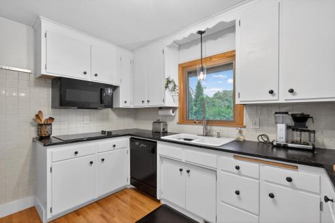
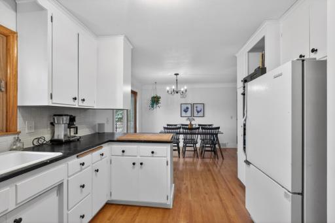
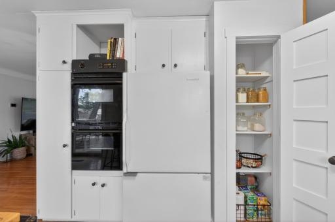
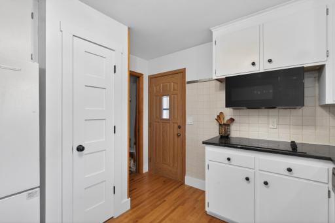
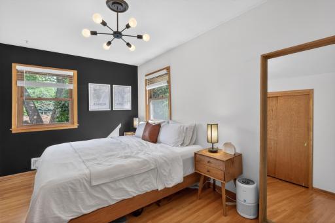
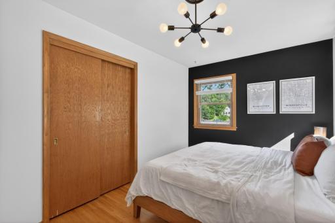
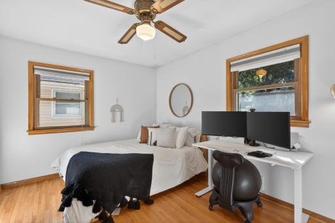
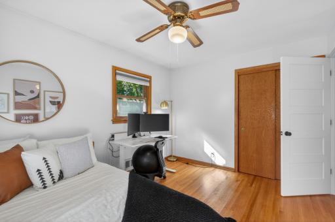
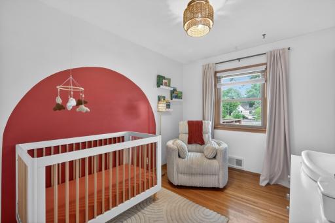
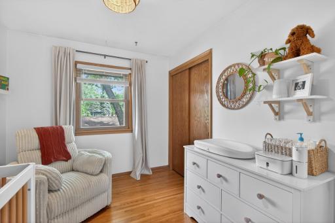
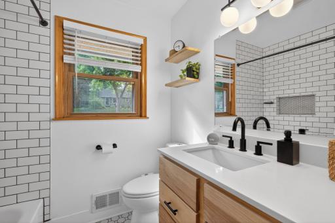
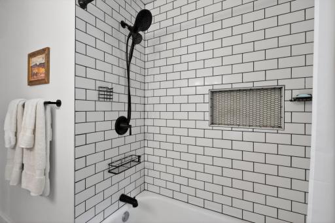
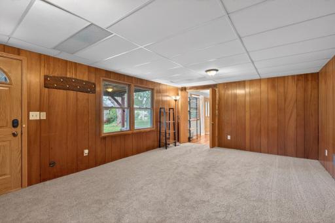
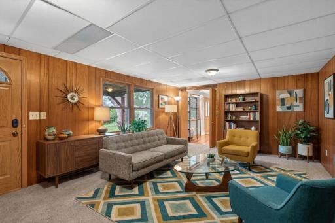
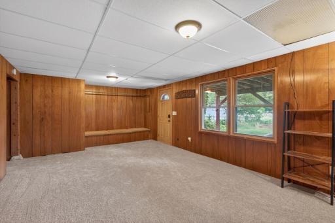
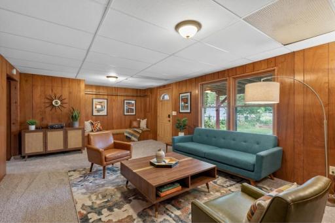
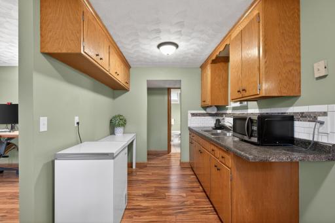
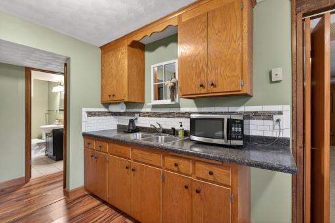
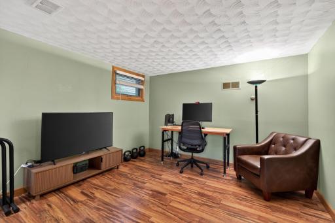
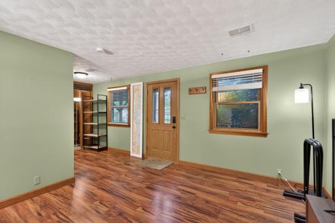
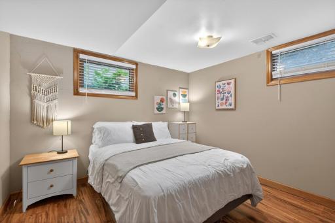
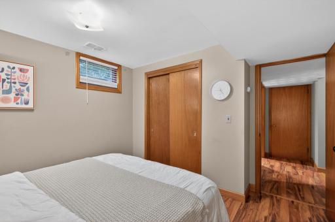
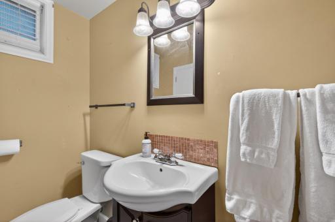
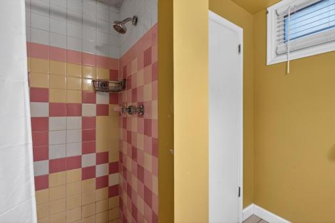
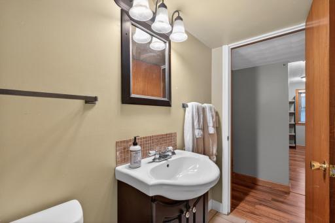
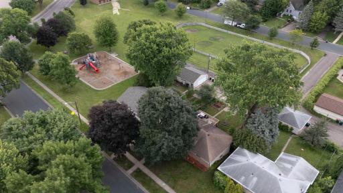
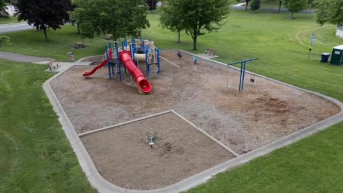
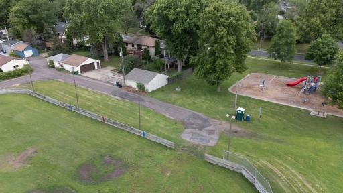
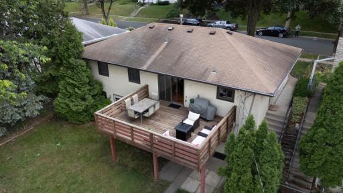
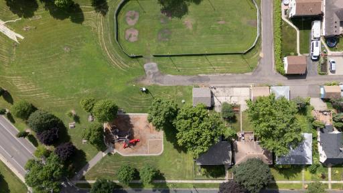
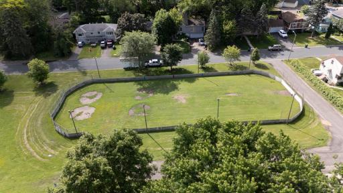
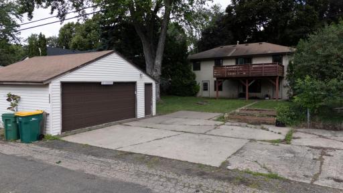
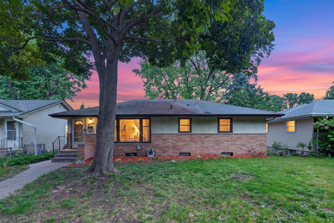
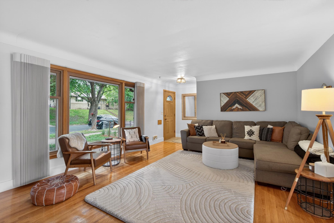
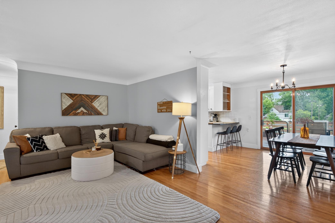
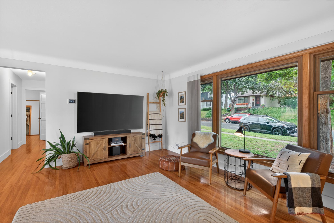
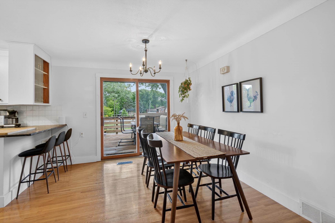
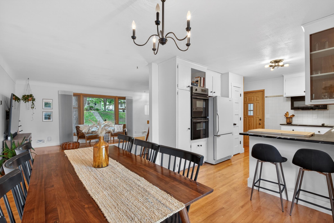
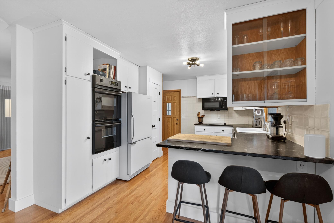
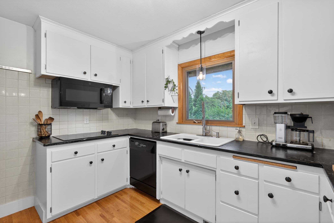
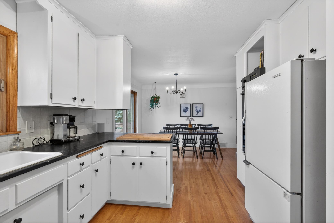
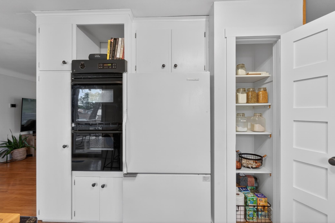
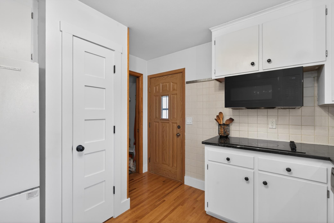
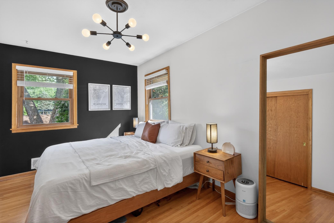
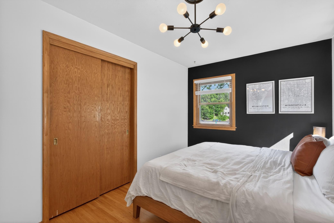
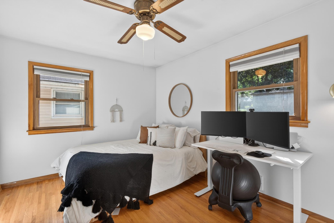
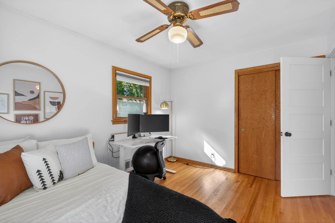
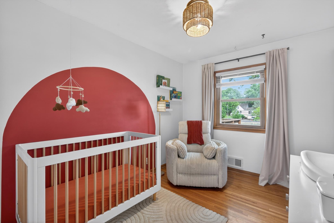
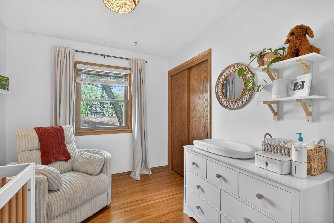
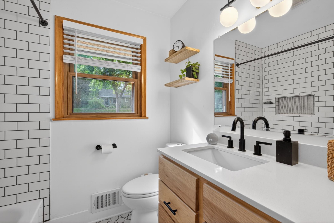
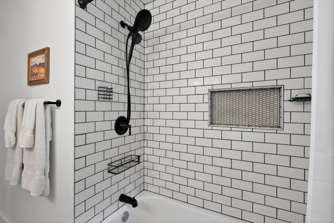
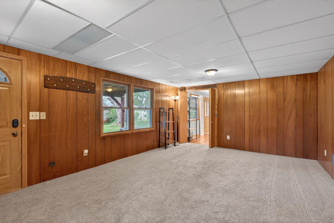
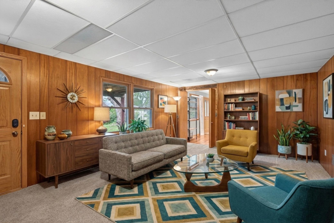
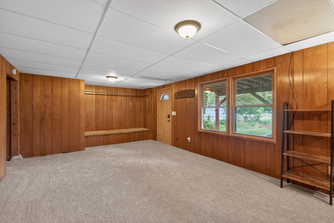
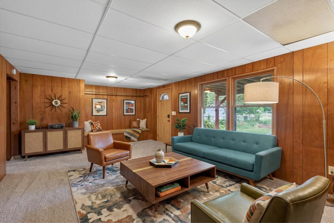
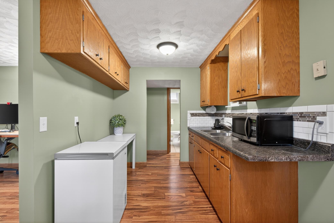
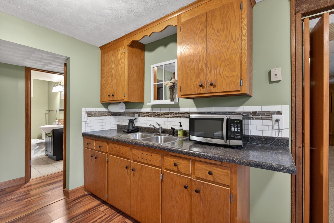
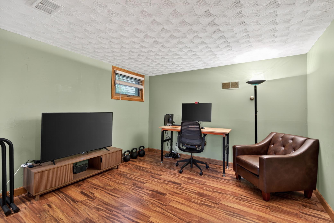
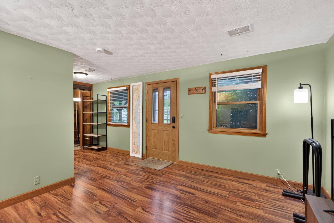
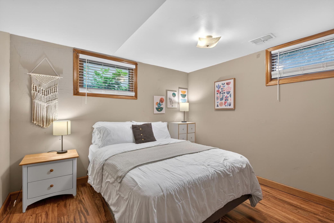
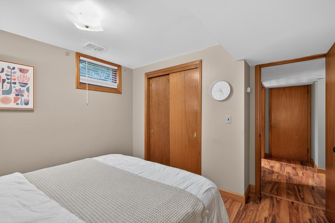
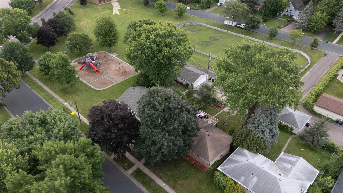
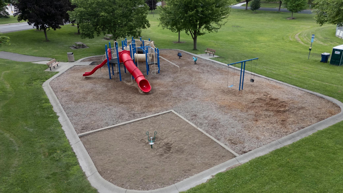
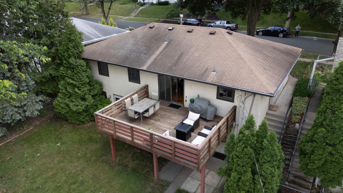
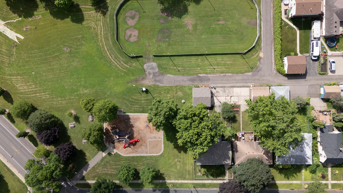
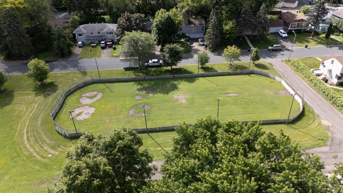
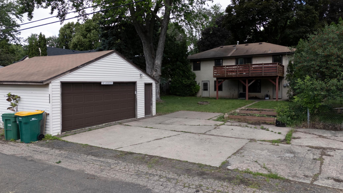
Welcome home to this beautifully updated rambler offering the perfect blend of comfort, style, and versatility. Featuring four bedrooms, including three conveniently located on the main level, this home showcases refinished hardwood floors that extend throughout the main floor living spaces and bedrooms. The remodeled kitchen offers updated finishes and functionality, while the beautifully renovated main-floor bathroom is highlighted by stunning tilework and modern design. The walkout lower level provides exceptional flexibility with a private mother-in-law apartment, ideal for multigenerational living, guests, rental income potential, or extended stays. Large windows throughout the home fill the space with natural light and showcase picturesque views of the park directly behind the property. Enjoy the privacy, open green space, and peaceful setting that make this location truly special. An oversized two-car garage provides excellent storage and workspace, while the home's thoughtful updates and flexible floor plan offer something for everyone. As an added bonus, the seller will be installing a brand-new roof, and the buyer has the opportunity to select the shingle color, allowing them to personalize the home's exterior before move-in. Combining four bedrooms, updated finishes, a walkout lower level, oversized garage, a new roof, and an incredible park-side setting, this home delivers exceptional value and lifestyle appeal.
Details
Maps
Contract Information
Status: Pending
Off Market Date: 2026-07-07
Contingency: None
Current Price: 399900
Original List Price: 399900
ListPrice: 399900
List Date: 2026-06-18
Owner is an Agent?: No
Auction?: No
General Property Information
Common Wall: No
Lot Measurement: Acres
Manufactured Home?: No
Multiple PIDs?: No
New Development: No
Waterfront YN: No
Year Built: 1959
Yearly/Seasonal: Yearly
Zoning: Residential-Single Family
Bedrooms: 4
Baths Total: 2
Bath Full: 1
Bath Three Quarters: 1
Main Floor Total SqFt: 1144
Above Grd Total SqFt: 1144
Below Grd Total SqFt: 1144
Total SqFt: 2288
Total Finished Sqft: 2130.00
FireplaceYN: No
Style: (SF) Single Family
Foundation Size: 1144
Power Company: Xcel Energy
Garage Stalls: 2
Lot Dimensions: 54 x 128
Acres: 0.16
Assessment Pending: No
Location Tax and Other Information
House Number: 3973
Street Name: Tyler
Street Suffix: Street
Street Direction Suffix: NE
Postal City: Minneapolis
County: Anoka
State: MN
Zip Code: 55421
Complex/Dev/Subdivision: Waltons 1st Sub Reser Hills
Assessments
Tax With Assessments: 4896
Building Information
Finished SqFt Above Ground: 1144
Finished SqFt Below Ground: 986
Lease Details
Land Leased: Not Applicable
Lock Box Type
Lock Box Source: MAAR
Miscellaneous Information
DP Resource: Yes
Homestead: No
Ownership
Fractional Ownership: No
Parking Characteristics
Garage Square Feet: 560
Public Survey Info
Range#: 24
Section#: 36
Township#: 30
Property Features
Accessible: None
Air Conditioning: Central Air
Amenities Unit: Cable; Ceiling Fan(s); Deck; Hardwood Floors; Kitchen Window; Main Floor Primary Bedroom; Natural Woodwork; Paneled Doors; Patio; Washer/Dryer Hookup
Appliances: Cooktop; Dishwasher; Double Oven; Dryer; Microwave; Refrigerator; Washer
Assumable Loan: Not Assumable
Basement: Concrete Block; Full; Storage Space
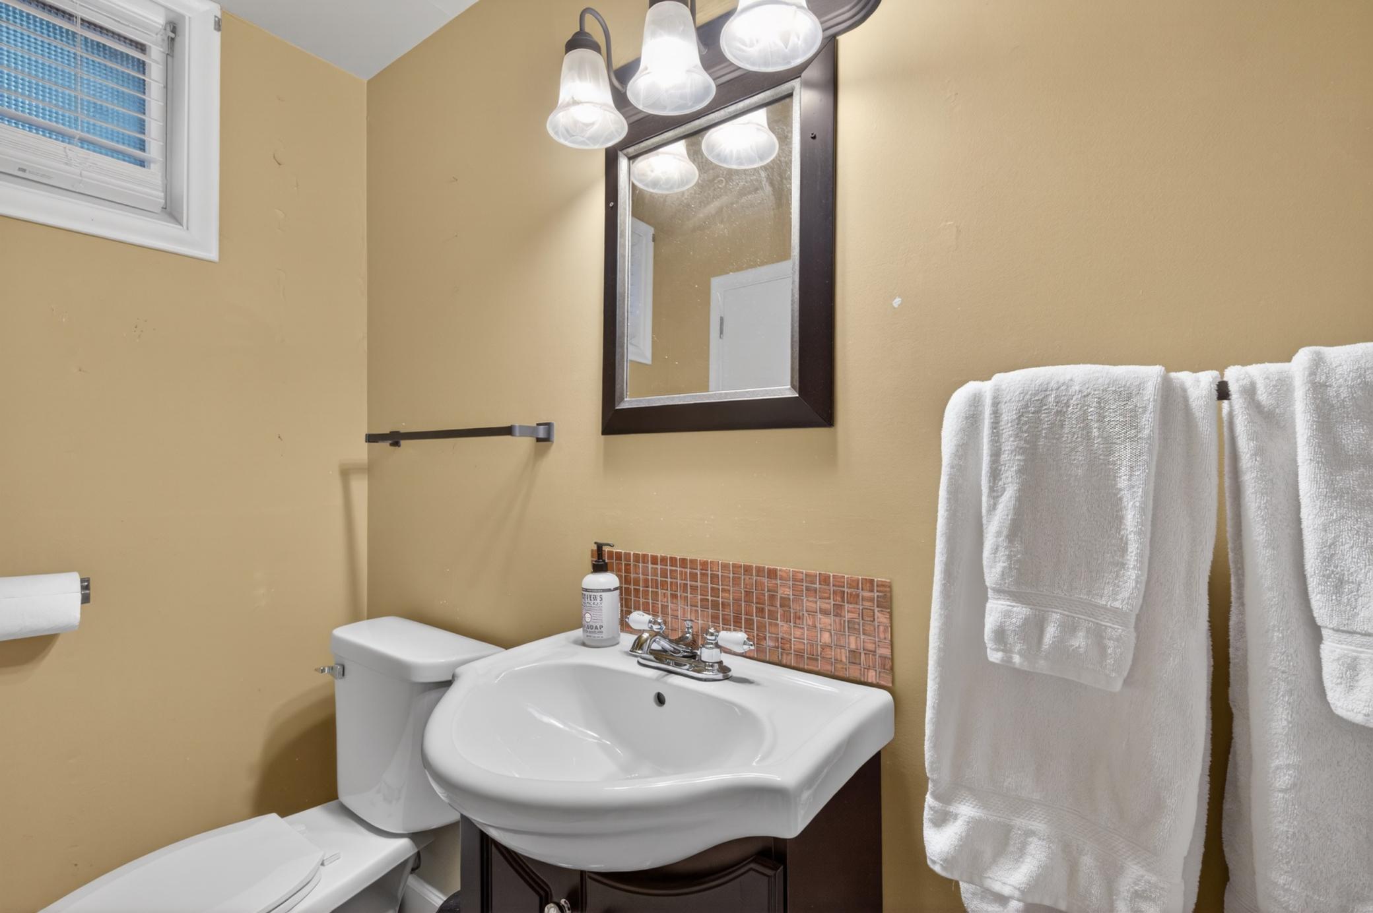
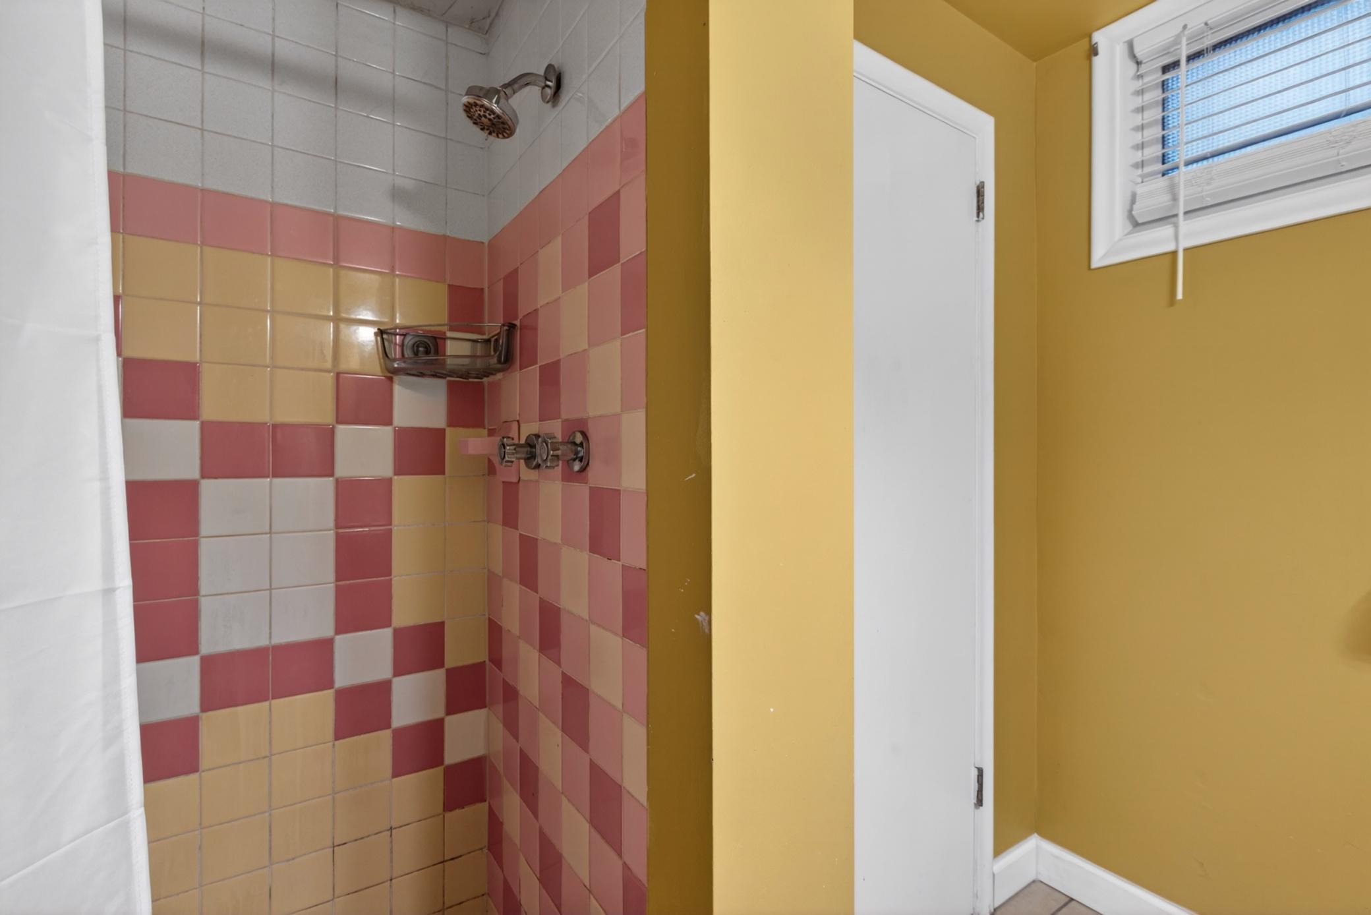
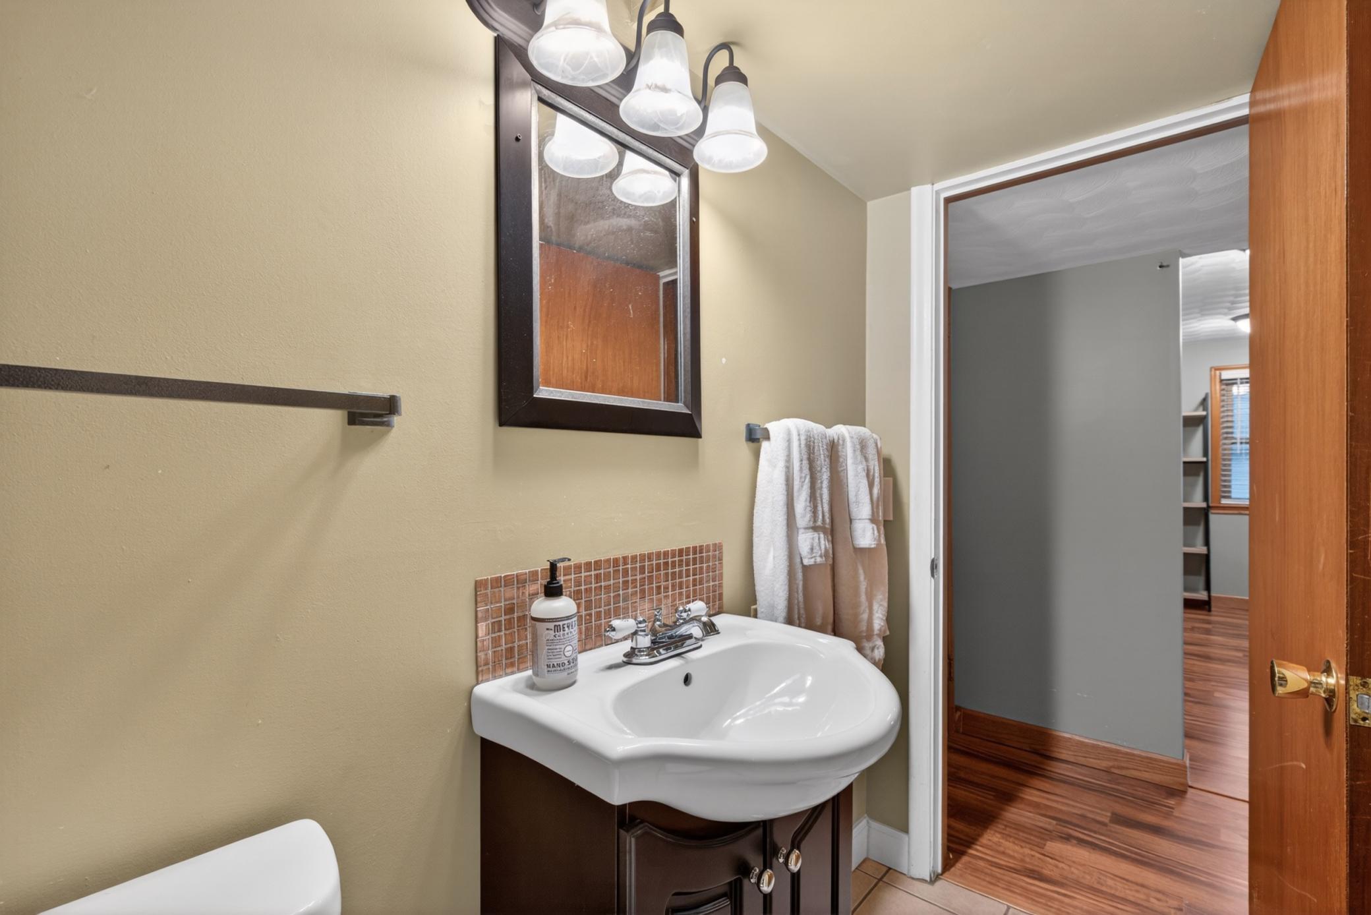
Bath Description: Main Floor Full Bath; 3/4 Basement
Construction Materials: Frame
Construction Status: Previously Owned
Dining Room Description: Informal Dining Room
Electric: 100 Amp Service
Existing Financing: Conventional
Exterior: Brick/Stone; Stucco
Family Room Characteristics: Family Room; Lower Level
Fencing: Chain Link; Partial
Foundation: Concrete Block
Fuel: Natural Gas
Heating: Forced Air
Internet Options: Cable
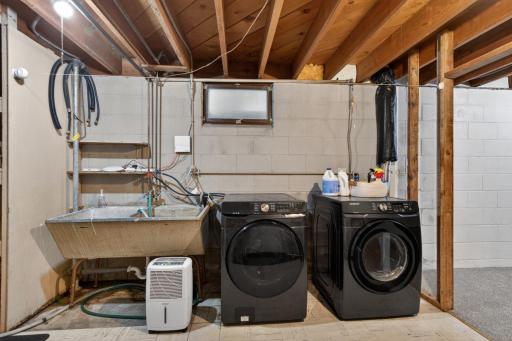
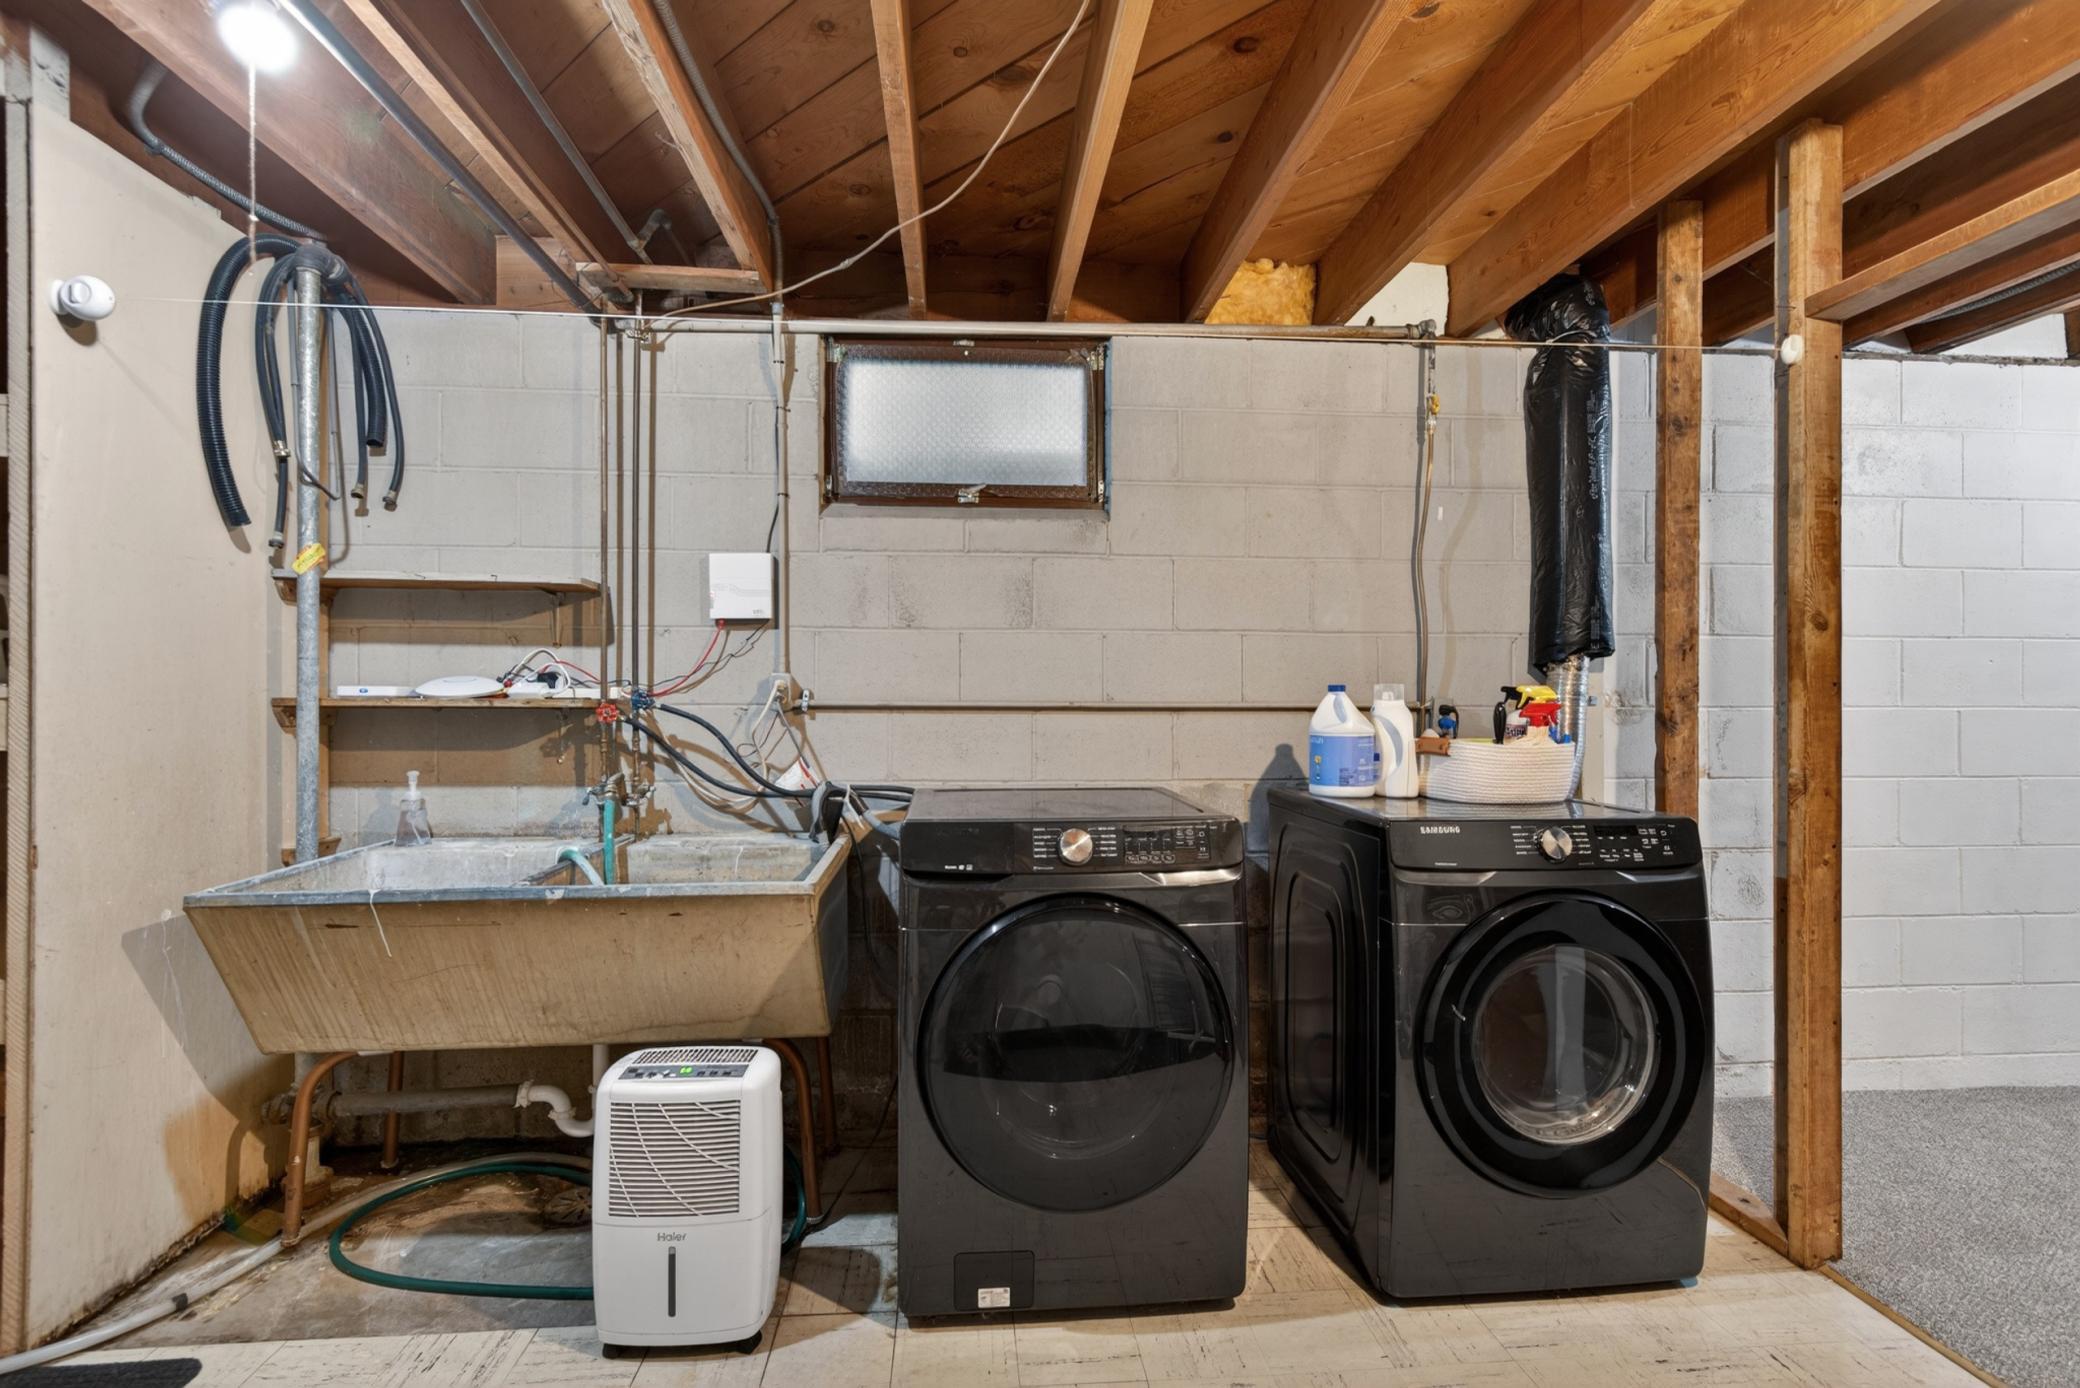
Laundry: Gas Dryer Hookup; In Basement; Laundry Room; Lower Level; Washer Hookup
Lock Box Type: Supra
Lot Description: Property Adjoins Public Land; Tree Coverage - Medium
Parking Characteristics: Garage Door Opener
Pool Description: None
Road Frontage: City Street; Curbs; Paved Streets; Sidewalks; Street Lights
Road Responsibility: Public Maintained Road
Roof: Asphalt Shingles
Second Unit: Existing In-Law w/Bath; Existing In-Law w/Kitchen
Sellers Terms: Cash; Conventional; FHA; VA
Sewer: City Sewer/Connected
Special Search: 3 BR on One Level; Main Floor Bedroom; Main Floor Primary
Stories: One
Water: City Water/Connected
Room Information
| Room Name | Dimensions | Level |
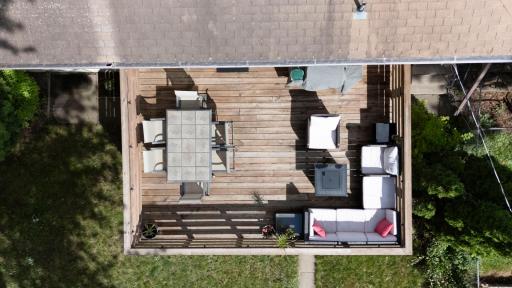
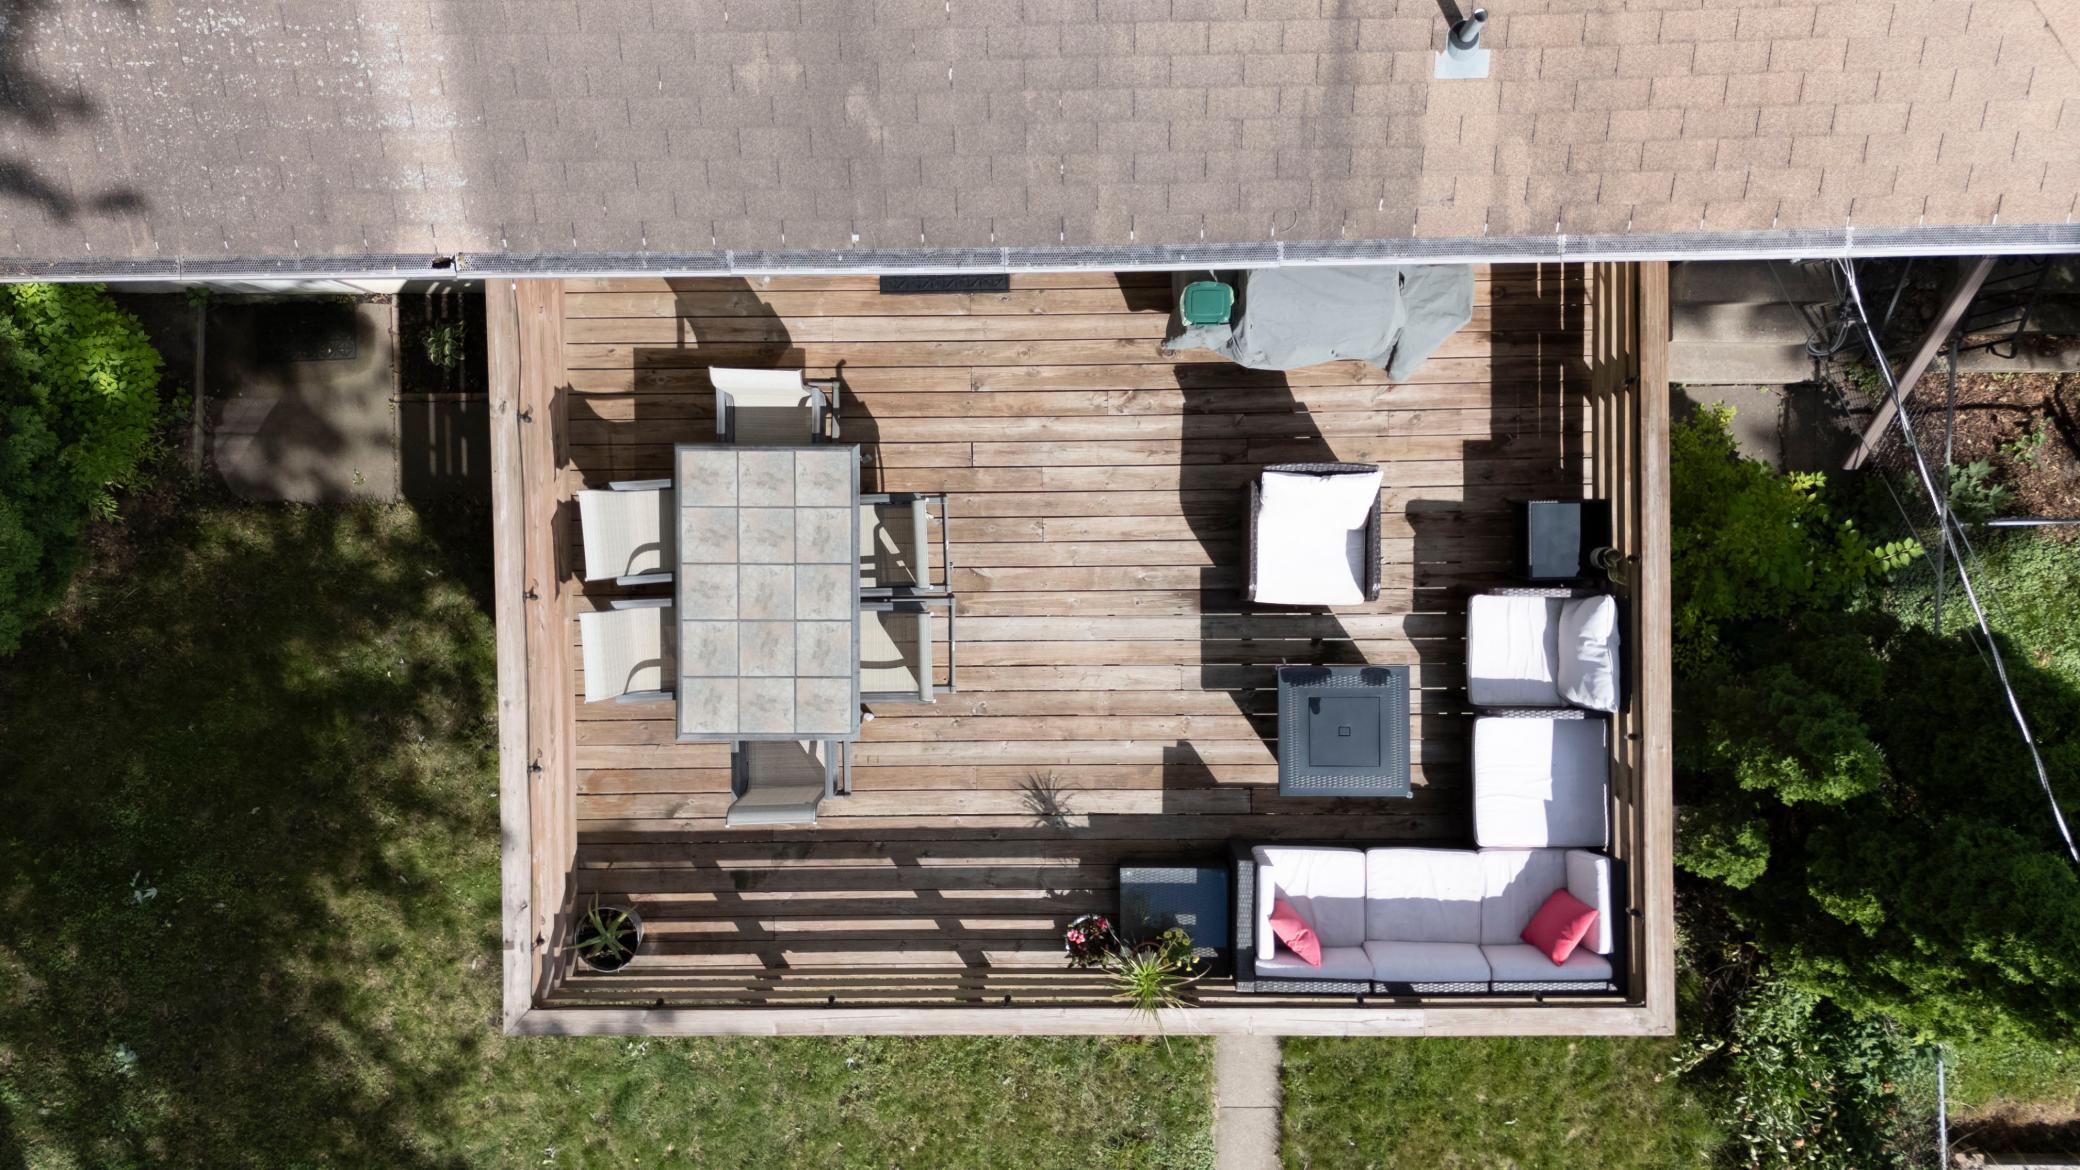
| Deck | 20 x 15 | Main |
| Dining Room | 11 x 11 | Main |
| Family Room | 21 x 13 | Lower |
| First (1st) Bedroom | 13 x 10 | Main |
| Flex Room | 13 x 12 | Lower |
| Fourth (4th) Bedroom | 11 x 10 | Lower |
| Kitchen | 12 x 09 | Main |
| Second Kitchen | 13 x 07 | Lower |
| Living Room | 18 x 14 | Main |
| Second (2nd) Bedroom | 15 x 08 | Main |
| Third (3rd) Bedroom | 11 x 10 | Main |
Listing Office: Edina Realty, Inc.
Last Updated: July - 07 - 2026

The data relating to real estate for sale on this web site comes in part from the Broker Reciprocity SM Program of the Regional Multiple Listing Service of Minnesota, Inc. The information provided is deemed reliable but not guaranteed. Properties subject to prior sale, change or withdrawal. ©2024 Regional Multiple Listing Service of Minnesota, Inc All rights reserved.
Thursday 9th of July 2026 04:46 AM

218-998-4400
Mohagen Real Estate



Let's Connect

Mohagen Real Estate
sue@MohagenRealEstate.com
Office: 218-998-4400
Cell: 218-731-7376

Mohagen Real Estate is licensed in the State of Minnesota