399 Ashland Avenue, Saint Paul, MN 55102 (MLS# 7133951)
$1,500,000
Saint Paul, MN 55102
MLS# 7133951
10828 sqft
1 / 33
Property Description
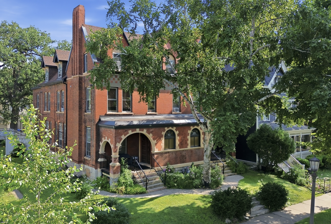
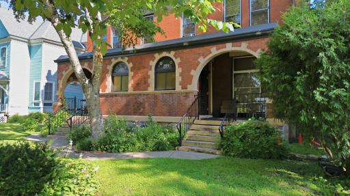
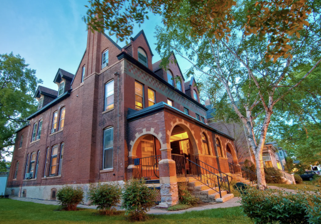
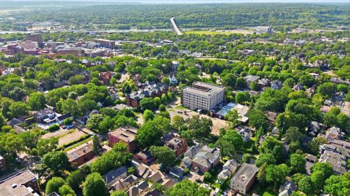
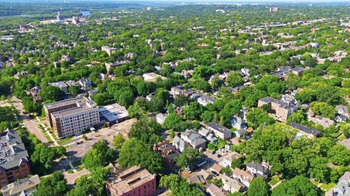
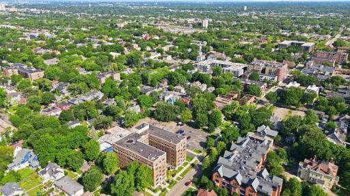
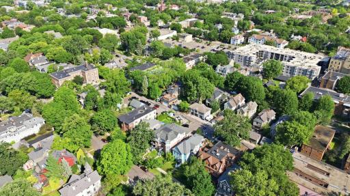
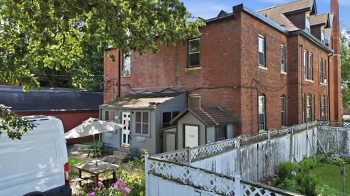
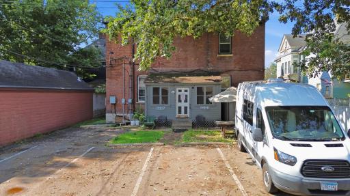
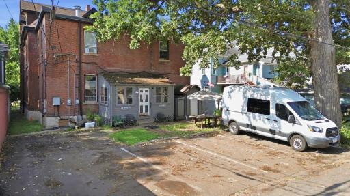
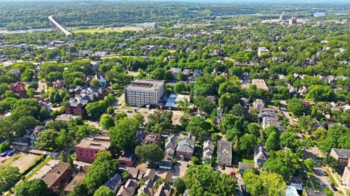
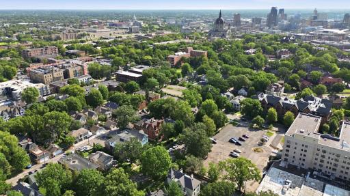
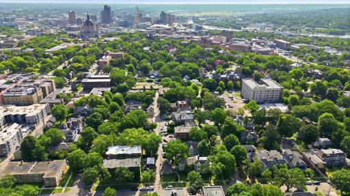
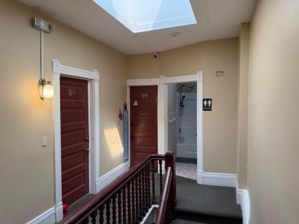
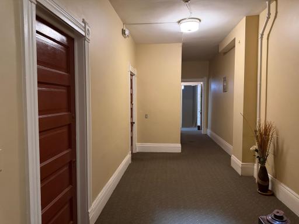
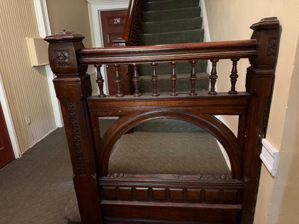
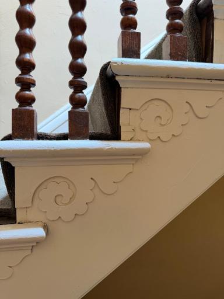
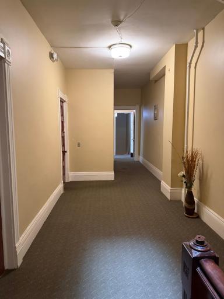
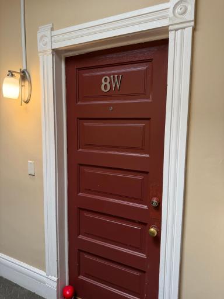
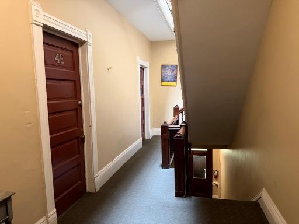
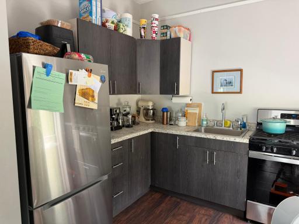
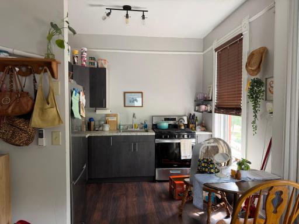
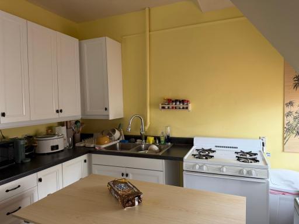
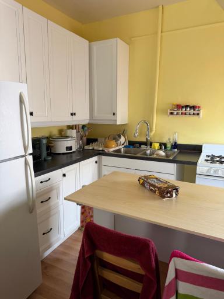
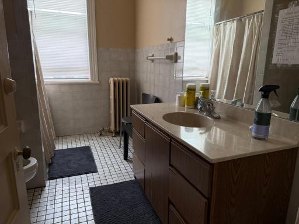
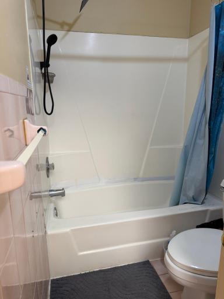
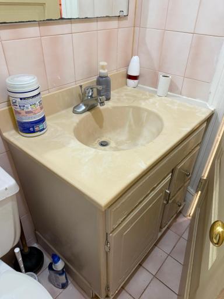
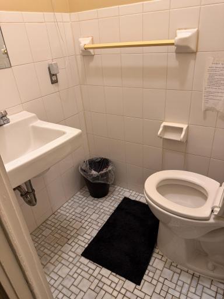
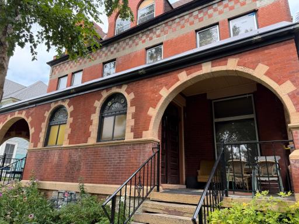
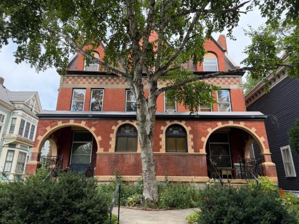
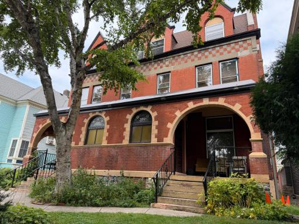
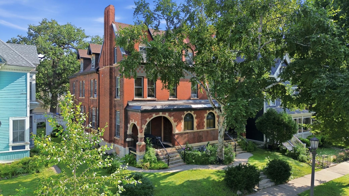
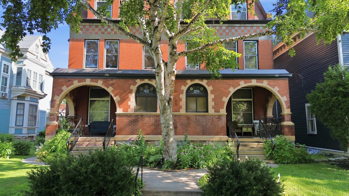
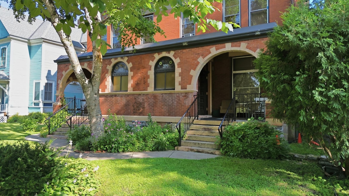
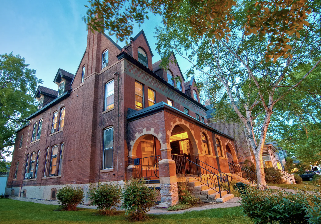
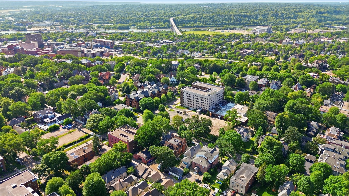
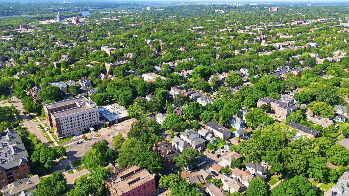
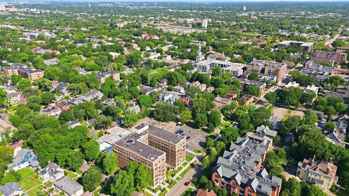
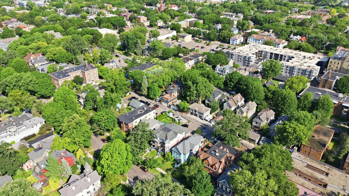
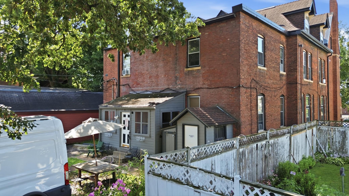
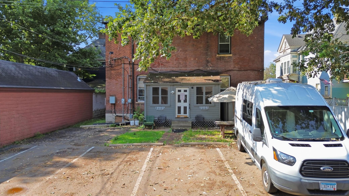
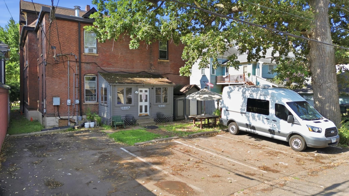
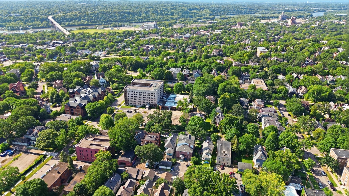
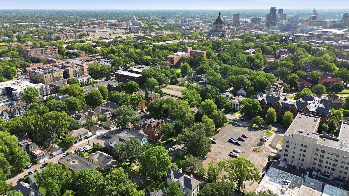
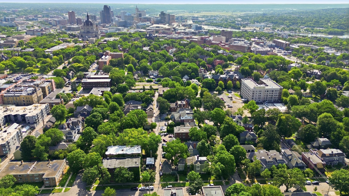
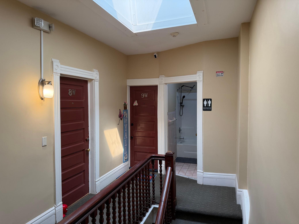
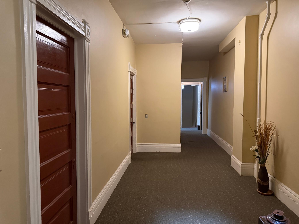
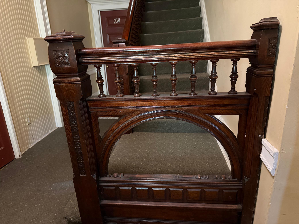
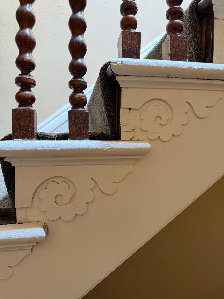
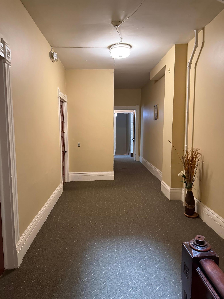
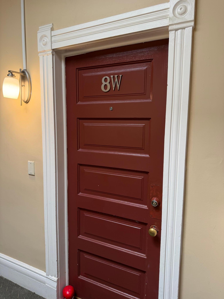
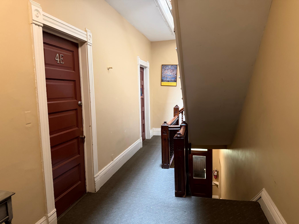
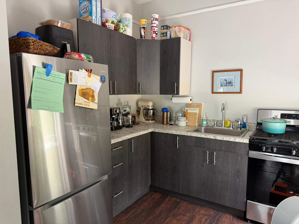
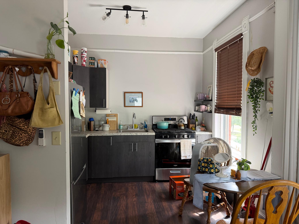
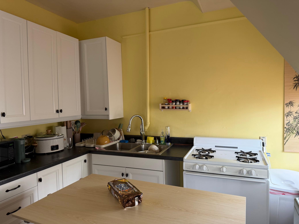
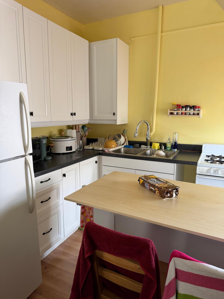
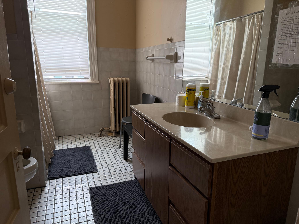
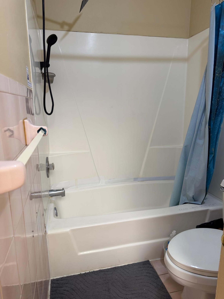
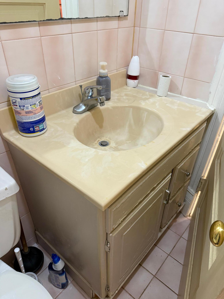
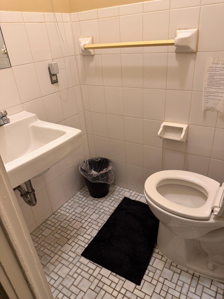
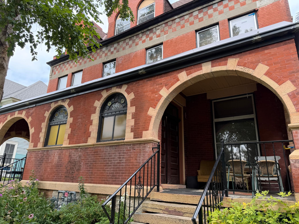
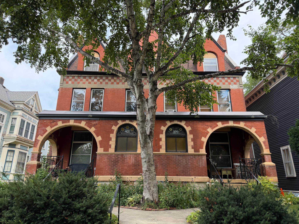
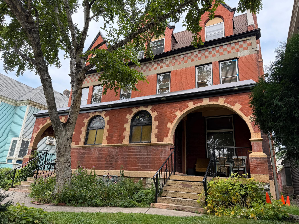
This stately 19-unit investment property is over 10,500+ square feet with loads of charm and historic character. Originally built in 1890 as a side-by-side duplex it now offers nineteen one-bedroom and studio apartments. Three units are full one bedroom, one bathroom units. Sixteen of the units share 6 common area bathrooms. All the units have either a full-size kitchen or a kitchenette. The exterior is all brick and stone and features a newer roof. Tall ceiling heights and skylights!! Located in one of the most sought after neighborhoods in Saint Paul, Minnesota. Cathedral Hill or Summit Hill is the cities most historic and charming neighborhoods! From its stunning architecture and beautiful real estate to its rich history and vibrant community, this area offers an unforgettable experience for residents and visitors alike. Breathtaking historic homes, iconic landmarks, and some of the best restaurants in the stateâincluding local favorites like WA Frost, known for its incredible ambiance and elevated dining experience. PROPERTY FACTS Year Built: 1890 Units: 19 garden style apartments Square Footage: Building total 10,828 sqft Zoning: Multiple-dwelling Parking: 4 off-street parking spots Exterior: All-brick and stone exterior Heating: Two hot water boilers / caravan slant fin Air Conditioning: Window air conditioners / tenants provide Roof: A combination of newer pitched asphalt roofing and flat rubber roofing Patios: The front offers two smaller patios for residents to enjoy Laundry: Two sets of coin laundry machines / seller owned Storage: Basement has plenty of extra storage areas UNIT DESCRIPTION 16 - Studio with Kitchenette - Approx. 275+ Sqft. / Average rent $738.53 3 - One Bedroom, One Bath - Approx. 600+ Sqft / Average rent $1,221.67
Details
Maps
Contract Information
Status: Active
Current Price: 1500000
Contingency: None
ListPrice: 1500000
List Date: 2026-08-26
Owner is an Agent?: No
Auction?: No
General Property Information
Lot Measurement: Acres
Multiple PIDs?: No
Other Parking Spaces: 4
Owner Occupied: No
Waterfront YN: No
Year Built: 1890
Yearly/Seasonal: Yearly
Zoning: Residential-Multi-Family
Foundation Size: 3600
For Sale or Lease: For Sale
Acres: 0.16
Lot Dimensions: 50 x 144
Assessment Pending: No
Location Tax and Other Information
House Number: 399
Street Name: Ashland
Street Suffix: Avenue
Postal City: Saint Paul
County: Ramsey
State: MN
Zip Code: 55102
Complex/Dev/Subdivision: Woodland Park Addition, To St
Assessments
Tax With Assessments: 24446
Building Information
Building Finished SqFt: 10828
Building SqFt: 10828
Ceiling Height: 11-15
Income and Expenses
Annual Caretaker Expense: 9439
Annual Electric Expense: 1500
Annual Fuel Expense: 8000
Annual Gross Expenses: 85835
Annual Gross Income: 188785
Annual Insurance Expense: 12000
Annual Maintenance Expense: 6000
Annual Net Income: 102950
Annual Repair Expense: 3600
Annual Trash Expense: 3000
Annual Water/Sewer Expense: 9000
Total Annual Expenses: 85835
Lease Details
Land Leased: Not Applicable
Miscellaneous Information
Homestead: No
Ownership
Fractional Ownership: No
Public Survey Info
Range#: 23
Section#: 01
Township#: 28
Sale Options
Sale Includes: Building, Land, Leases, Rental License
Unit 1
No. of 1 Bedroom Units: 3
Unit Details
Total Units: 19
Unit Information
No. of Efficiency Units: 16
Property Features
Accessible: None
Air Conditioning: Window Unit(s)
Appliances: Range; Refrigerator
Assumable Loan: Not Assumable
Basement: Full
CMU Style: Apartments/Multi Family
Construction Materials: Brick; Stone
Construction Status: Previously Owned
Current Use: Residential
Existing Financing: Free and Clear
Exterior: Brick/Stone
Flooring: Carpet; Tile; Vinyl/Linoleum; Wood
Foundation: Stone
Fuel: Natural Gas
Heating: Boiler; Hot Water
Loan Terms: Cash; Conventional
Lock Box Type: None
Lot Description: Tree Coverage - Medium
On Site Utilities: Electric Common; Heating Common; Hot Water Common
Owner Pays: Electricity; Gas; Hot Water; Insurance; Lawn; Lawn; Maintenance/Repair; Repairs; Sewer; Snow Removal; Taxes; Trash Collection; Water
Parking Characteristics: Parking Lot
Potential Use: Income; Office; Other; Professional
Rent Rate per Foot: Per Month
Rental License Type: Standard
Road Frontage: City Street
Road Responsibility: Public Maintained Road
Roof: Age 8 Years or Less; Asphalt Shingles; Flat; Pitched; Rubber
Sewer: City Sewer/Connected
Shared Rooms: Other
Stories: Three Or More
Topography: Hilly
Wall Description: Plaster
Water: City Water/Connected
Listing Office: Apartment Cash Flow, Inc.
Last Updated: August - 26 - 2026

The data relating to real estate for sale on this web site comes in part from the Broker Reciprocity SM Program of the Regional Multiple Listing Service of Minnesota, Inc. The information provided is deemed reliable but not guaranteed. Properties subject to prior sale, change or withdrawal. ©2026 Regional Multiple Listing Service of Minnesota, Inc All rights reserved.
Monday 19th of October 2026 08:42 AM

218-998-4400
Mohagen Real Estate


Let's Connect

Mohagen Real Estate
sue@MohagenRealEstate.com
Office: 218-998-4400
Cell: 218-731-7376

Mohagen Real Estate is licensed in the State of Minnesota