4 Thrush Lane, North Oaks, MN 55127 (MLS# 7139475)
$1,290,000
North Oaks, MN 55127
MLS# 7139475
3 beds | 3 baths | 3453 sqft
1 / 60
Open House (10/18/2026 - 1:00 pm - 3:00 pm)
Property Description
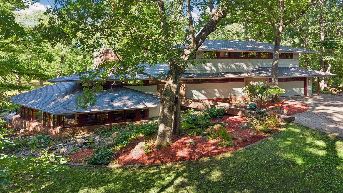
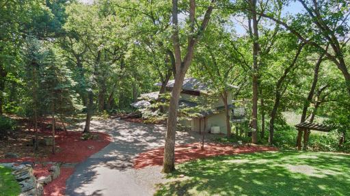
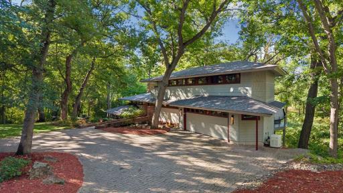
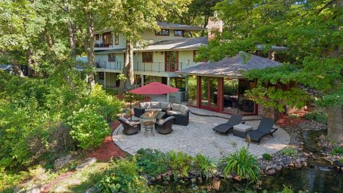
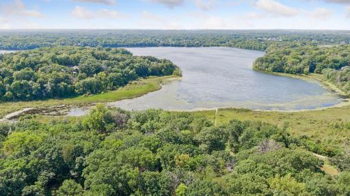
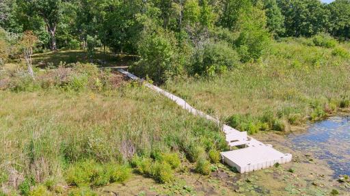
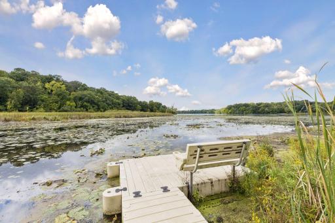
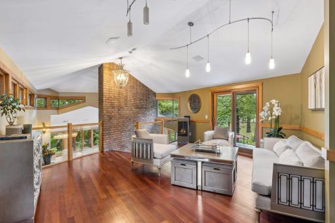
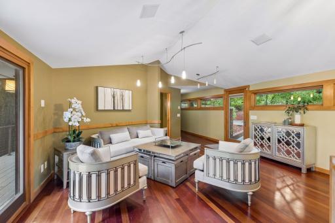
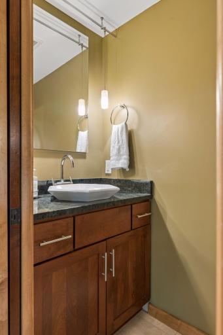
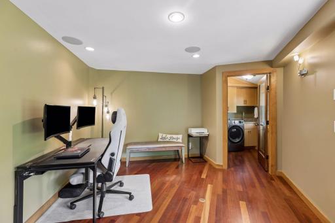
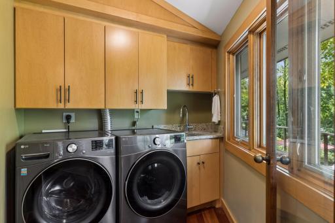
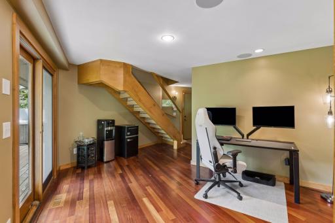
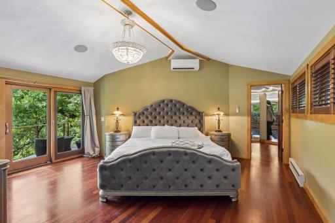
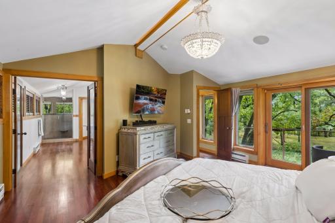
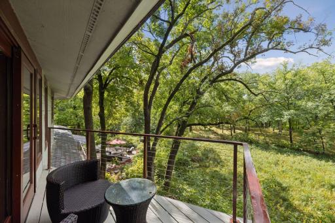
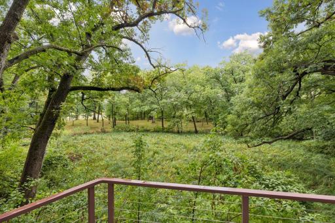
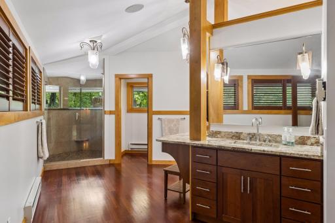
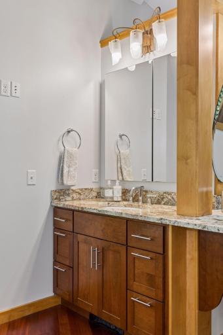
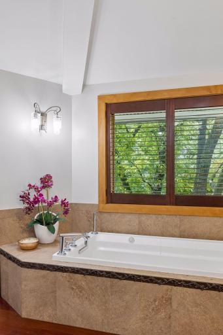
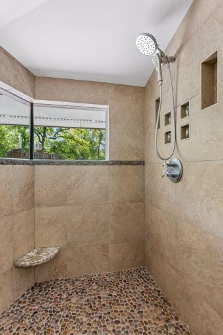
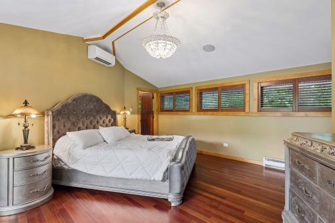
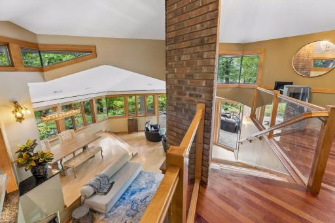
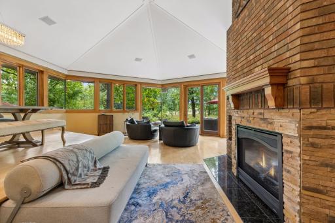
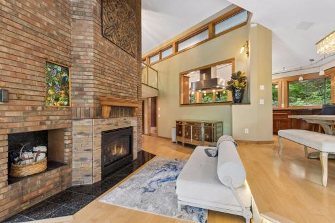
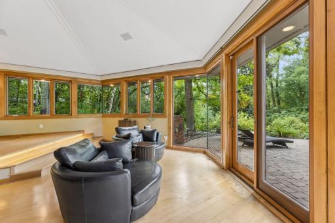
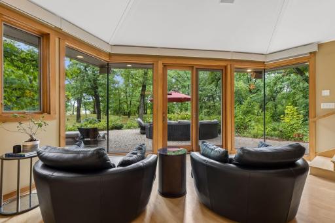
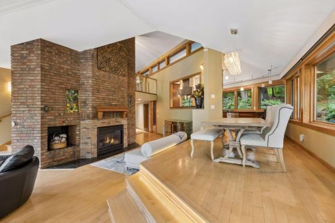
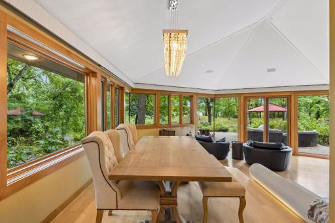
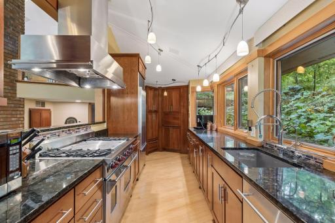
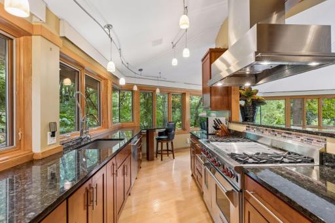
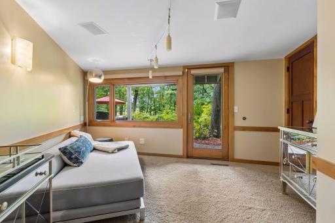
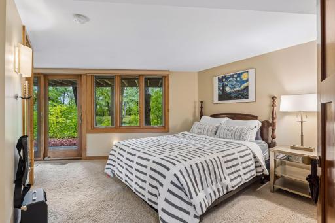
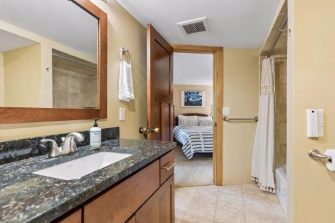
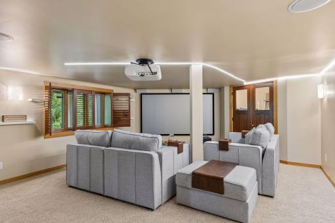
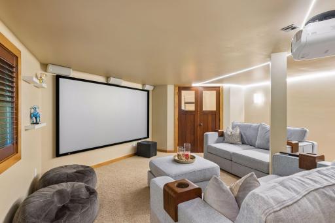
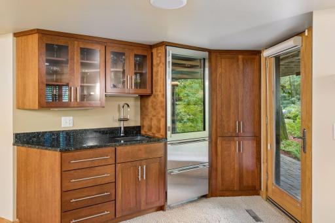
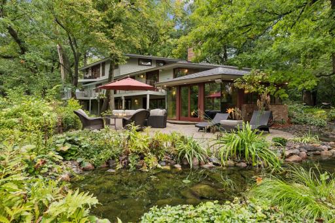
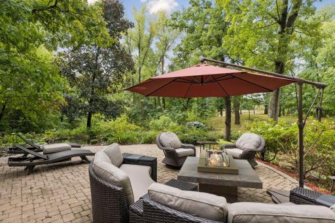
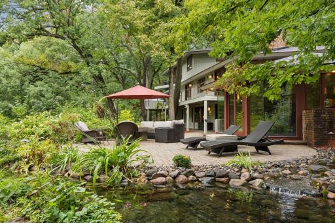
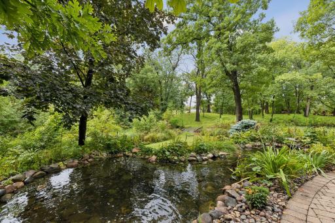
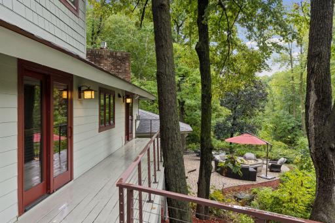
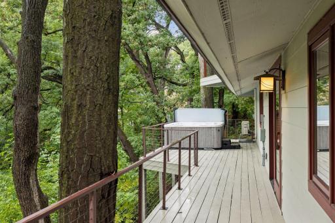
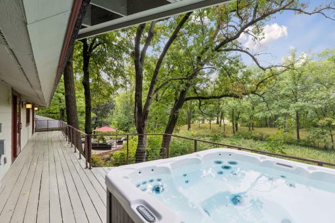
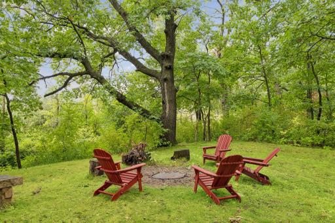
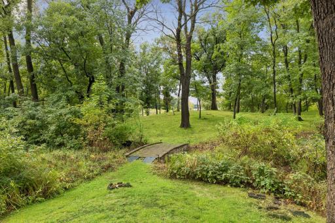
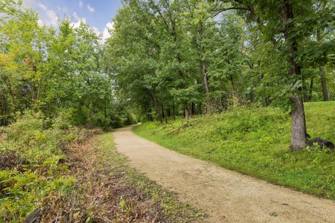
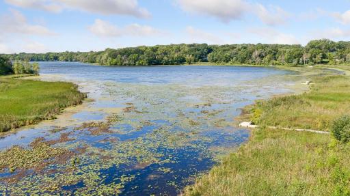
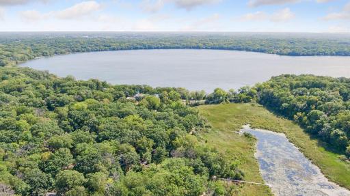
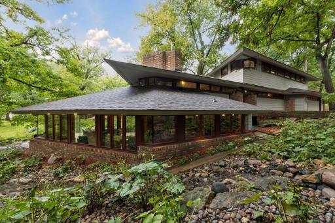
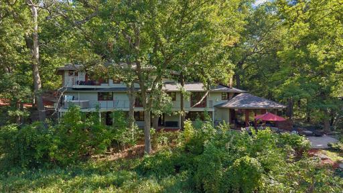
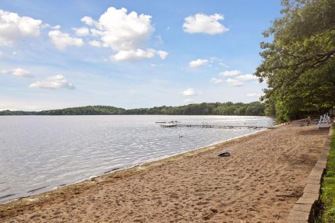
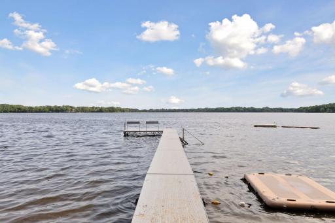
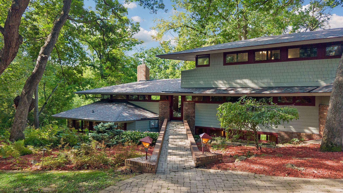
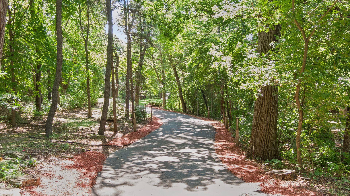
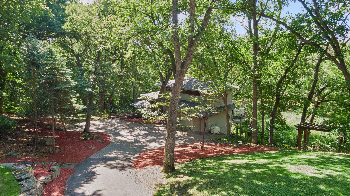
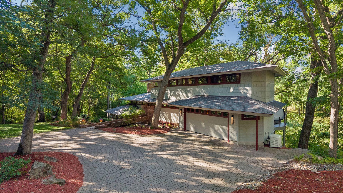
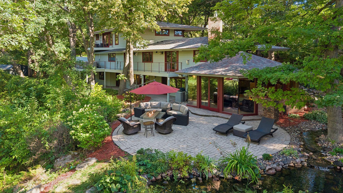
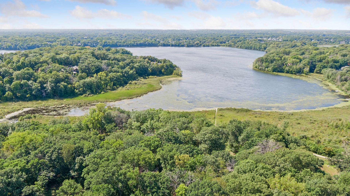
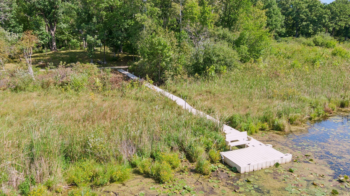
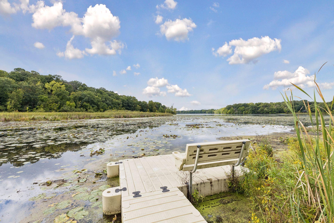
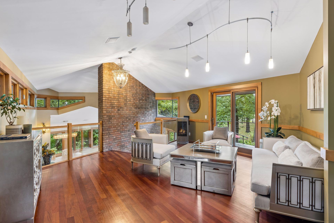
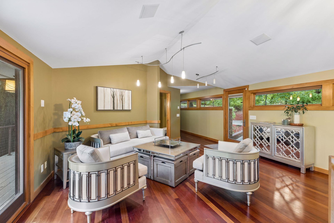
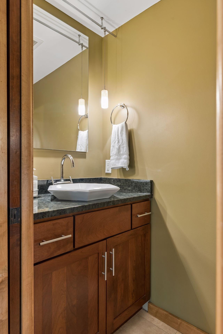
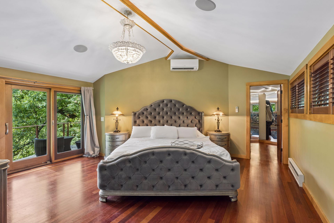
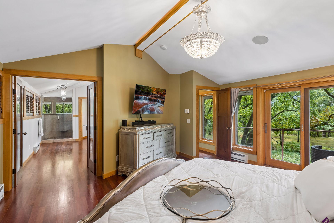
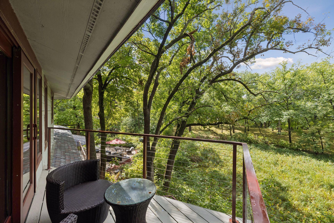
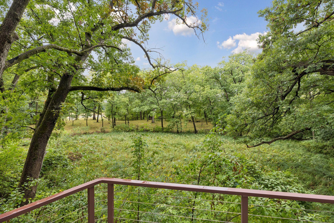
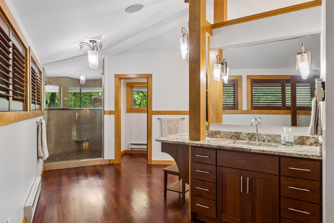
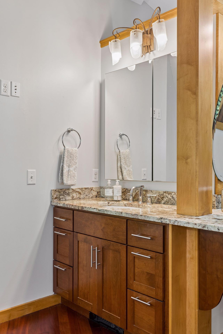
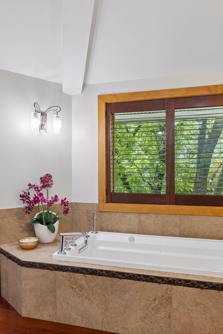
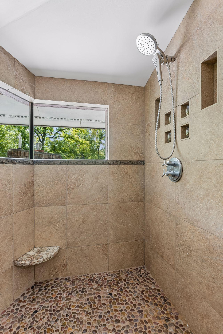
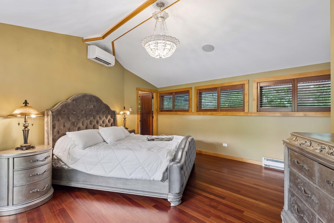
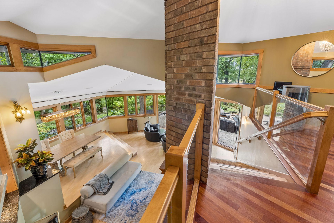
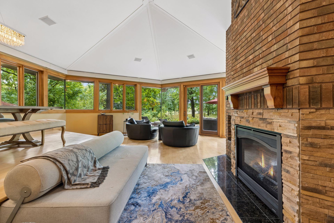
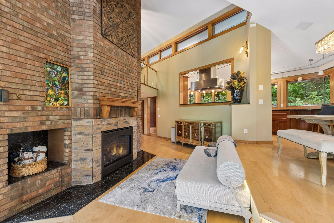
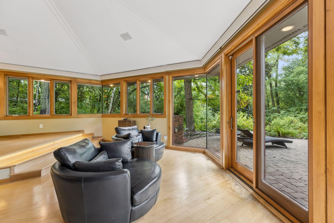
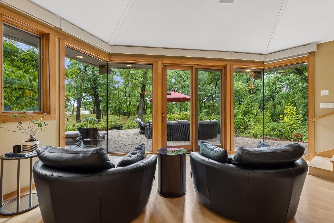
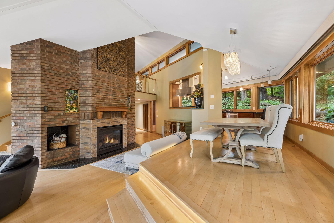
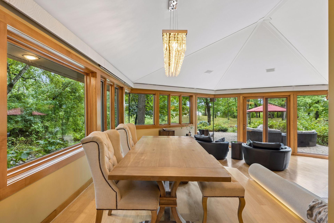
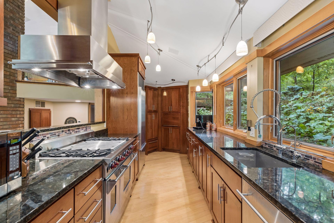
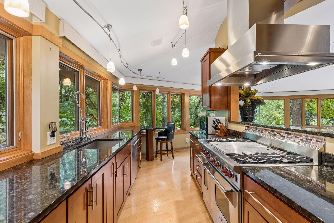
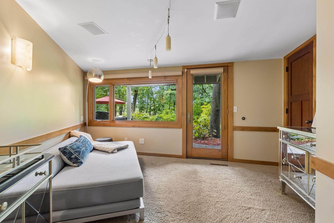
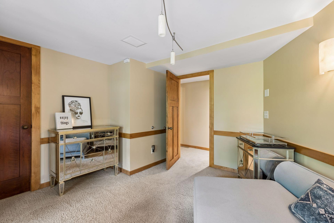
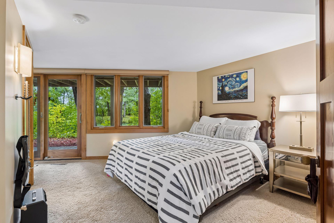
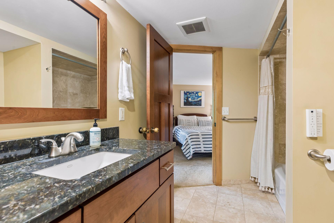
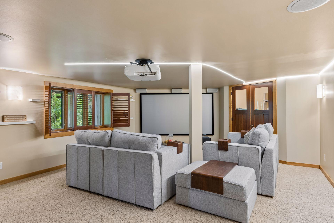
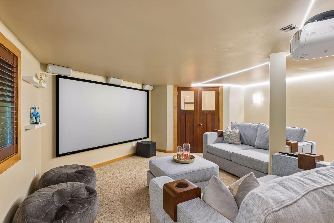
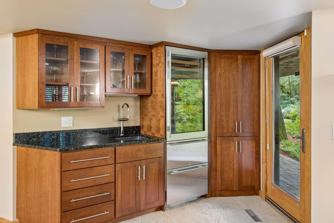
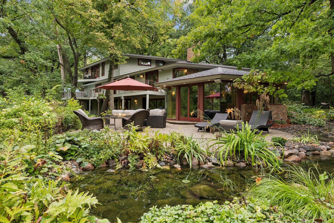
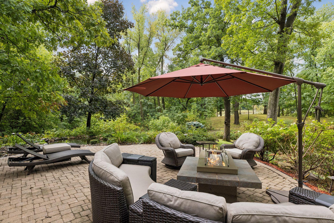
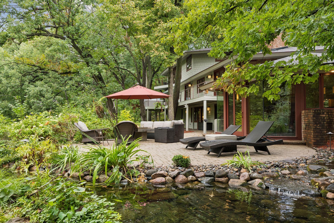
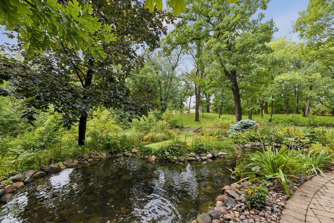
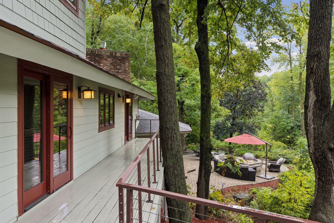
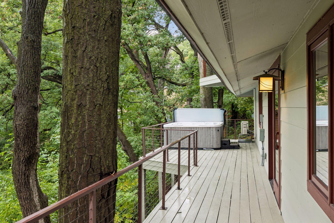
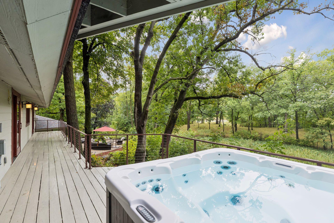
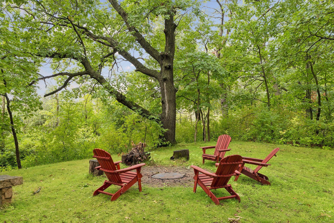
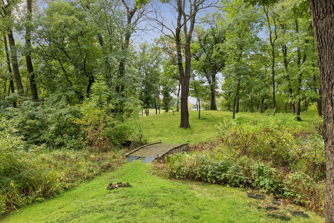
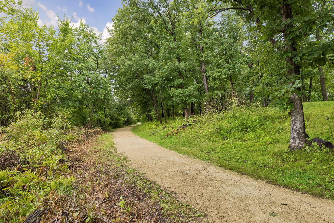
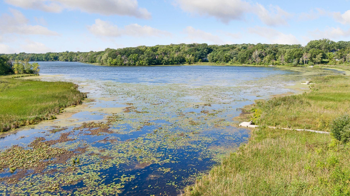
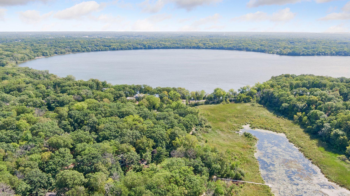
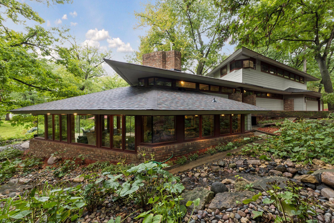
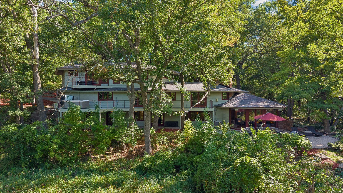
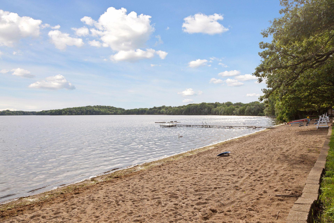
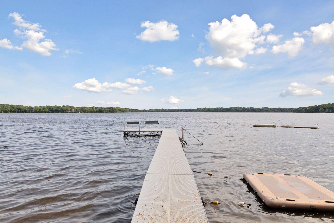
A rare retreat designed by renowned architect John Howe, whose 27 years as Frank Lloyd Wrightâs chief draftsman profoundly influenced his Prairie School-inspired work in Minnesota. Nestled on 2.79 wooded acres along Pleasant Lake, this distinctive home offers exceptional privacy, with no neighbors visible to the rear, and a private dock for enjoying the lake. Thoughtfully maintained and enhanced by the current owners, the home beautifully balances its architectural character with todayâs comfort and functionality. Walls of windows and warm architectural details create a seamless connection to the surrounding landscape. The entire upper level is dedicated to the Primary Suite, featuring its own private balcony, an expansive walk-in closet and a spa-like Bath with dual vanities, soaking tub, large separate shower and private water closet. Inviting Living & Family Rooms each offer a gas fireplace (added 2018), while the walkout lower level is designed for entertaining with a Theatre Room boasting a built-in projector w/ screen & a Wet Bar. Outdoor living is equally impressive with an expansive Deck & Hot Tub, large paver Patio with a gas-connected bonfire table (added 2018), landscaped pond w/ waterfall feature, and a pergola area with relaxing child & adult swings. Extensive home improvements include - 2026: New Roof. Painted Interior. Painted Deck. New toilet in Guest Bath. 2025: New bidet toilets in Primary Suite & Lower Level. 2024: New Washer & Dryer. New Pond Motor. 2023: New Furnace. New Water Heater. Laundry Room renovation. 2022: New A/C Unit. New projector in Theatre Room. 2020: Redid paver driveway. Redid flooring in 2-car garage. 2019: Installed whole-home Generator. Installed Ductless Mini-Split in Primary Suite (for addâl heat & A/C). Installed Hot Tub. 2018: New all-season floating dock. Additional highlights include automated blinds in the Family Room, extensive lawn irrigation & security system. A truly one-of-a-kind North Oaks property offering iconic architecture, remarkable privacy and extraordinary access to Pleasant Lake. Within Mounds View Schools, too!
Details
Maps
Contract Information
Status: Active
Contingency: None
Current Price: 1290000
Original List Price: 1290000
ListPrice: 1290000
List Date: 2026-09-16
Owner is an Agent?: No
Auction?: No
General Property Information
Assoc Mgmt Co. Phone #: 651-233-1307
Association Fee Frequency: Annually
Association Mgmt Co. Name: North Oaks HOA c/o RowCal
Common Wall: No
Lot Measurement: Acres
Manufactured Home?: No
Multiple PIDs?: No
New Development: No
Number of Fireplaces: 2
Road Btwn WF & Home?: No
Waterfront YN: Yes
Year Built: 1971
Yearly/Seasonal: Yearly
Zoning: Residential-Single Family
Bedrooms: 3
Baths Total: 3
Bath Full: 2
Bath Half: 1
Main Floor Total SqFt: 745
Above Grd Total SqFt: 1559
Below Grd Total SqFt: 1894
Total SqFt: 3453
Total Finished Sqft: 3359.00
FireplaceYN: Yes
Lake/Waterfront Name: Pleasant
Style: (SF) Single Family
Foundation Size: 1894
Association Fee: 2110
Garage Stalls: 2
Lot Dimensions: irregular
Acres: 2.79
Assessment Pending: No
Location Tax and Other Information
House Number: 4
Street Name: Thrush
Street Suffix: Lane
Postal City: North Oaks
County: Ramsey
State: MN
Zip Code: 55127
Assessments
Tax With Assessments: 13338
Building Information
Finished SqFt Above Ground: 1559
Finished SqFt Below Ground: 1800
Lake Details
Lake Acres: 607
Lake Depth: 58
Lease Details
Land Leased: Not Applicable
Miscellaneous Information
Homestead: Yes
Ownership
Fractional Ownership: No
Parking Characteristics
Garage Square Feet: 616
Public Survey Info
Range#: 22
Section#: 07
Township#: 30
Property Features
Accessible: None
Air Conditioning: Central Air; Ductless
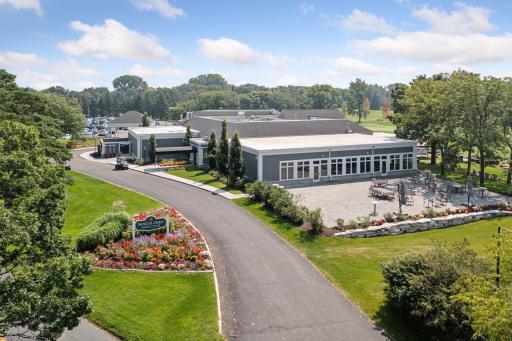
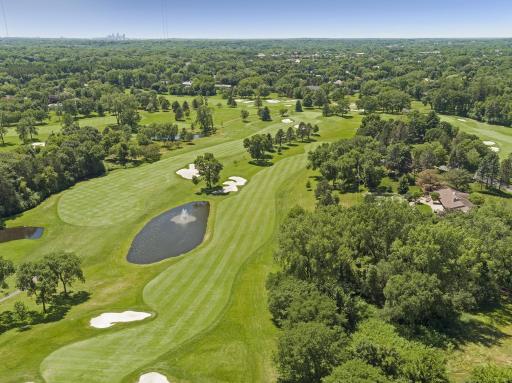
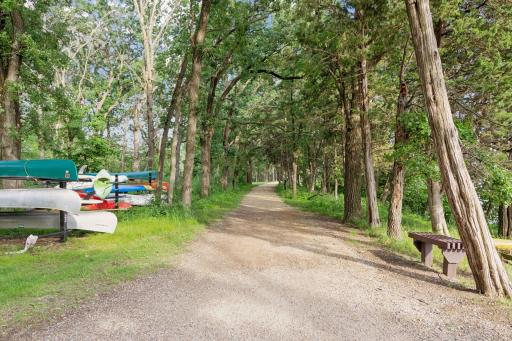
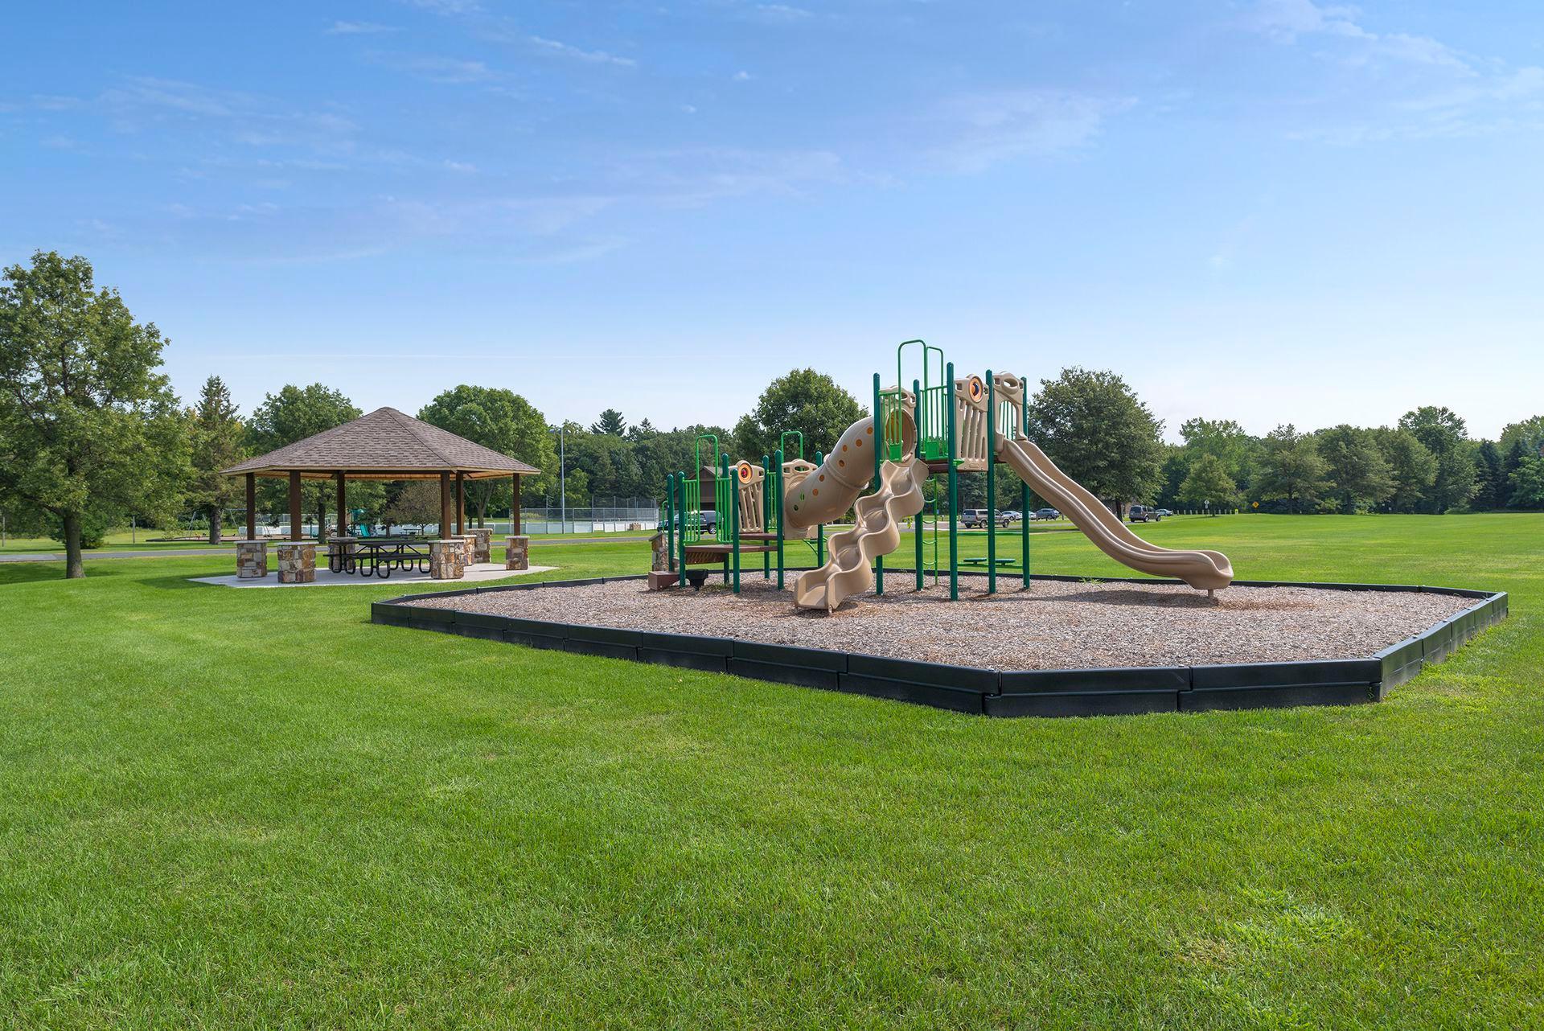
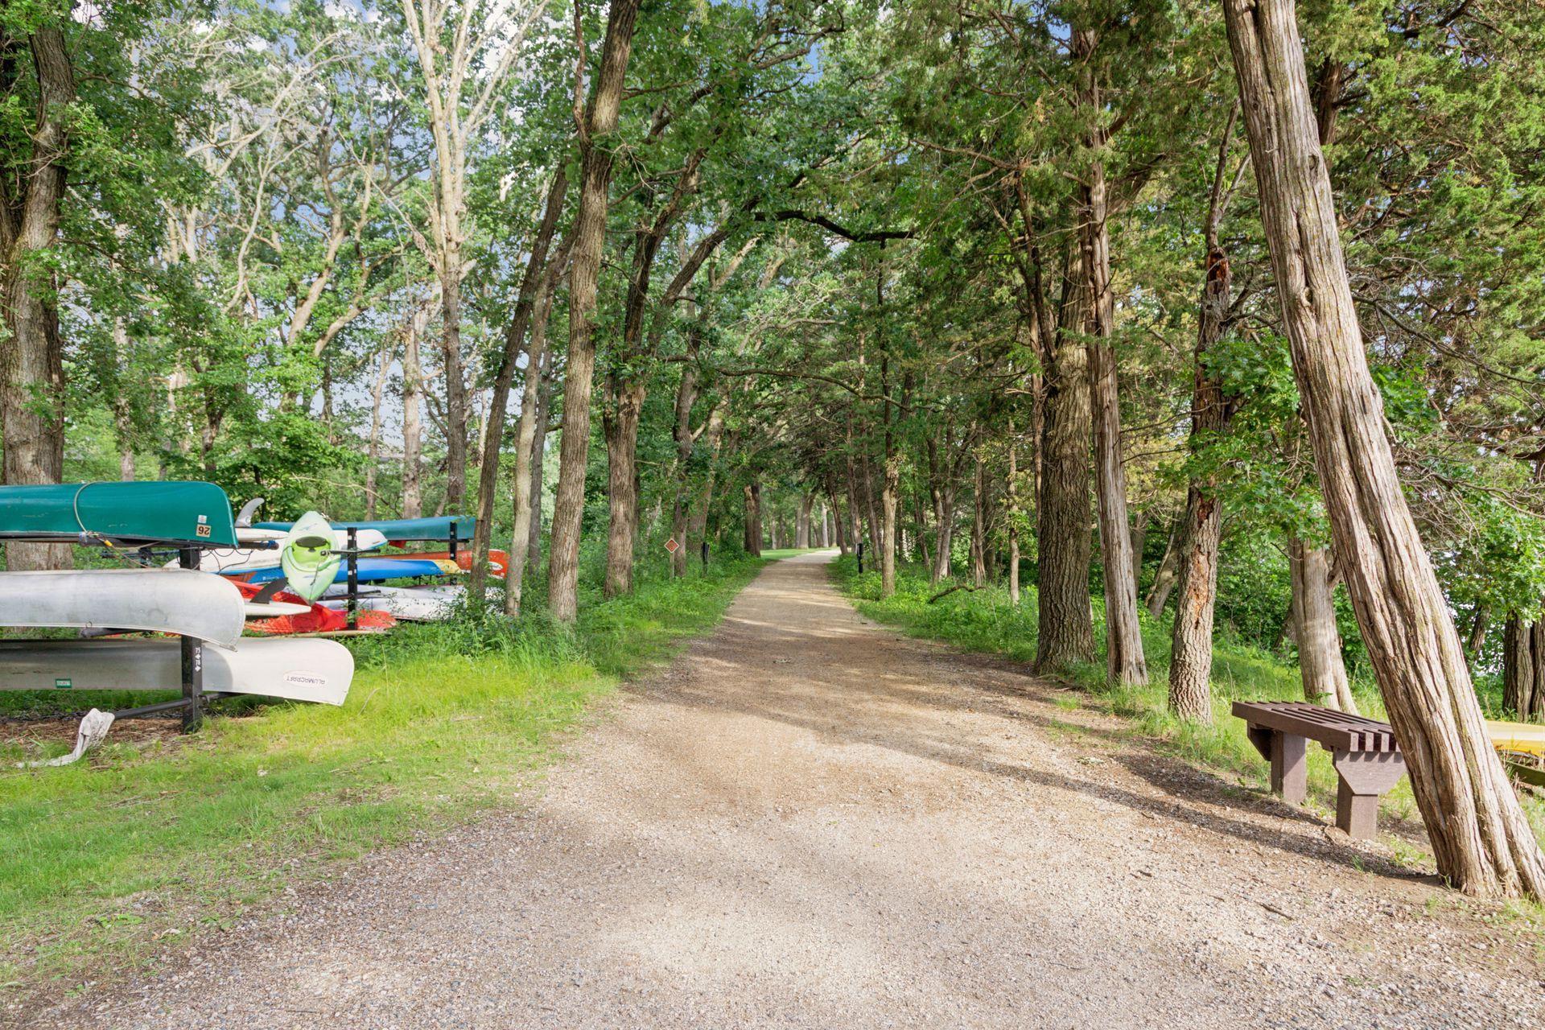
Amenities Shared: Beach; Dock; Tennis Courts; Trail(s)
Amenities Unit: Balcony; Deck; Dock; Hardwood Floors; Hot Tub; In-Ground Sprinkler; Kitchen Window; Patio; Primary Bedroom Walk-In Closet; Security System; Vaulted Ceiling(s); Wet Bar
Appliances: Air-To-Air Exchanger; Dishwasher; Disposal; Dryer; Electronic Air Filter; Freezer; Microwave; Range; Refrigerator; Washer; Wine Cooler
Association Fee Includes: Beach Access; Dock; Professional Mgmt; Recreation Facility; Shared Amenities
Basement: Full; Sump Pump
Bath Description: Double Sink; Main Floor 1/2 Bath; Full Primary; Private Primary; Full Basement; Bathroom Ensuite; Jetted Tub; Separate Tub & Shower; Walk Thru; Walk-In Shower Stall
Construction Status: Previously Owned
Dining Room Description: Breakfast Area; Informal Dining Room
Exterior: Brick/Stone; Cement Board
Fencing: Invisible
Fireplace Characteristics: Family Room; Gas Burning; Living Room
Foundation: Concrete Block
Fuel: Natural Gas
Heating: Baseboard; Forced Air
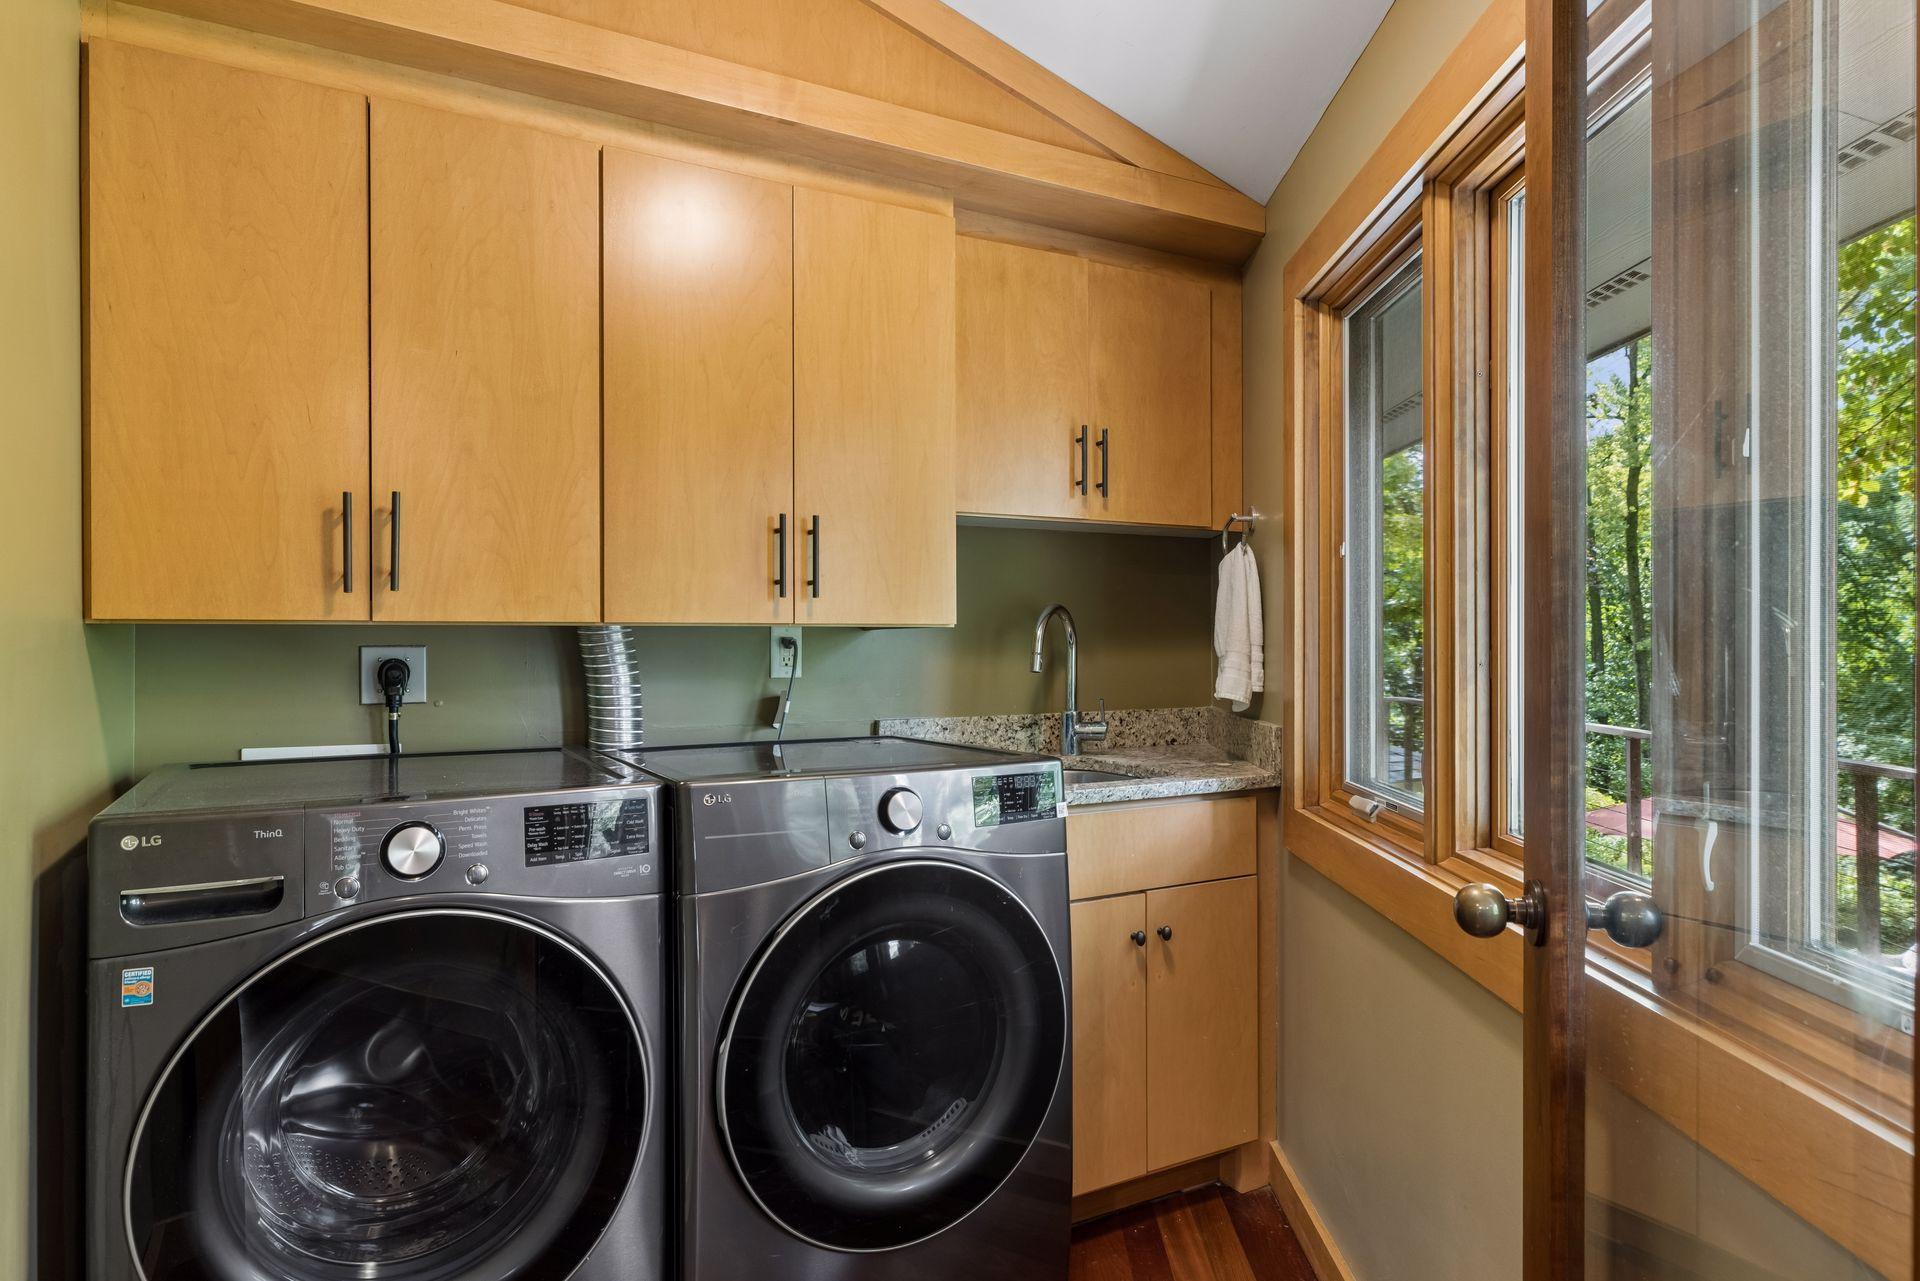
Laundry: Laundry Room; Main Level; Sink
Lot Description: Accessible Shoreline
Parking Characteristics: Heated Garage; Insulated Garage
Road Frontage: Paved Streets; Private Road
Road Responsibility: Association Maintained Road
Roof: Age 8 Years or Less; Asphalt Shingles
Sellers Terms: Cash; Conventional
Sewer: Private Sewer
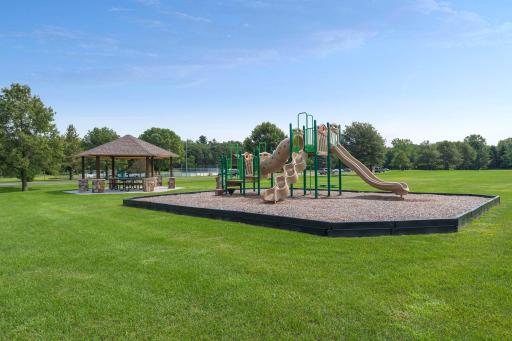
Shared Rooms: Community Room; Play Area
Special Search: Main Floor Laundry; Primary Bdr Suite
Stories: One and One Half
Water: Private; Well
Waterfront Type: Lake Front; Association Access; Shared; Lake View; Dock
Waterfront View: South
Room Information
| Room Name | Dimensions | Level |
| Deck | 18x11 | Main |
| Dining Room | 11x09 | Lower |
| Family Room | 25x10 | Lower |
| First (1st) Bedroom | 17x17 | Upper |
| Kitchen | 24x08 | Lower |
| Laundry | 07x06 | Main |
| Living Room | 18x16 | Main |
| Media Room | 21x16 | Lower |
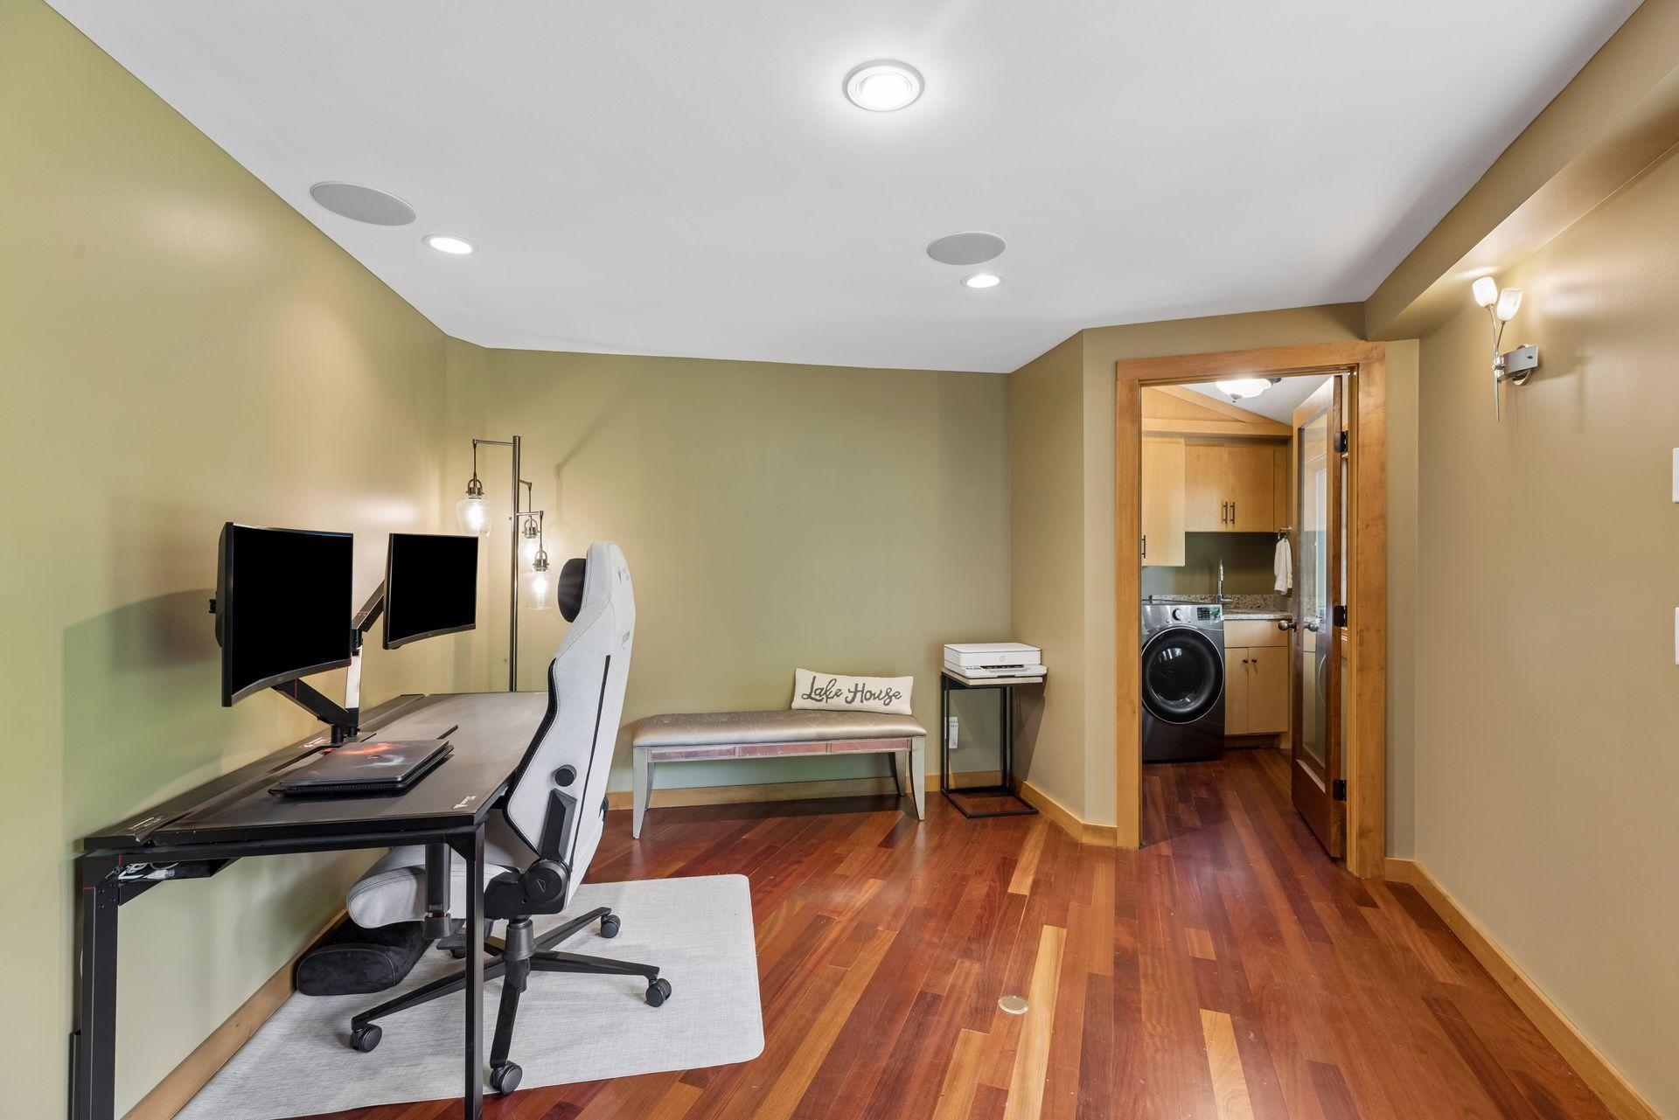
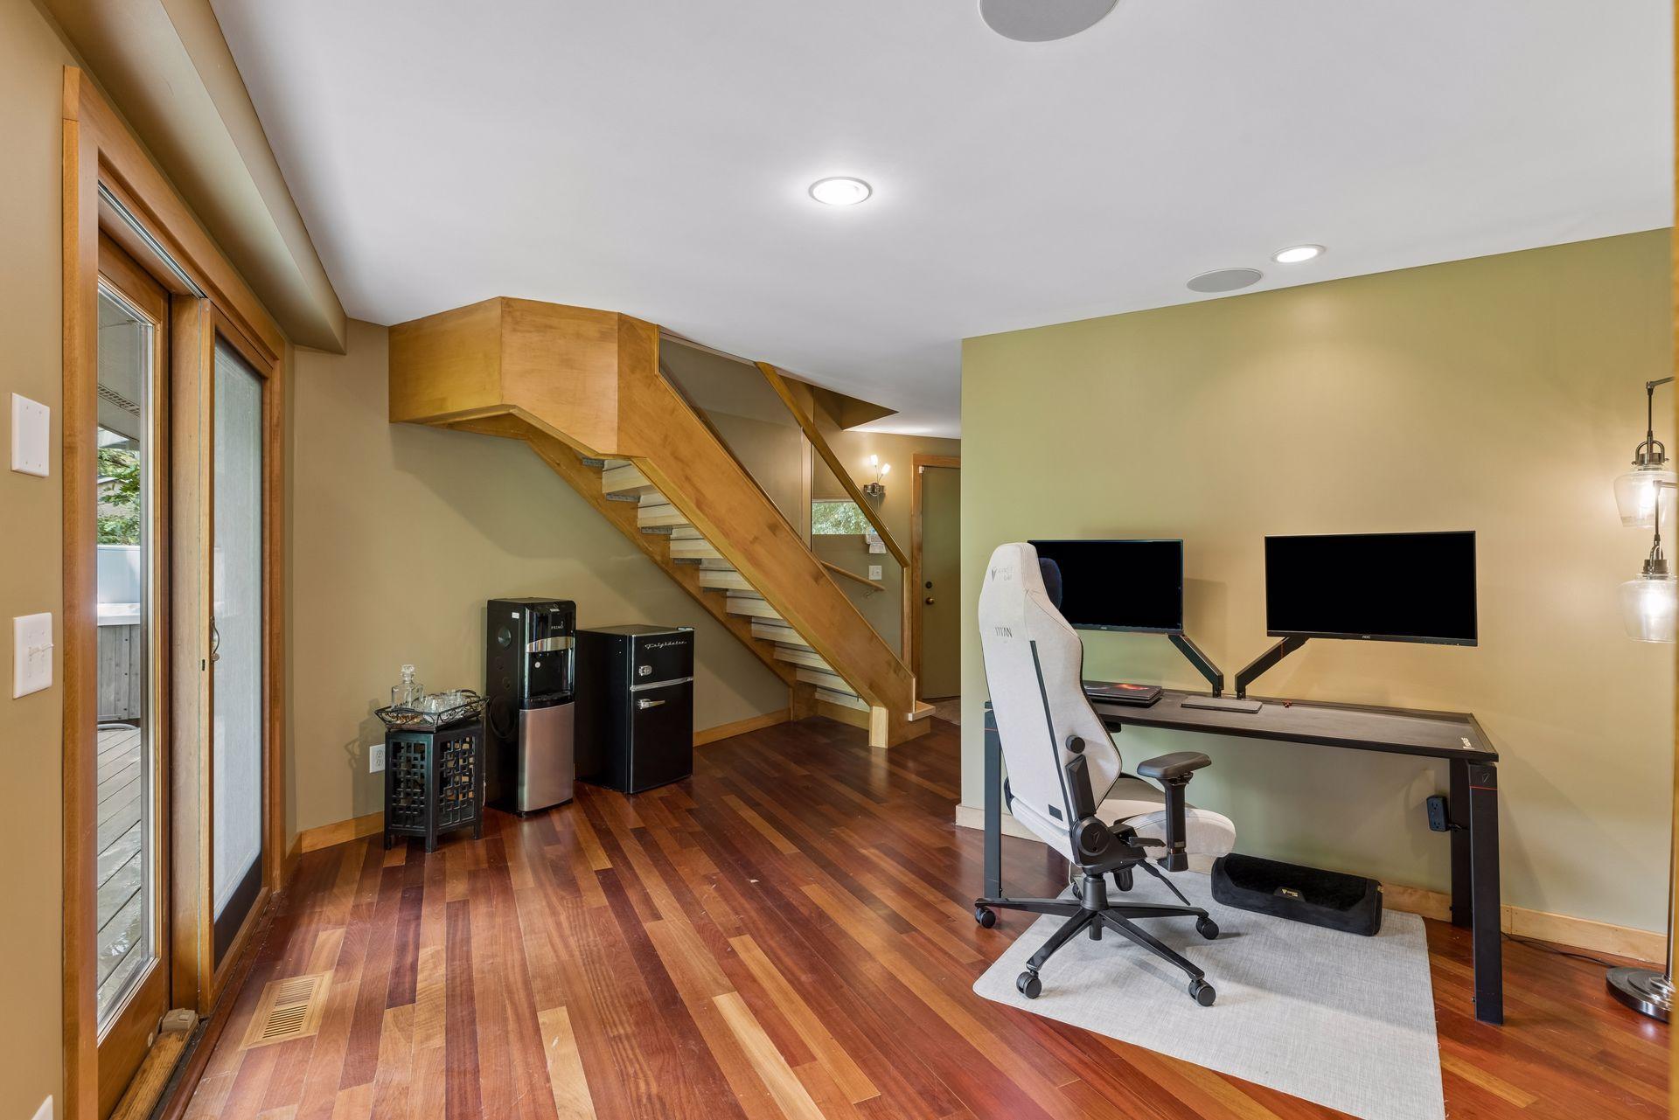
| Office | 16x10 | Main |
| Patio | 18x11 | Lower |
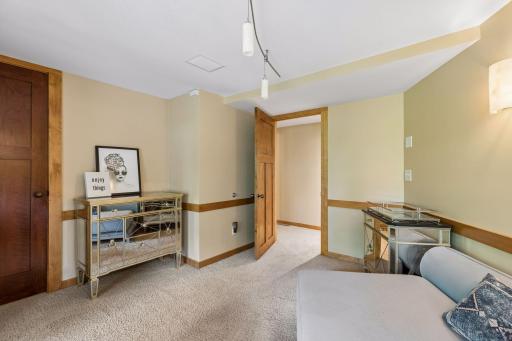
| Second (2nd) Bedroom | 13x11 | Lower |
| Third (3rd) Bedroom | 14x12 | Lower |
Listing Office: Edina Realty, Inc.
Last Updated: October - 13 - 2026

The data relating to real estate for sale on this web site comes in part from the Broker Reciprocity SM Program of the Regional Multiple Listing Service of Minnesota, Inc. The information provided is deemed reliable but not guaranteed. Properties subject to prior sale, change or withdrawal. ©2026 Regional Multiple Listing Service of Minnesota, Inc All rights reserved.
Friday 16th of October 2026 06:01 AM

218-998-4400
Mohagen Real Estate


Let's Connect

Mohagen Real Estate
sue@MohagenRealEstate.com
Office: 218-998-4400
Cell: 218-731-7376

Mohagen Real Estate is licensed in the State of Minnesota