40 B Street, Saint Paul, MN 55106 (MLS# 7149624)
$499,900
Saint Paul, MN 55106
MLS# 7149624
Status: Pending
4 beds | 2 baths | 3806 sqft
1 / 52
Property Description
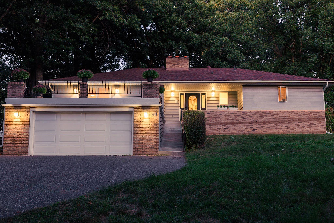
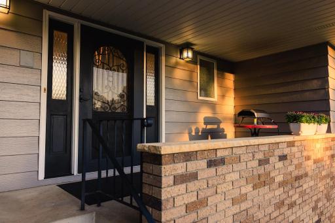
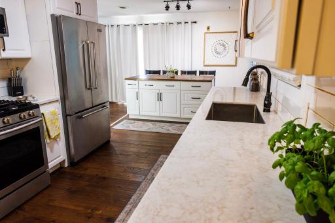
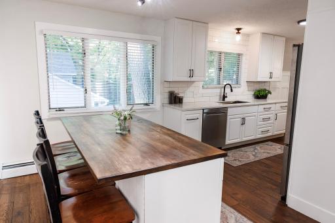
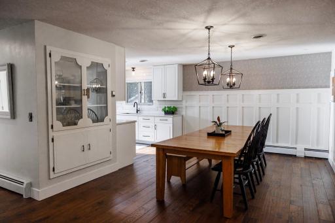
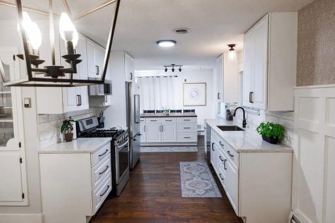
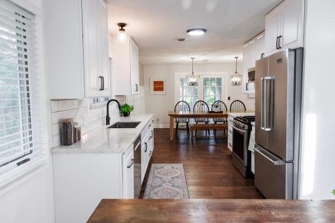
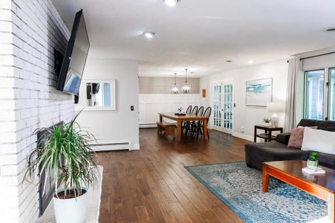
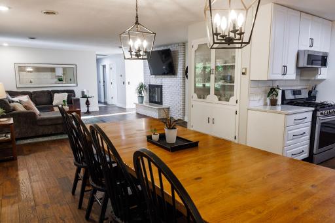
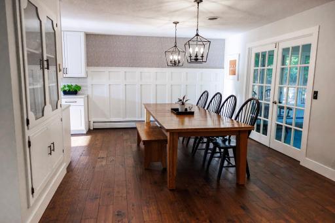
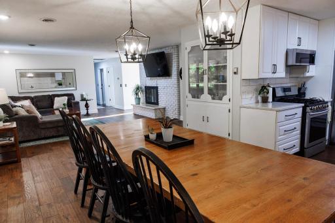
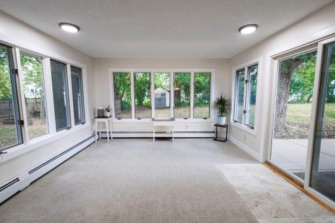
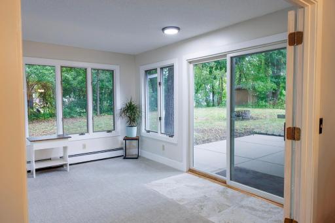
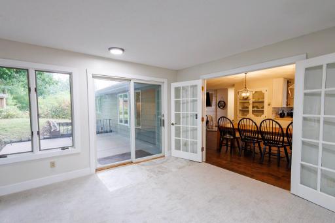
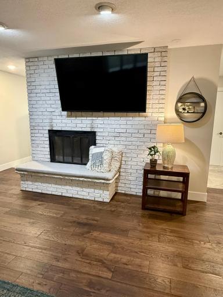
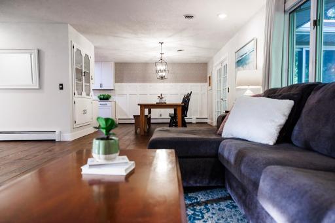
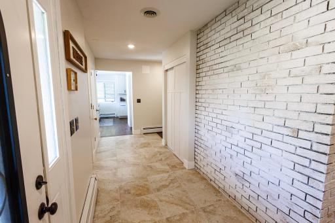
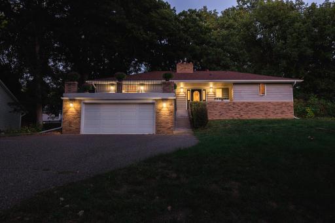
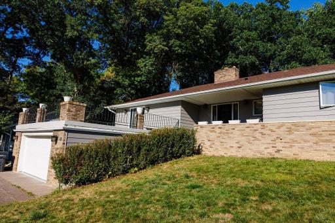
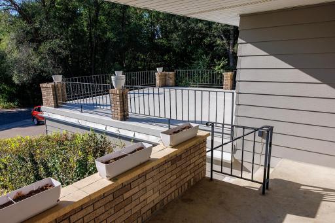
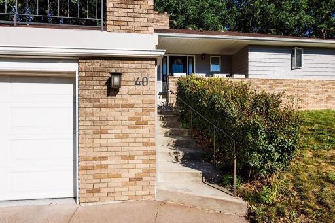
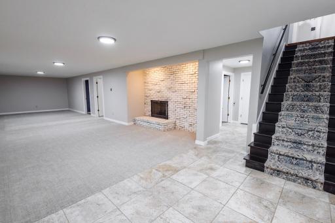
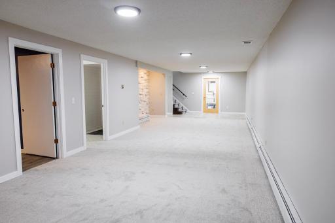
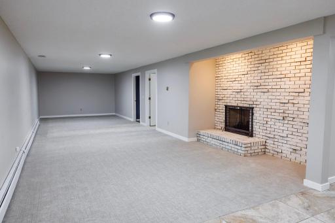
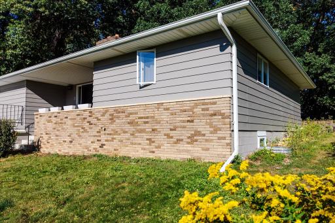
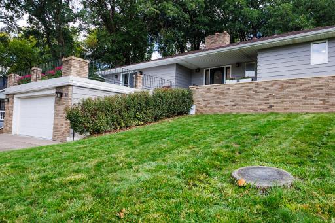
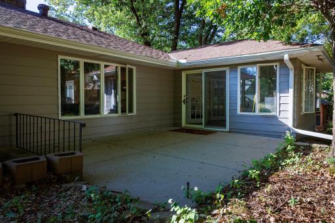
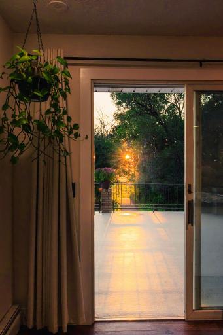
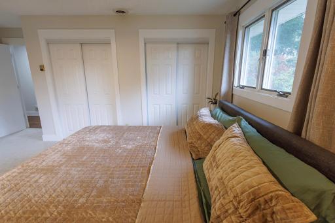
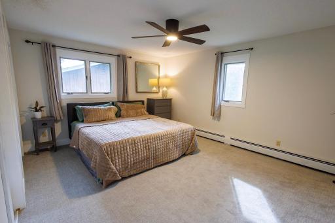
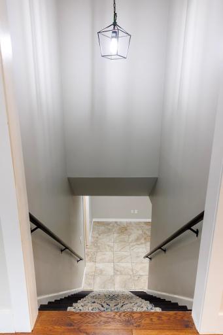
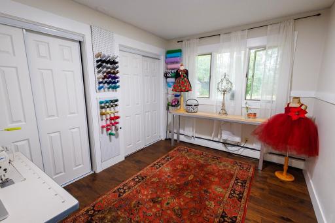
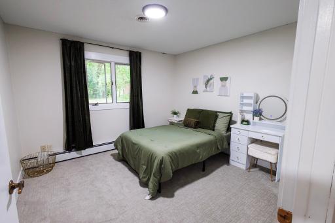
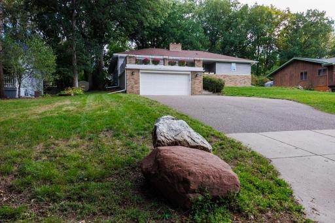
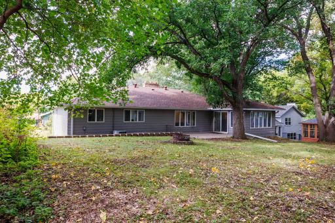
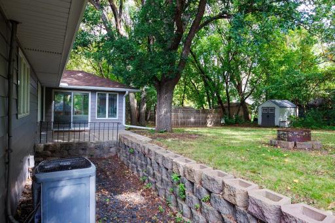
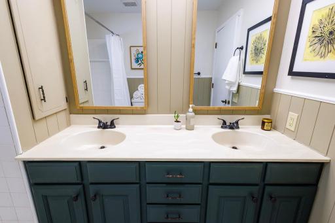
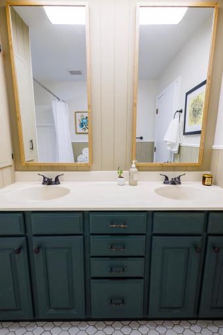
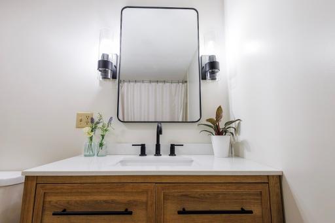
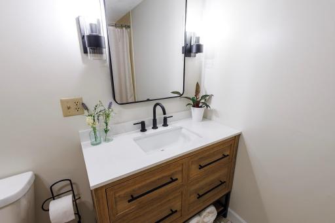
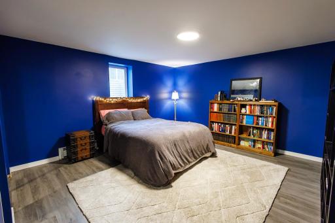
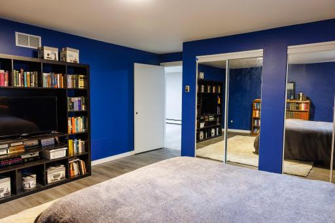
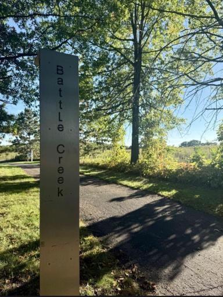
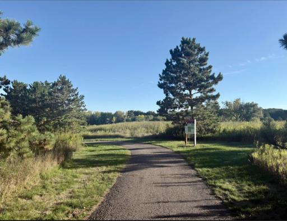
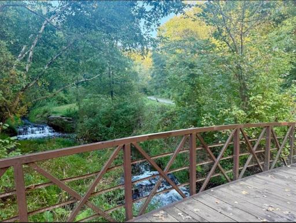
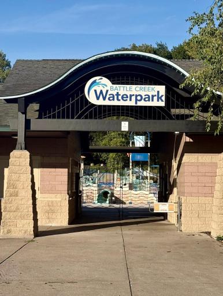
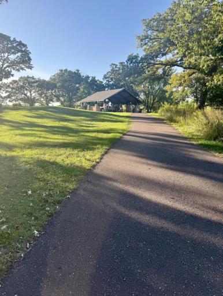
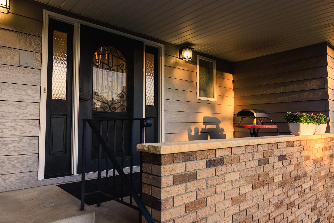
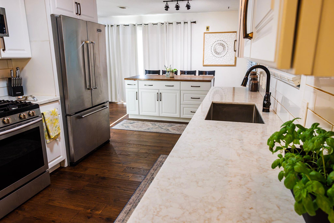
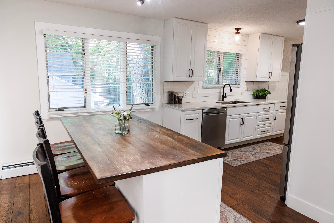
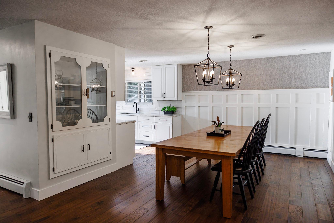
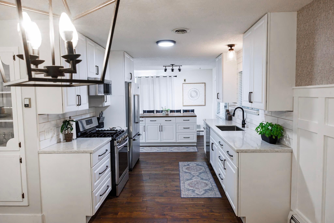
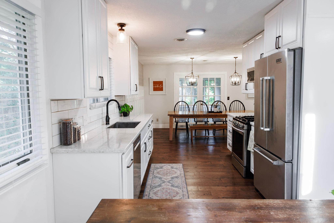
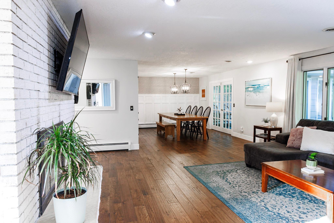
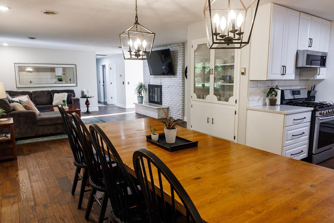
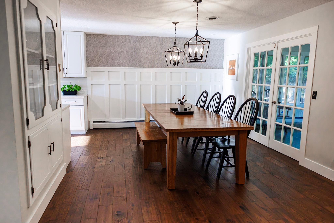
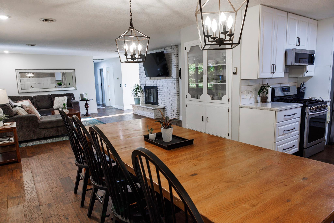
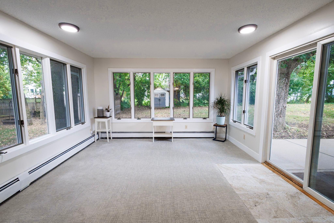
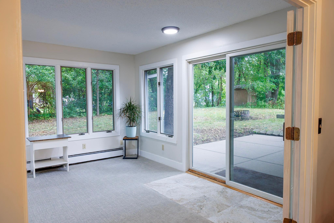
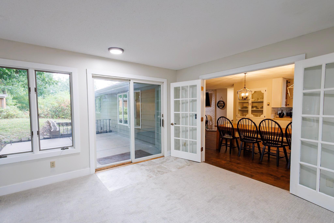
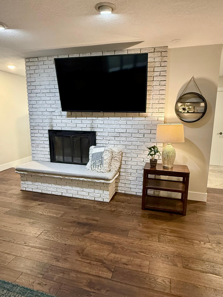
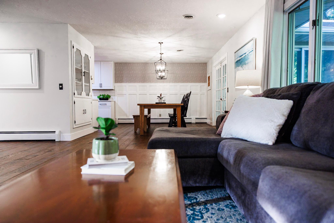
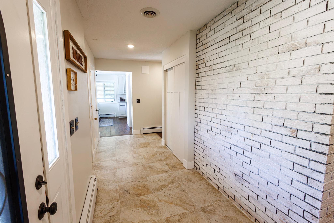
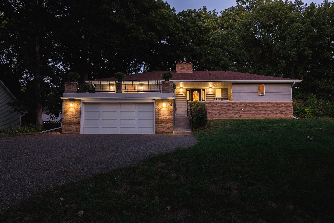
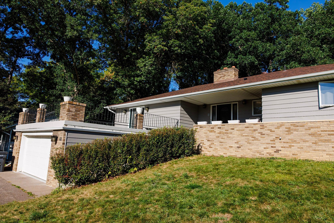
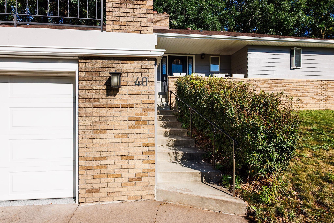
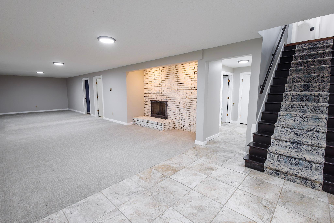
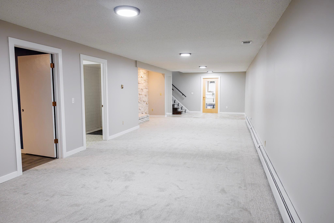
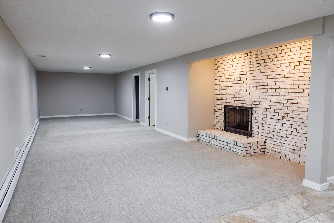
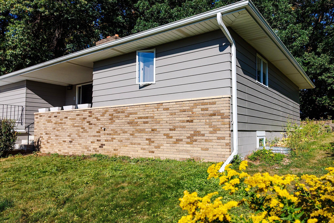
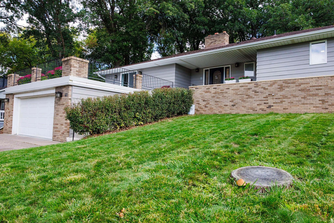
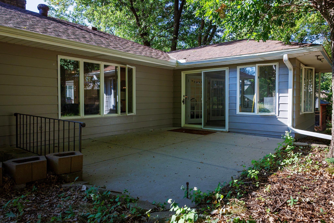
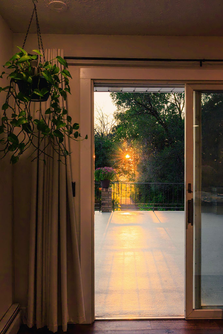
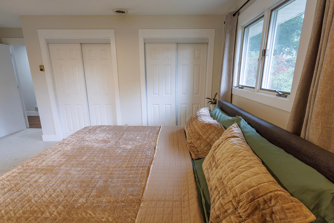
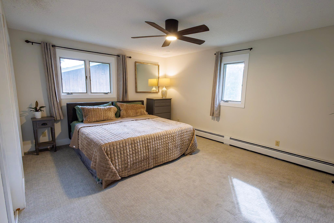
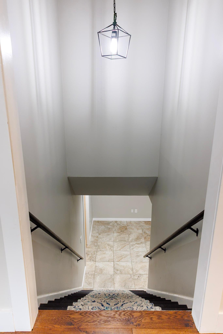
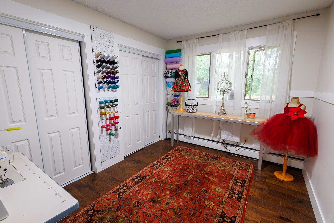
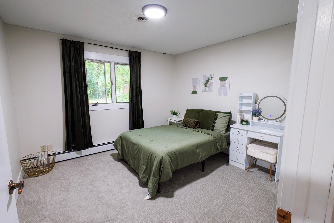
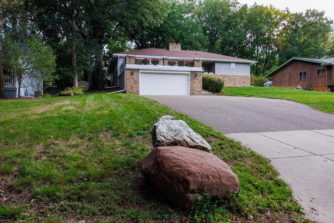
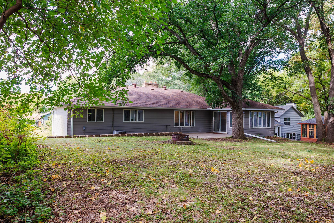
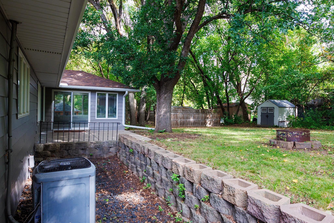
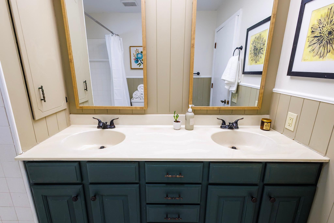
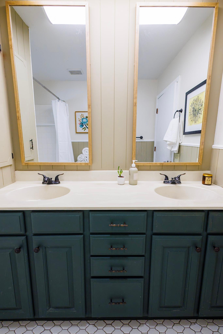
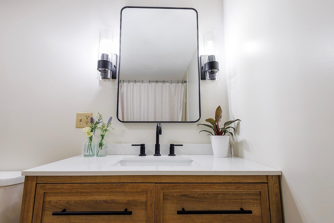
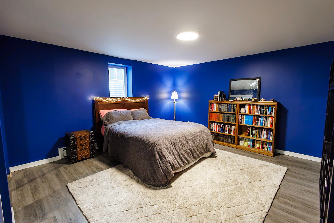
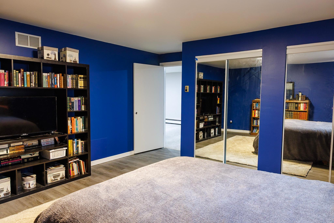
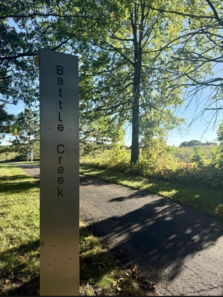
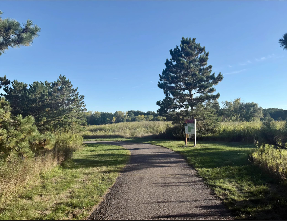
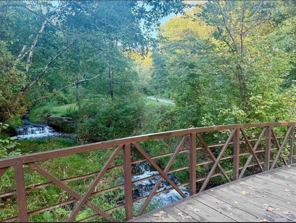
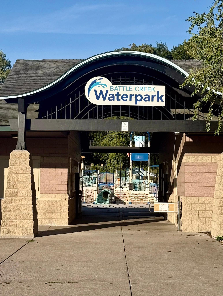
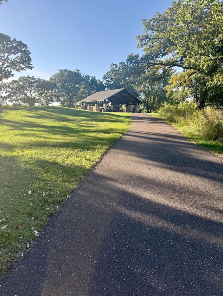
BEST IN CLASS! Lovingly updated with quality materials and meticulous craftsmanship throughout, this exceptional 4-bedroom, 2-bath home in the desirable Battle Creek neighborhood is ready for its next family! From top to bottom, this home reflects true pride of ownership and thoughtful attention to detail, offering a move-in-ready experience where you can settle in and enjoy from day one. The beautifully updated kitchen features new finishes, quartz countertops, and a matching island topped with butcher block. Additional updates include solid oak hardwood flooring throughout the upper level, featuring 6-inch-wide oak planks, new trim, tile, carpet, and fresh paint, along with many other custom improvements. See supplements for the complete list of updates. Designed with accessibility and comfort in mind, the home features an elevator, extra-wide hallways and doorways, and accommodating bathrooms. The spacious floor plan includes generously sized bedrooms, a stunning four-season room, and two cozy fireplaces. Whether you're looking for room to grow, space for extended family, or comfortable multi-generational living, this unique home offers an exceptional blend of privacy, accessibility, and everyday convenience. And when it's time to get outside, you're just a short walk from Battle Creek Regional Park and its extensive trail systemâperfect for walking, biking, exploring, and enjoying the outdoors. Thoughtfully updated. Exceptionally maintained. Designed for comfortable living. This is a home you'll want to see! Oh, wait, a 1 Year warranty included as well!
Details
Maps
Documents
Contract Information
Status: Pending
Off Market Date: 2026-10-14
Contingency: None
Current Price: 499900
Original List Price: 499900
ListPrice: 499900
List Date: 2026-09-24
Owner is an Agent?: No
Auction?: No
General Property Information
Common Wall: No
Lot Measurement: Acres
Manufactured Home?: No
Multiple PIDs?: No
New Development: No
Number of Fireplaces: 2
Waterfront YN: No
Year Built: 1977
Yearly/Seasonal: Yearly
Zoning: Residential-Single Family
Bedrooms: 4
Baths Total: 2
Bath Full: 2
Main Floor Total SqFt: 1950
Above Grd Total SqFt: 1950
Below Grd Total SqFt: 1856
Total SqFt: 3806
Total Finished Sqft: 3729.00
FireplaceYN: Yes
Style: (SF) Single Family
Foundation Size: 1856
Garage Stalls: 2
Lot Dimensions: 81x191x81x173
Acres: 0.33
Assessment Pending: No
Location Tax and Other Information
House Number: 40
Street Name: B
Street Suffix: Street
Postal City: Saint Paul
County: Ramsey
State: MN
Zip Code: 55106
Complex/Dev/Subdivision: Montville Dayton & Warrens Pro
Assessments
Tax With Assessments: 6870
Basement
Foundation Dimensions: 32x58
Building Information
Finished SqFt Above Ground: 1950
Finished SqFt Below Ground: 1779
Lease Details
Land Leased: Not Applicable
Lock Box Type
Lock Box Source: SPAAR
Miscellaneous Information
DP Resource: Yes
Homestead: Yes
Ownership
Fractional Ownership: No
Parking Characteristics
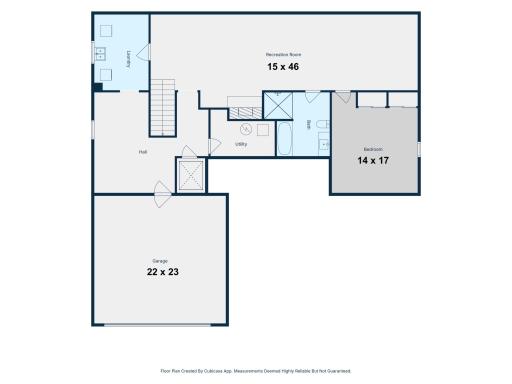
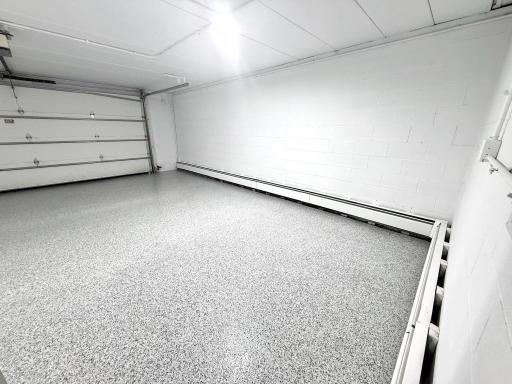
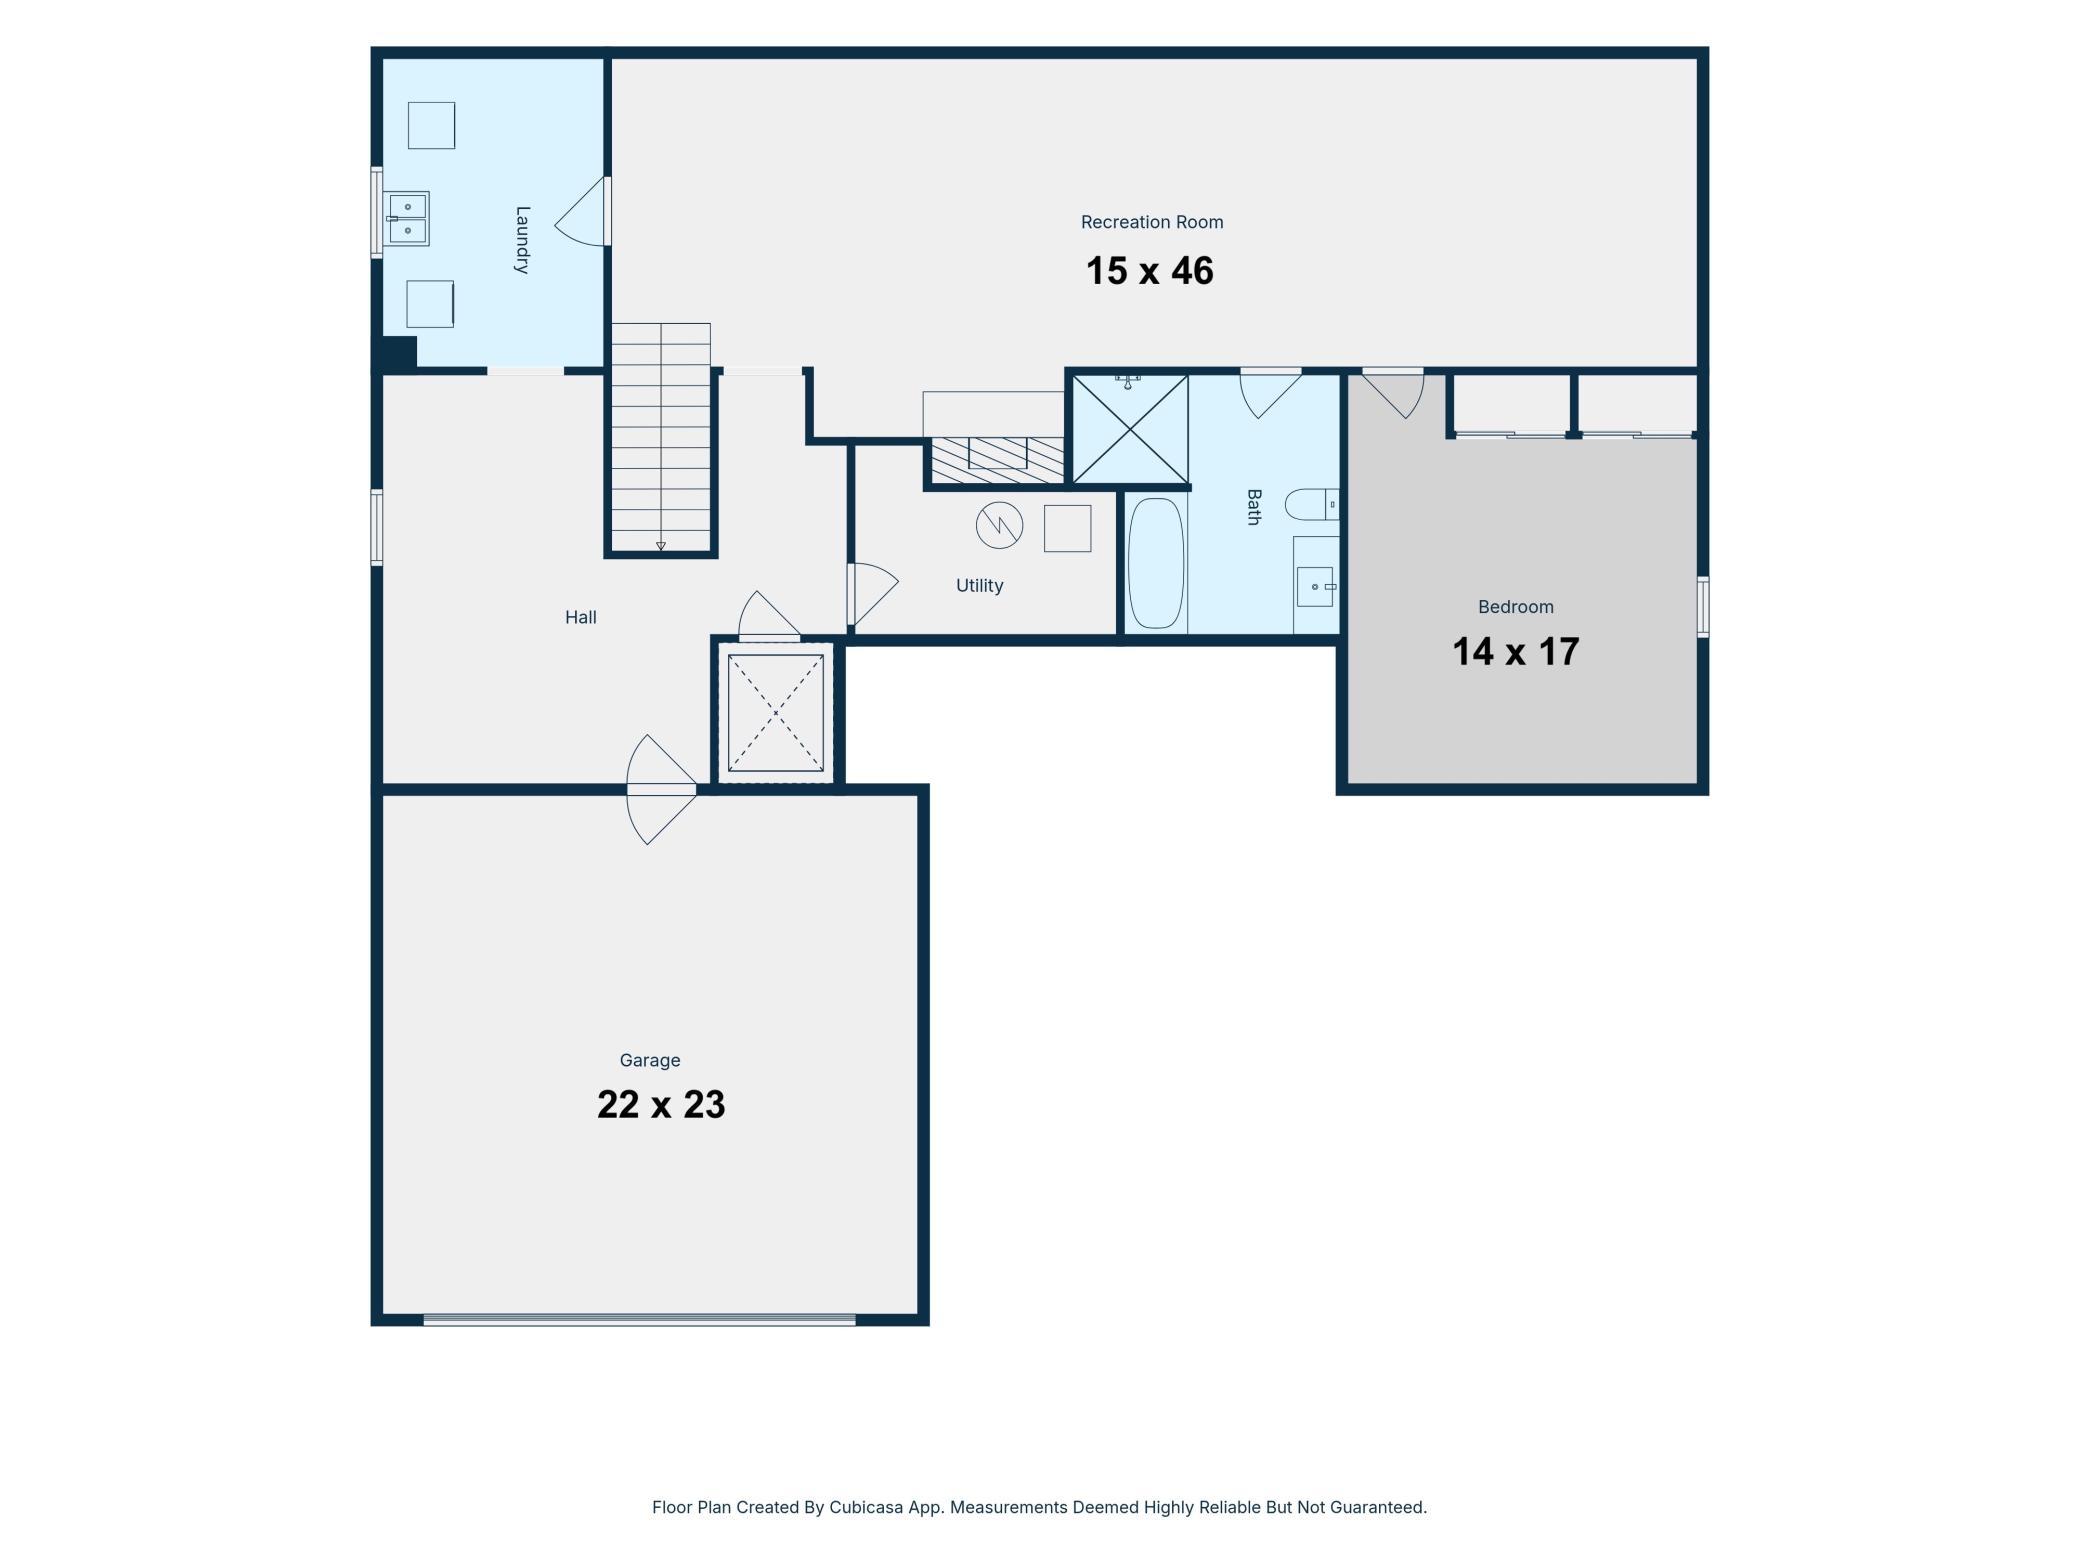
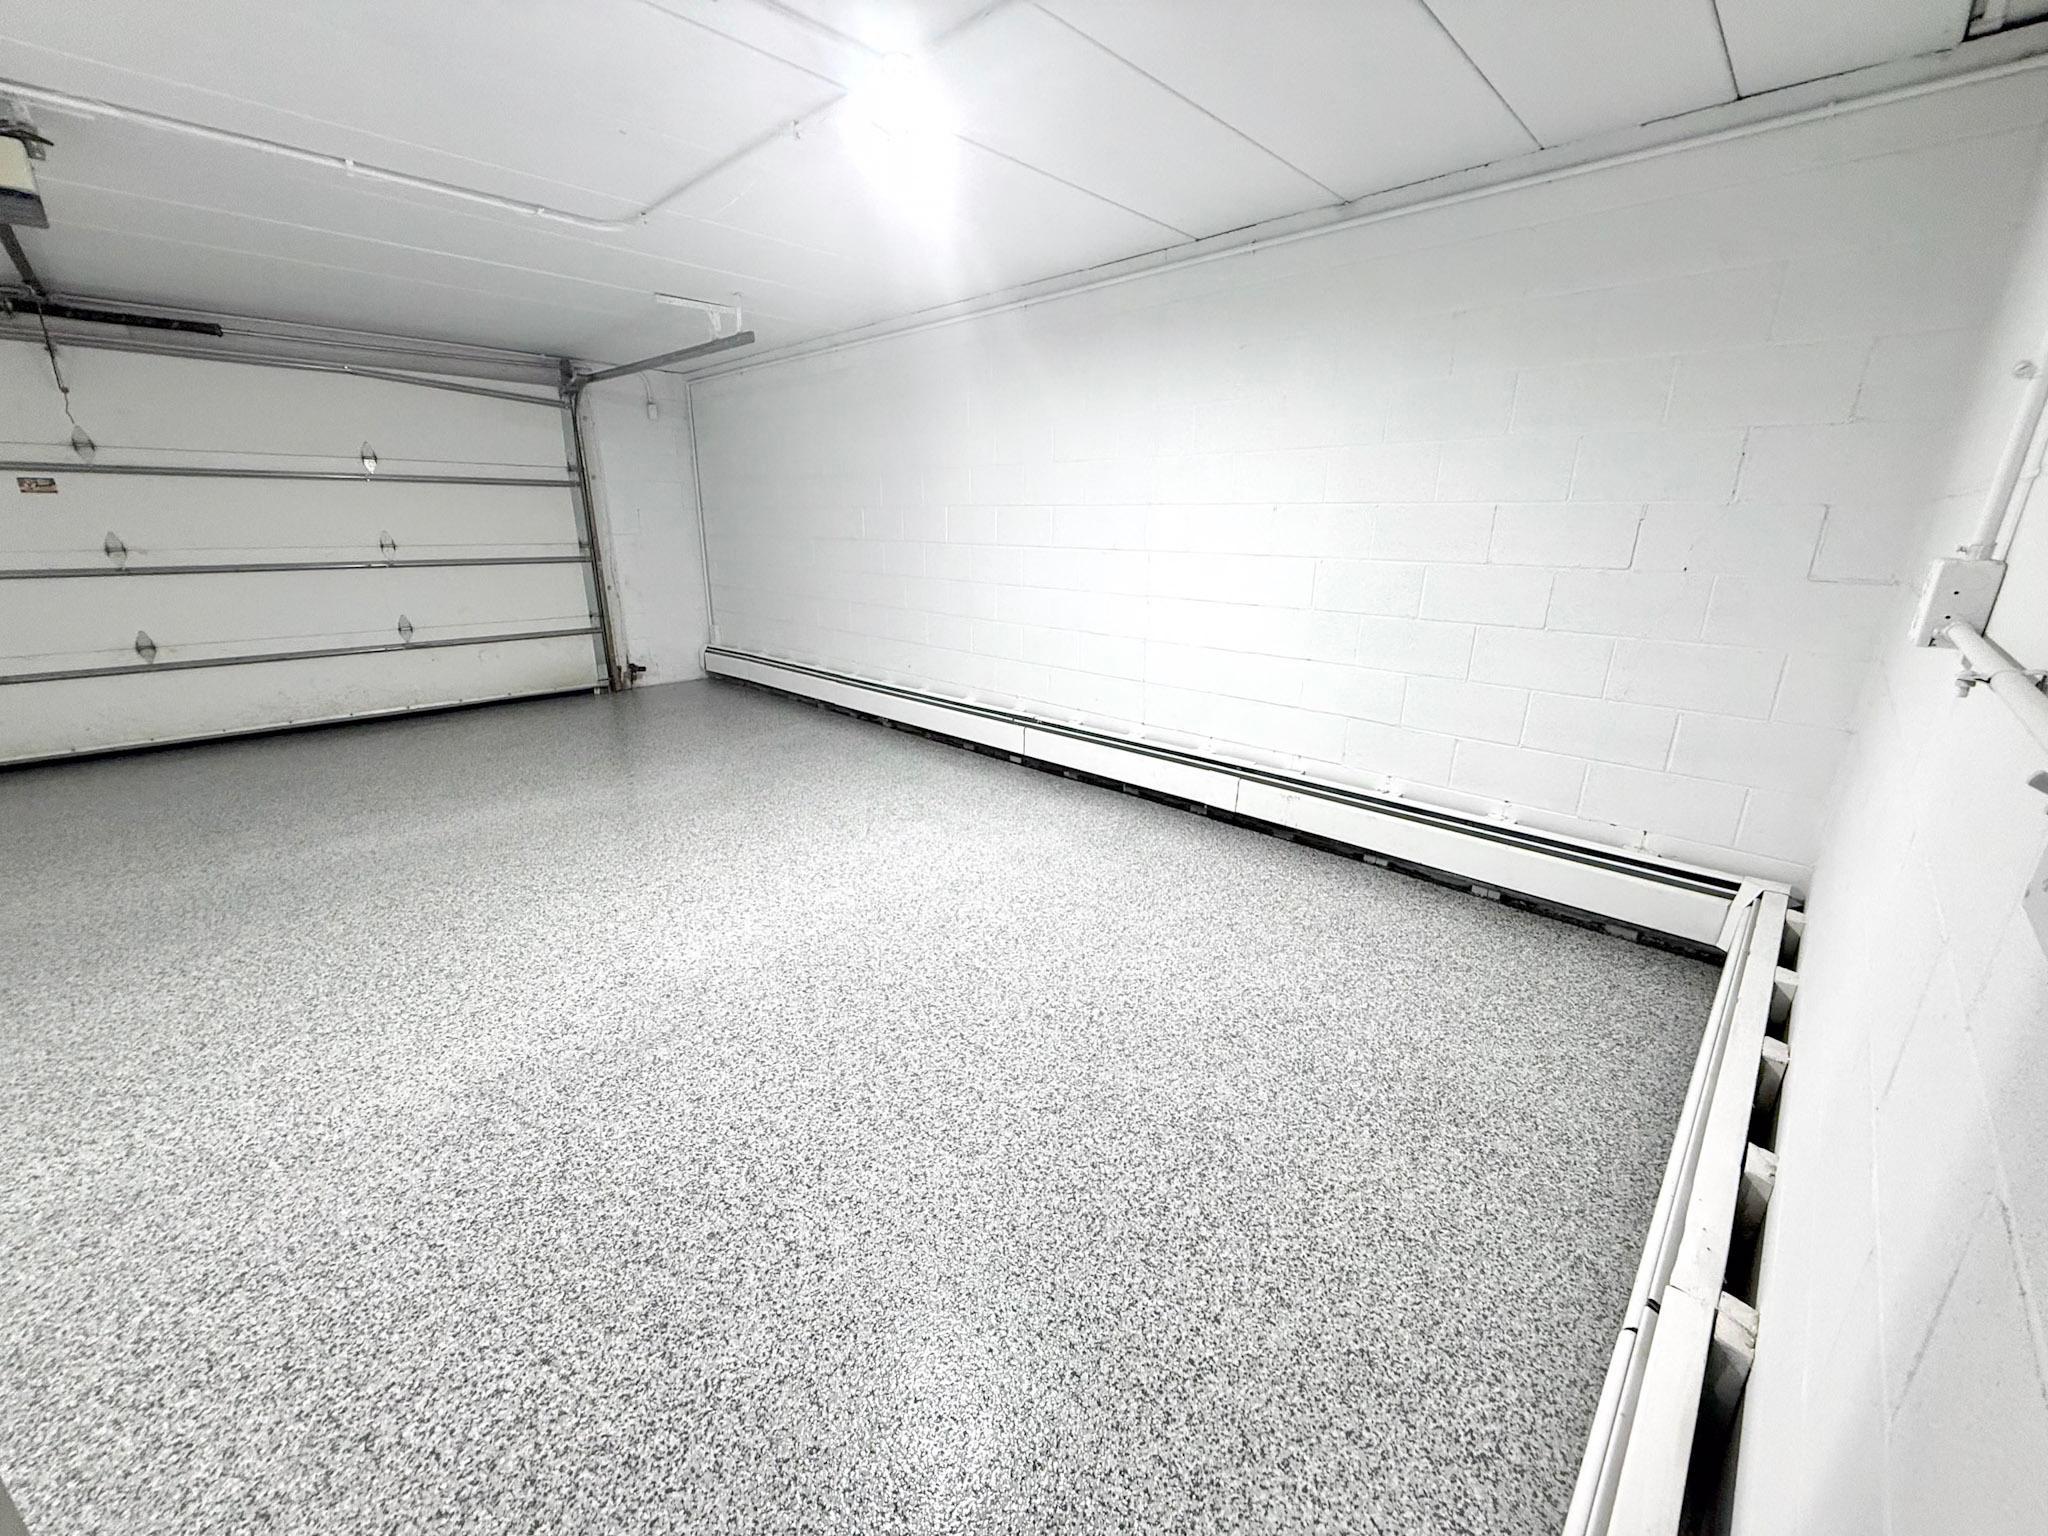
Garage Dimensions: 22x23
Garage Door Height: 7
Garage Door Width: 16
Garage Square Feet: 506
Public Survey Info
Range#: 22
Section#: 03
Township#: 28
Property Features
Accessible: Accessible Elevator Installed; Doors 36"+; Grab Bars In Bathroom; Hallways 42"+; Partially Wheelchair
Air Conditioning: Central Air
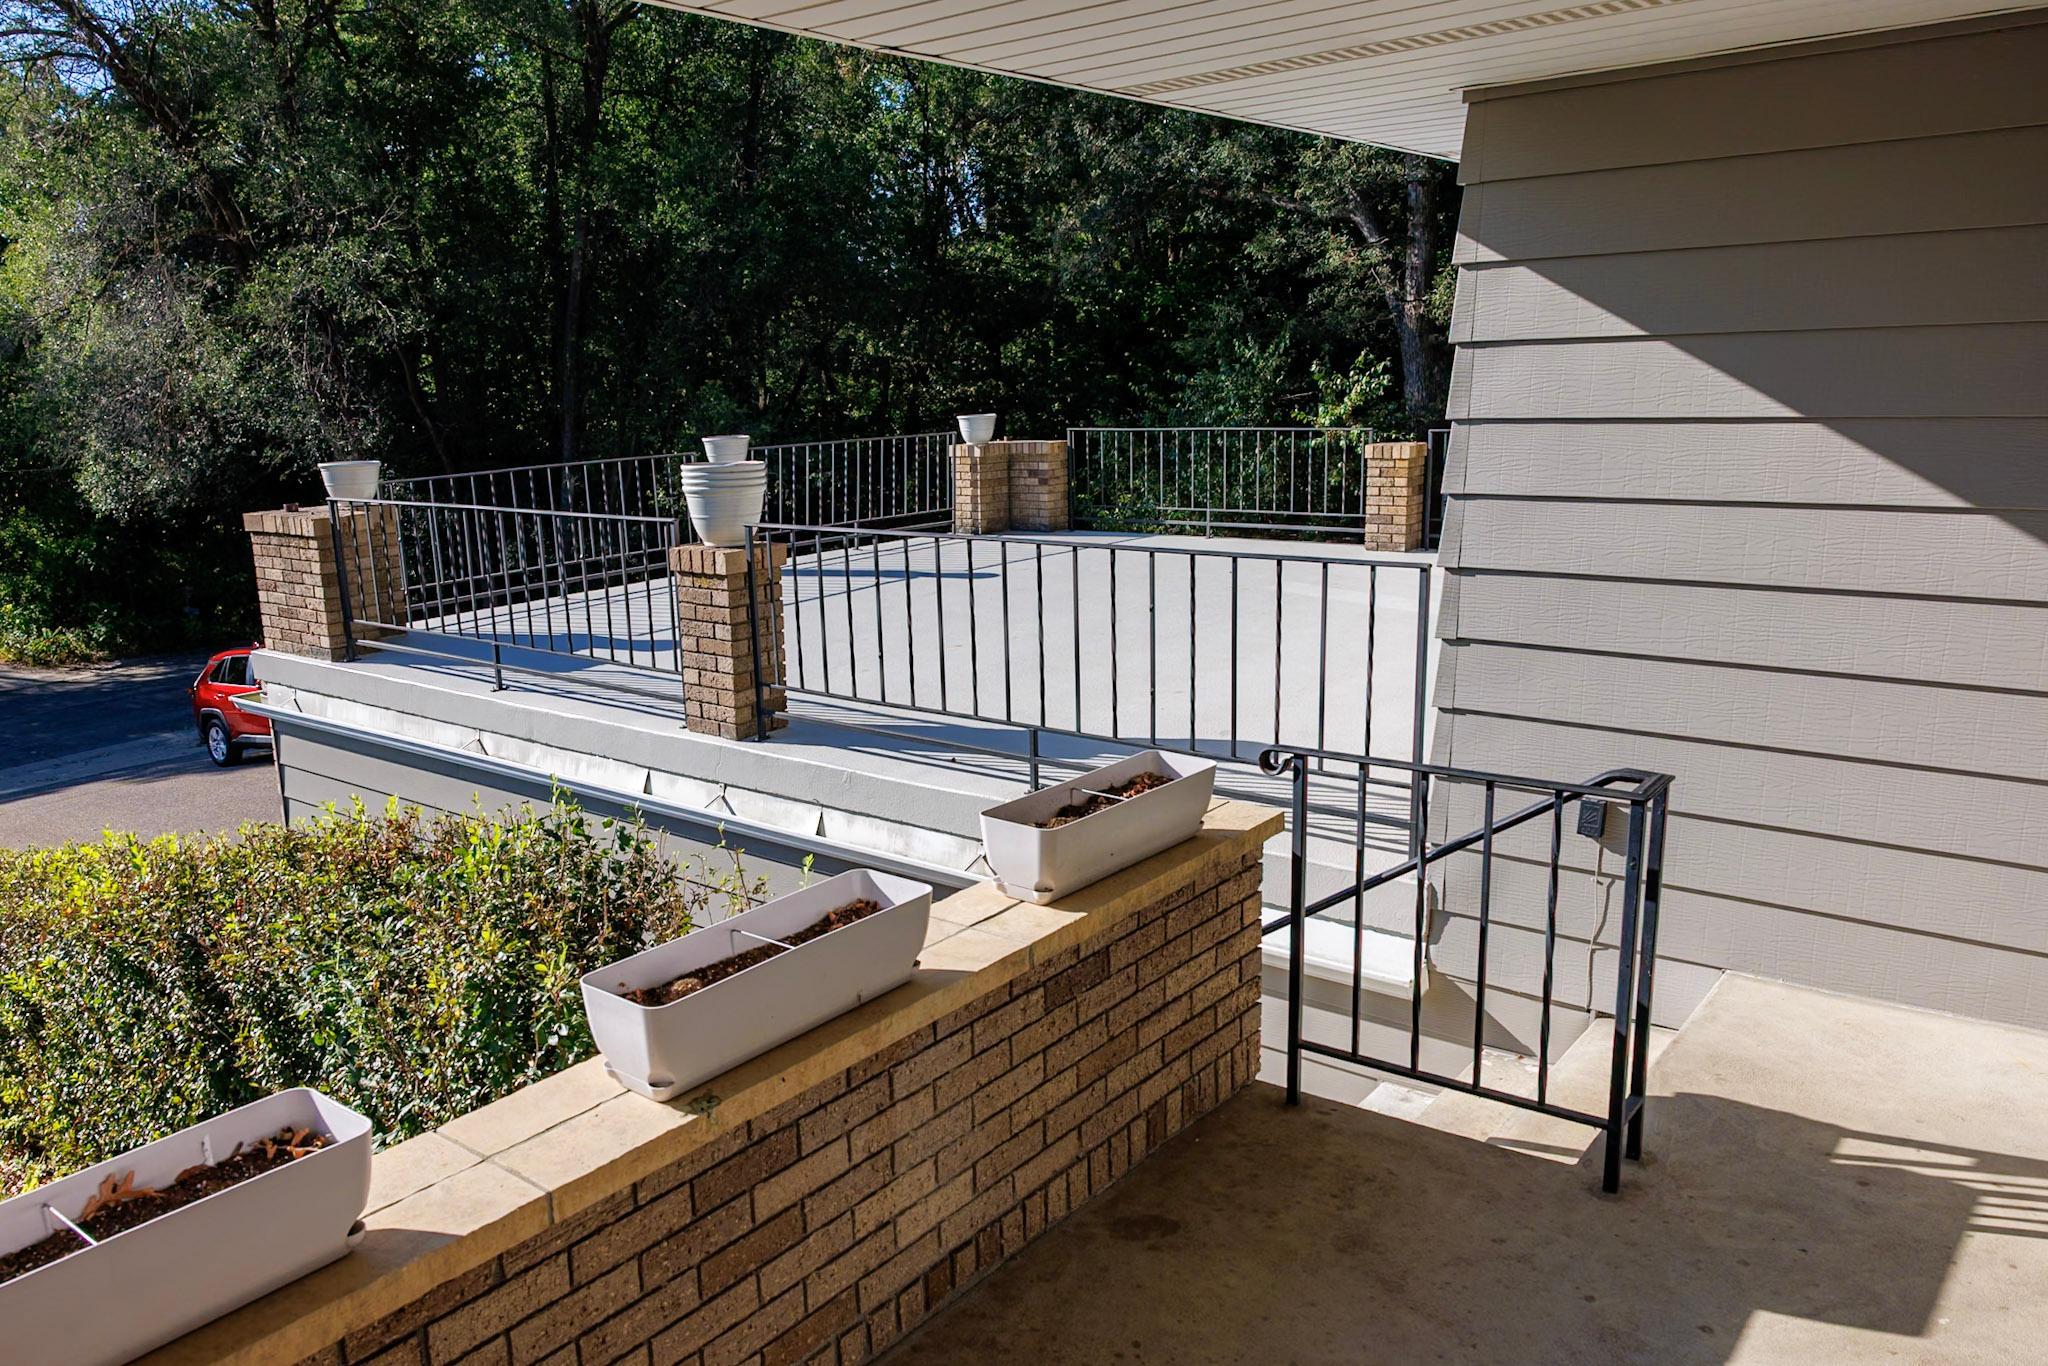
Amenities Unit: Cable; Ceiling Fan(s); Deck; Hardwood Floors; Main Floor Primary Bedroom; Vaulted Ceiling(s); Washer/Dryer Hookup
Appliances: Dishwasher; Dryer; Microwave; Range; Refrigerator; Trash Compactor; Washer
Assumable Loan: Not Assumable
Basement: Concrete Block; Egress Windows; Full; Tile Shower
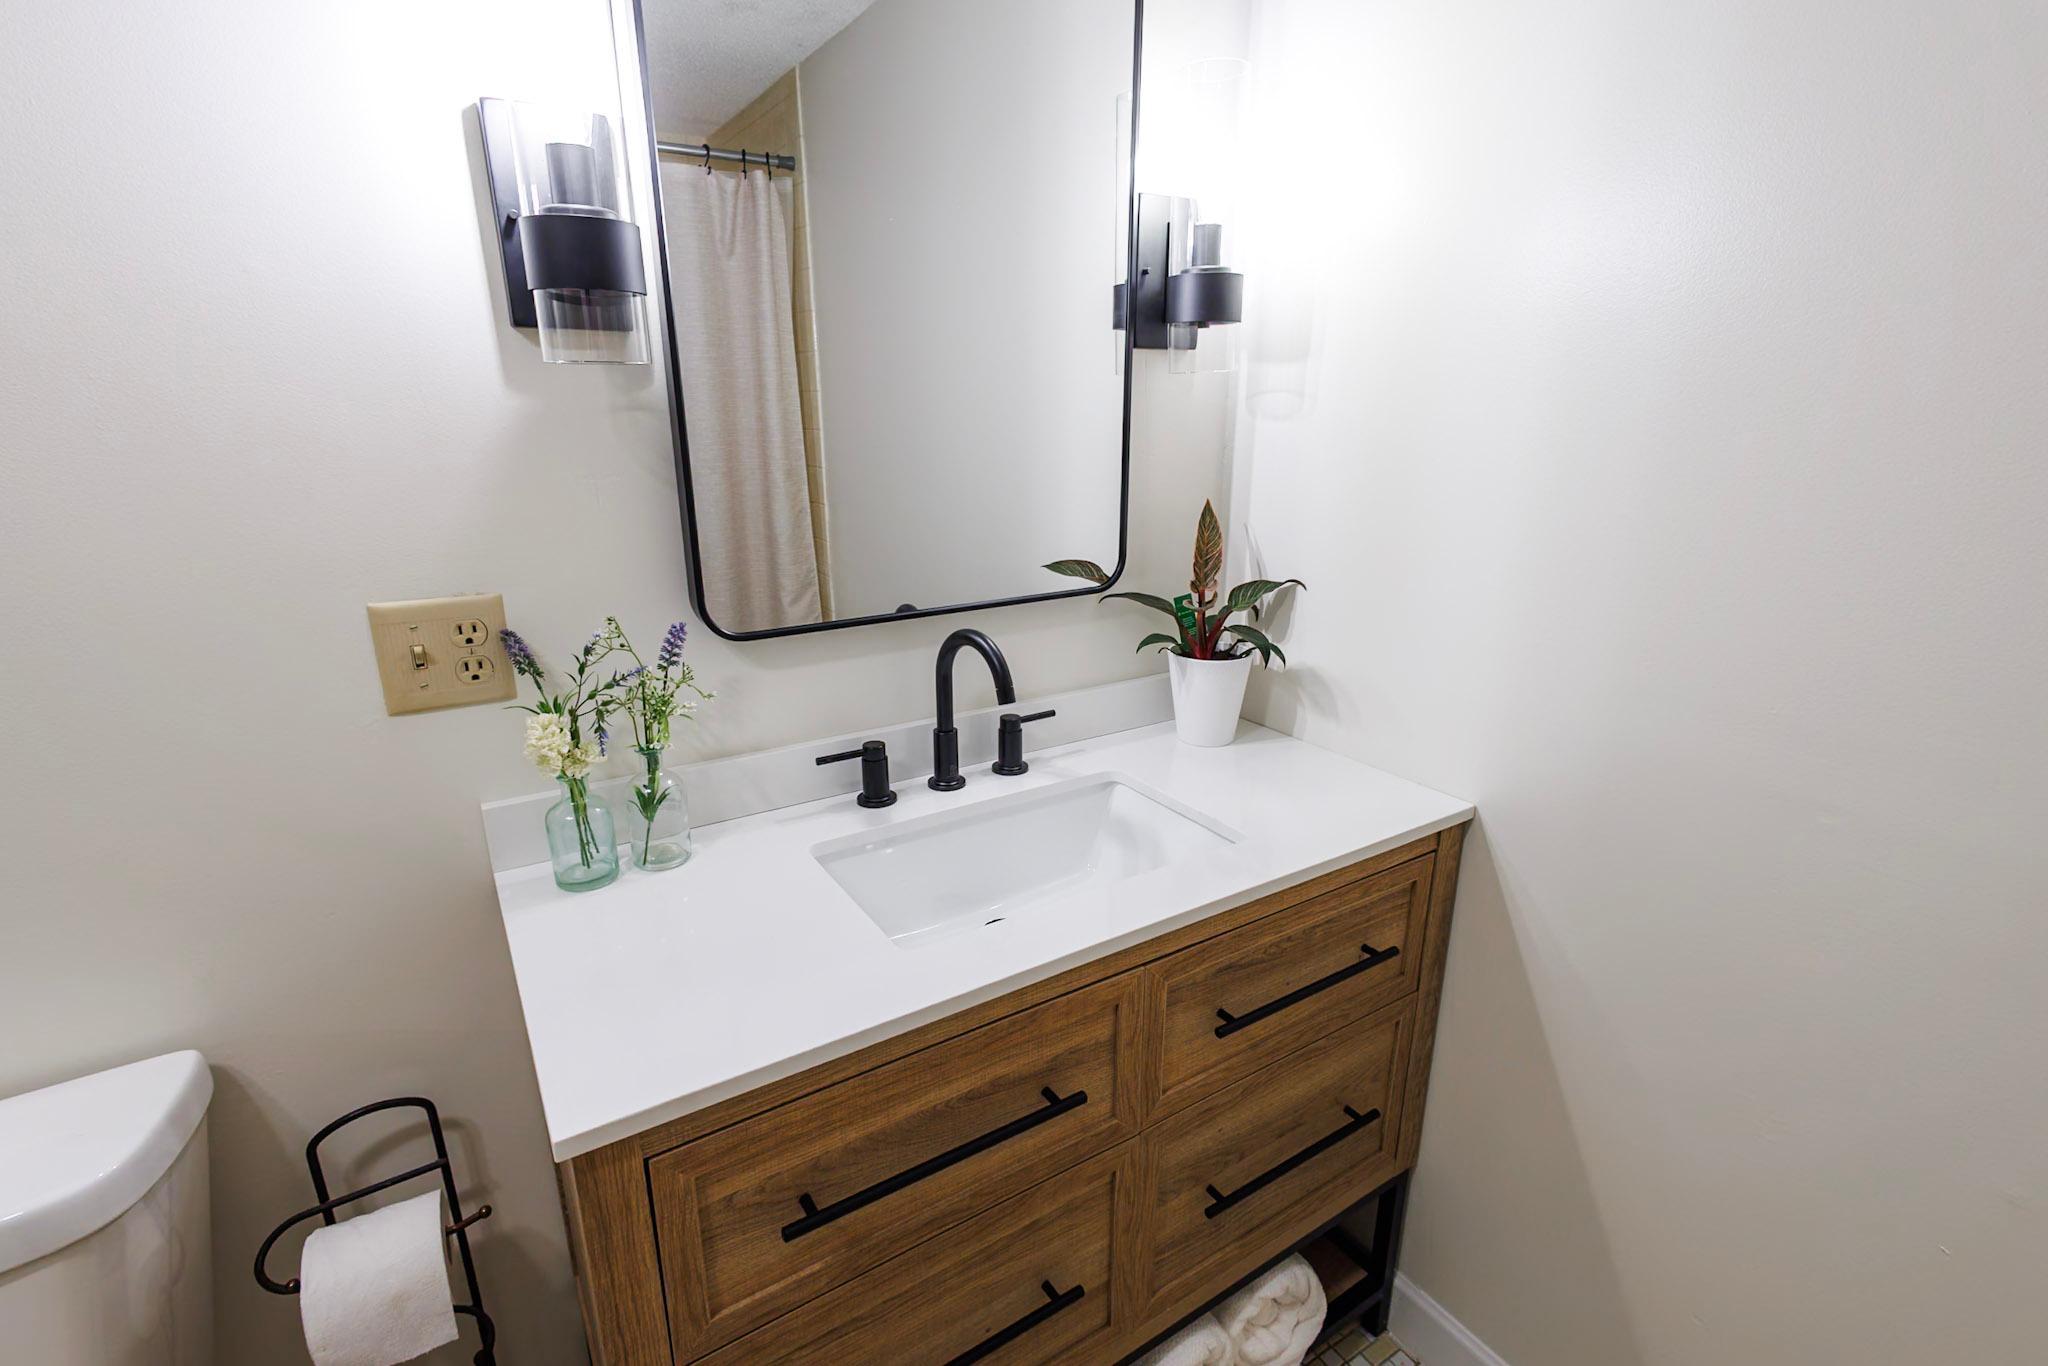
Bath Description: Main Floor Full Bath; Full Basement; Walk-In Shower Stall
Construction Materials: Block; Brick
Construction Status: Previously Owned
Dining Room Description: Breakfast Bar; Informal Dining Room; Separate/Formal Dining Room
Electric: 200+ Amp Service; Circuit Breakers
Existing Financing: Conventional
Exterior: Aluminum Siding; Brick Veneer
Fireplace Characteristics: Brick; Family Room; Gas Burning
Foundation: Concrete Block
Fuel: Natural Gas
Heating: Boiler; Hot Water
Internet Options: Cable; DSL; Fiber Optic
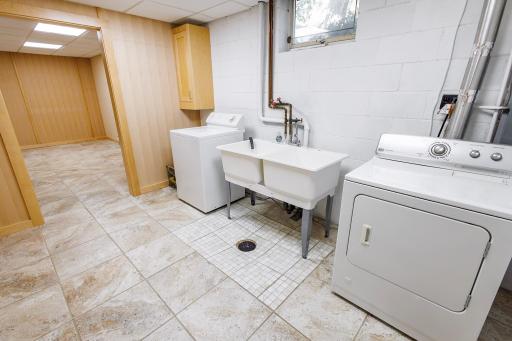
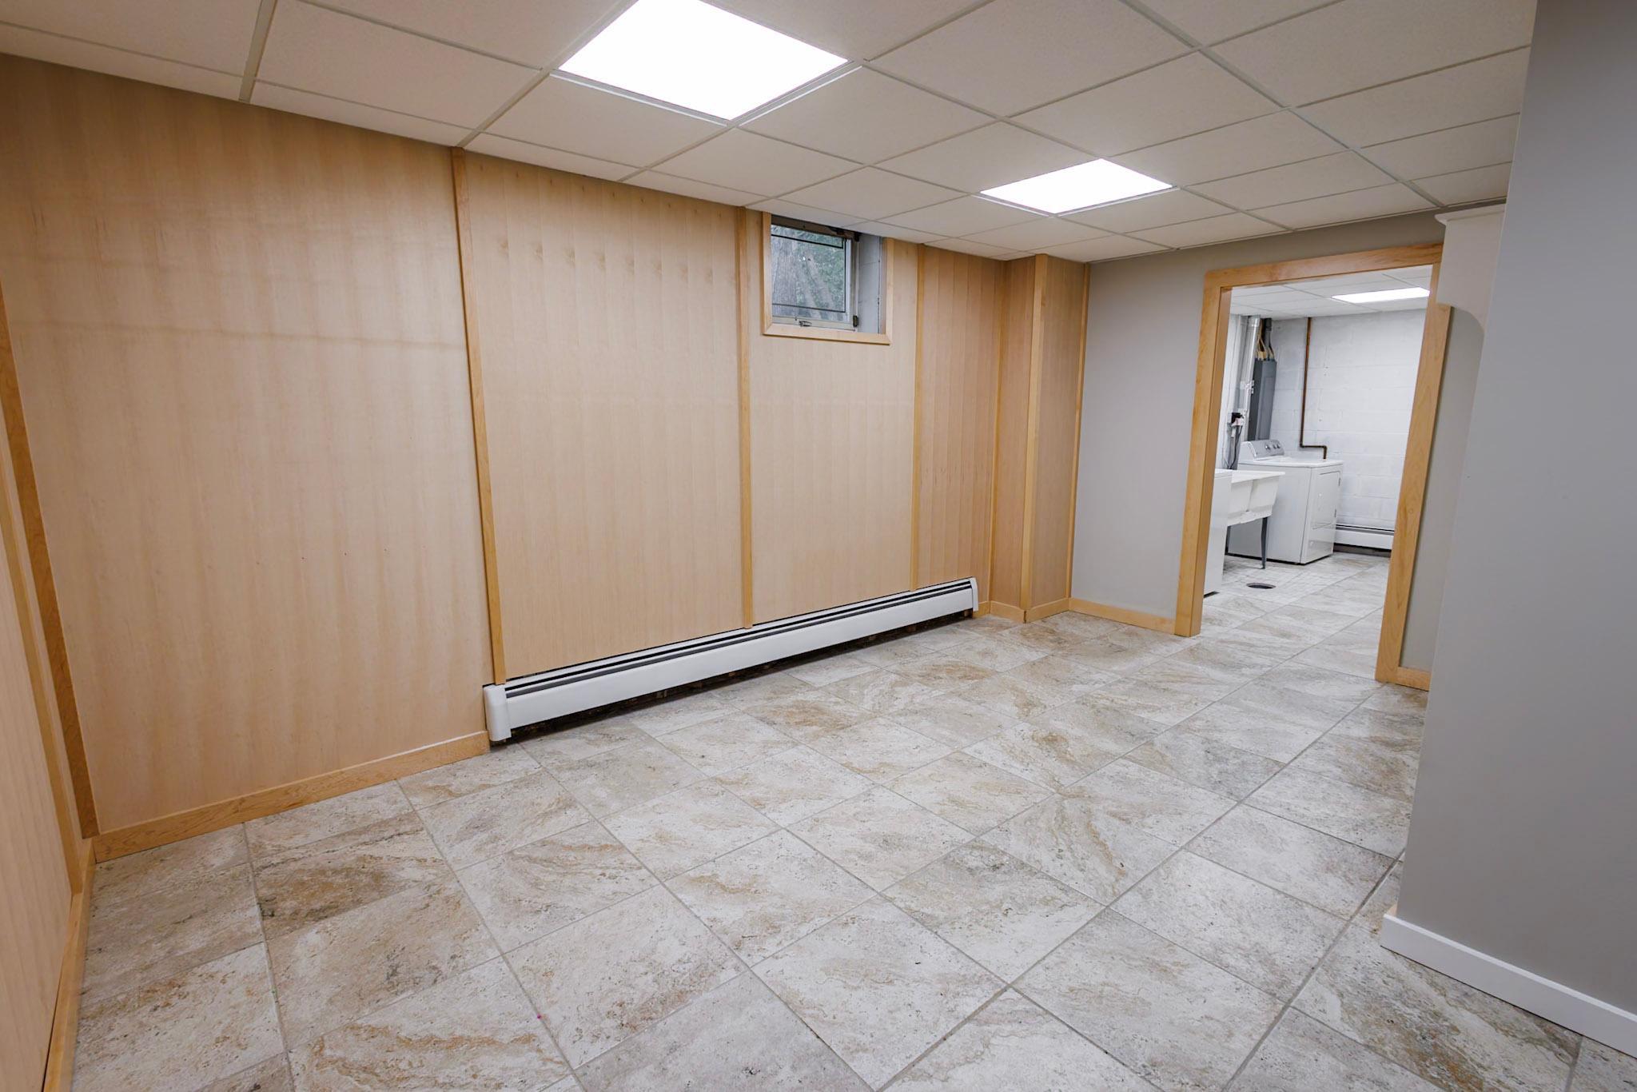
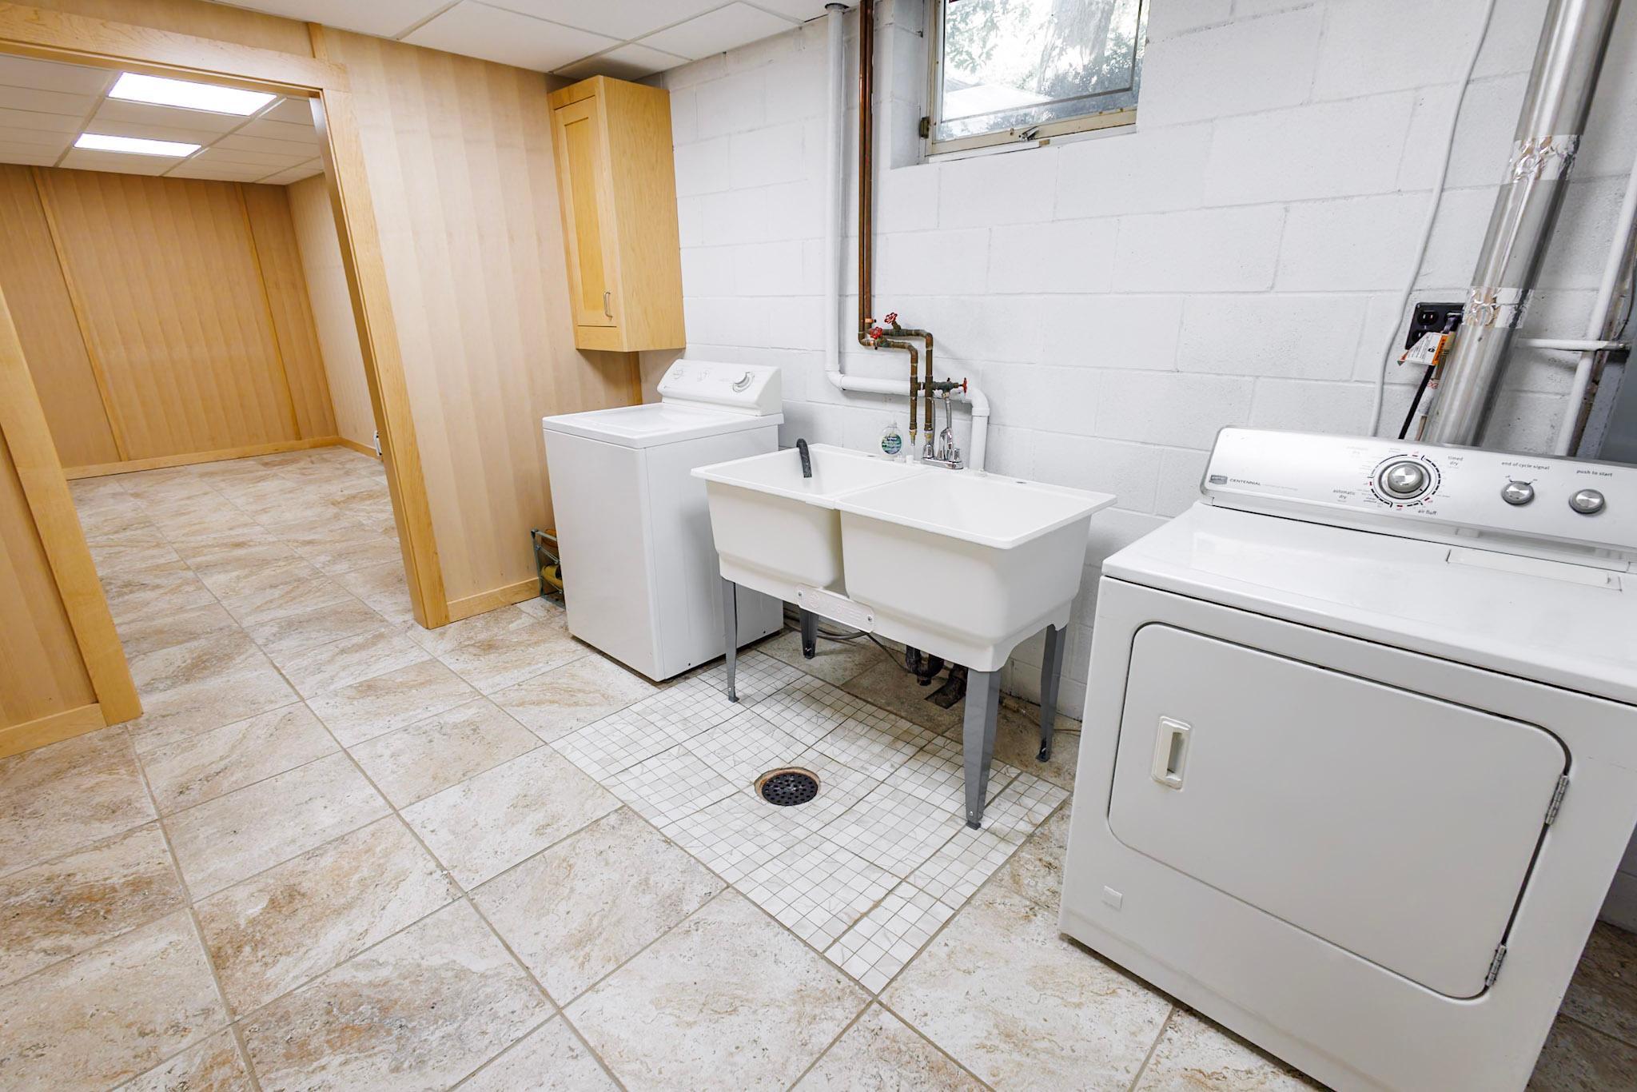
Laundry: In Basement; Laundry Room
Lock Box Type: Supra
Lot Description: Tree Coverage - Medium
Parking Characteristics: Tuckunder Garage
Road Frontage: City Street
Roof: Architectural Shingle
Sellers Terms: Cash; Conventional; FHA; Other
Sewer: City Sewer/Connected
Stories: One
Water: City Water/Connected
Room Information
| Room Name | Dimensions | Level |
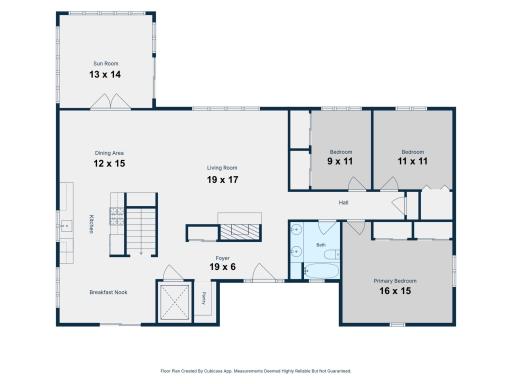
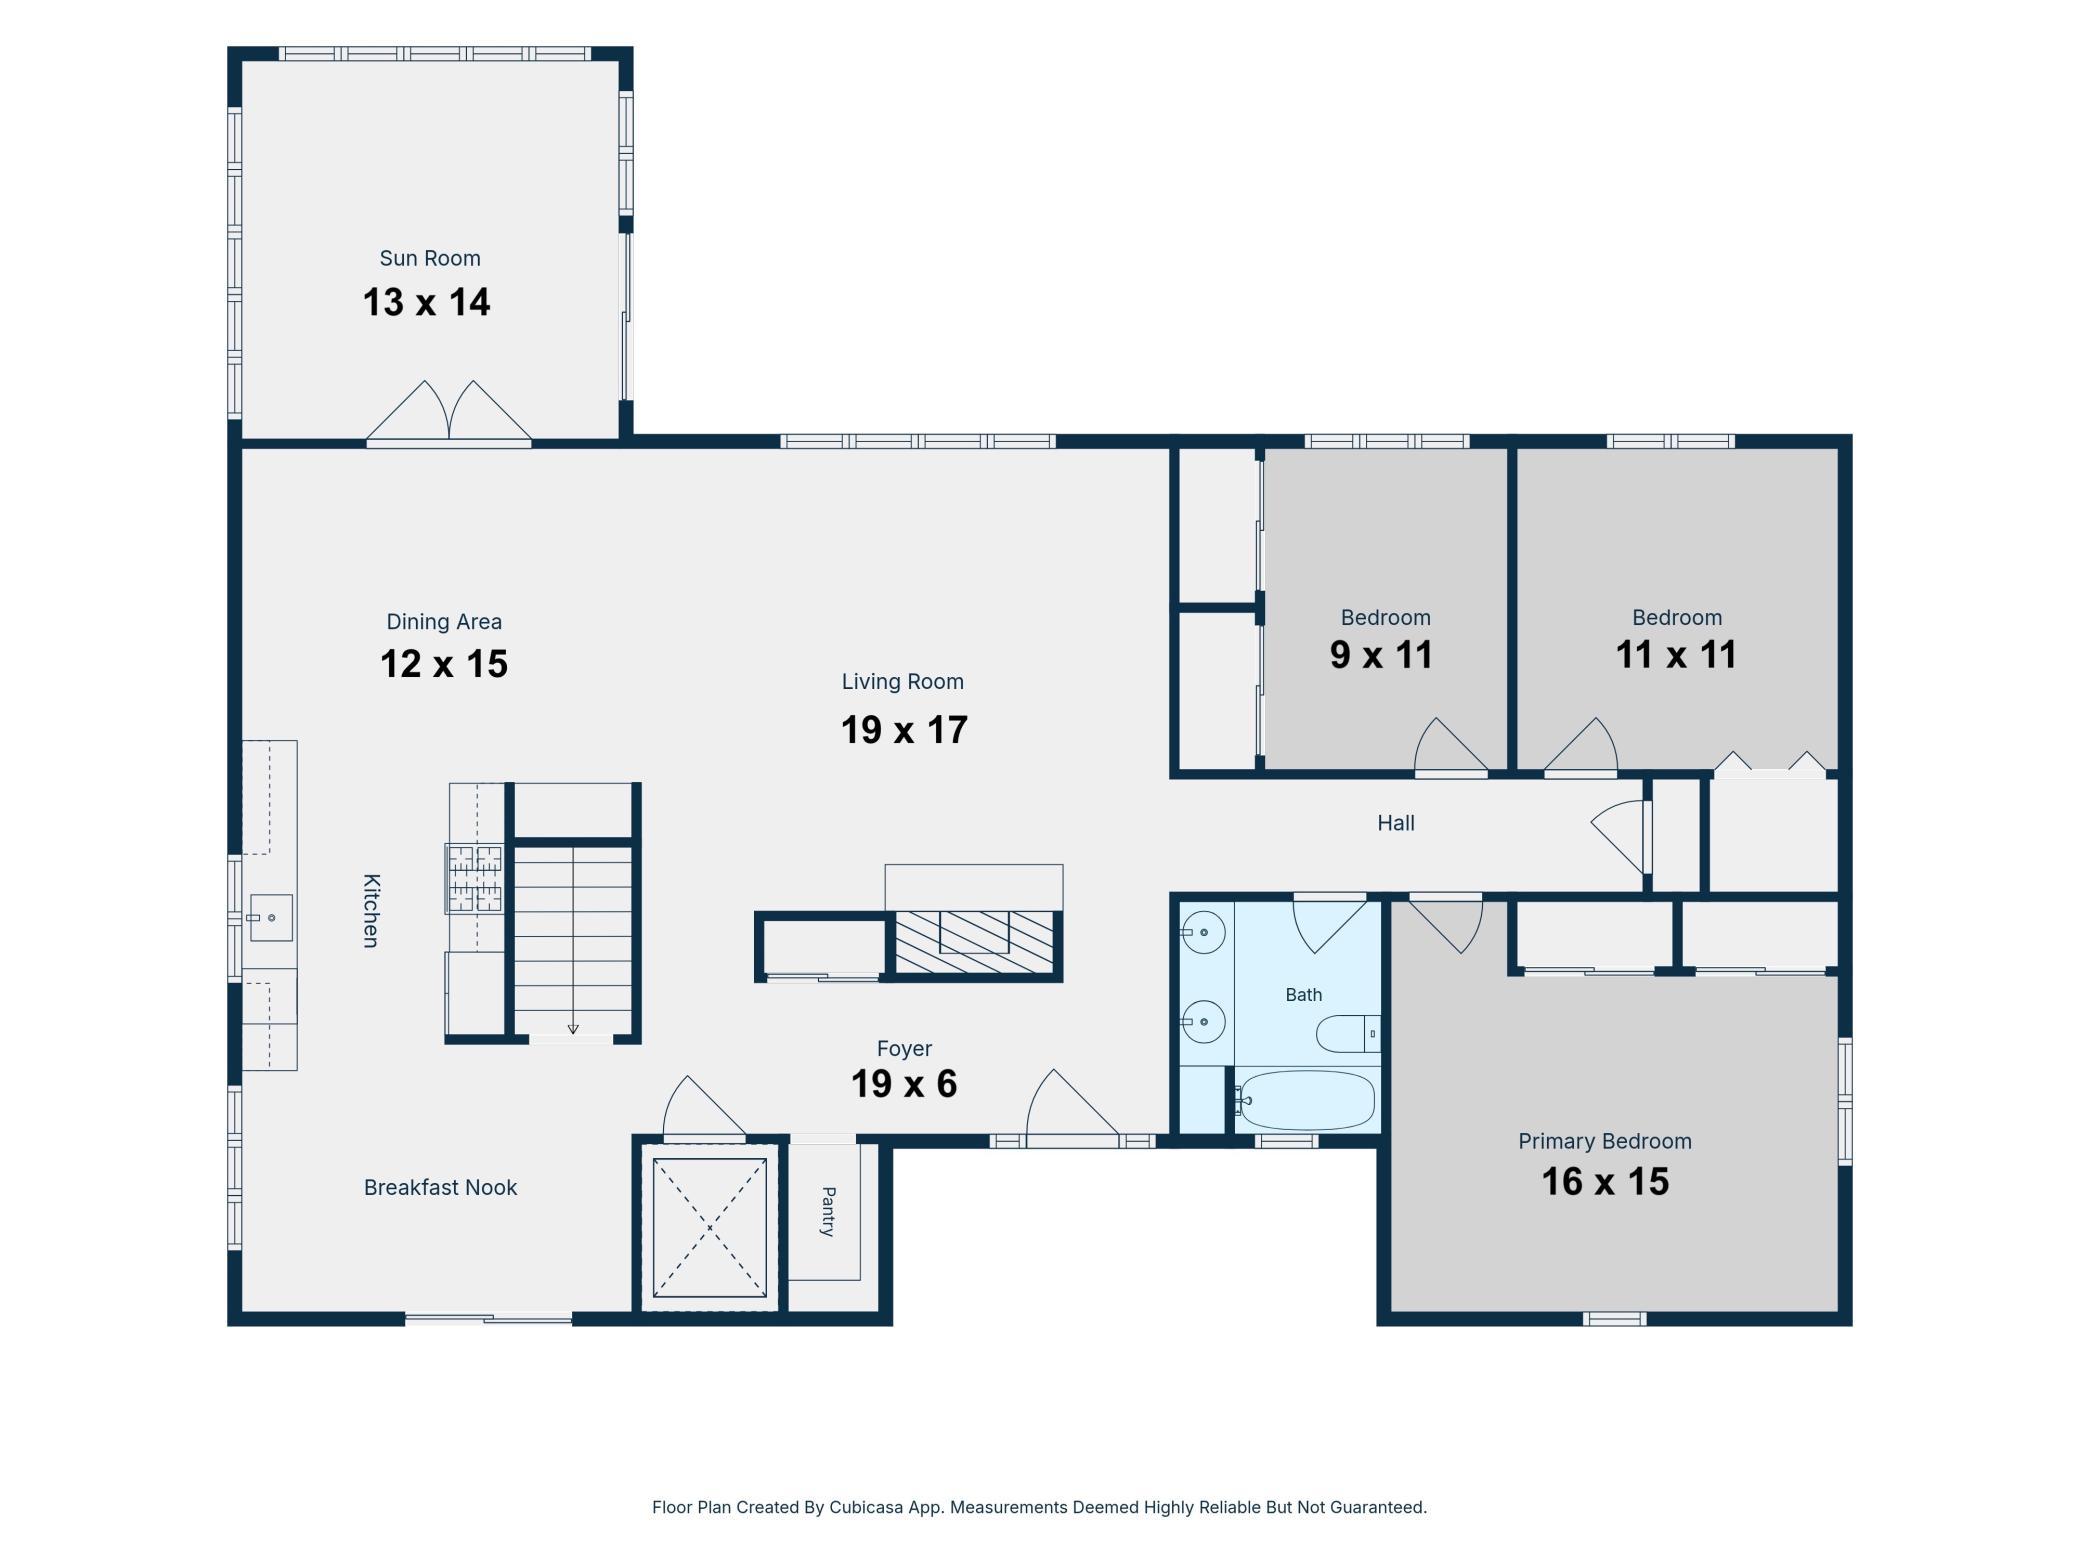
| Deck | 22x23 | Main |
| Dining Room | 12x15 | Main |
| First (1st) Bedroom | 16x15 | Main |
| Four Season Porch | 13x14 | Main |
| Fourth (4th) Bedroom | 14x17 | Lower |
| Foyer | 6x19 | Main |
| Informal Dining Room | 9x14 | Main |
| Living Room | 19x17 | Main |
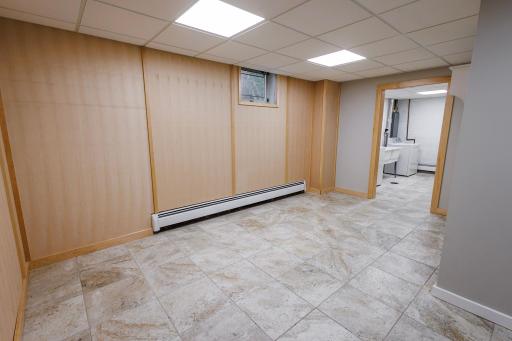
| Recreation Room | 15x46 | Lower |
| Second (2nd) Bedroom | 9x11 | Main |
| Third (3rd) Bedroom | 11x11 | Main |
 St Paul TISH 40 B Street.pdf
 Listing Office: Edina Realty, Inc.
Last Updated: October - 14 - 2026

The data relating to real estate for sale on this web site comes in part from the Broker Reciprocity SM Program of the Regional Multiple Listing Service of Minnesota, Inc. The information provided is deemed reliable but not guaranteed. Properties subject to prior sale, change or withdrawal. ©2026 Regional Multiple Listing Service of Minnesota, Inc All rights reserved.
Friday 16th of October 2026 10:19 PM

218-998-4400
Mohagen Real Estate


Let's Connect

Mohagen Real Estate
sue@MohagenRealEstate.com
Office: 218-998-4400
Cell: 218-731-7376

Mohagen Real Estate is licensed in the State of Minnesota