40 Lilah Lane, Excelsior, MN 55331 (MLS# 7148468)
$1,875,000
Excelsior, MN 55331
MLS# 7148468
4 beds | 6 baths | 5261 sqft
1 / 46
Property Description
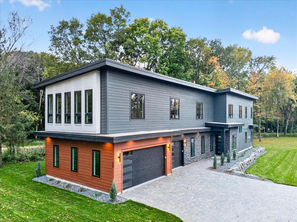
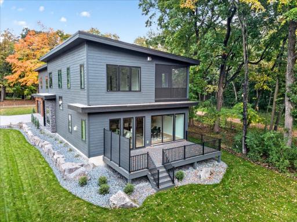
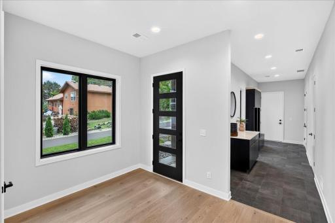
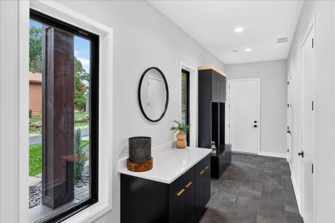
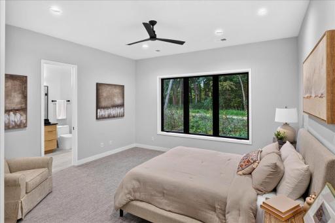
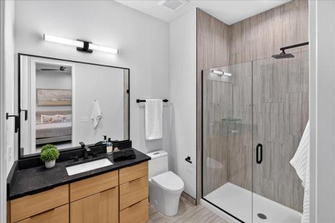
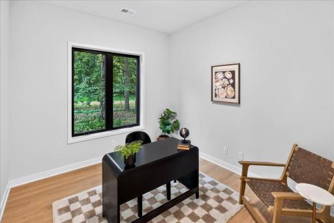
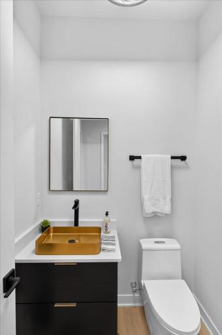
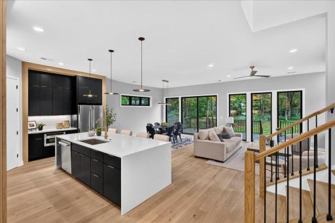
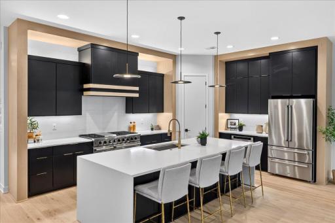
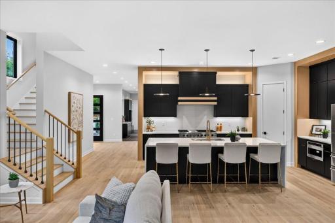
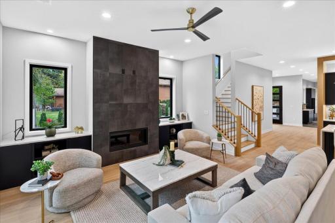
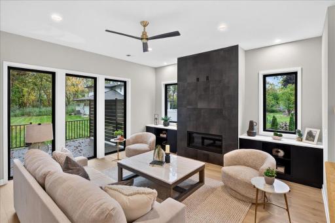
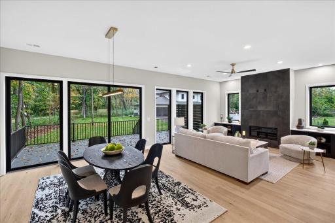
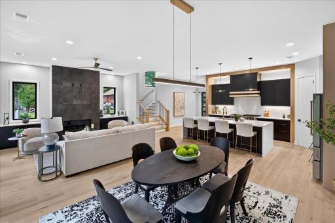
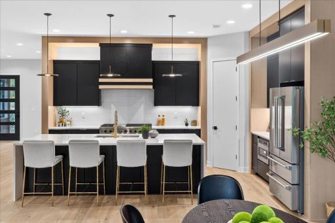
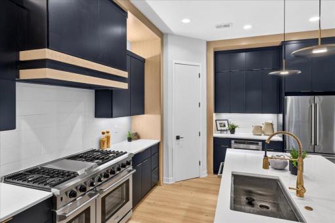
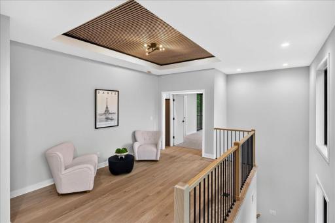
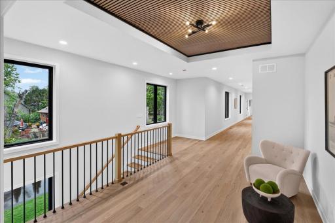
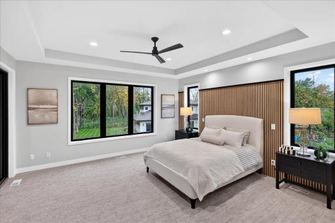
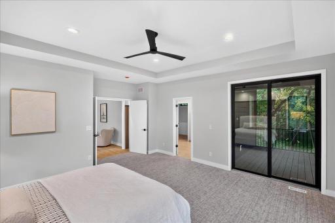
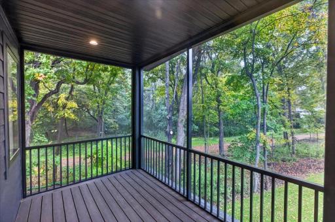
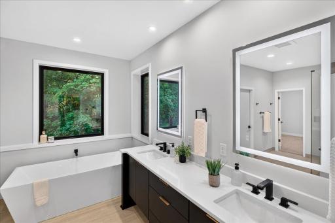
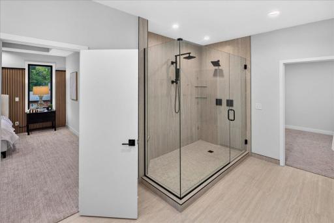
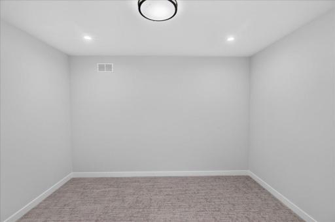
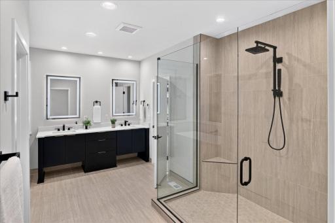
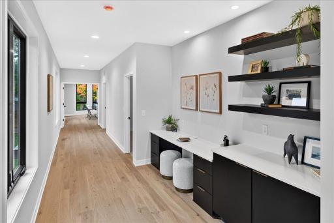
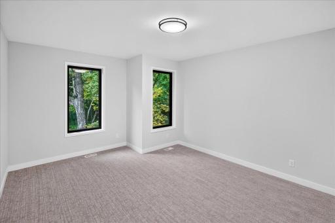
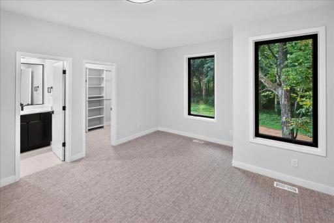
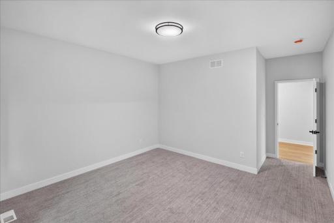
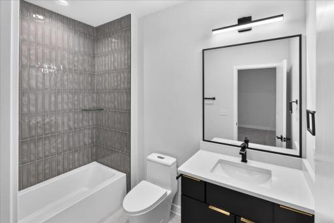
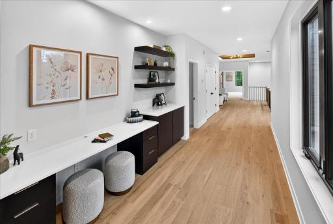
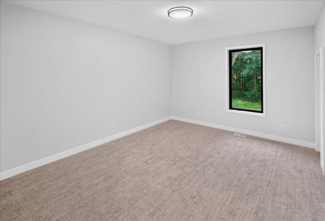
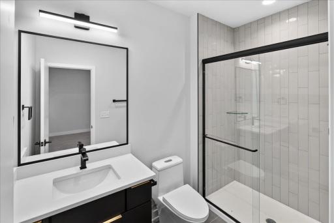
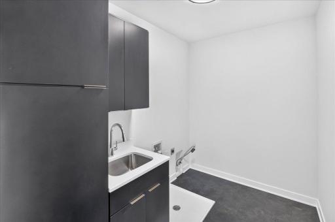
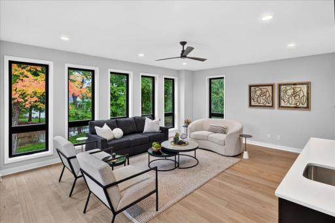
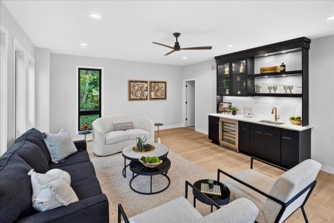
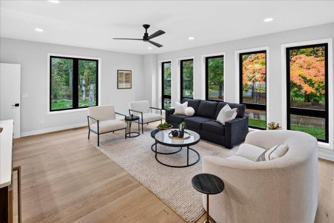
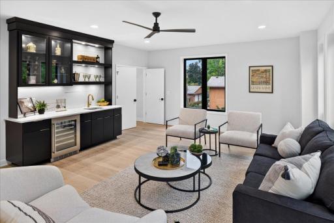
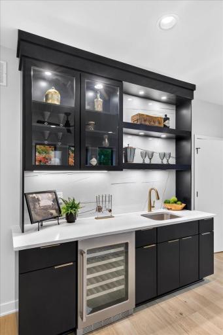
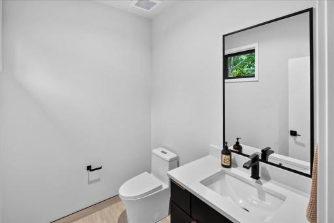
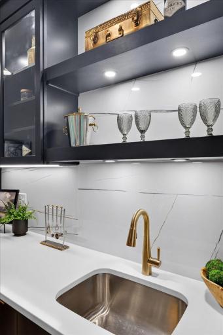
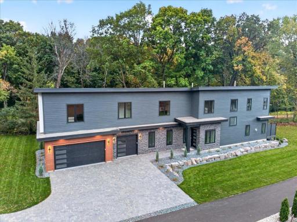
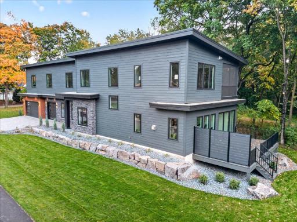
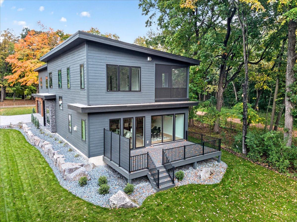
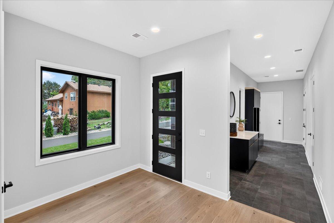
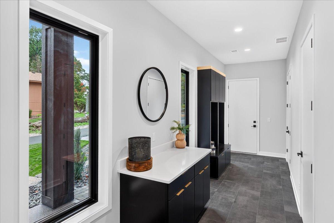
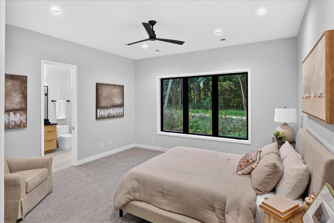
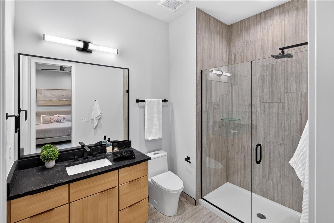
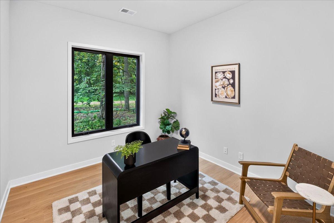
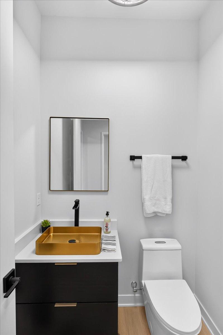
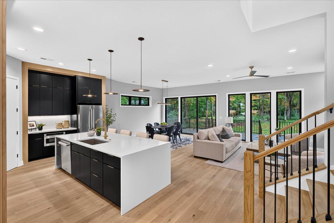
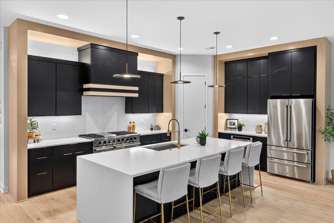
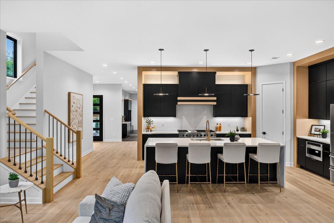
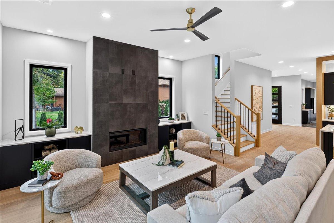
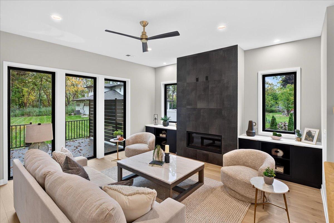
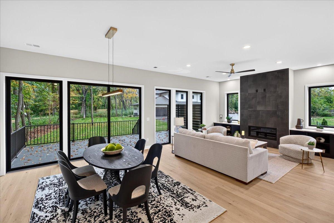
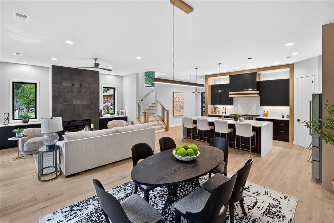
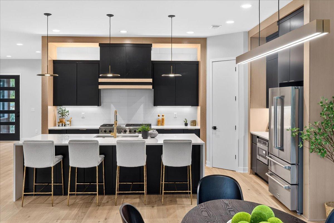
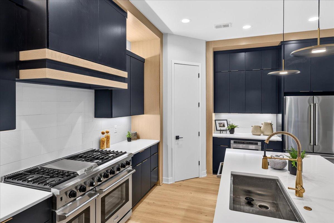
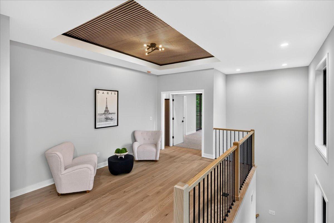
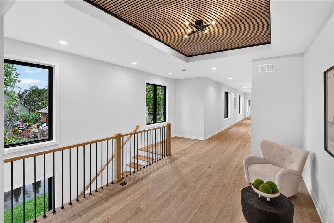
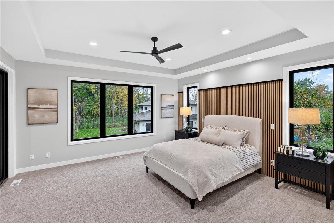
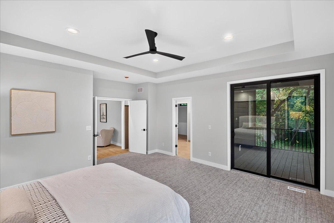
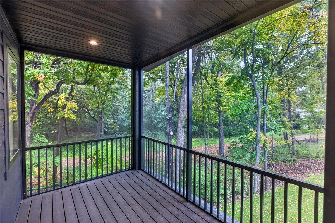
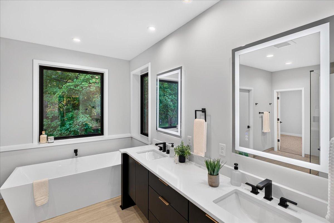
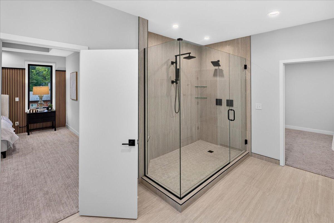
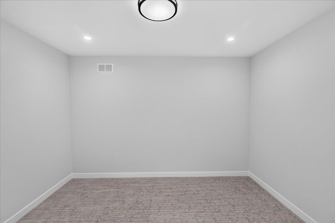
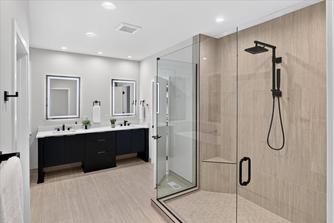
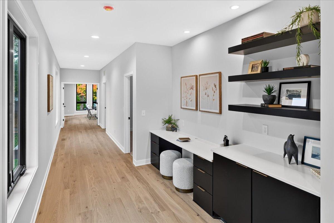
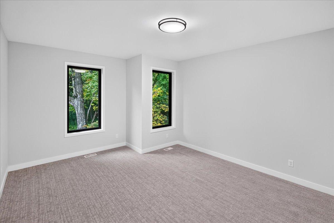
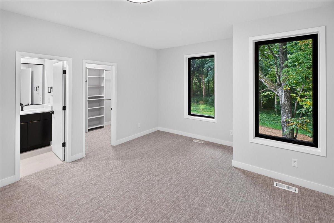
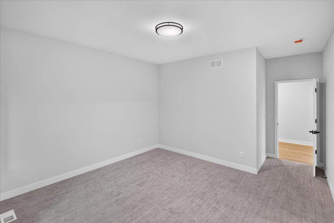
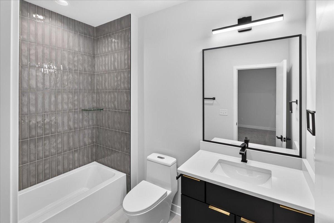
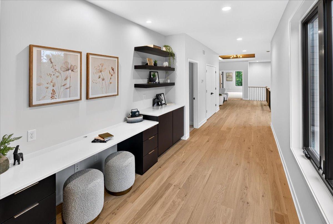
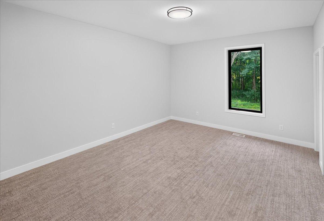
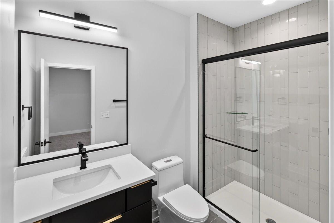
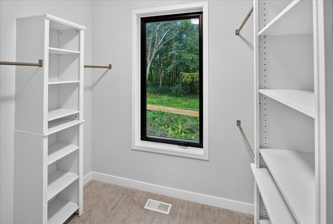
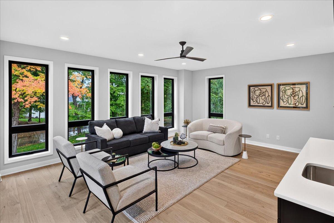
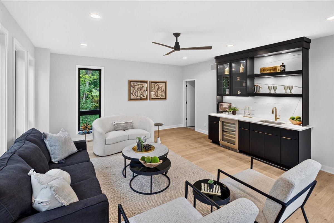
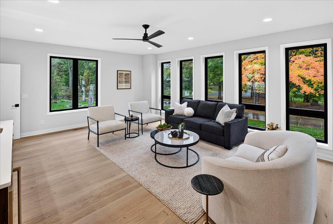
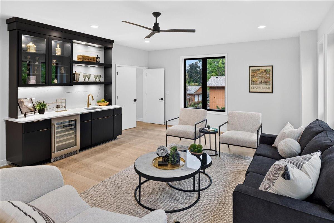
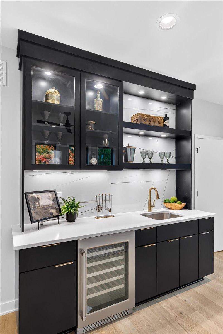
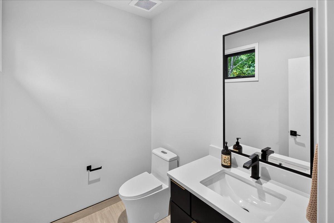
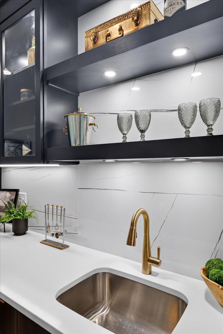
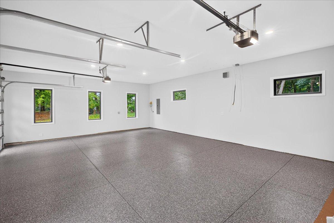
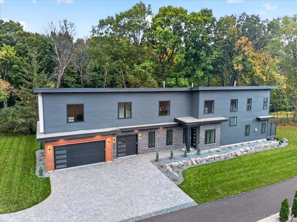
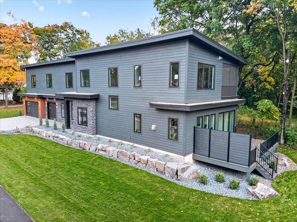
Modern design meets a peaceful, wooded setting in this newly built Tonka Bay home. Clean architectural lines, a striking mix of exterior finishes, expansive windows, and a landscaped lawn make a memorable first impression. A generous maintenance free deck extends the living space outdoors, with room to relax or entertain among the trees. Inside, the floor plan offers approximately 4,443 finished square feet designed for both everyday comfort and gatherings. The main level brings the kitchen, pantry, dining area, and great room together in an open layout. An entry foyer, mudroom, and convenient access to the attached three car garage add ease to daily life. The home's bedroom layout offers welcome flexibility. The upper level includes an owner's suite with its own bath, additional bedrooms and baths, and a bonus room suited to a lounge, playroom, or workspace. On the main level, an amazing guest suite with private 3/4 bathroom and separate office area. With its contemporary style, spacious layout, and inviting outdoor spaces, 40 Lilah Ln offers a distinctive opportunity to enjoy new construction in Tonka Bay.
Details
Maps
Contract Information
Status: Active
Contingency: None
Current Price: 1875000
Original List Price: 1875000
ListPrice: 1875000
List Date: 2026-09-25
Owner is an Agent?: No
Auction?: No
General Property Information
Common Wall: No
Lot Measurement: Acres
Manufactured Home?: No
Multiple PIDs?: No
New Development: No
Number of Fireplaces: 1
Waterfront YN: No
Year Built: 2026
Yearly/Seasonal: Yearly
Zoning: Residential-Single Family
Bedrooms: 4
Baths Total: 6
Bath Full: 2
Bath Three Quarters: 2
Bath Half: 2
Main Floor Total SqFt: 1879
Above Grd Total SqFt: 5261
Total SqFt: 5261
Total Finished Sqft: 4443.00
FireplaceYN: Yes
Style: (SF) Single Family
Foundation Size: 1879
Garage Stalls: 3
Lot Dimensions: 115x220x80x195
Acres: 0.44
Assessment Pending: No
Location Tax and Other Information
House Number: 40
Street Name: Lilah
Street Suffix: Lane
Postal City: Excelsior
County: Hennepin
State: MN
Zip Code: 55331
Complex/Dev/Subdivision: Reg Land Surv 0592
Assessments
Tax With Assessments: 3074
Builder Information
Builder ID: ST JOSEPH CARPENTRY LLC
Builder License Number: 492013
Builder Name: BOONE BUILDERS
Building Information
Finished SqFt Above Ground: 4443
Lease Details
Land Leased: Not Applicable
Miscellaneous Information
Homestead: No
Ownership
Fractional Ownership: No
Parking Characteristics
Garage Dimensions: 34x24
Garage Square Feet: 818
Public Survey Info
Range#: 23
Section#: 28
Township#: 117
Property Features
Accessible: None
Air Conditioning: Central Air
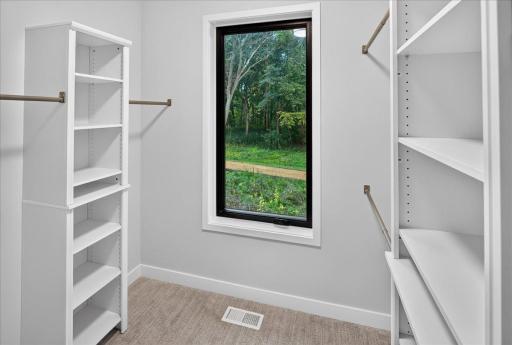
Amenities Unit: Ceiling Fan(s); Deck; Hardwood Floors; In-Ground Sprinkler; Kitchen Center Island; Main Floor Primary Bedroom; Natural Woodwork; Primary Bedroom Walk-In Closet; Tile Floors; Walk-In Closet; Washer/Dryer Hookup
Appliances: Air-To-Air Exchanger; Disposal; Microwave; Range; Refrigerator; Wine Cooler
Basement: None
Bath Description: Double Sink; Main Floor 1/2 Bath; Main Floor 3/4 Bath; Upper Level 1/2 Bath; Upper Level 3/4 Bath; Upper Level Full Bath; 3/4 Primary; Full Primary; Private Primary; Two Primary Baths; Bathroom Ensuite; Separate Tub & Shower
Construction Status: Completed New Construction
Dining Room Description: Separate/Formal Dining Room
Electric: 200+ Amp Service
Exterior: Brick/Stone; Engineered Wood
Family Room Characteristics: Great Room
Fencing: None
Fireplace Characteristics: Family Room; Gas Burning
Foundation: Slab
Fuel: Natural Gas
Heating: Forced Air; In-Floor Heating; Zoned
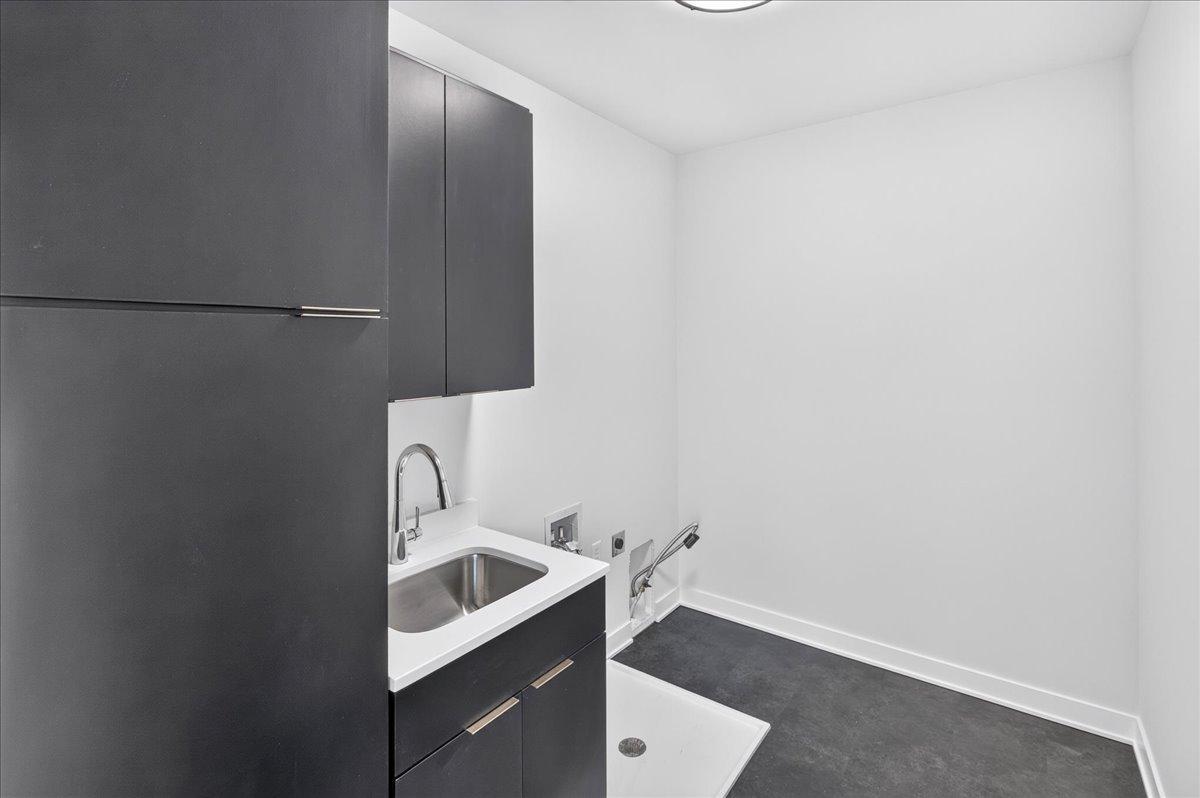
Laundry: Laundry Closet; Laundry Room; Main Level; Upper Level
Lock Box Type: Supra
Lot Description: Sod Included in Price; Tree Coverage - Light
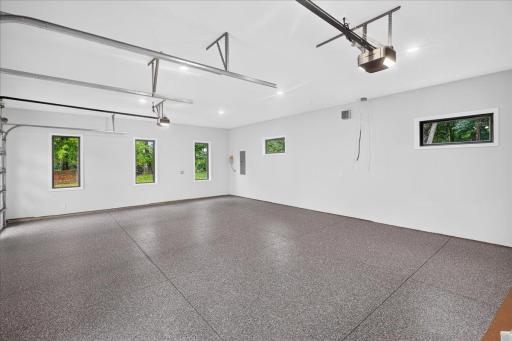
Parking Characteristics: Finished Garage; Garage Door Opener; Insulated Garage
Road Frontage: City Street; Paved Streets
Roof: Age 8 Years or Less; Pitched; Rubber
Sellers Terms: Contract for Deed; Conventional
Sewer: City Sewer/Connected
Special Search: 3 BR on One Level; All Living Facilities on One Level; Main Floor Laundry; Main Floor Primary; Primary Bdr Suite
Stories: Two
Water: City Water/Connected
Room Information
| Room Name | Dimensions | Level |
| Deck | 10x32 | Main |
| Dining Room | 17x13 | Main |
| First (1st) Bedroom | 16x15 | Main |
| Fourth (4th) Bedroom | 16x12 | Upper |
| Great Room | 17x16 | Main |
| Kitchen | 13x17 | Main |
| Laundry | 7x10 | Upper |
| Office | 10x12 | Main |
| Recreation Room | 22x16 | Upper |
| Second (2nd) Bedroom | 16x17 | Upper |
| Third (3rd) Bedroom | 13x13 | Upper |
Listing Office: Edina Realty, Inc.
Last Updated: October - 03 - 2026

The data relating to real estate for sale on this web site comes in part from the Broker Reciprocity SM Program of the Regional Multiple Listing Service of Minnesota, Inc. The information provided is deemed reliable but not guaranteed. Properties subject to prior sale, change or withdrawal. ©2026 Regional Multiple Listing Service of Minnesota, Inc All rights reserved.
Saturday 3rd of October 2026 09:25 PM

218-998-4400
Mohagen Real Estate


Let's Connect

Mohagen Real Estate
sue@MohagenRealEstate.com
Office: 218-998-4400
Cell: 218-731-7376

Mohagen Real Estate is licensed in the State of Minnesota