400 Creek Side Drive SE, Saint Michael, MN 55376 (MLS# 7099952)


$500,000
400 Creek Side Drive SE
Saint Michael, MN 55376
MLS# 7099952
Status: Pending
3 beds  |  3 baths  |  3908 sqft
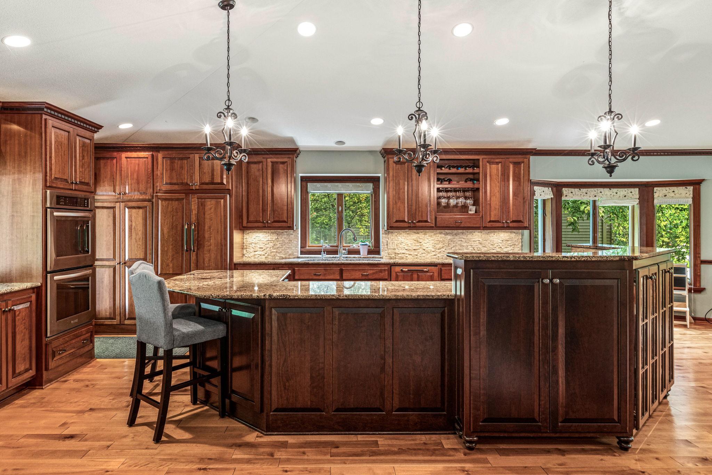

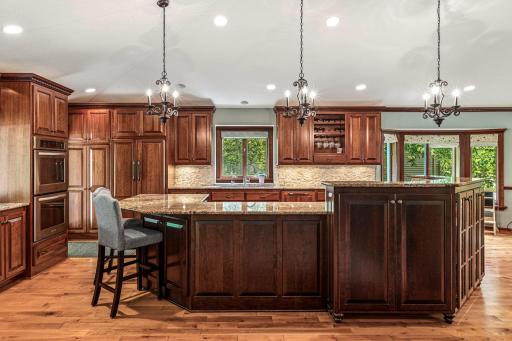
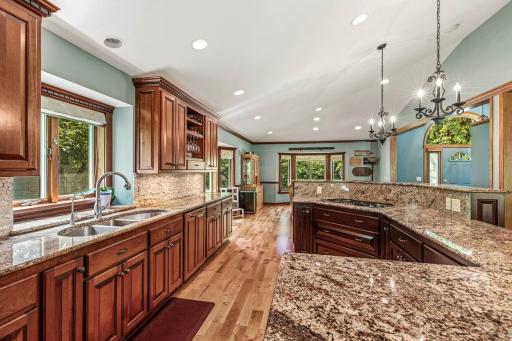
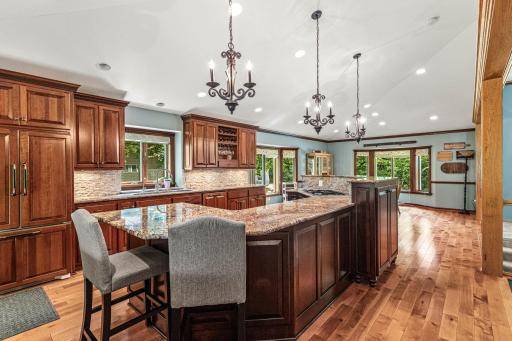
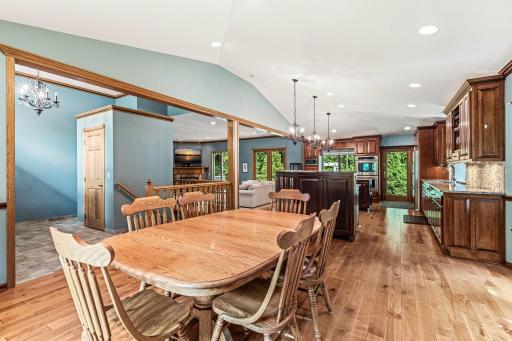
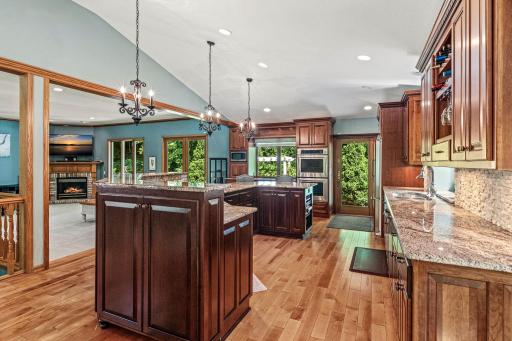
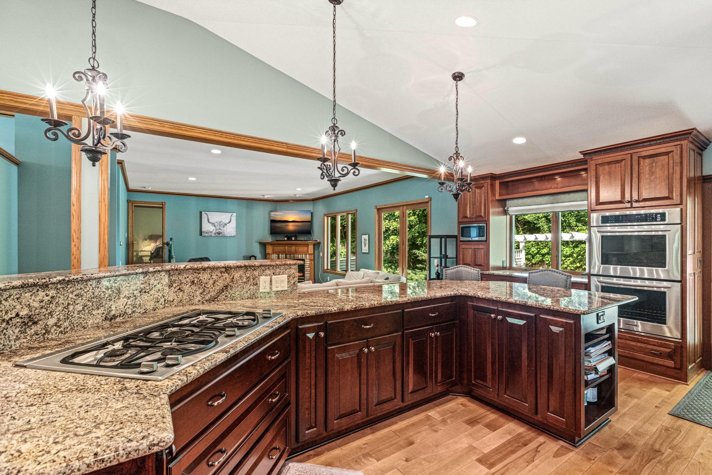
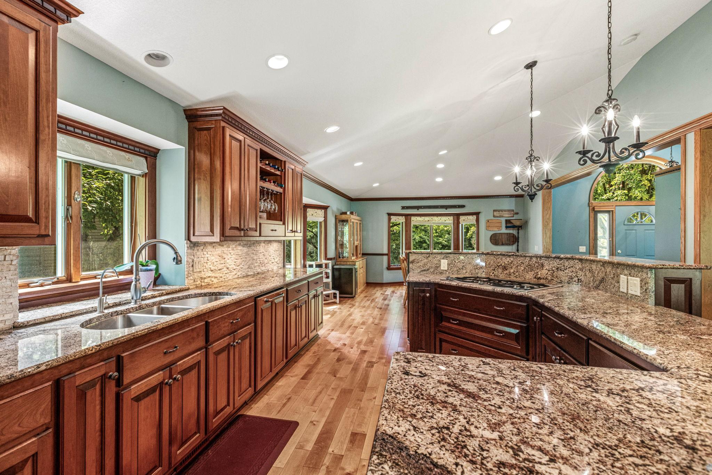
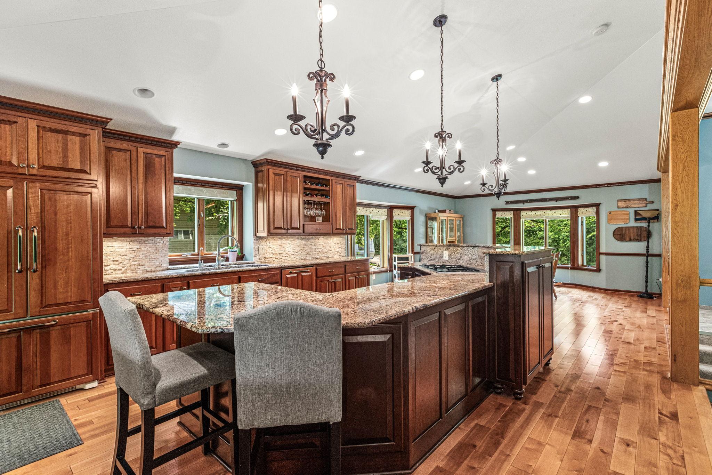
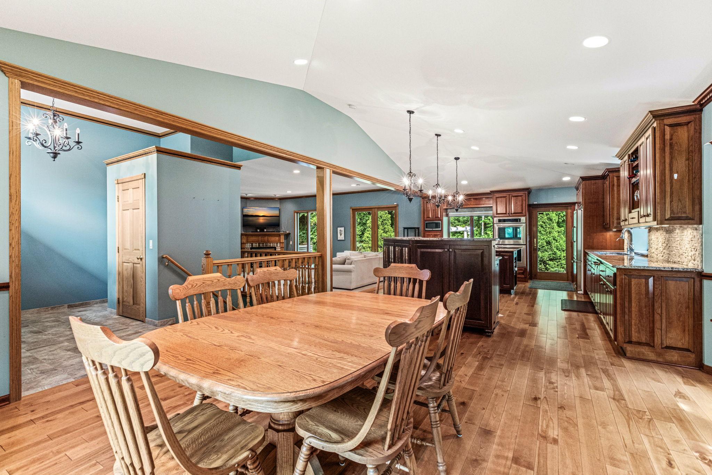
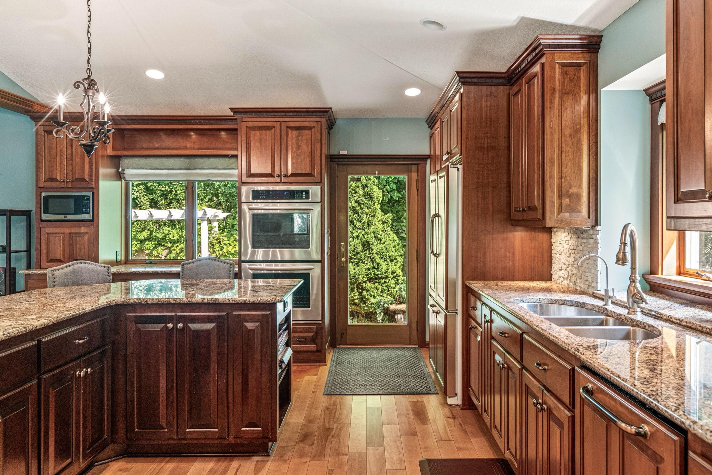
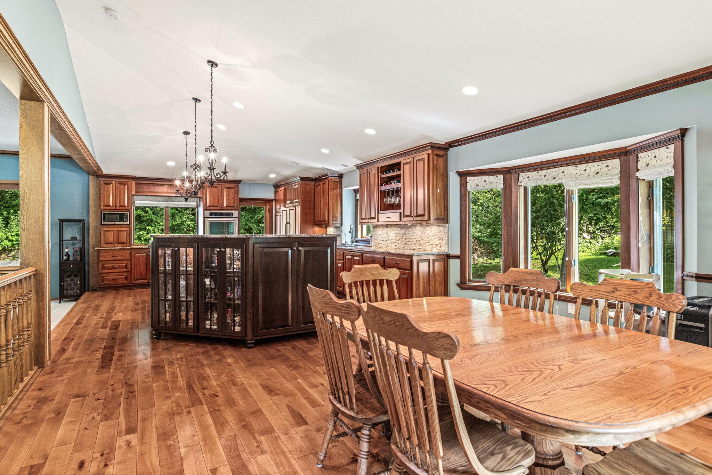
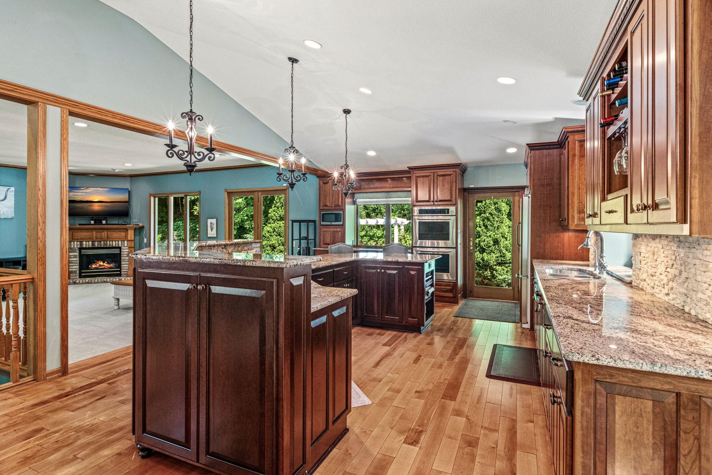
Spacious gourmet kitchen featuring rich wood cabinetry, granite countertops, a large center island with seating, hardwood floors, pendant lighting, and abundant natural light.
  1 / 51  
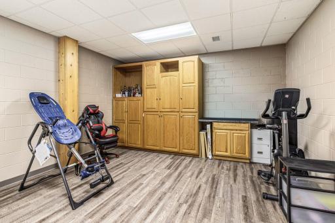
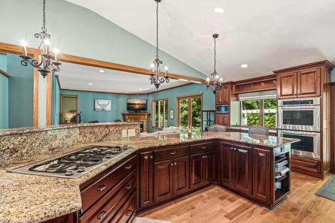
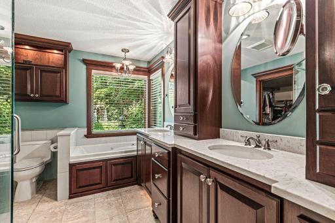
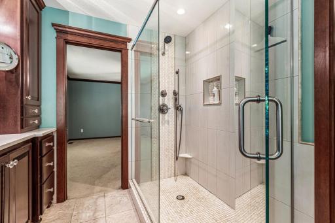
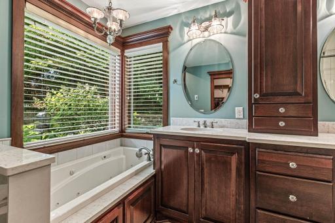
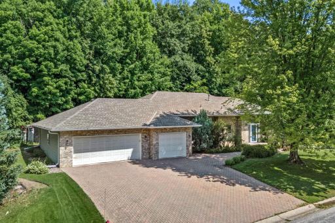
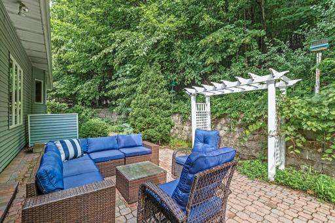
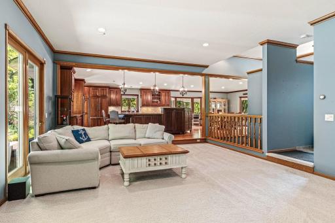
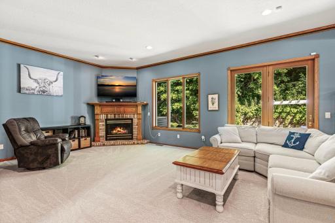
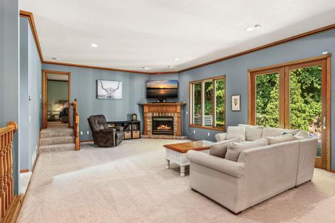
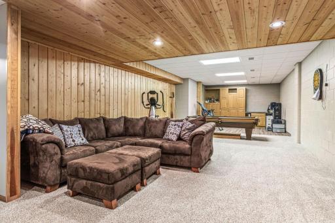
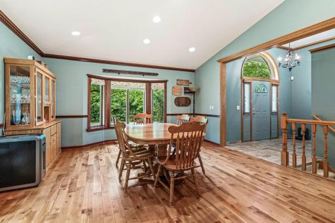
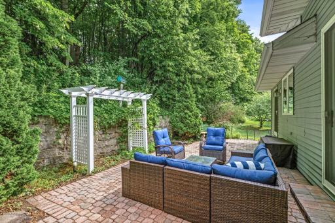
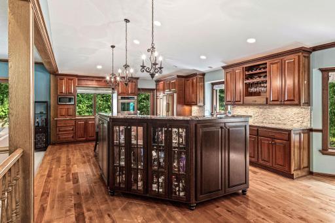
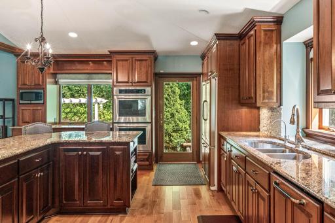
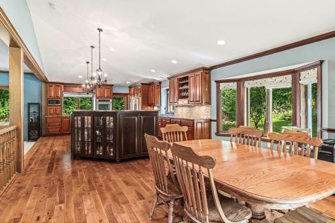
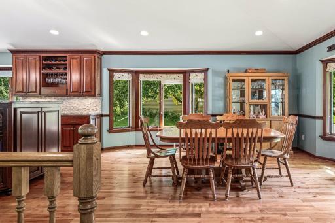
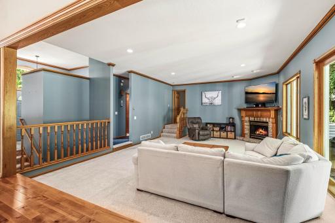
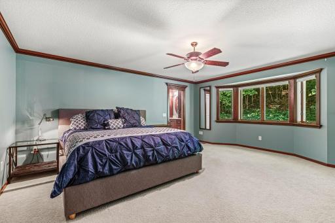
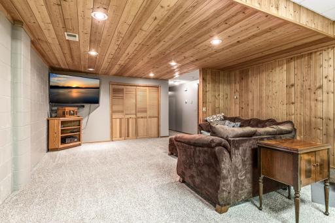
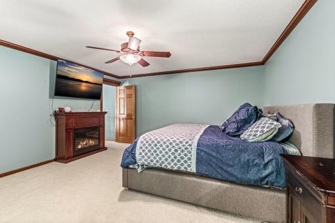
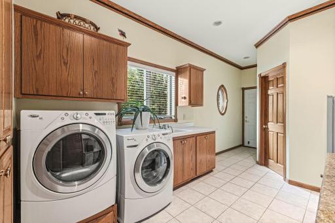
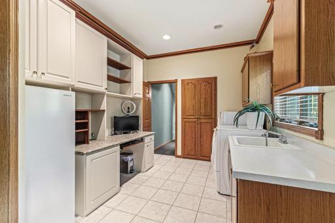
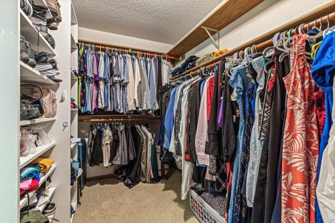
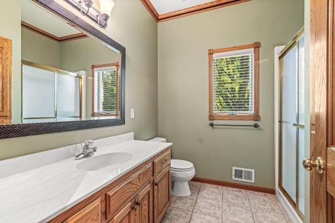
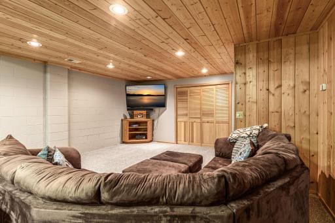
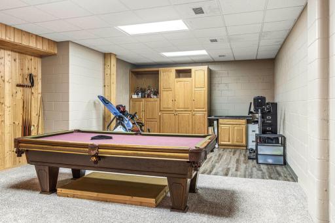
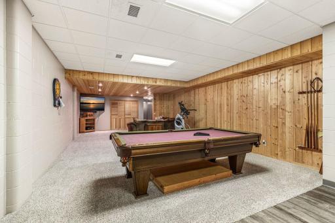
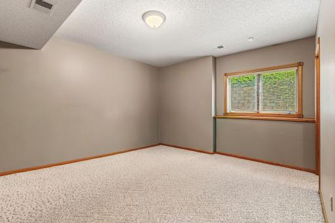
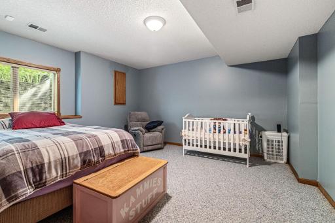
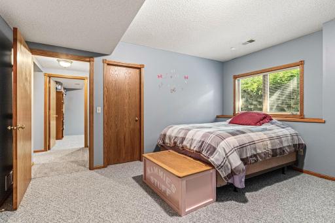
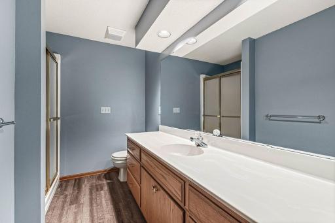
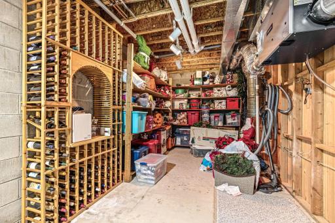
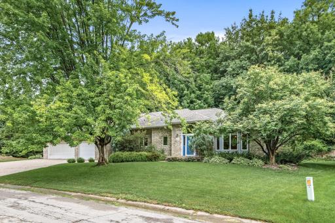
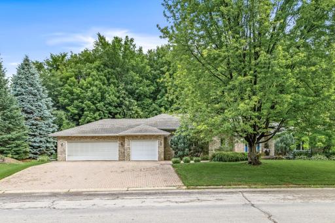
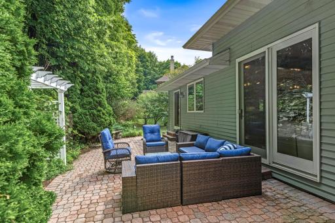
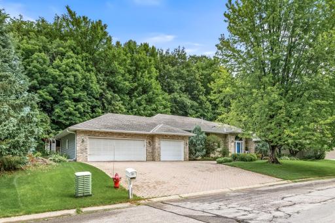
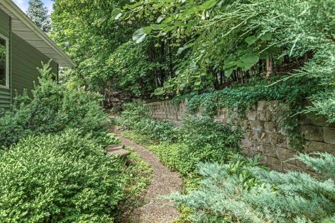
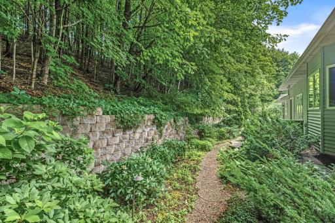
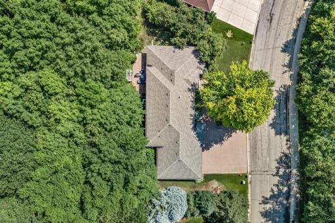
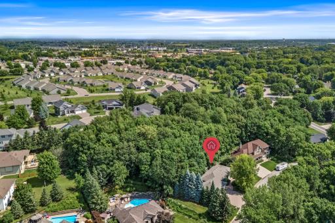
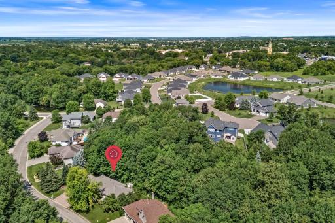
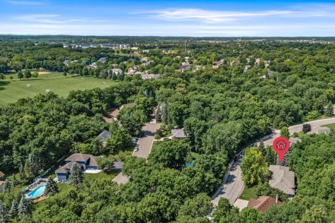
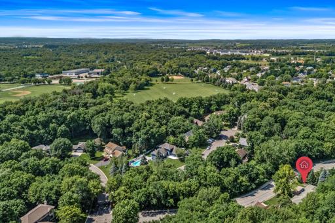
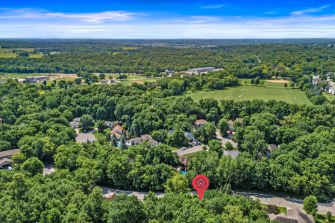
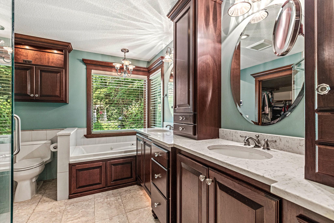
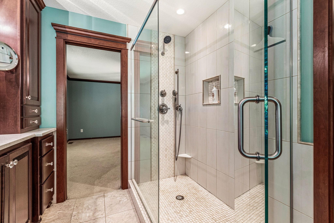
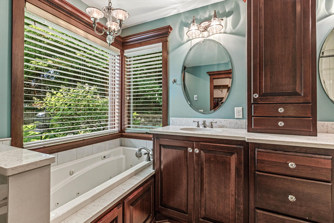
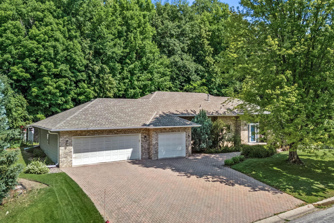
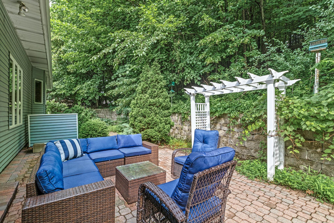
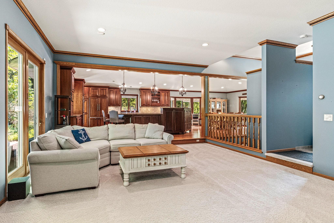
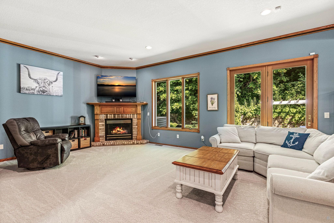
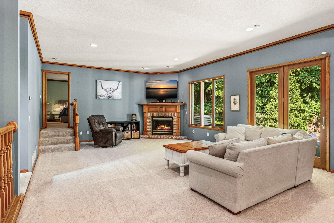
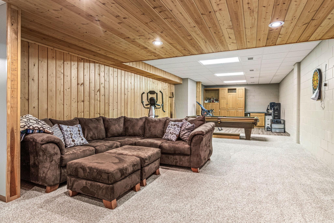
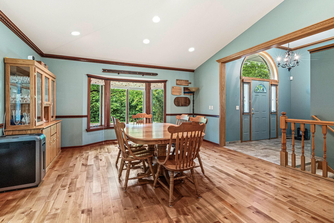
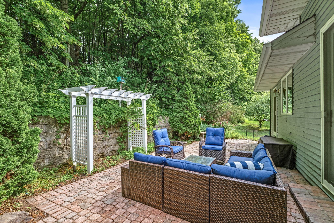
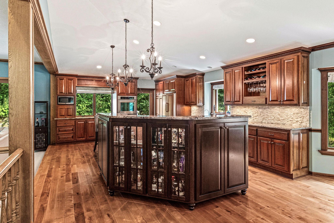
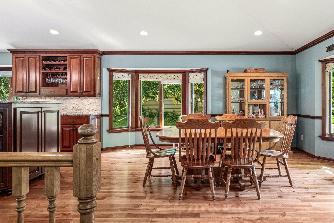
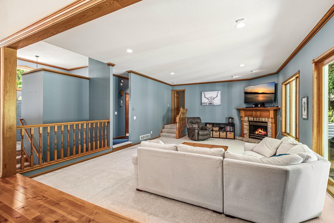
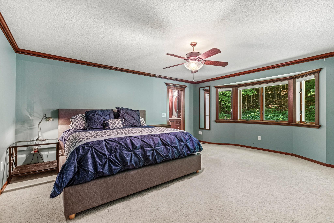
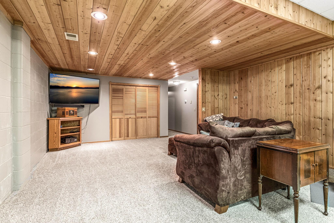
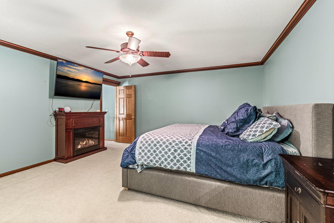
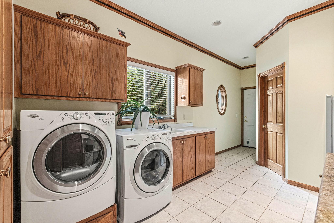
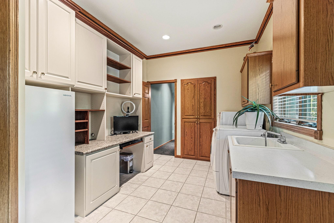
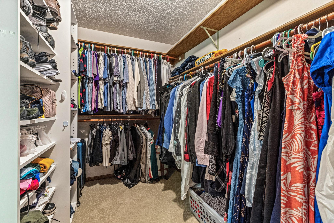
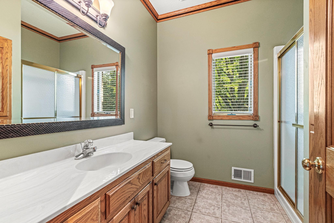
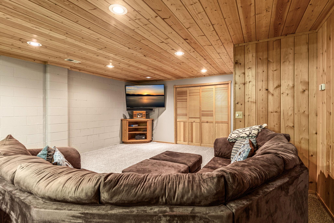
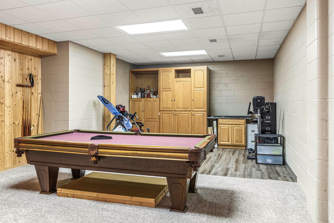
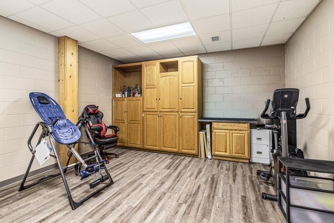
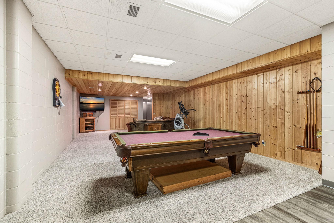
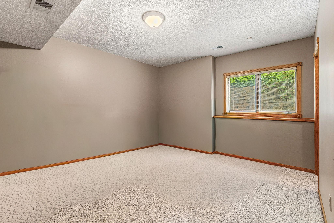
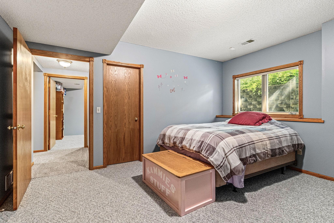
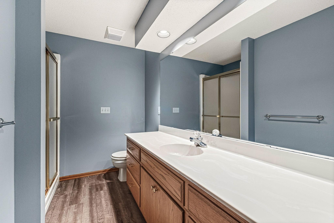
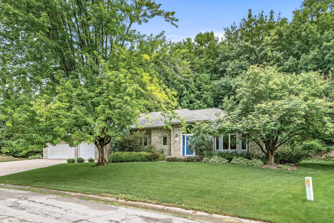
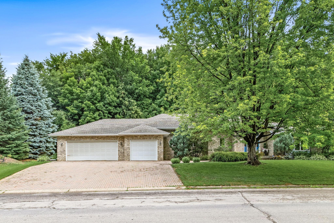
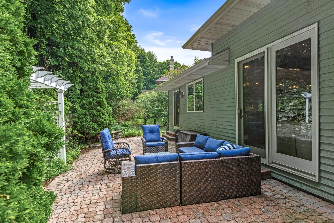
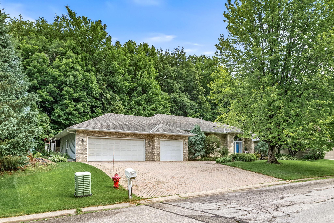
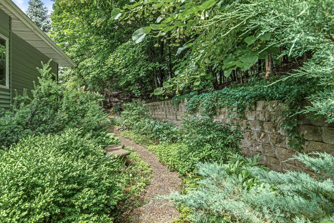
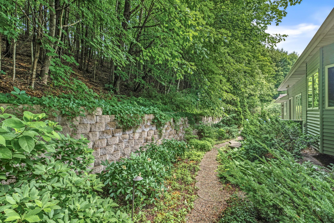
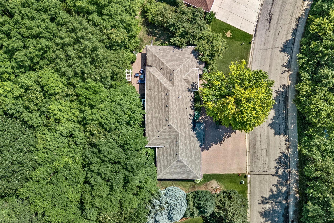
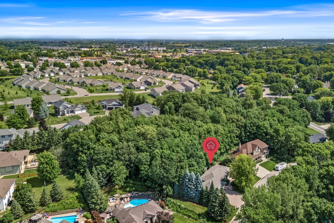
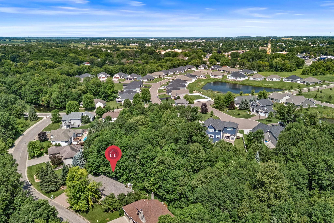
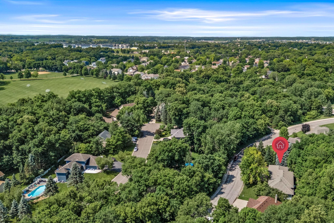
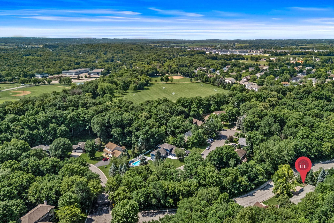
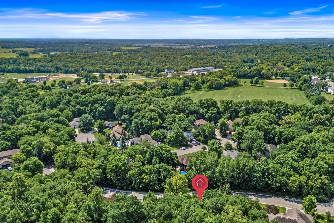
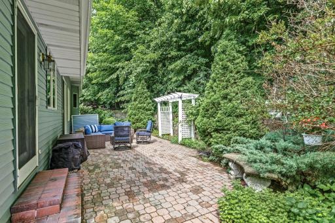
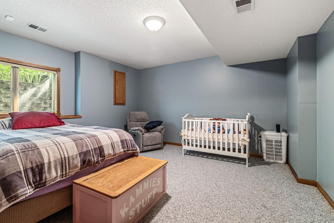
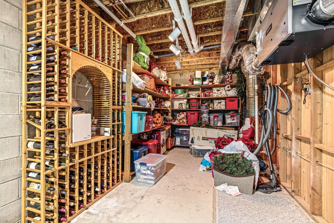
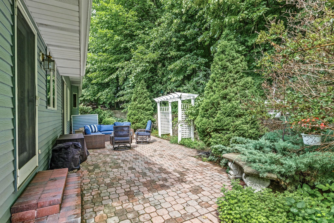
Spacious gourmet kitchen featuring rich wood cabinetry, granite countertops, a large center island with seating, hardwood floors, pendant lighting, and abundant natural light. Open-concept kitchen with a gas cooktop, expansive granite countertops, custom wood cabinetry, double wall ovens, and views into the adjoining living space. Primary bathroom featuring custom wood cabinetry, dual vanities, stone countertops, a jetted soaking tub, and large windows overlooking the surrounding greenery. Walk-in tiled shower with a frameless glass enclosure, built-in bench, multiple showerheads, and convenient access to the adjoining walk-in closet. Light-filled soaking tub area framed by corner windows, custom cabinetry, stone surfaces, and peaceful views of mature trees. Aerial exterior view showcasing the home’s three-car garage, brick-paved driveway, landscaped front yard, and private setting surrounded by mature trees. Private brick-paved patio with a white garden arbor, mature landscaping, and peaceful wooded surroundings. Open-concept living room featuring abundant natural light, neutral carpeting, recessed lighting, and direct views into the spacious kitchen. Inviting living room with a gas fireplace, large windows, French doors, recessed lighting, and views of the surrounding greenery. Spacious living area offering a gas fireplace, neutral carpeting, large windows, French doors, and a flexible open layout. Finished lower-level family room featuring a wood- plank ceiling, recessed lighting, sectional seating, and space for games and entertaining. Gourmet kitchen featuring extensive wood cabinetry, granite countertops, hardwood floors, pendant lighting, and generous preparation space. Spacious kitchen with a large center island, breakfast- bar seating, granite countertops, rich wood cabinetry, and hardwood floors. Light-filled dining area featuring hardwood floors, traditional wood trim, backyard views, and an arched entryway leading to the foyer. Secluded brick-paved patio surrounded by mature trees and landscaping, offering a private outdoor space for relaxing and entertaining. Expansive kitchen featuring rich wood cabinetry, granite countertops, hardwood floors, decorative lighting, and a built-in beverage and wine storage area. Open dining and kitchen layout with hardwood floors, generous seating space, rich wood cabinetry, and easy flow into the adjoining living area. Well-appointed kitchen featuring granite countertops, extensive wood cabinetry, double wall ovens, hardwood floors, and views of the wooded backyard. eat-in kitchen that can host any holiday. Room for 20+ guests Spacious dining area connected to the kitchen, featuring hardwood floors, large windows, abundant natural light, and room for gatherings. Open-concept living room featuring a gas fireplace, neutral carpeting, recessed lighting, and seamless connection to the kitchen and dining areas. Spacious bedroom featuring neutral carpeting, a ceiling fan, large windows, traditional wood trim, and peaceful views of mature trees. Gourmet kitchen offering granite countertops, rich wood cabinetry, hardwood floors, a center island, and an open view into the living room. Finished lower-level family room with a warm wood- plank ceiling, recessed lighting, neutral carpeting, and flexible space for relaxing or entertaining. Spacious bedroom featuring neutral carpeting, a ceiling fan, decorative fireplace, traditional wood trim, and room for additional furnishings. Large main level laundry room featuring front-loading appliances, extensive wood cabinetry, a utility sink, tiled floors, and abundant workspace. Functional main level laundry and utility room with generous cabinetry, a refrigerator, utility sink, tiled floors, and space for household organization. Generous walk-in closet featuring extensive hanging space, built-in shelving, neutral carpeting, and convenient clothing organization. Full bathroom featuring a long vanity, tiled floors, shower enclosure, natural light, and traditional wood cabinetry and trim. Finished lower-level family room with a wood-plank ceiling, recessed lighting, neutral carpeting, and ample space for relaxing and entertaining. Lower-level recreation room featuring a pool table, built-in wood cabinetry, durable flooring, and flexible space for hobbies and entertainment. Versatile lower-level exercise area featuring built-in wood storage, durable flooring, overhead lighting, and space for workout equipment. Expansive lower-level game room with a pool table, neutral carpeting, wood-paneled accents, and an adjoining family room for entertaining. Versatile lower-level bedroom featuring neutral carpeting, a large window, traditional wood trim, and ample space for customized furnishings. Spacious lower-level bedroom with neutral carpeting, a large window, and flexible space for sleeping, nursery, or guest accommodations. Lower-level bedroom featuring a generous layout, neutral carpeting, a large window, closet storage, and traditional wood trim. Lower-level bathroom featuring an extended vanity, large mirror, wood cabinetry, durable flooring, and a separate shower enclosure. Generous unfinished storage area featuring built-in shelving, wine storage, exposed utilities, and ample room for seasonal and household items. Private brick-paved patio bordered by mature trees and lush landscaping, creating a peaceful outdoor setting for relaxing and entertaining. Welcoming exterior view featuring a landscaped front yard, mature trees, established greenery, and a private wooded setting. 400 Creek Side Drive SE, Saint Michael, MN 55376 Secluded brick-paved patio with comfortable outdoor seating, mature landscaping, and direct access to the home through sliding glass doors. Front exterior featuring a three-car garage, brick- paver driveway, mature landscaping, and a private setting surrounded by established trees. Peaceful garden pathway surrounded by lush landscaping, mature trees, and a stone retaining wall along the side of the home. Landscaped side yard featuring a winding garden path, stone retaining wall, abundant greenery, and a private wooded backdrop. Overhead aerial view showcasing the home’s spacious footprint, tree-lined lot, driveway, mature landscaping, and surrounding residential setting. Aerial neighborhood view highlighting the home’s location among mature trees, nearby residential communities, and surrounding amenities. Elevated aerial view showcasing the home’s wooded setting within an established neighborhood near green spaces, ponds, and residential communities. 400 Creek Side Drive SE, Saint Michael, MN 55376 400 Creek Side Drive SE, Saint Michael, MN 55376 400 Creek Side Drive SE, Saint Michael, MN 55376

Property Description
Enjoy this custom-built brick rambler nestled on a beautiful, private wooded lot, offering the ease of main-level living in a peaceful setting. The spacious kitchen features vaulted ceilings, rich cherry cabinetry, a large center island, granite countertops, stainless steel appliances, and double ovens—perfect for everyday living and entertaining. The open-concept design flows seamlessly into the inviting living room, highlighted by a cozy fireplace. The private primary suite is a true retreat, offering a generous walk-in closet and a beautifully updated ensuite bath (2018) with heated tile floors, a tiled walk-in shower, and quality finishes. The main level also includes a convenient laundry room and an oversized mudroom for added functionality. The finished lower level expands the living space with a spacious family room, two additional bedrooms, and a ¾ bath—ideal for guests, family, or flexible living needs. Recent improvements include a new roof and gutters (2021). Outside, enjoy the paver driveway, professionally landscaped yard with accent lighting, a large patio, and a serene wooded backyard that's perfect for relaxing. Located in a highly desirable neighborhood, this home is just one block from Zahler Park and Regal Creek Trail, where you'll enjoy miles of scenic walking and biking trails. Conveniently located near shopping, restaurants, and major freeways, this exceptional home offers the perfect combination of privacy, comfort, and accessibility.

Details
Maps
Contract Information
Status: Pending
Off Market Date: 2026-09-14
Contingency: None
Current Price: 500000
Original List Price: 530000
ListPrice: 500000
List Date: 2026-07-02
Owner is an Agent?: No
Auction?: No
General Property Information
Common Wall: No
Lot Measurement: Acres
Manufactured Home?: No
Multiple PIDs?: No
New Development: No
Number of Fireplaces: 1
Waterfront YN: No
Year Built: 1993
Yearly/Seasonal: Yearly
Zoning: Residential-Single Family
Bedrooms: 3
Baths Total: 3
Bath Full: 1
Bath Three Quarters: 2
Main Floor Total SqFt: 1954
Above Grd Total SqFt: 1954
Below Grd Total SqFt: 1954
Total SqFt: 3908
Total Finished Sqft: 3487.00
FireplaceYN: Yes
Style: (SF) Single Family
Foundation Size: 1954
Garage Stalls: 3
Lot Dimensions: 102x264x192x264
Acres: 0.43
Assessment Pending: No
Location Tax and Other Information
House Number: 400
Street Name: Creek Side
Street Suffix: Drive
Street Direction Suffix: SE
Postal City: Saint Michael
County: Wright
State: MN
Zip Code: 55376
Complex/Dev/Subdivision: Dehmers Rambling Crk Estate 3rd
Assessments
Tax With Assessments: 5674
Building Information
Finished SqFt Above Ground: 1954
Finished SqFt Below Ground: 1533
Lease Details
Land Leased: Not Applicable
Lock Box Type
Lock Box Source: SPAAR
Miscellaneous Information
DP Resource: Yes
Homestead: Yes
Ownership
Fractional Ownership: No
Parking Characteristics
Garage Square Feet: 936
Public Survey Info
Range#: 24
Section#: 13
Township#: 120
Property Features
Accessible: None
Air Conditioning: Central Air
Amenities Unit: Cable; Ceiling Fan(s); Hardwood Floors; In-Ground Sprinkler; Kitchen Center Island; Kitchen Window; Main Floor Primary Bedroom; Paneled Doors; Patio; Primary Bedroom Walk-In Closet; Tile Floors; Vaulted Ceiling(s); Washer/Dryer Hookup
Appliances: Air-To-Air Exchanger; Central Vacuum; Cooktop; Dishwasher; Disposal; Double Oven; Dryer; Microwave; Range; Refrigerator; Washer
Assumable Loan: Not Assumable
Basement: Concrete Block
Bath Description: Main Floor 1/2 Bath; Main Floor Full Bath; 3/4 Basement
Construction Materials: Block
Construction Status: Previously Owned
Dining Room Description: Eat In Kitchen; Informal Dining Room
Electric: Circuit Breakers
Exterior: Brick/Stone
Family Room Characteristics: Lower Level
Fireplace Characteristics: Gas Burning
Foundation: Concrete Block
Fuel: Natural Gas
Heating: Forced Air
Internet Options: Cable; DSL
Laundry: Gas Dryer Hookup; Washer Hookup
Lock Box Type: Supra
Roof: Age 8 Years or Less; Asphalt Shingles
Sellers Terms: Cash; Conventional; FHA; VA
Sewer: City Sewer/Connected
Special Search: Main Floor Bedroom; Main Floor Laundry; Main Floor Primary; Primary Bdr Suite
Stories: One
Water: City Water/Connected
Room Information
Room Name Dimensions Level
Dining Room16x18Main
Family Room28x14Lower
First (1st) Bedroom17x15Main
Kitchen18x16Main
Laundry12x12Main
Living Room24x18Main
Second (2nd) Bedroom14x12Lower
Third (3rd) Bedroom14x12Lower

Listing Office: Edina Realty, Inc.

Last Updated: October - 05 - 2026

The data relating to real estate for sale on this web site comes in part from the Broker Reciprocity SM Program of the Regional Multiple Listing Service of Minnesota, Inc. The information provided is deemed reliable but not guaranteed. Properties subject to prior sale, change or withdrawal. ©2026 Regional Multiple Listing Service of Minnesota, Inc All rights reserved.
Tuesday 6th of October 2026 08:40 AM

218-998-4400