400 Groveland Avenue, 2313, Minneapolis, MN 55403 (MLS# 7146008)
$274,900
Minneapolis, MN 55403
MLS# 7146008
Status: Pending
2 beds | 2 baths | 1309 sqft
1 / 37




Property Description
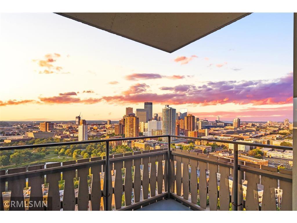
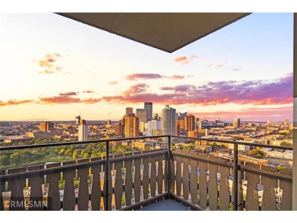
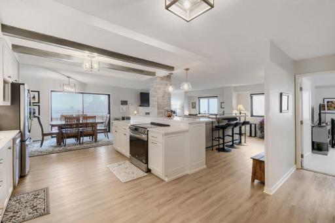
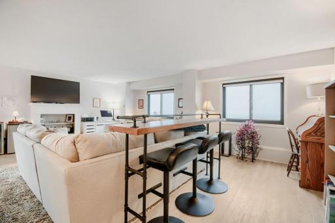
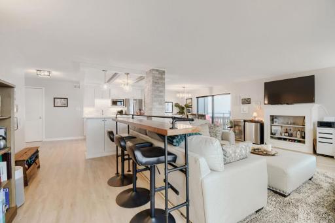
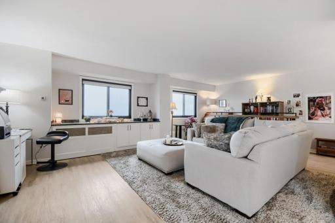
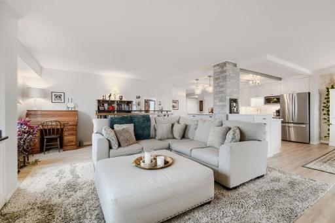
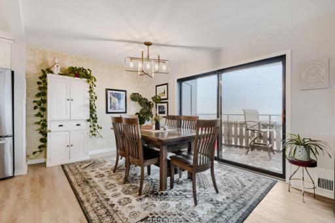
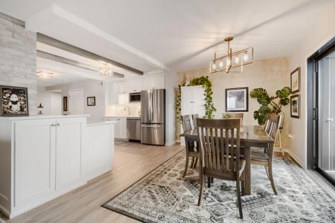
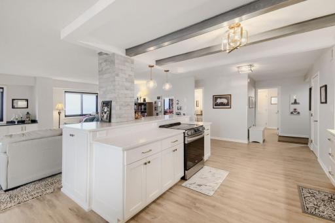
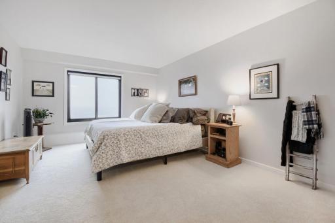
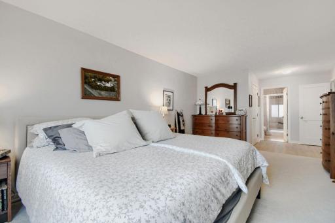
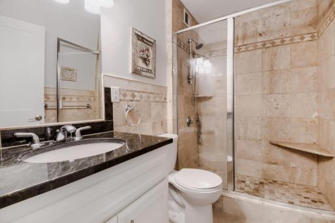
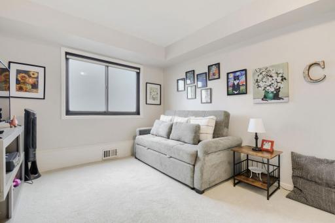
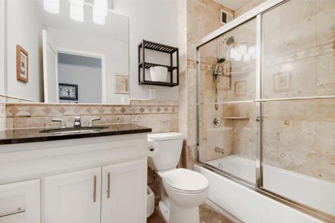
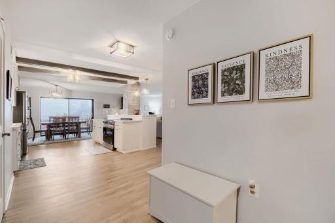
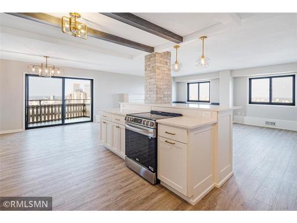
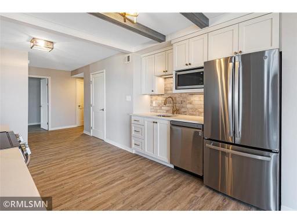
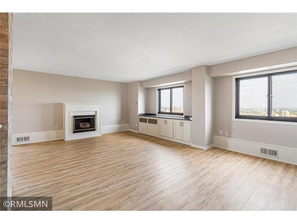
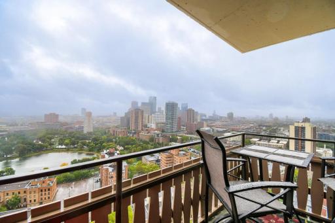
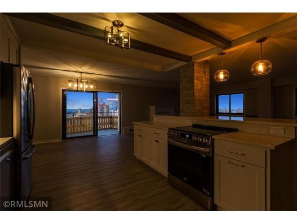
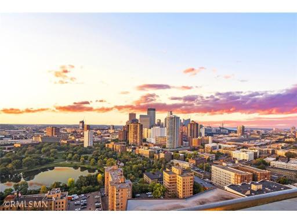
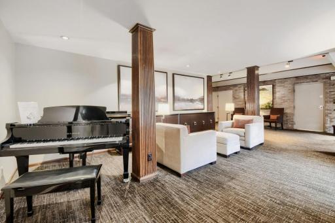
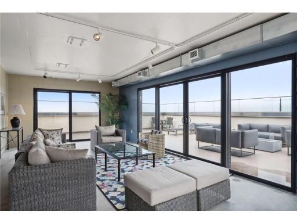
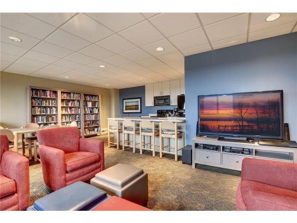
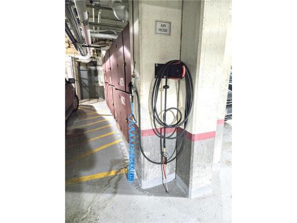
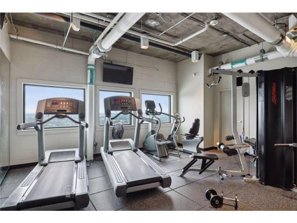
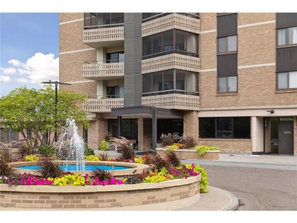
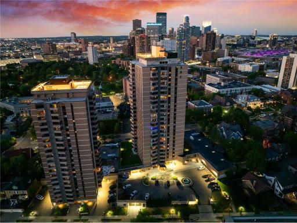
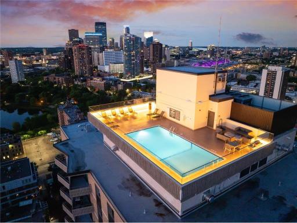
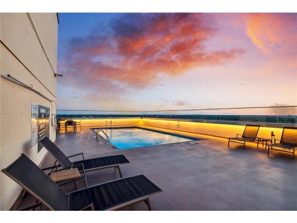
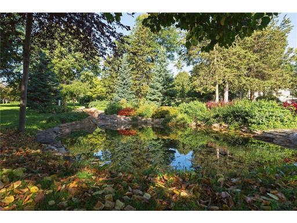
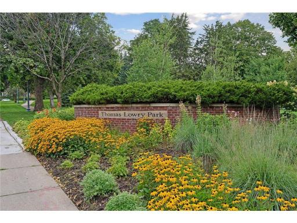
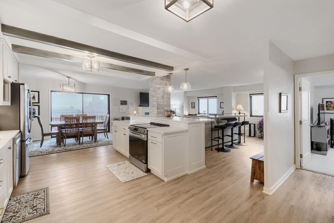
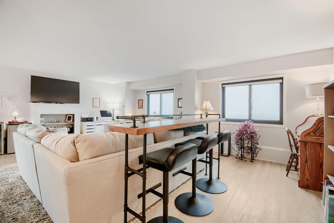
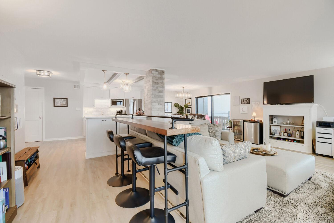
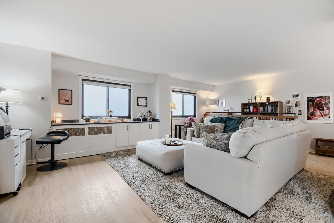
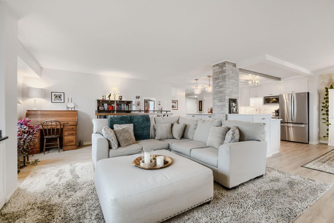
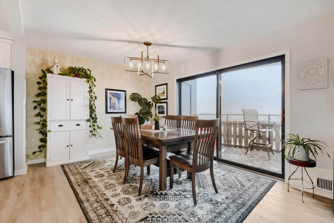
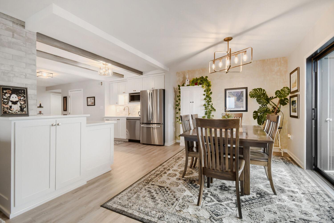
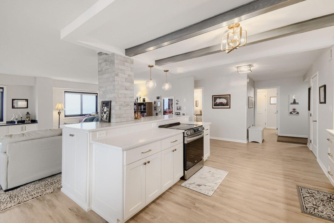
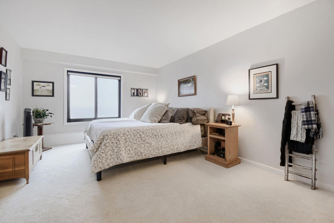
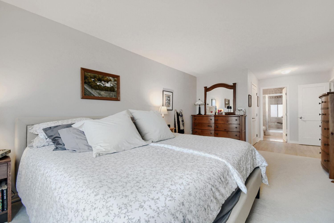
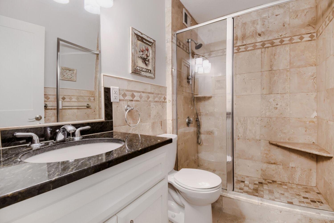
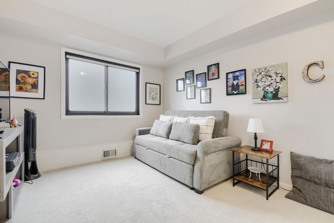
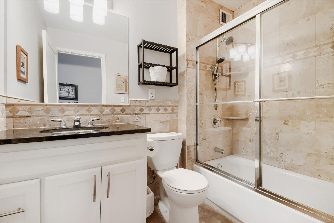
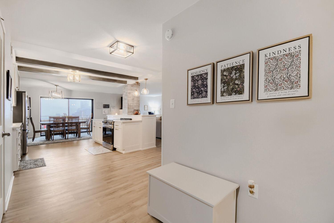
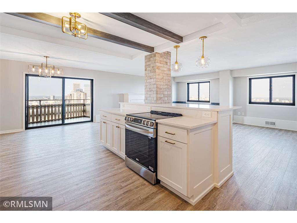
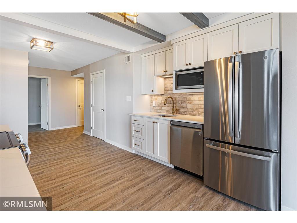
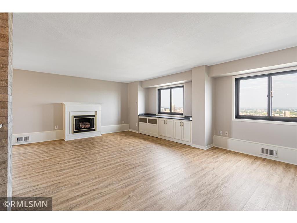
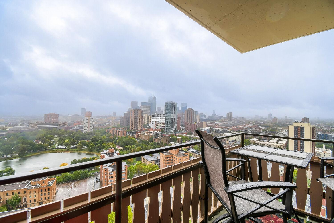
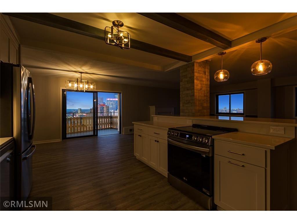
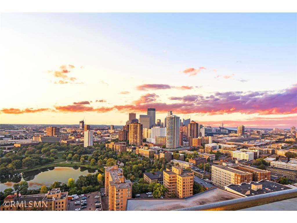
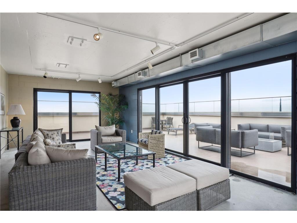
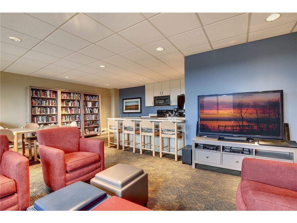
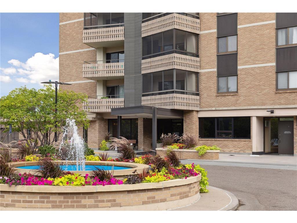
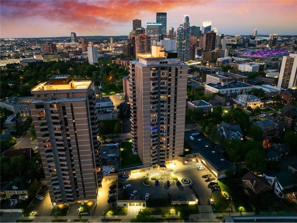
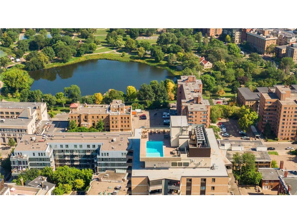
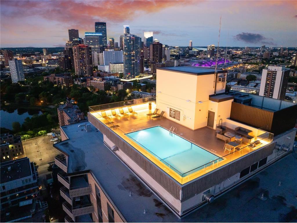
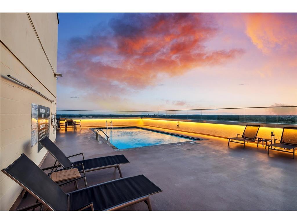
This View, reserved for the few. This 2BR, 2BA, 1,309 sq ft home sits on the NE upper corner of the building, giving you privacy, quiet, and sweeping views that become part of your everyday rhythm. Morning coffee with sunrise over St. Paul, evenings watching Downtown Minneapolis glow, and peaceful afternoons overlooking Loring Park and the Sculpture Gardens â itâs a home that turns daily moments into something memorable. The recently renovated kitchen is both beautiful and practical, with granite countertops, stone backsplash, undermount lighting, stainless steel appliances, and a two-tier island perfect for cooking, hosting, or simply spreading out with a good book. The open floor plan flows into a warm, inviting living space with north- and east-facing windows, wood ceiling beams, and near-new luxury flooring â a blend of comfort and character that feels instantly like home. Thoughtful recent updates throughout â dimmable lighting, curated wallpaper, refinished white trim and doors â give the condo a fresh, modern feel. The ownerâs suite offers a peaceful retreat with a walk-in closet and stylish ¾ bath. Multiple in-unit closets add convenience and ease to everyday living. Life here extends beyond the unit: enjoy two underground, heated garage stalls, a secure building, a rooftop pool, and 24-hour staffed entry. Whether youâre an executive seeking a calm home base, a down-sizer wanting simplicity and comfort, or someone who loves city living with a serene twist, this penthouse offers a lifestyle thatâs both elevated and deeply livable. This isnât just a place to live â itâs a place to enjoy life.
Details
Maps
Documents
Contract Information
Status: Pending
Off Market Date: 2026-10-11
Contingency: None
Current Price: 274900
Original List Price: 274900
ListPrice: 274900
List Date: 2026-09-21
Owner is an Agent?: No
Auction?: No
General Property Information
Assoc Mgmt Co. Phone #: 952-277-2700
Association Fee Frequency: Monthly
Association Mgmt Co. Name: First Service Residential
Common Wall: Yes
Lot Measurement: Acres
Manufactured Home?: No
Multiple PIDs?: No
New Development: No
Number of Fireplaces: 1
Waterfront YN: No
Year Built: 1968
Yearly/Seasonal: Yearly
Zoning: Residential-Multi-Family, Residential-Single Famil
Bedrooms: 2
Baths Total: 2
Bath Full: 1
Bath Three Quarters: 1
Main Floor Total SqFt: 1309
Above Grd Total SqFt: 1309
Total SqFt: 1309
Total Finished Sqft: 1309.00
FireplaceYN: Yes
Style: (CC) High Rise (4+ Levels)
Foundation Size: 1309
Association Fee: 1582.1
Garage Stalls: 2
Lot Dimensions: common
Acres: 2.01
Assessment Pending: Yes
Location Tax and Other Information
House Number: 400
Street Name: Groveland
Street Suffix: Avenue
Unit Number: 2313
Postal City: Minneapolis
County: Hennepin
State: MN
Zip Code: 55403
Complex/Dev/Subdivision: Condo 0222 Summit House A Condo
Assessments
Tax With Assessments: 9271.7
Building Information
Finished SqFt Above Ground: 1309
Lease Details
Land Leased: Not Applicable
Miscellaneous Information
DP Resource: Yes
Homestead: Yes
Ownership
Fractional Ownership: No
Parking Characteristics
Garage Square Feet: 180
Public Survey Info
Range#: 24
Section#: 27
Township#: 29
Property Features
Accessible: No Stairs Internal
Air Conditioning: Central Air
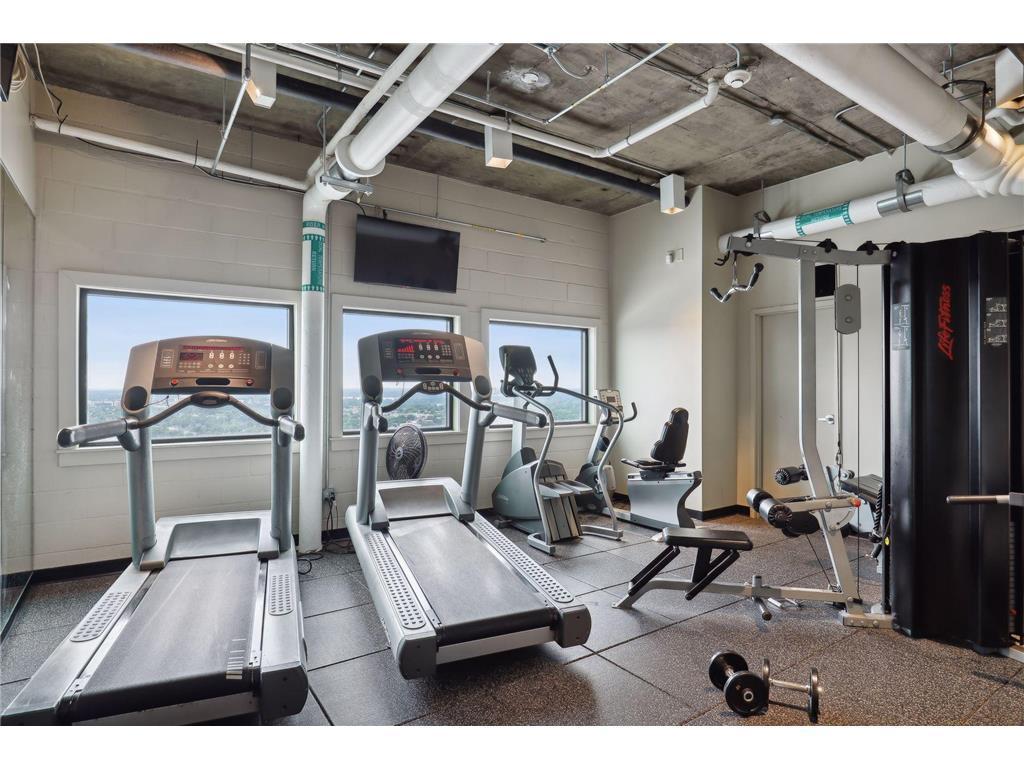
Amenities Shared: Elevator(s); Security Building
Approved Financing: FHA; FNMA; VA
Association Fee Includes: Air Conditioning; Building Exterior; Controlled Access; Electricity; Hazard Insurance; Internet; Lawn Care; Outside Maintenance; Professional Mgmt; Sanitation; Security Staff; Shared Amenities; Snow Removal
Basement: None
Bath Description: Main Floor 3/4 Bath; 3/4 Primary
Construction Status: Previously Owned
Dining Room Description: Kitchen/Dining Room; Living/Dining Room
Existing Financing: Free and Clear
Exterior: Brick/Stone
Fireplace Characteristics: Living Room; Other
Foundation: Concrete Block
Fuel: Natural Gas
Heating: Forced Air
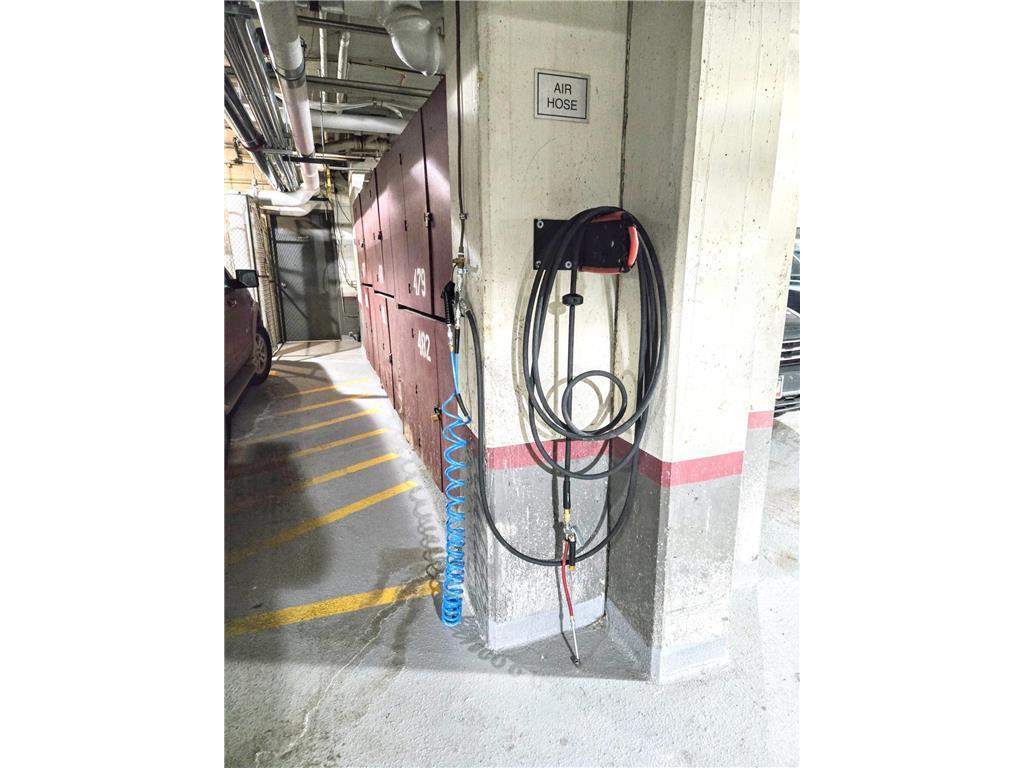
Parking Characteristics: Parking Lot; Assigned; Driveway - Shared; Floor Drain; Garage Door Opener; Heated Garage; Insulated Garage
Sellers Terms: Cash; Conventional; FHA; VA
Sewer: City Sewer/Connected
Stories: One
Water: City Water/Connected
Room Information
| Room Name | Dimensions | Level |
| Bathroom | 8x5.5 | Main |
| Bathroom | 7x6 | Main |
| Dining Room | 12.5x10 | Main |
| First (1st) Bedroom | 25x12 | Main |
| Foyer | 11x7 | Main |
| Kitchen | 12.5x9 | Main |
| Living Room | 23x16.5 | Main |
| Second (2nd) Bedroom | 11x10 | Main |
 Floor Plan-400-groveland-avenue-minneapo
 Listing Office: Bridge Realty, LLC
Last Updated: October - 11 - 2026

The data relating to real estate for sale on this web site comes in part from the Broker Reciprocity SM Program of the Regional Multiple Listing Service of Minnesota, Inc. The information provided is deemed reliable but not guaranteed. Properties subject to prior sale, change or withdrawal. ©2026 Regional Multiple Listing Service of Minnesota, Inc All rights reserved.
Wednesday 14th of October 2026 05:29 AM

218-998-4400
Mohagen Real Estate





Let's Connect

Mohagen Real Estate
sue@MohagenRealEstate.com
Office: 218-998-4400
Cell: 218-731-7376

Mohagen Real Estate is licensed in the State of Minnesota